112 Lake Emerald Drive 203, Oakland Park, FL 33309
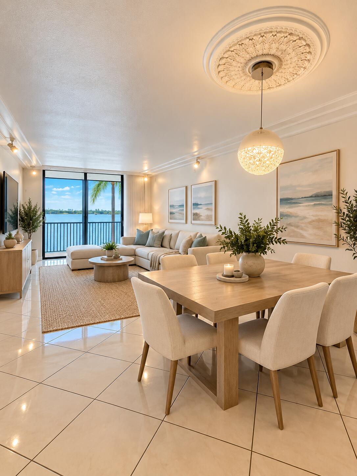
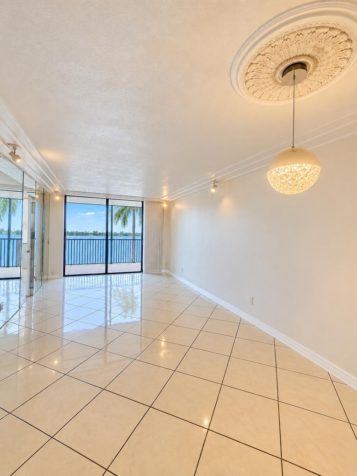
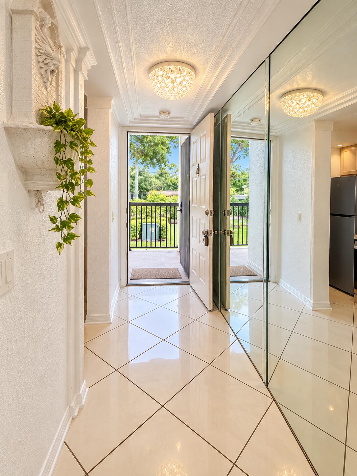
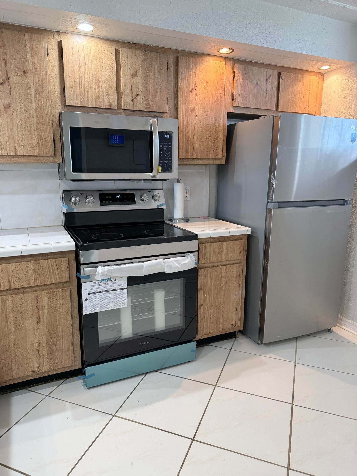
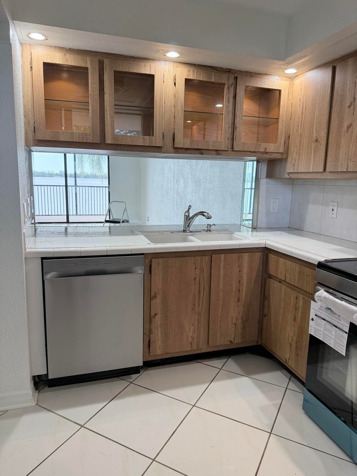
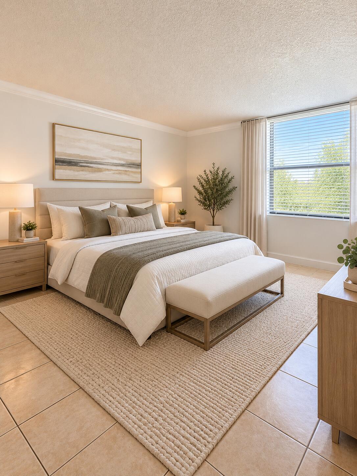
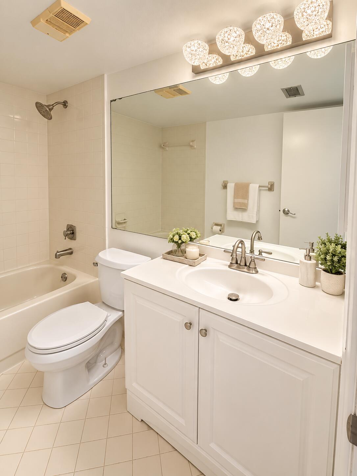
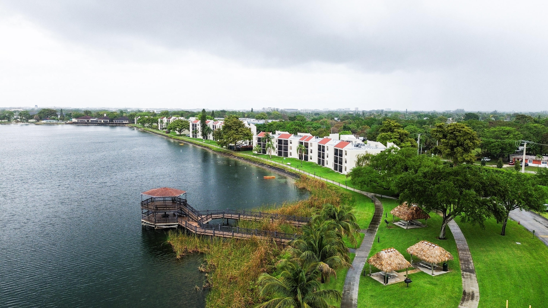
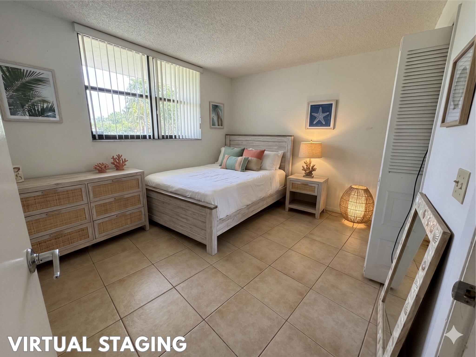
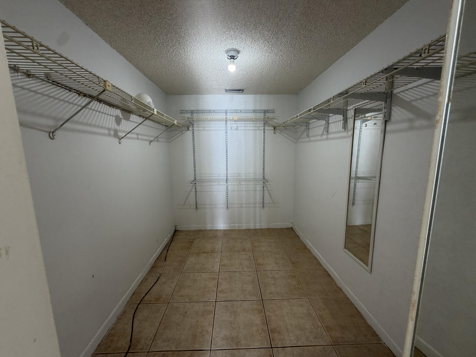
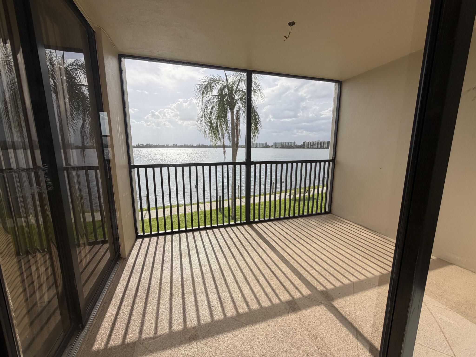
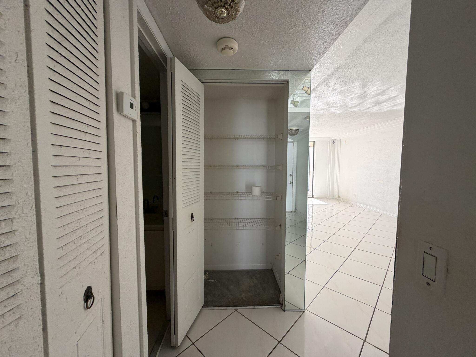
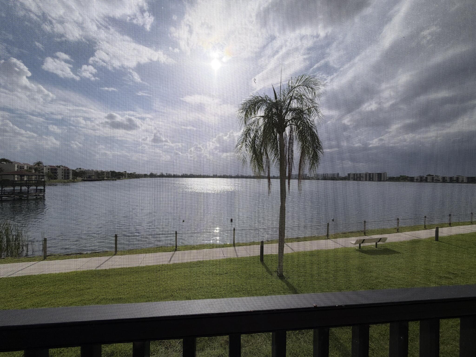
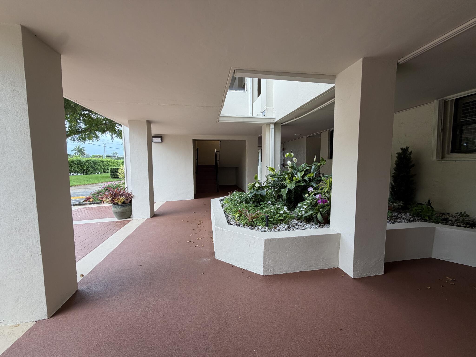
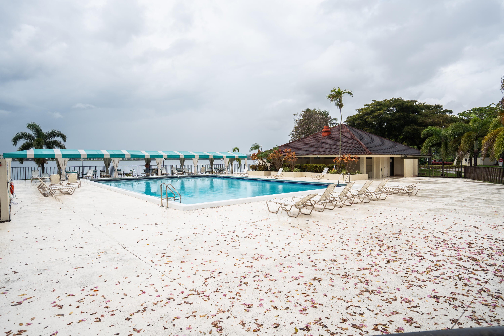
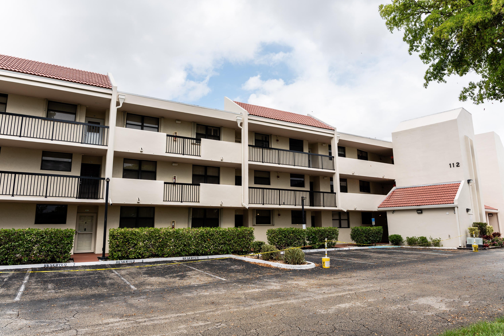
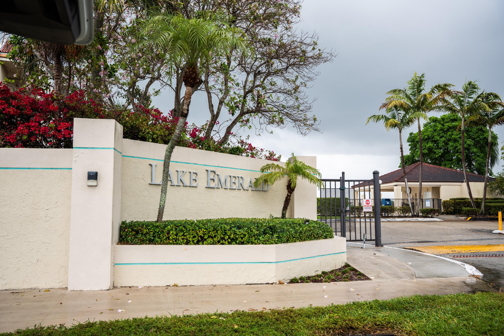
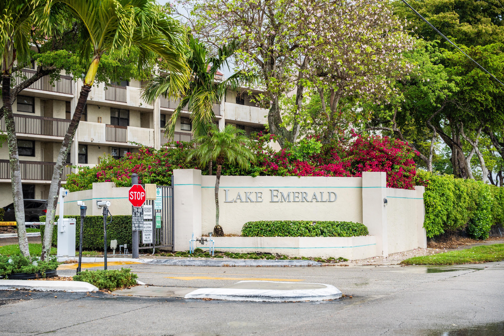
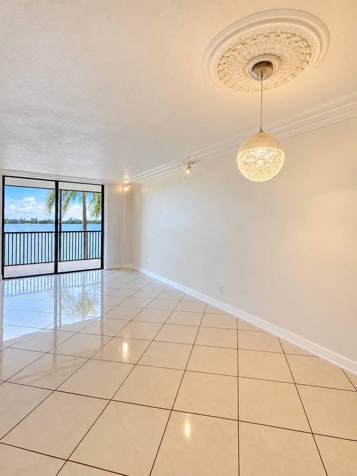
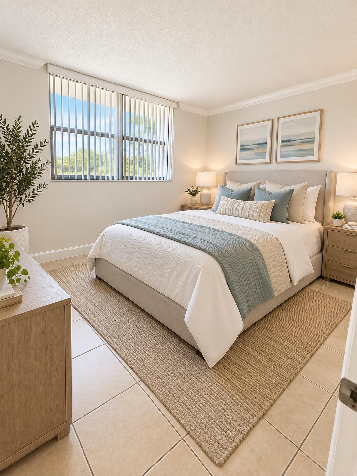
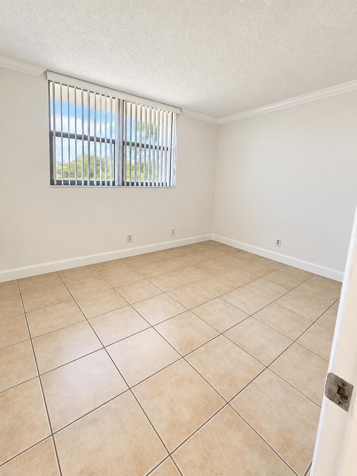
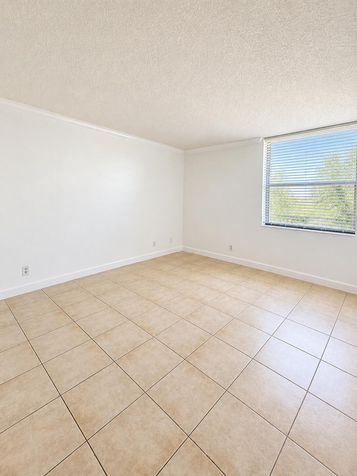
WELCOME TO THE BEST VIEW IN LAKE EMERALD! This 2-bedroom, 2-bath waterfront condo offers an unobstructed view across the lake from one of the community's most desirable building locations. Freshly painted, updated crown moldings, new light fixtures, and recently refreshed with a BRAND-NEW stainless steel appliance package, new bedroom baseboards and an updated bathroom vanity, this home is clean, bright and ready for its next owner to make it their own. The 920 SF split-bedroom floor plan offers privacy for both bedrooms, abundant natural light and a screened balcony overlooking the water, the perfect place for morning coffee or a South Florida sunset. The interior retains some original finishes, creating an opportunity to update over time while buying at an attractive price point. Lake Emerald feels like a hidden waterfront oasis, centered around a beautiful 168-acre lake with three heated pools, hot tubs, fitness center, tennis and pickleball, clubhouse, boating, walking paths and 24-hour guard-gated security. Cable, internet, water, sewer and trash are included in the monthly maintenance. The building's 40-year recertification is complete, and the seller will pay the current special assessment in full at closing. Rentals are permitted after one year of ownership, offering future flexibility for buyers who may want to convert the property to an investment. Whether you're looking for an affordable first home, South Florida retreat or future rental property, #203 offers something difficult to renovate later: THE VIEW.
Location of 112 Lake Emerald Drive 203
112 Lake Emerald Drive 203 property details
Interior
Bedrooms & Bathrooms
- Bedrooms: 2
- Bathrooms: 2
- Full Bathrooms: 2
- Main Level Bedrooms: 2
- Main Level Bathrooms: 2
Appliances
- Included: Dishwasher, Electric Range, Electric Water Heater, Disposal, Ice Maker, Microwave, Range, Refrigerator, Water Heater
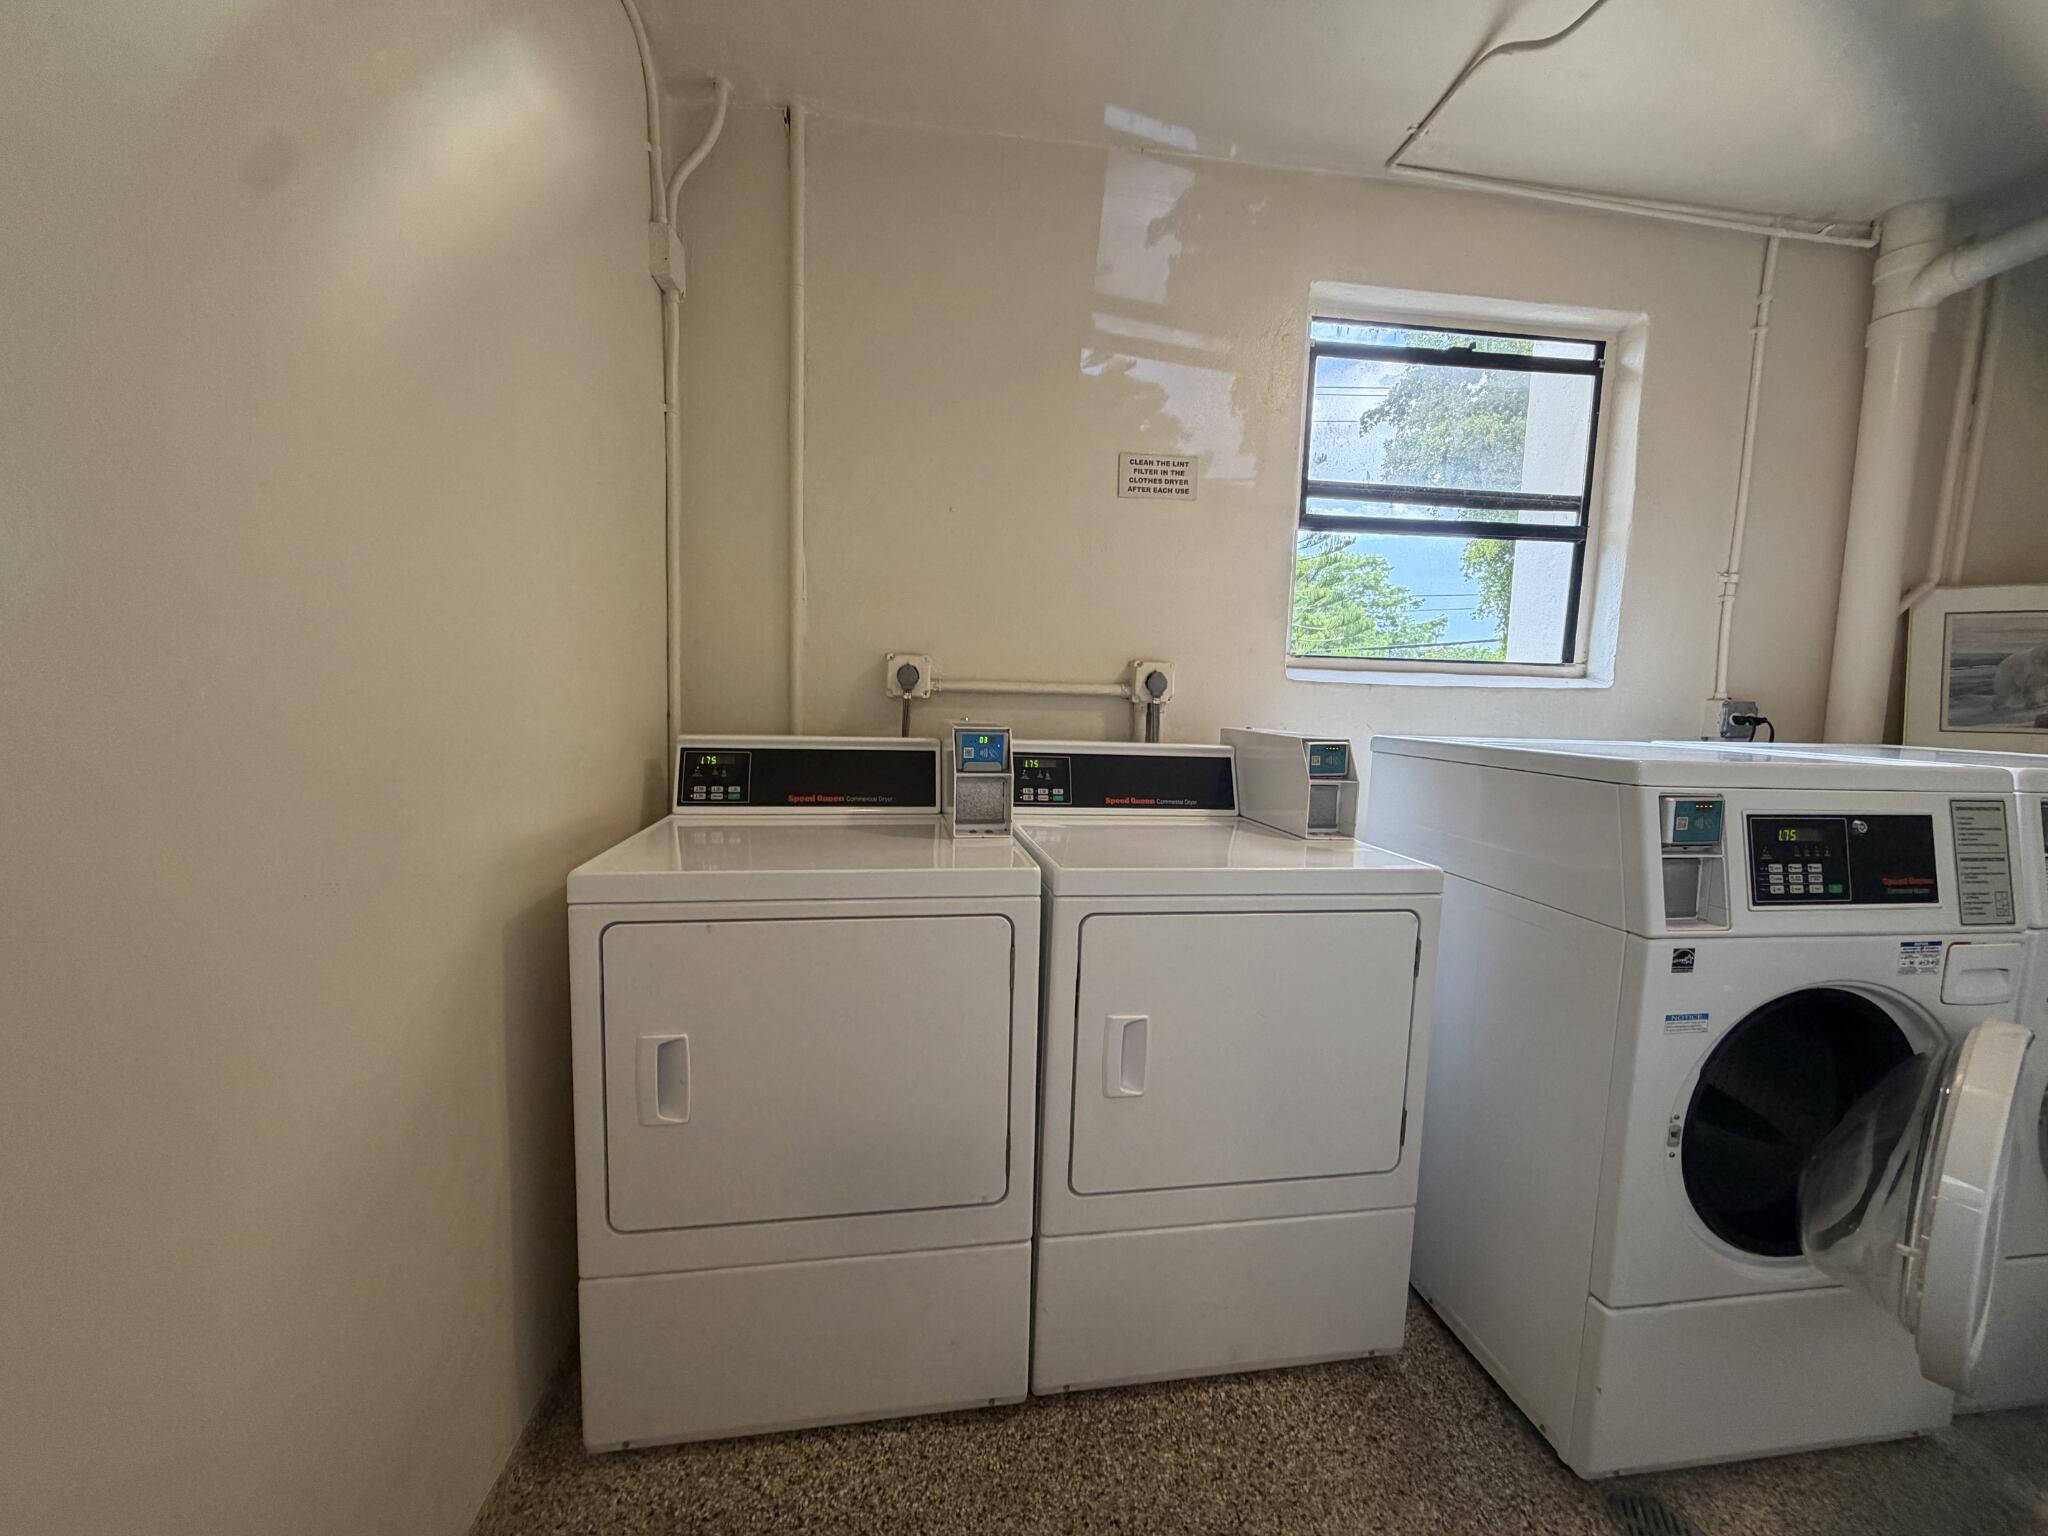
- Laundry: Common Area, Laundry Room
Heating
- Heating: Central, Electric
Cooling
- Cooling: Central Air, Electric
Features
- Interior Features: Walk-In Closet(s)
- Flooring: Tile
- Fireplace: No
Interior Area
- Total Living Area: 920
- Source: Public Records
Video & Virtual Tour
- Virtual Tour: View tour
Rooms & Dimensions
Living Room
- Level: Unknown
PrimaryBedroom
- Level: Unknown
Living Room
- Level: Unknown
Kitchen
- Level: Unknown
Living Room
- Level: Unknown
Kitchen
- Level: Unknown
Kitchen
- Level: Unknown
PrimaryBedroom
- Level: Unknown
PrimaryBedroom
- Level: Unknown
Property
Features
- Exterior Features: Balcony, None
- Patio & Porch: Covered, Screened
- Security Features: Building Security, Gated with Guard, Gated Community, Smoke Detector(s), Security Guard
- Has Private Pool: No
- Pool Features: Association
- Has Spa: No
- Horses: No
View
- Has View: Yes
- View: Lake, Water
Accessibility
- Levels: One
- Entry Level: 1
- Entry Location: First Floor Entry
- Stories: 4
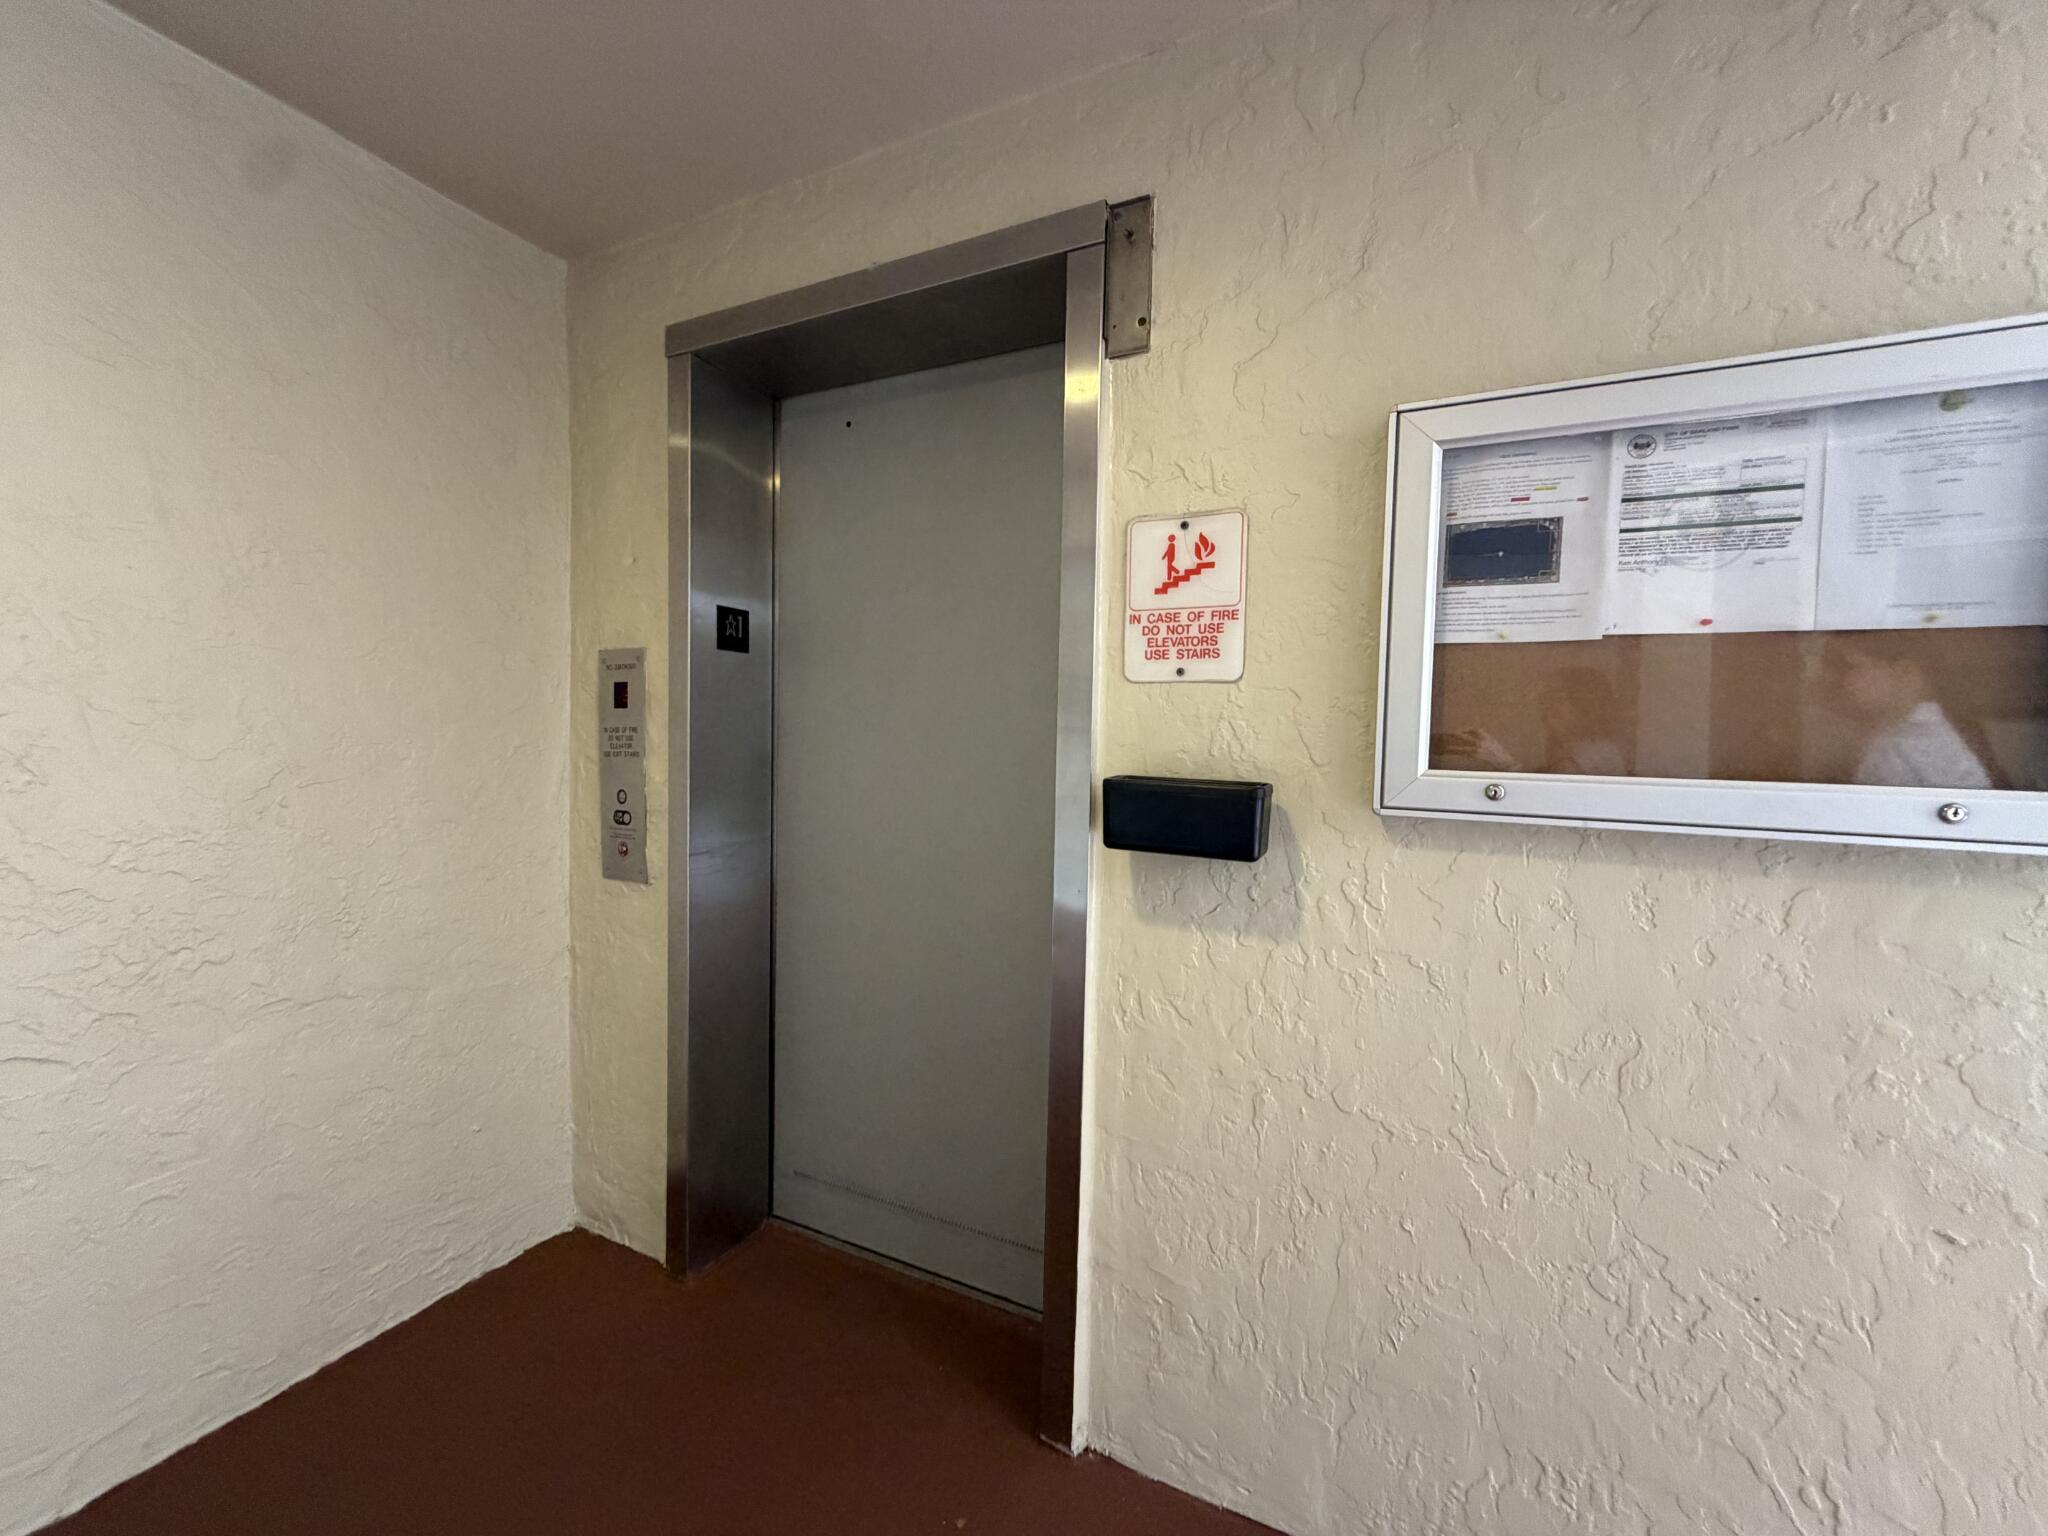
- Accessibility Features: Accessible Elevator Installed, Accessible Entrance
Parking
- Garage: No
- Parking Features: Assigned, Guest
- Carport: No
- Open Parking: No
Waterfront
- Has Waterfront: No
- Waterfront Features: Lake Privileges
Basement
- Basement: No
Mobile Home
- Mobile Home Remains: No
- Units: Feet
Construction
Type & Style
- Home Type: Residential
- Property Sub Type: Condominium
- Structure Type: Multi Family
Materials
- Construction Materials: Block
- Roof: Composition, Concrete
Builder / Condition
- Year Built: 1981
- New Construction: No
Building
- Building Area Total: 920
- Building Area Source: Public Records
- Building Exposure: East
Utilities & Green Energy
Utilities
- Electric on Property: No
- Water: Public
- Sewer: Public Sewer
- Utilities: Cable Connected, Electricity Connected, Sewer Connected, Water Connected
Green Energy
- Energy Efficient: No
Community & HOA
Community
- Subdivision: Lake Emerald Condominium No
- Zip/Postal Code: 33309
- City/Town: Oakland Park
- City/Region: Oakland Park-Broward
- County/Parish: Broward
- State/Province: FL
- Country Region: US-FL
- Features: Gated
HOA
- Has HOA: Yes
- Amenities: Pool, Clubhouse, Park, Sauna, Spa/Hot Tub, Elevator(s)
- Fee: $797
- Frequency: Monthly
- Fee Includes: Cable TV, Insurance, Internet, Maintenance Grounds, Maintenance Structure, Sewer, Security, Trash, Water
- Senior Community: No
Pets
- Pets Allowed: Yes
Location
- Longitude: -80.171434
- Latitude: 26.175253
Land Lease
- Land Lease: No
School
Tax, Financial & Listing Details
Listing Details
- List Price: $174,900
- Price Per Square Foot: $190.11
- Date on Market:
- Listing Terms: Cash, Conventional, VA Loan
- Furnished: Unfurnished
- Home Warranty: No
- Rent Control: No
- Status: Active
MLS Details
- MLS: Beaches
- Listing ID: B26076309
Tax Details
- Tax Assessed Value: 164700
- Annual Tax Amount: $4,056.73
- Tax Year: 2025
- Tax Legal Description: LAKE EMERALD CONDOMINIUM NO. THREE UNIT 203 BLDG 112 PHASE II PER CDO BK/PG: 9785/1
- Universal Property ID: US-12011-N-494220ad0530-R-N
Price history for 112 Lake Emerald Drive 203
| Date | Event | Price | Source |
|---|---|---|---|
| listed (Active) | $189,900 | Beaches #B26076309 | |
| price changed | $179,900 | Beaches #B26076309 | |
| price changed | $174,900 | Beaches #B26076309 |
Ask a question about 112 Lake Emerald Drive 203
Hi there — ask anything about this property or the area and the team will get right back to you.
Local real estate advisory services provided by agent with Harrison Real Estate
Listed by Lisette Ruiz with The Real Estate Shoppe
All listings featuring the BMLS logo are provided by Beaches MLS, Inc. This information is not verified for authenticity or accuracy and is not guaranteed. Copyright 2026 Beaches Multiple Listing Service, Inc. Information is provided exclusively for consumers' personal, non-commercial use and may not be used for any purpose other than to identify prospective properties consumers may be interested in purchasing. The listing broker's offer of compensation is made to participants of BeachesMLS, where the listing is filed, as well as participants of MLSs participating in MLSAdvantage or a data share with BeachesMLS.
You agree to Harrison Real Estate Terms of Use and Privacy Policy. By choosing to contact a property, you also agree that Harrison Real Estate and its associates may call, text, or email you regarding any inquiries or activities you submit through our website. This may involve the use of automated means and prerecorded or artificial voices.