
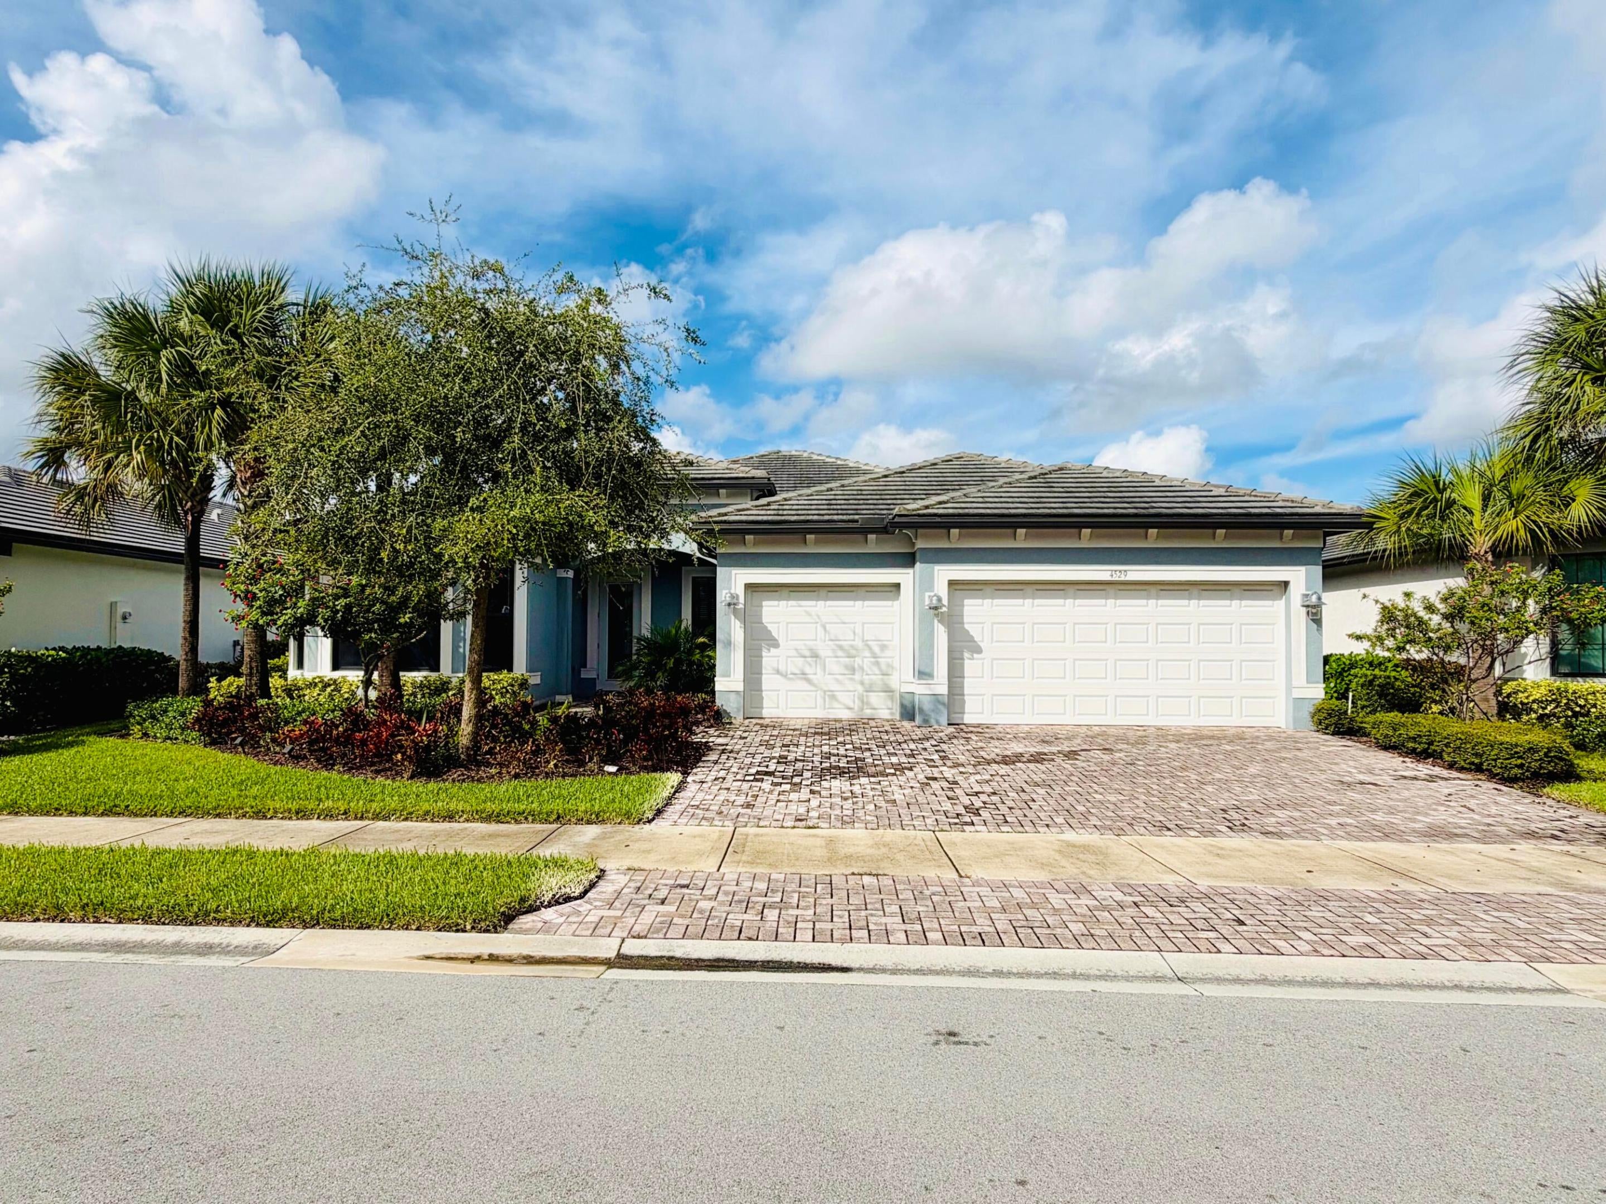
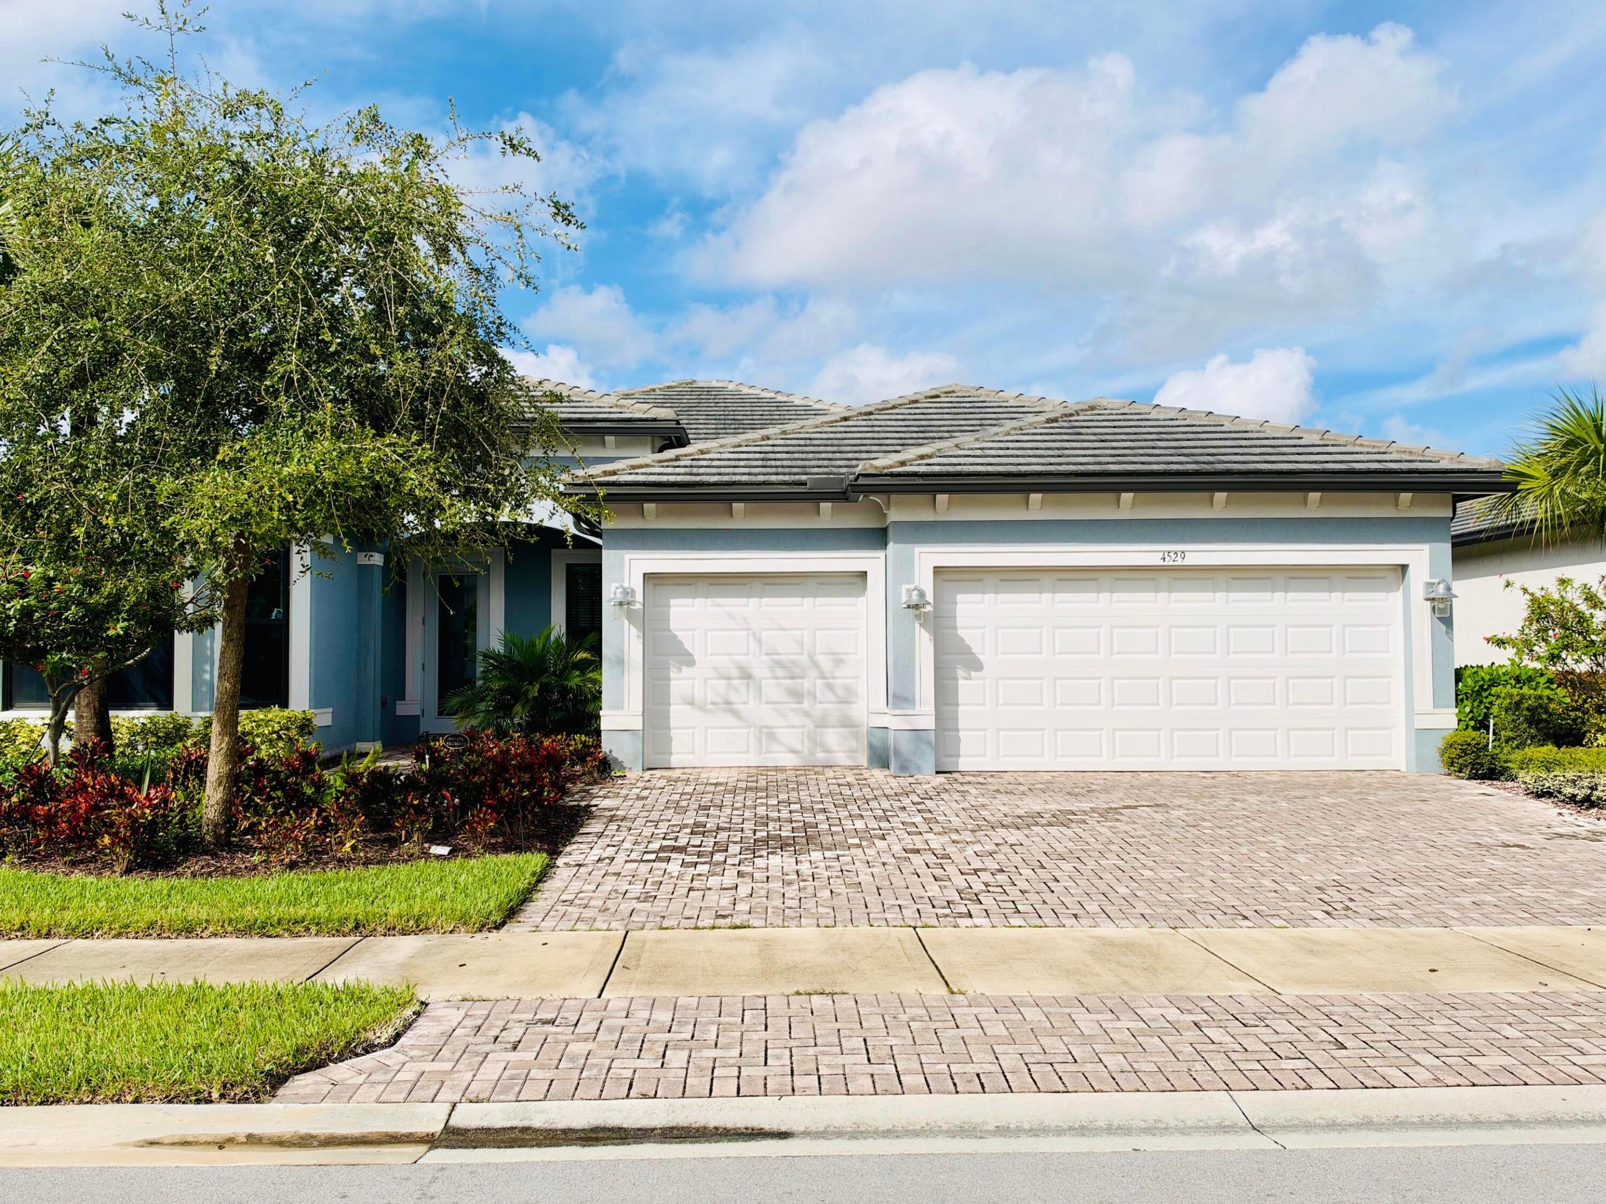
4529 Pinehurst Trail W, Oakland Park, FL 33309
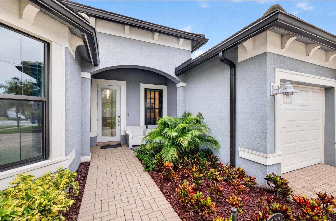
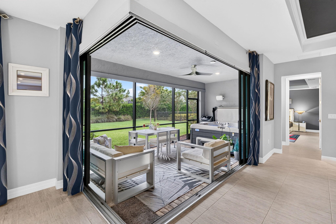
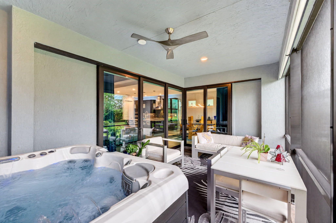
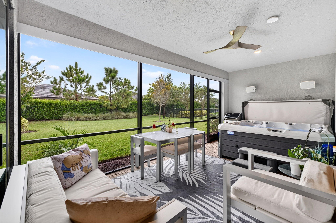
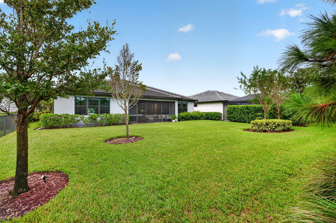
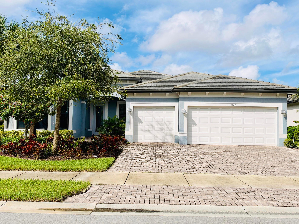
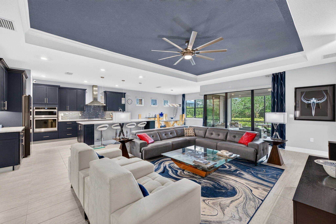
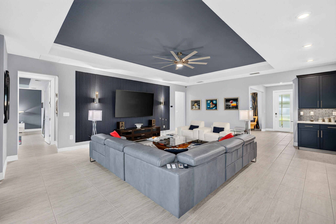
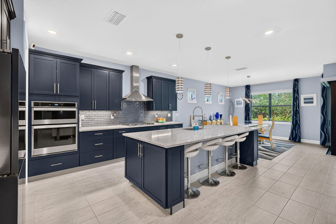
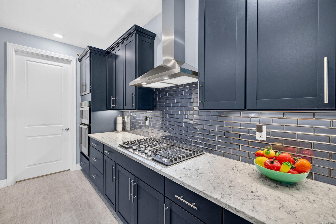
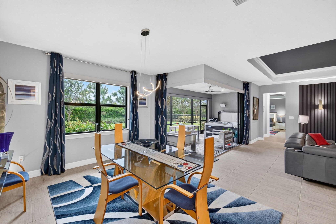
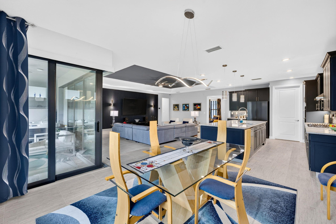
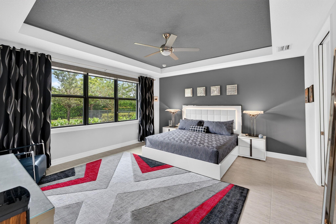
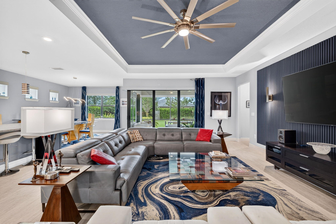
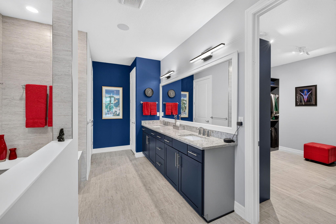
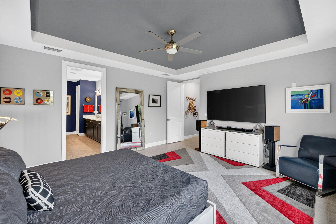
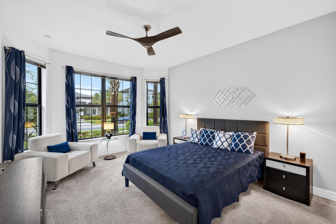
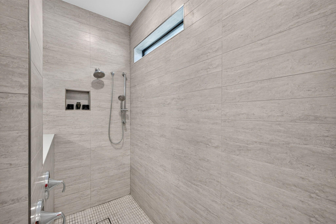
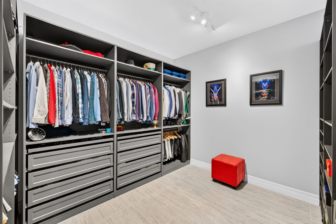
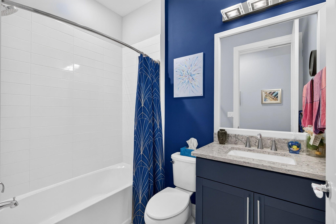
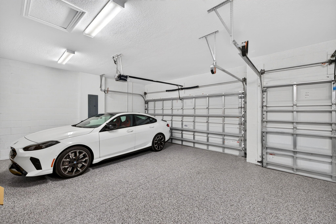
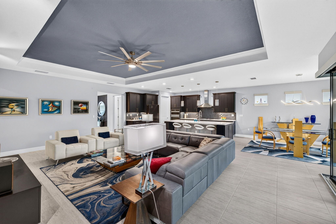
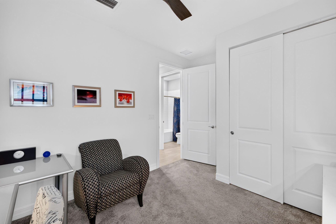
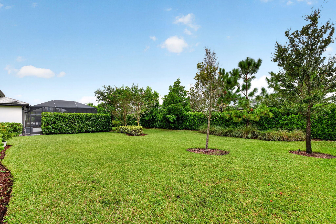
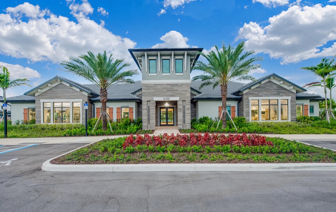
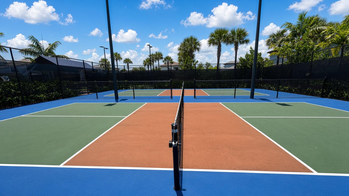
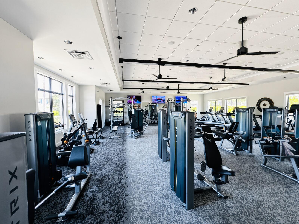
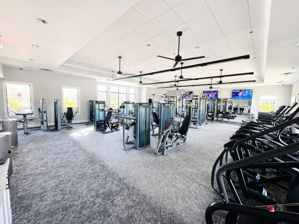
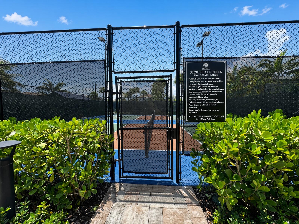
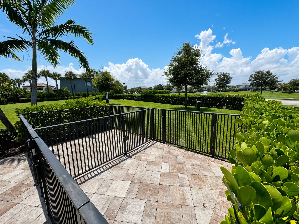
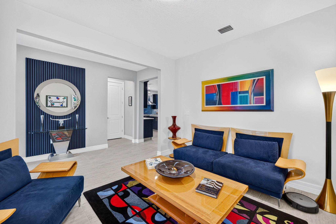
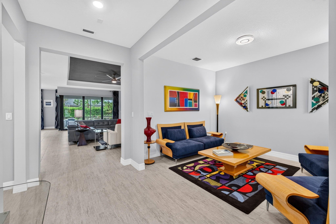
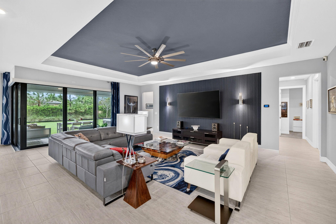
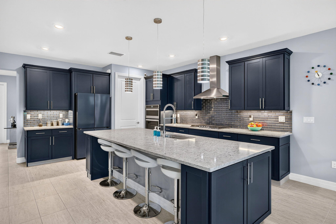
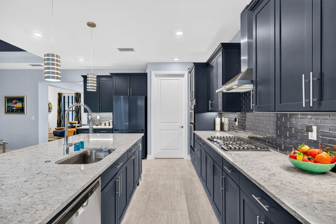
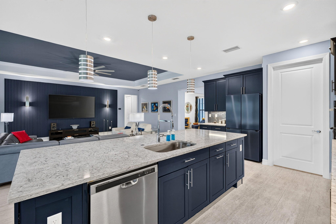
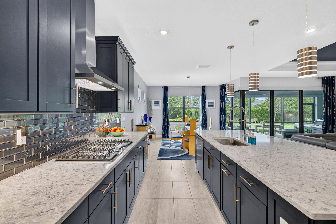
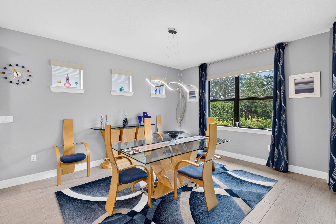
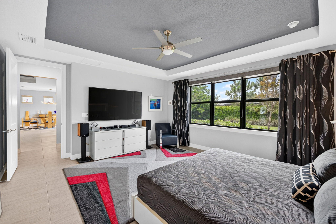
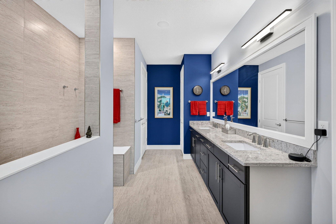
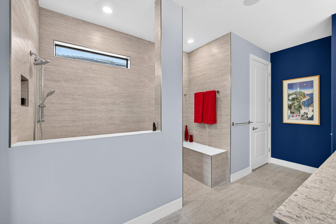
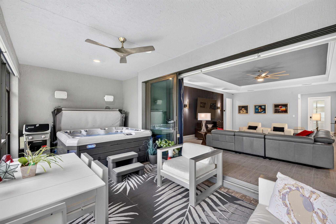
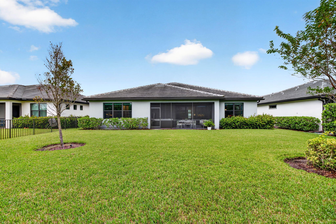
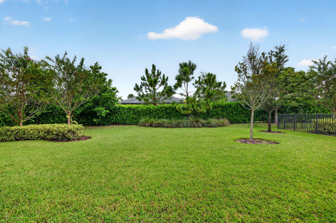
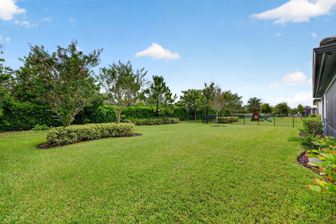
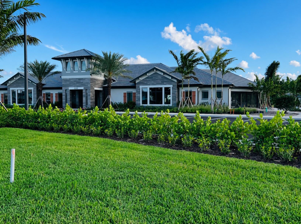
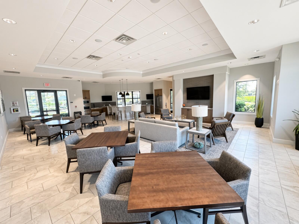
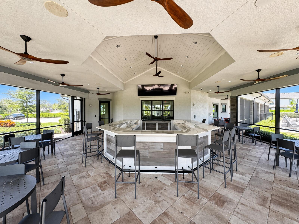
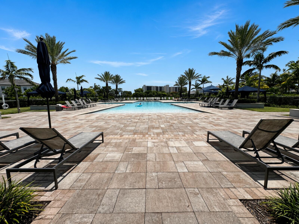
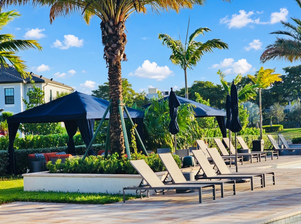
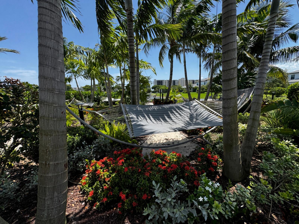
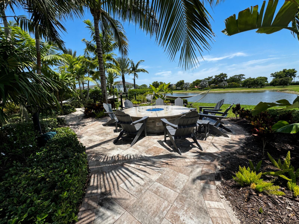
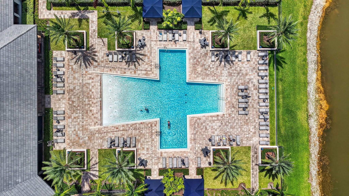
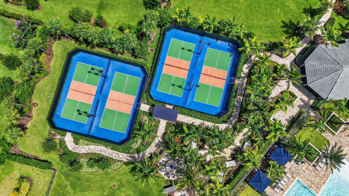
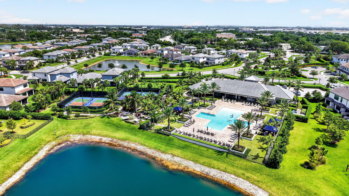
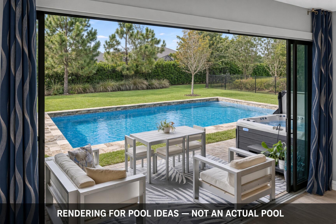
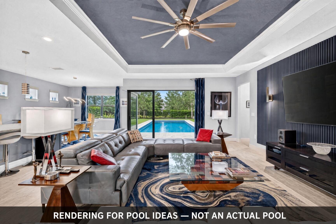
Slide the corner doors fully open and the great room becomes one with the screened lanai, where the heated hot tub and a quiet, private yard turn ordinary evenings into something to look forward to. Built in 2021 by Pulte in gated Oak Tree, this single-story home feels bright, calm and easy from the moment you walk in. The kitchen is made for gathering: navy shaker cabinets, a quartz island, gas cooking, double wall ovens and a walk-in pantry. The primary suite is a true retreat with a tray ceiling, custom walk-in closet and spa-style bath. 3 bedrooms, 3 full baths, a flex room, 2,524 sq ft and an 8,803 sq ft lot with room for a pool. Impact windows and doors, tile roof, gas, motorized shades, 3-car garage. HOA includes internet, security, clubhouse, heated pool, gym and pickleball. Screened lanai with heated hot tub and a private yard; corner sliders open the great room to the outdoors. Flex room works as an office, gym or guest room. Room to add a pool on the 8,803 sq ft lot. Hot tub, refrigerator, Ring cameras, smart lock and motorized shades convey. Impact windows and doors, custom closet systems, coated garage floor, tile roof, natural gas and Pulte structural warranty. HOA ($1,411/qtr) includes internet, security, grounds, clubhouse, community heated pool, cabanas, fitness center, pickleball, dog park and walking trails. Near I-95 and the Turnpike via Commercial Blvd; minutes to Wilton Manors, Las Olas and Fort Lauderdale beaches.
Location of 4529 Pinehurst Trail W
4529 Pinehurst Trail W property details
Interior
Bedrooms & Bathrooms
- Bedrooms: 3
- Bathrooms: 3
- Full Bathrooms: 3
- Main Level Bedrooms: 3
- Main Level Bathrooms: 3
Appliances
- Included: Cooktop, Dryer, Dishwasher, Electric Water Heater, Freezer, Gas Cooktop, Disposal, Gas Range, Ice Maker, Microwave, Oven, Refrigerator, Vented Exhaust Fan, Water Heater, Washer
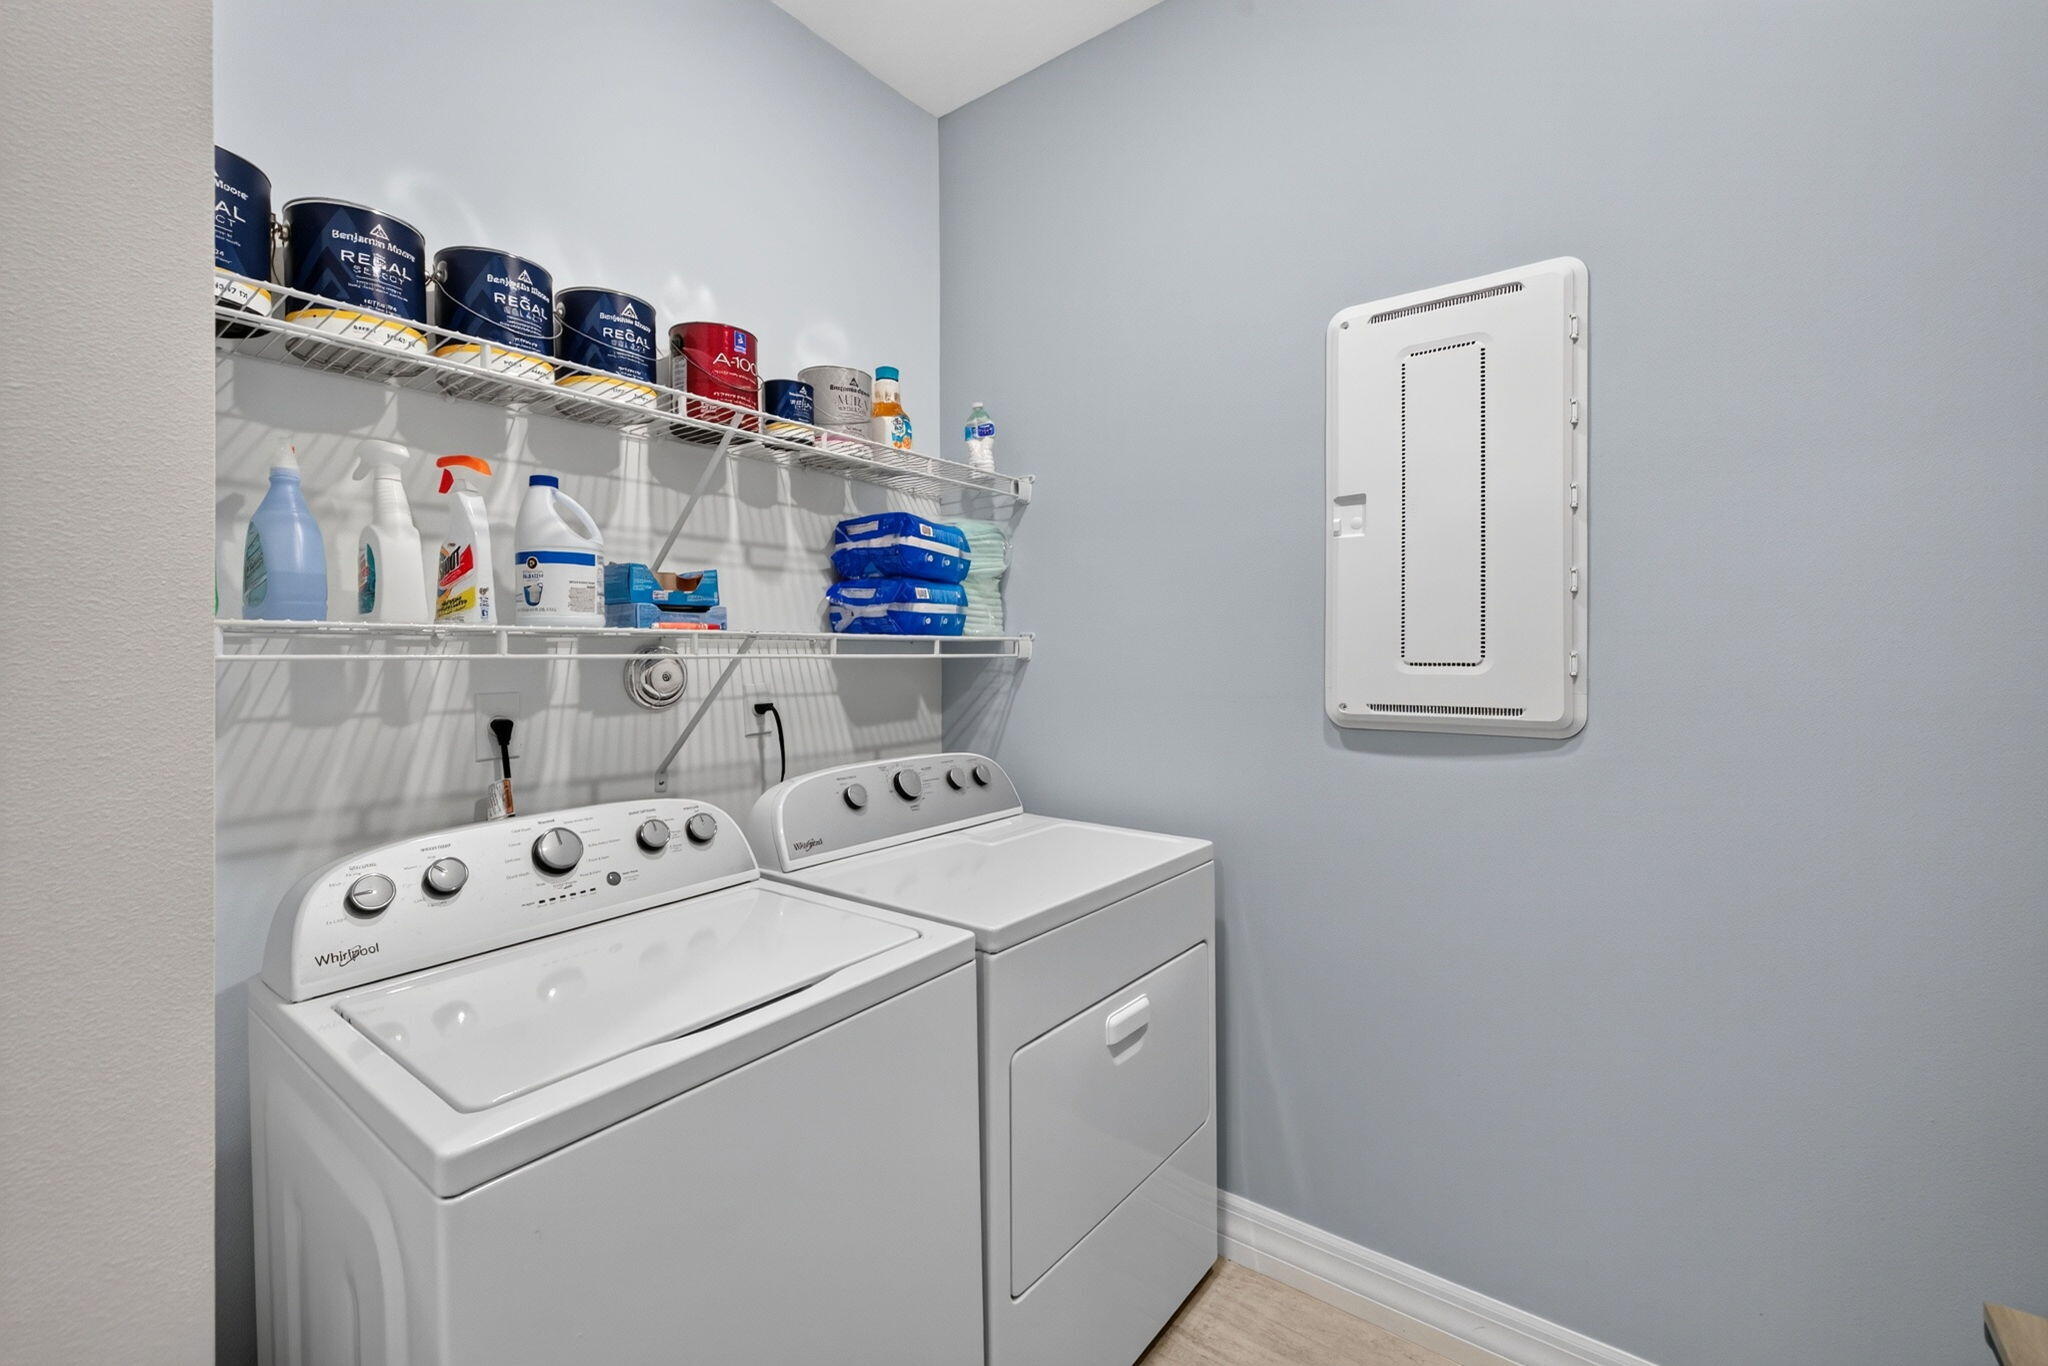
- Laundry: Inside, Laundry Room
Heating
- Heating: Central, Electric
Cooling
- Cooling: Central Air, Ceiling Fan(s)
Features
- Interior Features: Built-in Features, Entrance Foyer, High Ceilings, Kitchen Island, Pantry, Storage, Walk-In Closet(s)
- Window Features: Storm Window(s), Triple Pane Windows
- Flooring: Carpet, Tile
- Fireplace: No
Interior Area
- Total Living Area: 2524
- Source: Builder
Video & Virtual Tour
- Virtual Tour: View tour
Rooms & Dimensions
Living Room
- Level: Unknown
Kitchen
- Level: Unknown
Living Room
- Level: Unknown
Living Room
- Level: Unknown
Kitchen
- Level: Unknown
PrimaryBedroom
- Level: Unknown
Kitchen
- Level: Unknown
PrimaryBedroom
- Level: Unknown
PrimaryBedroom
- Level: Unknown
Property
Features
- Exterior Features: Garden, Lighting
- Patio & Porch: Patio, Screened
- Security Features: Closed Circuit Camera(s), Security Gate, Gated Community, Smoke Detector(s)
- Has Private Pool: No
- Pool Features: Association, Heated
- Has Spa: Yes
- Spa Features: Above Ground, Heated
- Fencing: Back Yard, Front Yard
- Horses: No
- Other: Call Listing Agent, List Available
View
- Has View: Yes
- View: Garden
Lot
- Acres: 0.2
- Features: Landscaped, Garden
Accessibility
- Levels: One
- Entry Level: 1
- Entry Location: Main Floor
- Stories: 1
Parking
- Garage: Yes
- Total Spaces: 3
- Covered Spaces: 3
- Parking Features: Attached, Driveway, Garage, Garage Door Opener
- Carport: No
- Open Parking: No
- Open Parking Spaces: 3
Waterfront
- Has Waterfront: No
Basement
- Basement: No
Mobile Home
- Mobile Home Remains: No
- Units: Feet
Construction
Type & Style
- Home Type: Residential
- Architectural Style: Ranch
- Property Sub Type: Single Family Residence
- Structure Type: House
Materials
- Construction Materials: Stucco
- Roof: Tile
Builder / Condition
- Year Built: 2021
- New Construction: No
- Builder: Pulte Homes
- Builder Model: Estate Series
Building
- Building Area Total: 3410
- Building Area Source: Builder
- Building Exposure: West
Utilities & Green Energy
Utilities
- Electric on Property: No
- Water: Public
- Sewer: Public Sewer
- Utilities: Natural Gas Connected, Sewer Available, Underground Utilities, Water Connected
Green Energy
- Energy Efficient: No
Community & HOA
Community
- Subdivision: Oak Tree Property Redevelopment
- Zip/Postal Code: 33309
- City/Town: Oakland Park
- City/Region: Oakland Park-Broward
- County/Parish: Broward
- State/Province: FL
- Country Region: US-FL
- Features: Gated, Sidewalks
HOA
- Has HOA: Yes
- Amenities: Pool, Billiard Room, Clubhouse, Dog Park, Fitness Center, Maintenance Grounds, Gated, Management, Maintenance, Picnic Area, Park, Recreation Facilities, Security, Trail(s)
- Fee: $1,411
- Frequency: Quarterly
- Fee Includes: Internet, Maintenance Grounds, Security
- Senior Community: No
Pets
- Pets Allowed: Cats OK, Dogs OK, Yes
Location
- Longitude: -80.176726
- Latitude: 26.183518
Land Lease
- Land Lease: No
School
Tax, Financial & Listing Details
Listing Details
- List Price: $1,270,000
- Price Per Square Foot: $503.17
- Date on Market:
- Listing Terms: Cash, Conventional, FHA, VA Loan
- Furnished: Unfurnished
- Home Warranty: No
- Rent Control: No
- Status: Active
MLS Details
- MLS: Beaches
- Listing ID: B26075955
Tax Details
- Tax Assessed Value: 516560
- Annual Tax Amount: $10,210.06
- Tax Year: 2025
- Tax Legal Description: OAK TREE PROPERTY REDEVELOPMENT 183-394 B POR PAR A DESC AS:COMM SE COR SAID PLAT,NW 2044.87 TO POB,WLY 131,N 67.20,ELY 131,S 67.20 TO POB A
- Universal Property ID: US-12011-N-494217250460-R-N
Price history for 4529 Pinehurst Trail W
| Date | Event | Price | Source |
|---|---|---|---|
| listed (Coming Soon) | $1,325,000 | Beaches #B26075955 | |
| status changed (Active) | — | Beaches #B26075955 | |
| price changed | $1,299,000 | Beaches #B26075955 | |
| price changed | $1,270,000 | Beaches #B26075955 |
Ask a question about 4529 Pinehurst Trail W
Hi there — ask anything about this property or the area and the team will get right back to you.
Local real estate advisory services provided by agent with Harrison Real Estate
Listed by Miguel Gomez with Coldwell Banker Realty
All listings featuring the BMLS logo are provided by Beaches MLS, Inc. This information is not verified for authenticity or accuracy and is not guaranteed. Copyright 2026 Beaches Multiple Listing Service, Inc. Information is provided exclusively for consumers' personal, non-commercial use and may not be used for any purpose other than to identify prospective properties consumers may be interested in purchasing. The listing broker's offer of compensation is made to participants of BeachesMLS, where the listing is filed, as well as participants of MLSs participating in MLSAdvantage or a data share with BeachesMLS.
You agree to Harrison Real Estate Terms of Use and Privacy Policy. By choosing to contact a property, you also agree that Harrison Real Estate and its associates may call, text, or email you regarding any inquiries or activities you submit through our website. This may involve the use of automated means and prerecorded or artificial voices.