



15211 Sw 65th Ter Road, Ocala, FL 34473
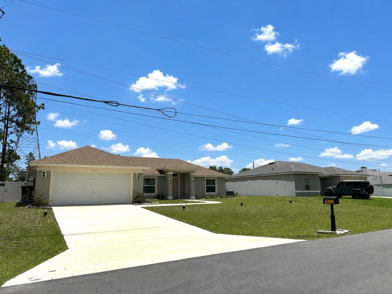
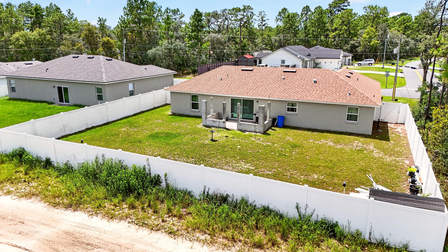
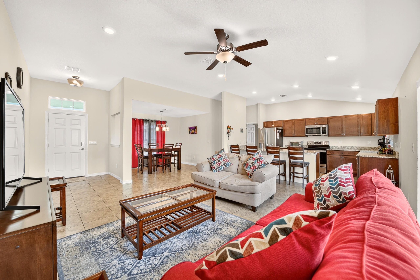
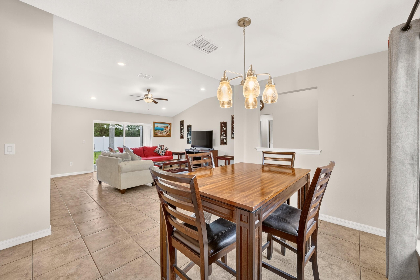
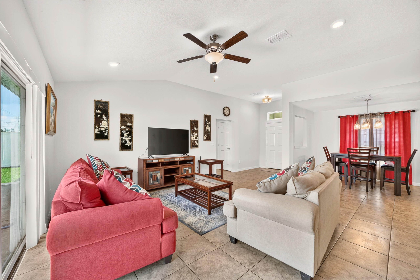
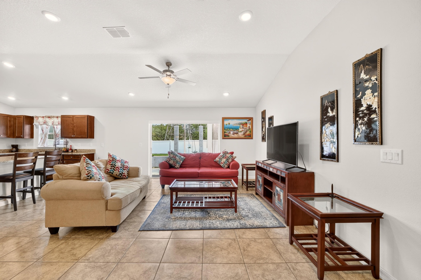
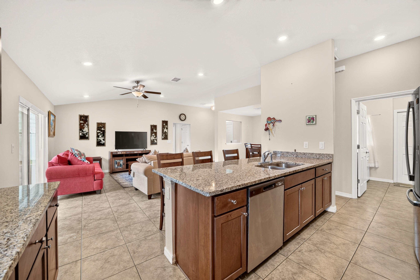
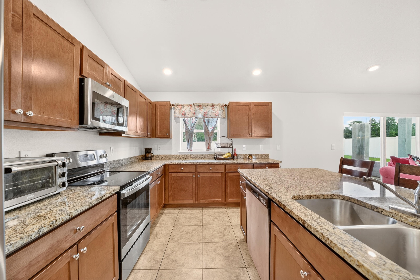
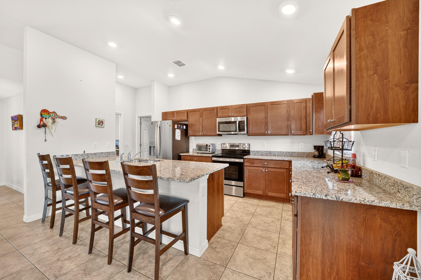
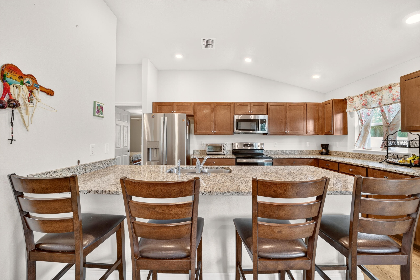
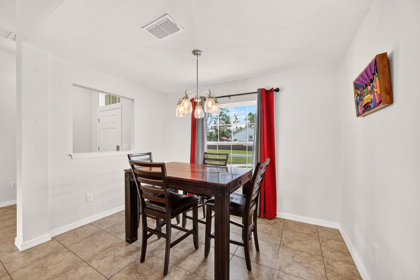
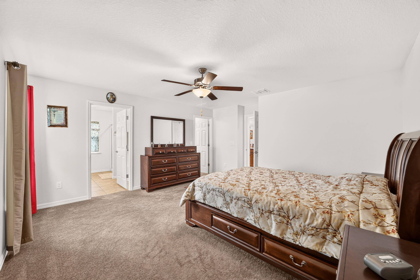
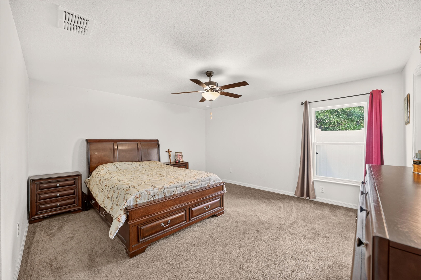
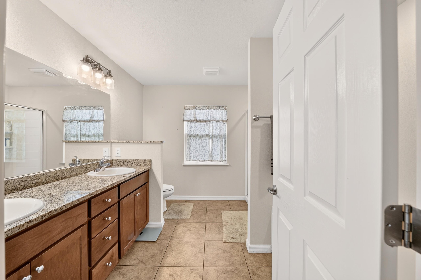
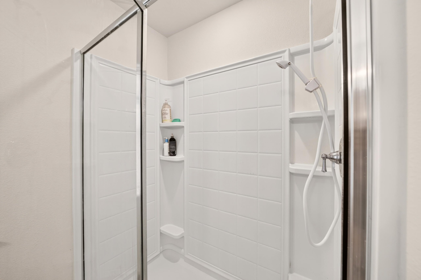
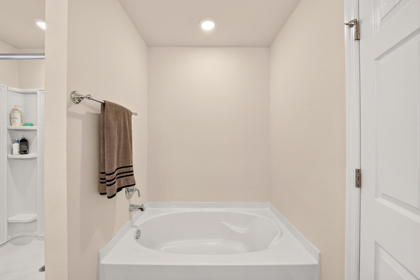
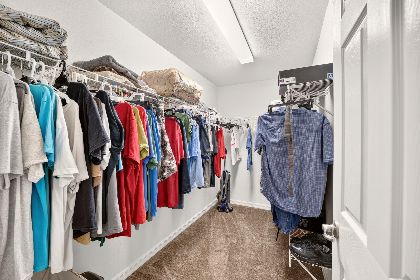
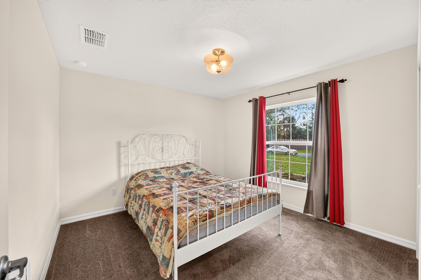
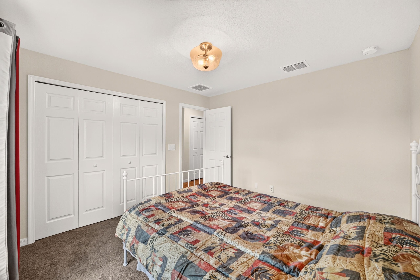
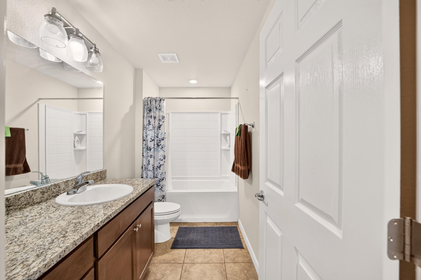
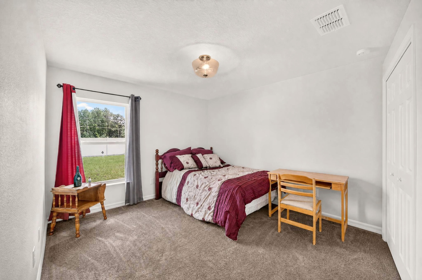
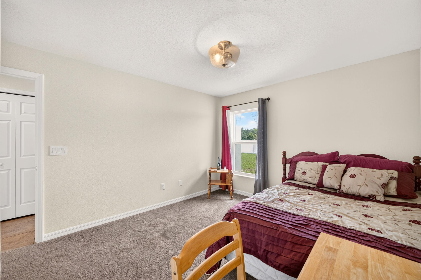
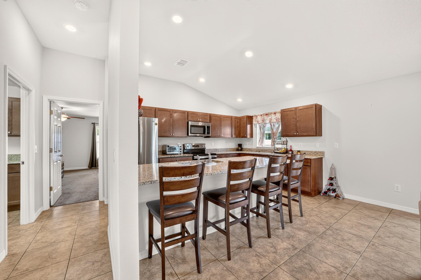
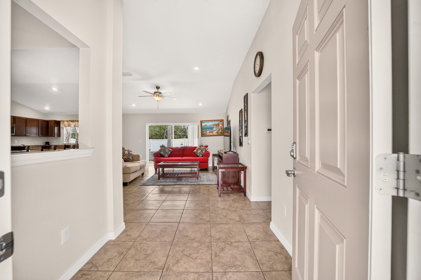
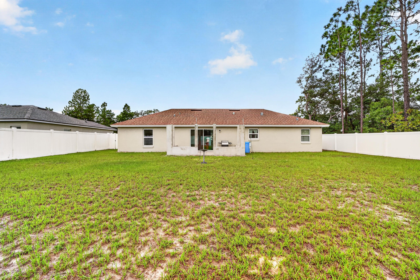
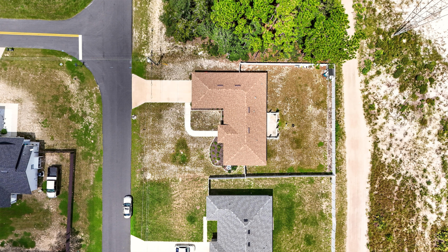
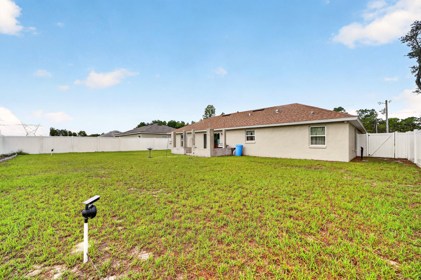
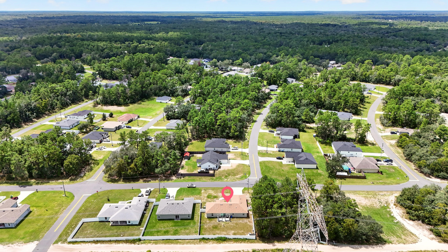
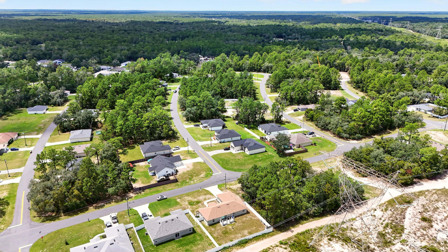
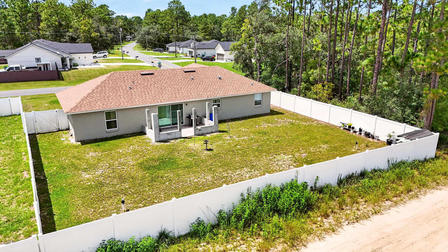
Newer Build without the wait. There is NO HOA and it is Move In Ready! This beautifully maintained 3-bedroom, 2-bath, 2-car garage modern style home features a bright and open-concept layout designed for today's lifestyle with comfort and convenience. The open concept is ideal space for entertaining family and friends or enjoying everyday living. The spacious kitchen has a huge island, granite countertops, wood cabinets, stainless steel appliances and is adjacent to the great room and dining area. The split-bedroom floor plan provides privacy. The primary suite has a walk-in closet and ensuite bathroom with double sinks, a soaking tub and a separate shower while two additional bedrooms ideal for guests, a home office, or hobbies. Enjoy added peace of mind with modern upgrades including security cameras, and a sprinkler irrigation system. The fully fenced vinyl backyard offers privacy and space for outdoor enjoyment, pets, or future enhancements. This home combines freedom, functionality, and value. The patio and outdoor space make it easy to enjoy Florida living year-round. Conveniently located near shopping, restaurants, medical facilities, and major highways. This beautiful home offers comfort, space, upgrades, and exceptional value all in one! Great home as a primary residence or as a seasonal property - also a fantastic opportunity for Investors as there are NO rental restrictions - can rent Airbnb, short-term, and/or long-term. Enjoy access to the World Equestrian Center, Hospitals, Medical Professionals, Theaters, Highways, Downtown Ocala, Restaurants, Entertainment, Grocery Stores, Shopping... Ocala/Marion County is officially named the "Horse Capital of the World®", a testament to the County's unique involvement in all things equestrian and its record of producing some of the finest champions.
Location of 15211 Sw 65th Ter Road
15211 Sw 65th Ter Road property details
Interior
Bedrooms & Bathrooms
- Bedrooms: 3
- Bathrooms: 2
- Full Bathrooms: 2
- Main Level Bedrooms: 3
- Main Level Bathrooms: 2
Appliances
- Included: Dryer, Dishwasher, Electric Range, Microwave, Oven, Refrigerator, Washer
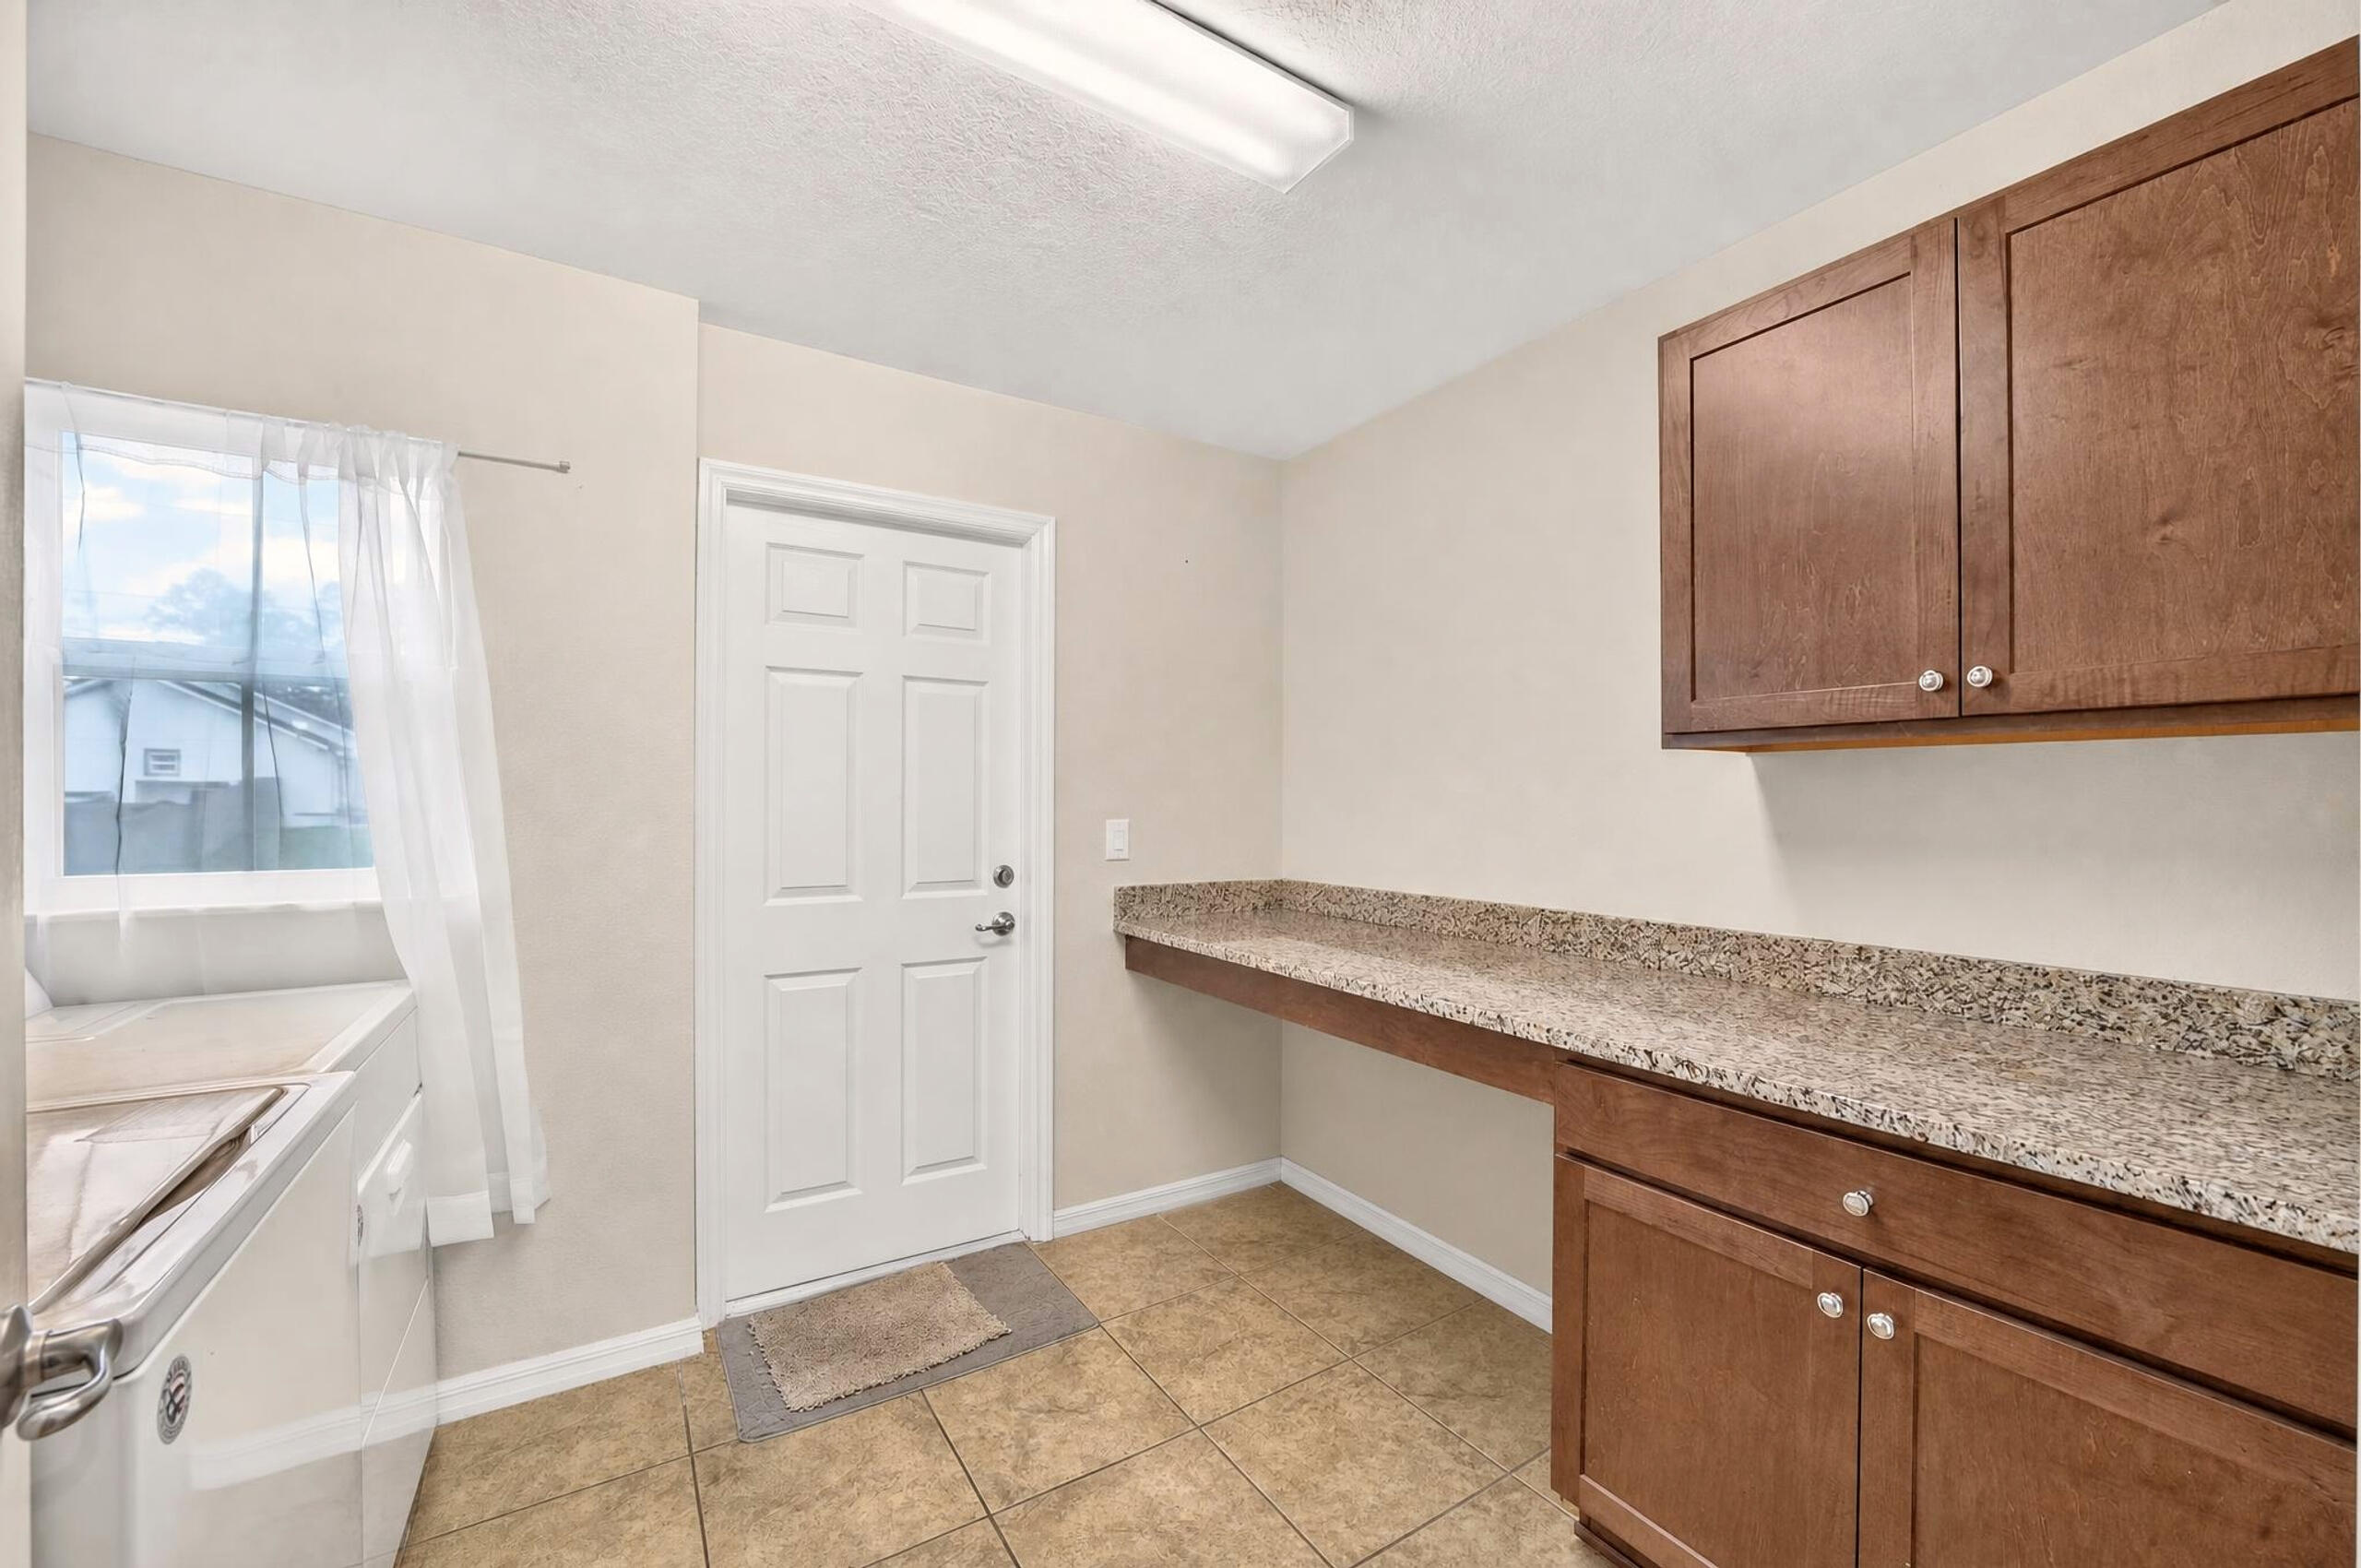
- Laundry: Inside, Laundry Room
Heating
- Heating: Central, Electric
Cooling
- Cooling: Central Air, Ceiling Fan(s), Electric
Features
- Interior Features: Breakfast Bar, Cathedral Ceiling(s), Entrance Foyer, Kitchen Island, Soaking Tub, Walk-In Closet(s)
- Window Features: Blinds, Drapes
- Flooring: Carpet, Tile
- Fireplace: No
Interior Area
- Total Living Area: 1660
- Source: Appraiser
Video & Virtual Tour
- Virtual Tour: View tour
Rooms & Dimensions
Kitchen
- Level: First
- Dimensions: 14 X 12.2
Bedroom 3
- Level: First
- Dimensions: 11 X 11
Dining Room
- Level: First
- Dimensions: 11.2 X 11.2
PrimaryBedroom
- Level: First
- Dimensions: 15.3 X 14.3
Great Room
- Level: First
- Dimensions: 15.2 X 14.4
Bedroom 2
- Level: First
- Dimensions: 11 X 11.11
Laundry
- Level: First
- Dimensions: 10.4 X 8
Dining Room
- Level: First
- Dimensions: 11.2 X 11.2
Bedroom 3
- Level: First
- Dimensions: 11 X 11
PrimaryBedroom
- Level: First
- Dimensions: 15.3 X 14.3
Bedroom 2
- Level: First
- Dimensions: 11 X 11.11
Dining Room
- Level: First
- Dimensions: 11.2 X 11.2
Great Room
- Level: First
- Dimensions: 15.2 X 14.4
PrimaryBedroom
- Level: First
- Dimensions: 15.3 X 14.3
Laundry
- Level: First
- Dimensions: 10.4 X 8
Bedroom 2
- Level: First
- Dimensions: 11 X 11.11
Great Room
- Level: First
- Dimensions: 15.2 X 14.4
Kitchen
- Level: First
- Dimensions: 14 X 12.2
Dining Room
- Level: First
- Dimensions: 11.2 X 11.2
PrimaryBedroom
- Level: First
- Dimensions: 15.3 X 14.3
Bedroom 3
- Level: First
- Dimensions: 11 X 11
Bedroom 2
- Level: First
- Dimensions: 11 X 11.11
Laundry
- Level: First
- Dimensions: 10.4 X 8
Great Room
- Level: First
- Dimensions: 15.2 X 14.4
Kitchen
- Level: First
- Dimensions: 14 X 12.2
Bedroom 3
- Level: First
- Dimensions: 11 X 11
Kitchen
- Level: First
- Dimensions: 14 X 12.2
Laundry
- Level: First
- Dimensions: 10.4 X 8
Property
Features
- Security Features: Security System Owned, Smoke Detector(s)
- Has Private Pool: No
- Has Spa: No
- Fencing: Vinyl
- Horses: No
View
- Has View: Yes
- View: Garden
Accessibility
- Levels: One
- Stories: 1
Parking
- Garage: Yes
- Total Spaces: 2
- Covered Spaces: 2
- Parking Features: Attached, Concrete, Driveway, Garage, Garage Door Opener
- Carport: No
- Open Parking: No
Waterfront
- Has Waterfront: No
Basement
- Basement: No
Mobile Home
- Mobile Home Remains: No
- Units: Feet
Construction
Type & Style
- Home Type: Residential
- Property Sub Type: Single Family Residence
- Structure Type: House
Materials
- Construction Materials: Block, Concrete
- Foundation: Slab
- Roof: Shingle
Builder / Condition
- Year Built: 2023
- New Construction: No
- Builder Model: The Paint
Building
- Building Area Total: 2384
- Building Area Source: Appraiser
- Building Exposure: Southwest
Utilities & Green Energy
Utilities
- Electric on Property: No
- Water: Public
- Sewer: Septic Tank
- Utilities: Cable Available, Electricity Available, Sewer Connected, Water Connected
Green Energy
- Energy Efficient: No
Community & HOA
Community
- Subdivision: Marion Oaks
- Zip/Postal Code: 34473
- City/Town: Ocala
- City/Region: Ocala-Marion
- County/Parish: Marion
- State/Province: FL
- Country Region: US-FL
HOA
- Has HOA: No
- Senior Community: No
Pets
- Pets Allowed: Yes
Location
- Longitude: -82.232012
- Latitude: 29.001636
- Directions: Take I-75 to Exit 341 for County Hwy 484 toward Belleview/Dunnellon - Head west on Hwy 484 - Turn left onto Marion Oaks Manor - Turn right onto SW 149th Lane Rd - Turn right onto SW 65th Terrace Rd - Continue to 15211 SW 65th Terrace Rd - Welcome home!
Land Lease
- Land Lease: No
Tax, Financial & Listing Details
Listing Details
- List Price: $316,300
- Price Per Square Foot: $190.54
- Date on Market:
- Listing Terms: Cash, Conventional, FHA, VA Loan
- Furnished: Unfurnished
- Home Warranty: No
- Rent Control: No
- Status: Active
MLS Details
- MLS: Beaches
- Listing ID: B26049425
Tax Details
- Annual Tax Amount: $3,647.09
- Tax Year: 2025
- Tax Legal Description: SEC 20 TWP 17 RGE 21 PLAT BOOK O PAGE 164 MARION OAKS UNIT 9 BLK 1209 LOT 6
- Universal Property ID: US-12083-N-8009120906-R-N
Price history for 15211 Sw 65th Ter Road
| Date | Event | Price | Source |
|---|---|---|---|
| listed (Active) | $318,800 | Beaches #B26049425 | |
| price changed | $316,300 | Beaches #B26049425 |
Ask a question about 15211 Sw 65th Ter Road
Hi there — ask anything about this property or the area and the team will get right back to you.
Local real estate advisory services provided by agent with Harrison Real Estate
Listed by Silvia C Garcia with Keller Williams Cornerstone Re
All listings featuring the BMLS logo are provided by Beaches MLS, Inc. This information is not verified for authenticity or accuracy and is not guaranteed. Copyright 2026 Beaches Multiple Listing Service, Inc. Information is provided exclusively for consumers' personal, non-commercial use and may not be used for any purpose other than to identify prospective properties consumers may be interested in purchasing. The listing broker's offer of compensation is made to participants of BeachesMLS, where the listing is filed, as well as participants of MLSs participating in MLSAdvantage or a data share with BeachesMLS.
You agree to Harrison Real Estate Terms of Use and Privacy Policy. By choosing to contact a property, you also agree that Harrison Real Estate and its associates may call, text, or email you regarding any inquiries or activities you submit through our website. This may involve the use of automated means and prerecorded or artificial voices.