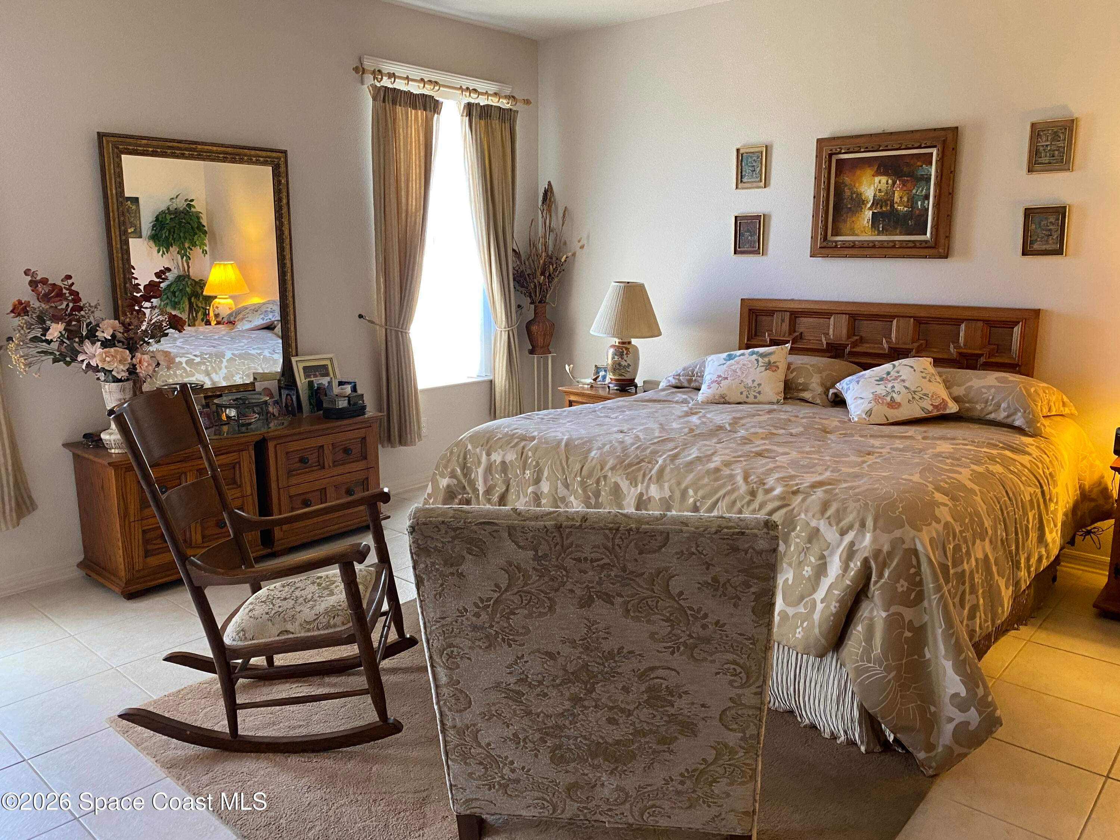
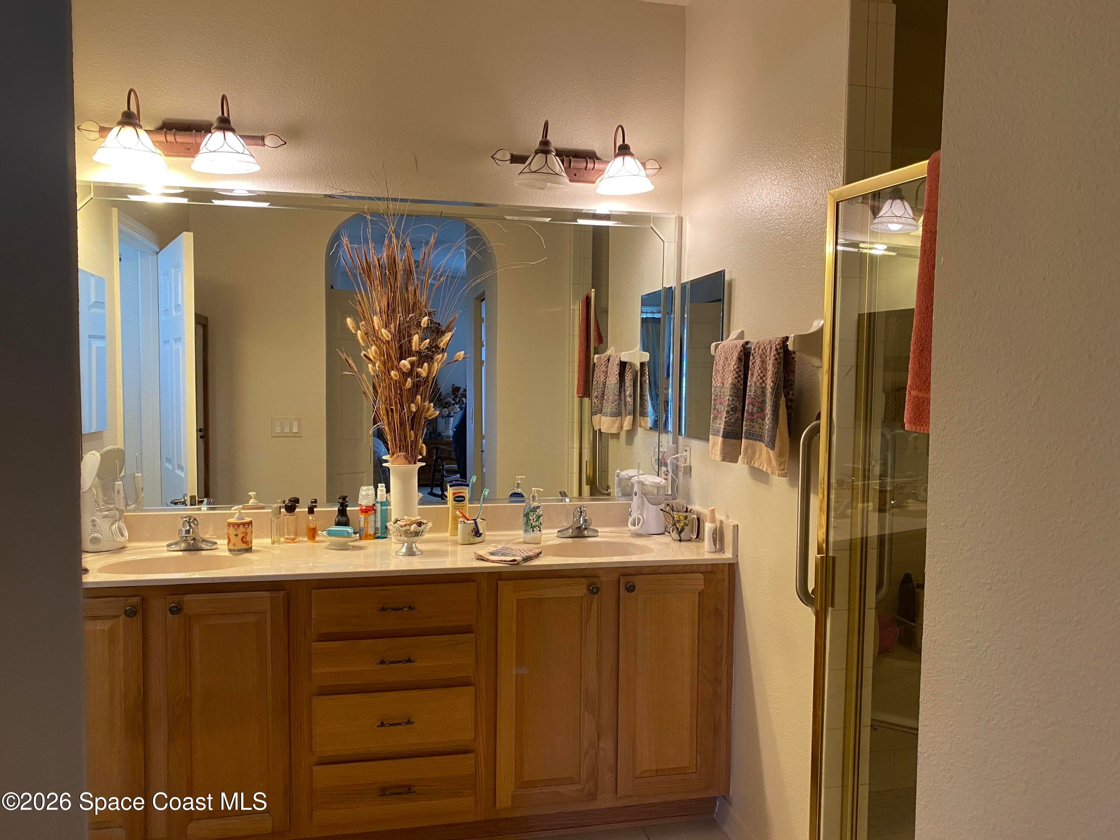
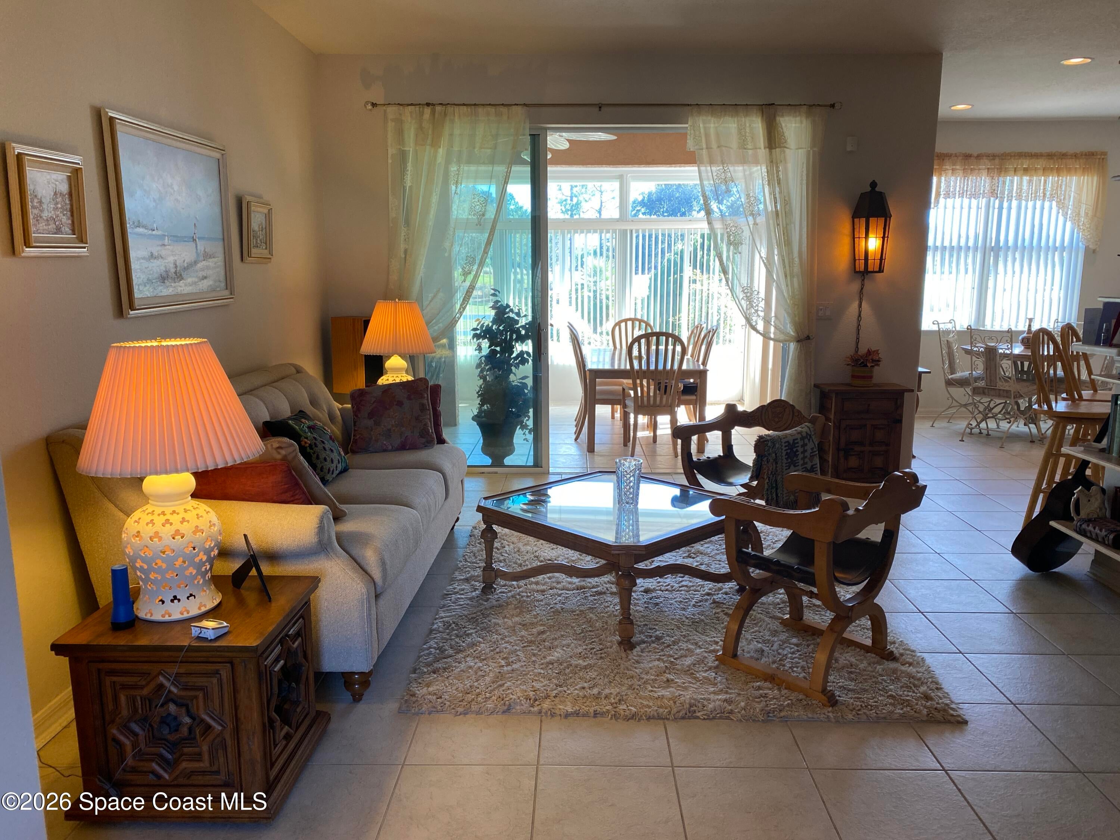
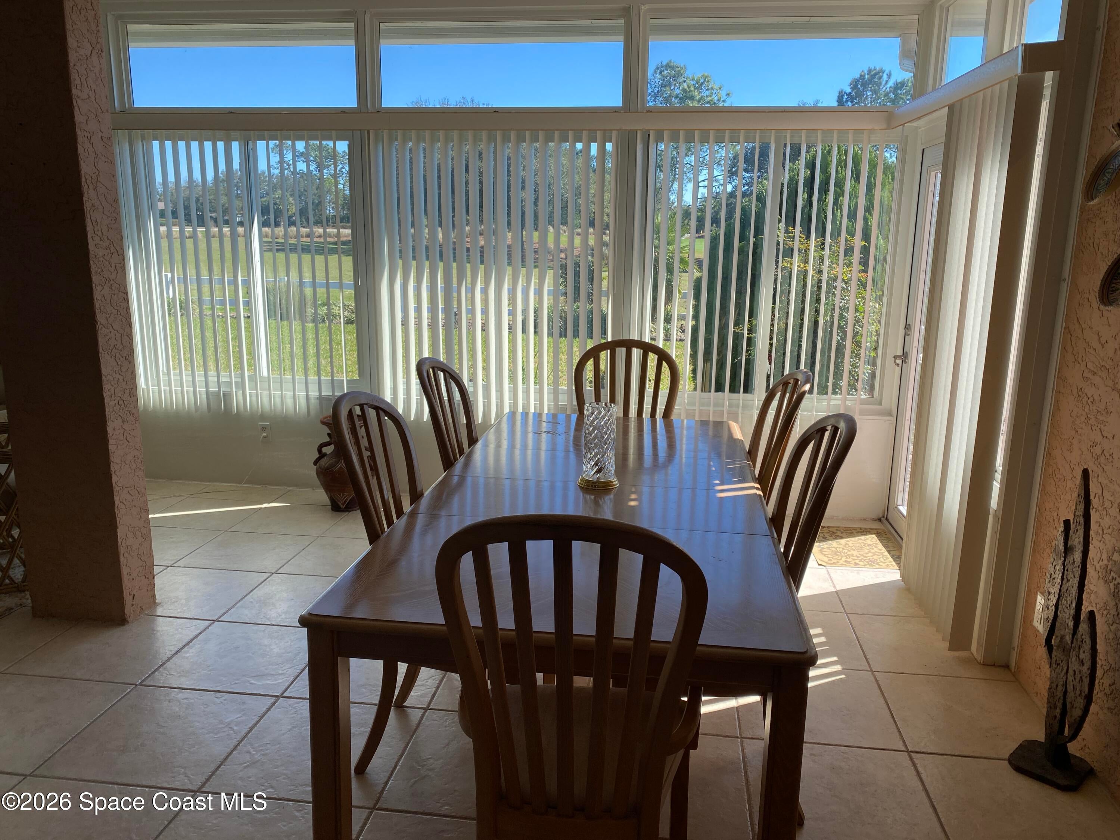


8464 Sw 82nd Circle, Ocala, FL 34481
** PRICE DROP ** ROOF WILL BE REPLACED BEFORE CLOSING **$5000 TOWARDS BUYERS CLOSING COSTS **Live the Florida Dream at On Top of the World
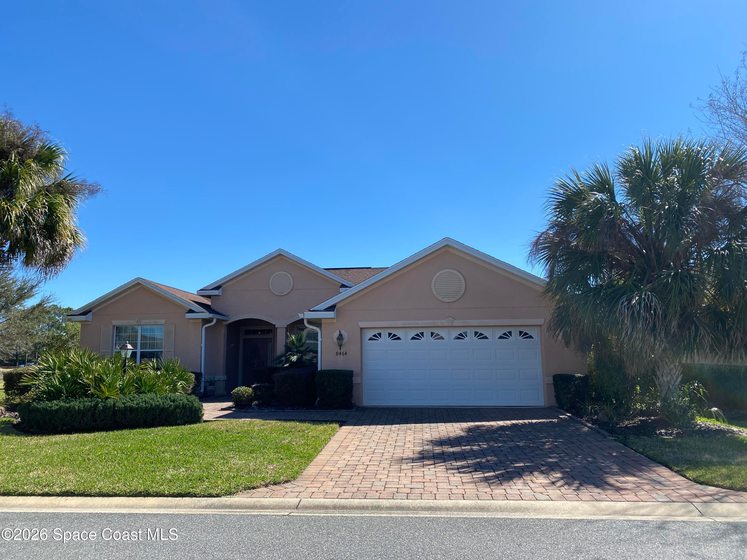
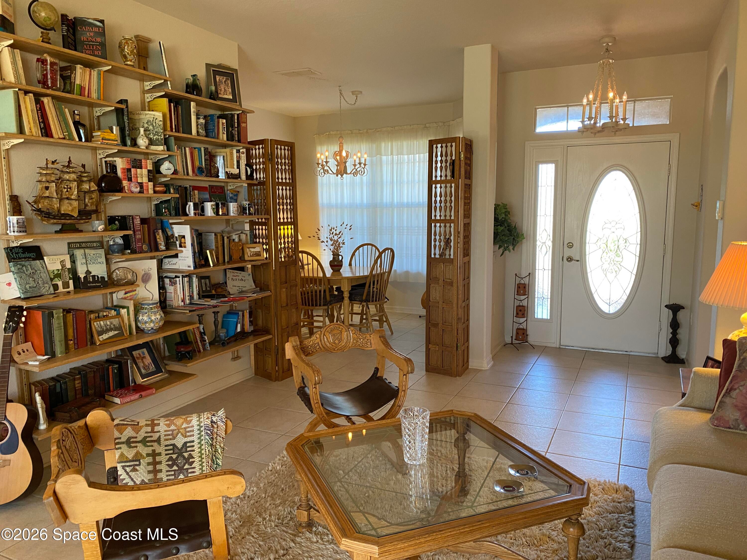
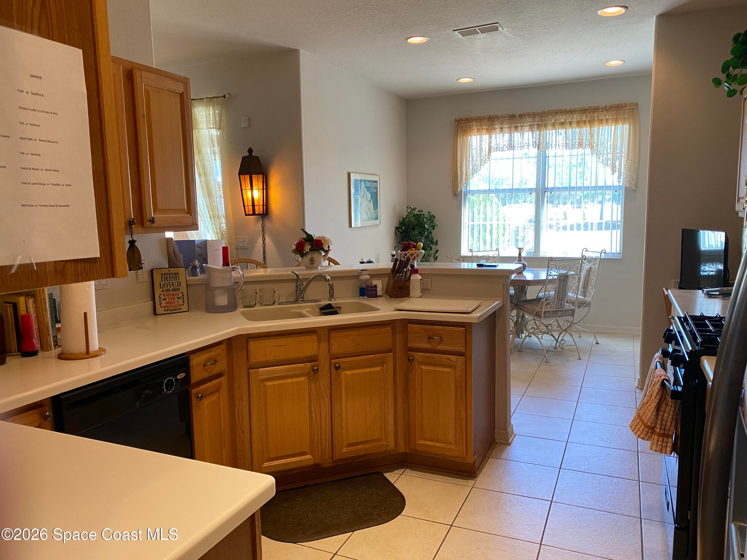
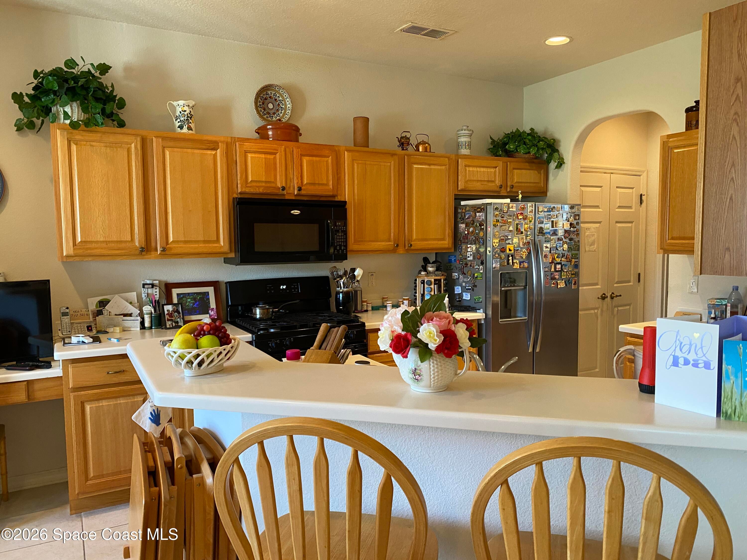
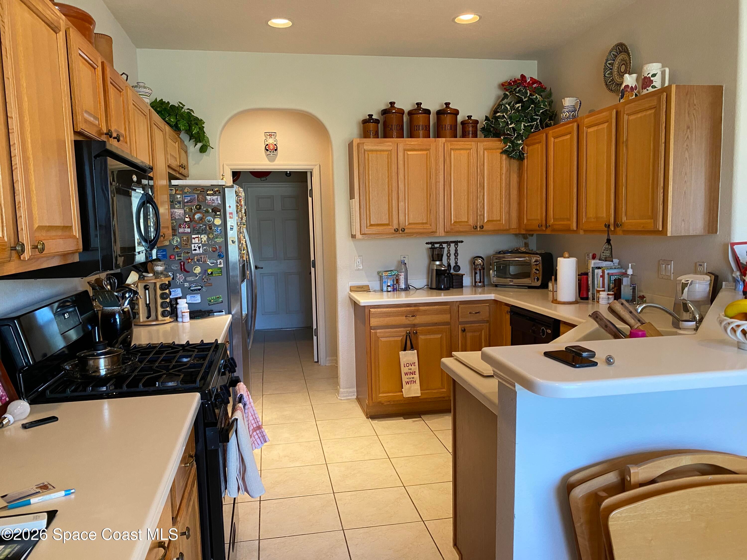
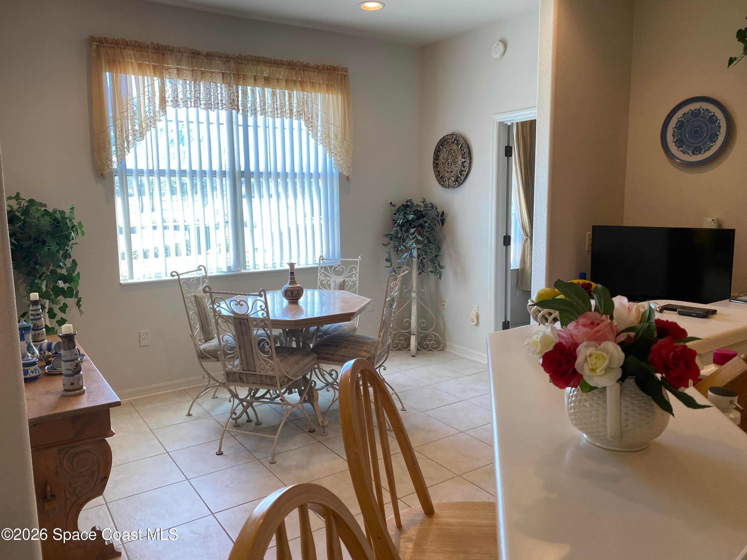
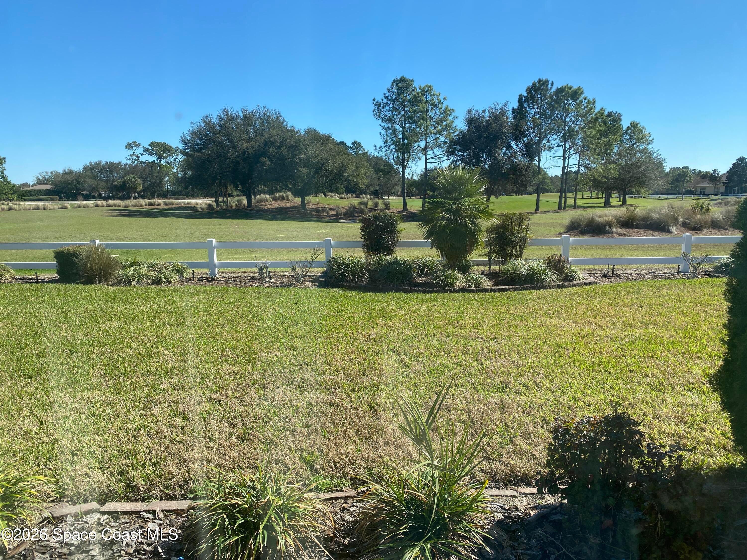
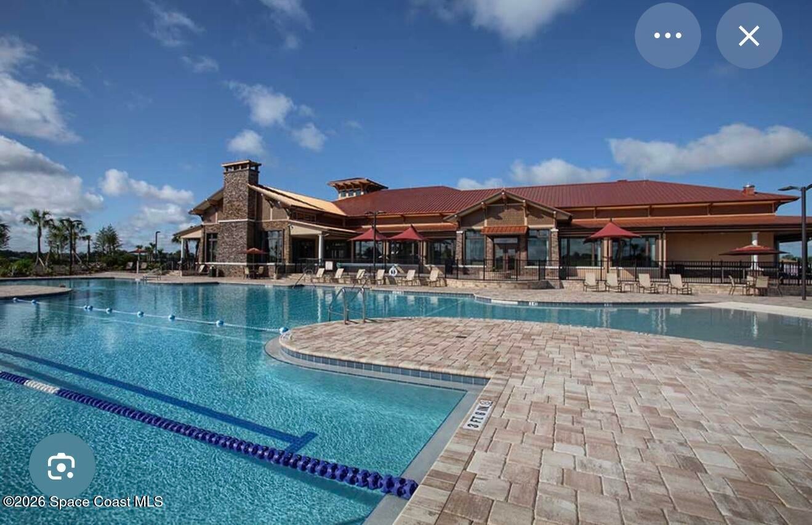
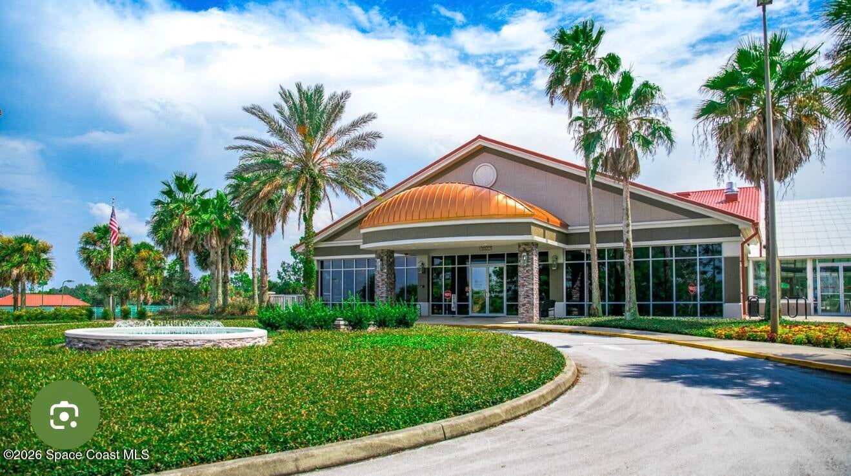
Own your own slice of Florida paradise in this highly sought-after golf cart community inside the gated neighborhood of On Top of the World. Enjoy resort-style living with three 18-hole golf courses, a stunning clubhouse, nine pools (including one indoor pool), a fully equipped fitness center, dog park, racquetball, &tennis courts. Every day feels like a vacation.This home is truly special -- the original owner thoughtfully selected a premium lot with no homes behind, offering added privacy and peaceful views. A beautiful paver driveway welcomes you Step inside to porcelain tile flooring throughout and a spacious, light-filled layout featuring:Formal living &dining room.Huge kitchen with breakfast nook
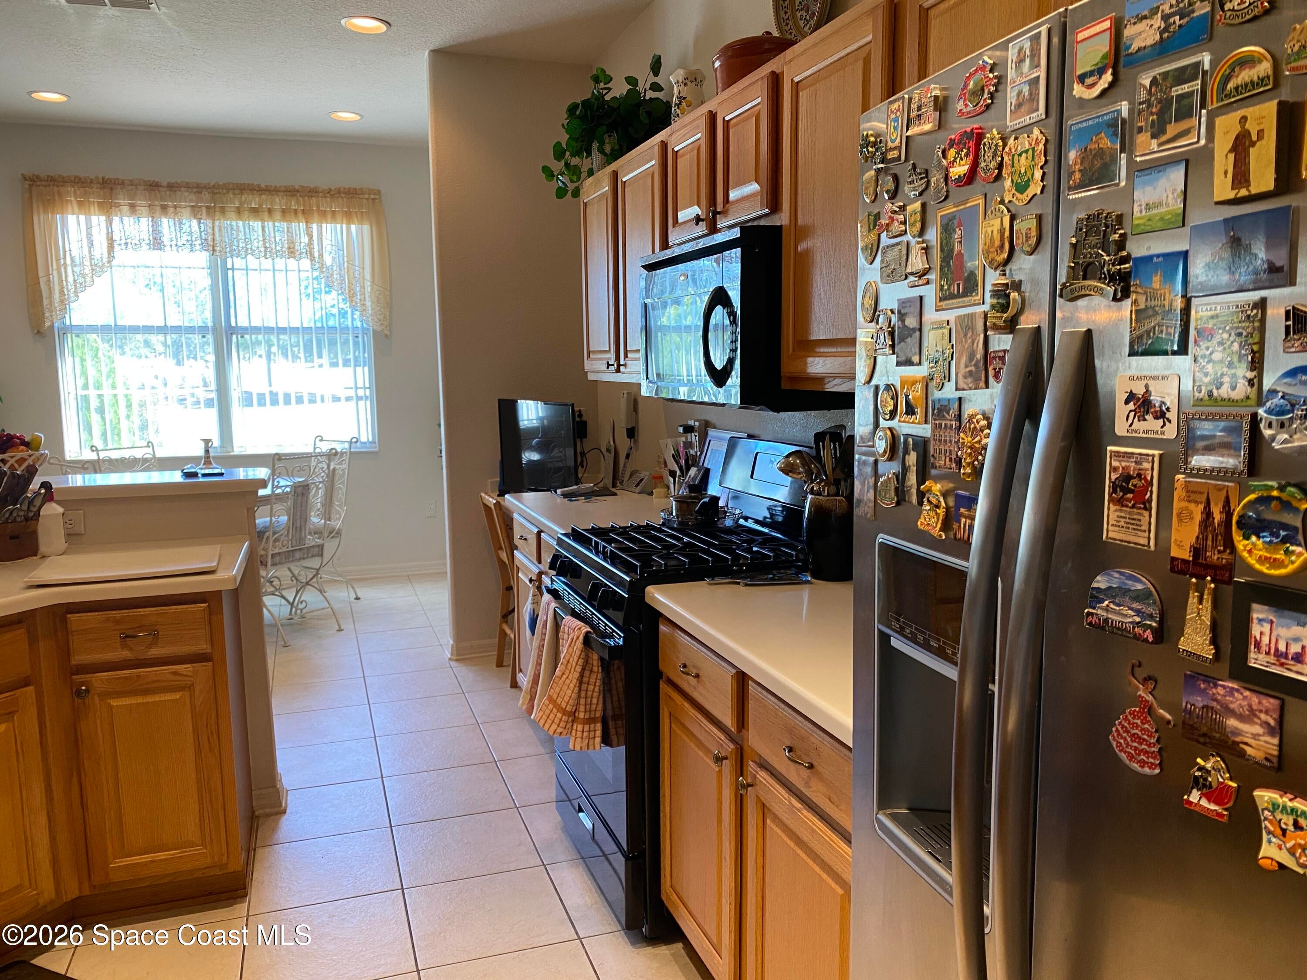
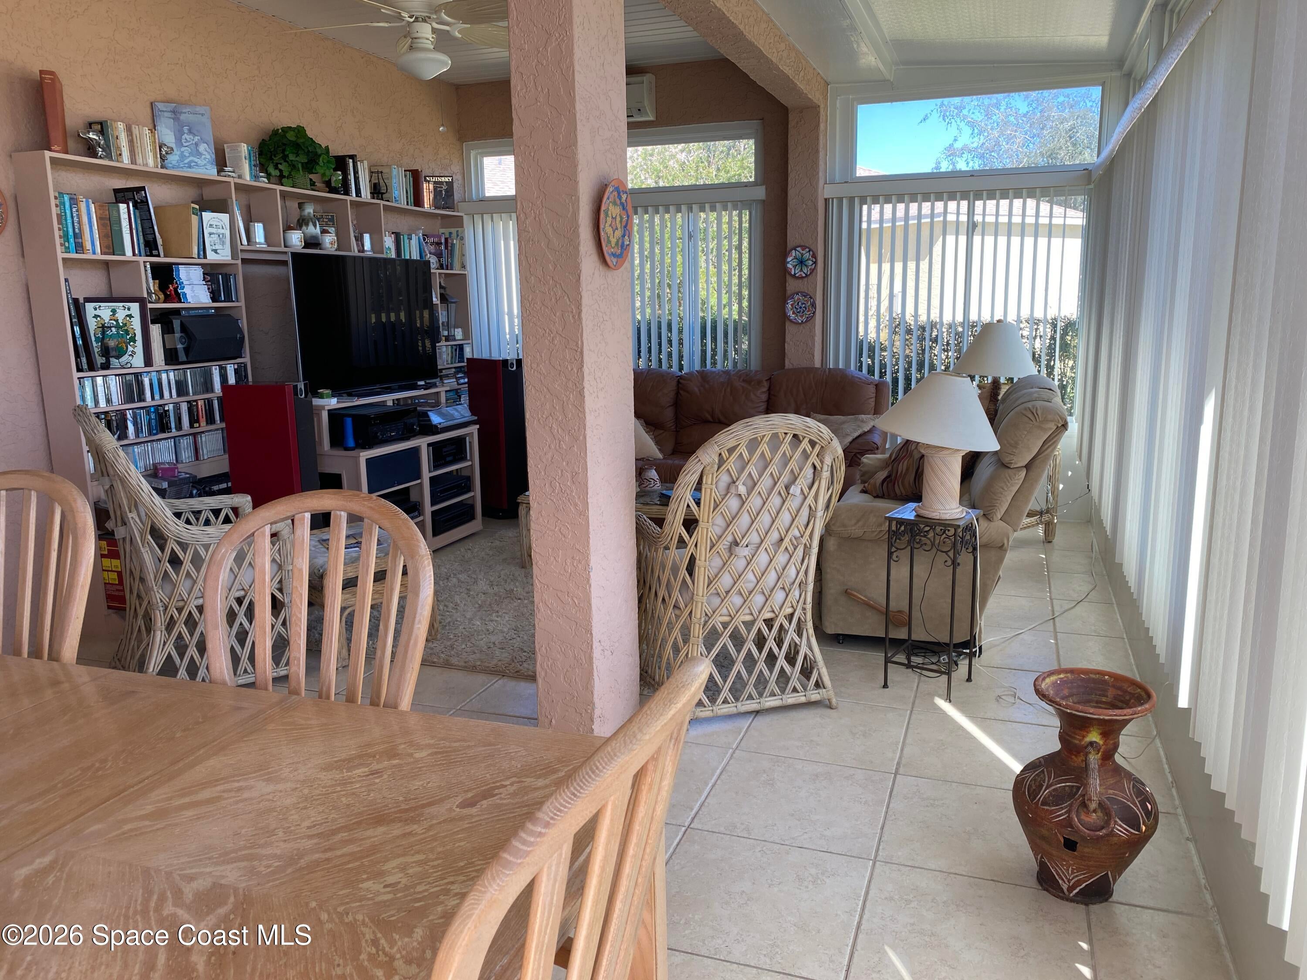
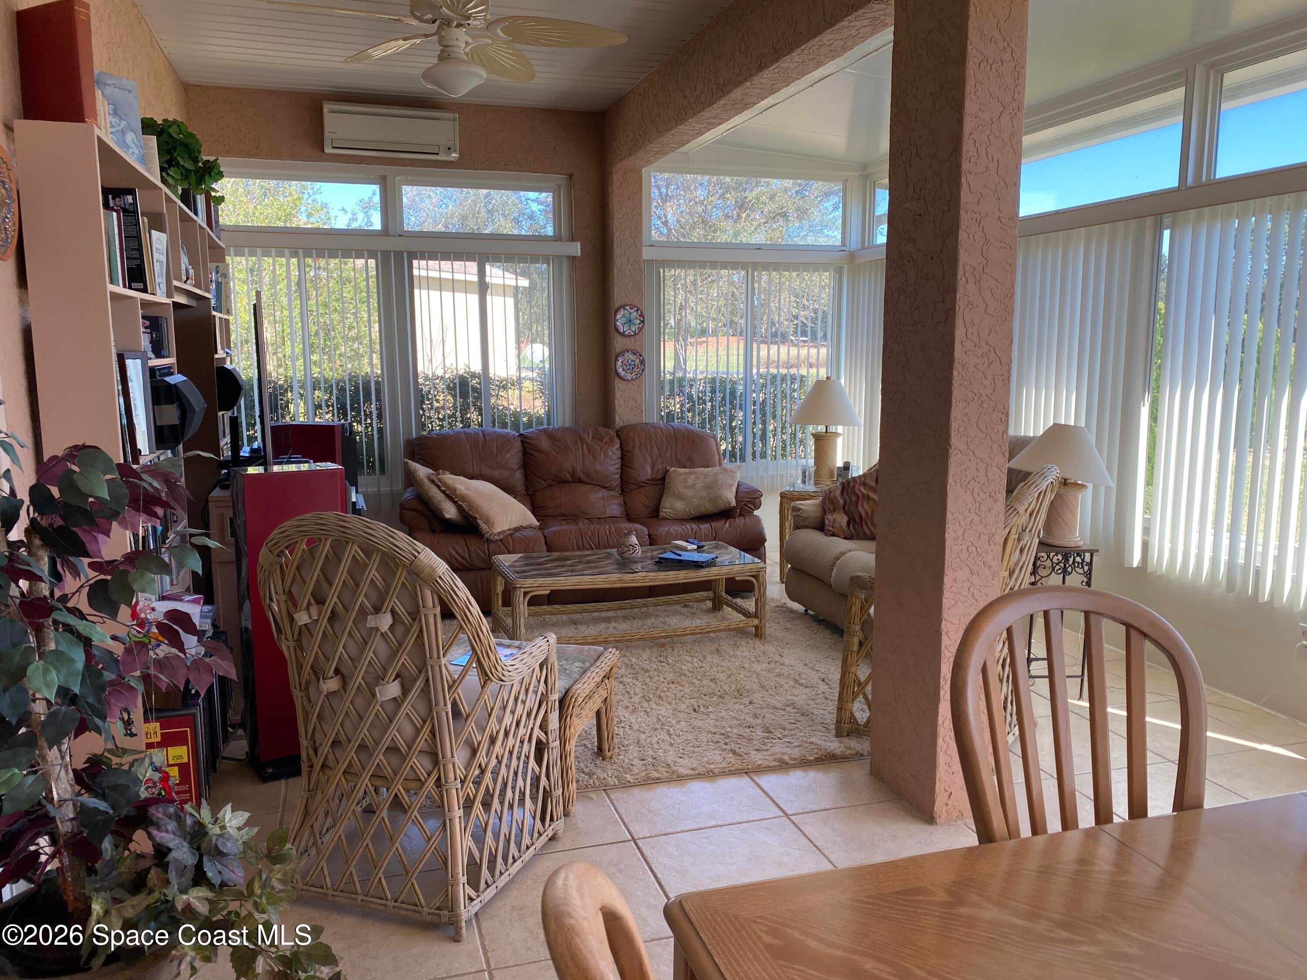
Gas stove and abundant cabinet space.The split-bedroom floor plan offers privacy for guests or a home office setup.Oversized enclosed Florida Room.
Location of 8464 Sw 82nd Circle
8464 Sw 82nd Circle property details
Interior
Bedrooms & Bathrooms
- Bedrooms: 3
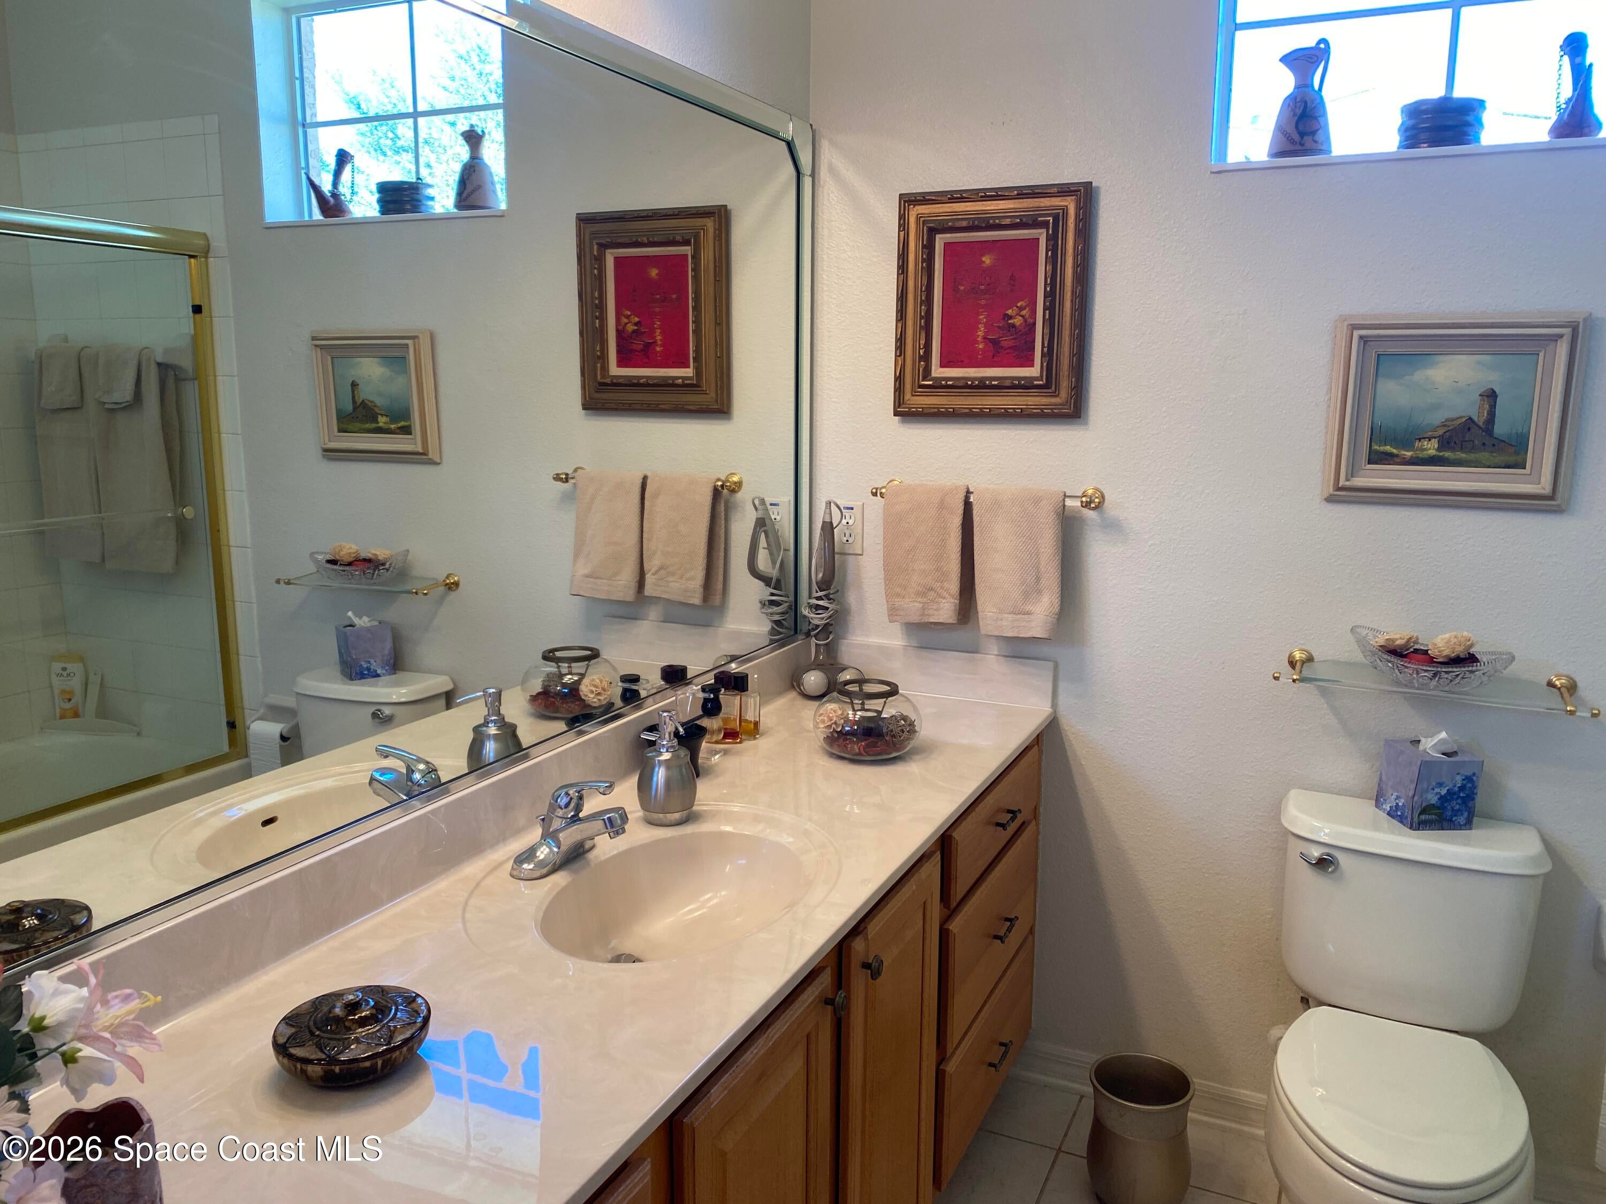
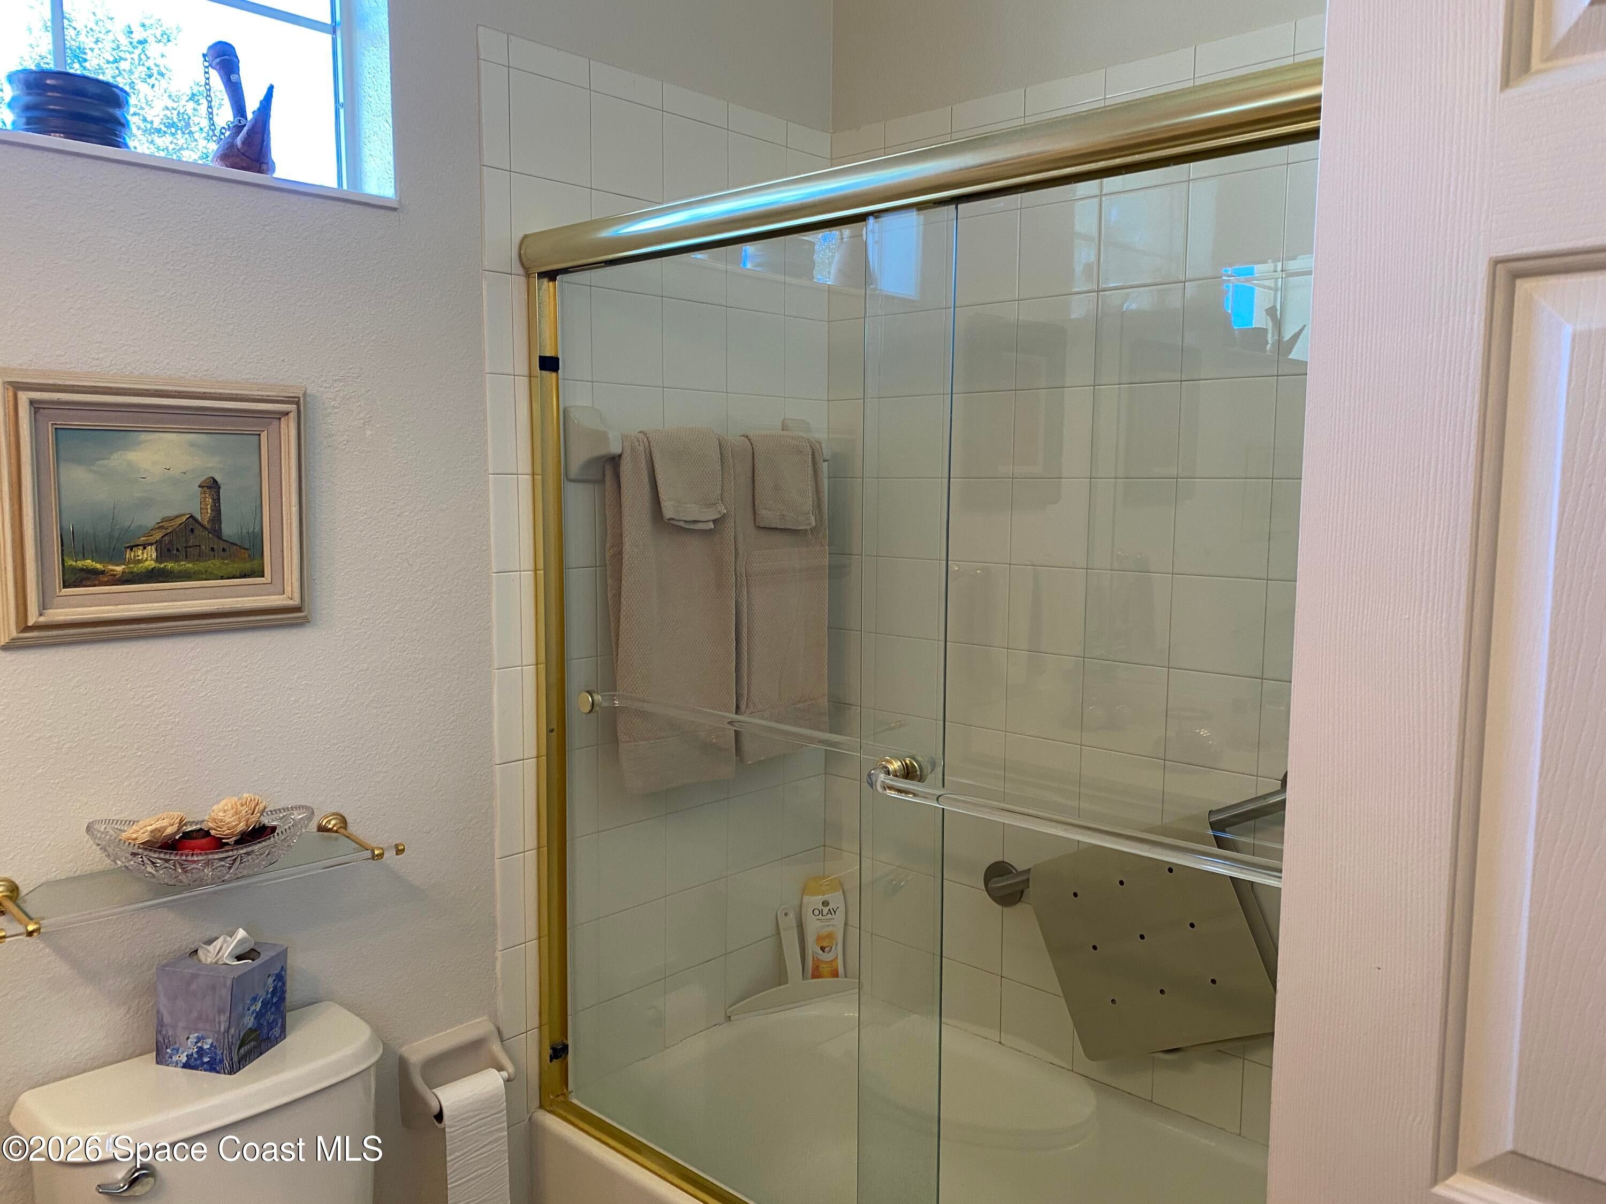
- Bathrooms: 2
- Full Bathrooms: 2
Appliances
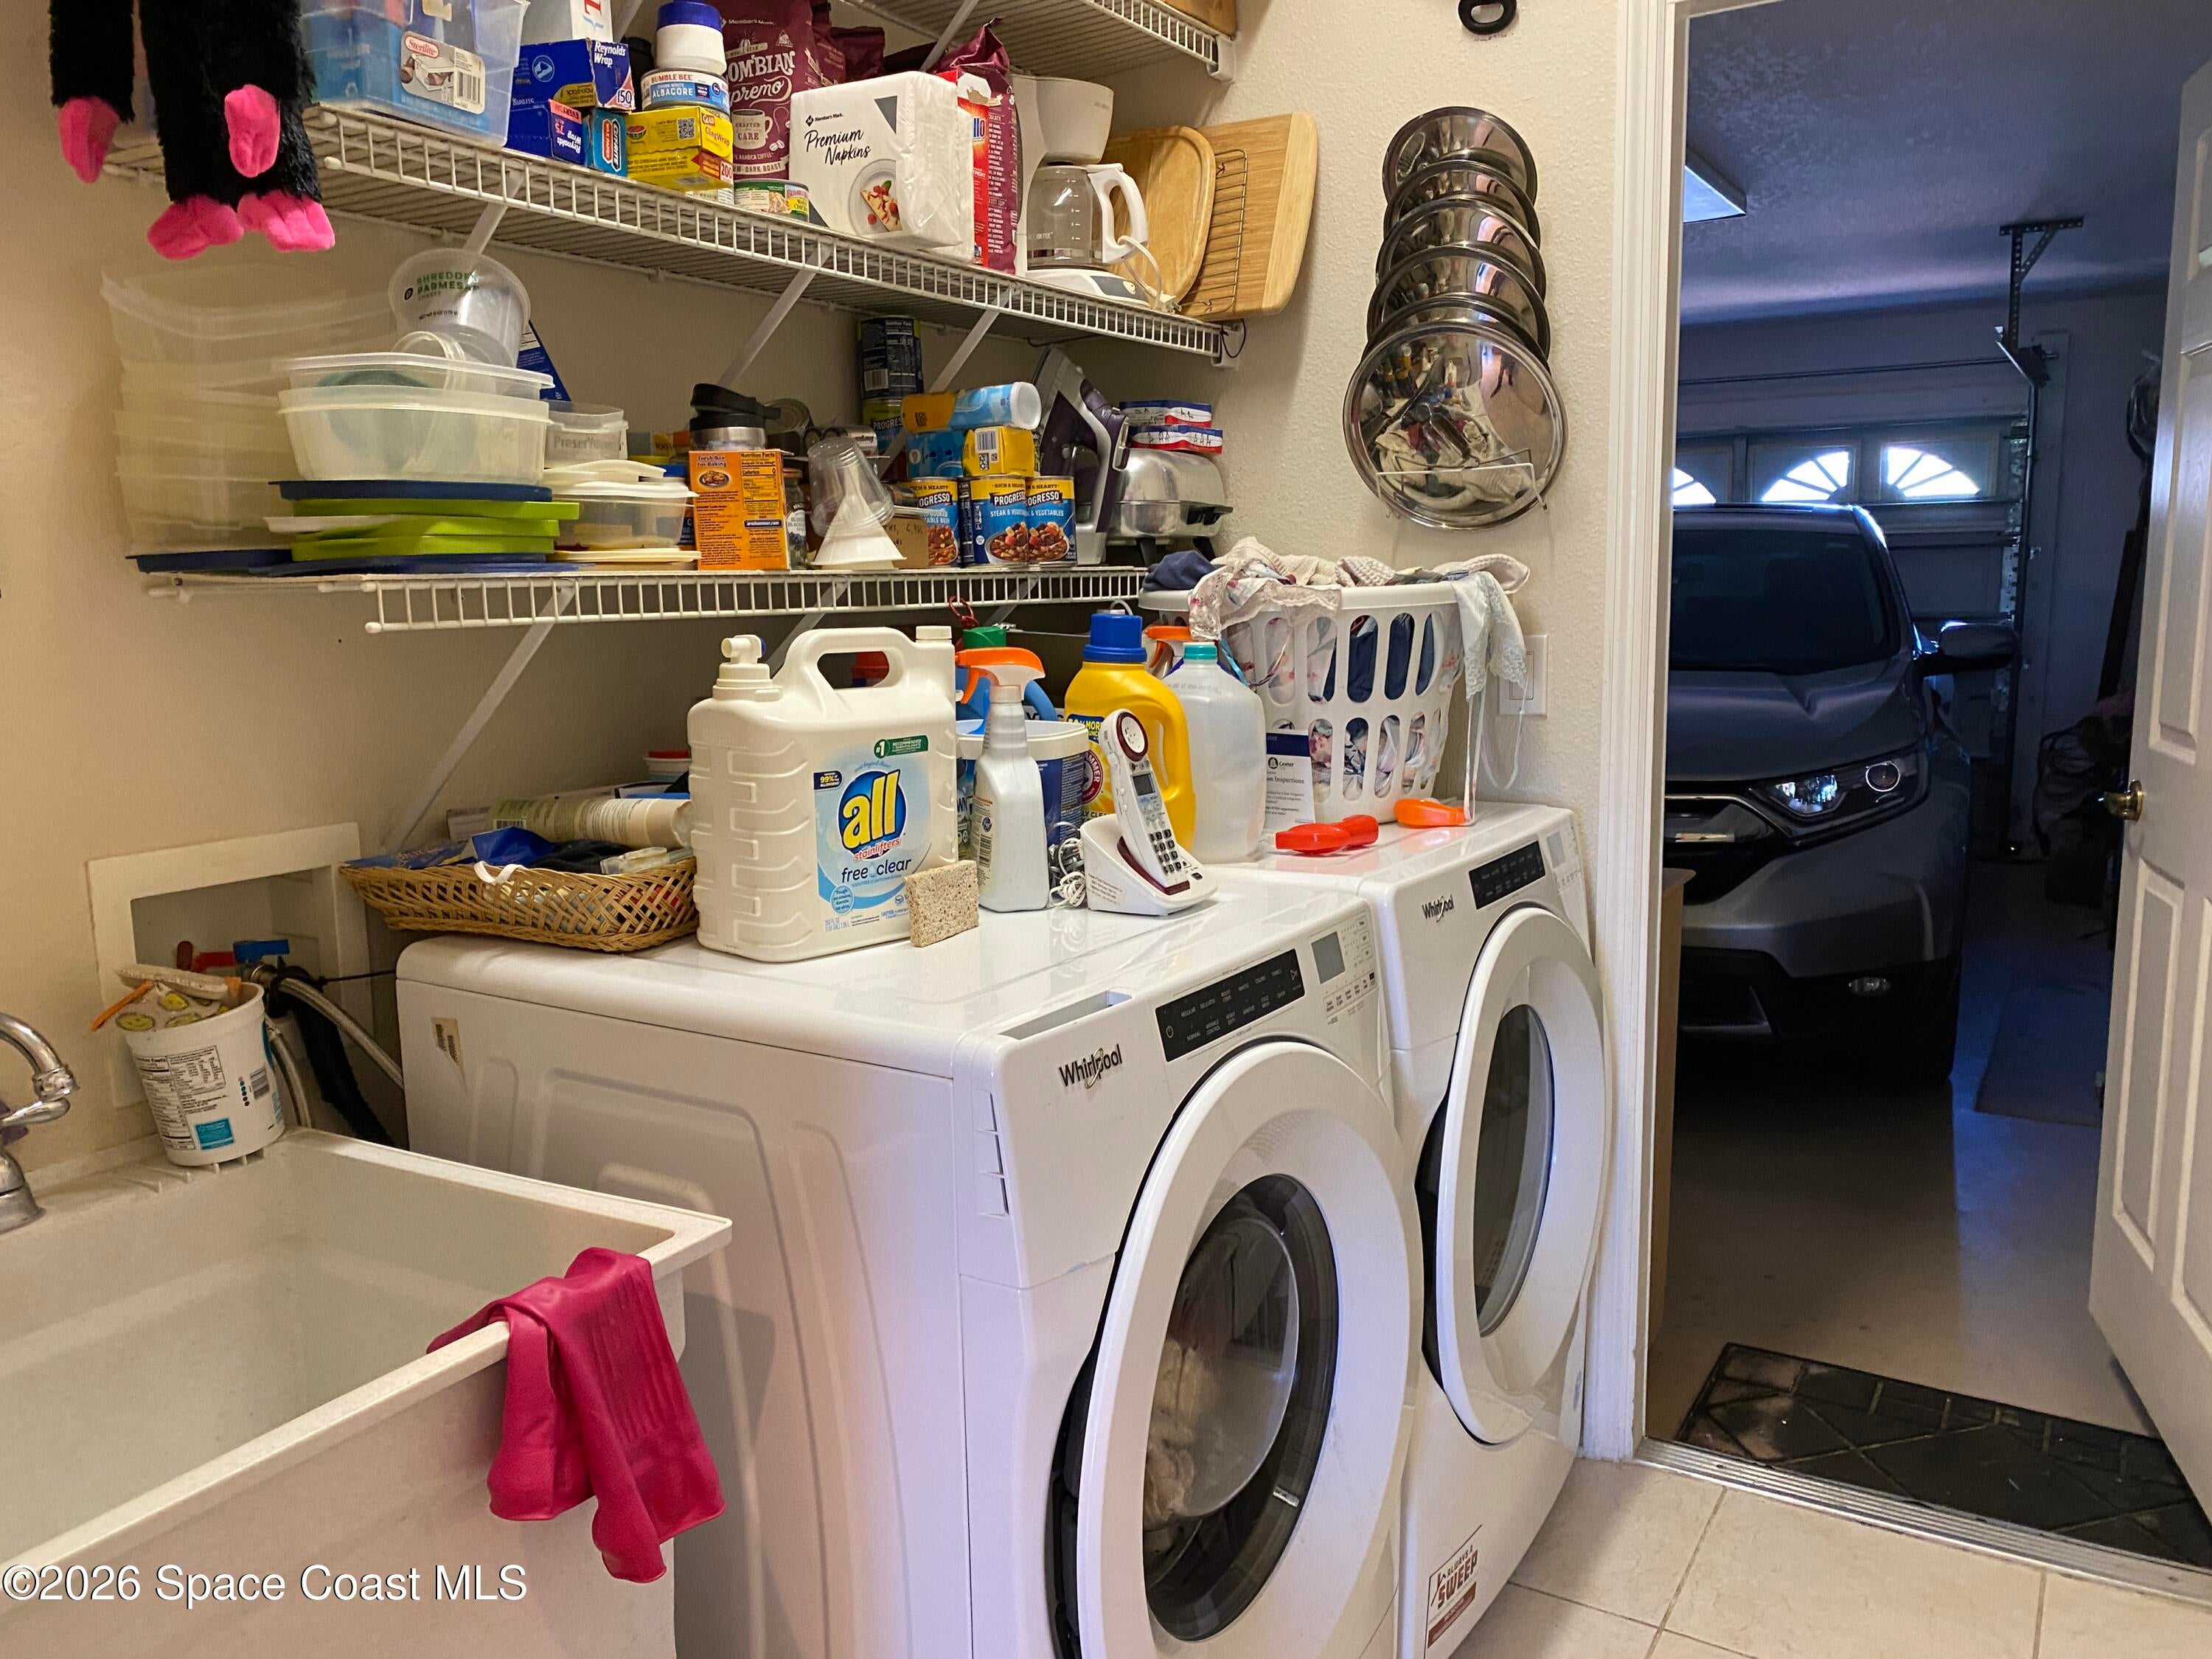
- Included: Dishwasher, Disposal, Dryer, Freezer, Gas Oven, Gas Range, Microwave, Refrigerator, Washer
- Laundry: In Unit
Heating
- Heating: Central, Electric
Cooling
- Cooling: Central Air, Electric
Features
- Interior Features: His and Hers Closets, Walk-In Closet(s)
- Flooring: Other
- Fireplace: No
Interior Area
- Total Living Area: 1705
- Source: Appraiser
Rooms & Dimensions
Kitchen
- Level: Unknown
- Dimensions: 15.00x14.00
Laundry
- Level: Unknown
- Dimensions: 7.00x5.00
Dining Room
- Level: Unknown
- Dimensions: 12.00x11.00
Bedroom 2
- Level: Unknown
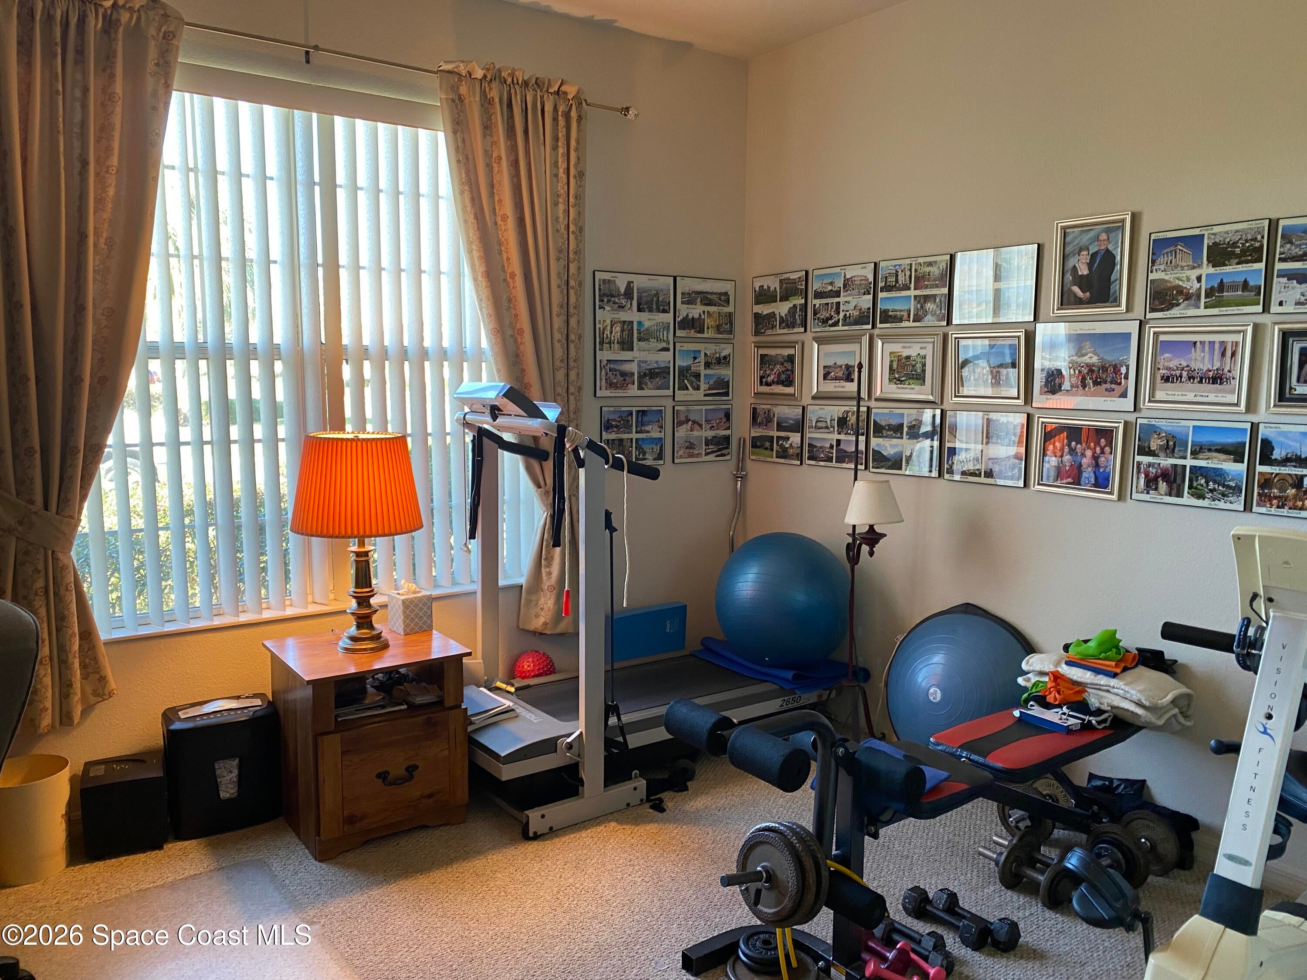
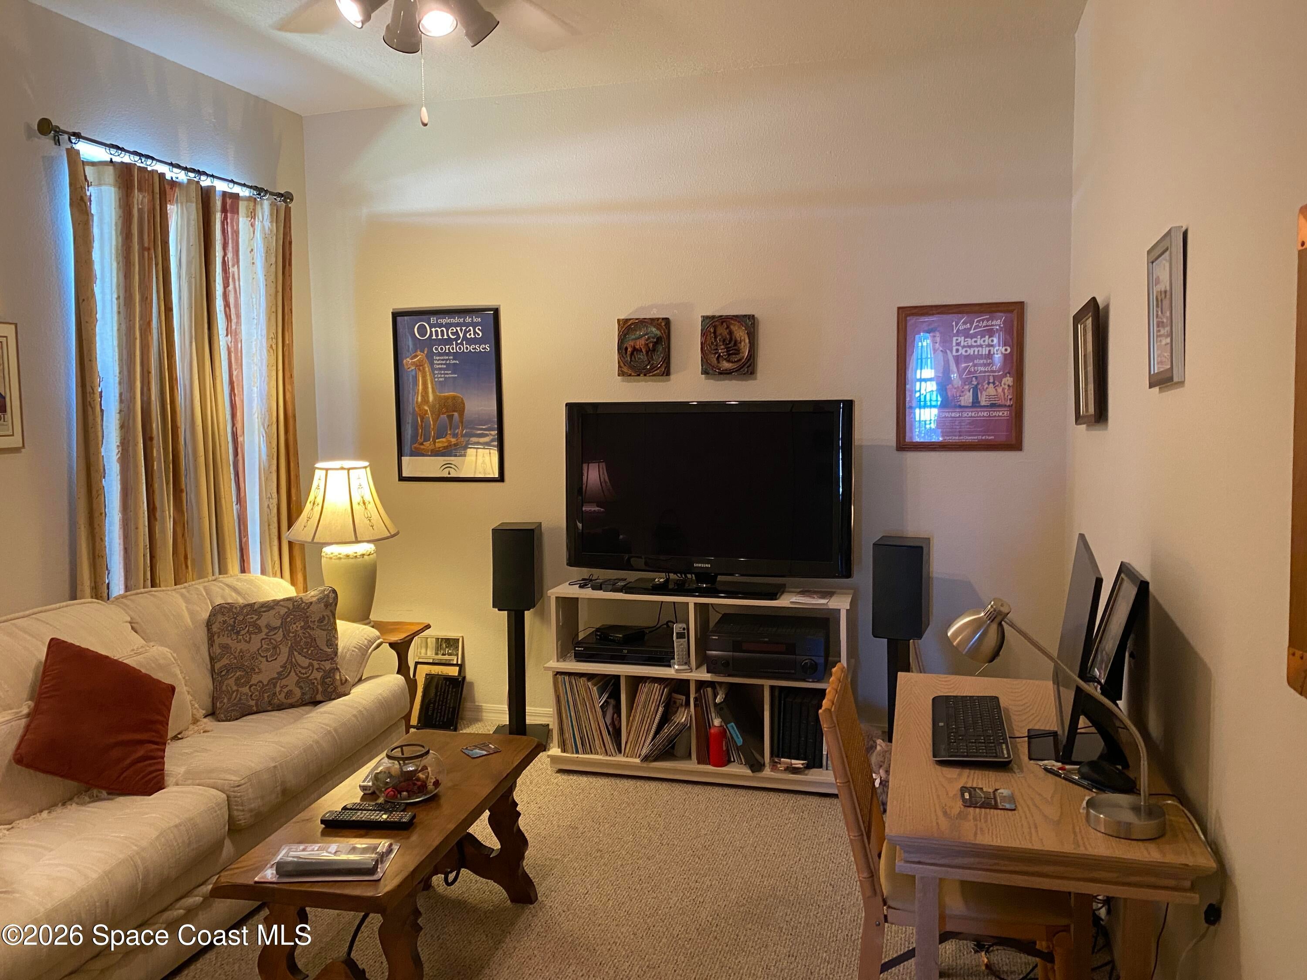
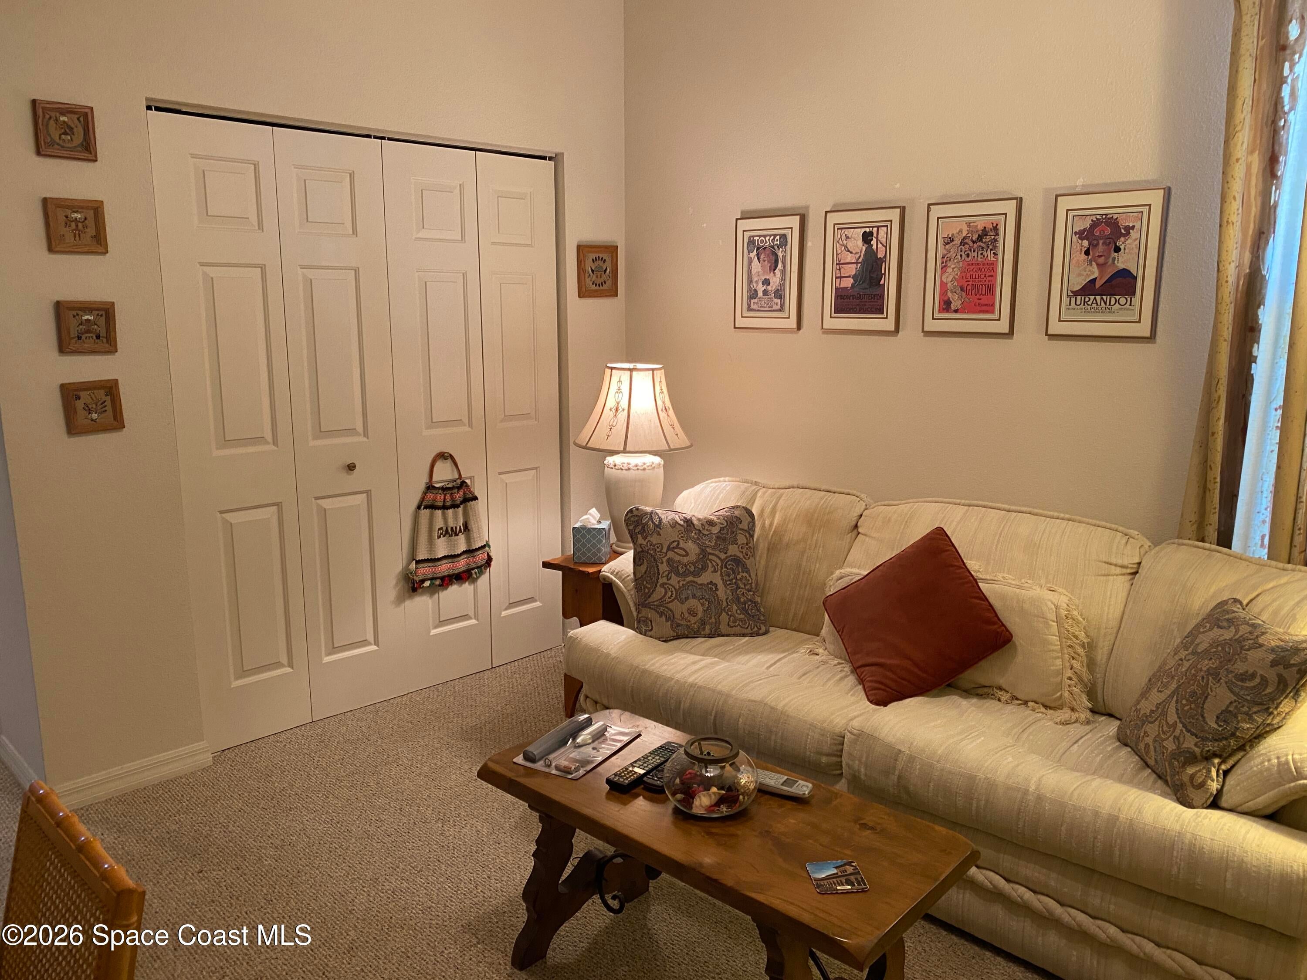
- Dimensions: 15.00x11.00
Living Room
- Level: Unknown
- Dimensions: 22.00x14.00
Bedroom 3
- Level: Unknown
- Dimensions: 11.00x11.00
Florida Room
- Level: Unknown
- Dimensions: 24.00x14.00
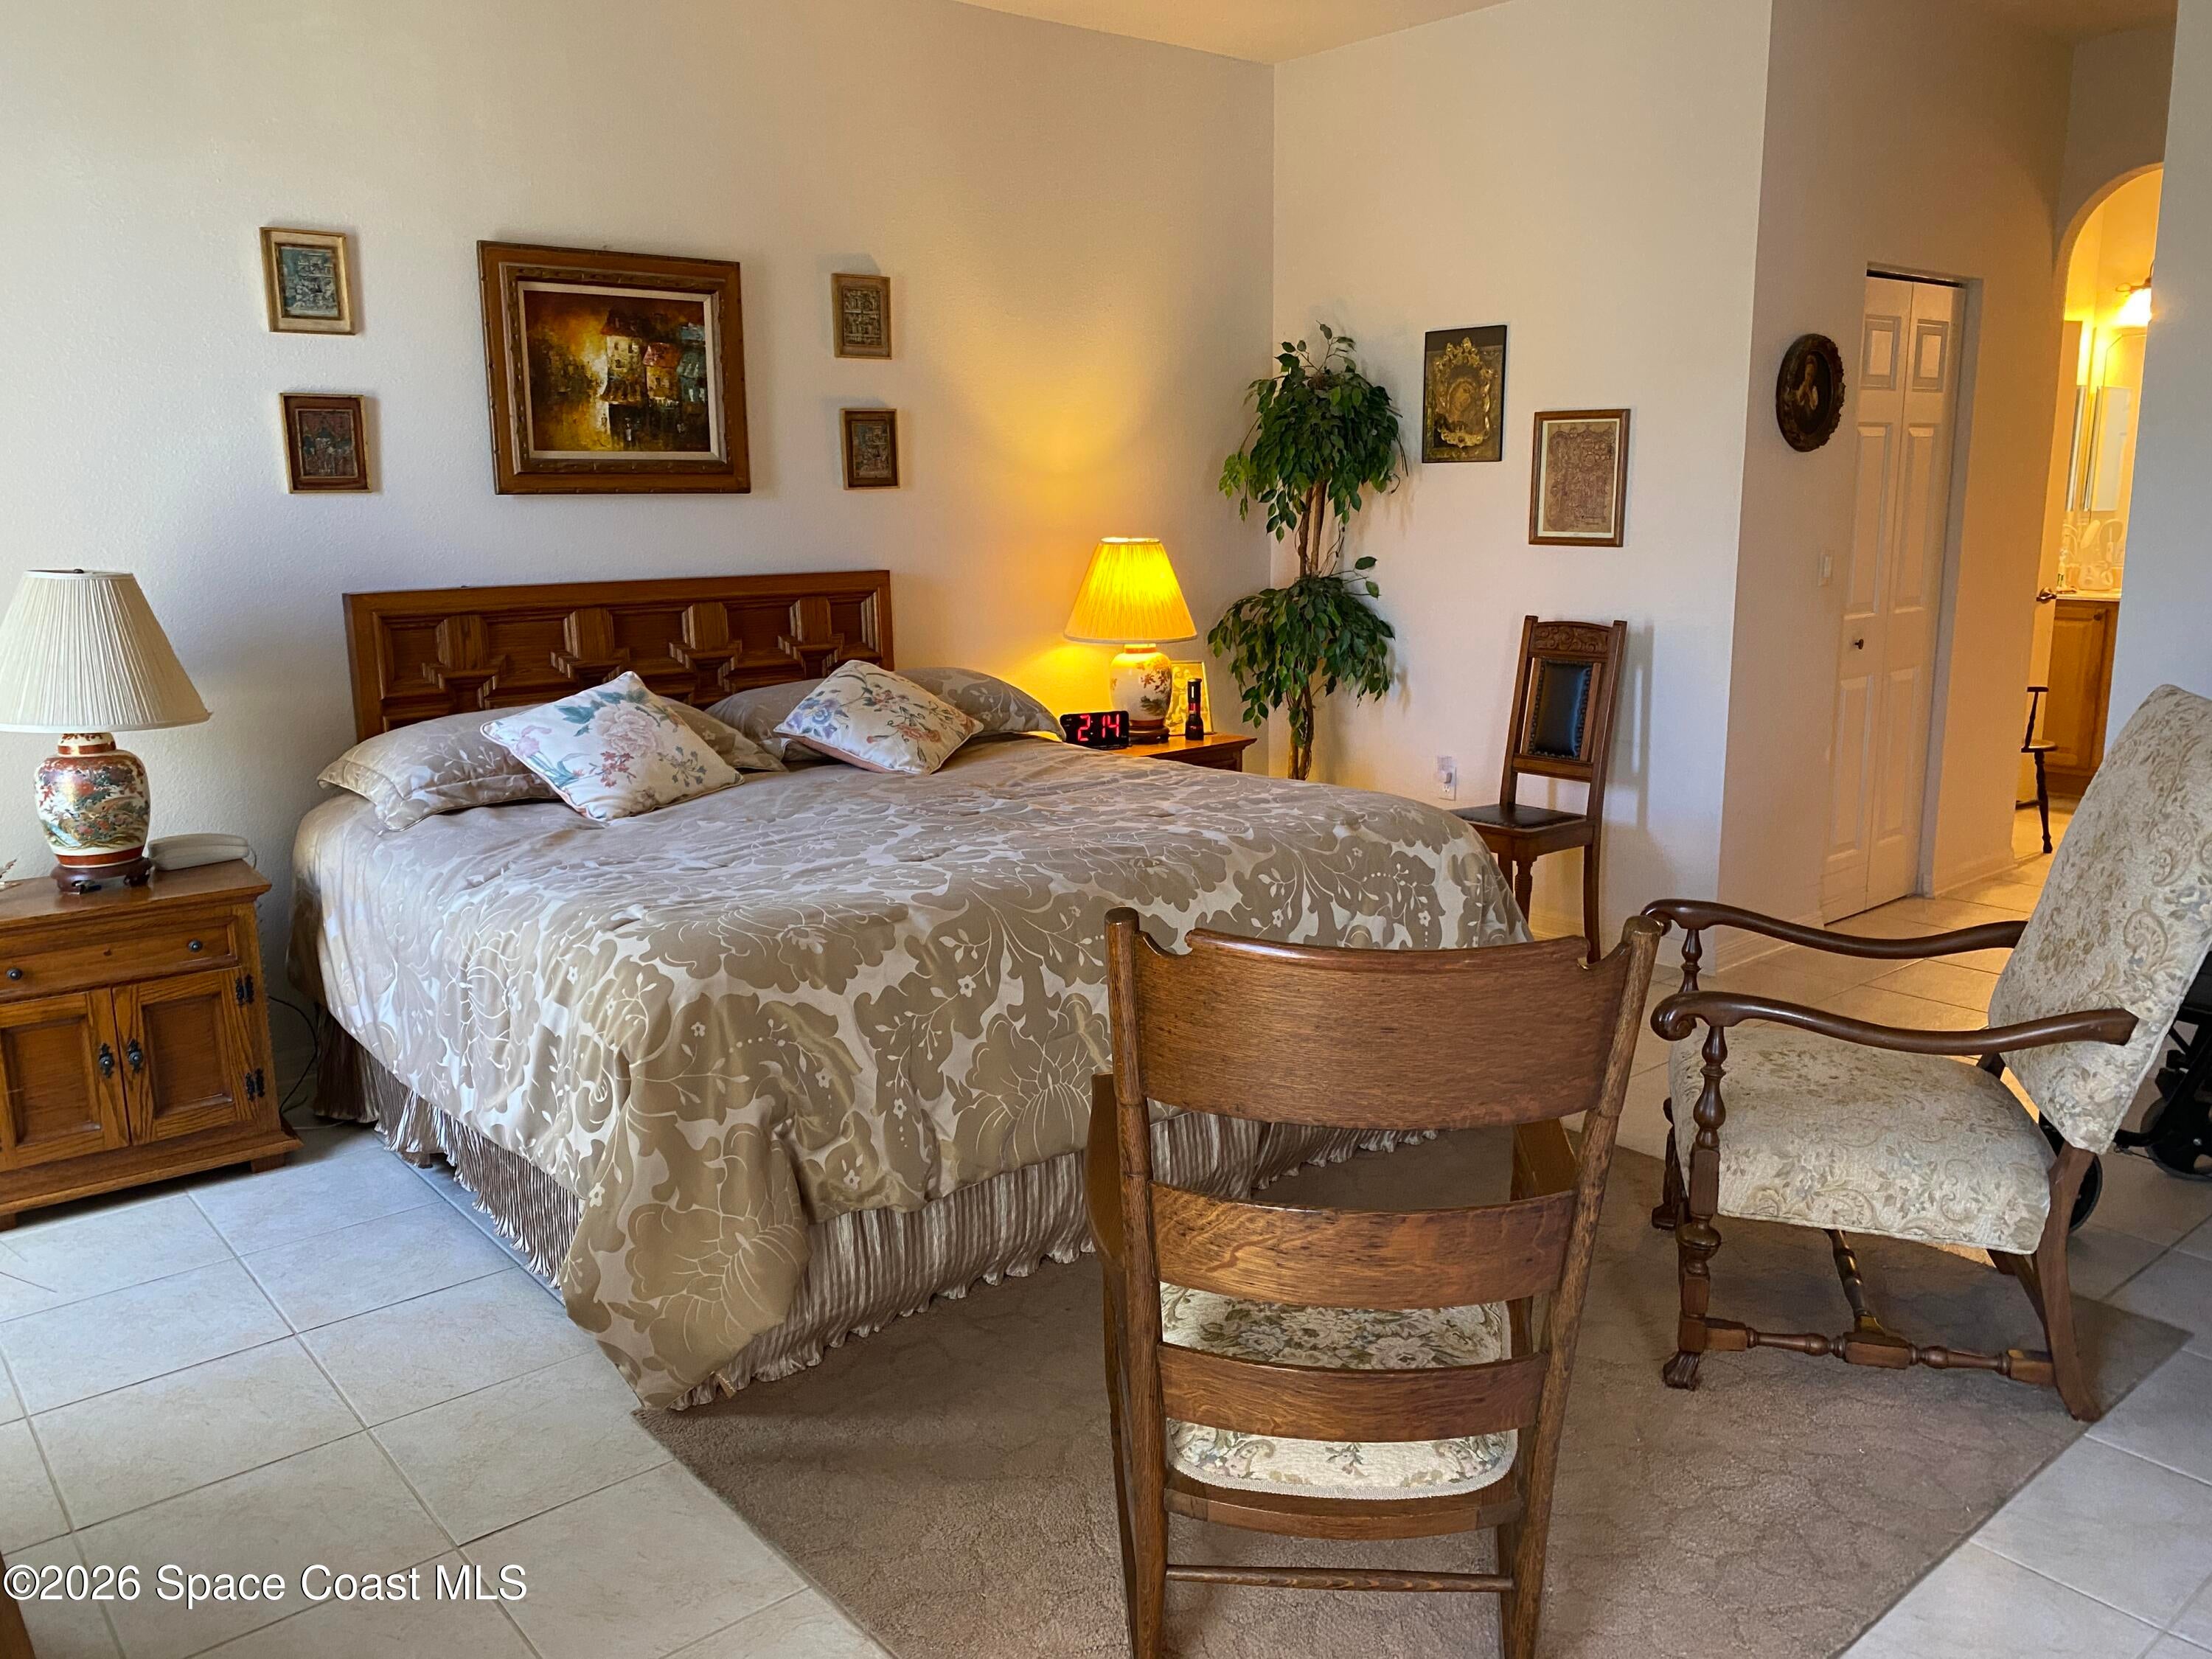
Master Bedroom
- Level: Unknown
- Dimensions: 16.00x15.00
Property
Features
- Patio & Porch: Glass Enclosed, Rear Porch, Screened
- Has Private Pool: No
- Has Spa: No
- Horses: No
View
- Has View: No
Lot
- Size: 10,019 sq ft
- Acres: 0.23
- Dimensions: 79.0 ft x 129.0 ft
- Features: Cleared
Accessibility
- Levels: One
Parking
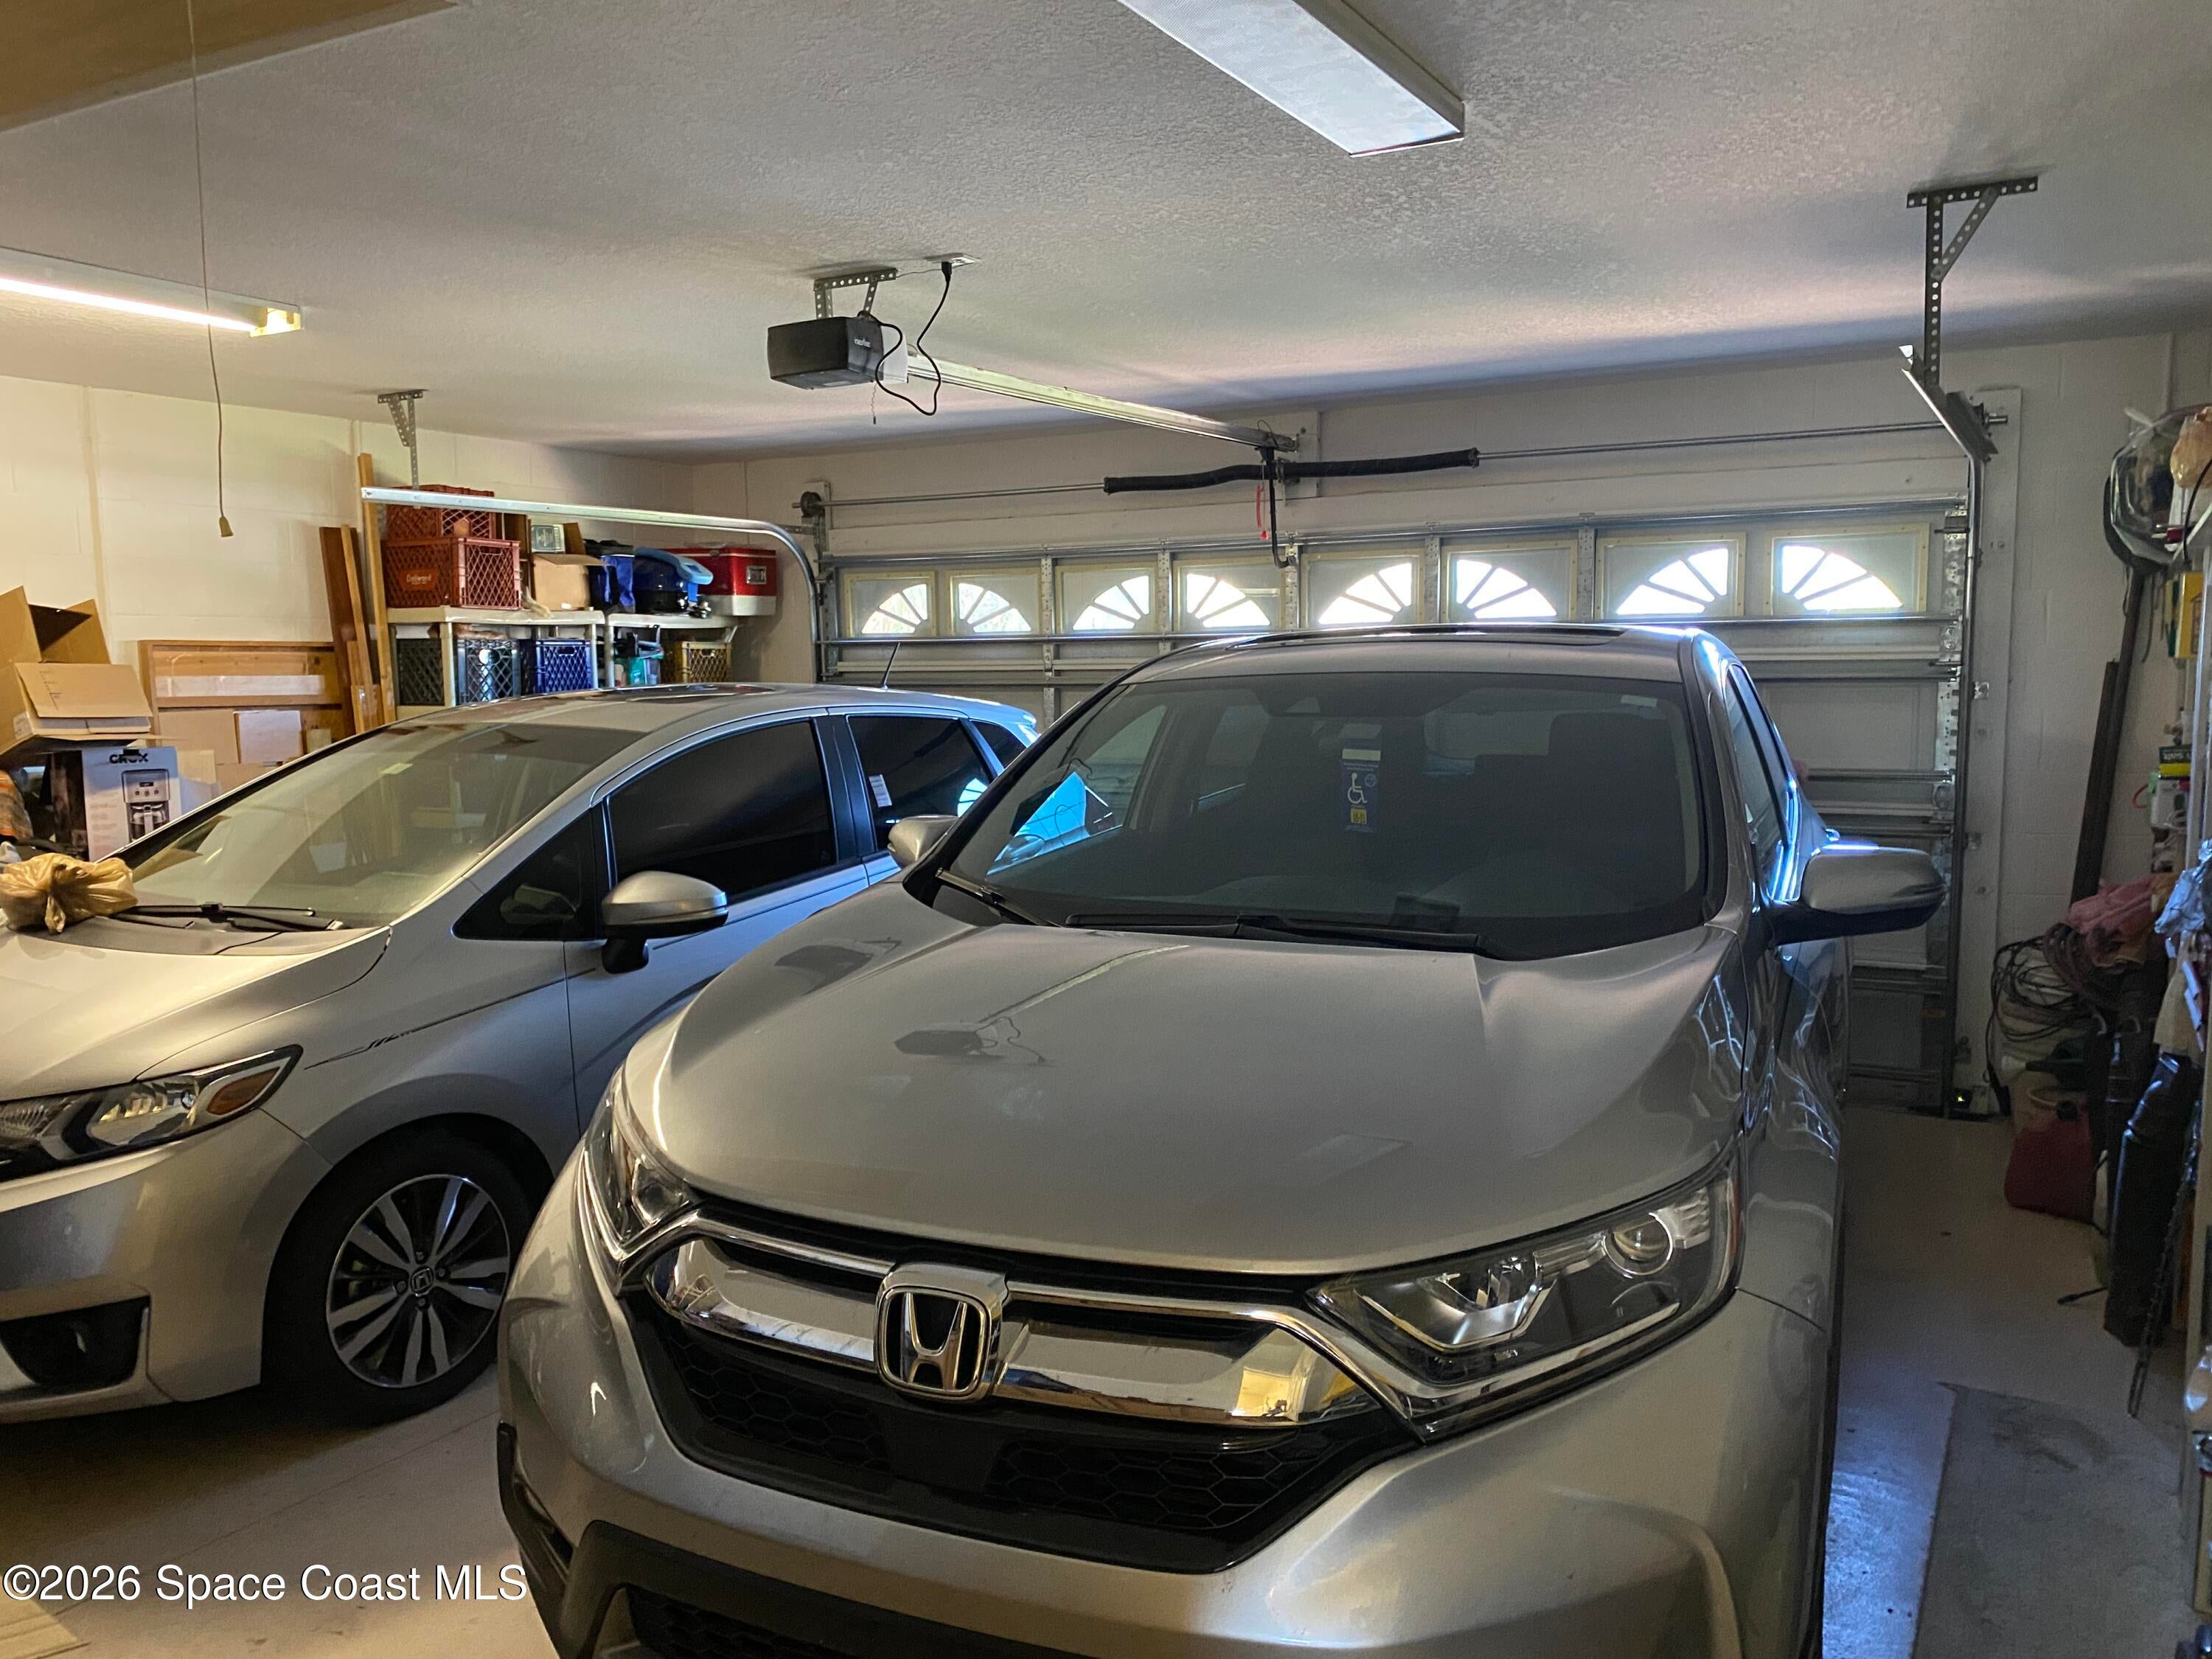
- Garage: Yes
- Total Spaces: 2
- Parking Features: Attached, Garage Door Opener, Garage
- Carport: No
- Open Parking: No
Waterfront
- Has Waterfront: No
Basement
- Basement: No
Mobile Home
- Mobile Home Remains: No
Construction
Type & Style
- Home Type: Residential
- Property Sub Type: Single Family Residence
Materials
- Construction Materials: Block, Concrete
- Roof: Shingle
Builder / Condition
- Year Built: 2006
- New Construction: No
Building
- Building Exposure: West
Utilities & Green Energy
Utilities
- Electric on Property: No
- Water: Public
- Sewer: Public Sewer
- Utilities: Natural Gas Available, Cable Available, Electricity Connected, Natural Gas Connected, Water Connected
- Road Surface Type: Asphalt
Green Energy
- Energy Efficient: No
Community & HOA
Community
HOA
- Has HOA: Yes
- Fee: $366.1
- Frequency: Monthly
- Senior Community: Yes
Pets
- Pets Allowed: Size Limit
Location
- Longitude: -82.254472
- Latitude: 29.099388
- Directions: SR 200 SW College Rd. To SW 80th St. To SW 90th Terrace Rd. To SW 81st Loop. To SW 84th Place Rd. To 82nd Circle.
Land Lease
- Land Lease: No
Tax, Financial & Listing Details
Listing Details
- List Price: $319,000
- Price Per Square Foot: $187.10
- Date on Market:
- Listing Terms: Cash, Conventional, VA Loan
- Furnished: Unfurnished
- Home Warranty: No
- Rent Control: No
- Status: Active
MLS Details
- MLS: BrevardMLS
- Listing ID: 1072509
Tax Details
- Annual Tax Amount: $3,320.69
- Tax Year: 2025
- Tax Legal Description: SEC 13 TWP 16 RGE 20 PLAT BOOK 009 PAGE 171 CANDLER HILLS EAST PH 1 UNIT C REPLAT BLK 3 LOT 38
Price history for 8464 Sw 82nd Circle
| Date | Event | Price | Source |
|---|---|---|---|
| listed (Active) | $425,000 | BrevardMLS #1072509 | |
| price changed | $399,000 | BrevardMLS #1072509 | |
| price changed | $359,000 | BrevardMLS #1072509 | |
| price changed | $339,000 | BrevardMLS #1072509 | |
| price changed | $319,000 | BrevardMLS #1072509 |
Ask a question about 8464 Sw 82nd Circle
Hi there — ask anything about this property or the area and the team will get right back to you.
Local real estate advisory services provided by agent with Harrison Real Estate
Listed by Jo Anne Marie Locascio with Landshark Realty
The data relating to real estate for sale on this website comes in part from the Internet Data exchange program of Brevard MLS. IDX information is provided exclusively for consumers' personal, non-commercial use and may not be used for any purpose other than to identify prospective properties consumers may be interested in purchasing. Information deemed reliable but not guaranteed. Copyright © 2026 Brevard MLS. All Rights Reserved.
You agree to Harrison Real Estate Terms of Use and Privacy Policy. By choosing to contact a property, you also agree that Harrison Real Estate and its associates may call, text, or email you regarding any inquiries or activities you submit through our website. This may involve the use of automated means and prerecorded or artificial voices.