5729 Us-98, Okeechobee, FL 34972
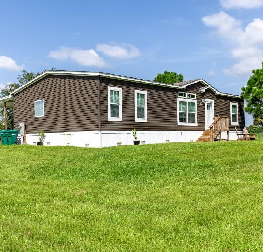
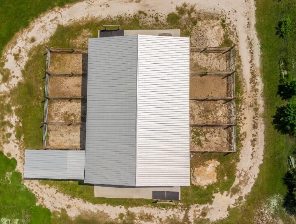
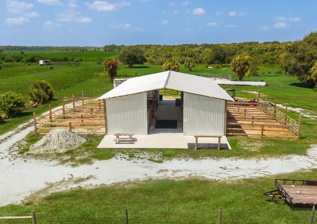
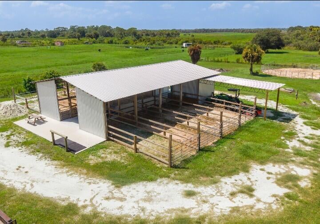
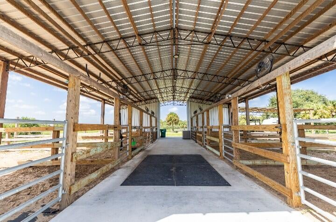
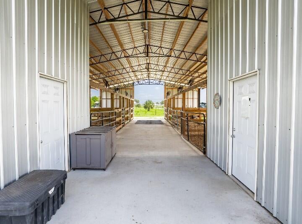
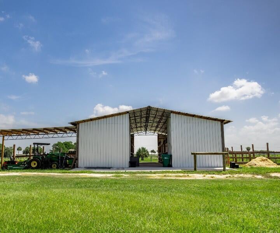
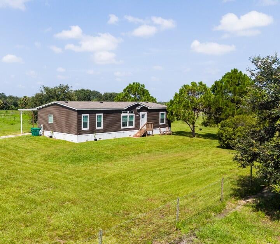
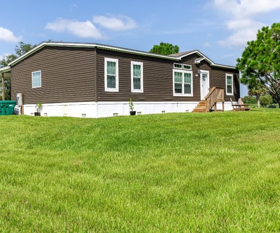
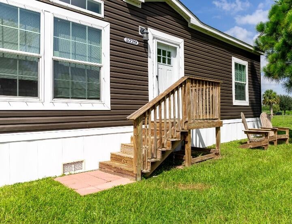
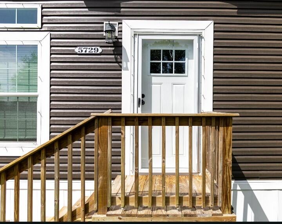
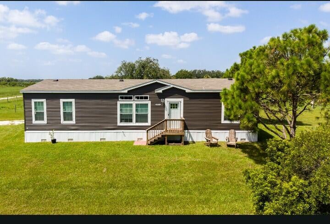
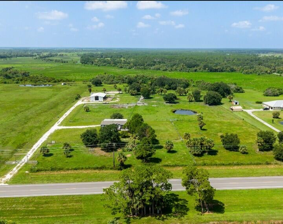
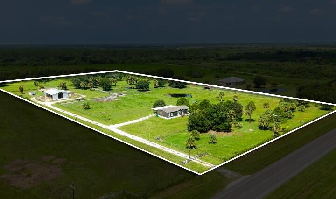
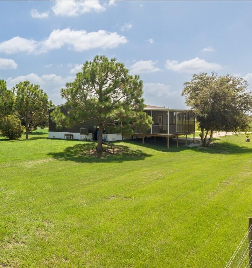
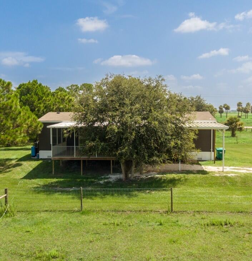
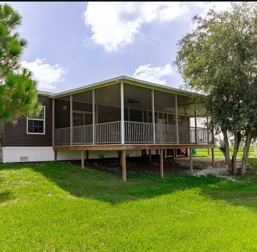
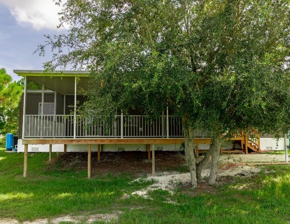
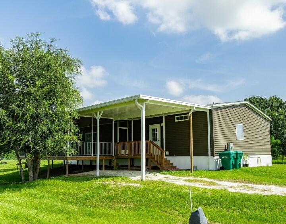
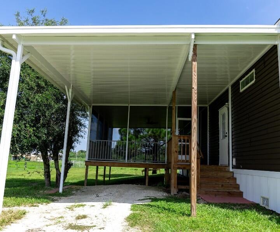
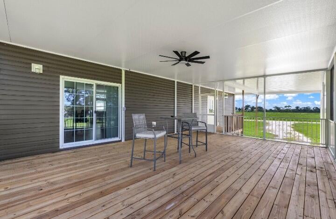
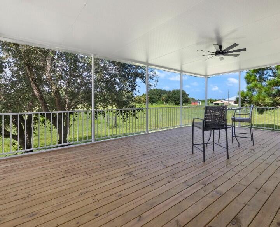
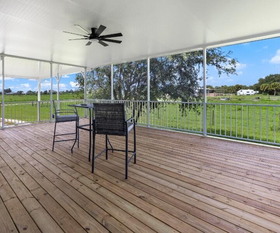
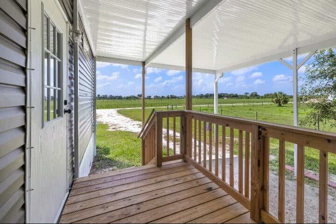
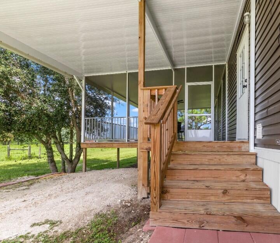
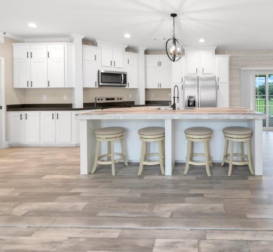
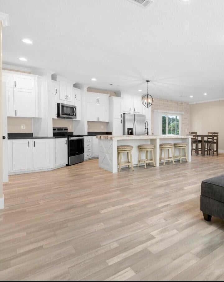
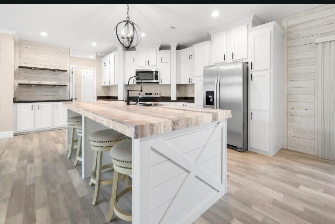
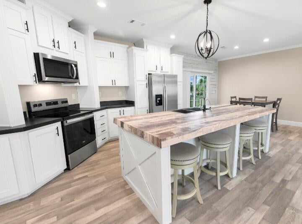
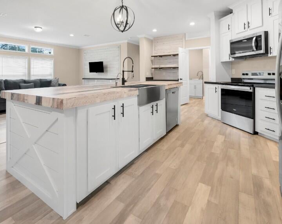
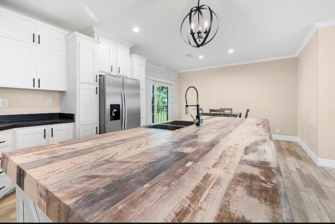
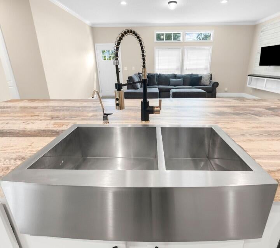
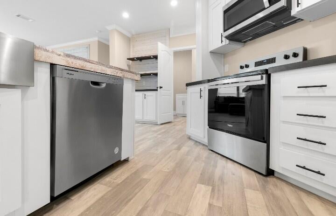
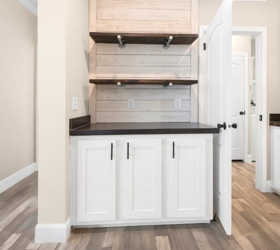
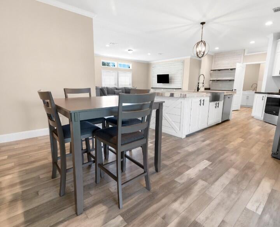
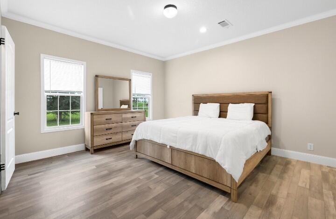
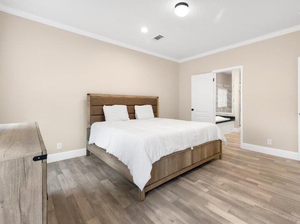
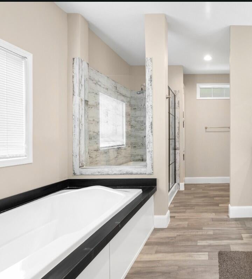
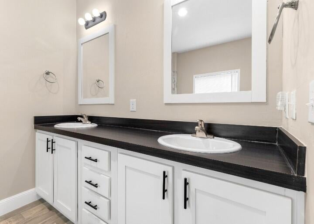
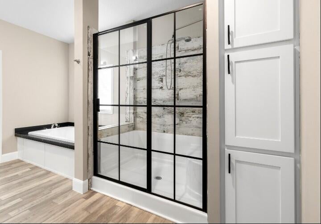
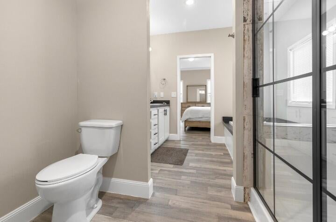
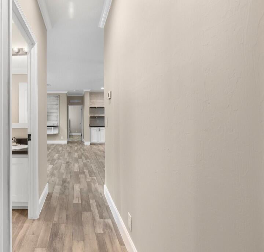
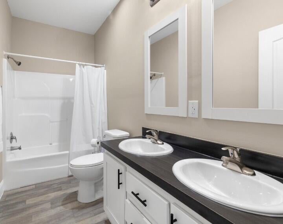
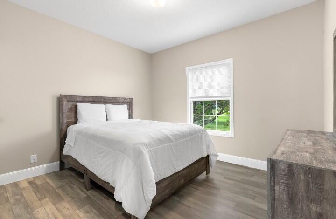
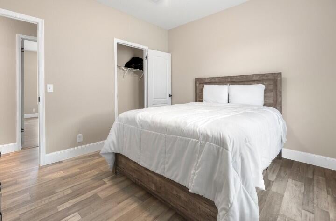
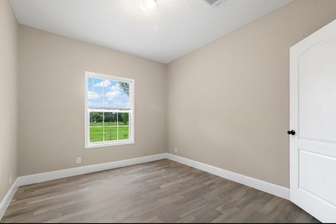
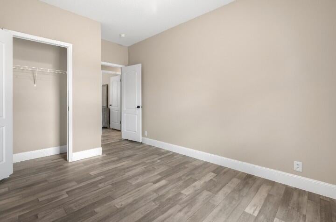
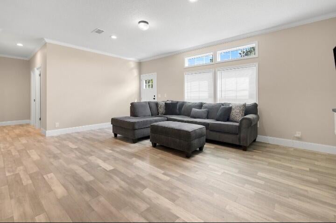
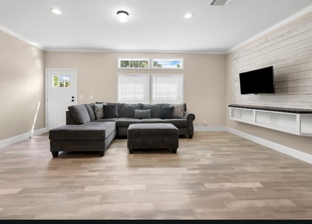
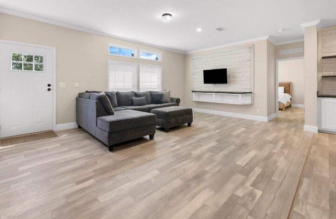
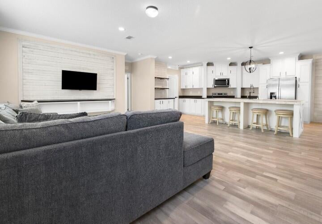
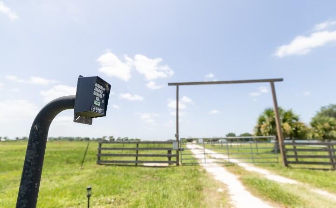
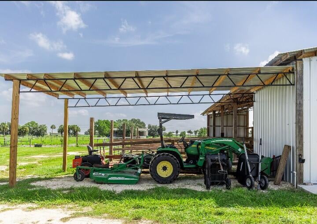
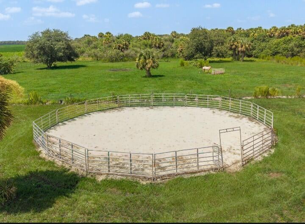
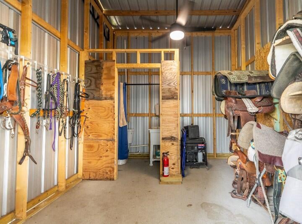
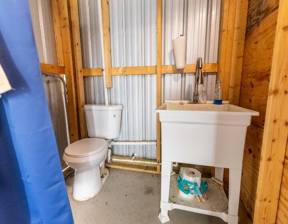
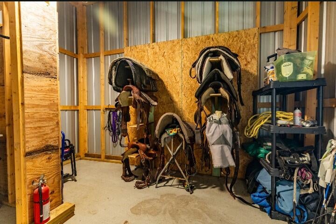
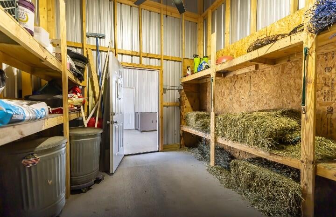
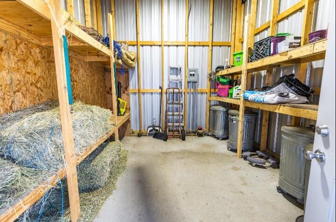
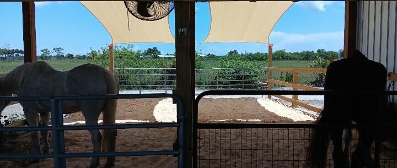
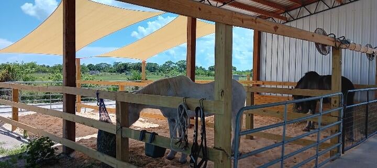
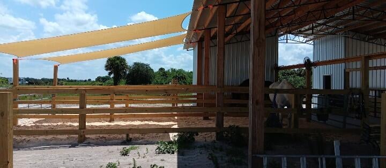
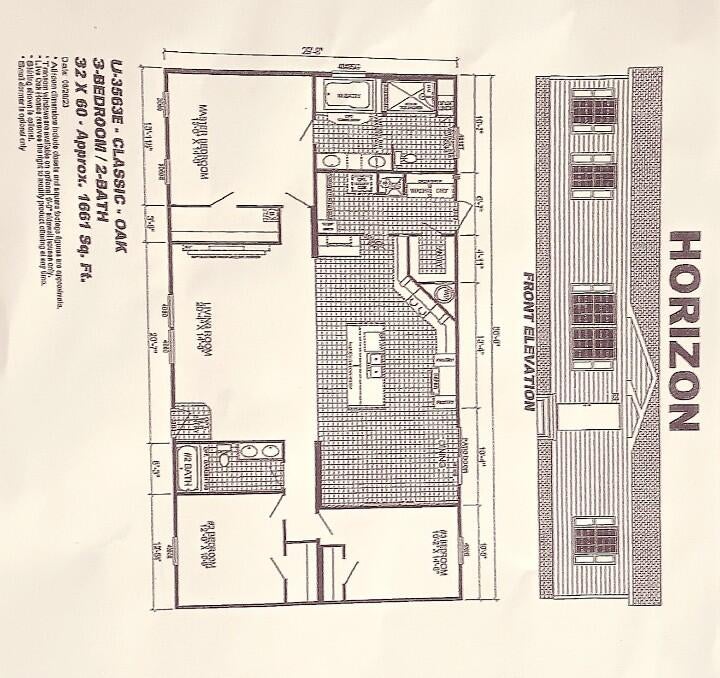
Income producing property!!! New 3 br, 2 bath double wide manufactured home on a 10 acre fenced and cross fenced parcel with an 8 stall barn. This 2025 Live Oak Homes, Horizon model boasts 1670 sq ft of luxury living. The oversized kitchen offers a large country accent island with stainless dual sinks and dishwasher as well as plenty of storage and cabinet space. New appliances and laminate wood flooring throughout. The large master bedroom offers a walk in closet and oversized bathroom with dual sinks, walk in shower, separate roman tub and large storage cabinet. Sip your coffee or cocktail out back to an amazing view on the 18 x 24 covered screened patio with ceiling fan and carport. Stroll down the driveway to the 40 x 60, 8, 12 x 28 stall barn that could easily be converted to a 16, 12 x 14 stall barn. All stalls come with stall mats, automatic waterers and overhead fans. Complete with feed and tack rooms with ceiling fans with a bathroom and sink. The property has 7 cross fenced pastures that can be divided for more pasture space. The 60' round pen stays with the property. All farm equipment available for purchase as well. Onsite barn manager and lawn maintenance person available to remain if desired. The house comes equipped with insurance approved hurricane fabric protection for all openings. Bring your own horses or start your own boarding or training facility. Just 8 minutes from town. This one is a true money making gem.
Location of 5729 Us-98
5729 Us-98 property details
Interior
Bedrooms & Bathrooms
- Bedrooms: 3
- Bathrooms: 2
- Full Bathrooms: 2
- Main Level Bedrooms: 3
- Main Level Bathrooms: 2
Appliances
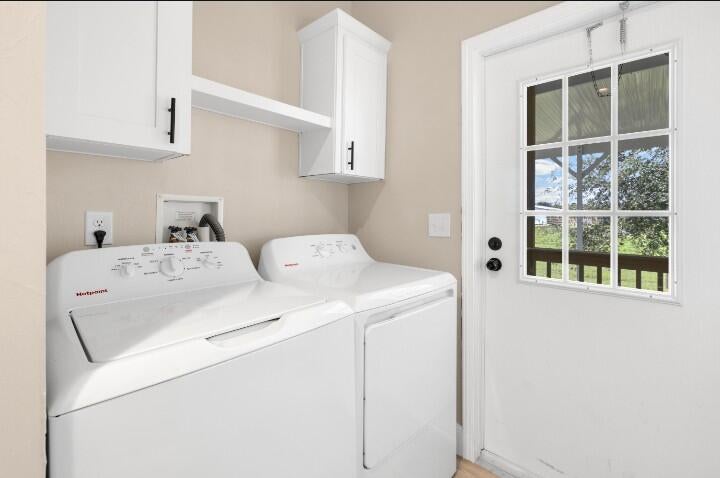
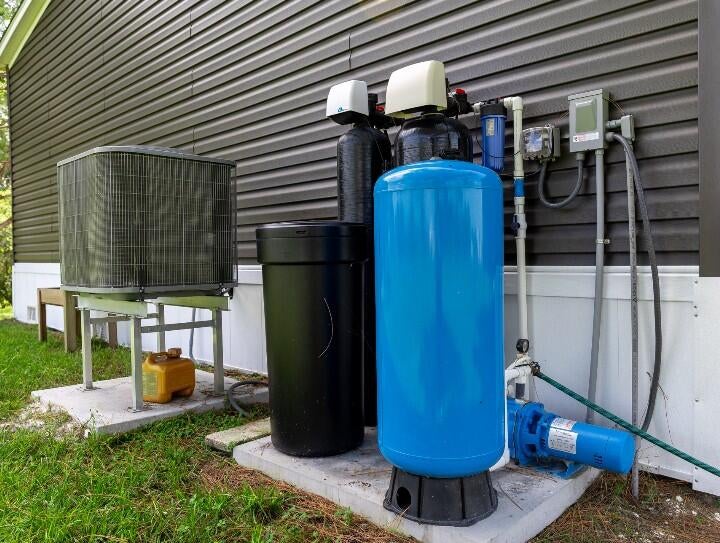
- Included: Cooktop, Dryer, Dishwasher, Electric Cooktop, Electric Range, Electric Water Heater, Freezer, Ice Maker, Microwave, Oven, Refrigerator, Water Softener Owned, Water Softener, Vented Exhaust Fan, Water Heater, Washer
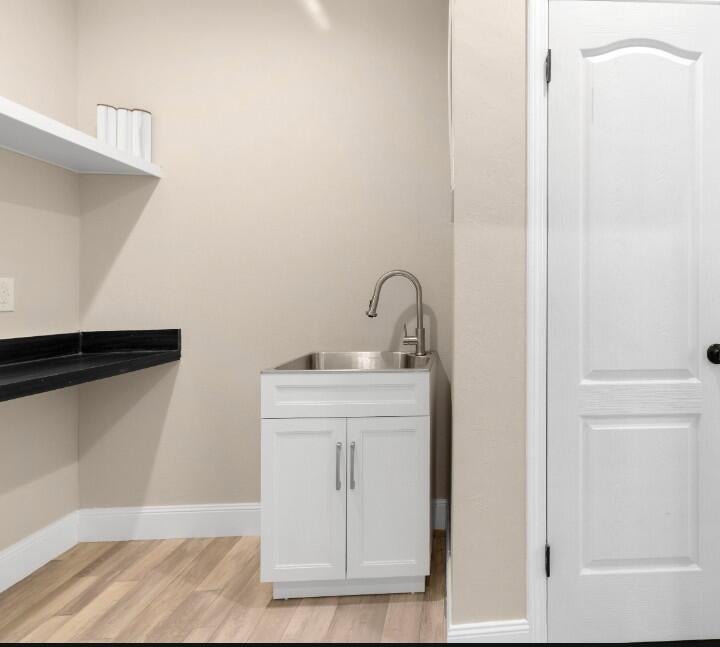
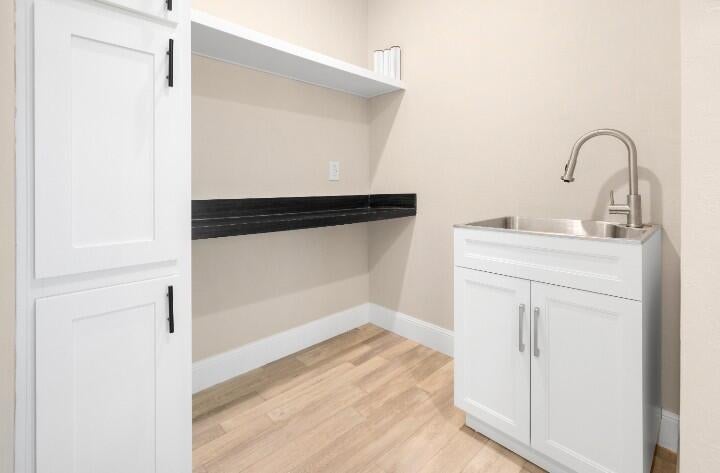
- Laundry: Washer Hookup, Electric Dryer Hookup, Inside, Laundry Closet, Main Level, Laundry Room, In Unit, Sink
Heating
- Heating: Central
Cooling
- Cooling: Central Air
Features
- Interior Features: Breakfast Bar, Eat-in Kitchen, High Ceilings, Kitchen Island, Pantry, Soaking Tub, Bar, Walk-In Closet(s)
- Flooring: Laminate
- Fireplace: No
Interior Area
- Total Living Area: 1670
- Source: Builder
Video & Virtual Tour
- Virtual Tour: View tour
Rooms & Dimensions
PrimaryBedroom
- Level: Unknown
Living Room
- Level: Unknown
Kitchen
- Level: Unknown
Kitchen
- Level: Unknown
Living Room
- Level: Unknown
PrimaryBedroom
- Level: Unknown
Property
Features
- Patio & Porch: Covered, Patio, Porch, Screened
- Security Features: Smoke Detector(s), Fire Alarm
- Has Private Pool: No
- Has Spa: No
- Fencing: Barbed Wire, Cross Fenced, Fenced, Full
- Horses: No
- Horse Amenities: Barn, Boarding Facilities, Hay Storage, Pasture, Paddocks, Round Pen, Riding Trail, Stable(s)
- Other: Farm Equipment, Livestock Equipment, Negotiable, DC Well Pump
View
- Has View: No
Lot
- Acres: 10
- Features: Many Trees
Accessibility
- Levels: One
- Stories: 1
Parking
- Garage: No
- Covered Spaces: 1
- Parking Features: Attached Carport, Aggregate, Attached, Covered, Carport, Golf Cart Garage, Gravel
- Carport: Yes
- Carport Spaces: 1
- Open Parking: No
Waterfront
- Has Waterfront: No
Basement
- Basement: No
Mobile Home
- Mobile Home Remains: Yes
- Units: Feet
Construction
Type & Style
- Home Type: Residential
- Property Sub Type: Manufactured Home
Materials
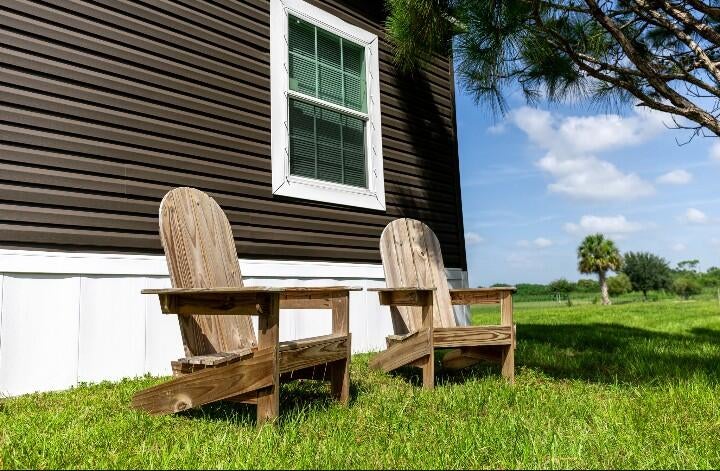
- Construction Materials: Vinyl Siding
- Roof: Metal
Builder / Condition
- Year Built: 2025
- New Construction: No
Building
- Building Area Total: 1670
- Building Area Source: Builder
- Building Exposure: Southeast
Utilities & Green Energy
Utilities
- Electric on Property: No
- Water: Well
- Sewer: Septic Tank
- Utilities: Cable Available, Electricity Connected, Natural Gas Not Available, Underground Utilities, Water Connected
Green Energy
- Energy Efficient: No
Community & HOA
Community
- Subdivision: Fra-mar Ranches
- Zip/Postal Code: 34972
- City/Town: Okeechobee
- City/Region: Okeechobee-Okeechobee
- County/Parish: Okeechobee
- State/Province: FL
- Country Region: US-FL
HOA
- Has HOA: No
- Senior Community: No
Pets
- Pets Allowed: Yes
Location
- Longitude: -80.892433
- Latitude: 27.296859
Land Lease
- Land Lease: No
School
Tax, Financial & Listing Details
Listing Details
- List Price: $775,000
- Price Per Square Foot: $464.07
- Date on Market:
- Listing Terms: Cash, Conventional
- Home Warranty: No
- Rent Control: No
- Status: Active
MLS Details
- MLS: Beaches
- Listing ID: B26067027
Tax Details
- Annual Tax Amount: $3,891.57
- Tax Year: 2025
- Tax Legal Description: Lot 6 Fra-Mar Ranches pb 7 pg 2 Okeechobee County FL
- Universal Property ID: US-12093-N-13636340010000000060-R-N
Price history for 5729 Us-98
| Date | Event | Price | Source |
|---|---|---|---|
| listed (Active) | $850,000 | Beaches #B26067027 | |
| price changed | $775,000 | Beaches #B26067027 |
Ask a question about 5729 Us-98
Hi there — ask anything about this property or the area and the team will get right back to you.
Local real estate advisory services provided by agent with Harrison Real Estate
Listed by Angie L Darr with Stellar Realty Group · Cell: 954-854-6845
All listings featuring the BMLS logo are provided by Beaches MLS, Inc. This information is not verified for authenticity or accuracy and is not guaranteed. Copyright 2026 Beaches Multiple Listing Service, Inc. Information is provided exclusively for consumers' personal, non-commercial use and may not be used for any purpose other than to identify prospective properties consumers may be interested in purchasing. The listing broker's offer of compensation is made to participants of BeachesMLS, where the listing is filed, as well as participants of MLSs participating in MLSAdvantage or a data share with BeachesMLS.
You agree to Harrison Real Estate Terms of Use and Privacy Policy. By choosing to contact a property, you also agree that Harrison Real Estate and its associates may call, text, or email you regarding any inquiries or activities you submit through our website. This may involve the use of automated means and prerecorded or artificial voices.