

6725 Ne 8th Lane, Okeechobee, FL 34974
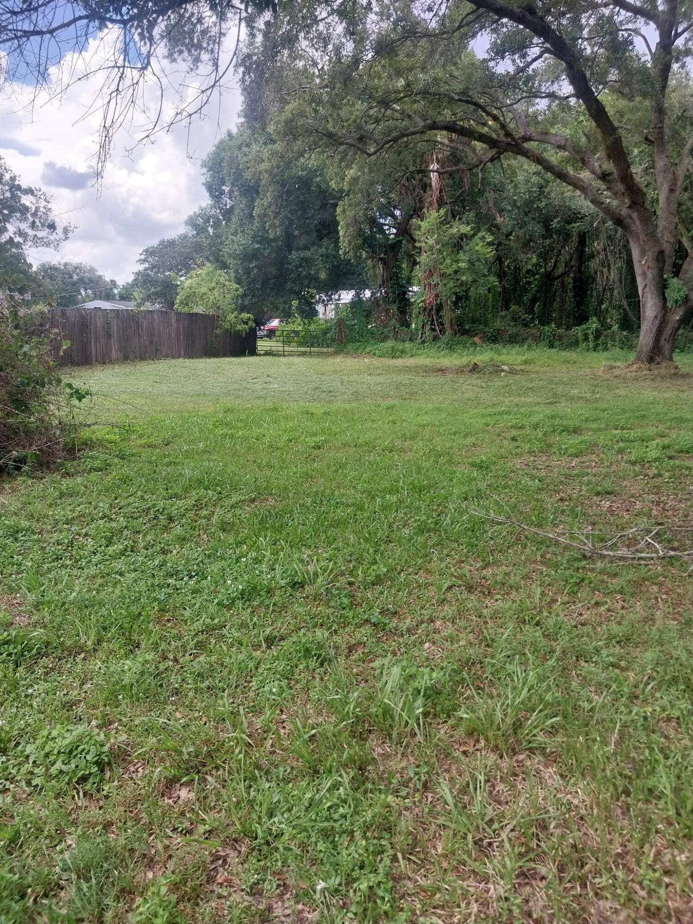
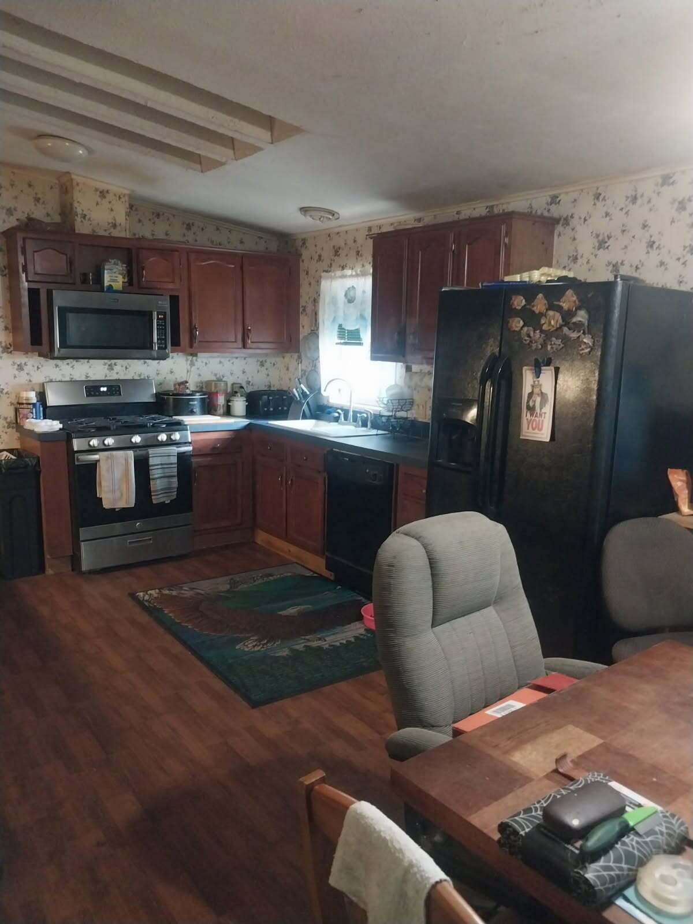
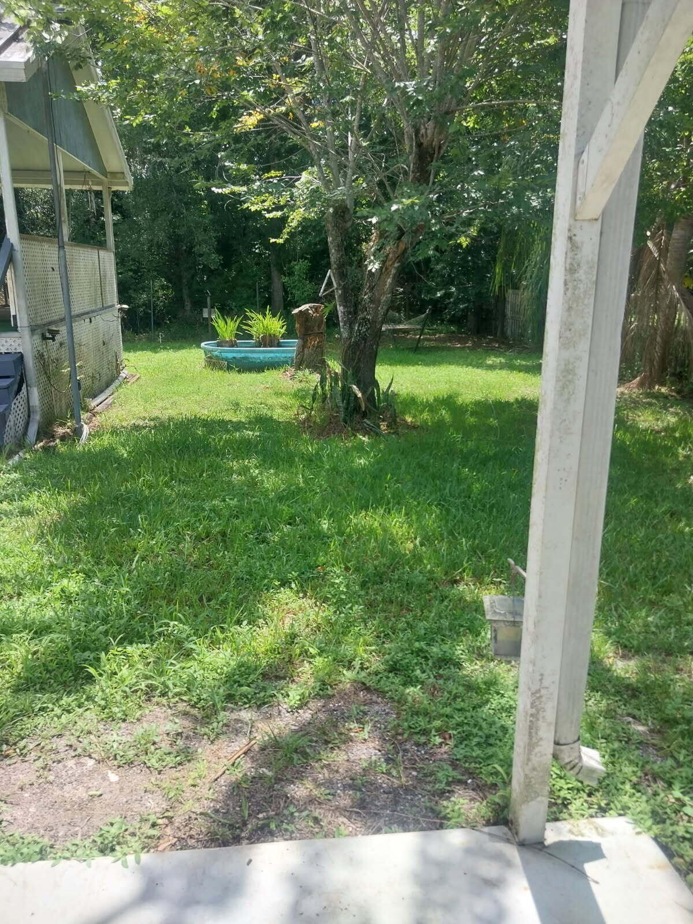
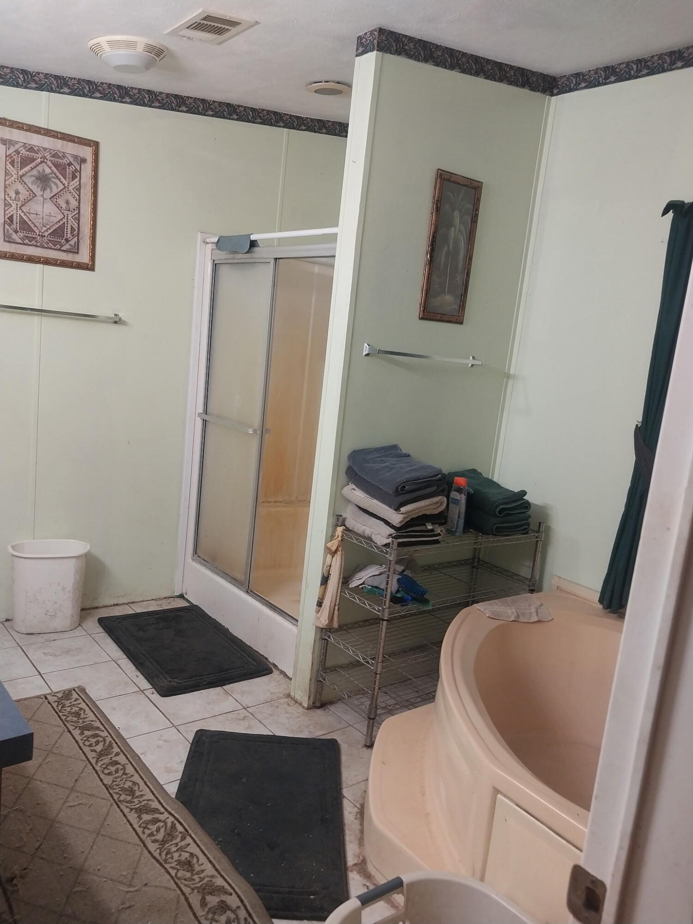
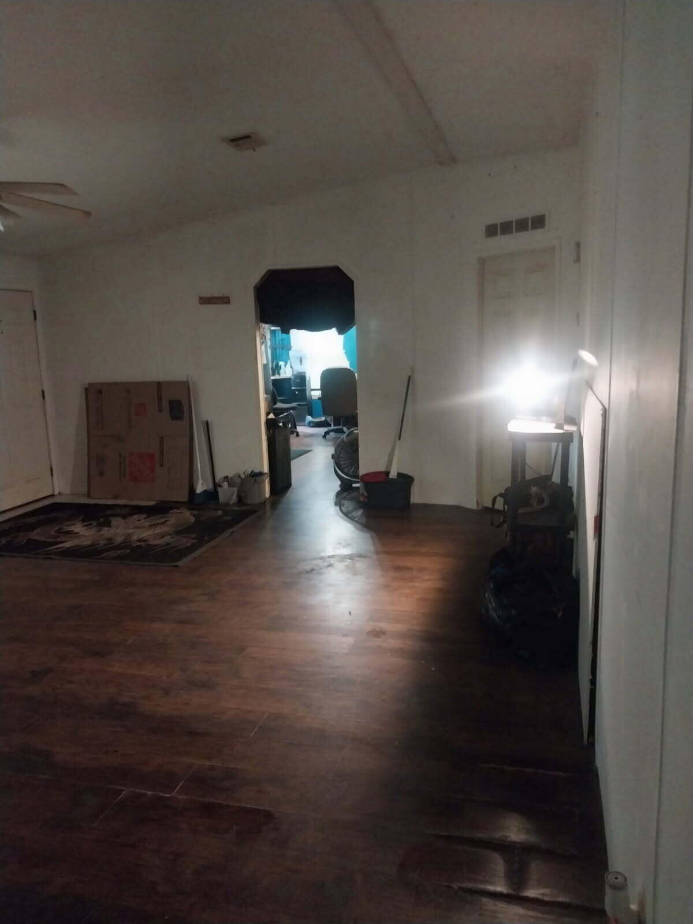
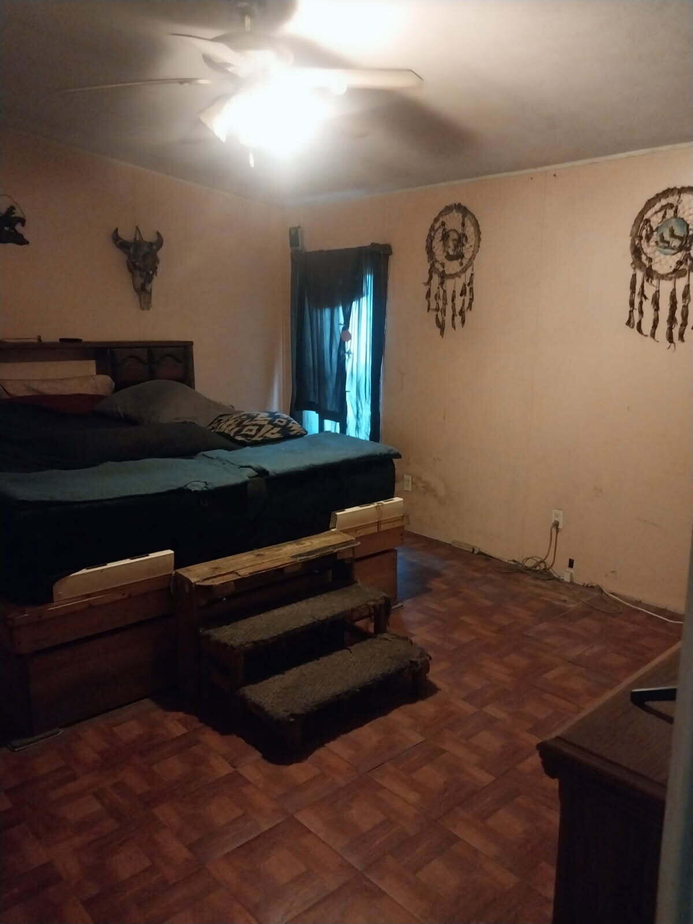
INVESTOR SPECIAL, PRICED BELOW MARKET FOR A QUICK CLOSE. Rare 0.46-acre double lot with two entrances, backing up to a preserved sanctuary. Needs TLC. It has a newer recent roof. So many options: separate the second lot and build, or add a pad to rent to a tiny home or camper for extra income. 3-bed, 2.5-bath manufactured home on a permanent foundation in Four Seasons Estates, with 1,512 sq ft living and 2,688 sq ft under roof. Roof installed 2022. Needs some TLC, great for flippers and handymen. Inspection report available. Clear title and ready to close. Buyer to verify zoning and permitted uses with county. Looking for quick sale. When deciding on a home keep in mind all infrastructure is complete. That is about 30,000. This home is priced at $86/sq ft. Land value is at about 100,000. Property consists of two combined parcels (Lots 121D & 124D) currently taxed as one. Zoned RM (Residential Mixed) with Rural Activity Center future land use, offering excellent flexibility for additional structures or expansion. New roof installed 2022. Property is being sold in as-is condition. Buyers and their agents to verify all zoning, density, and building regulations directly with Okeechobee County planning department. It is the responsibility of buyer and agent to check this information. PRICED TO SELL. This is a home with potential and a little money invested you have a great home and value. Asking price is lower than appraisal.
Location of 6725 Ne 8th Lane
6725 Ne 8th Lane property details
Interior
Bedrooms & Bathrooms
- Bedrooms: 3
- Bathrooms: 2
- Full Bathrooms: 2
- Main Level Bedrooms: 2
- Main Level Bathrooms: 3
Appliances
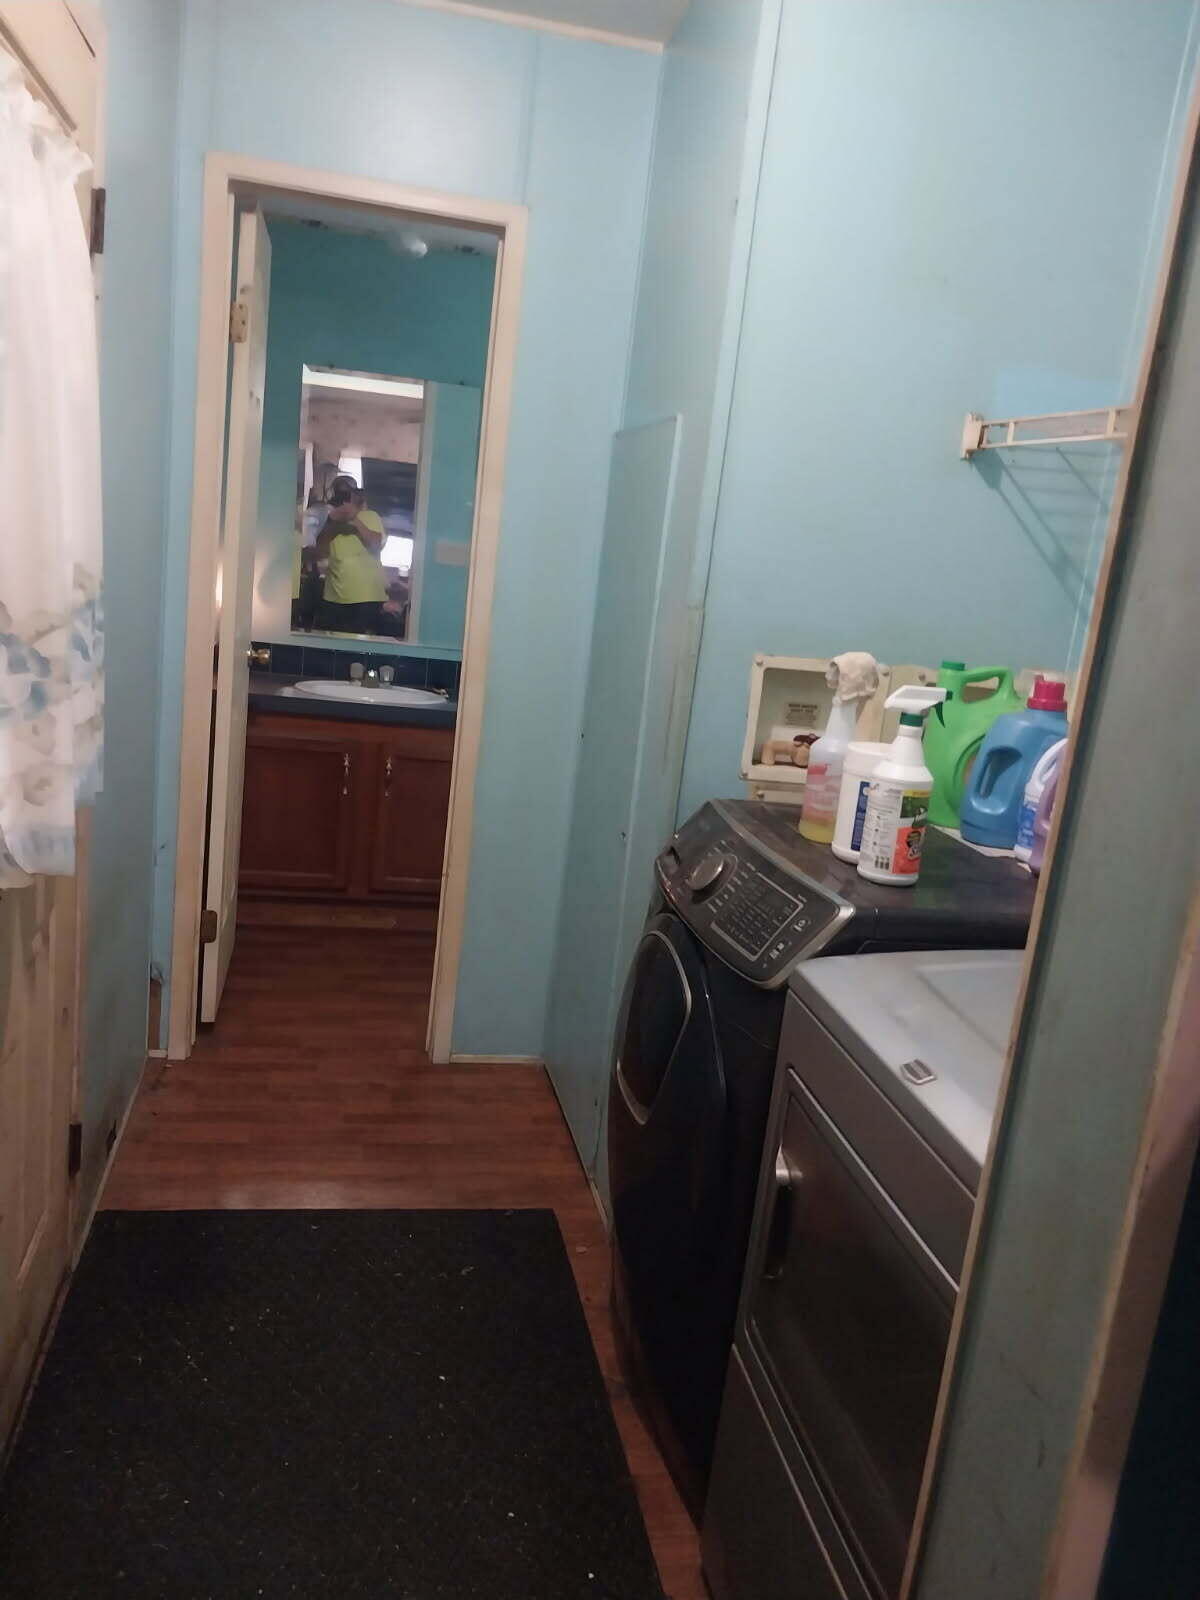
- Included: Cooktop, Dryer, Dishwasher, Electric Cooktop, Freezer, Gas Range, Ice Maker, Microwave, Oven, Range, Refrigerator, Washer
- Laundry: Common Area, Washer Hookup, Inside, Laundry Room
Heating
- Heating: Other
Cooling
- Cooling: Central Air, Ceiling Fan(s), Other
Features
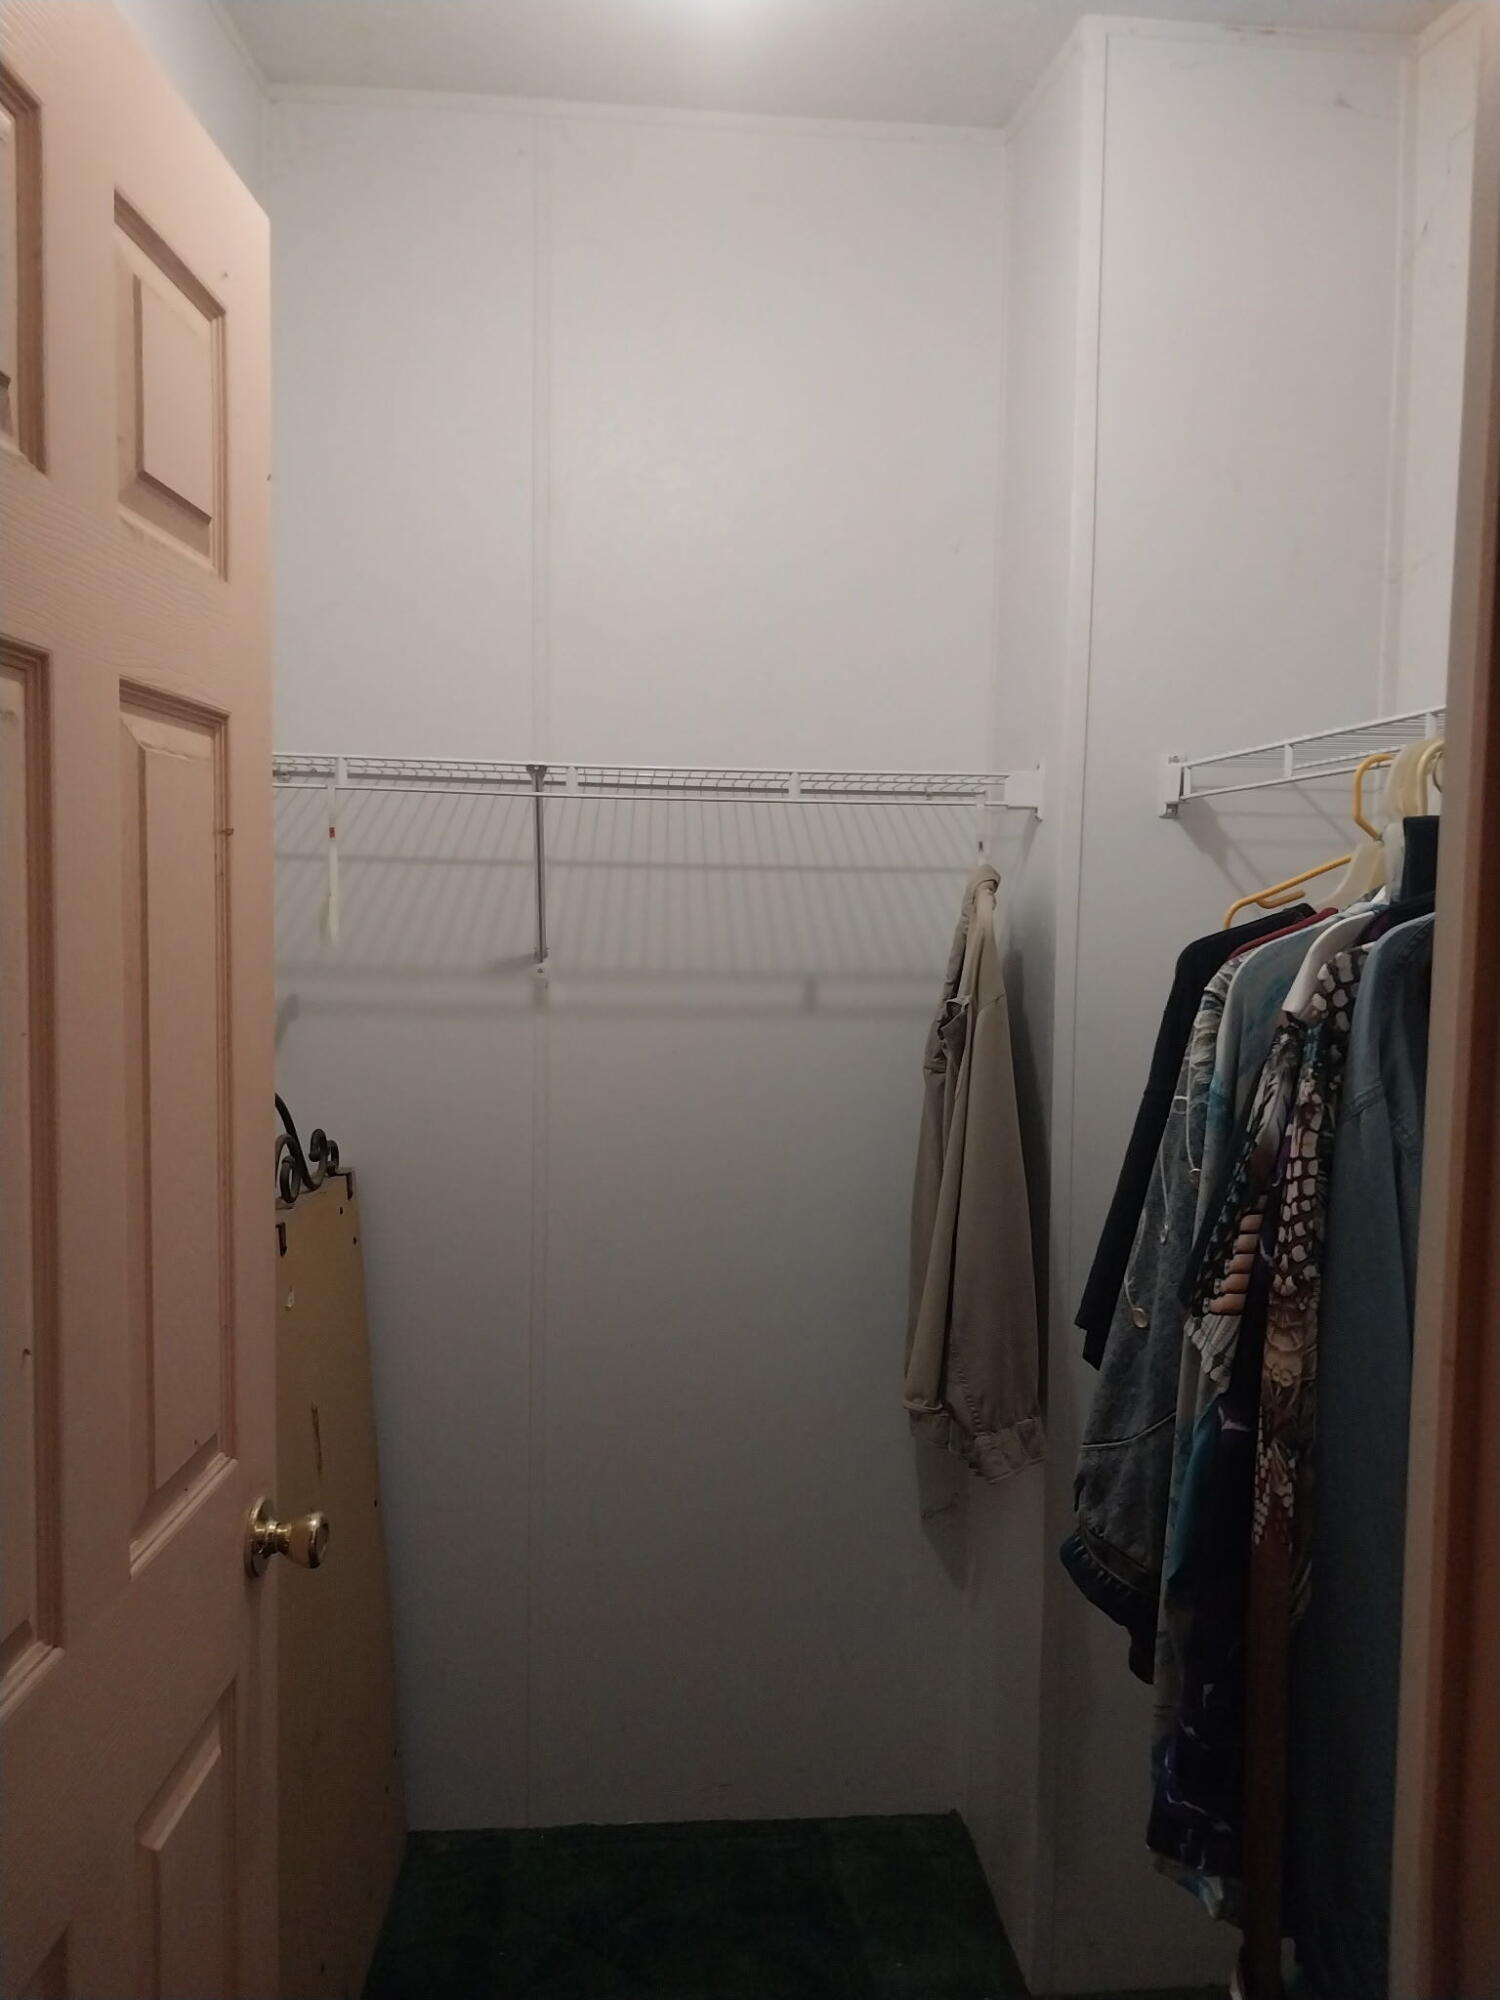
- Interior Features: Eat-in Kitchen, Other, Walk-In Closet(s)
- Flooring: Carpet, Linoleum, Other, Parquet, Tile, Wood
- Fireplace: No
Interior Area
- Total Living Area: 1512
- Source: Other
Video & Virtual Tour
- Virtual Tour: View tour
Rooms & Dimensions
Living Room
- Level: Unknown
Kitchen
- Level: Unknown
Kitchen
- Level: Unknown
Living Room
- Level: Unknown
PrimaryBedroom
- Level: Unknown
PrimaryBedroom
- Level: Unknown
Kitchen
- Level: Unknown
PrimaryBedroom
- Level: Unknown
Living Room
- Level: Unknown
PrimaryBedroom
- Level: Unknown
PrimaryBedroom
- Level: Unknown
Living Room
- Level: Unknown
Kitchen
- Level: Unknown
Kitchen
- Level: Unknown
Living Room
- Level: Unknown
Living Room
- Level: Unknown
PrimaryBedroom
- Level: Unknown
Kitchen
- Level: Unknown
Property
Features
- Patio & Porch: Porch, Screened
- Security Features: Other
- Has Private Pool: No
- Has Spa: No
- Fencing: Full, Other
- Horses: No
View
- Has View: No
Lot
- Acres: 0.46
Accessibility
- Levels: One
- Stories: 1
- Accessibility Features: Accessible Common Area
Parking
- Garage: No
- Covered Spaces: 1
- Parking Features: Attached Carport, Boat, Carport, Driveway, Gravel, RV Access/Parking
- Carport: Yes
- Carport Spaces: 1
- Open Parking: No
Waterfront
- Has Waterfront: No
Basement
- Basement: No
Mobile Home
- Mobile Home Remains: No
- Units: Feet
Construction
Type & Style
- Home Type: Residential
- Architectural Style: Other
- Property Sub Type: Manufactured Home
Materials
- Construction Materials: Other, Vinyl Siding
- Foundation: Permanent
- Roof: Other
Builder / Condition
- Year Built: 2000
- New Construction: No
Building
- Building Area Total: 2688
- Building Area Source: Other
- Building Exposure: Southwest
Utilities & Green Energy
Utilities
- Electric on Property: No
- Water: Well
- Sewer: Septic Tank
- Utilities: Cable Available, Natural Gas Available, Sewer Available, Water Available
Green Energy
- Energy Efficient: No
Community & HOA
Community
- Subdivision: Four Seasons Estates
- Zip/Postal Code: 34974
- City/Town: Okeechobee
- City/Region: Okeechobee-Okeechobee
- County/Parish: Okeechobee
- State/Province: FL
- Country Region: US-FL
HOA
- Has HOA: No
- Senior Community: No
Pets
- Pets Allowed: Yes
Location
- Longitude: -80.756912
- Latitude: 27.252491
- Directions: From US-441, turn left onto NE 64th Ave, then left onto NE 8th Ln. Property on left. Check GPS.
Land Lease
- Land Lease: No
School
Elementary
- School: Everglades (okeechobee)
Middle or Junior
- School: Osceola
Highschool
- School: Okeechobee
Tax, Financial & Listing Details
Listing Details
- List Price: $129,900
- Price Per Square Foot: $85.91
- Date on Market:
- Listing Terms: Cash, Conventional, FHA
- Home Warranty: No
- Rent Control: No
- Status: Active
MLS Details
- MLS: Beaches
- Listing ID: B26032600
Tax Details
- Tax Assessed Value: 54334
- Annual Tax Amount: $1,012.58
- Tax Year: 2025
- Tax Legal Description: A PARCEL OF LAND LYING IN THE NORTH 1/2 OF SECTION 17, TOWNSHIP 37 SOUTH, RANGE 36 EAST, OKEECHOBEE COUNTY, FLORIDA, BEING KNOWN AS LOTS 121
- Universal Property ID: US-12093-N-11737360a0000003121d-R-N
Price history for 6725 Ne 8th Lane
| Date | Event | Price | Source |
|---|---|---|---|
| listed (Active) | $159,900 | Beaches #B26032600 | |
| status changed (Active Under Contract) | — | Beaches #B26032600 | |
| price changed | $149,900 | Beaches #B26032600 | |
| status changed (Active) | — | Beaches #B26032600 | |
| status changed (Active Under Contract) | — | Beaches #B26032600 | |
| status changed (Active) | — | Beaches #B26032600 | |
| price changed | $138,900 | Beaches #B26032600 | |
| price changed | $125,000 | Beaches #B26032600 | |
| status changed (Pending) | — | Beaches #B26032600 | |
| status changed (Active) | — | Beaches #B26032600 | |
| price changed | $129,900 | Beaches #B26032600 |
Ask a question about 6725 Ne 8th Lane
Hi there — ask anything about this property or the area and the team will get right back to you.
Local real estate advisory services provided by agent with Harrison Real Estate
Listed by Beth A Nielsen with Epique Low Fee Mls Realty
All listings featuring the BMLS logo are provided by Beaches MLS, Inc. This information is not verified for authenticity or accuracy and is not guaranteed. Copyright 2026 Beaches Multiple Listing Service, Inc. Information is provided exclusively for consumers' personal, non-commercial use and may not be used for any purpose other than to identify prospective properties consumers may be interested in purchasing. The listing broker's offer of compensation is made to participants of BeachesMLS, where the listing is filed, as well as participants of MLSs participating in MLSAdvantage or a data share with BeachesMLS.
You agree to Harrison Real Estate Terms of Use and Privacy Policy. By choosing to contact a property, you also agree that Harrison Real Estate and its associates may call, text, or email you regarding any inquiries or activities you submit through our website. This may involve the use of automated means and prerecorded or artificial voices.