8607 Sw 7th Lane, Okeechobee, FL 34974
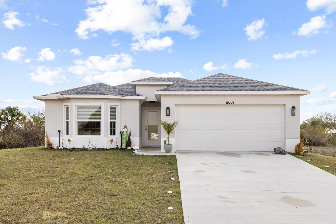
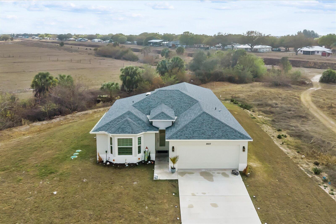
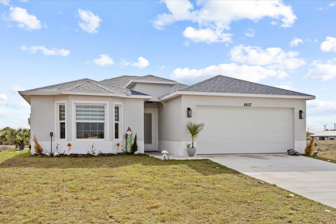
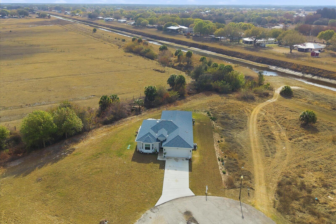
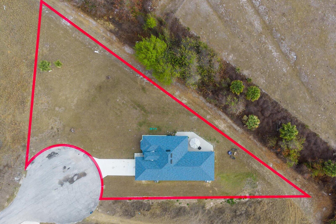
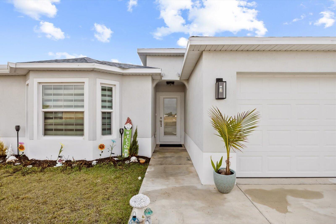
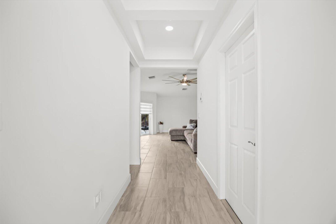
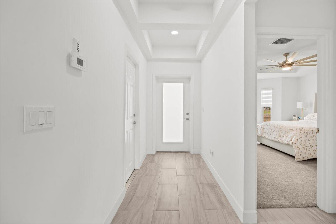
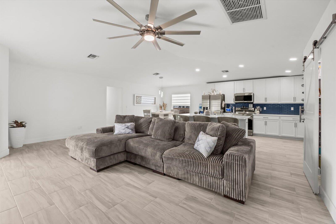
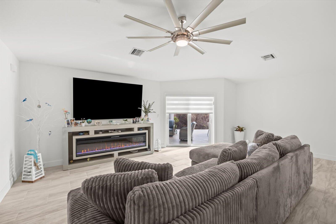
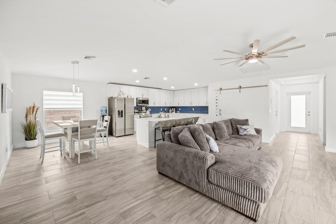
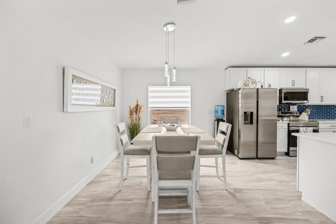
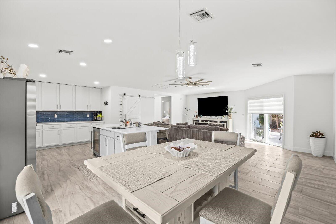
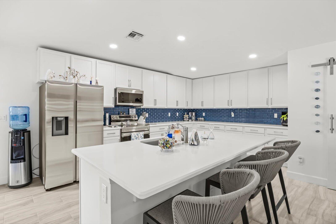
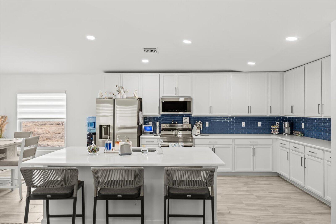
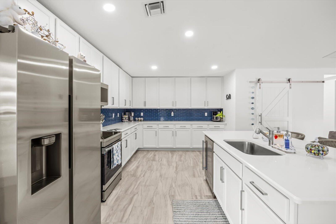
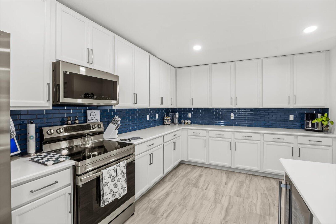
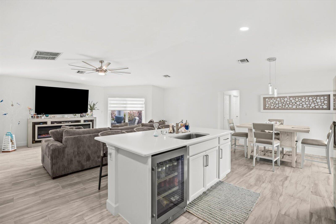
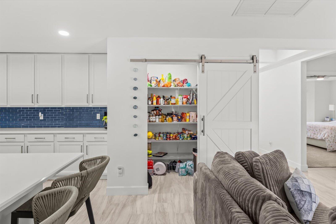
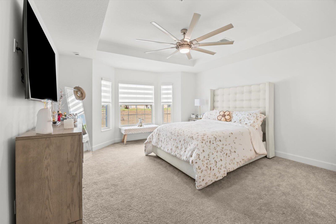
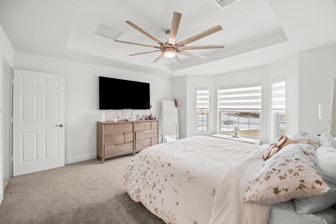
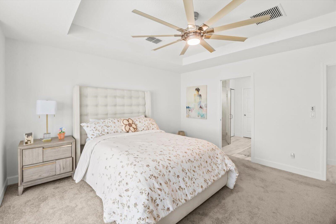
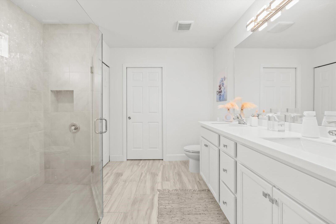
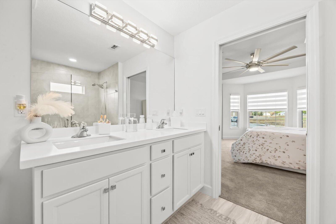
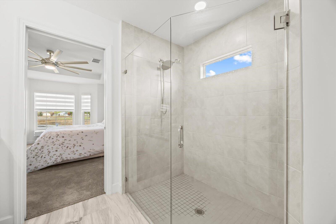
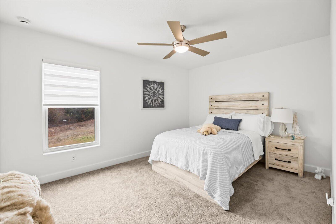
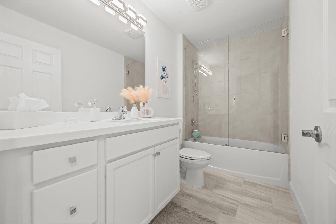
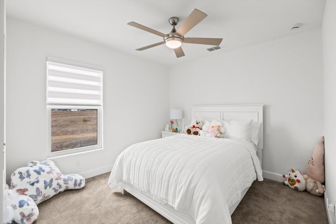
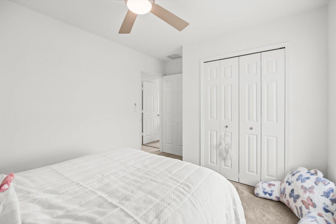
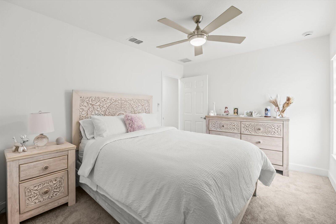
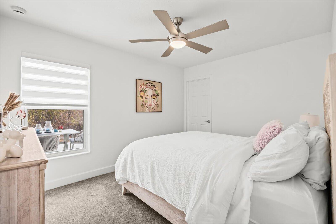
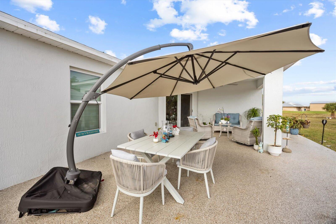
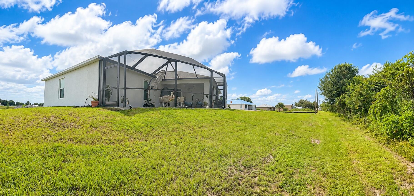
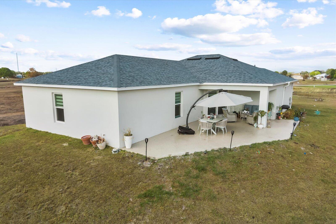
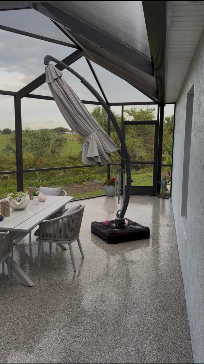
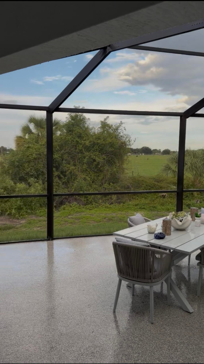
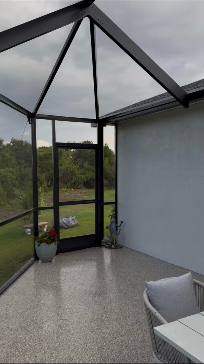
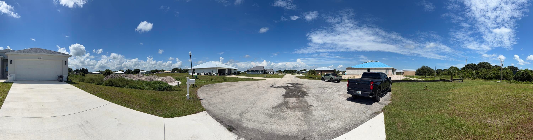
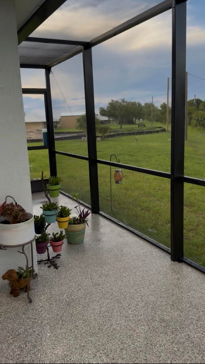
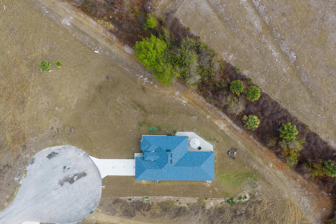
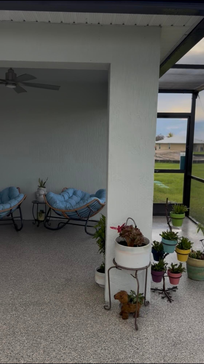
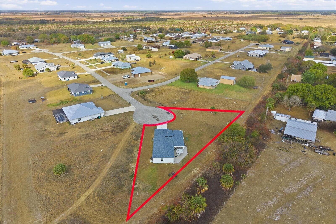
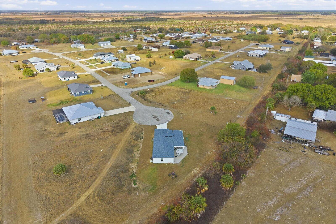
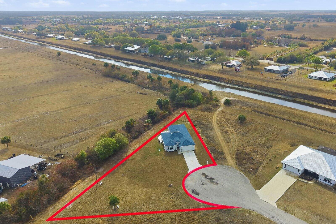
SELLER OFFERS CLOSING CREDIT! Escape South Florida's traffic, hustle, and inflated prices for peaceful country family living with room to breathe. Set in Okeechobee's Edgewater Acres—close to Hard Rock Casino, hundreds of upcoming homes across new communities, and a new Bass Pro Shops resort coming soon off Lake Okeechobee—this 4-bed, 2-bath single-story home offers 1,829 sq. ft. plus a 2-car garage with dual openers. The great room, dining area, and kitchen flow beneath tray ceilings with a bright bay window, quartz counters, 42-inch cabinets, 2025 Whirlpool stainless appliances, and a walk-in pantry. Outside, an expansive half-acre cul-de-sac lot leaves room for a custom pool. Embrace everyday ease and lasting value! Modern Luxury Meets Practical Design This brand-new construction is packed with 2026 custom upgrades. The Master Suite is a true sanctuary, featuring a Bayview window and a designer bath with frameless glass doors. Throughout the home, find brand-new Zebra shades, including a motorized shade for the sliding glass door. Storage is effortless with three dedicated attic access points. Looking forward, the home will soon feature a full patio with screened lanai, offering the ultimate Florida indoor-outdoor lifestyle. All of this is located in a well-kept community boasting the area's most affordable HOA fees for security and maintenance.
Location of 8607 Sw 7th Lane
8607 Sw 7th Lane property details
Interior
Bedrooms & Bathrooms
- Bedrooms: 4
- Bathrooms: 2
- Full Bathrooms: 2
- Main Level Bedrooms: 4
- Main Level Bathrooms: 2
Appliances
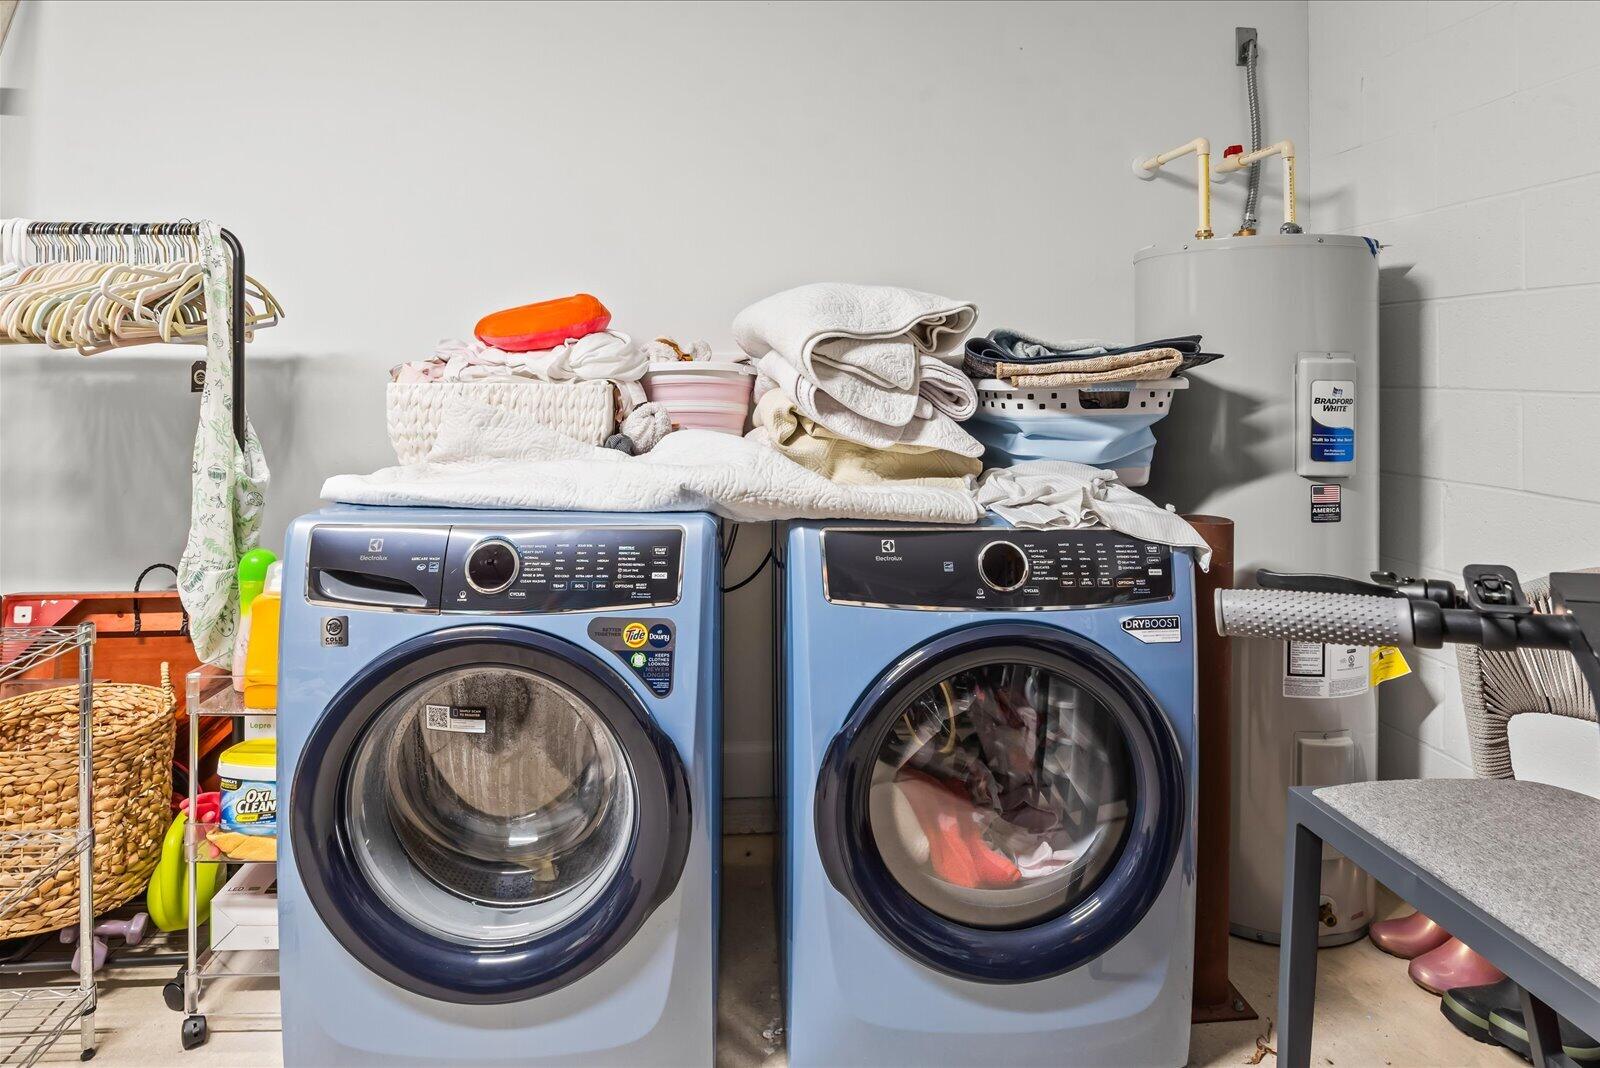
- Included: Dryer, ENERGY STAR Qualified Dryer, ENERGY STAR Qualified Refrigerator, ENERGY STAR Qualified Washer, Electric Range, Electric Water Heater, Ice Maker, Microwave, Water Purifier Owned, Range, Refrigerator, Water Softener Owned, Water Softener, Vented Exhaust Fan, Water Heater, Water Purifier, Wine Refrigerator, Washer
- Laundry: In Garage, Main Level, Laundry Room
Heating
- Heating: Central, Electric
Cooling
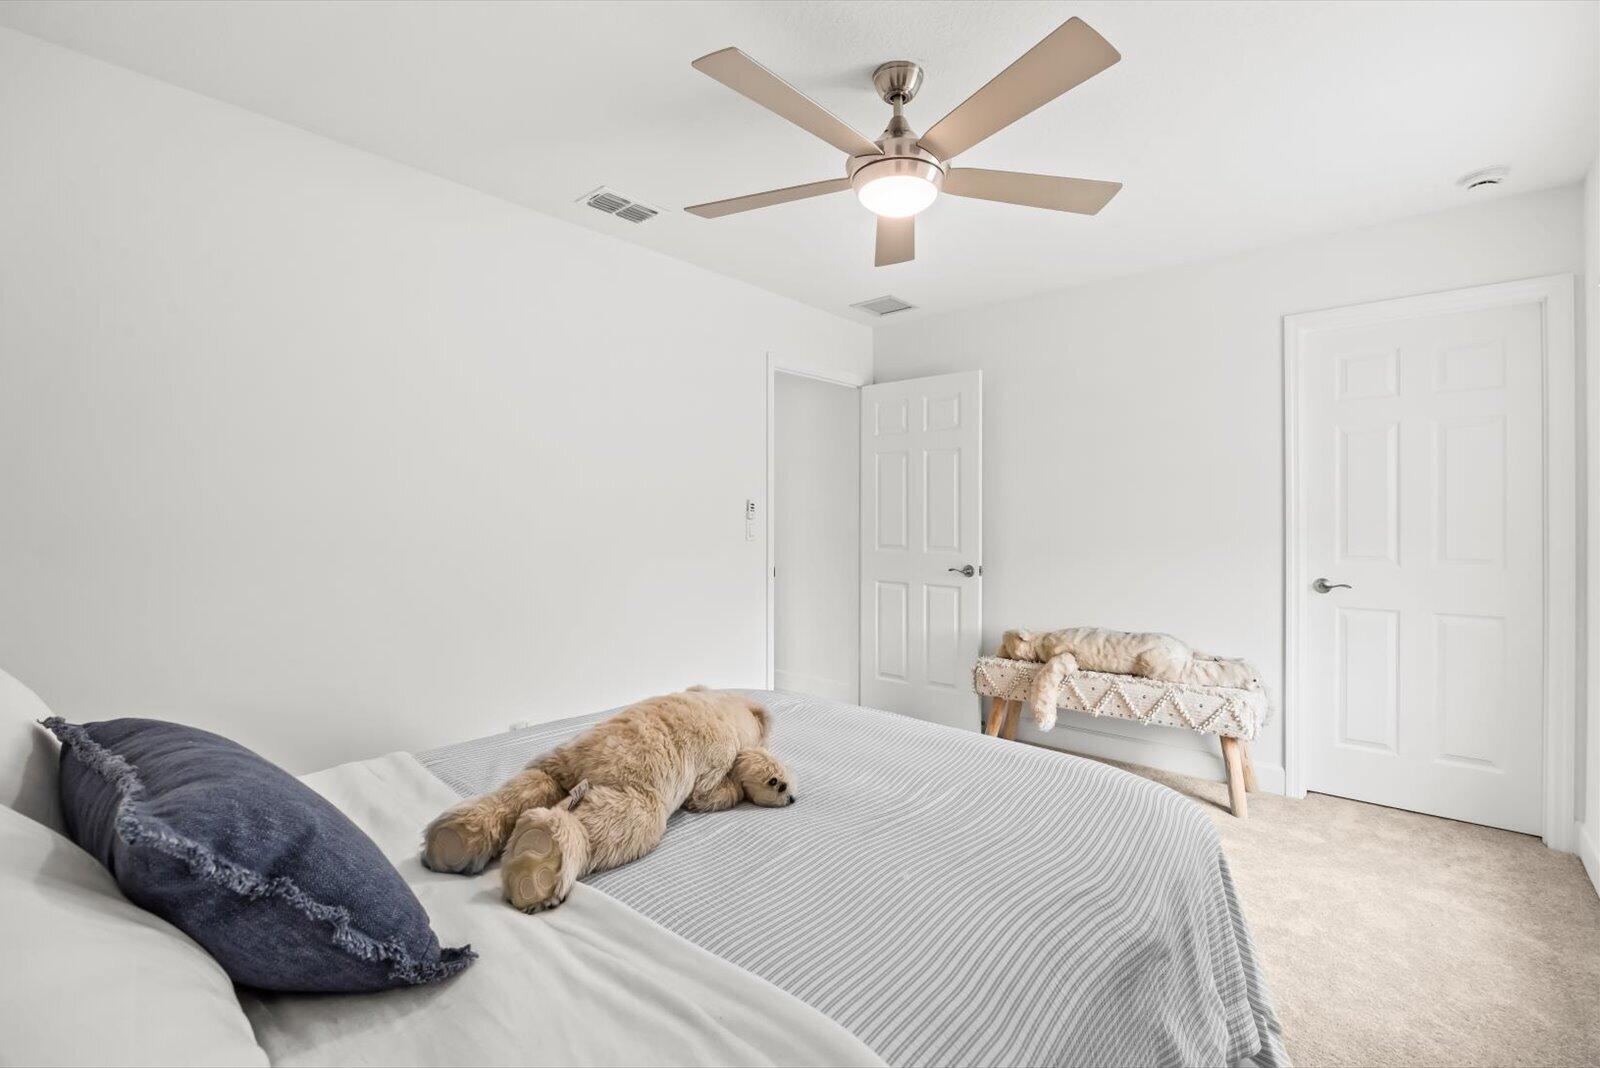
- Cooling: Central Air, Ceiling Fan(s), Electric, ENERGY STAR Qualified Equipment
Features
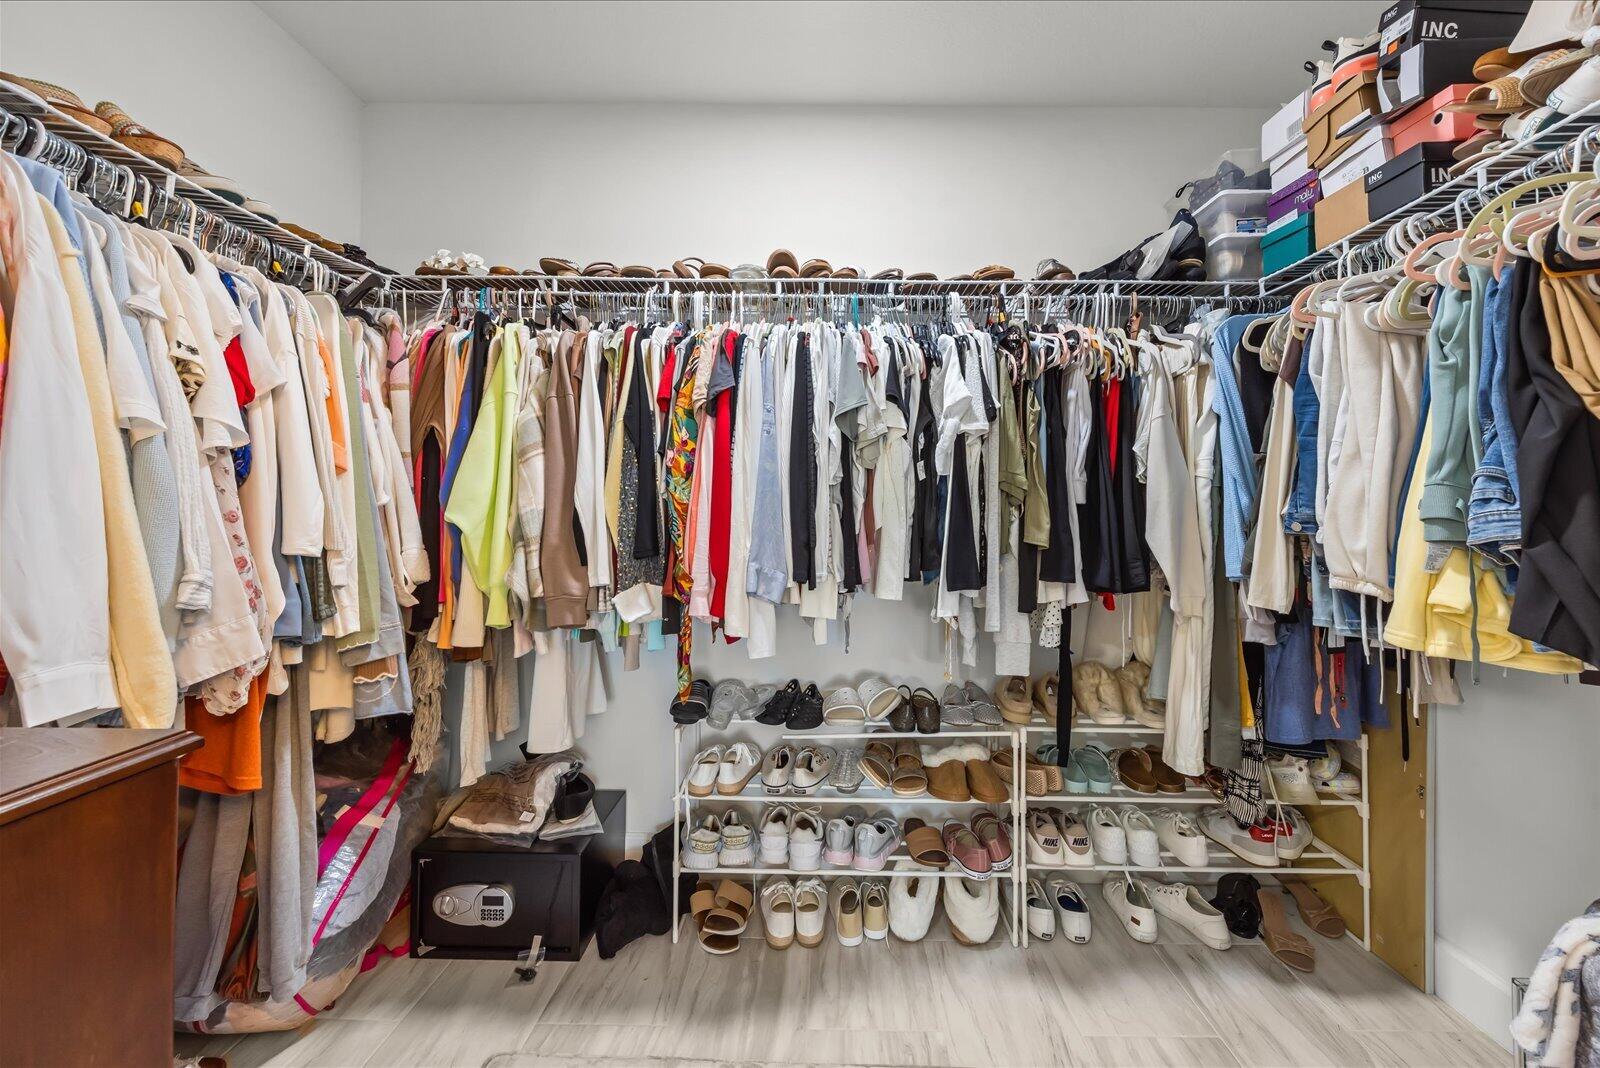
- Interior Features: Eat-in Kitchen, Kitchen Island, Pantry, Storage, Vaulted Ceiling(s), Walk-In Closet(s)
- Window Features: Blinds, Bay Window(s), ENERGY STAR Qualified Windows
- Flooring: Carpet, Ceramic Tile, Tile
- Fireplace: No
Interior Area
- Total Living Area: 1829
- Source: Assessor
Video & Virtual Tour
- Virtual Tour: View tour
Rooms & Dimensions
PrimaryBedroom
- Level: Unknown
Kitchen
- Level: Unknown
Living Room
- Level: Unknown
Property
Features
- Exterior Features: Garden, Lighting
- Patio & Porch: Covered, Patio, Screened, Terrace
- Security Features: Smoke Detector(s)
- Has Private Pool: No
- Has Spa: No
- Fencing: None
- Horses: No
- Other: Call Listing Agent
View
- Has View: Yes
- View: Garden
Lot
- Acres: 0.5
- Features: Cul-De-Sac, Landscaped, Garden
Accessibility
- Levels: One, Multi/Split
- Entry Level: 1
- Stories: 1
Parking
- Garage: Yes
- Total Spaces: 2
- Covered Spaces: 2
- Parking Features: Attached, Concrete, Driveway, Garage, Garage Door Opener, Open, Parking Pad
- Carport: No
- Open Parking: Yes
- Open Parking Spaces: 4
Waterfront
- Has Waterfront: No
Basement
- Basement: No
Mobile Home
- Mobile Home Remains: No
- Units: Feet
Construction
Type & Style
- Home Type: Residential
- Architectural Style: Contemporary, Ranch, SplitLevel
- Property Sub Type: Single Family Residence
- Structure Type: House
Materials
- Construction Materials: Attic/Crawl Hatchway(s) Insulated, Block, Exterior Duct-Work is Insulated, Stucco
- Foundation: Raised, Slab
- Roof: Composition, Shingle
Builder / Condition
- Year Built: 2025
- New Construction: No
- Builder: Groza Builders Inc
- Builder Model: Buttonwood
Building
- Building Area Total: 2795
- Building Area Source: Appraiser
- Building Exposure: Southwest
Utilities & Green Energy
Utilities
- Electric on Property: No
- Electric: Circuit Breakers, 220 Volts, 220 Volts in Garage
- Water: Well
- Sewer: Private Sewer, Septic Tank
- Utilities: Cable Available, Electricity Connected, Water Available
- Road Surface Type: Concrete, Paved
Green Energy
- Energy Efficient: Construction, Doors, Exposure/Shade, HVAC, Roof, Thermostat, Water Heater, Windows, Appliances
Community & HOA
Community
- Subdivision: Edgewater Acres
- Zip/Postal Code: 34974
- City/Town: Okeechobee
- City/Region: Okeechobee-Okeechobee
- County/Parish: Okeechobee
- State/Province: FL
- Country Region: US-FL
HOA
- Has HOA: Yes
- Amenities: Maintenance, None
- Fee: $200
- Frequency: Annually
- Senior Community: No
Pets
- Pets Allowed: Yes
Location
- Longitude: -80.915642
- Latitude: 27.237084
Land Lease
- Land Lease: No
School
Tax, Financial & Listing Details
Listing Details
- List Price: $594,999
- Price Per Square Foot: $325.31
- Date on Market:
- Listing Terms: Cash, Conventional, FHA, VA Loan
- Furnished: Negotiable
- Home Warranty: Yes
- Rent Control: No
- Status: Active
MLS Details
- MLS: Beaches
- Listing ID: B26101227
Tax Details
- Tax Assessed Value: 450000
- Annual Tax Amount: $677.53
- Tax Year: 2026
- Tax Legal Description: EDGEWATER ACRES (PLAT BOOK 7 PAGES 59 & 60) LOT 16
- Universal Property ID: US-12093-N-12237340080000000160-R-N
Price history for 8607 Sw 7th Lane
| Date | Event | Price | Source |
|---|---|---|---|
| listed (Active) | $594,999 | Beaches #B26101227 |
Ask a question about 8607 Sw 7th Lane
Hi there — ask anything about this property or the area and the team will get right back to you.
Local real estate advisory services provided by agent with Harrison Real Estate
Listed by Shalimar Rodriguez with Aaa Realty Group Inc
All listings featuring the BMLS logo are provided by Beaches MLS, Inc. This information is not verified for authenticity or accuracy and is not guaranteed. Copyright 2026 Beaches Multiple Listing Service, Inc. Information is provided exclusively for consumers' personal, non-commercial use and may not be used for any purpose other than to identify prospective properties consumers may be interested in purchasing. The listing broker's offer of compensation is made to participants of BeachesMLS, where the listing is filed, as well as participants of MLSs participating in MLSAdvantage or a data share with BeachesMLS.
You agree to Harrison Real Estate Terms of Use and Privacy Policy. By choosing to contact a property, you also agree that Harrison Real Estate and its associates may call, text, or email you regarding any inquiries or activities you submit through our website. This may involve the use of automated means and prerecorded or artificial voices.