













1140 Gallant Fox Way, Oviedo, FL 32765
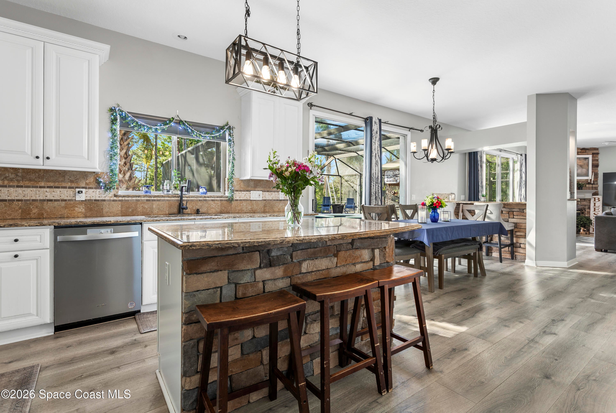
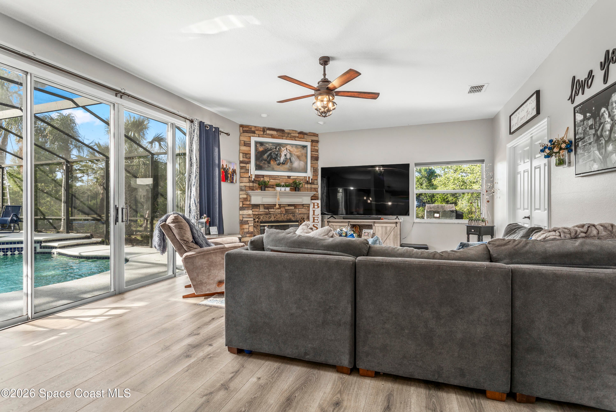
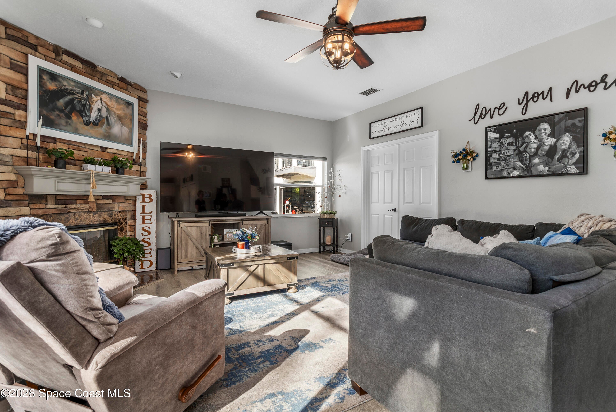
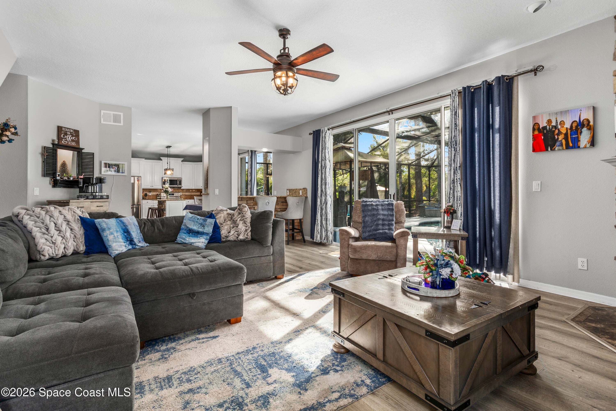
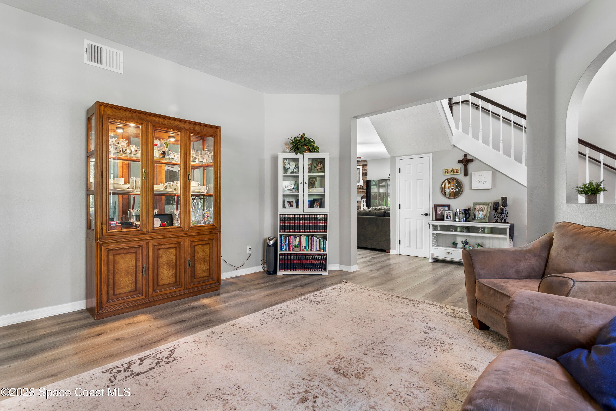
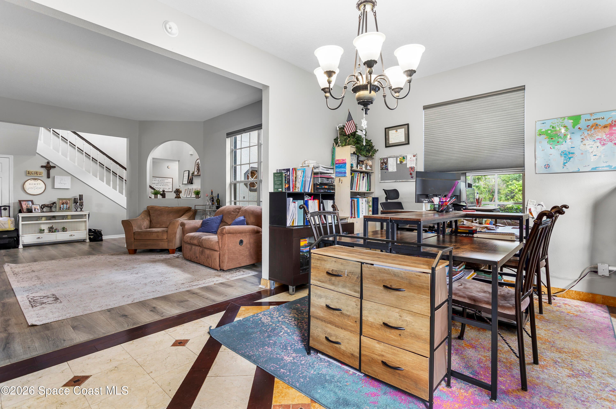
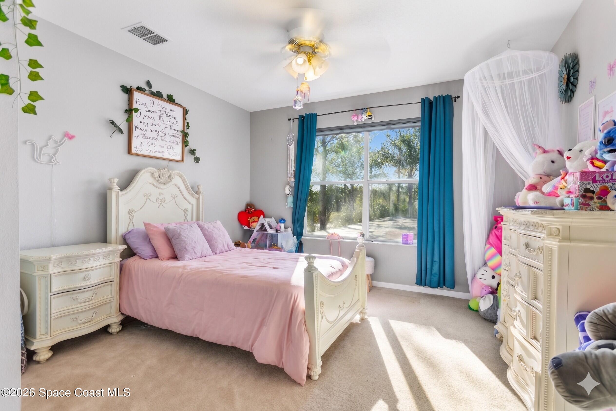
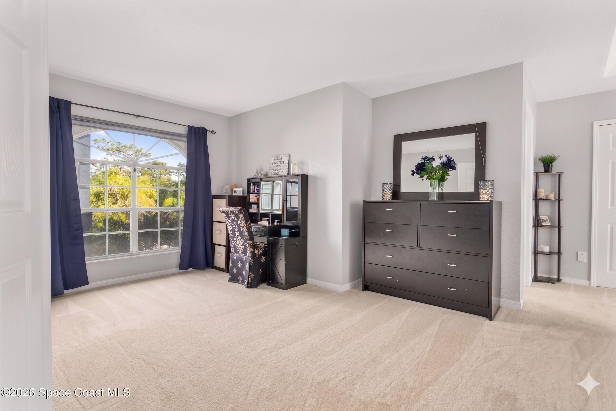
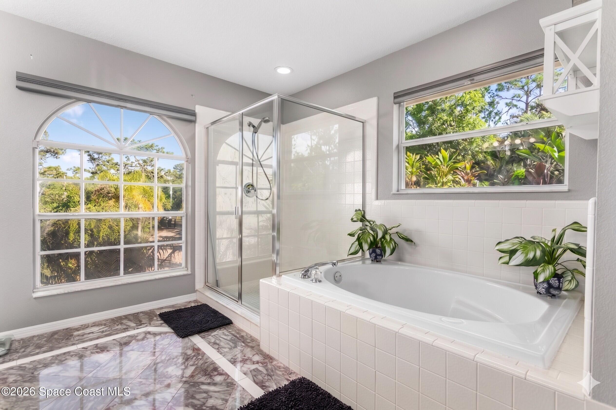
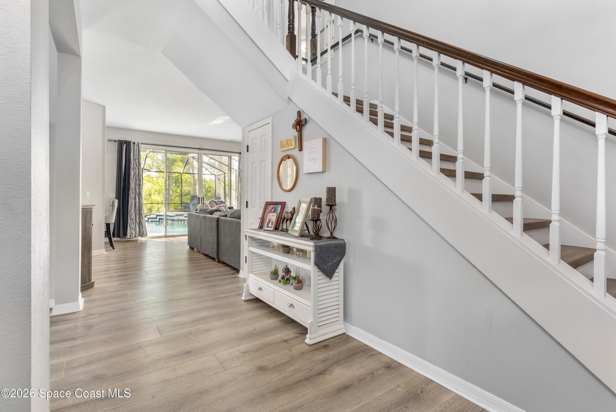
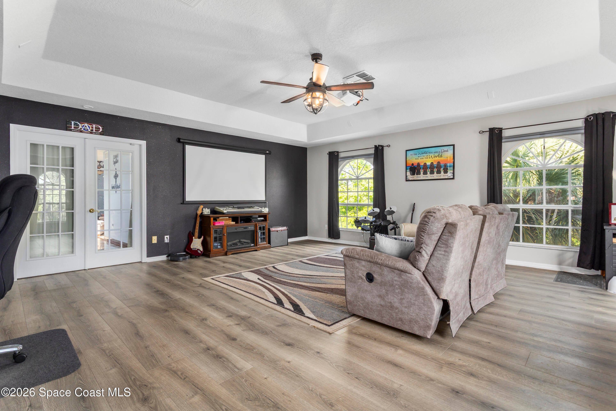
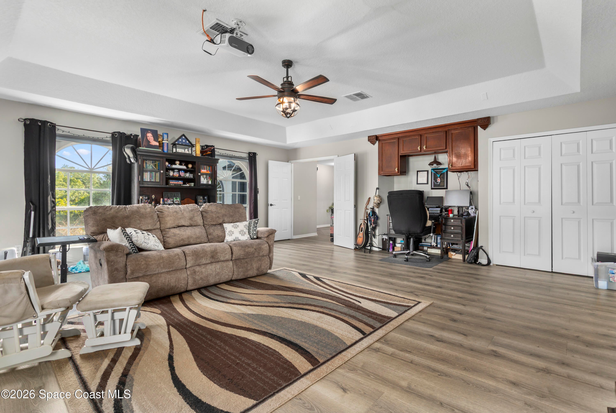
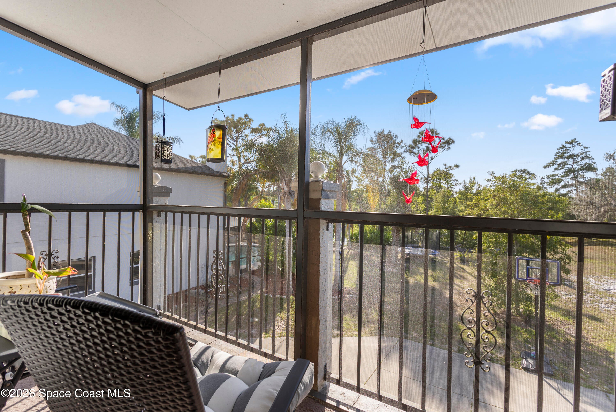
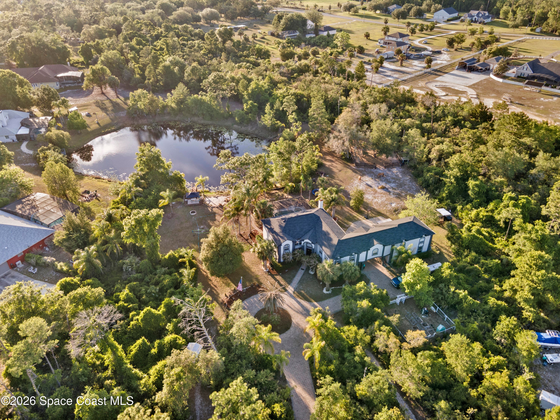
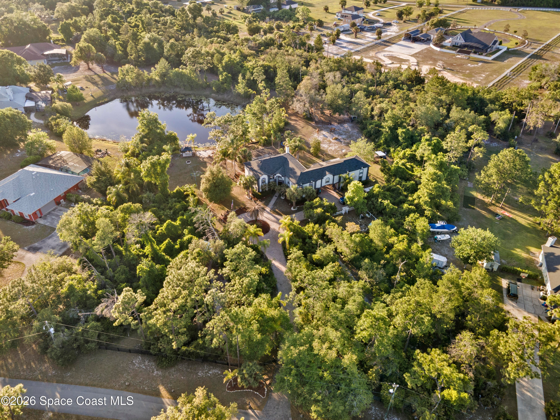
Welcome to Pickett Downs -- where privacy, space, and Florida living meet on a premier acreage homesite with deeded access to spring-fed Lake Pickett. Enjoy a screened pool and spa overlooking a private pond, plus a 5BR/3BA main residence with upstairs primary suite, media room, and generous living spaces.
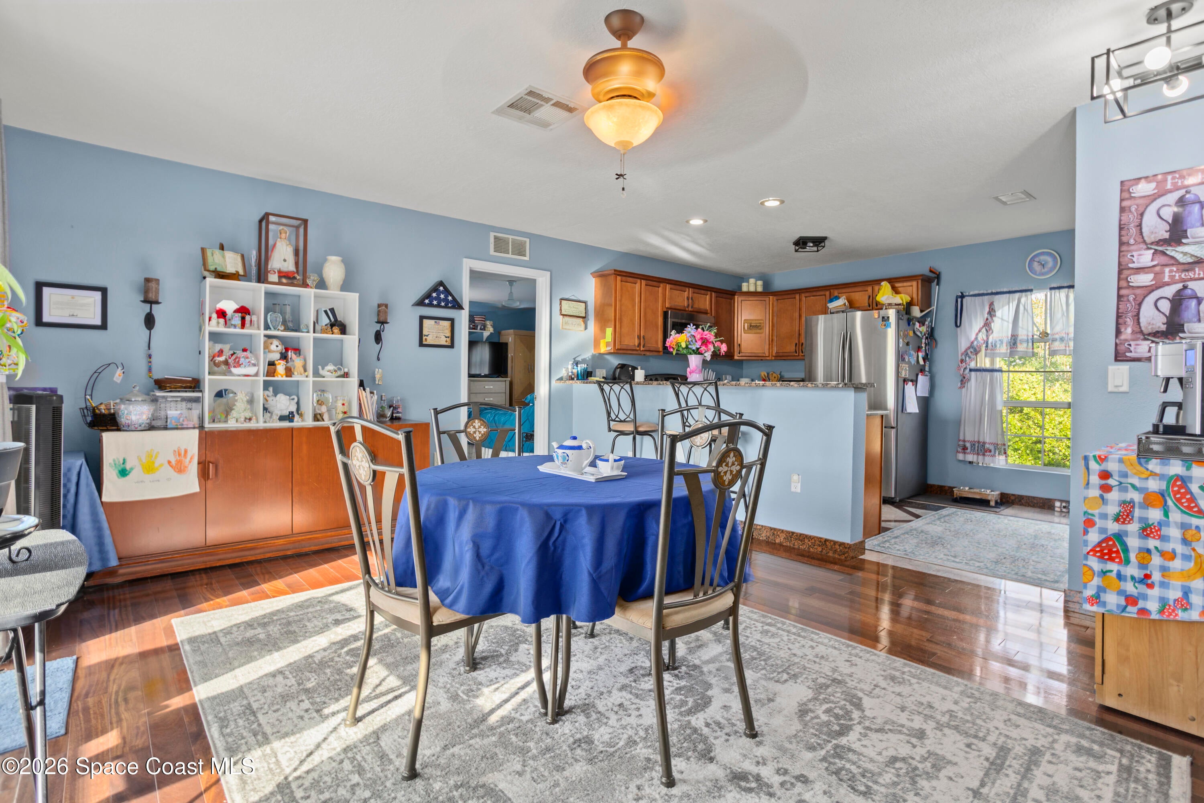
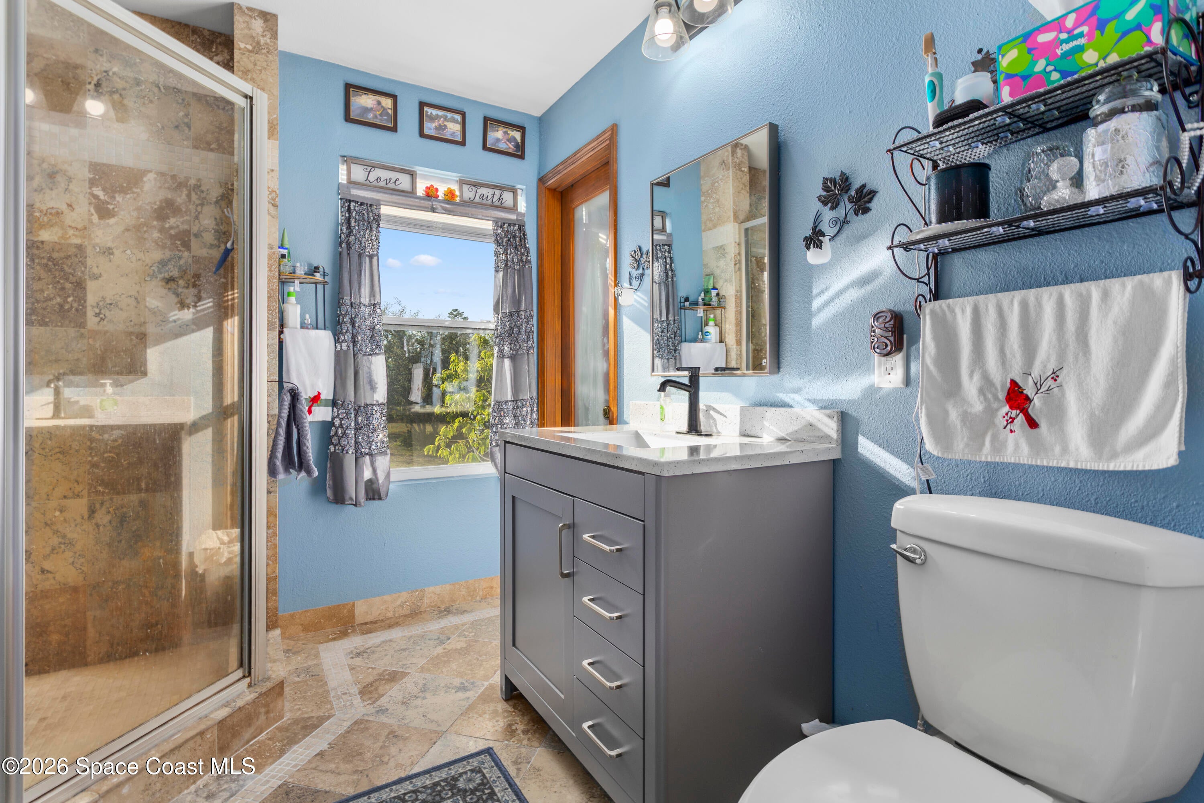
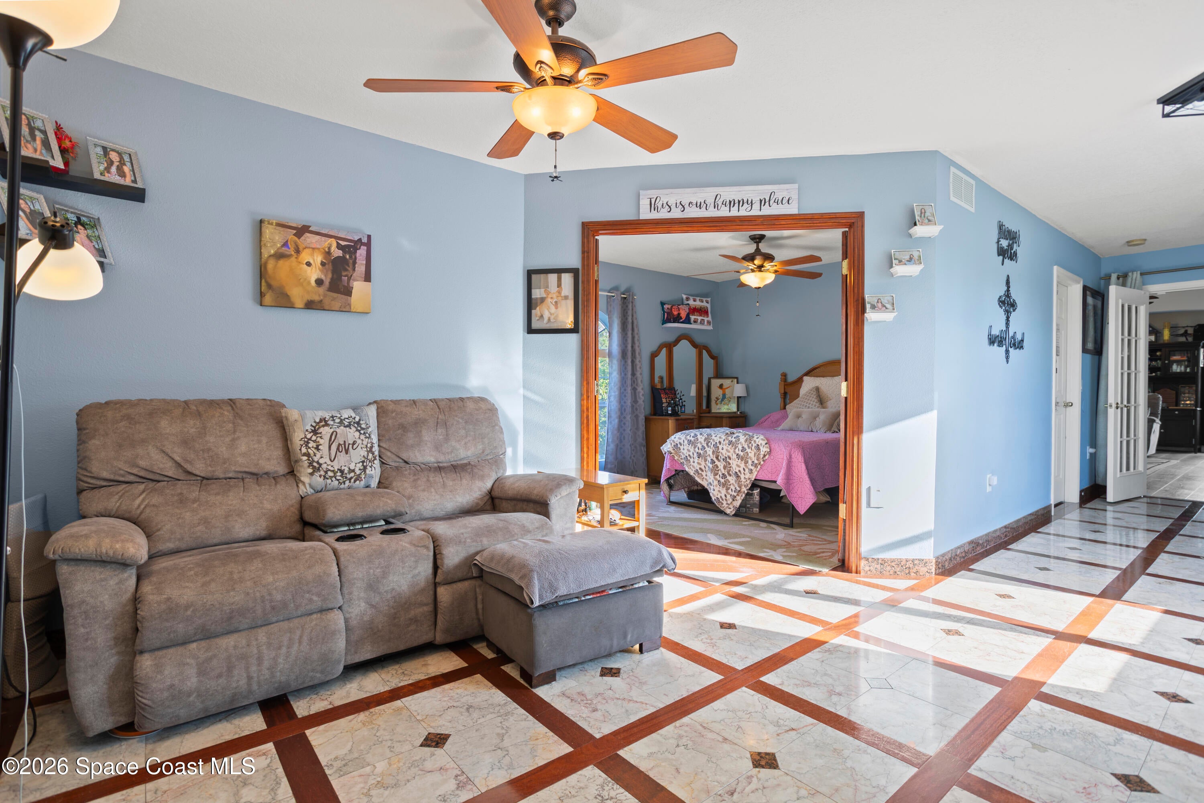
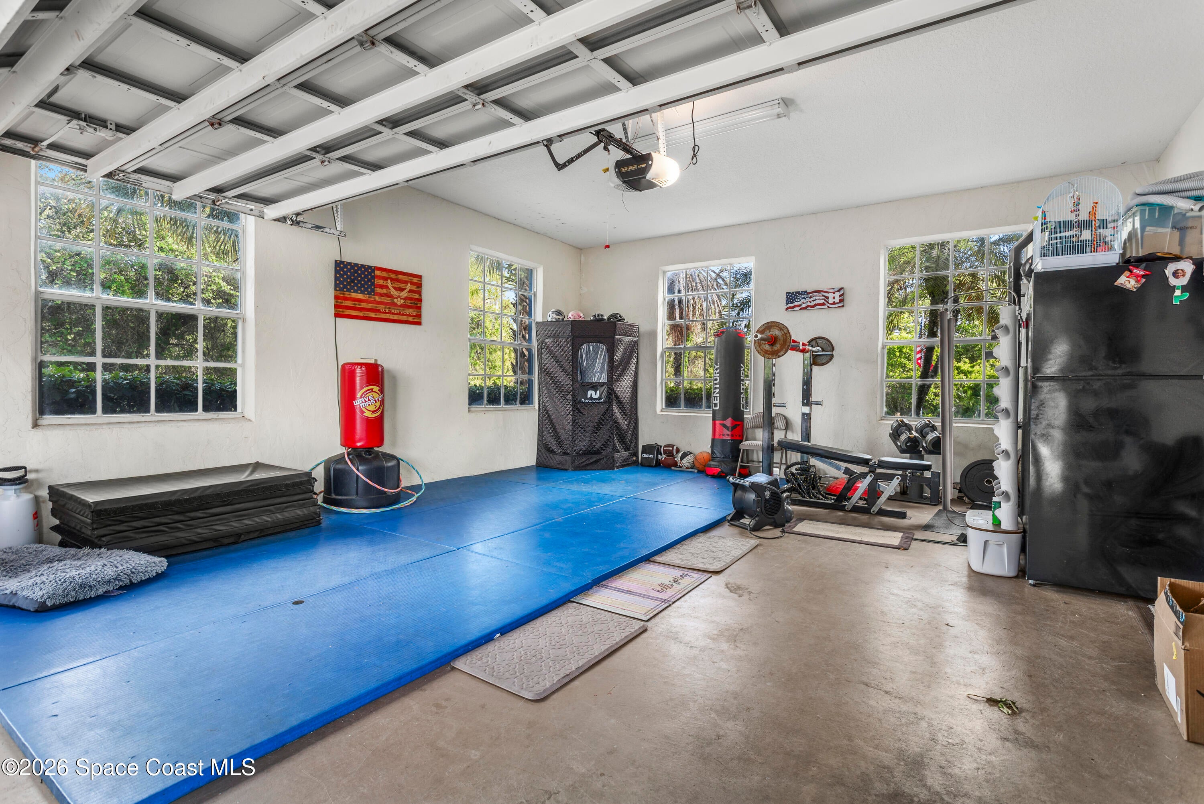
A separate ~1,300 SF in-law suite offers 2 bedrooms, full kitchen, living room, bath, private garage entrance, and interior access -- ideal for multigenerational living, guests, or rental/Airbnb income.
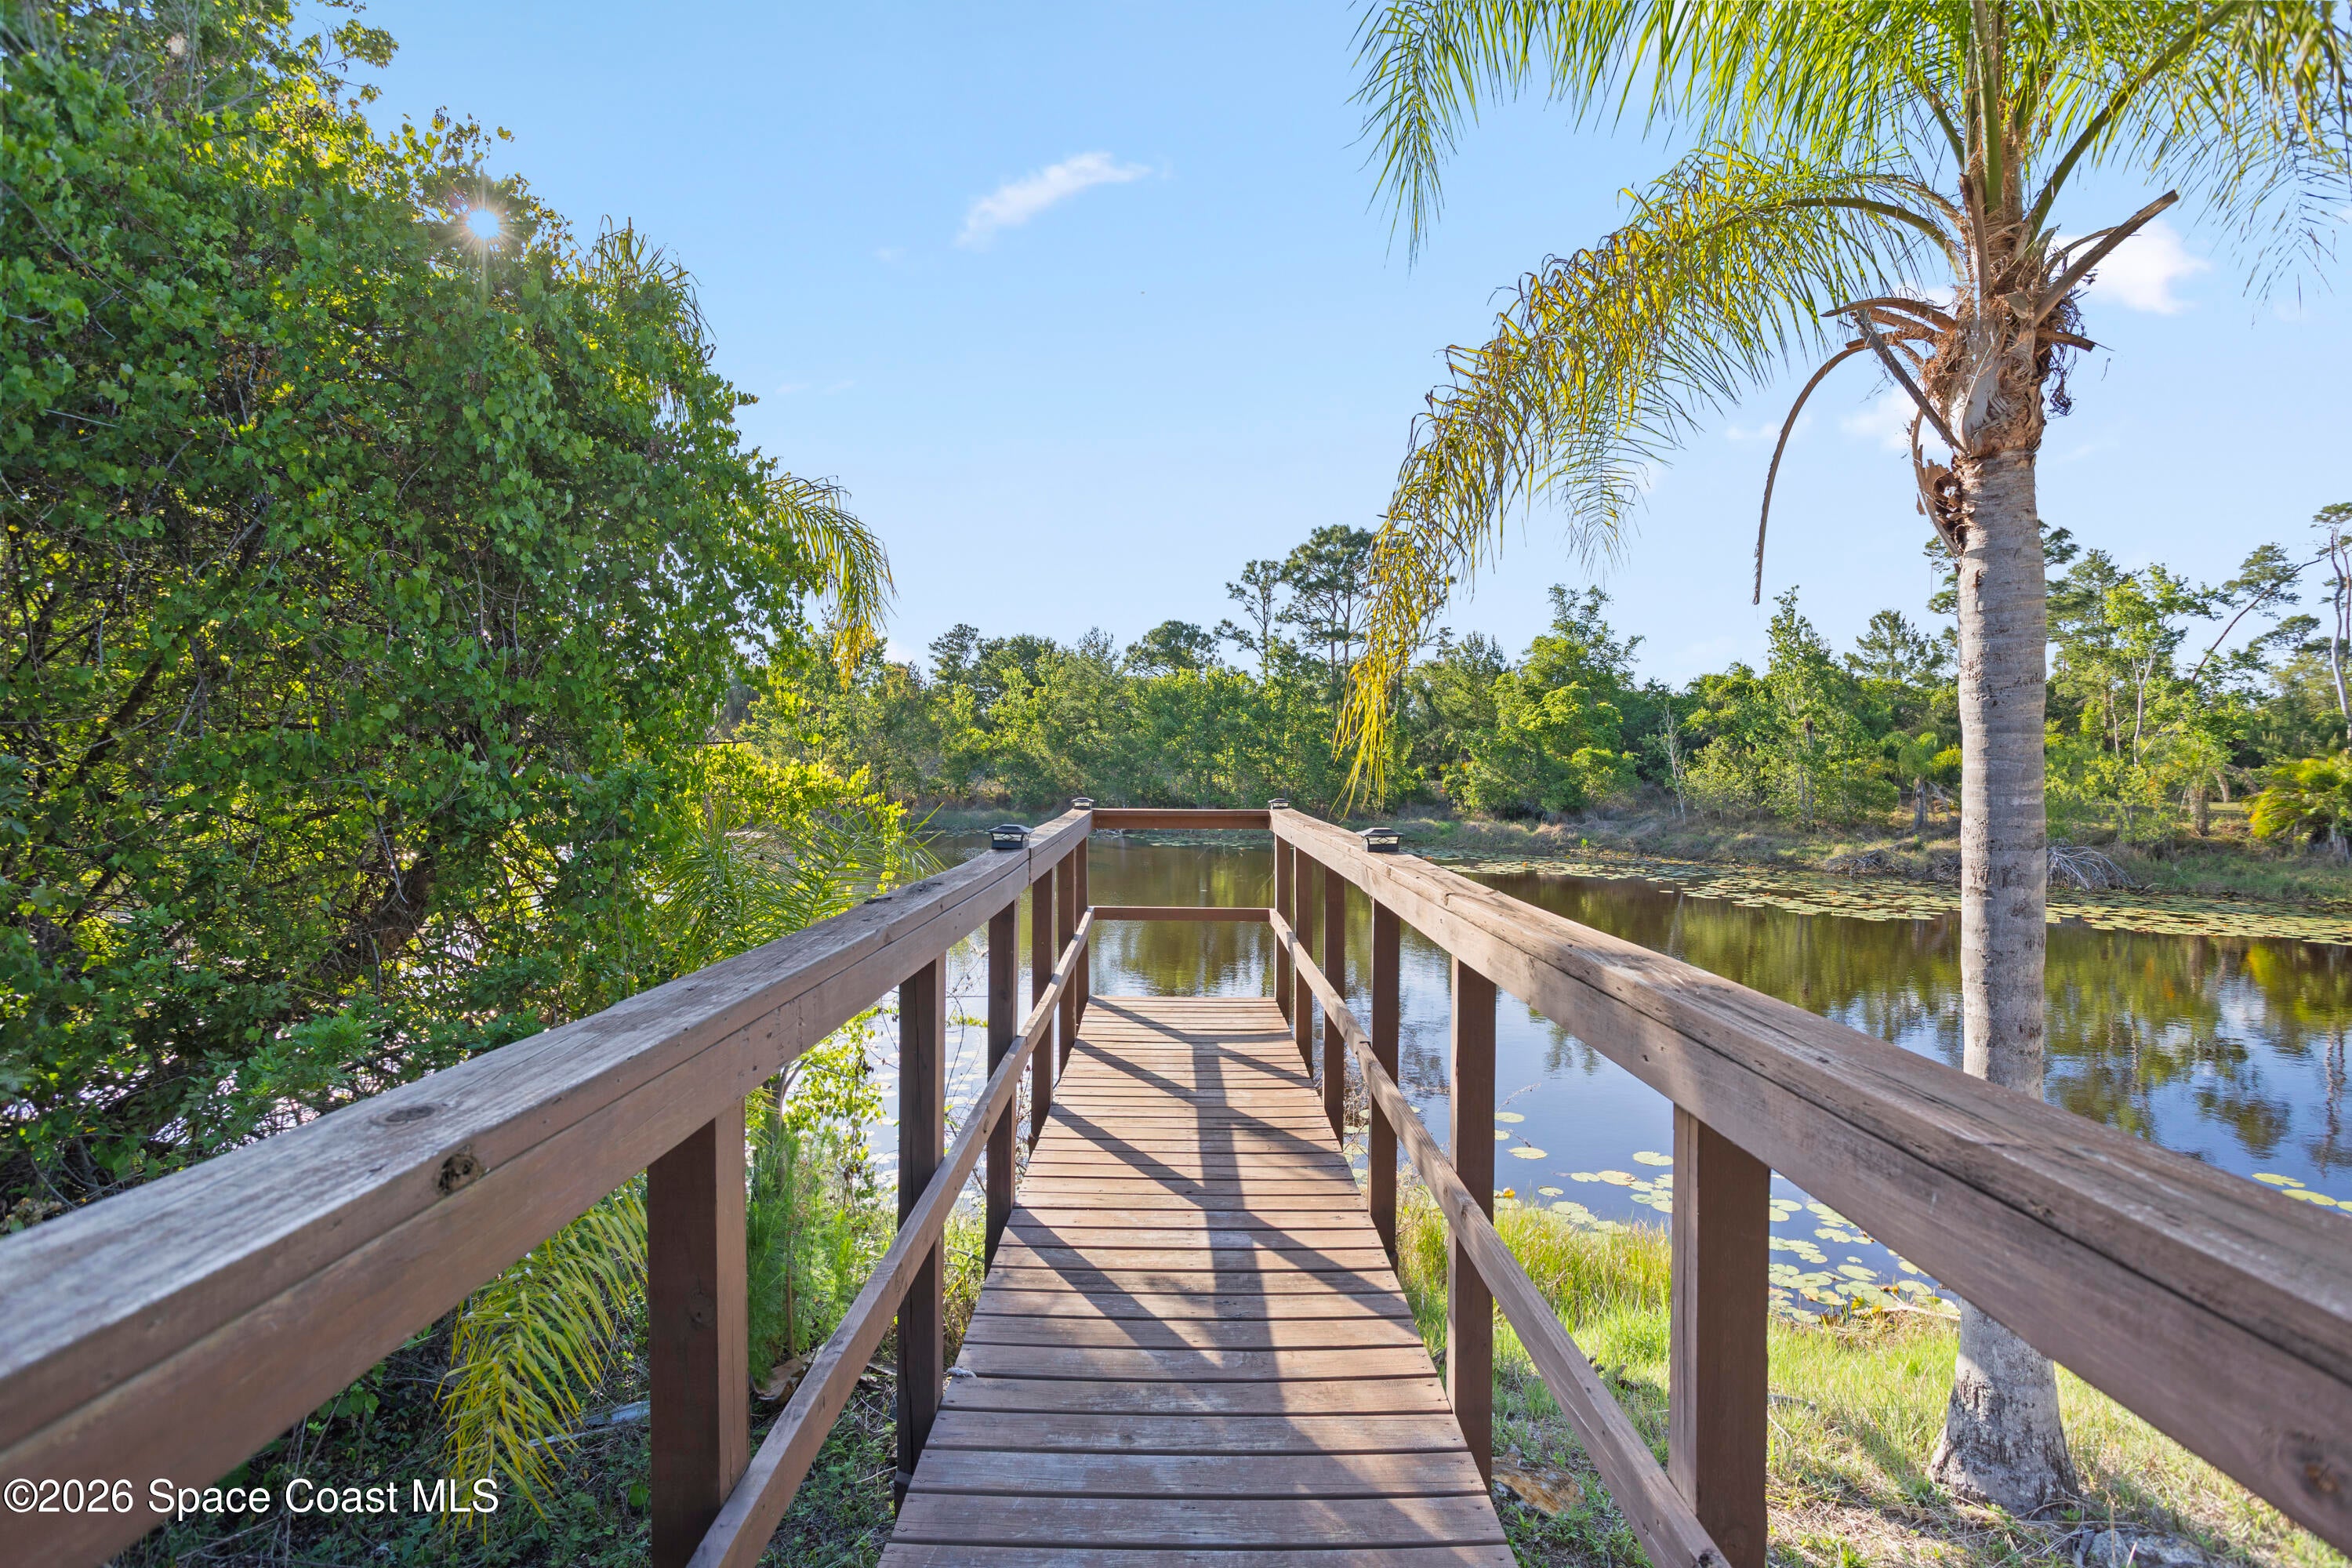
Recent updates include new roof, AC systems, LVP flooring, fresh paint, front gate, horse pasture, trails, gazebo, and a dock/beach area. A-1 agricultural zoning welcomes horses.
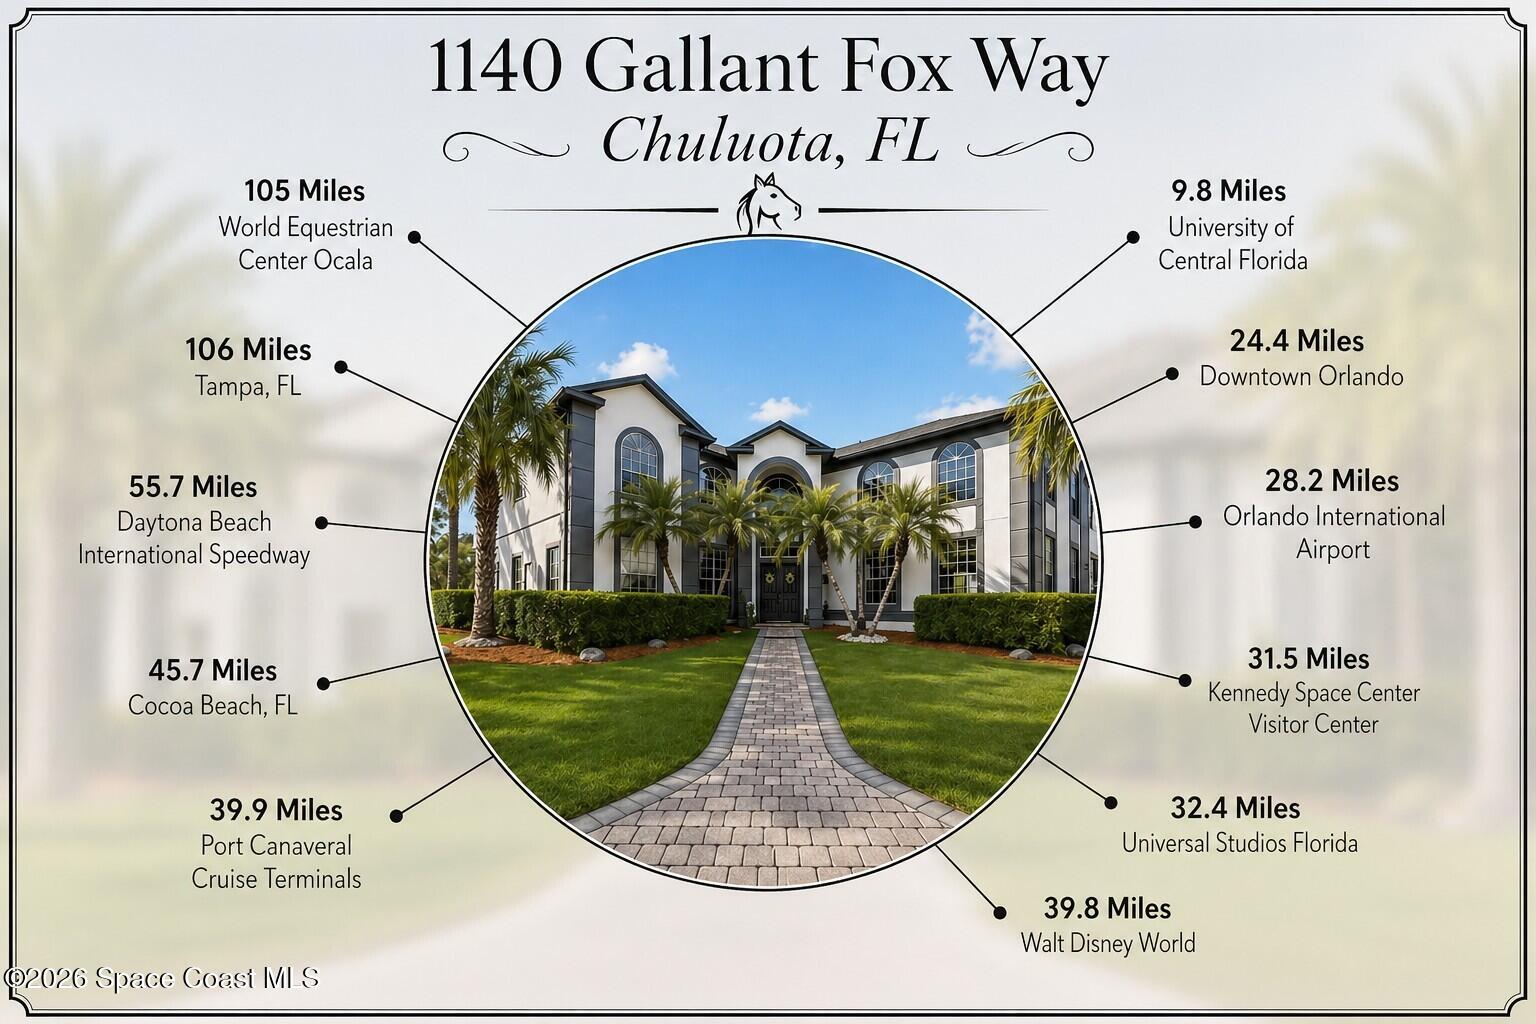
Conveniently located near A-rated schools, UCF, 408/417/528/I-4, East Coast beaches, Disney, Universal, and Kennedy Space Center. Community amenities include a boat ramp, dock, beach, and picnic area.
Land, privacy, and location -- all in one rare find!
Location of 1140 Gallant Fox Way
1140 Gallant Fox Way property details
Interior
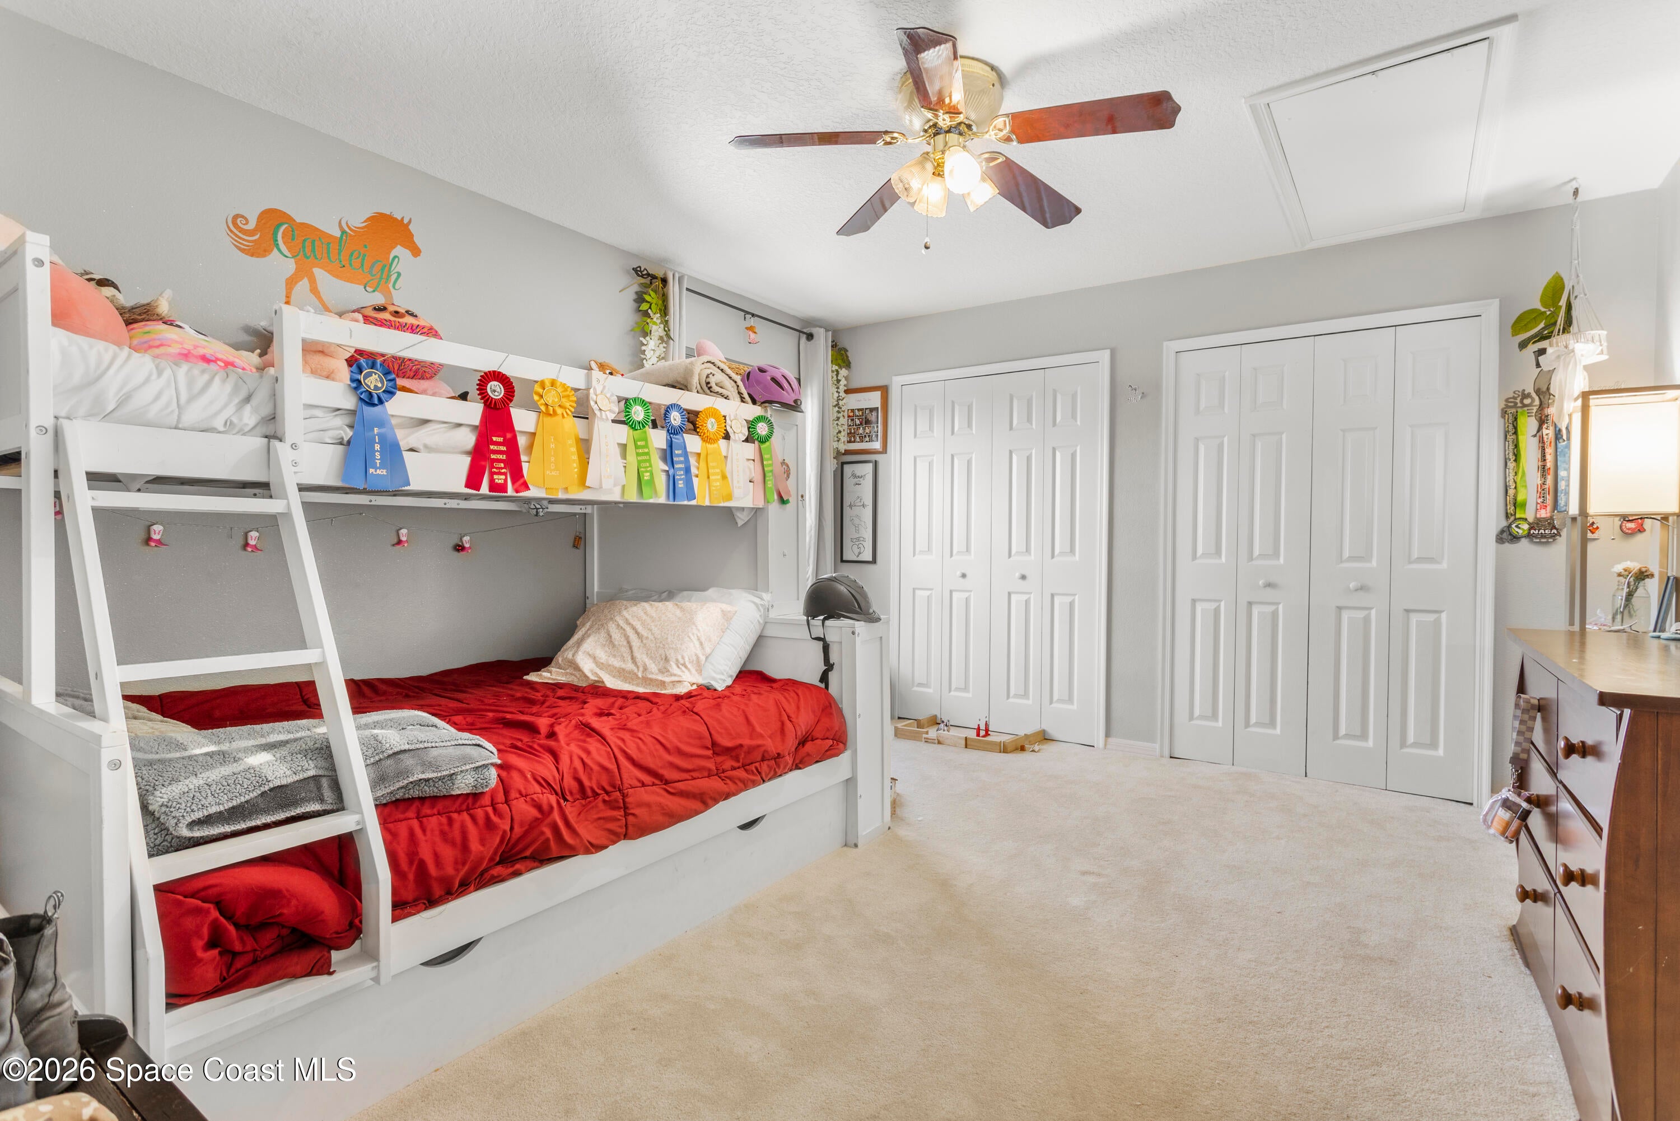
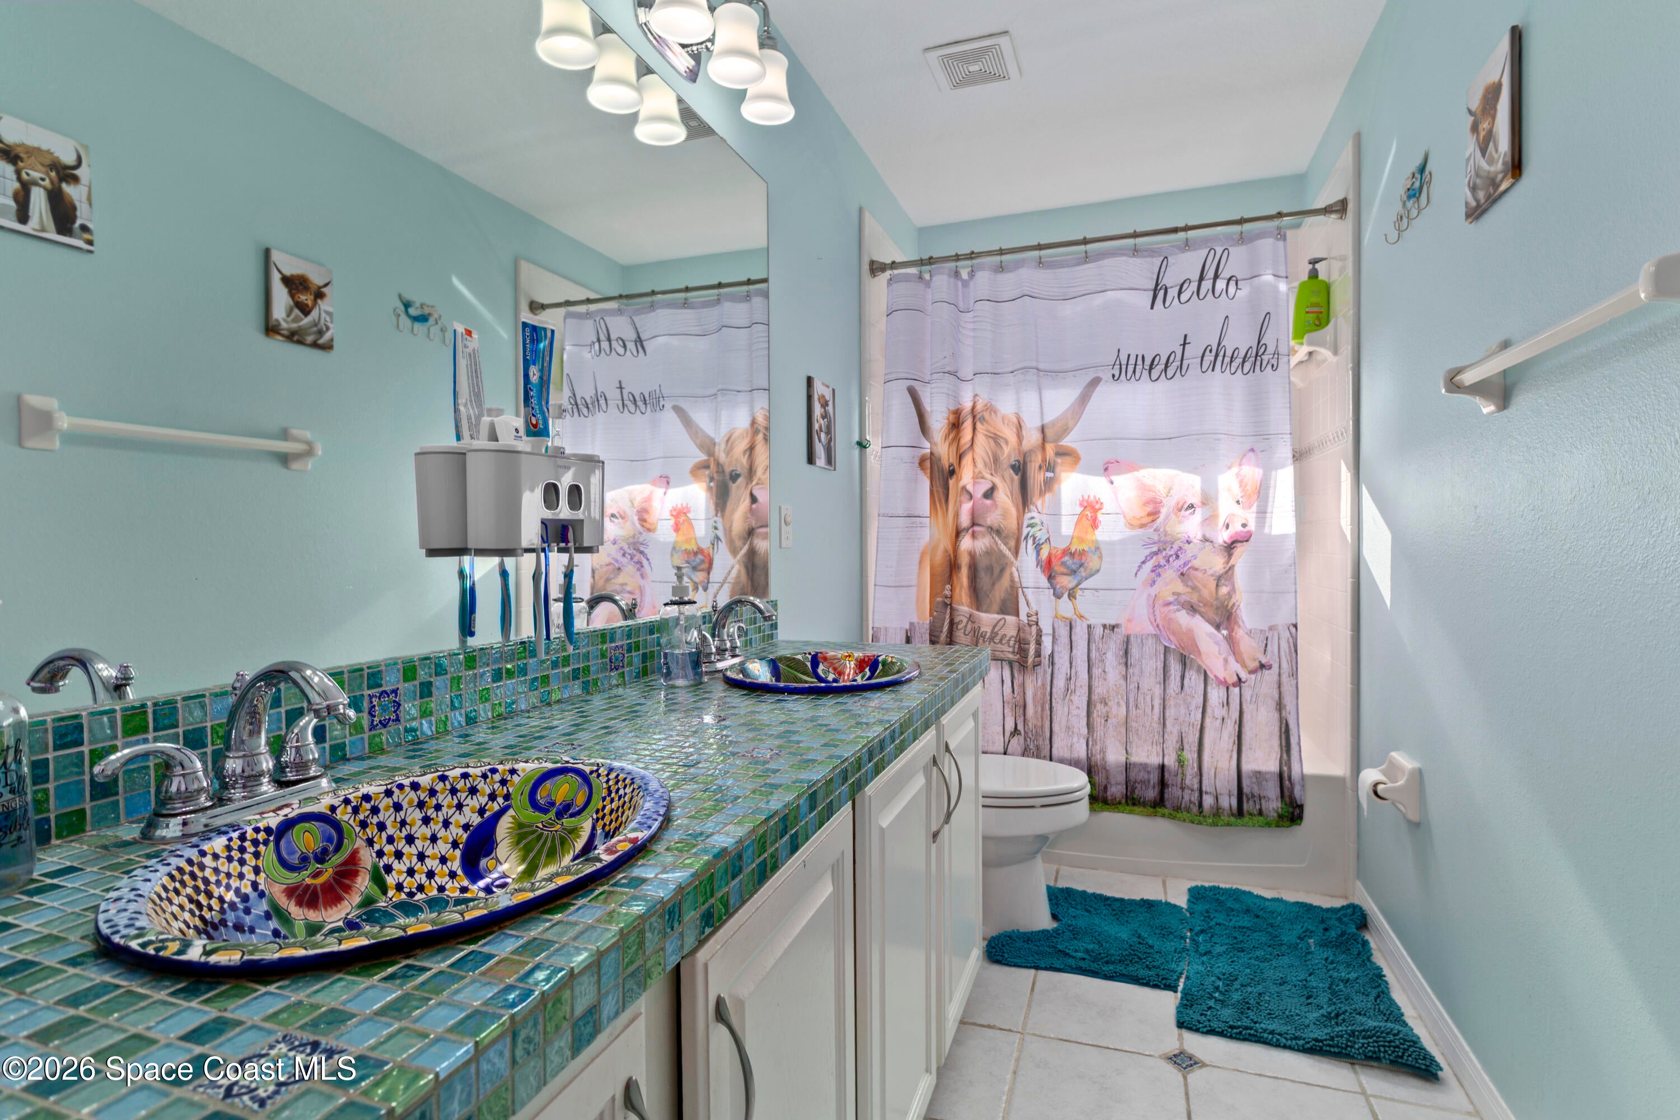
Bedrooms & Bathrooms
- Bedrooms: 7
- Bathrooms: 4
- Full Bathrooms: 4
Appliances
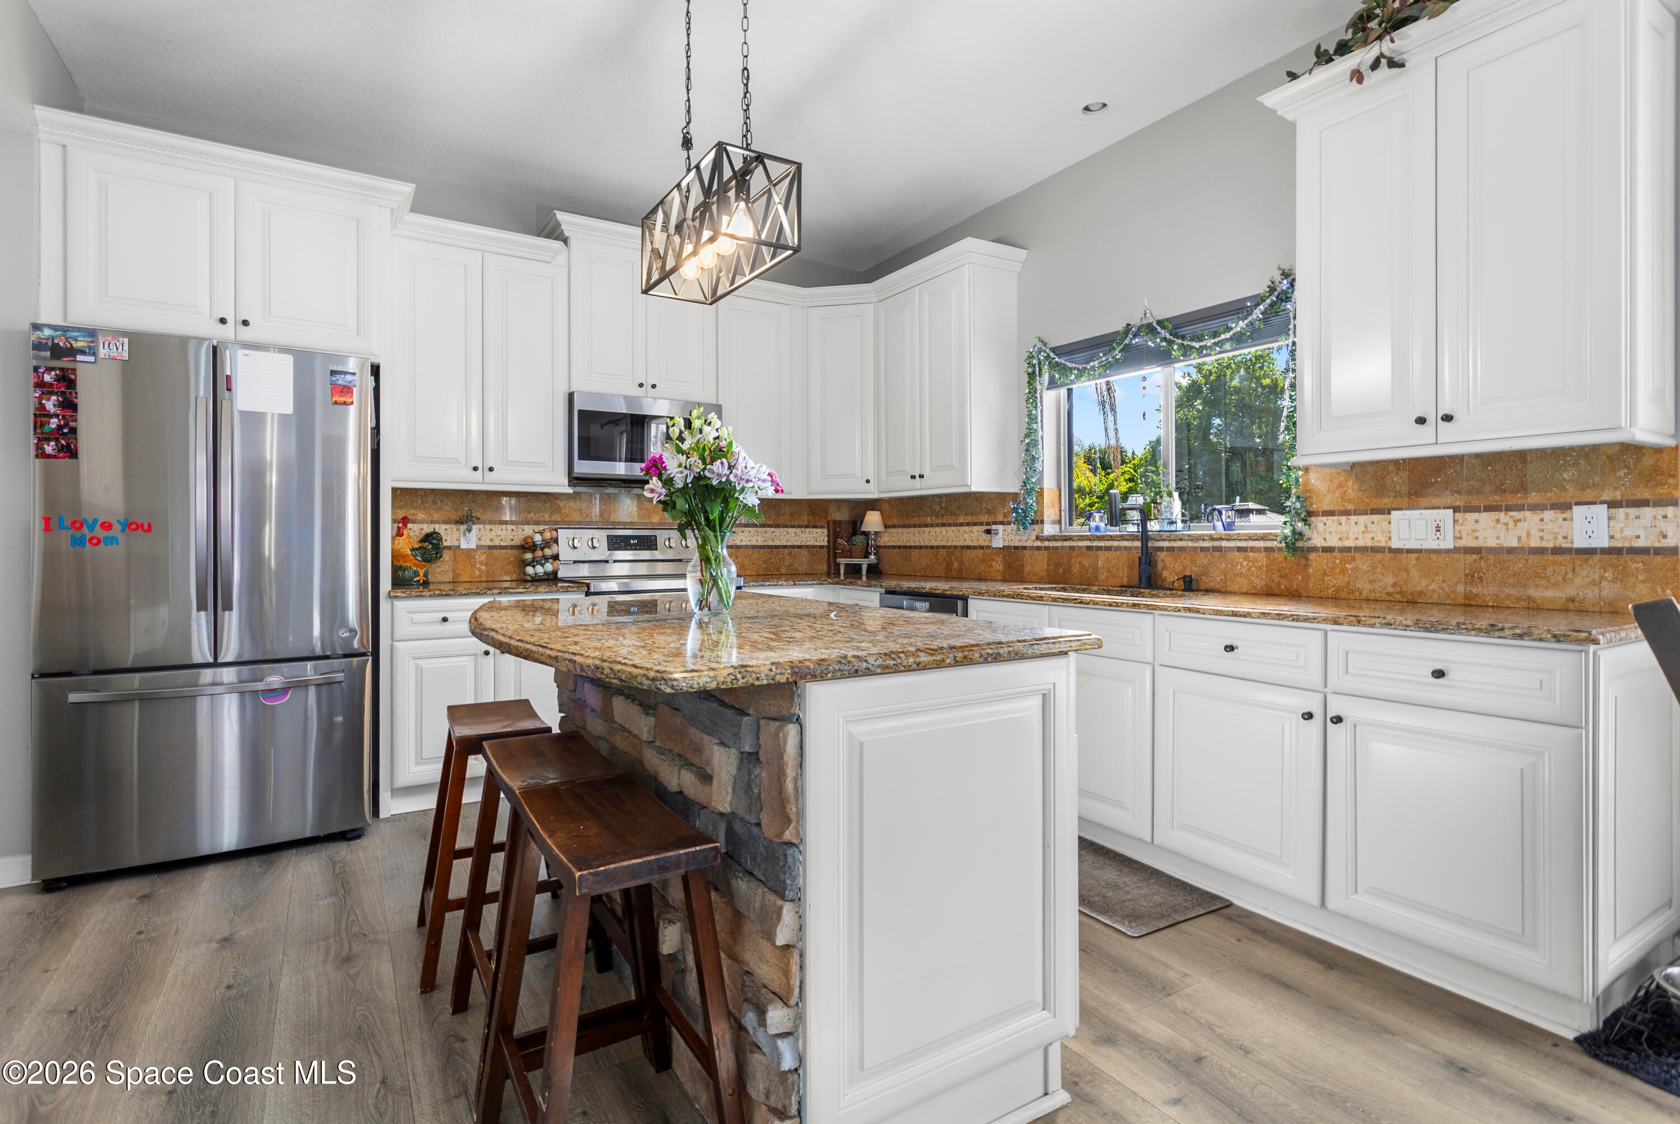
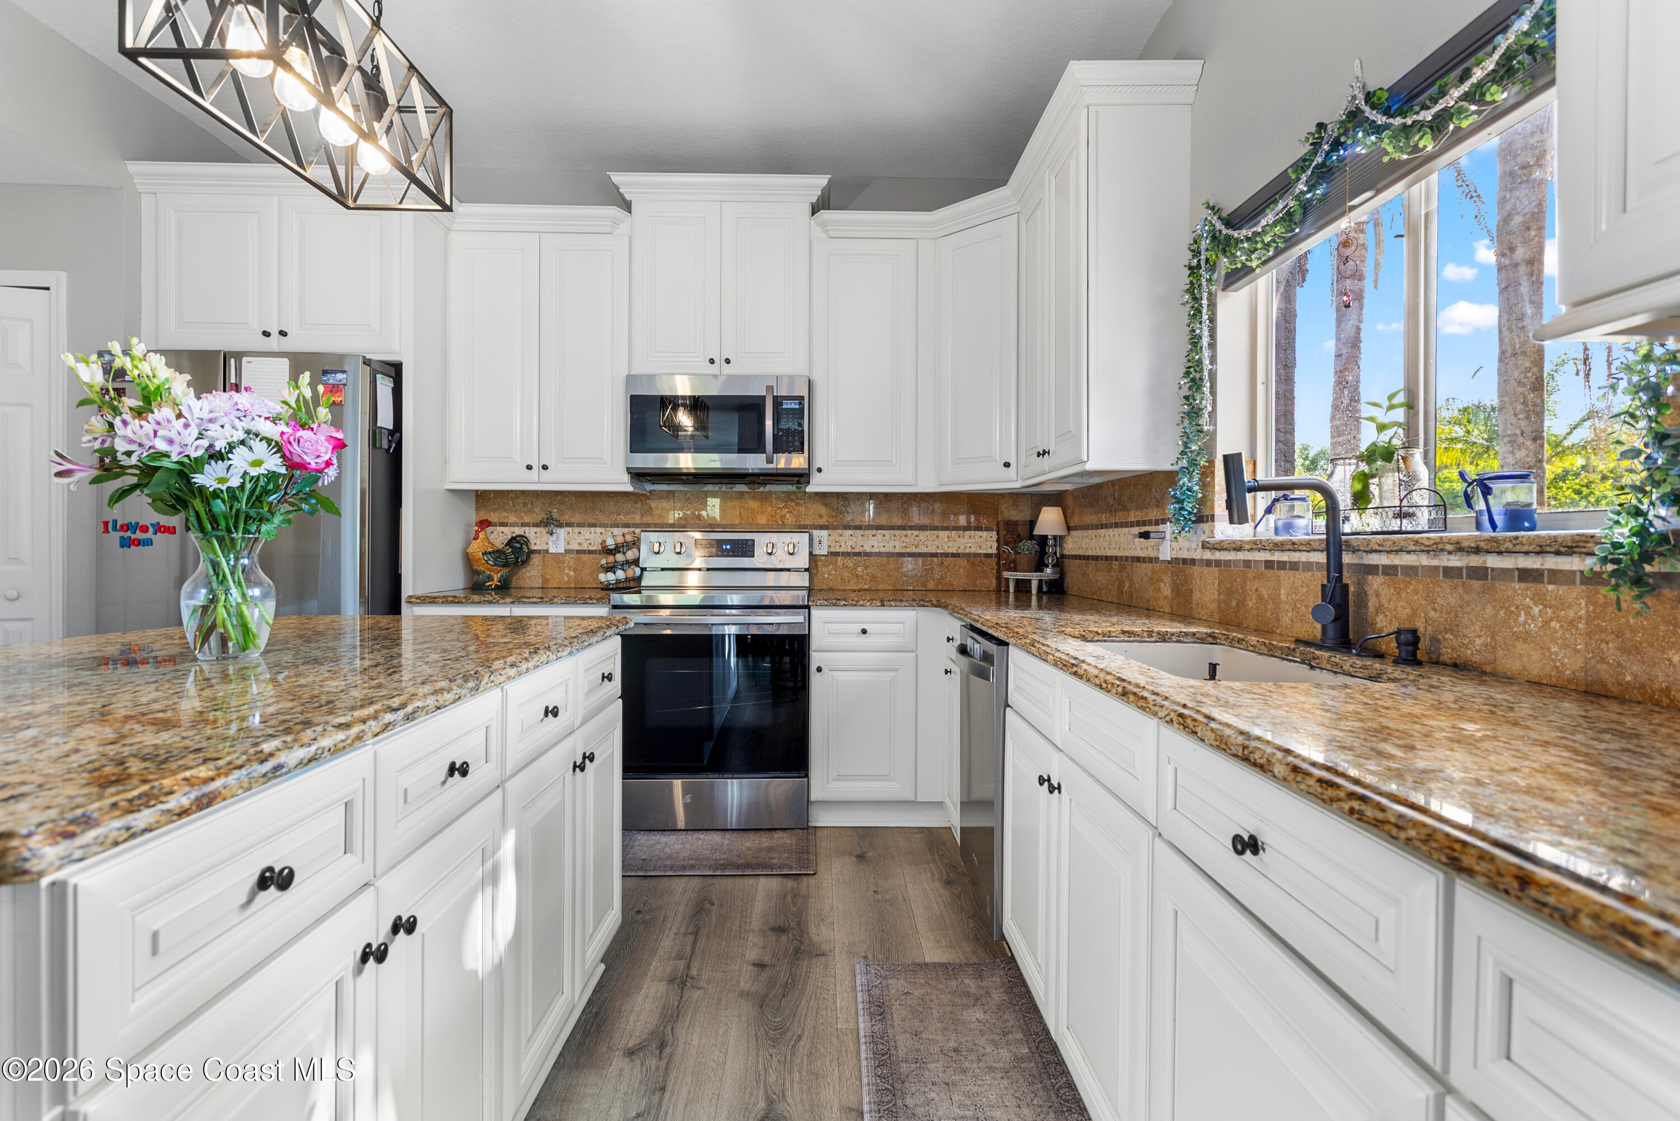
- Included: Dishwasher, Disposal, Dryer, Microwave, Refrigerator, Washer
- Laundry: Gas Dryer Hookup, Upper Level, Washer Hookup
Heating
- Heating: Central
Cooling
- Cooling: Central Air, Ceiling Fan(s)
Features
- Interior Features: Ceiling Fan(s), Eat-in Kitchen, Entrance Foyer, In-Law Floorplan, Kitchen Island, Pantry, Walk-In Closet(s)
- Flooring: Carpet, Tile, Vinyl
- Fireplace: Yes
- Fireplaces Total: 1
- Fireplace Features: Wood Burning
Interior Area
- Total Living Area: 5173
- Source: Public Records
Rooms & Dimensions
Master Bedroom
- Level: Second
Kitchen
- Level: First
Living Room
- Level: First
Family Room
- Level: First
Bedroom 2
- Level: Second
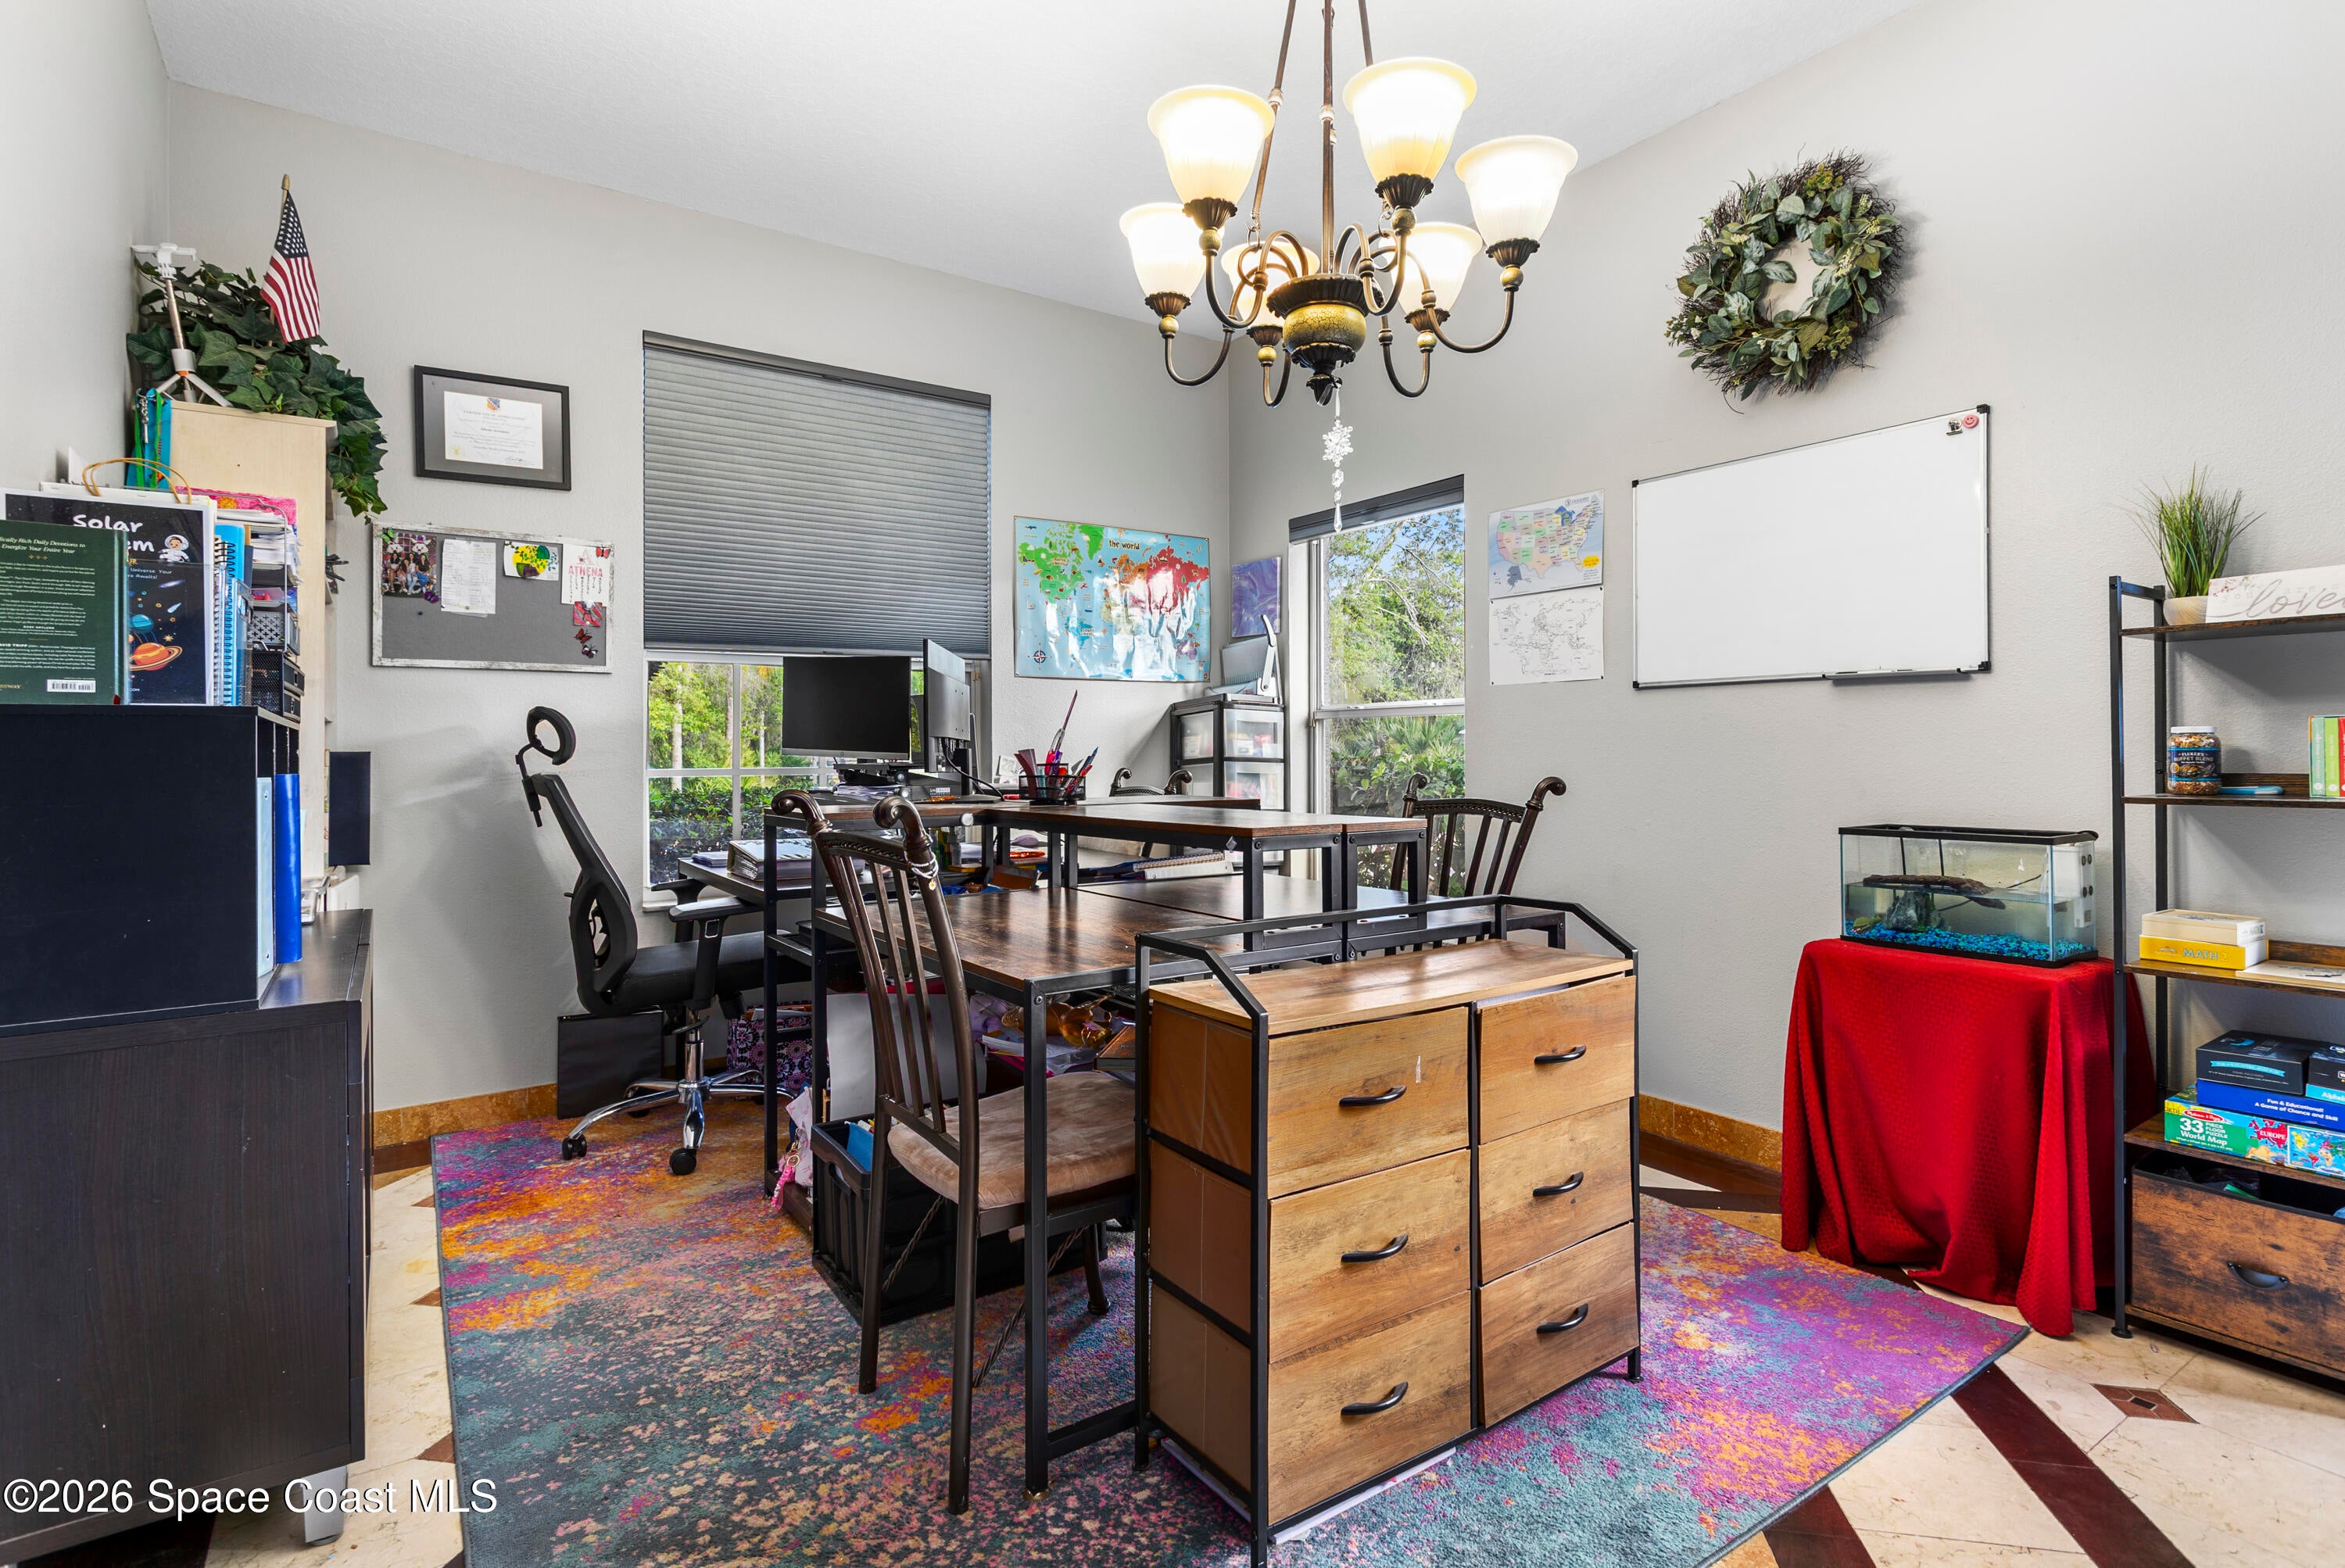
Office
- Level: First
Bedroom 4
- Level: Second
Bedroom 3
- Level: Second
Media Room
- Level: Second
Dining Room
- Level: First
Property
Features
- Exterior Features: Balcony, Dock
- Patio & Porch: Patio, Screened
- Has Private Pool: Yes
- Pool Features: In Ground, Screen Enclosure, Private
- Has Spa: No
- Spa Features: In Ground
- Horses: No
View
- Has View: Yes
- View: Pond
Lot
- Size: 173,369 sq ft
- Acres: 3.98
- Features: Agricultural, Waterfront
Accessibility
- Levels: Two
- Entry Level: 1
Parking
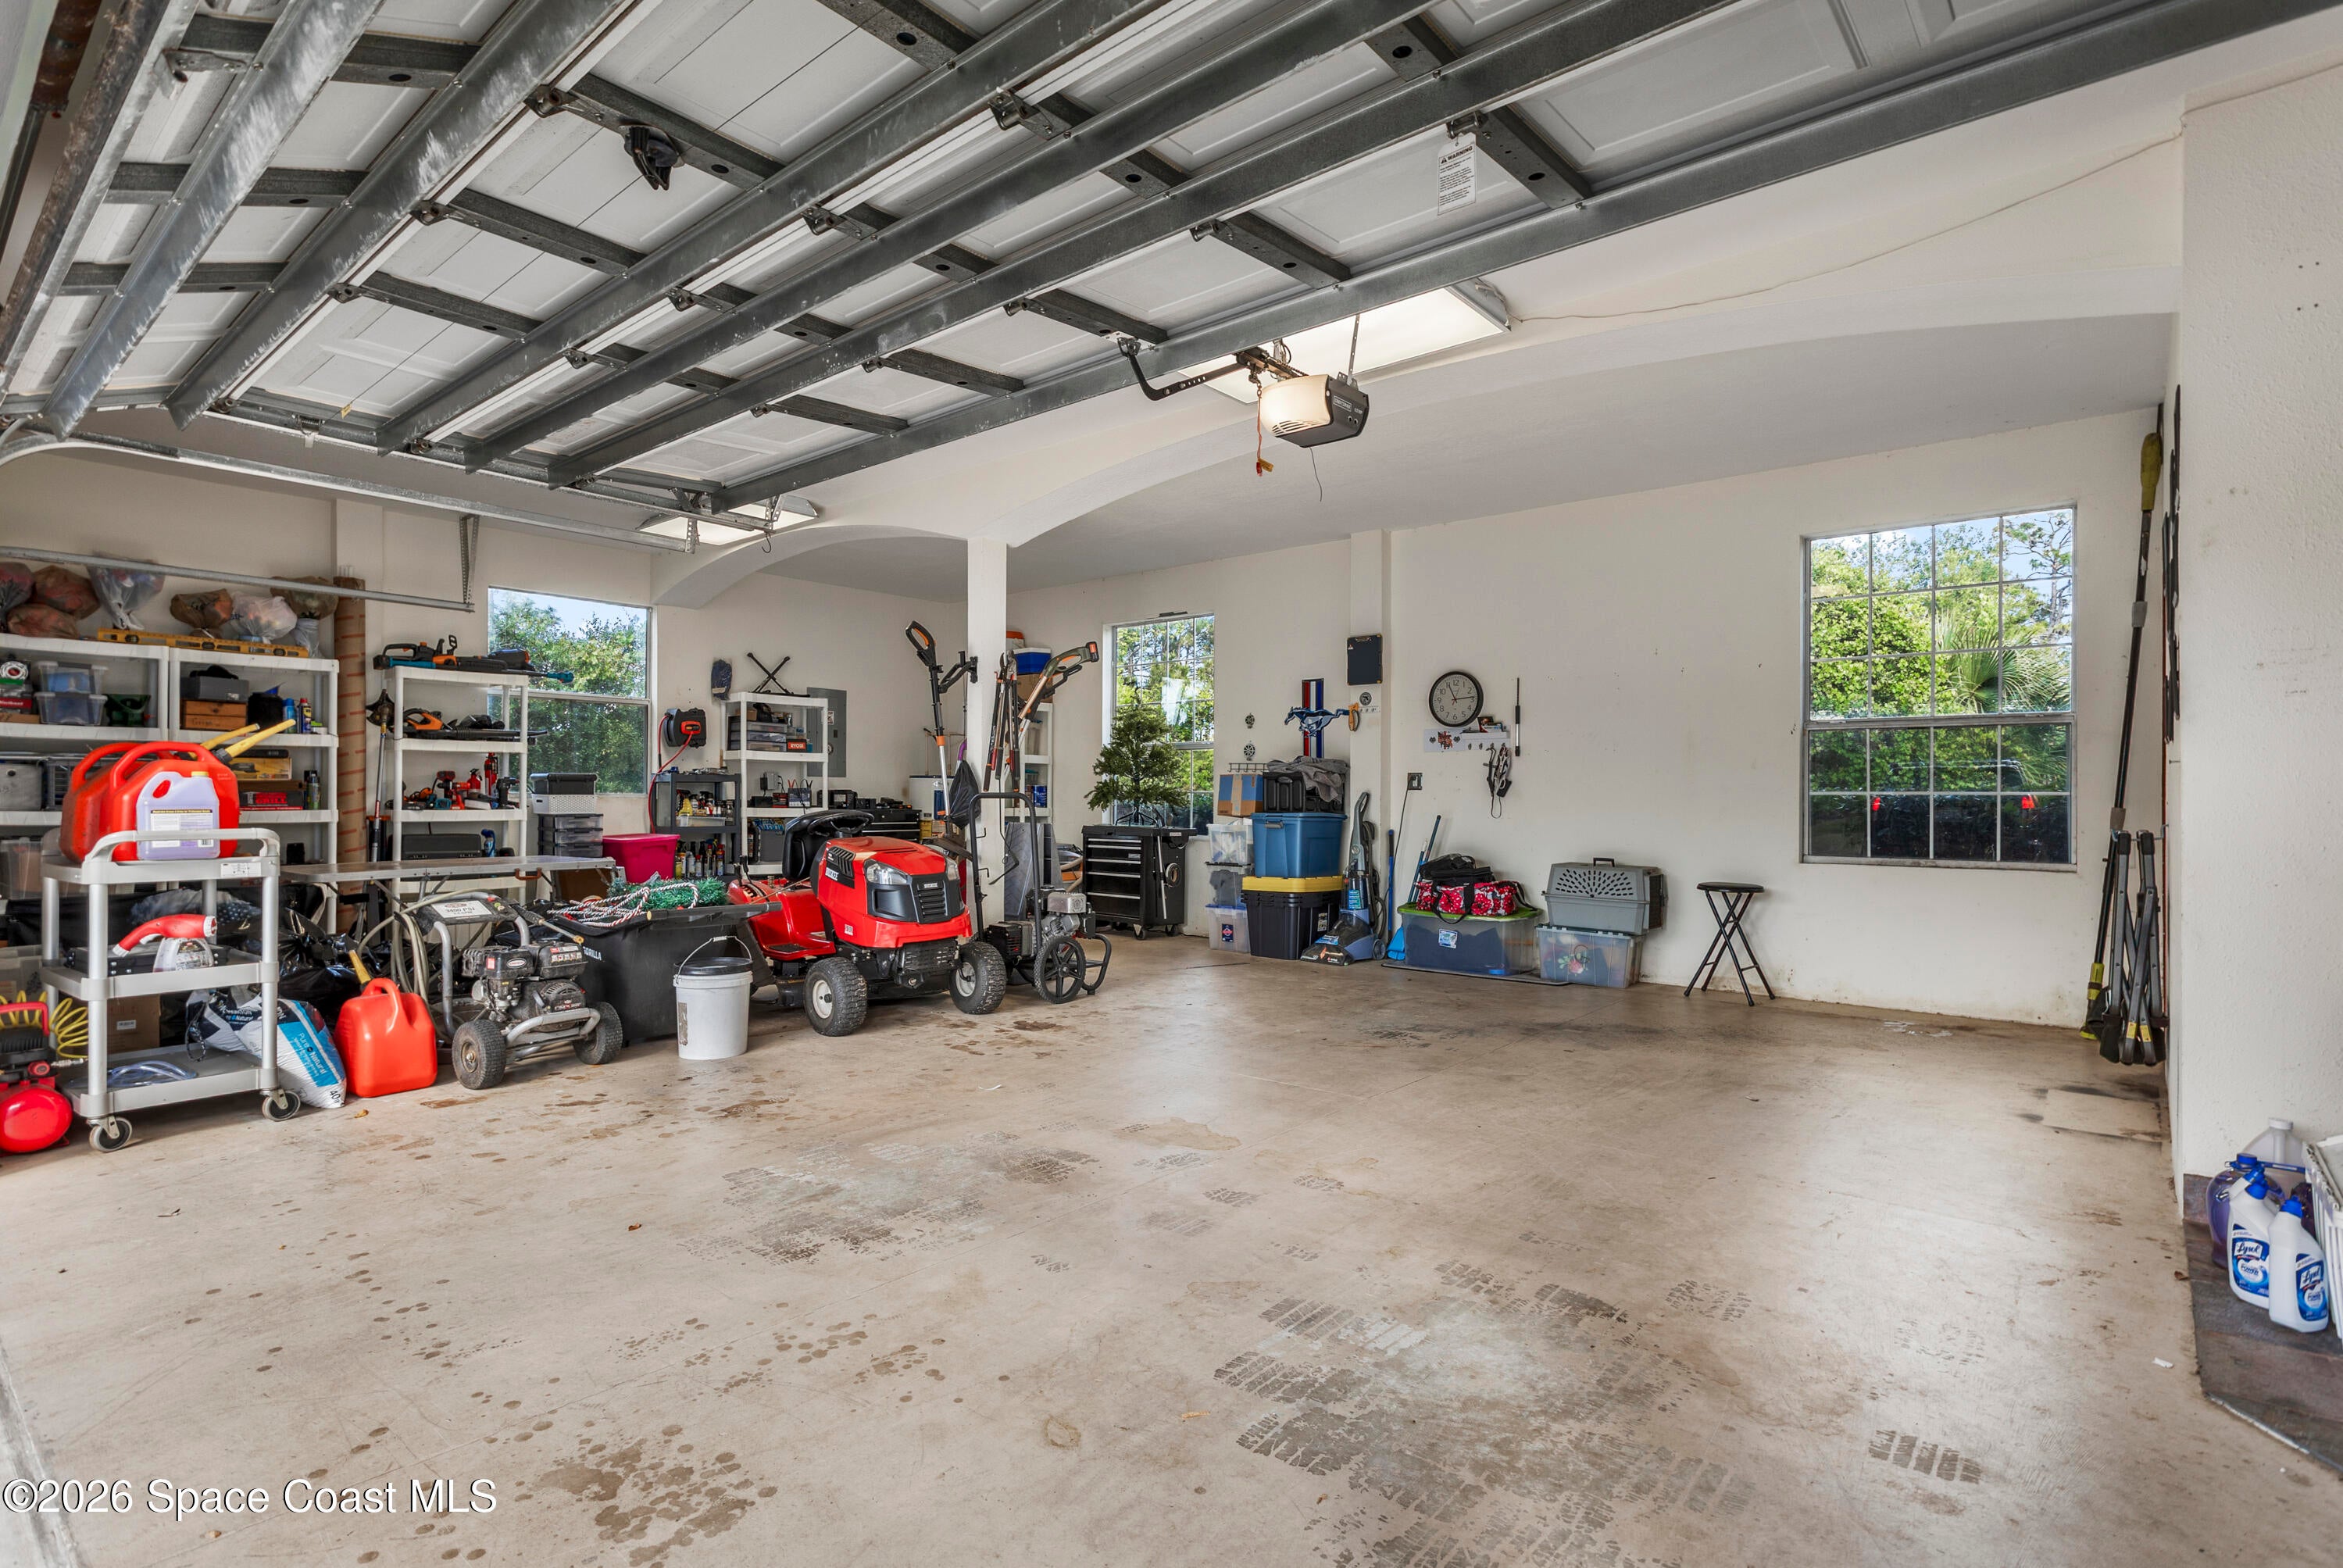
- Garage: Yes
- Total Spaces: 5
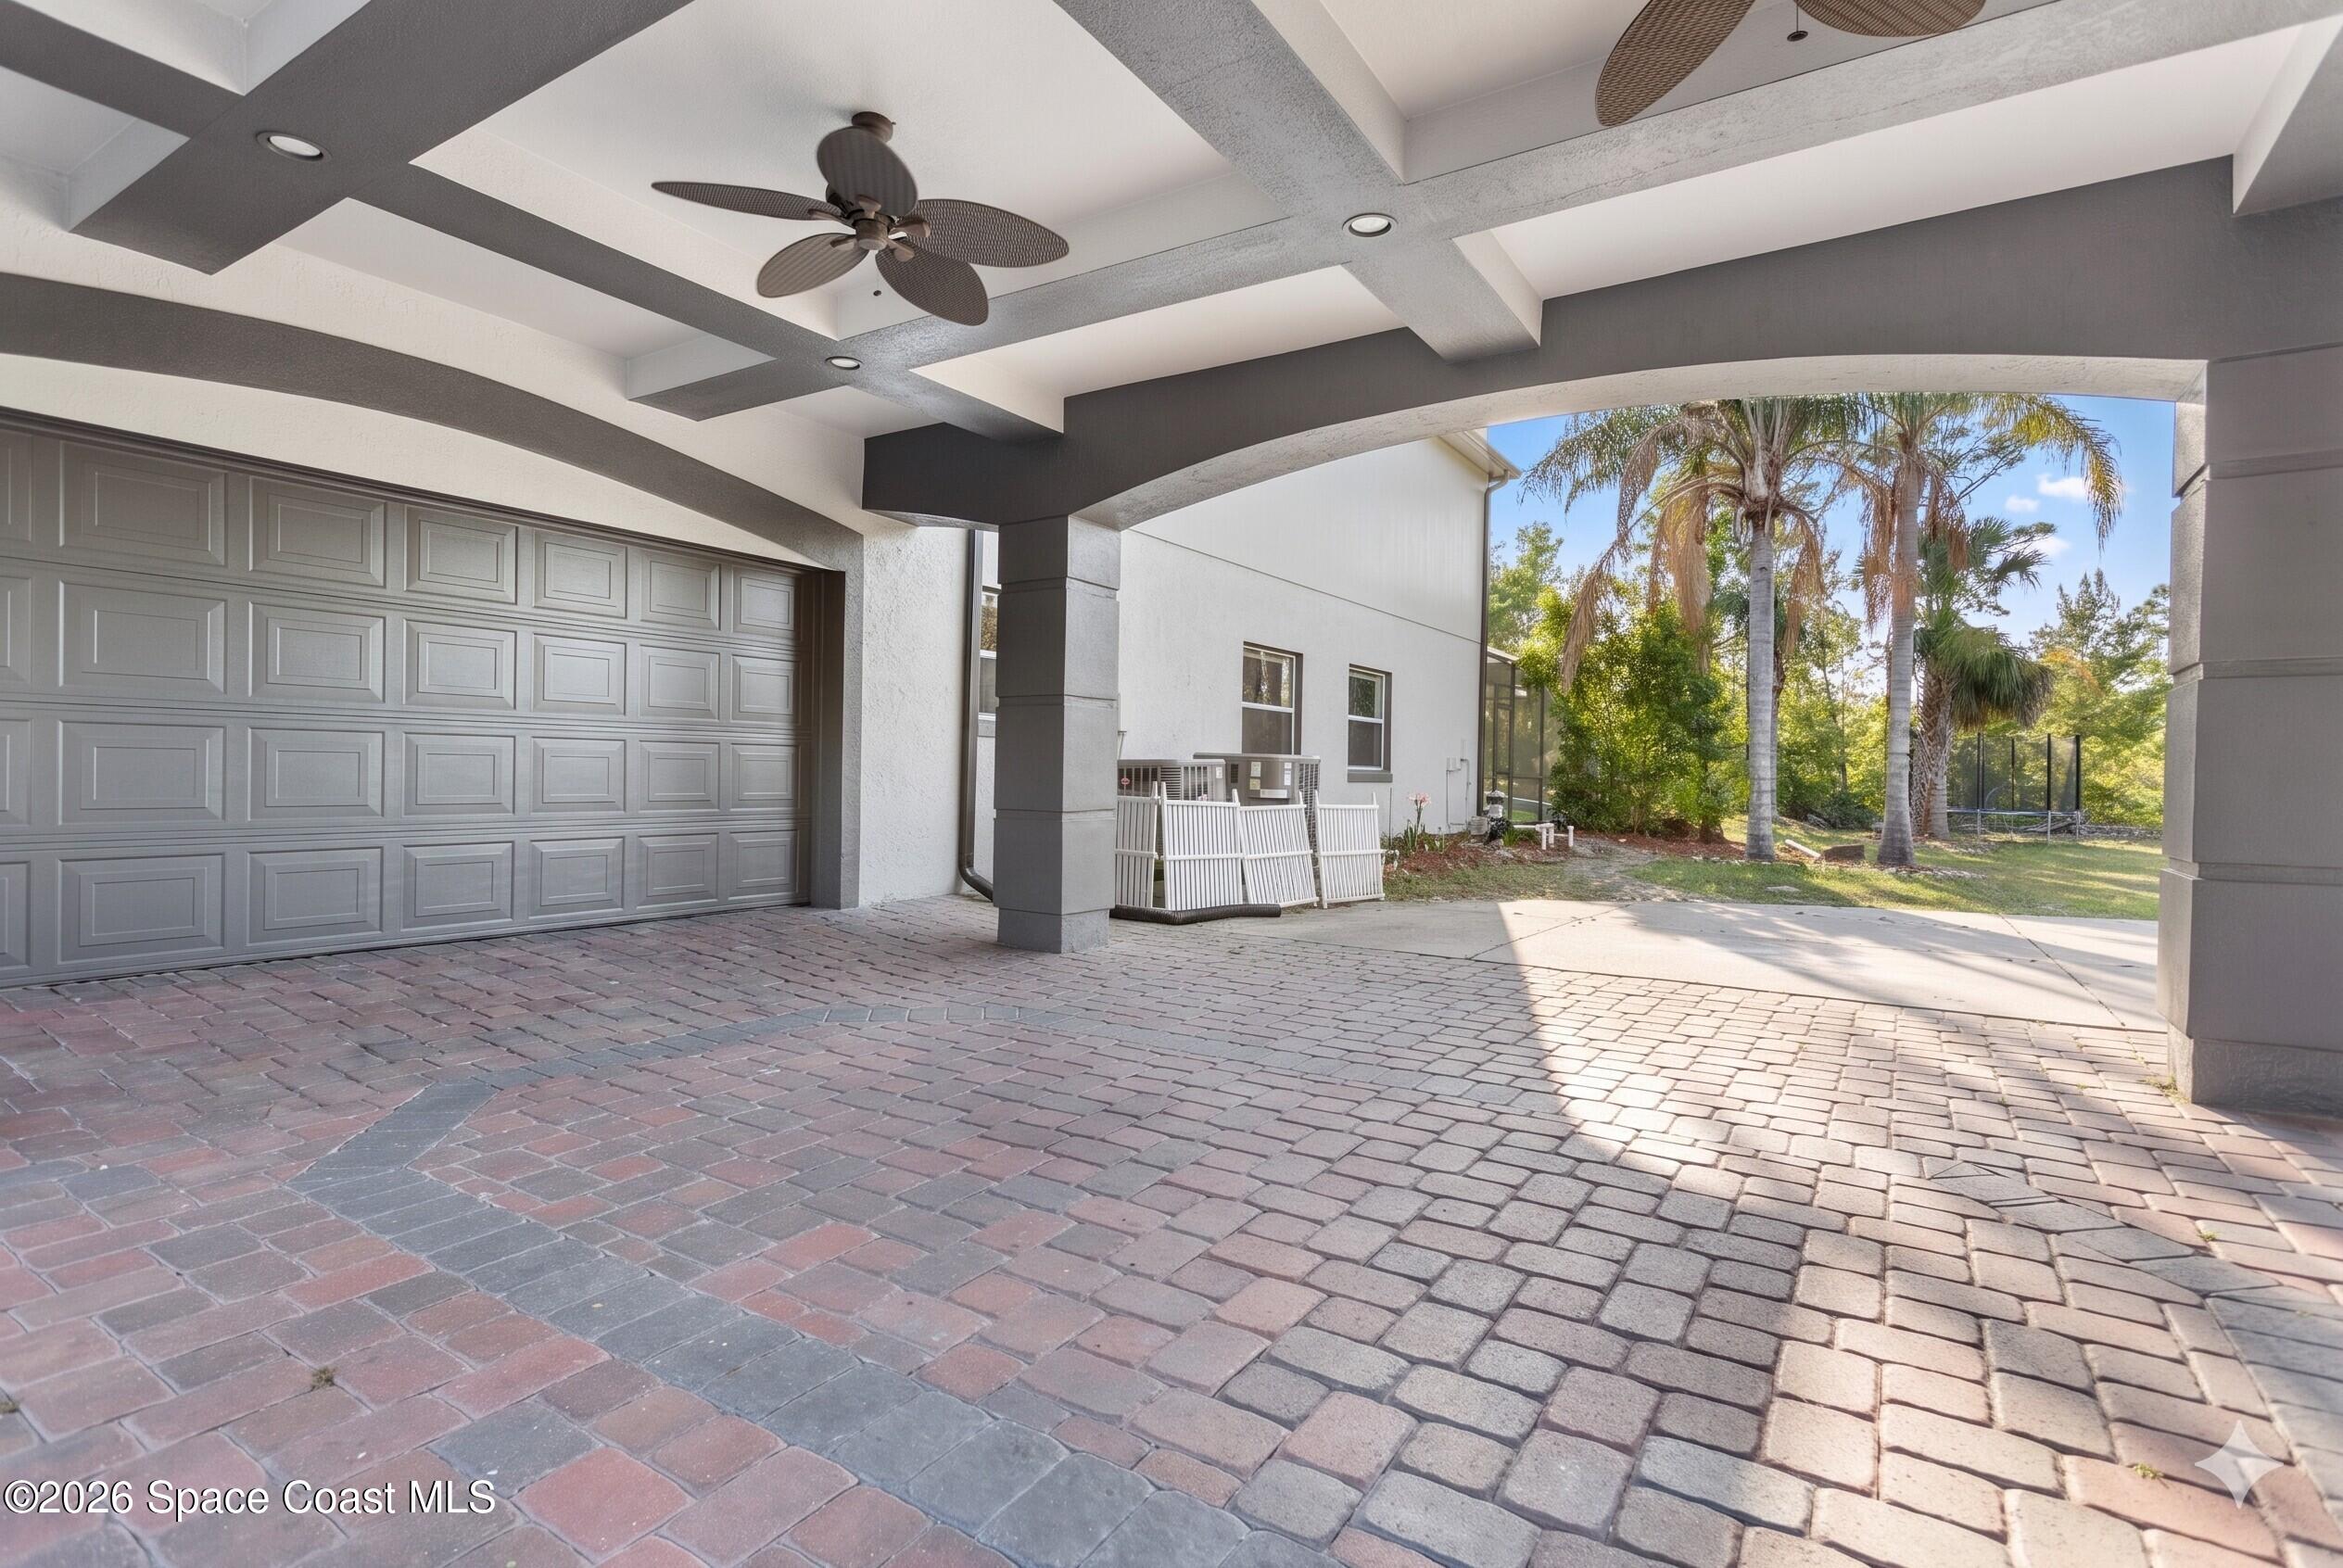
- Parking Features: Attached, Carport, Circular Driveway, Covered, Garage Door Opener, Gated, Off Street, Garage
- Carport: Yes
- Carport Spaces: 2
- Open Parking: No
Waterfront
- Has Waterfront: No
- Waterfront Features: Pond
Basement
- Basement: No
Mobile Home
- Mobile Home Remains: No
Construction
Type & Style
- Home Type: Residential
- Architectural Style: Multi Generational, Traditional
- Property Sub Type: Single Family Residence
Materials
- Construction Materials: Block
- Roof: Shingle
Builder / Condition
- Year Built: 1997
- New Construction: No
Building
- Building Area Total: 7012
- Building Exposure: East
Utilities & Green Energy
Utilities
- Electric on Property: No
- Water: Private, Well
- Sewer: Septic Tank
- Utilities: Electricity Connected
- Road Surface Type: Paved
Green Energy
- Energy Efficient: No
Community & HOA
Community
HOA
- Has HOA: Yes
- Amenities: Boat Dock, Maintenance Grounds
- Fee: $850
- Frequency: Annually
- Senior Community: No
Pets
- Pets Allowed: Yes
Location
- Longitude: -81.106218
- Latitude: 28.626201
- Directions: Take County Rd 419 S/Seminole County Rd 419 to Downs Way Take Sultan Cir to Gallant Fox Way
Land Lease
- Land Lease: No
School
Tax, Financial & Listing Details
Listing Details
- List Price: $1,375,000
- Price Per Square Foot: $265.80
- Date on Market:
- Listing Terms: Cash, Conventional, VA Loan
- Furnished: Unfurnished
- Home Warranty: No
- Rent Control: No
- Status: Active
MLS Details
- MLS: BrevardMLS
- Listing ID: 1075626
Tax Details
- Annual Tax Amount: $8,938.7
- Tax Year: 2025
- Tax Legal Description: LOT 25 PICKETT DOWNS PB 29 PGS 19 TO 21
Price history for 1140 Gallant Fox Way
| Date | Event | Price | Source |
|---|---|---|---|
| listed (Active) | $1,475,000 | BrevardMLS #1075626 | |
| price changed | $1,425,000 | BrevardMLS #1075626 | |
| price changed | $1,375,000 | BrevardMLS #1075626 |
Ask a question about 1140 Gallant Fox Way
Hi there — ask anything about this property or the area and the team will get right back to you.
Local real estate advisory services provided by agent with Harrison Real Estate
Listed by Frank R. Bosley with Keller Williams Advantage Rlty
The data relating to real estate for sale on this website comes in part from the Internet Data exchange program of Brevard MLS. IDX information is provided exclusively for consumers' personal, non-commercial use and may not be used for any purpose other than to identify prospective properties consumers may be interested in purchasing. Information deemed reliable but not guaranteed. Copyright © 2026 Brevard MLS. All Rights Reserved.
You agree to Harrison Real Estate Terms of Use and Privacy Policy. By choosing to contact a property, you also agree that Harrison Real Estate and its associates may call, text, or email you regarding any inquiries or activities you submit through our website. This may involve the use of automated means and prerecorded or artificial voices.