


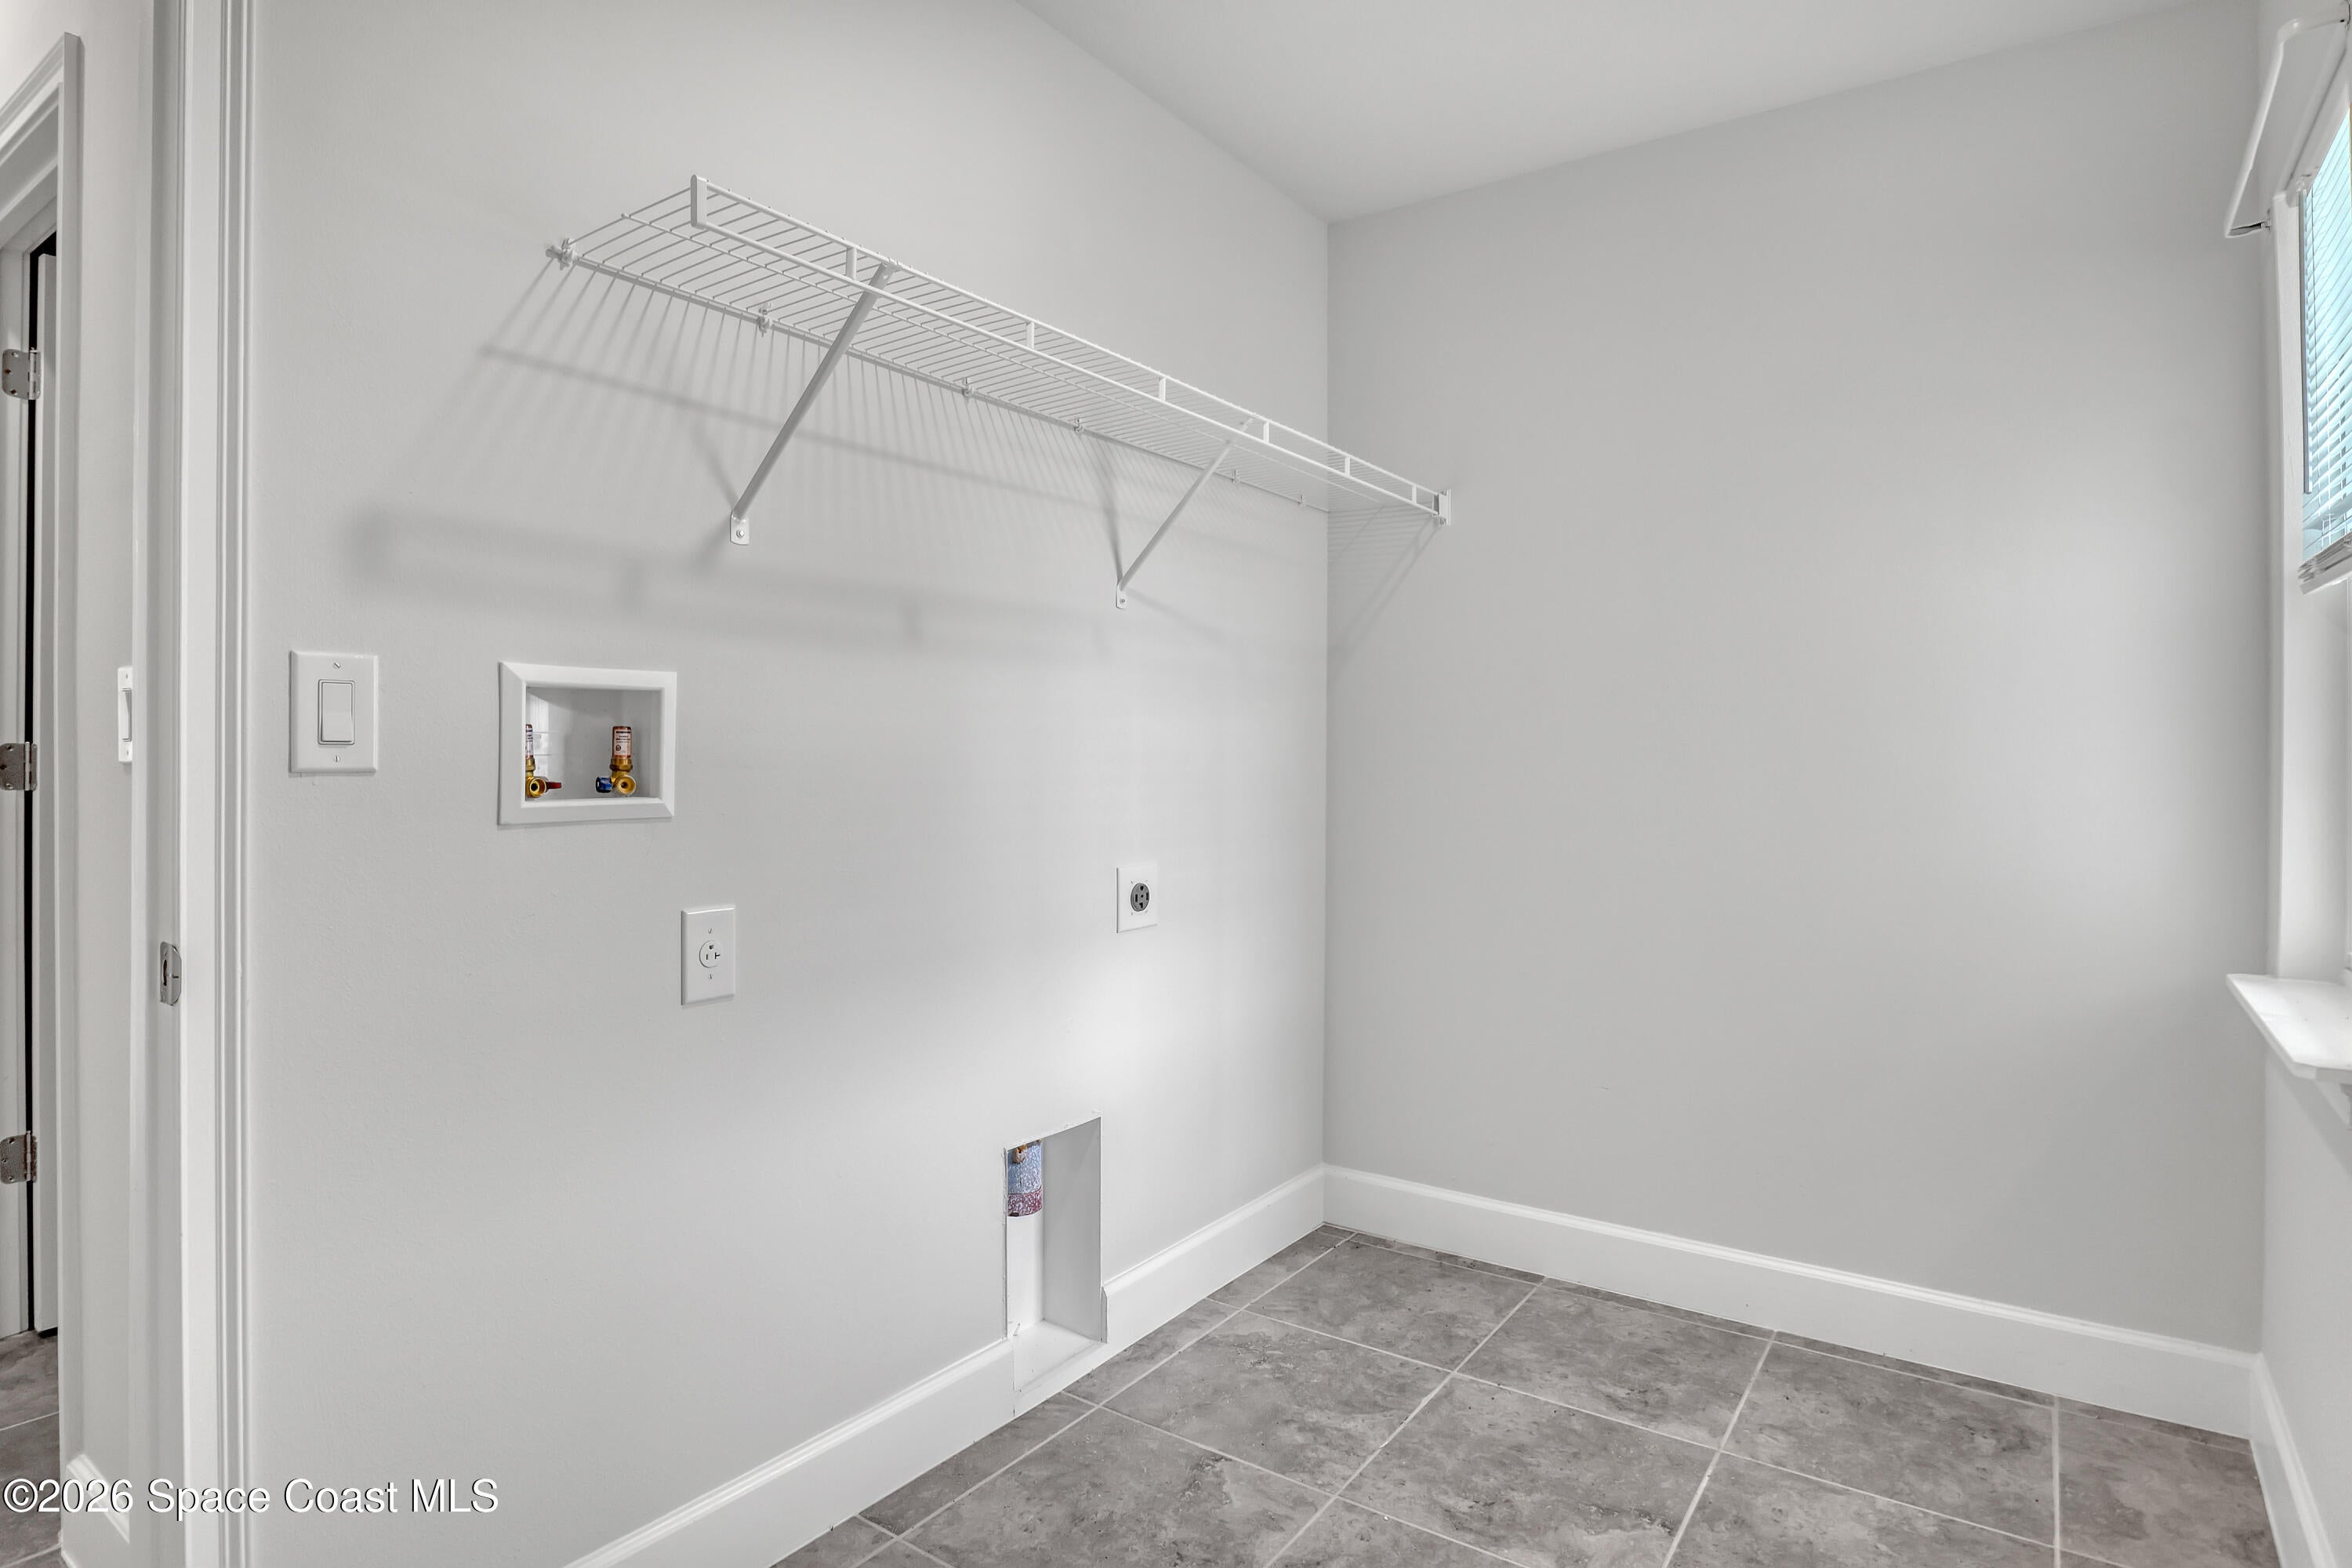

1029 Canfield Circle Se, Palm Bay, FL 32909
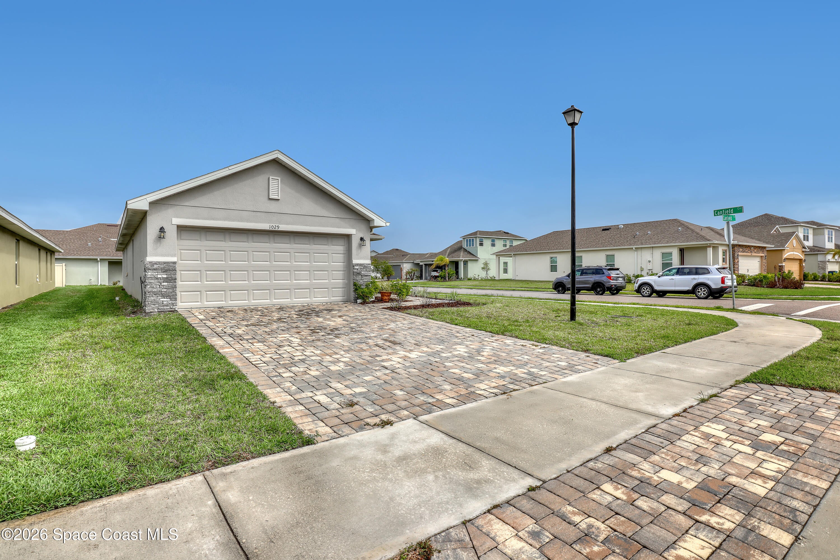
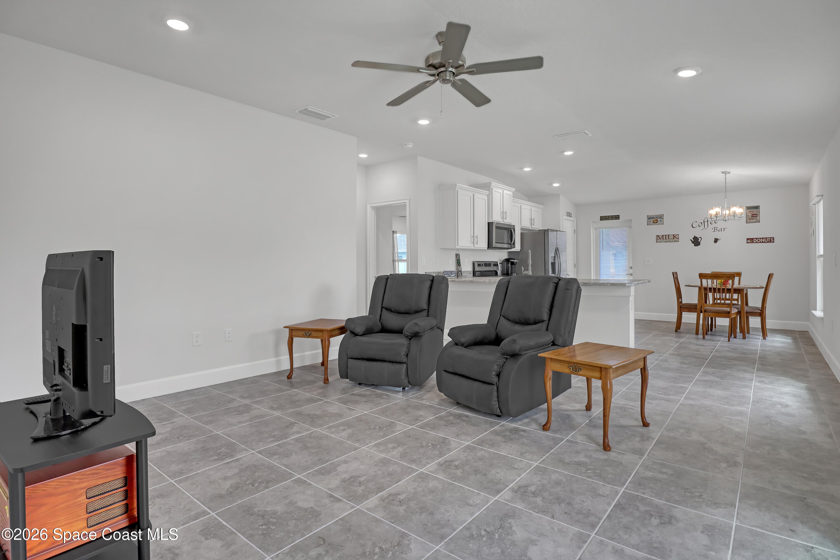
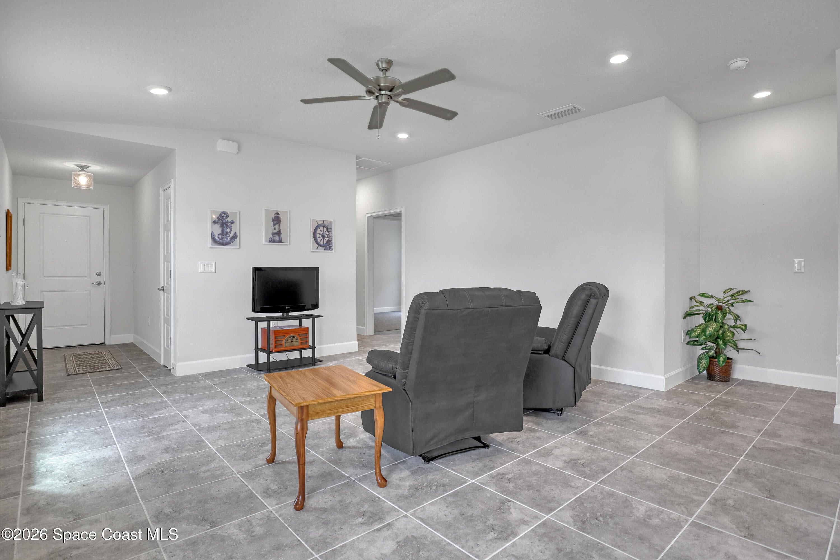
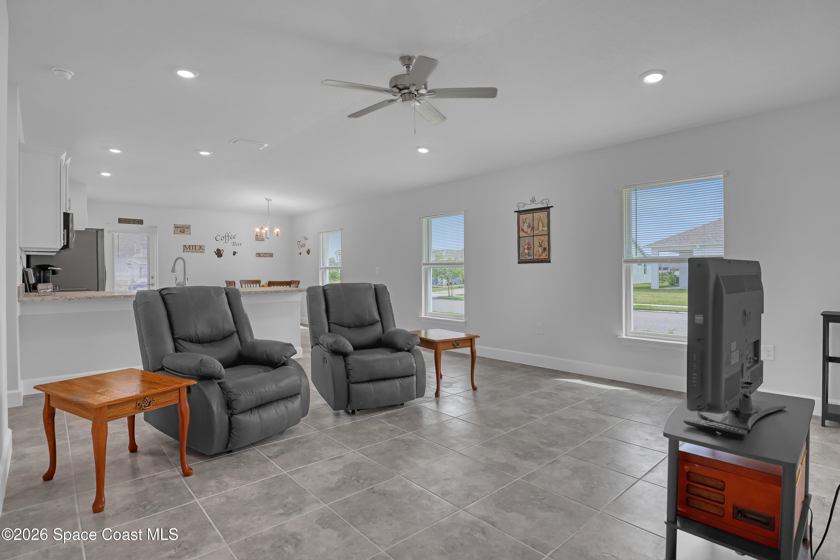
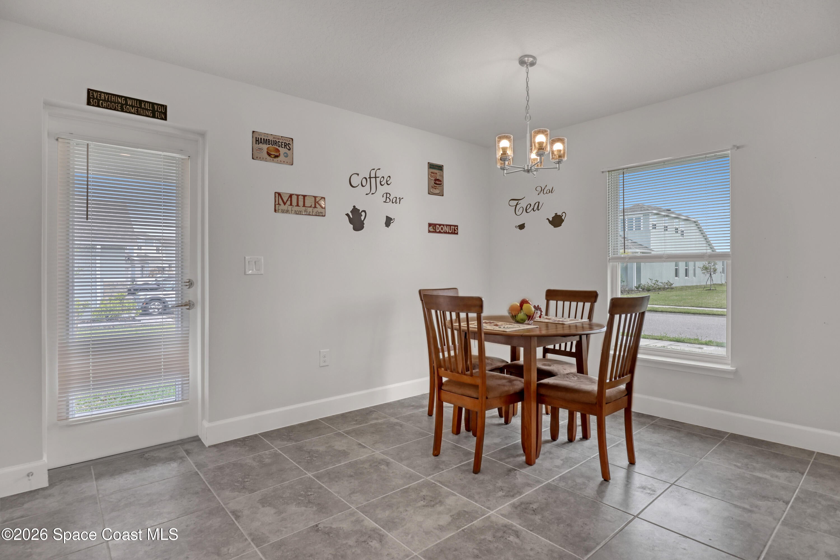
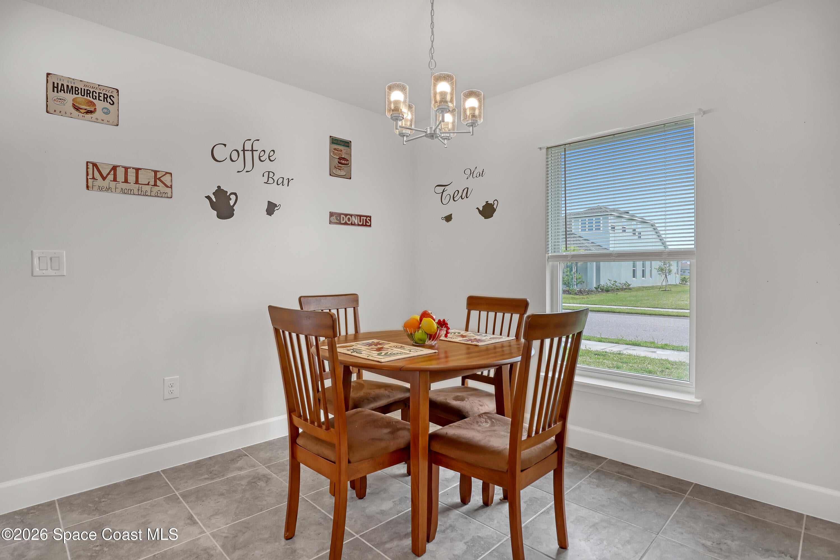
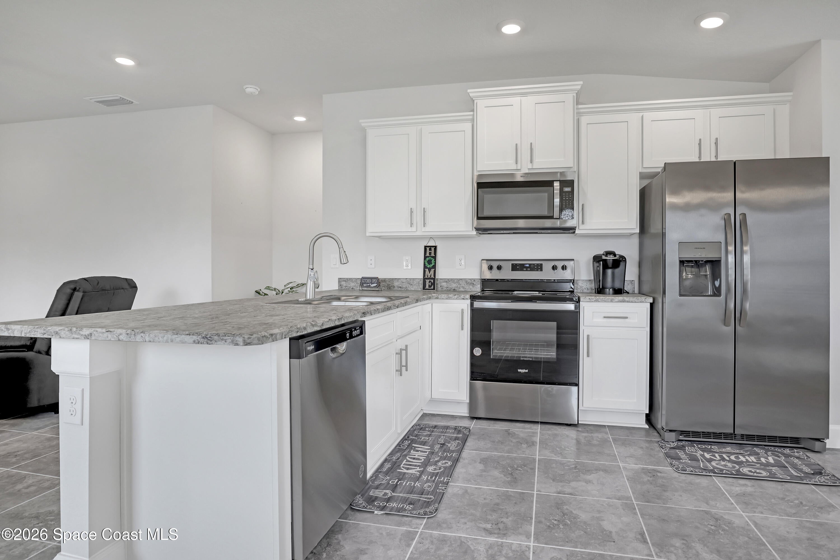
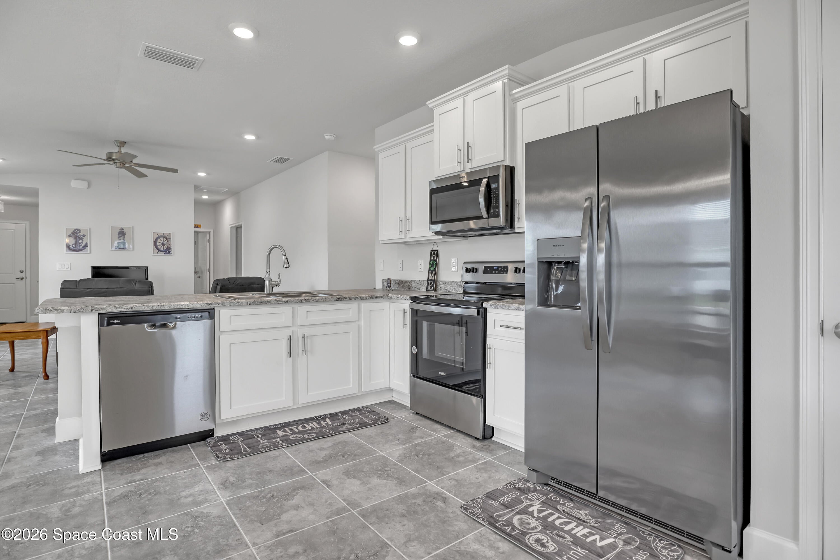
Stunning CORNER lot with 3-bedroom, 2-bath concrete block residence built in 2023, located in the highly sought-after GATED community of The Gardens at Waterstone. Beautifully maintained and designed for modern living, this home features gorgeous TILE floors, generous island and a lovely eat-in kitchen--perfect for culinary prep, entertaining, and everyday enjoyment. All upgraded cabinets, hardware, blinds, and STAINLESS-STEEL kitchen appliances which convey with the purchase. Other features include, paver drive and stone accents.
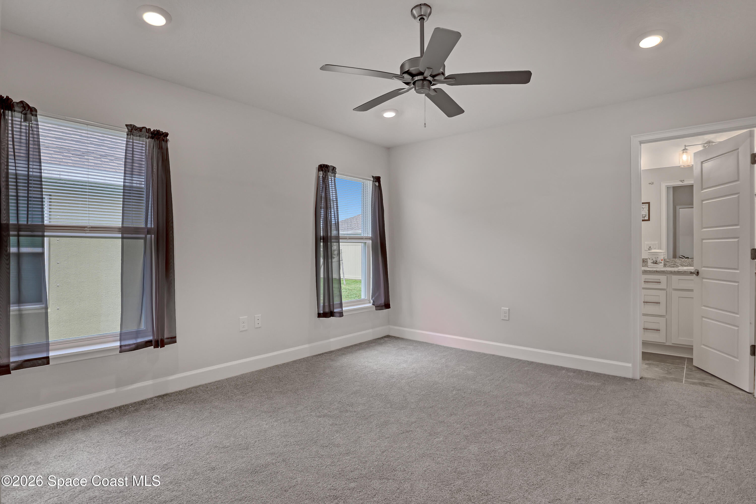
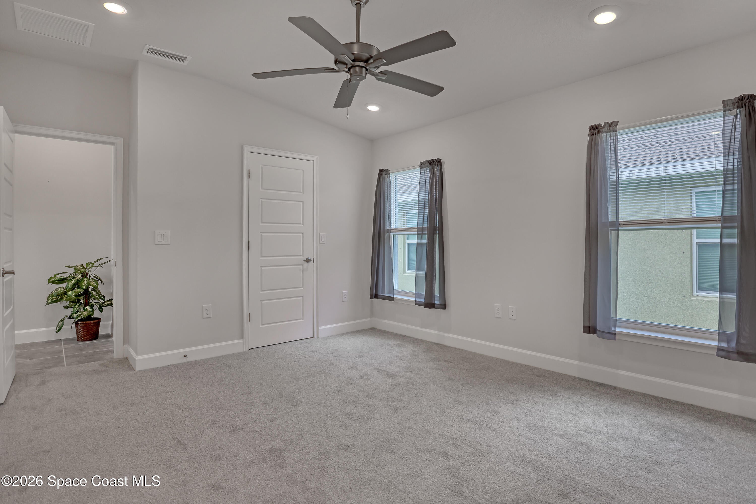
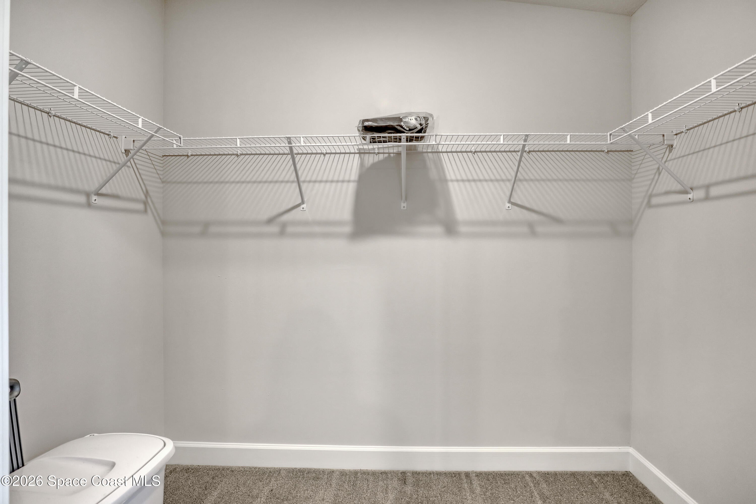
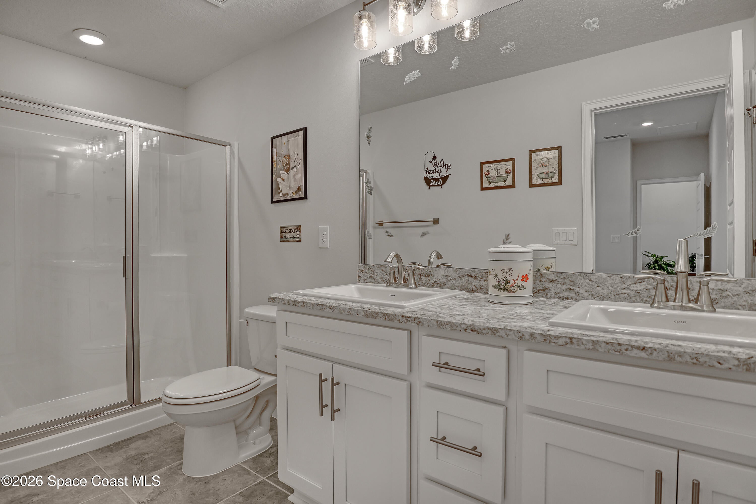
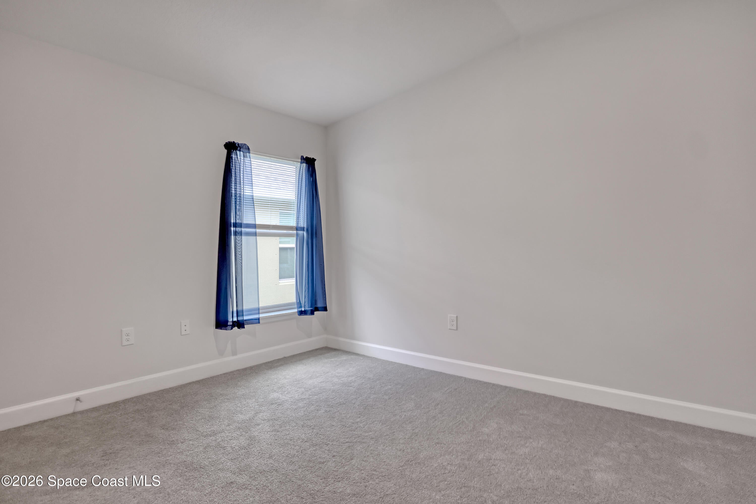
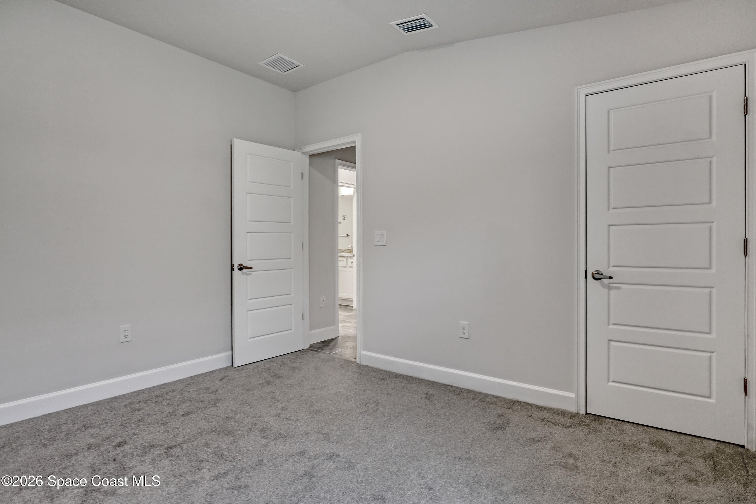
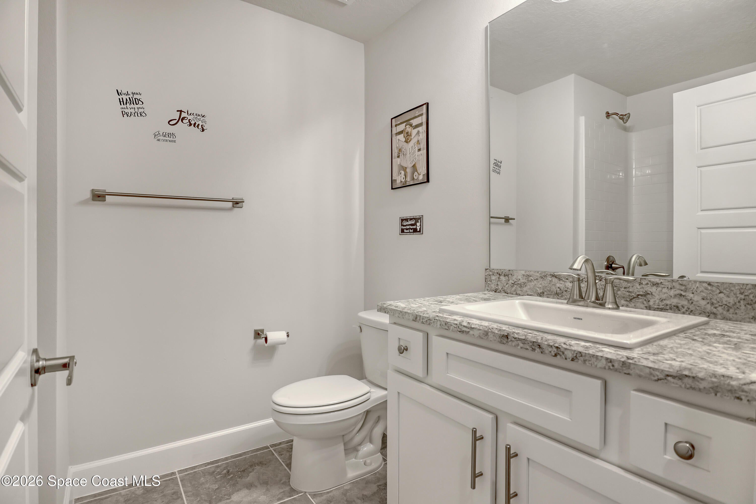
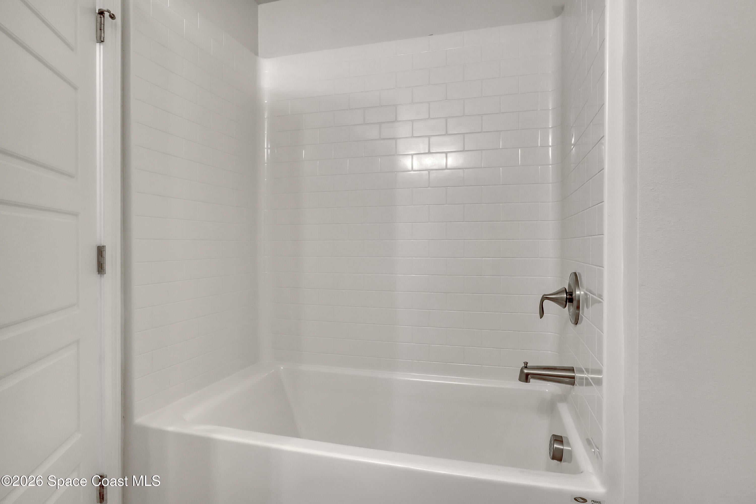
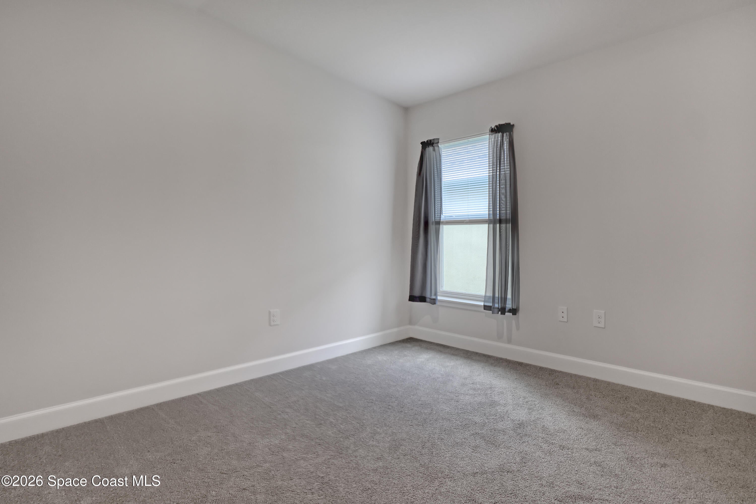
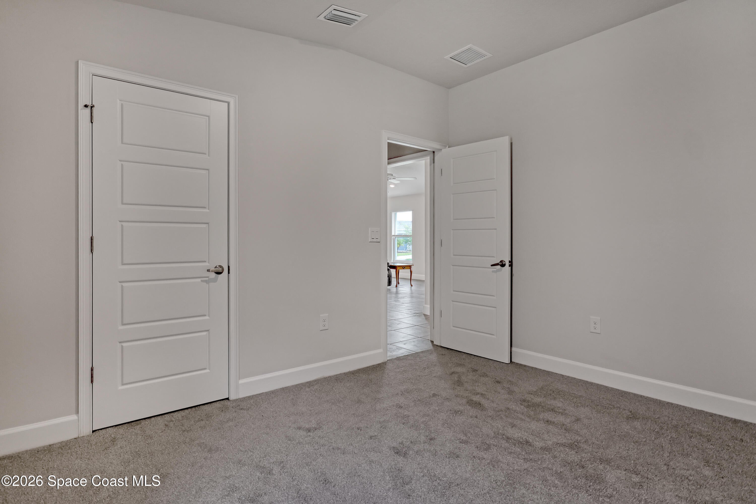
The open-concept floor plan offers SPLIT bedrooms for added privacy. The lovely primary suite is a true retreat, complete with a walk-in closet and a double-vanity en-suite featuring a stunning walk-in shower. Two comfortable guest bedrooms provide flexibility for family, visitors, or a home office, while the guest bathroom includes a spacious tub and tasteful finishes.Have peace of mind with hurricane shutters and a complete irrigation system.
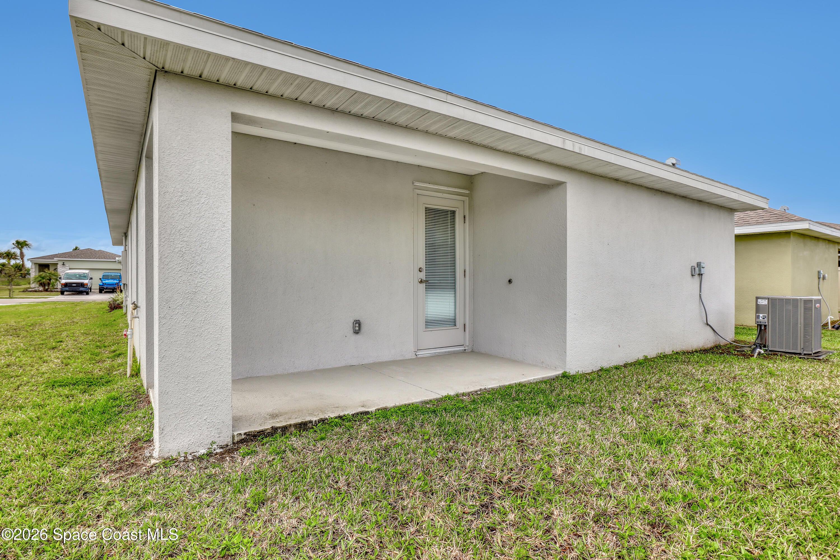
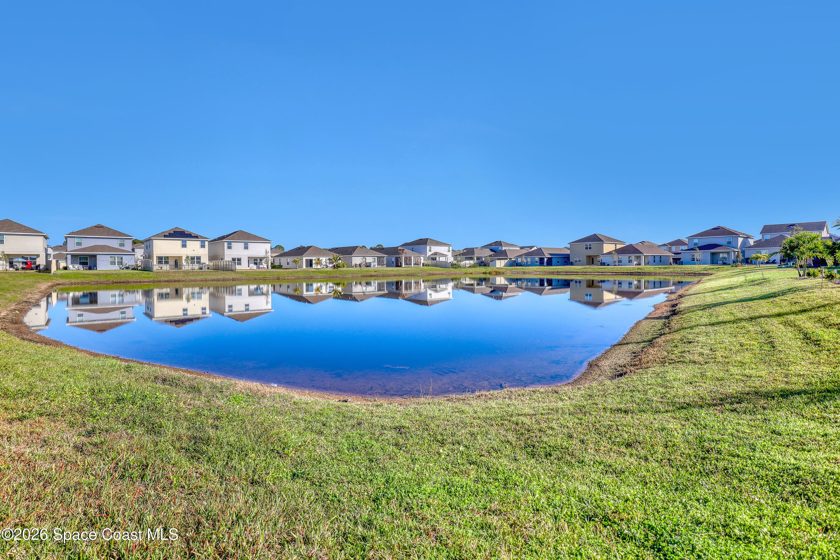
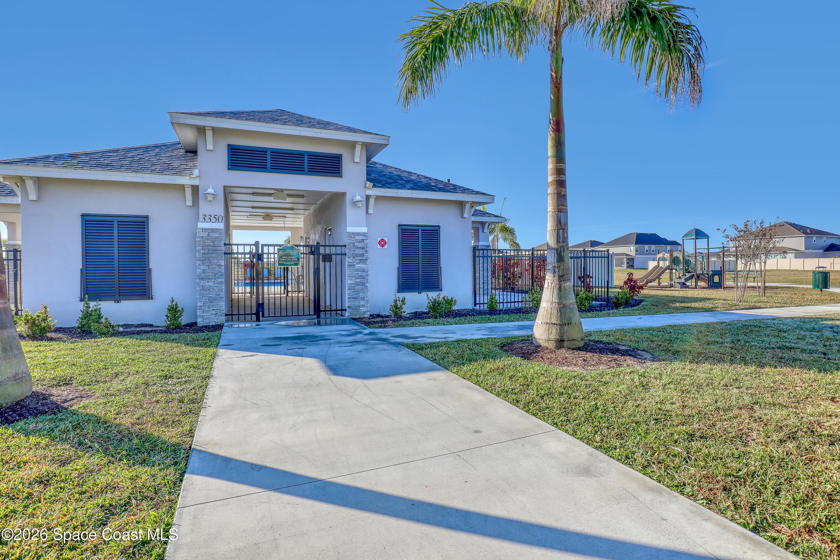
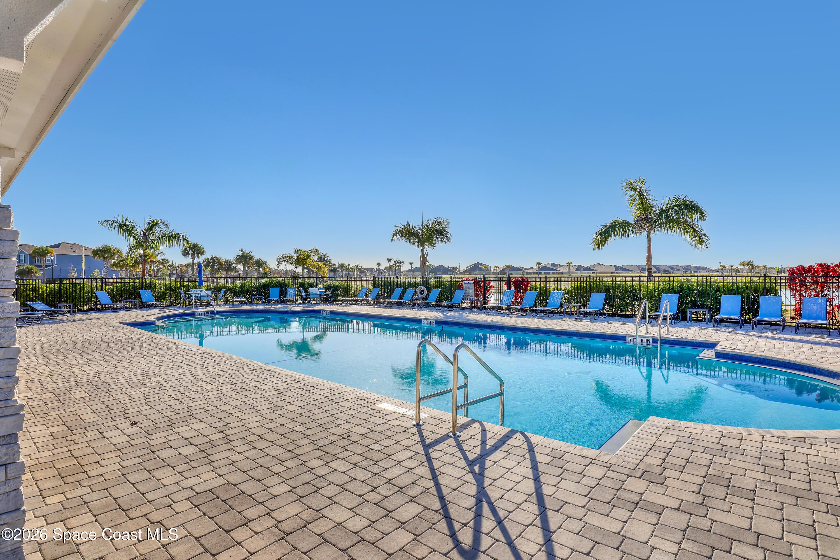
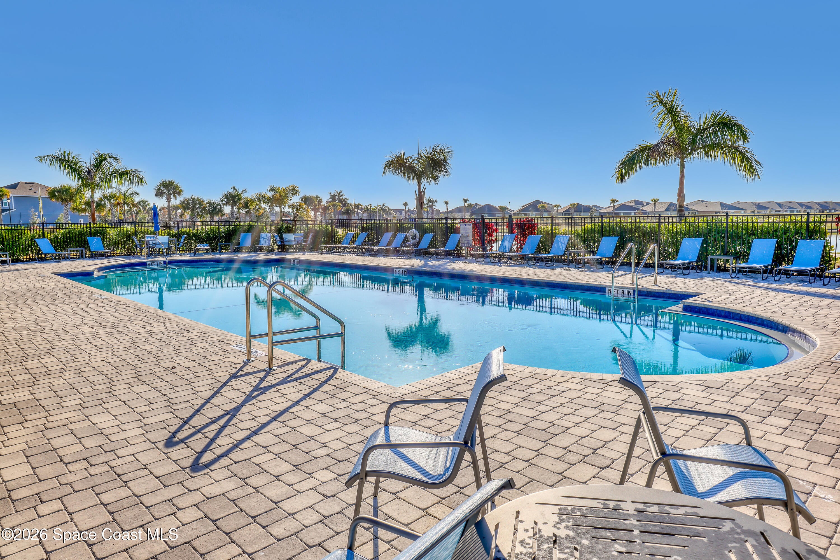
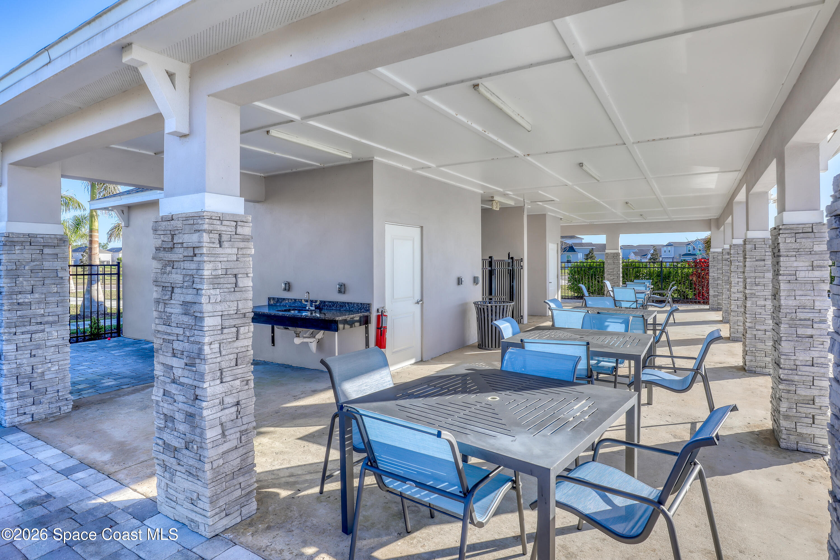
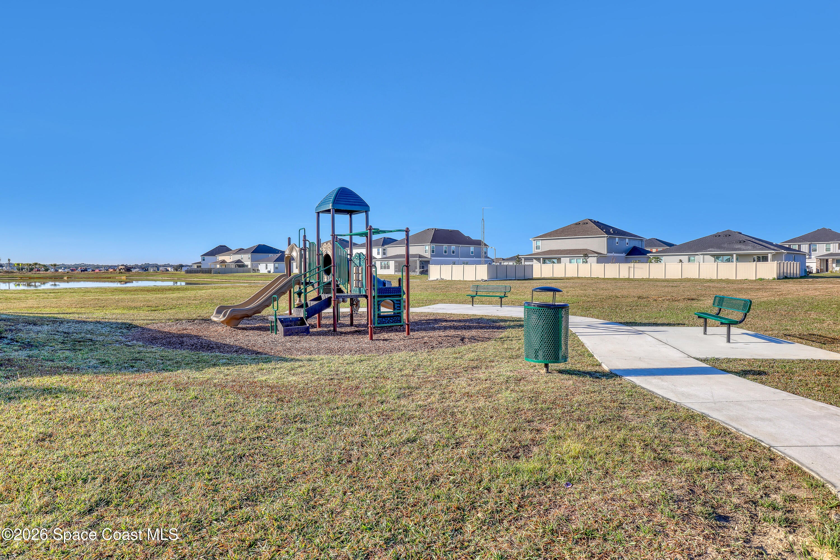
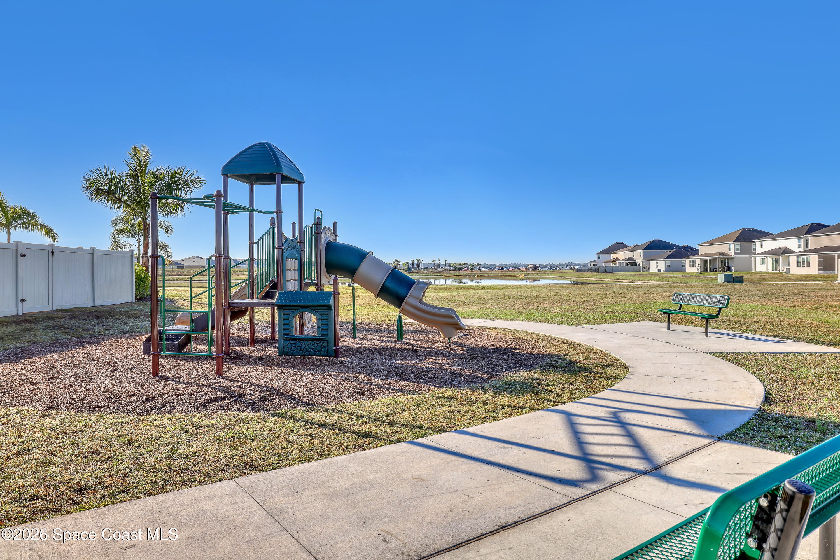
Step outside Step outside to the patio, grab a cool drink, and unwind, ideal for both relaxing and entertaining. Add a screen and perhaps fencing for privacy. Conveniently located with easy access to St. Johns Heritage Parkway, this home is just a short drive to beautiful beaches, great restaurants, shopping, an hour drive to Walt Disney World and all the attractions, as well as the Kennedy Space Center. The neighborhood offers a low HOA, along with a new community pool and playground, making this exceptional property the PERFECT place to call HOME.
CALL NOW for a showing at your convenience.
Location of 1029 Canfield Circle Se
1029 Canfield Circle Se property details
Interior
Bedrooms & Bathrooms
- Bedrooms: 3
- Bathrooms: 2
- Full Bathrooms: 2
Appliances
- Included: Dishwasher, Disposal, Electric Oven, Electric Range, Electric Water Heater, Microwave, Refrigerator
Heating
- Heating: Central, Electric
Cooling
- Cooling: Central Air, Ceiling Fan(s)
Features
- Interior Features: Ceiling Fan(s), Eat-in Kitchen, Smart Thermostat, Walk-In Closet(s)
- Flooring: Carpet, Tile
- Fireplace: No
Interior Area
- Total Living Area: 1418
- Source: Appraiser
Property
Features
- Patio & Porch: Patio
- Security Features: Smoke Detector(s)
- Has Private Pool: No
- Has Spa: No
- Horses: No
View
- Has View: Yes
- View: Other
Lot
- Size: 6,098 sq ft
- Acres: 0.14
- Features: Corner Lot, Sprinklers In Front, Sprinklers In Rear
Accessibility
- Levels: One
Parking
- Garage: Yes
- Total Spaces: 2
- Parking Features: Garage, Other
- Carport: No
- Open Parking: No
Waterfront
- Has Waterfront: No
Basement
- Basement: No
Mobile Home
- Mobile Home Remains: No
Construction
Type & Style
- Home Type: Residential
- Architectural Style: Traditional
- Property Sub Type: Single Family Residence
Materials
- Construction Materials: Concrete, Stucco
- Roof: Shingle
Builder / Condition
- Year Built: 2023
- New Construction: No
Building
- Building Area Total: 1973
- Building Exposure: South
Utilities & Green Energy
Utilities
- Electric on Property: No
- Water: Public
- Sewer: Public Sewer
- Utilities: Electricity Connected
- Road Surface Type: Asphalt, Concrete
Green Energy
- Energy Efficient: No
Community & HOA
Community
- Subdivision: Gardens At Waterstone Phase 1
- Zip/Postal Code: 32909
- City/Town: Palm Bay
- City/Region: Palm Bay-Brevard
- County/Parish: Brevard
- State/Province: FL
- Country Region: US-FL
HOA
- Has HOA: Yes
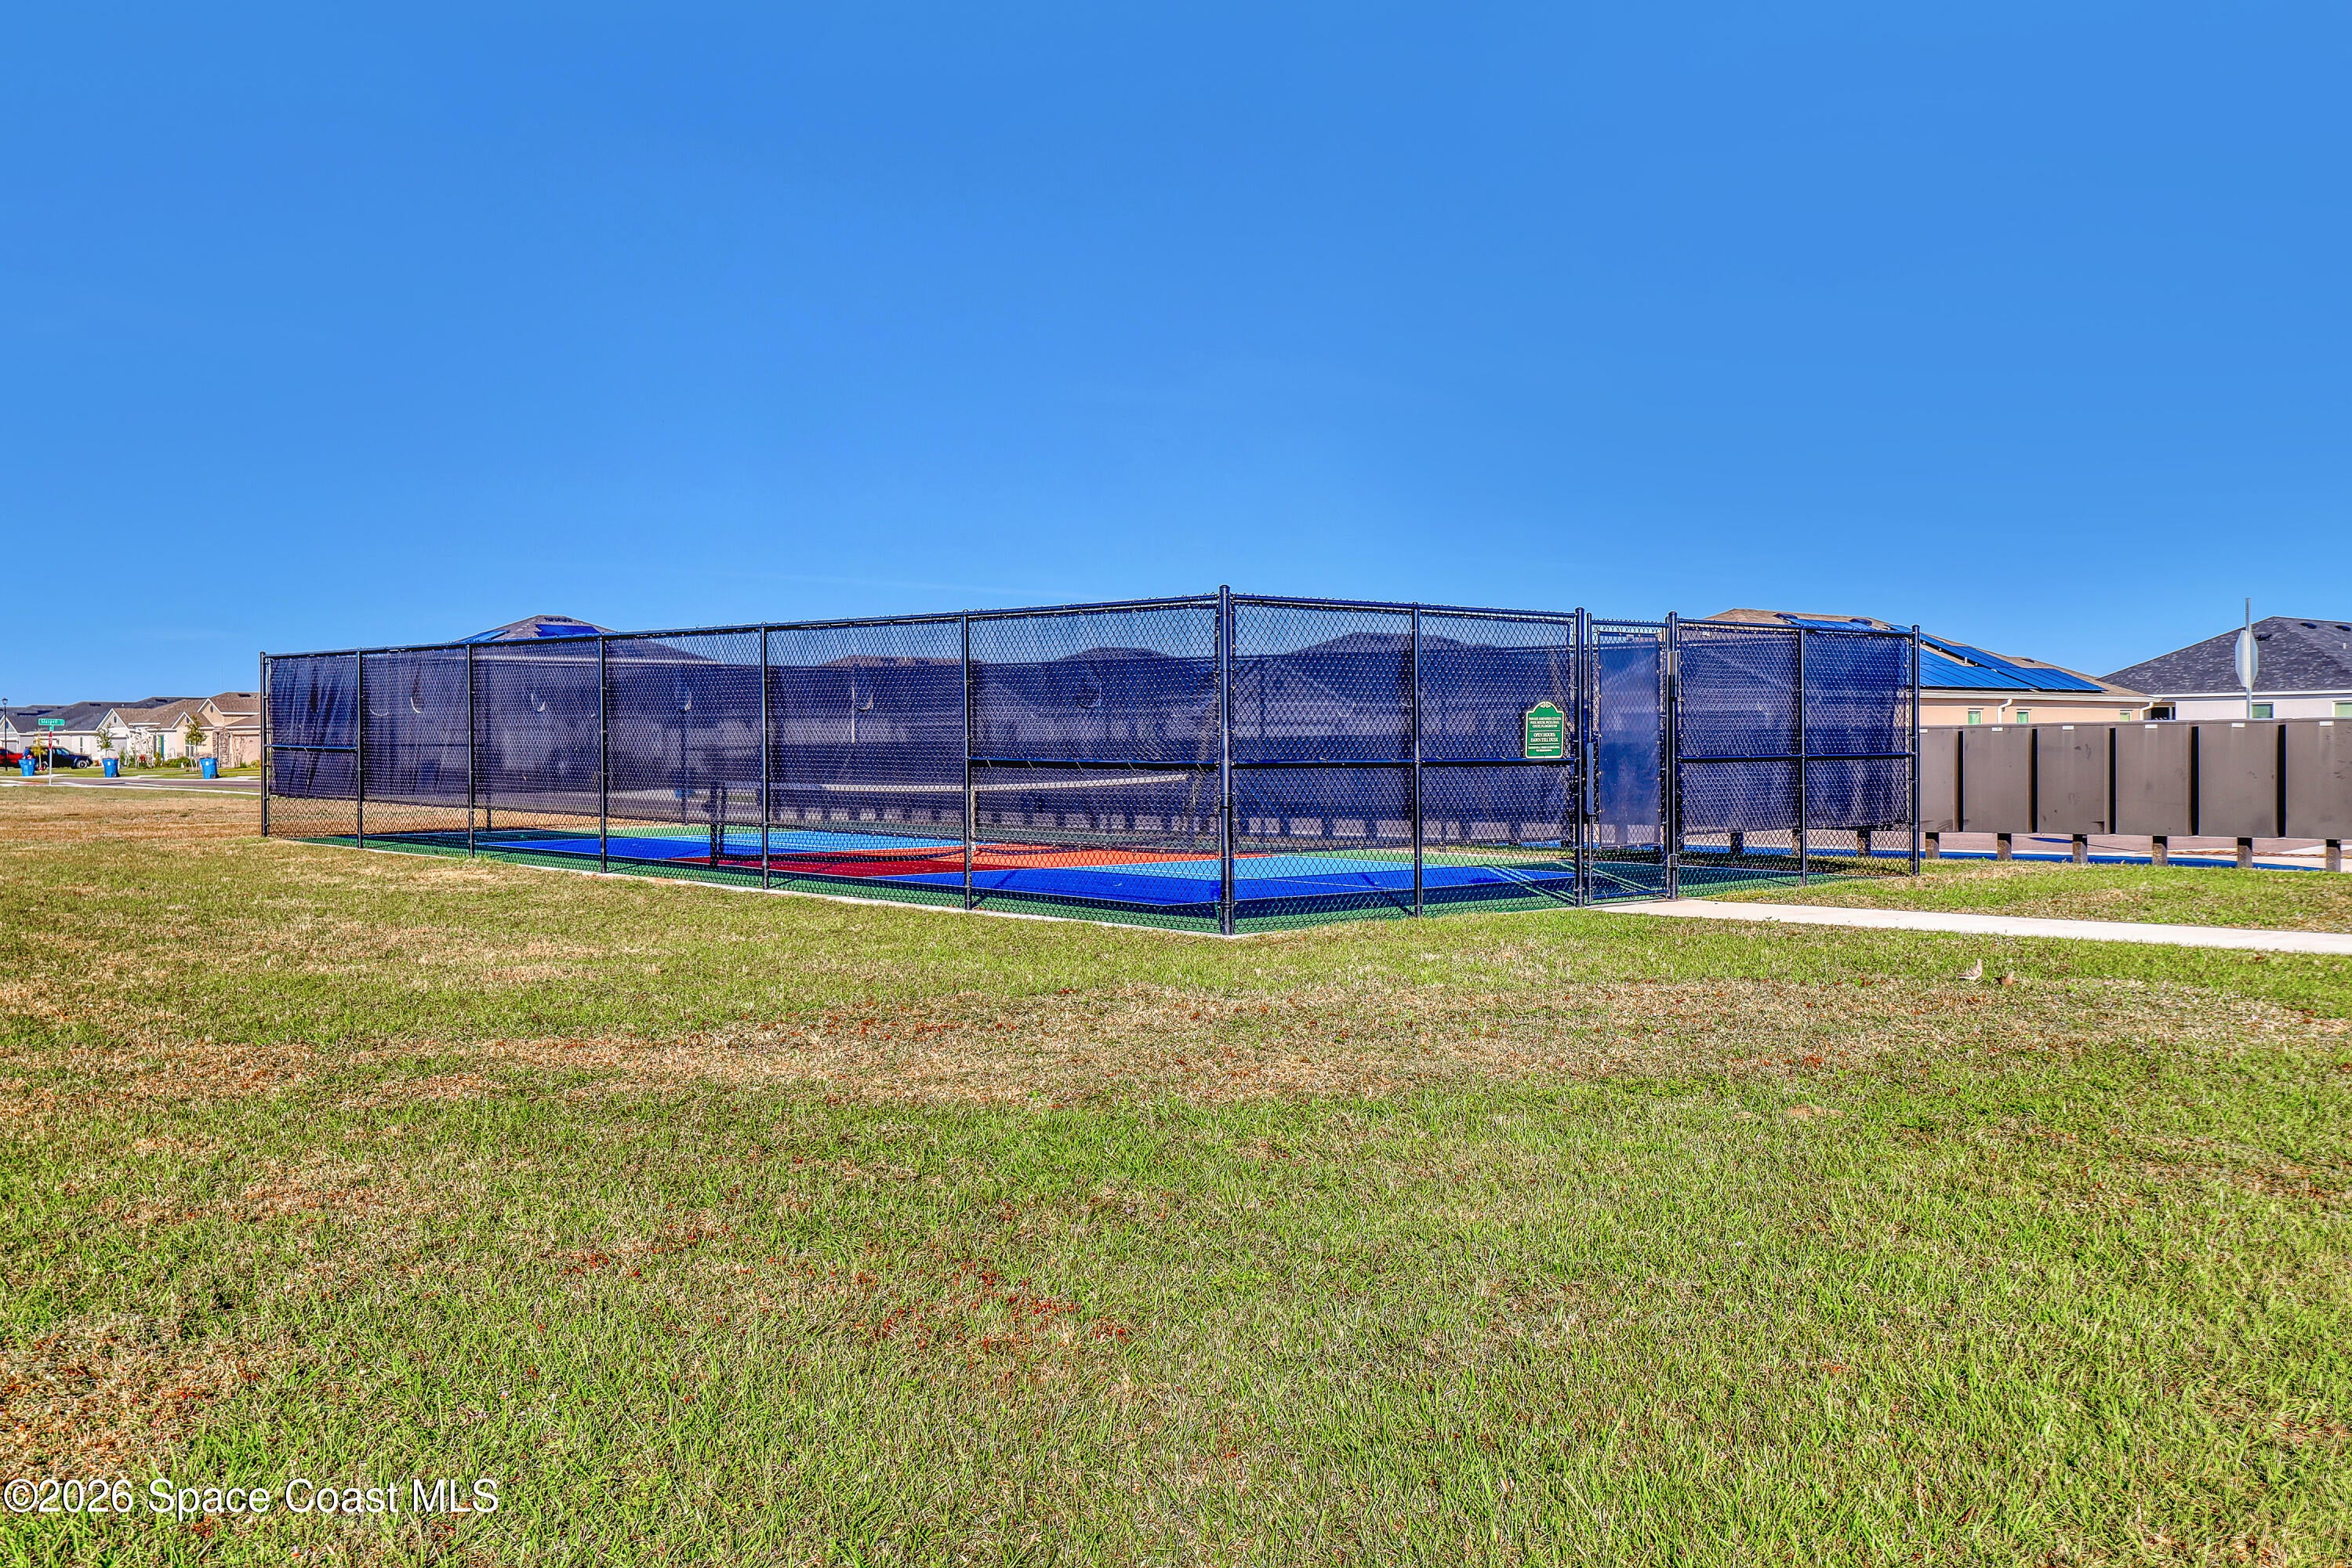
- Amenities: Clubhouse, Playground, Pool
- Fee: $275
- Frequency: Quarterly
- Senior Community: No
Pets
- Pets Allowed: Yes
Location
- Longitude: -80.63795
- Latitude: 27.907295
- Directions: 95 South to exit166 St. John's Heritage Parkway SE. At the light take a right (west).1/2 mile turn left onto Mara Loma Blvd. (Waterstone Entrance). Drive down 1/2 a mile down and turn right onto Aramore Street (Gardens at Waterstone Entrance), then take your 1st right onto Canfield Circle SE, 1029 will be on your left.
Land Lease
- Land Lease: No
School
Tax, Financial & Listing Details
Listing Details
- List Price: $299,000
- Price Per Square Foot: $210.86
- Date on Market:
- Listing Terms: Cash, Conventional, FHA, VA Loan
- Furnished: Unfurnished
- Home Warranty: No
- Rent Control: No
- Status: Active
MLS Details
- MLS: BrevardMLS
- Listing ID: 1073735
Tax Details
- Annual Tax Amount: $4,657.53
- Tax Year: 2025
- Tax Legal Description: GARDENS AT WATERSTONE PHASE 1 LOT 95
Price history for 1029 Canfield Circle Se
| Date | Event | Price | Source |
|---|---|---|---|
| listed (Active) | $299,000 | BrevardMLS #1073735 |
Ask a question about 1029 Canfield Circle Se
Hi there — ask anything about this property or the area and the team will get right back to you.
Local real estate advisory services provided by agent with Harrison Real Estate
Listed by Lisa Amyzial with Weichert Realtors Hallmark Pro
The data relating to real estate for sale on this website comes in part from the Internet Data exchange program of Brevard MLS. IDX information is provided exclusively for consumers' personal, non-commercial use and may not be used for any purpose other than to identify prospective properties consumers may be interested in purchasing. Information deemed reliable but not guaranteed. Copyright © 2026 Brevard MLS. All Rights Reserved.
You agree to Harrison Real Estate Terms of Use and Privacy Policy. By choosing to contact a property, you also agree that Harrison Real Estate and its associates may call, text, or email you regarding any inquiries or activities you submit through our website. This may involve the use of automated means and prerecorded or artificial voices.