1401 Palau Street Se, Palm Bay, FL 32909
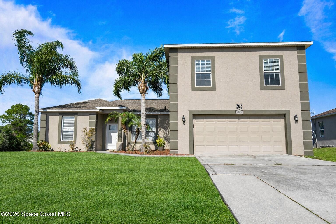
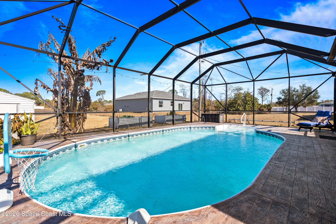
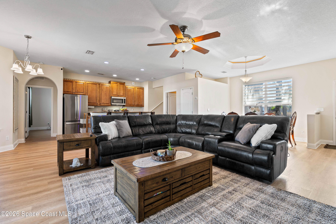
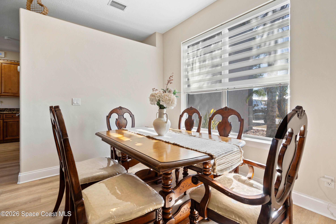
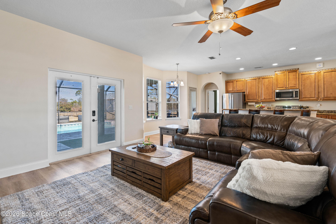
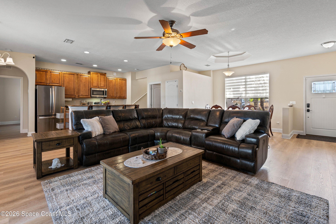
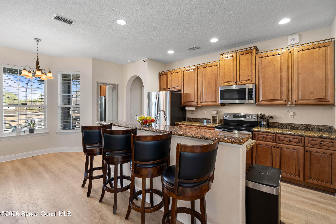
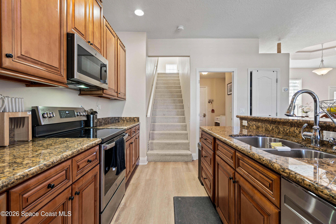
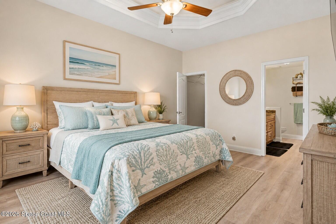
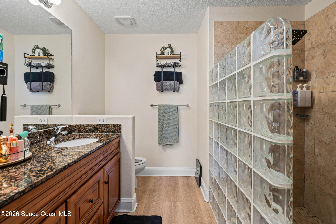
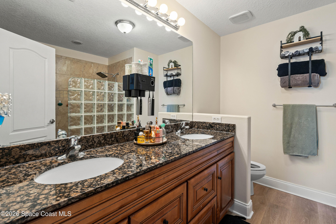
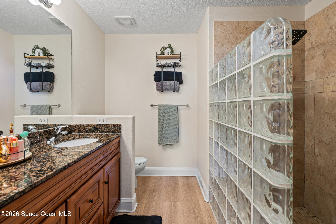
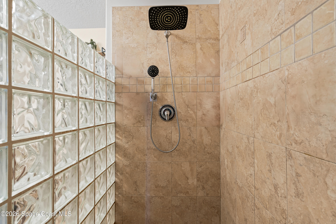
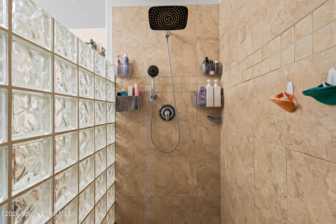
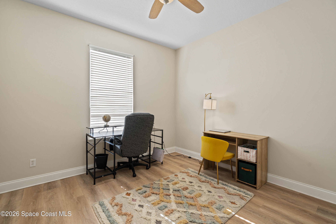
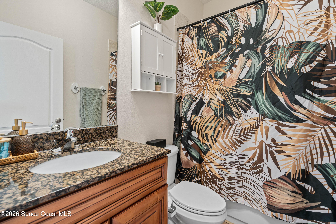
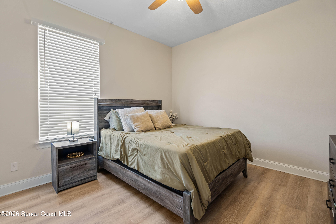
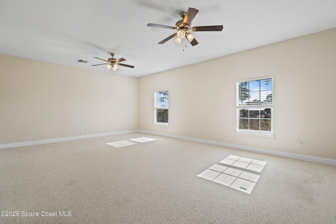
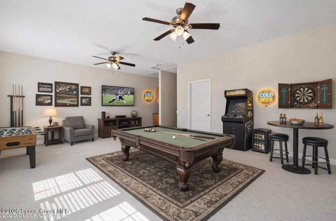
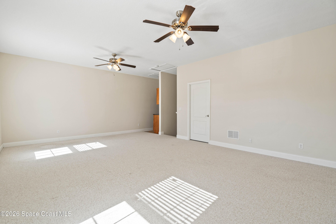
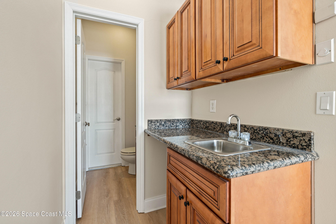
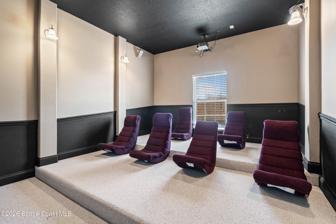
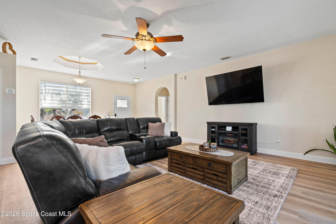
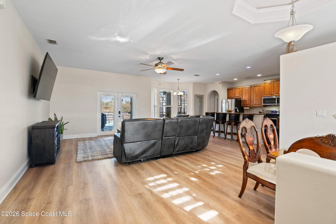
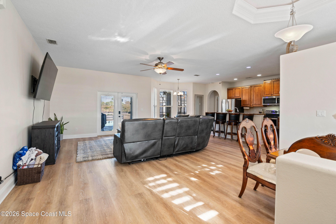
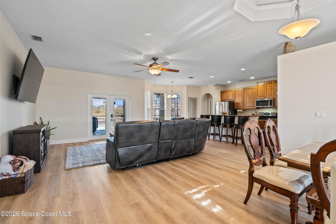
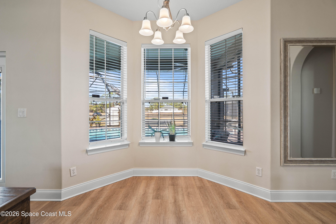
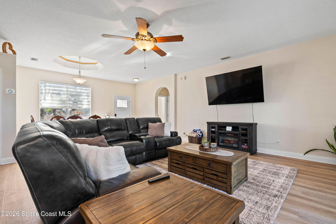
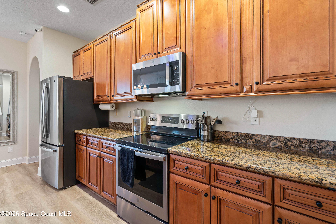
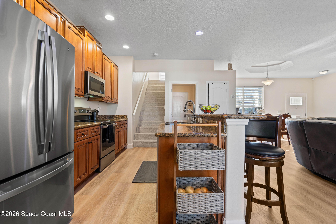
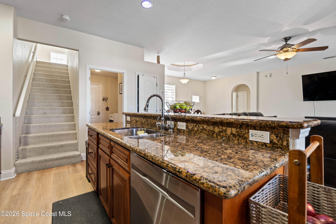
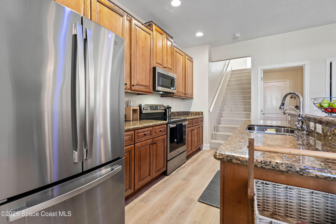
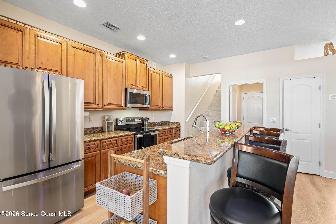
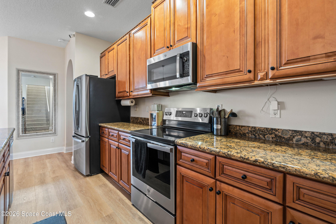
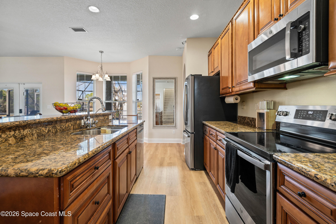
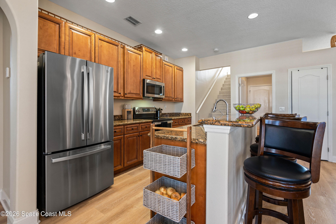
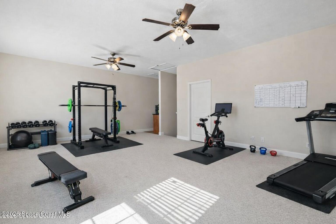
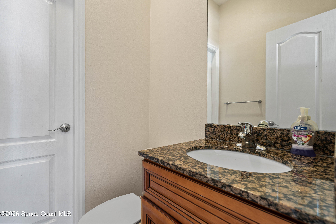
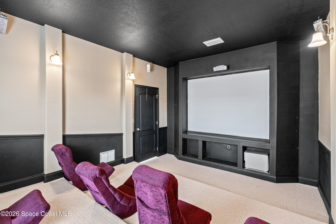
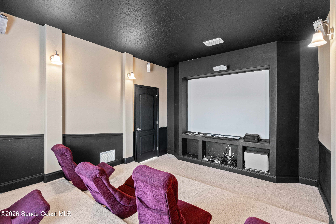
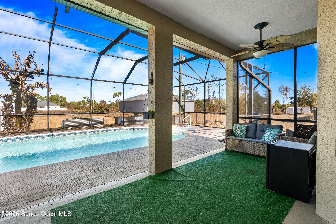
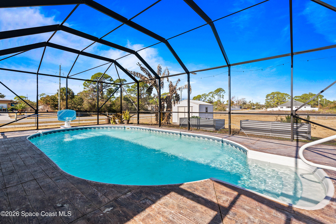
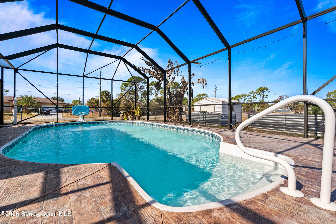
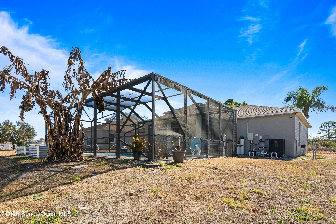
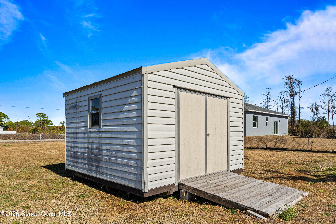
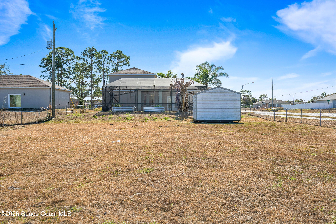
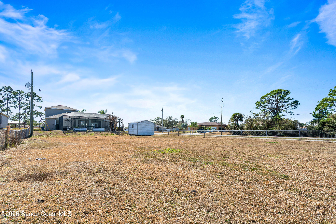
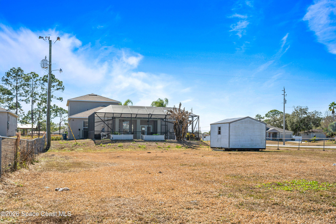
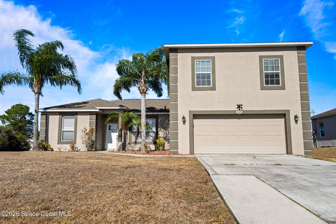
Experience refined living in this custom-built, impeccably maintained pool estate, perfectly positioned on a rare .52-acre corner double lot with city water. Offering 4 bedrooms, 2.5 baths, and exceptional entertaining spaces, this residence seamlessly blends timeless elegance with modern comfort. The heart of the home is a chef-inspired gourmet kitchen featuring new stainless steel appliances (2023), rich granite countertops, and custom 42-inch maple cabinetry. The luxurious first-floor primary suite provides a private retreat, highlighted by a tray ceiling with ambient LED lighting and a spa-like atmosphere. Thoughtful architectural details elevate every room, including 5-inch baseboards, knockdown ceilings, rounded corners, and elegant tray ceilings in both the formal dining room and primary suite. Upstairs, a spacious 16' x 23' flex/game room with a wet bar and half bath creates the perfect gathering space, while the spectacular home theater--complete with projector, screen, and tiered seating--can also serve as an impressive fourth bedroom. Designed for effortless indoor-outdoor living, the screened pool enclosure offers a private oasis for year-round relaxation and entertaining. Additional highlights include smart home wiring for a Ring security system and a convenient backyard storage shed. A rare combination of quality craftsmanship, generous living spaces, and resort-style amenities, this exceptional home offers the perfect balance of luxury, comfort, and sophisticated Florida living.
Location of 1401 Palau Street Se
1401 Palau Street Se property details
Interior
Bedrooms & Bathrooms
- Bedrooms: 4
- Bathrooms: 3
- Full Bathrooms: 2
Appliances
- Included: Dishwasher, Electric Range, Electric Water Heater, Microwave, Refrigerator
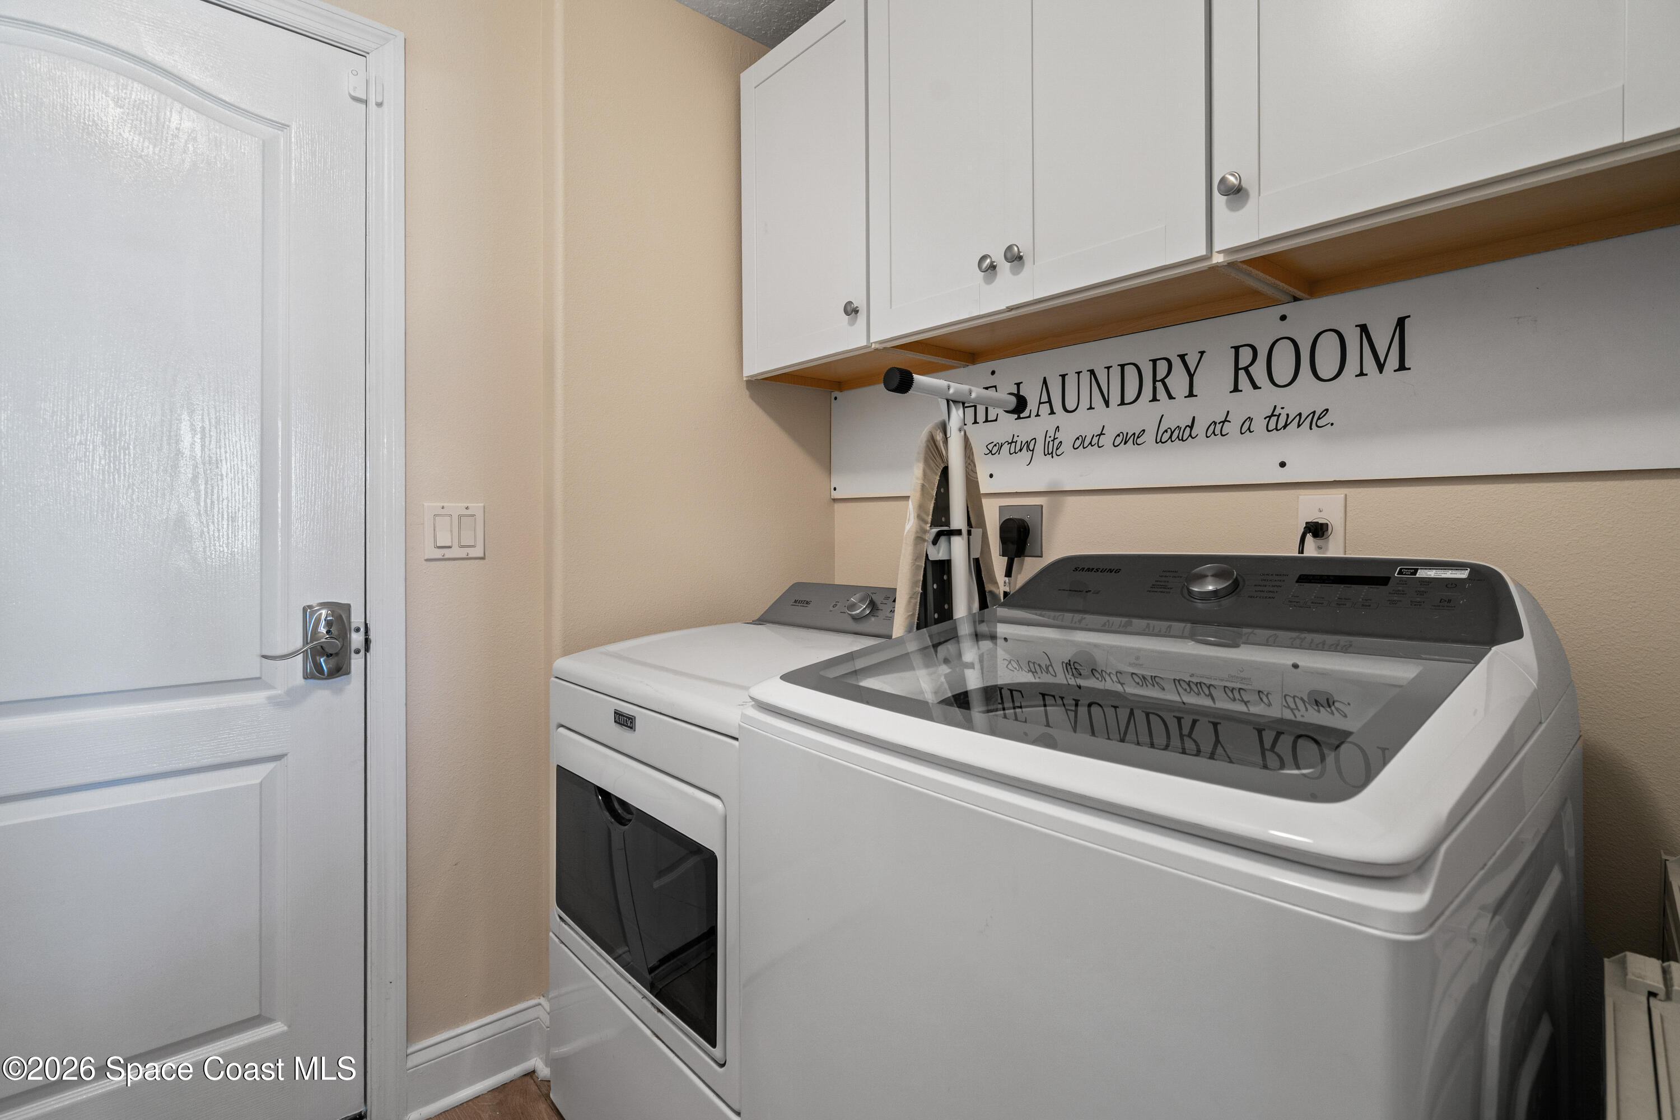
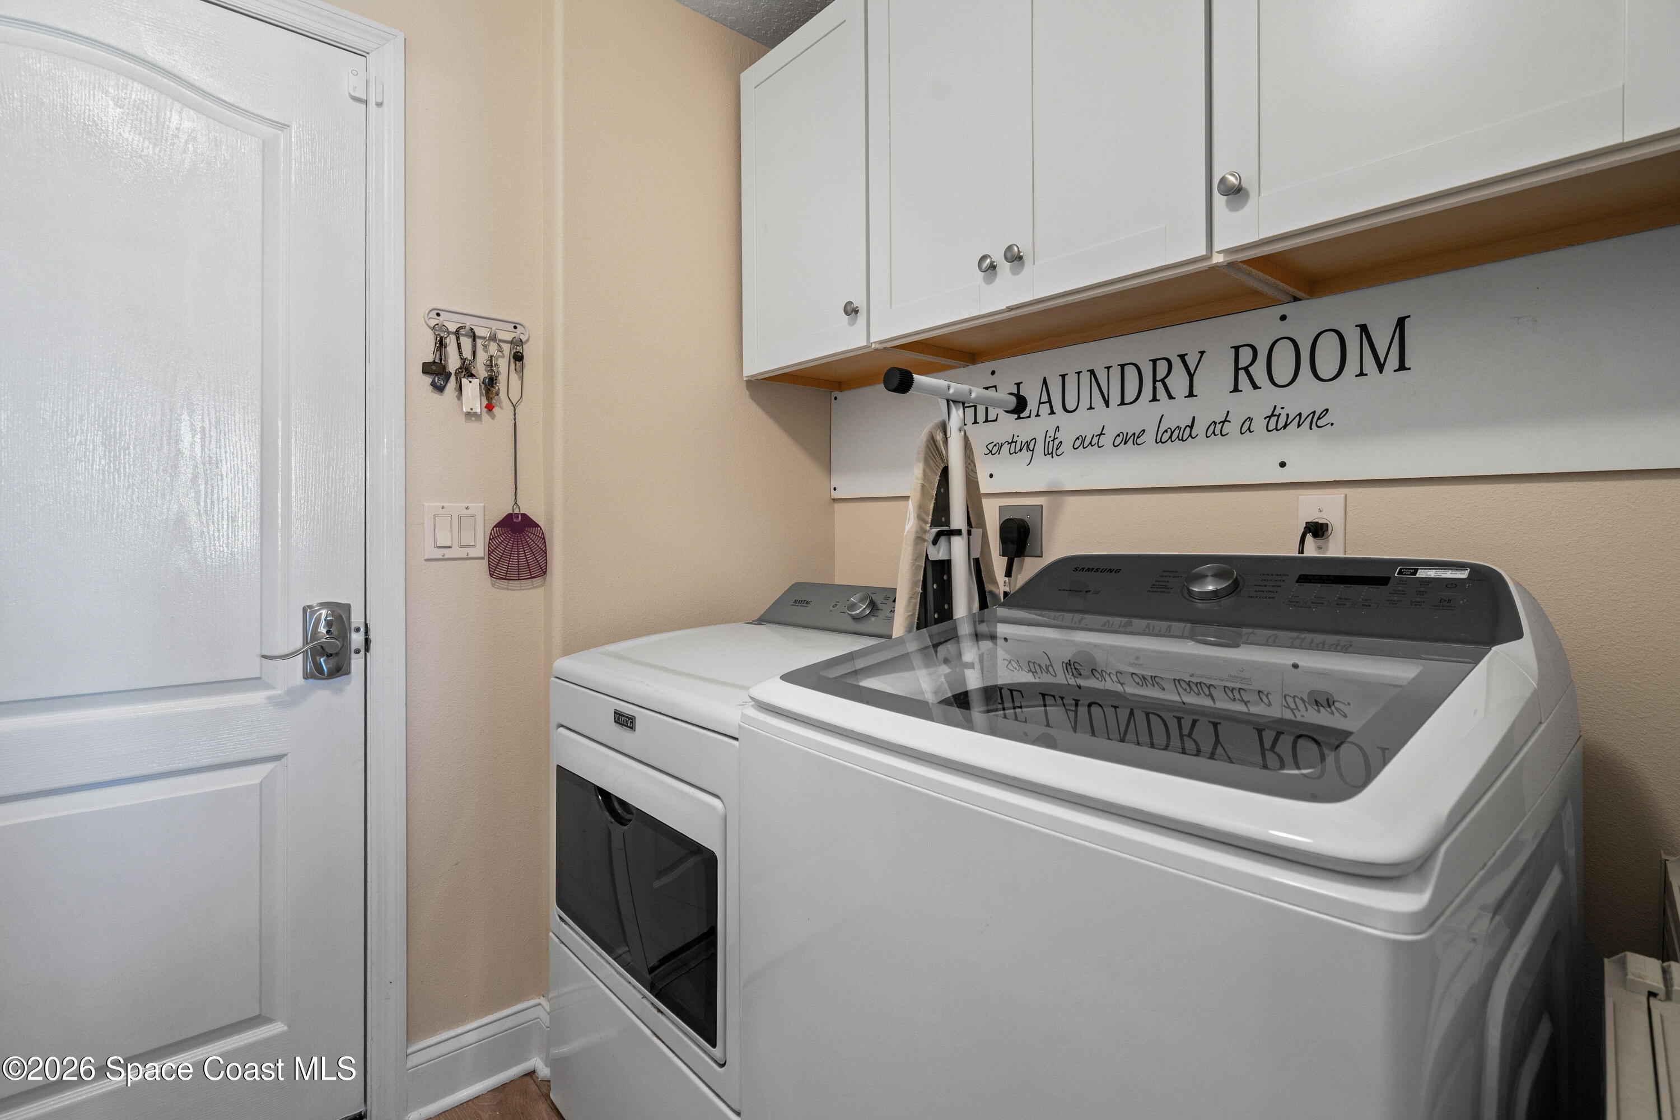
- Laundry: In Basement, Electric Dryer Hookup, Lower Level, Washer Hookup
Heating
- Heating: Central, Electric
Cooling
- Cooling: Central Air, Ceiling Fan(s), Electric
Features
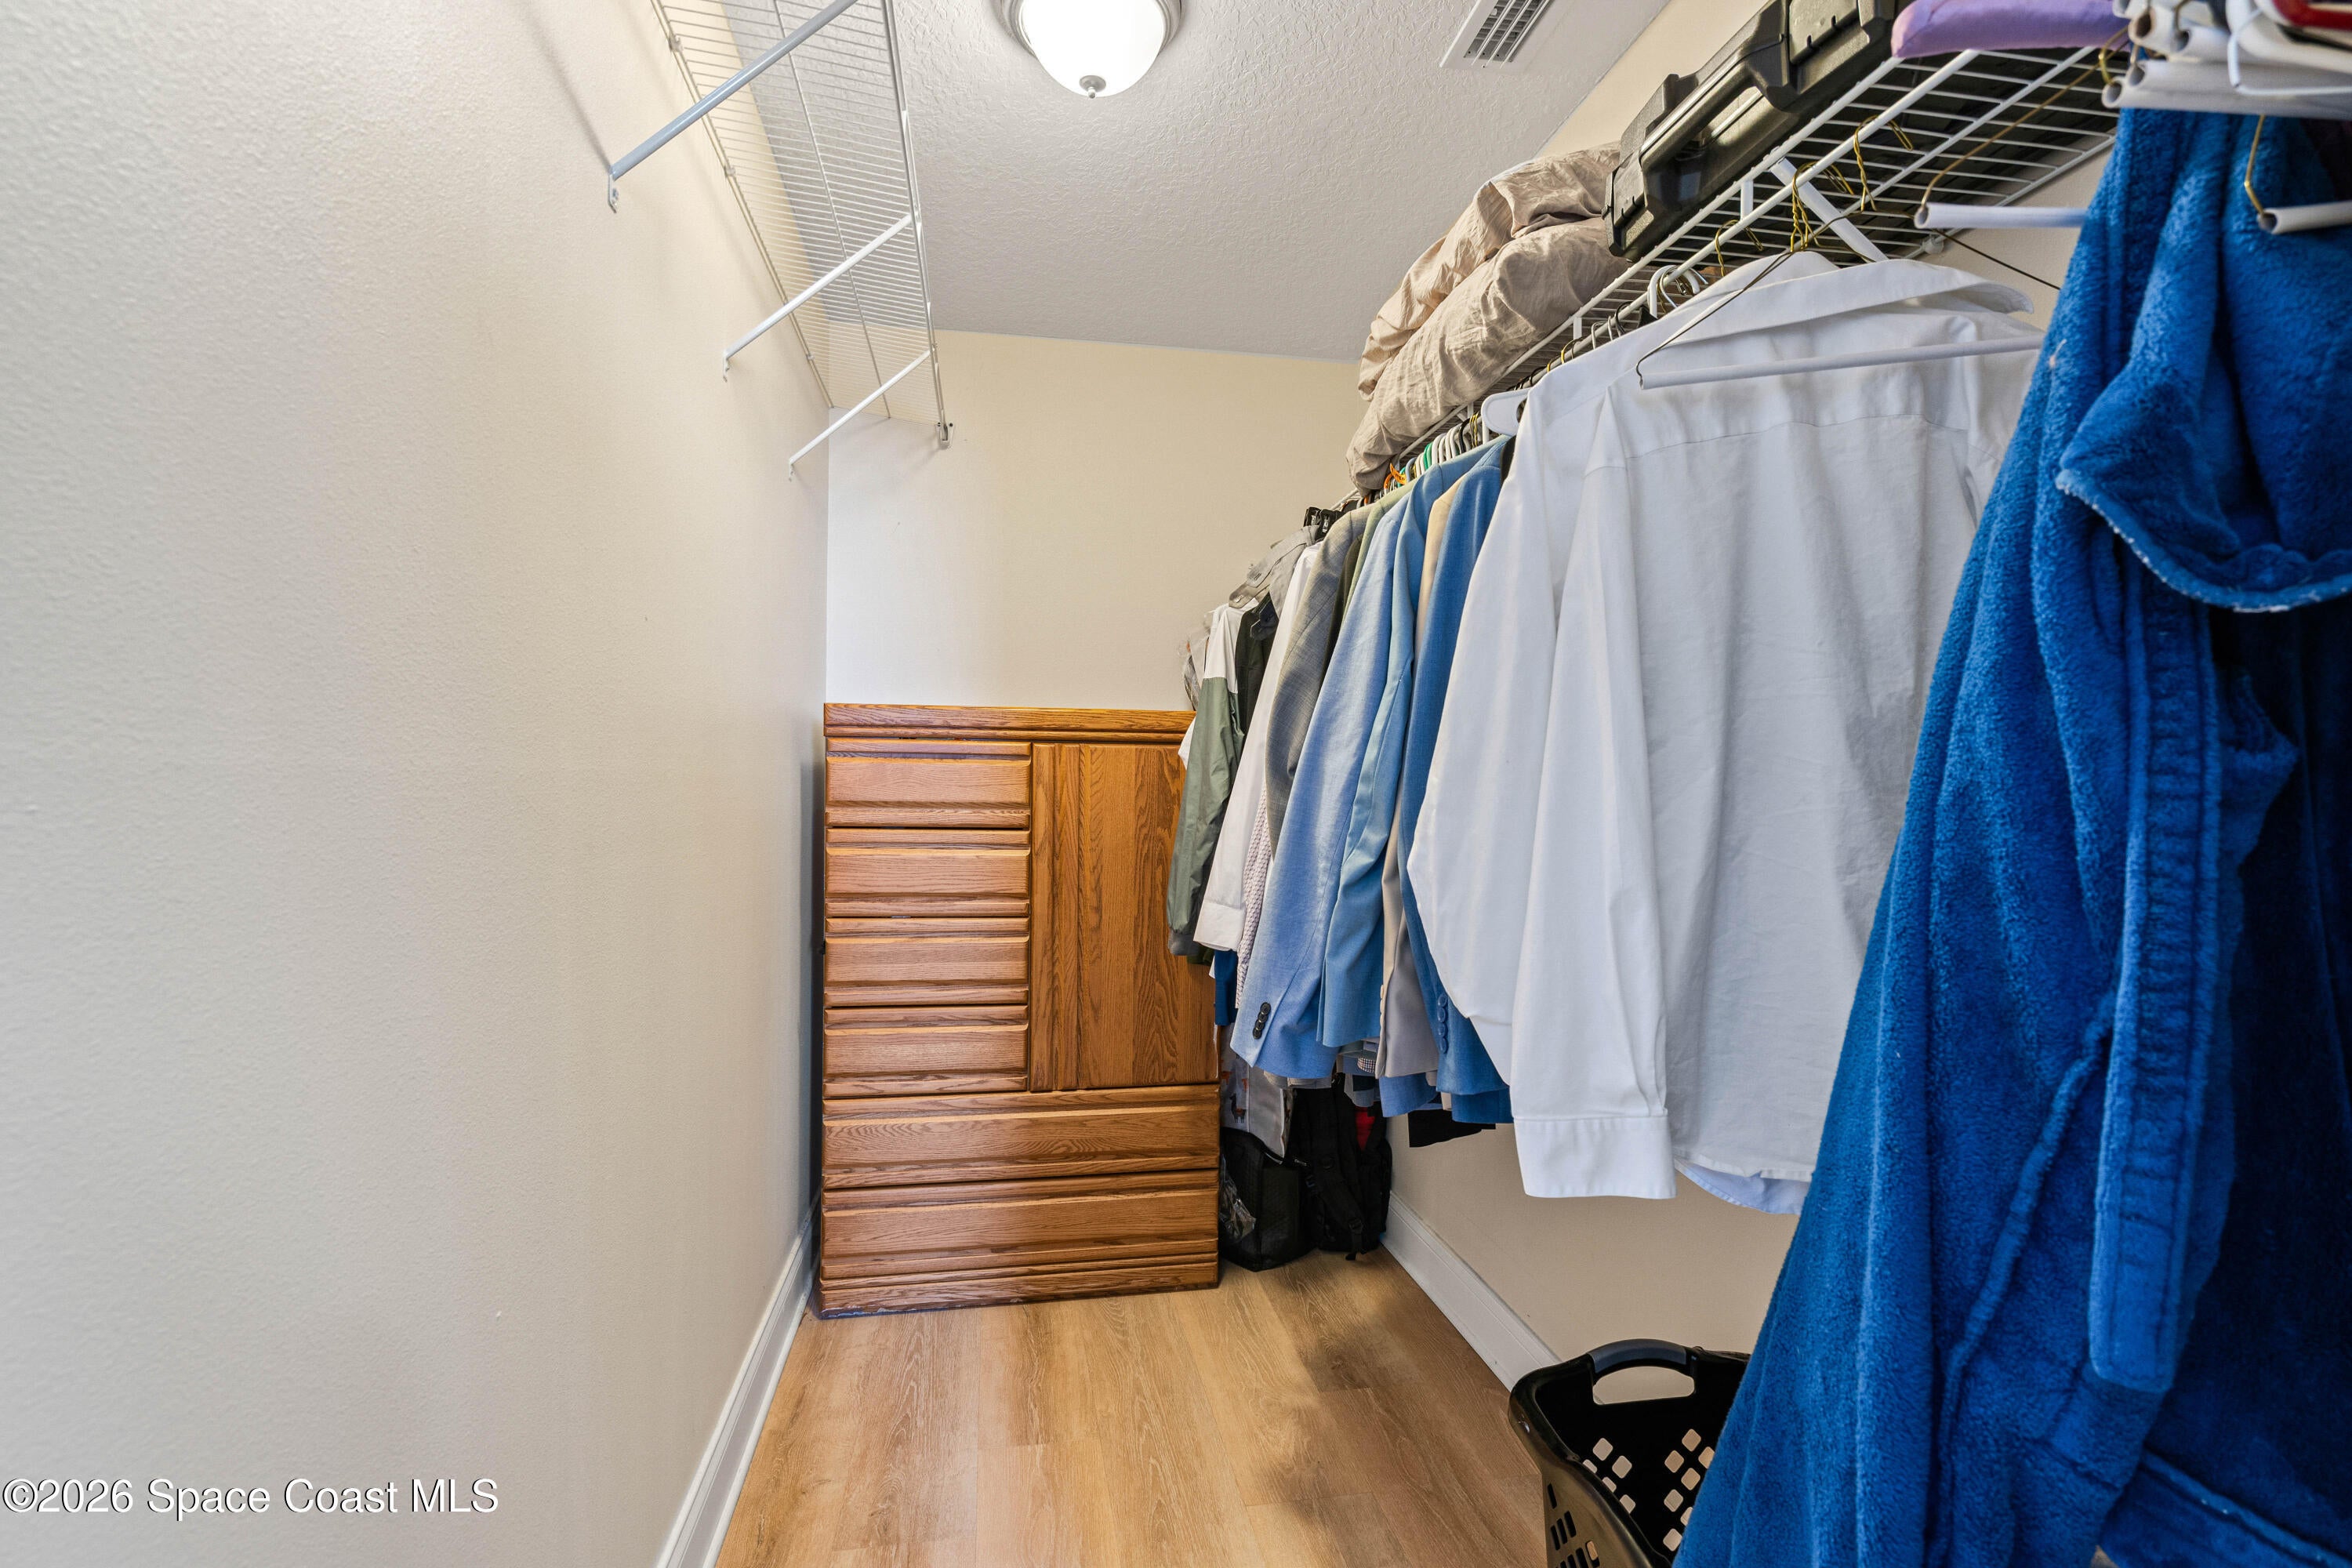
- Interior Features: Breakfast Bar, Ceiling Fan(s), Eat-in Kitchen, Entrance Foyer, Kitchen Island, Open Floorplan, Pantry, Vaulted Ceiling(s), Walk-In Closet(s)
- Flooring: Carpet, Tile, Vinyl
- Fireplace: No
Interior Area
- Total Living Area: 2330
- Source: Public Records
Video & Virtual Tour
- Virtual Tour: View tour
Property
Features
- Patio & Porch: Covered, Porch, Rear Porch, Screened
- Security Features: Smoke Detector(s)
- Has Private Pool: Yes
- Pool Features: Heated, In Ground, Salt Water, Private
- Has Spa: No
- Fencing: Chain Link, Fenced
- Horses: No
View
- Has View: No
Lot
- Size: 22,651 sq ft
- Acres: 0.52
- Features: Cleared
Accessibility
- Levels: Two
- Entry Level: 1
Parking
- Garage: Yes
- Total Spaces: 2
- Parking Features: Attached, Garage, Garage Door Opener
- Carport: No
- Open Parking: No
Waterfront
- Has Waterfront: No
Basement
- Basement: No
Mobile Home
- Mobile Home Remains: No
Construction
Type & Style
- Home Type: Residential
- Architectural Style: Traditional
- Property Sub Type: Single Family Residence
Materials
- Construction Materials: Block, Frame, Stucco
- Roof: Shingle
Builder / Condition
- Year Built: 2008
- Condition: Updated/Remodeled
- New Construction: No
Building
- Building Area Total: 3018
- Building Exposure: South
Utilities & Green Energy
Utilities
- Electric on Property: No
- Water: Public
- Sewer: Septic Tank
- Utilities: Cable Available, Cable Connected, Electricity Connected, Water Connected
- Road Surface Type: Asphalt
Green Energy
- Energy Efficient: No
Community & HOA
Community
- Subdivision: Port Malabar Unit 18
- Zip/Postal Code: 32909
- City/Town: Palm Bay
- City/Region: Palm Bay-Brevard
- County/Parish: Brevard
- State/Province: FL
- Country Region: US-FL
HOA
- Has HOA: No
- Senior Community: No
Pets
- Pets Allowed: Yes
Location
- Longitude: -80.630414
- Latitude: 27.955829
- Directions: From Malabar rd, south on Sanfilippo to Corner of Sanfilippo and Palau.
Land Lease
- Land Lease: No
School
Tax, Financial & Listing Details
Listing Details
- List Price: $479,900
- Price Per Square Foot: $205.97
- Date on Market:
- Listing Terms: Cash, Conventional, FHA, VA Loan
- Furnished: Unfurnished
- Home Warranty: No
- Rent Control: No
- Status: Active
MLS Details
- MLS: BrevardMLS
- Listing ID: 1083772
Tax Details
- Annual Tax Amount: $6,333.67
- Tax Year: 2025
- Tax Legal Description: PORT MALABAR UNIT 18 LOTS 1 & 22 BLK 921
Price history for 1401 Palau Street Se
| Date | Event | Price | Source |
|---|---|---|---|
| listed (Active) | $479,900 | BrevardMLS #1083772 |
Ask a question about 1401 Palau Street Se
Hi there — ask anything about this property or the area and the team will get right back to you.
Local real estate advisory services provided by agent with Harrison Real Estate
Listed by Vera L Koon with Waterman Real Estate, Inc.
The data relating to real estate for sale on this website comes in part from the Internet Data exchange program of Brevard MLS. IDX information is provided exclusively for consumers' personal, non-commercial use and may not be used for any purpose other than to identify prospective properties consumers may be interested in purchasing. Information deemed reliable but not guaranteed. Copyright © 2026 Brevard MLS. All Rights Reserved.
You agree to Harrison Real Estate Terms of Use and Privacy Policy. By choosing to contact a property, you also agree that Harrison Real Estate and its associates may call, text, or email you regarding any inquiries or activities you submit through our website. This may involve the use of automated means and prerecorded or artificial voices.