
1422 Dunblane Way Ne, Palm Bay, FL 32905
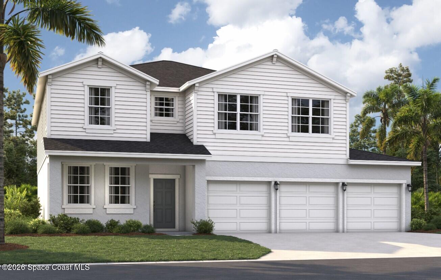
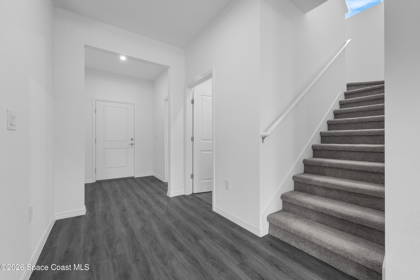
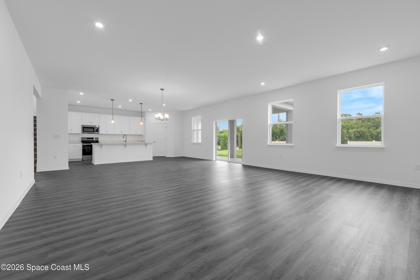
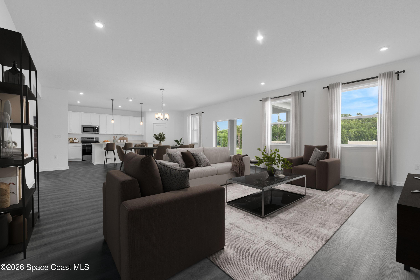
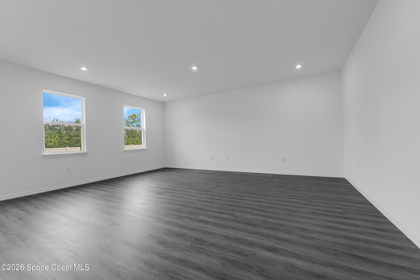
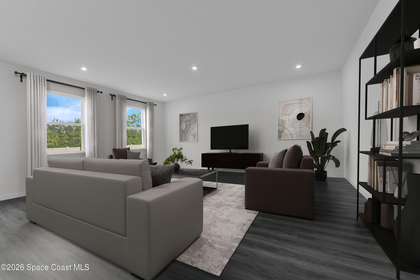
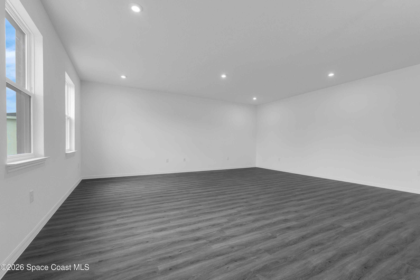
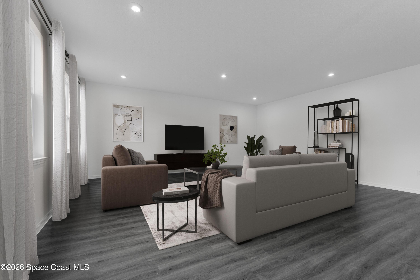
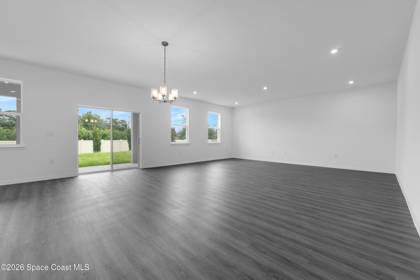
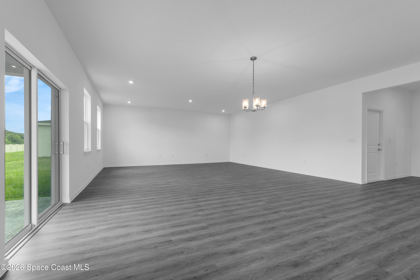
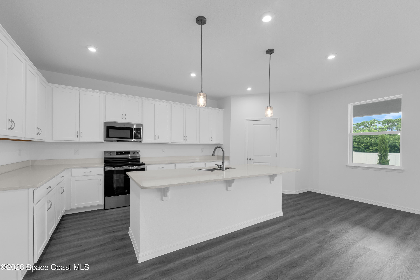
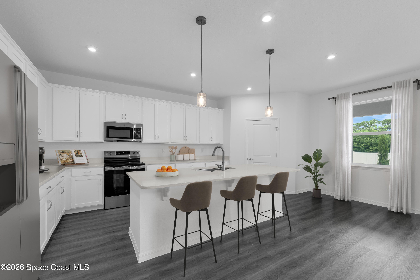
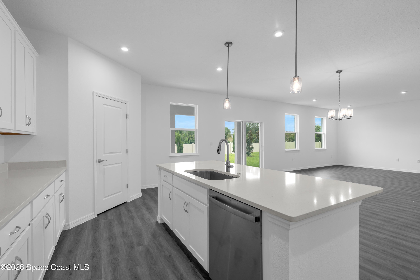
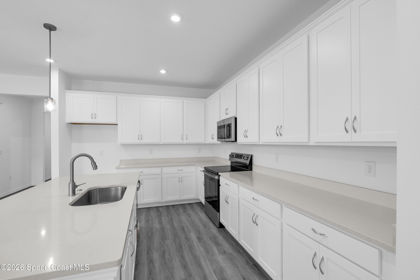
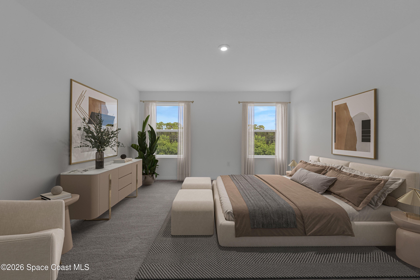
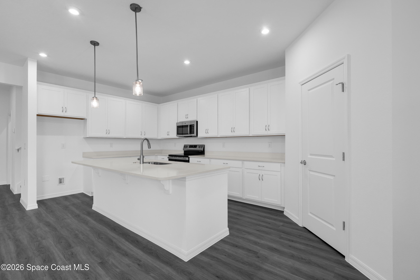
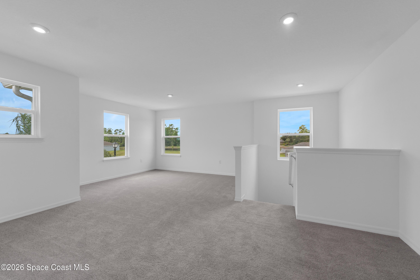
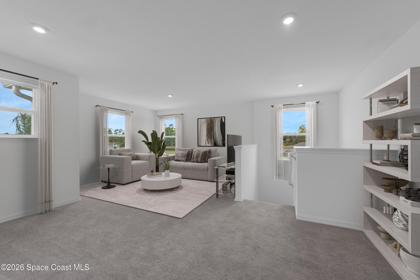
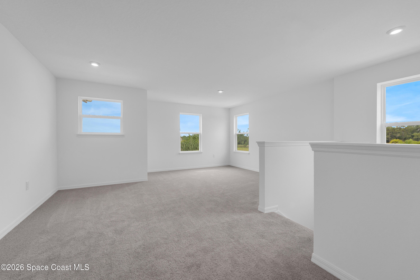
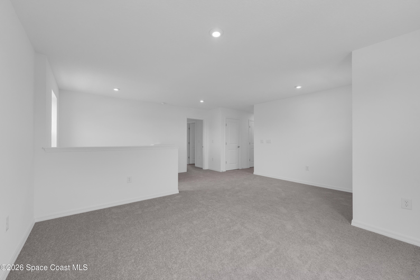
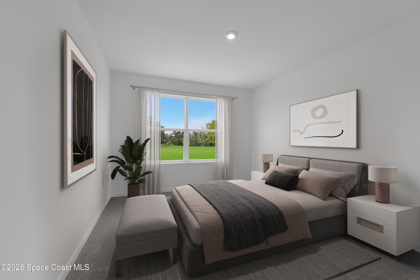
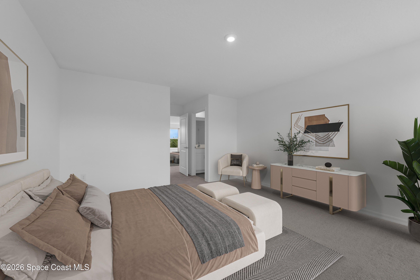
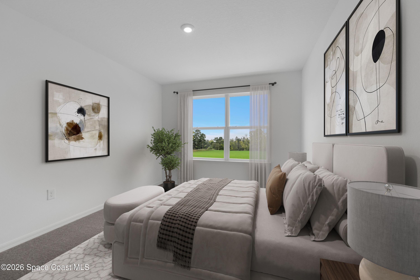
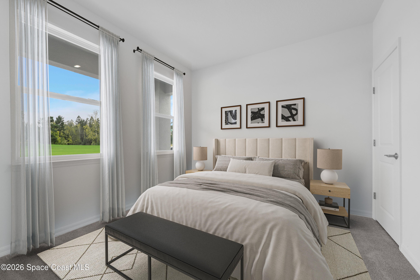
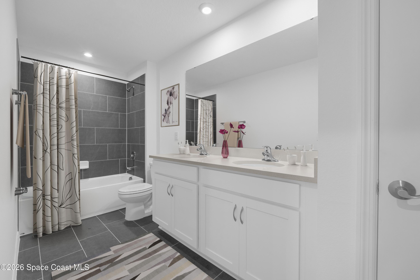
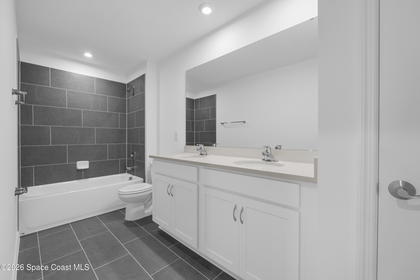
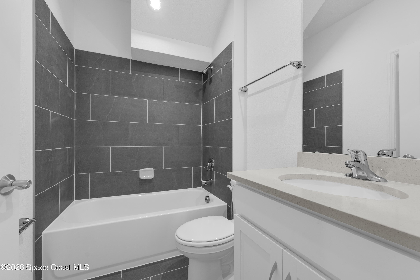
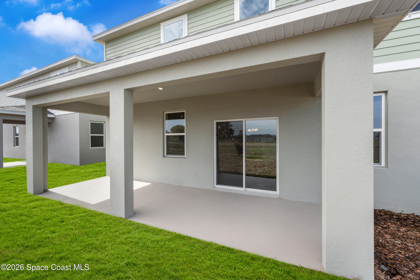
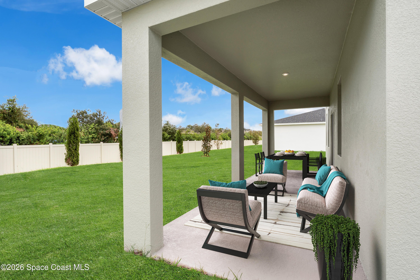
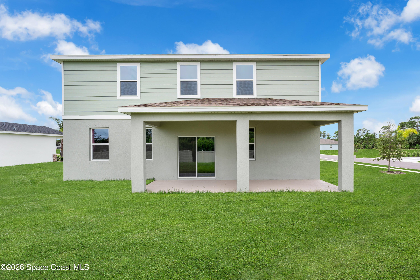
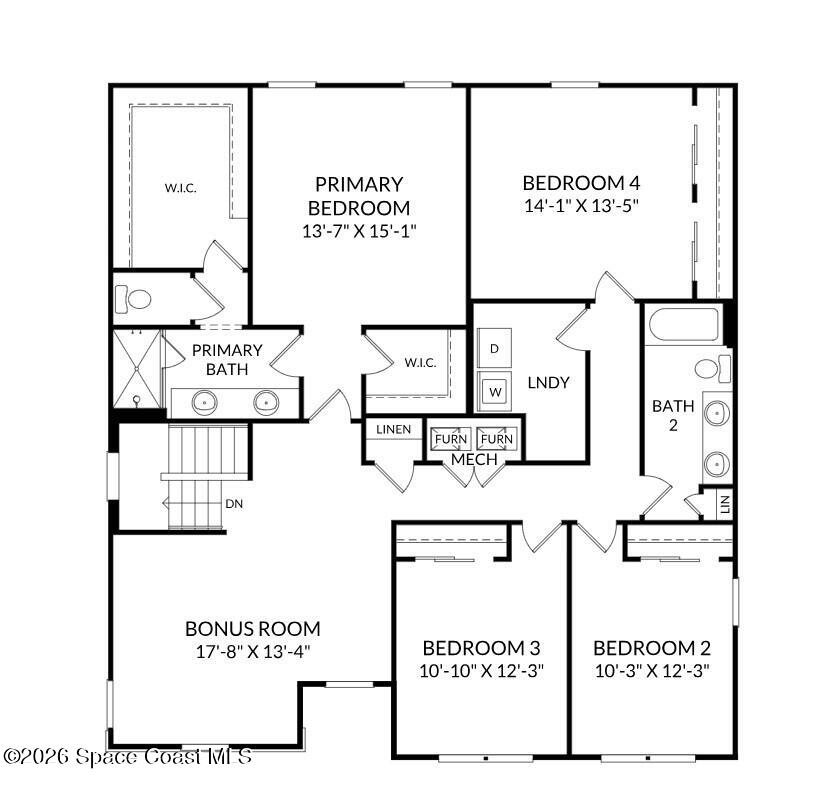
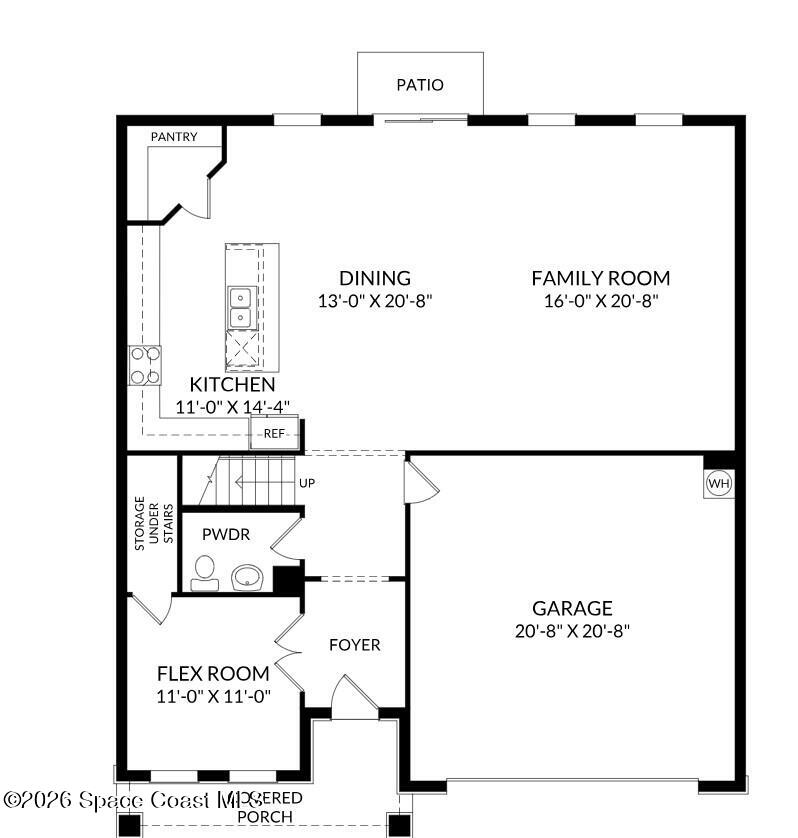
Enjoy this water view from the backyard of your beautiful 5 Bedroom Chester floor plan on Home Site 65, available for October move-in in the gated community of Country Club Estates. Designed for both comfort and style, this home features an open-concept layout, first floor bedroom, luxury vinyl plank flooring throughout the main living areas, elegant quartz countertops, a spacious designer kitchen, and a large, covered lanai overlooking a pond, creating the perfect setting for morning coffee, entertaining guests, or simply unwinding while taking in sunrise views. *Photos are from a similar home
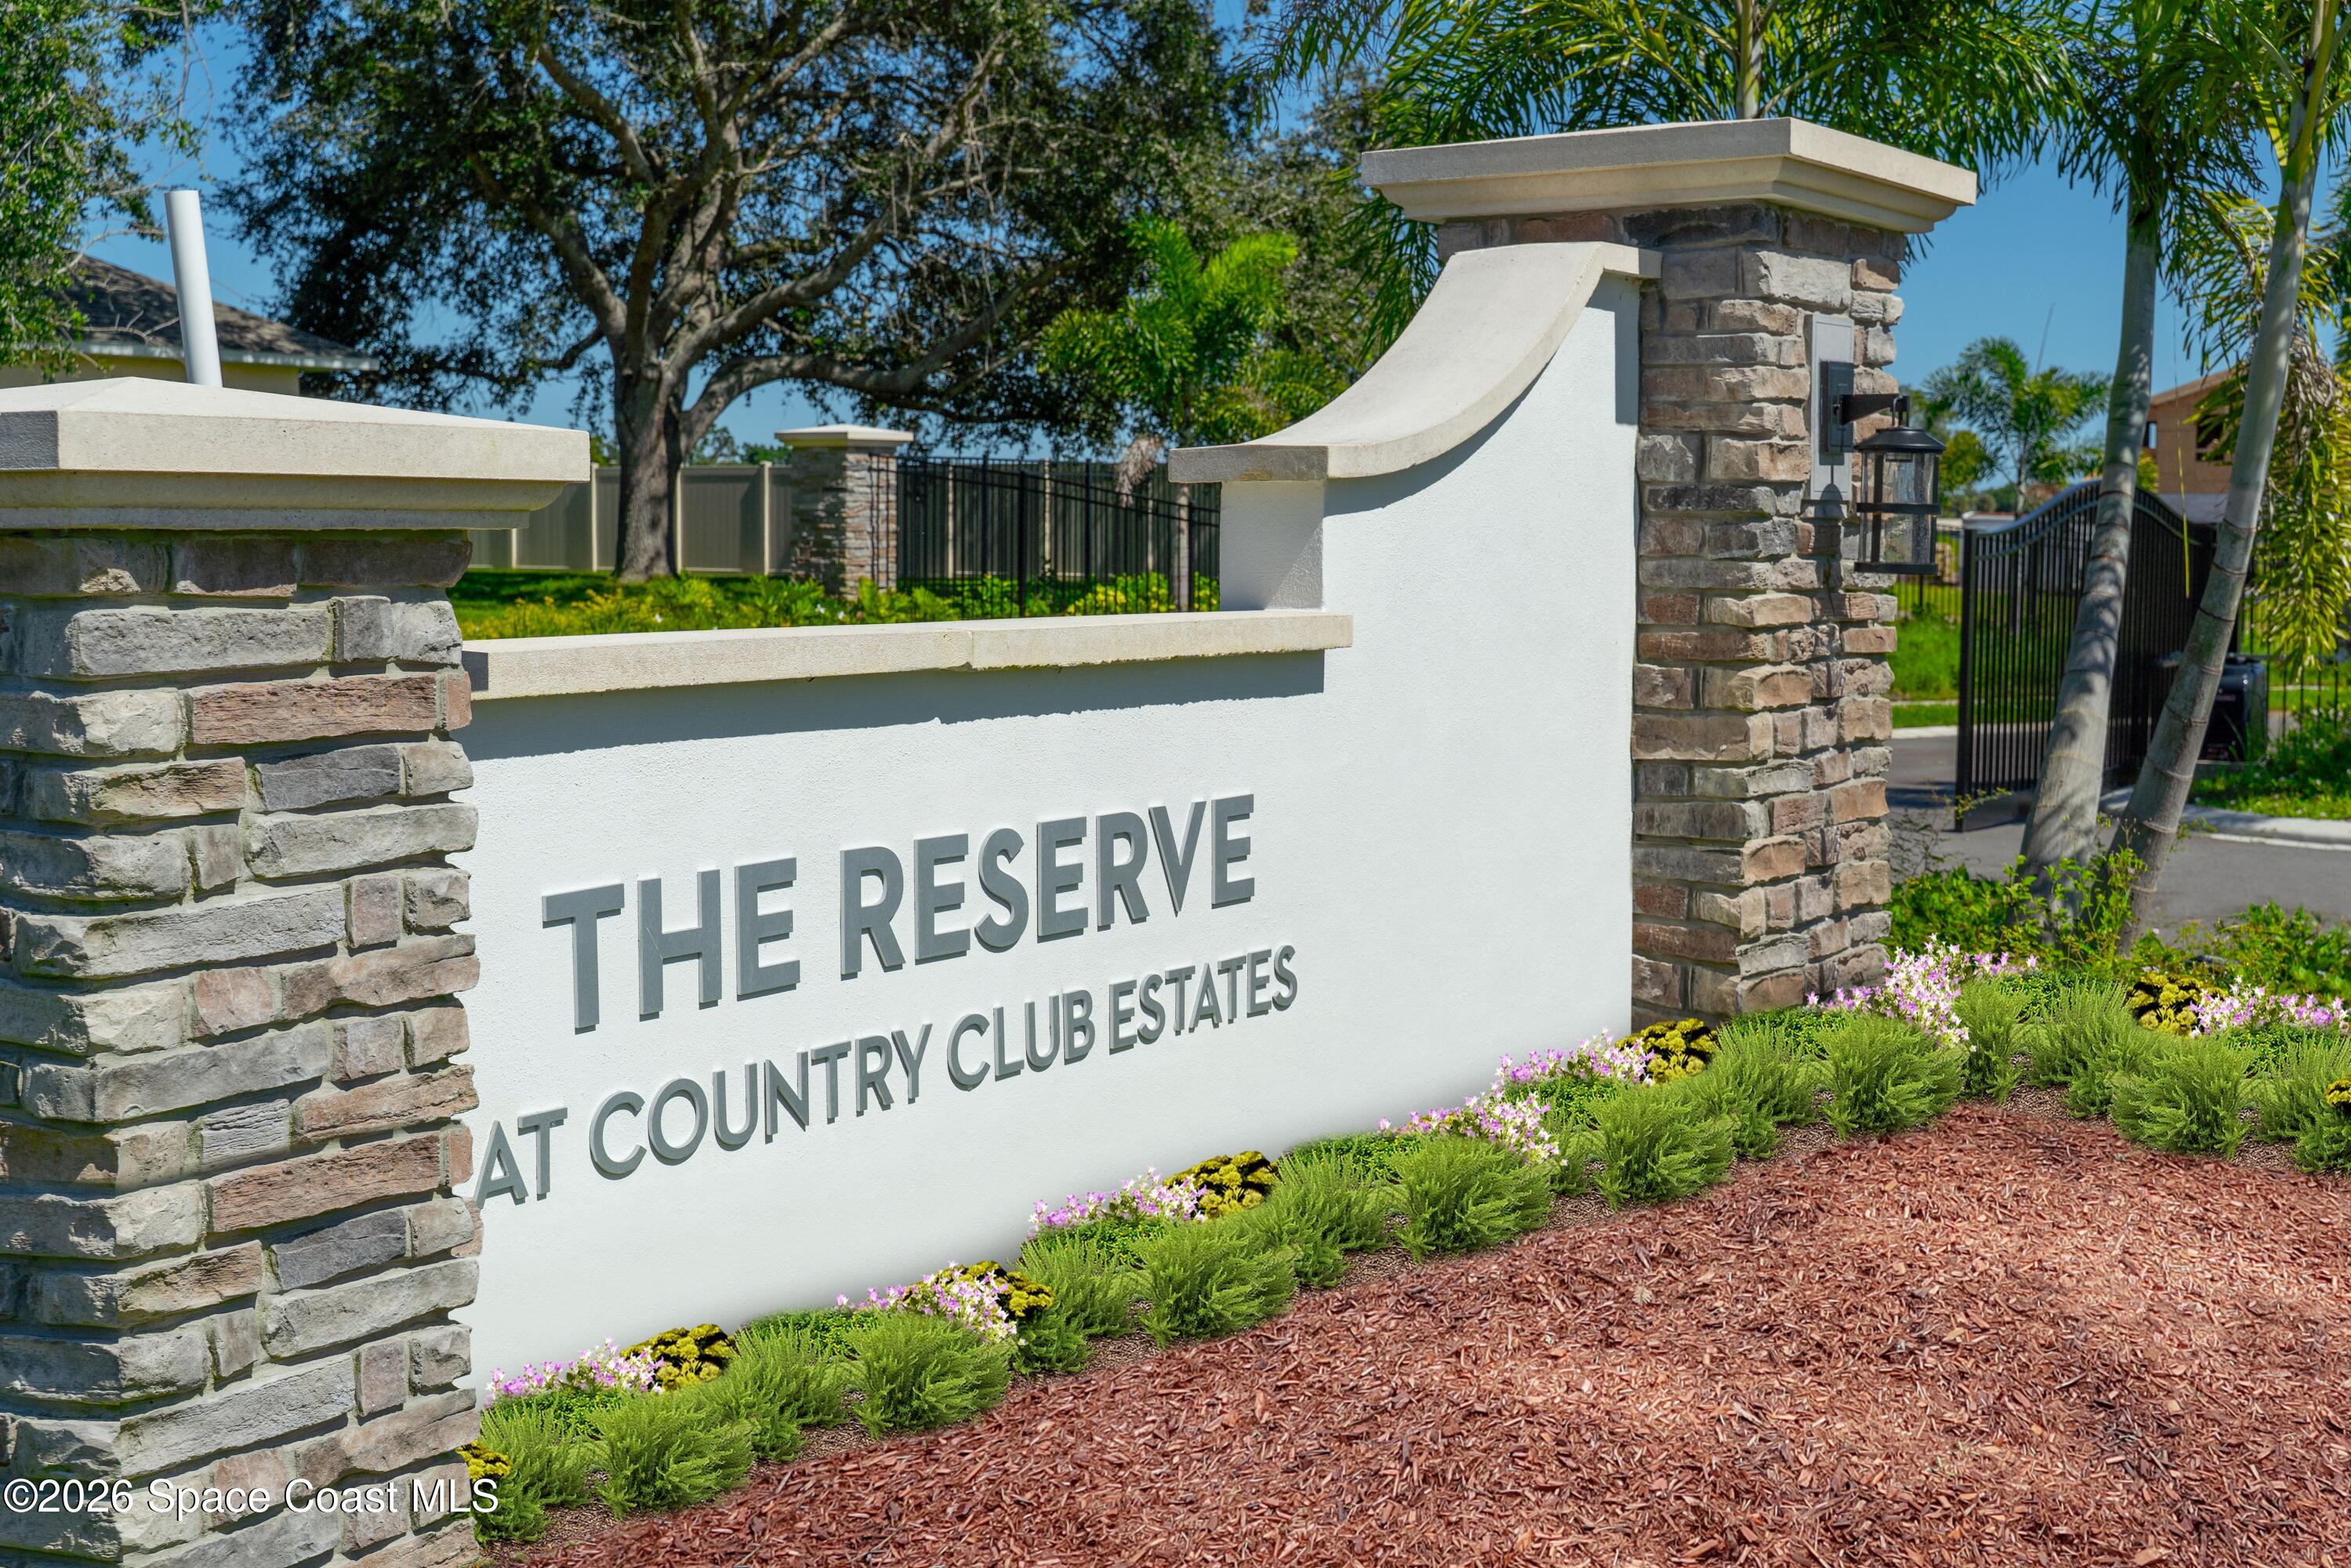
Country Club Estates offers a lifestyle that is hard to match, with scenic water features throughout the community, gated privacy, and convenient access to everything the Space Coast has to offer. Spend your days at nearby beaches, enjoy waterfront dining, explore local parks and golf courses, or take a short drive to Orlando's world-renowned attractions, entertainment, and international airport
Location of 1422 Dunblane Way Ne
1422 Dunblane Way Ne property details
Interior
Bedrooms & Bathrooms
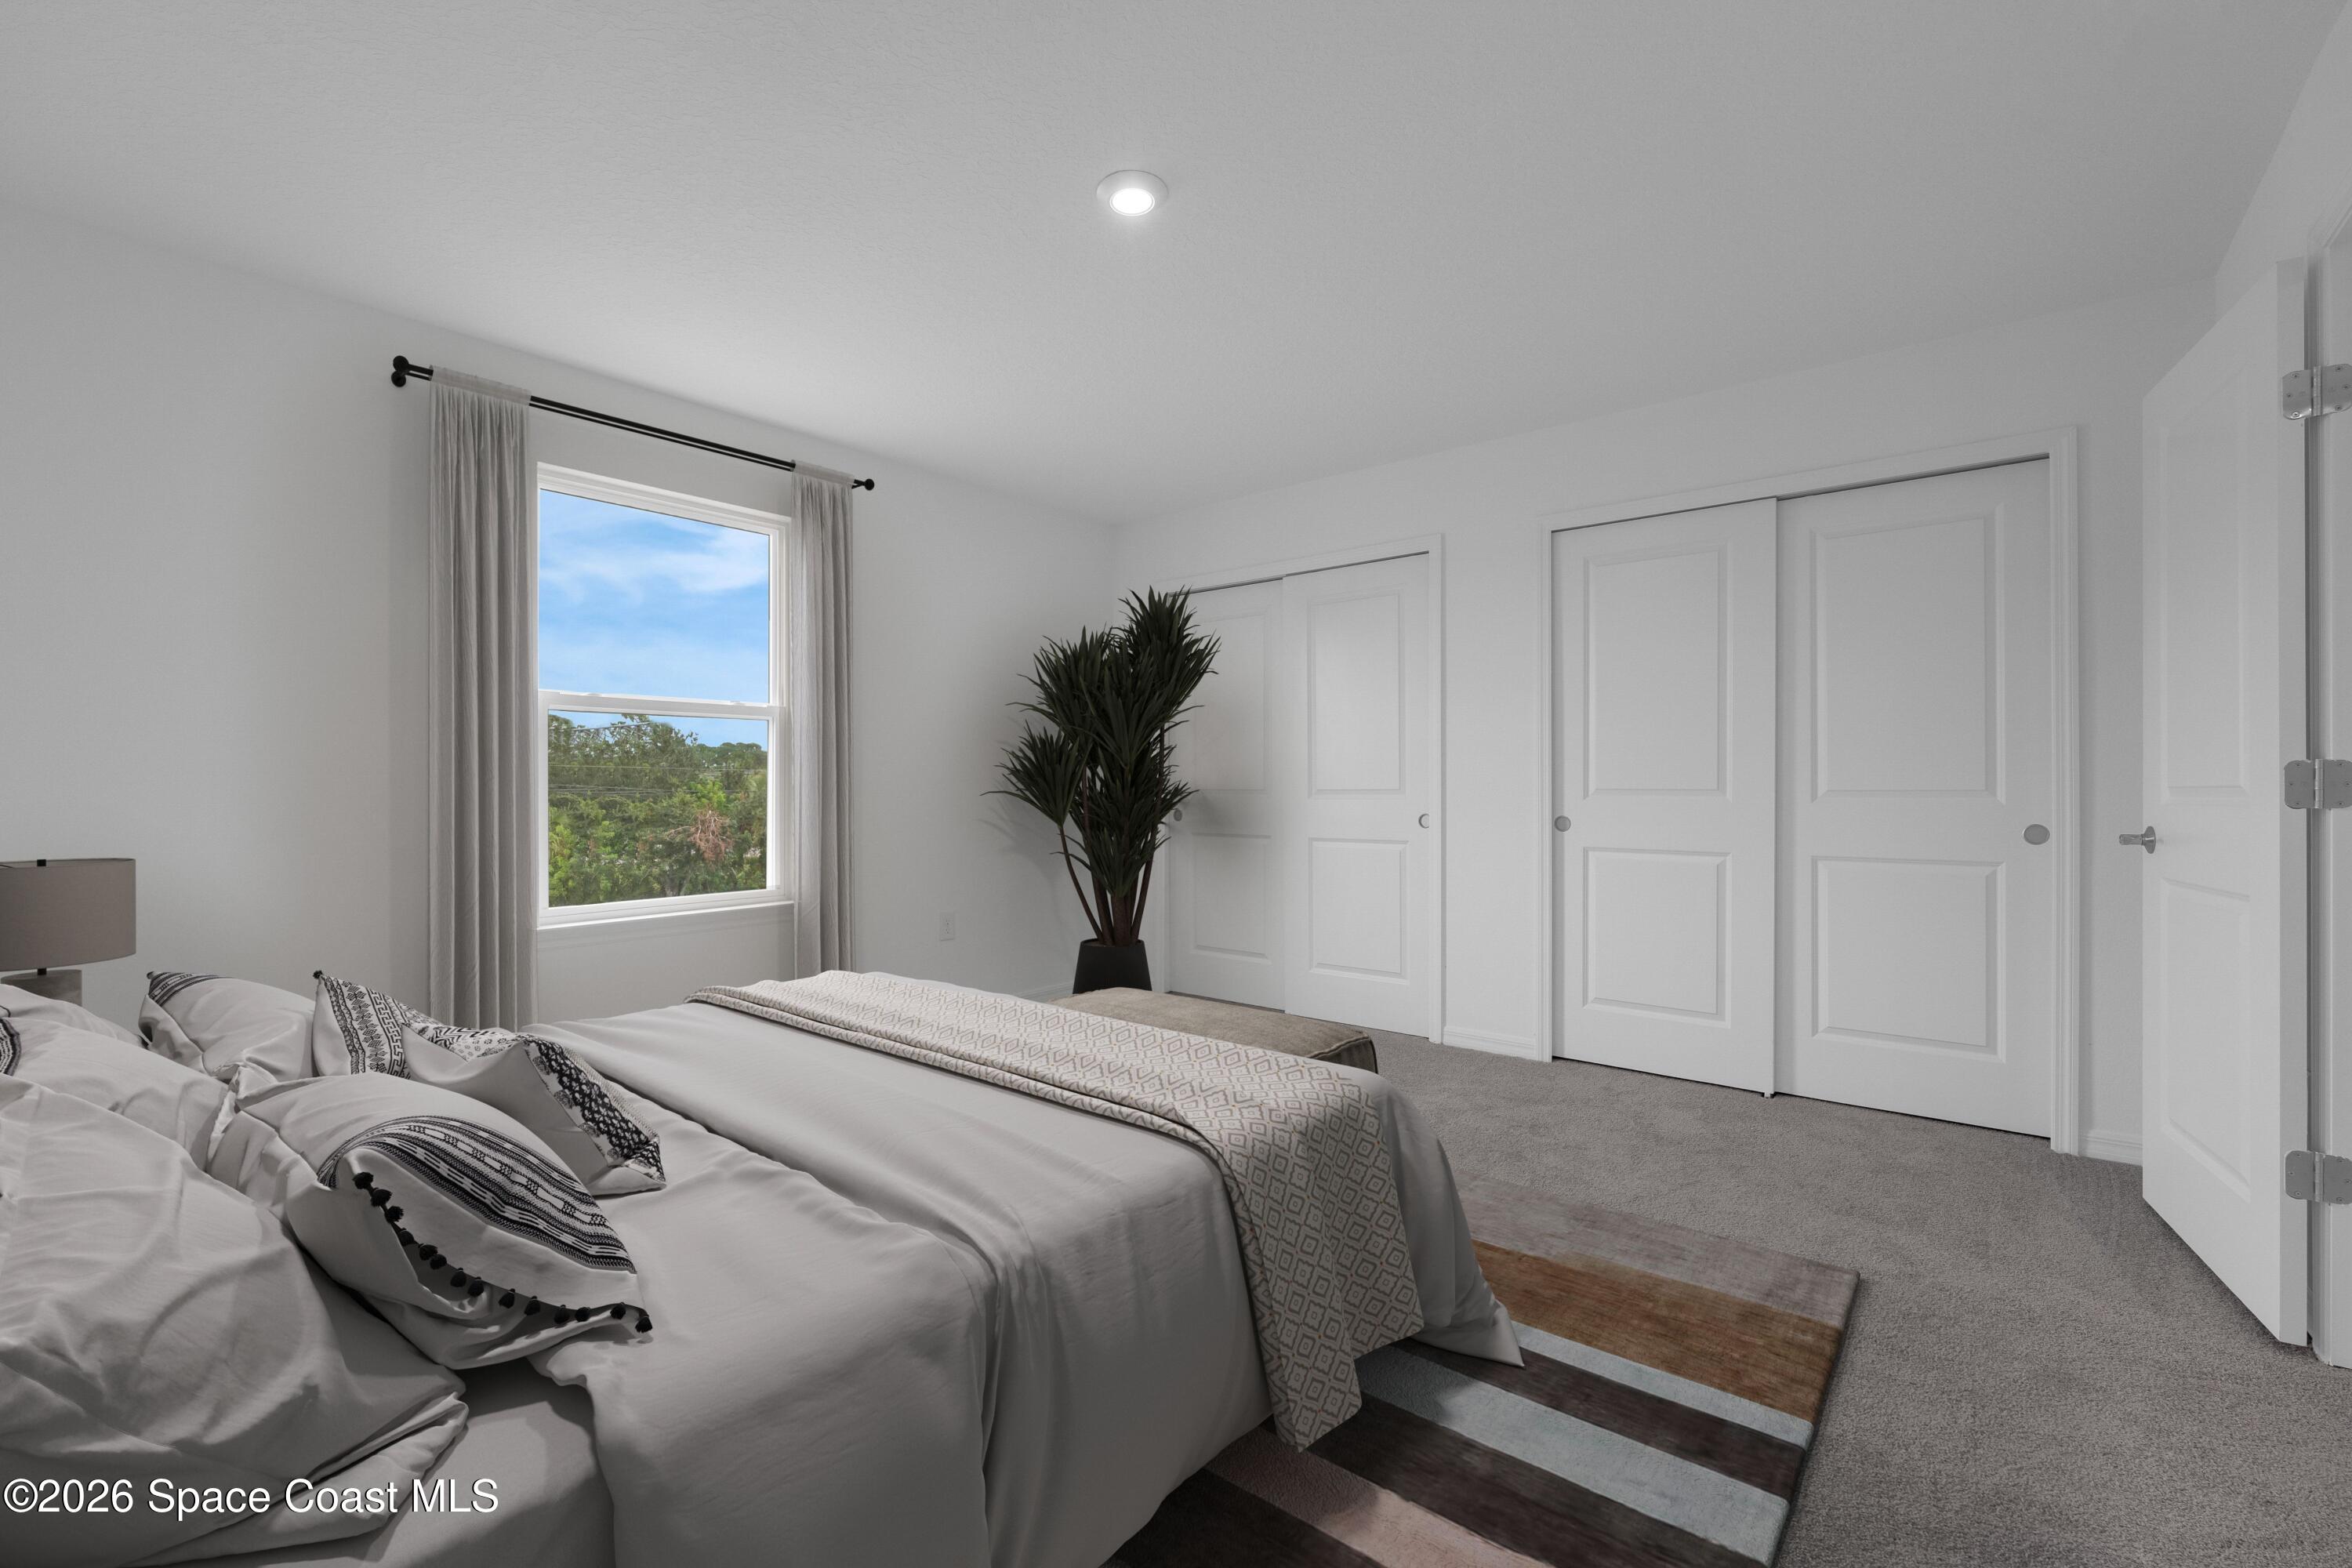
- Bedrooms: 5
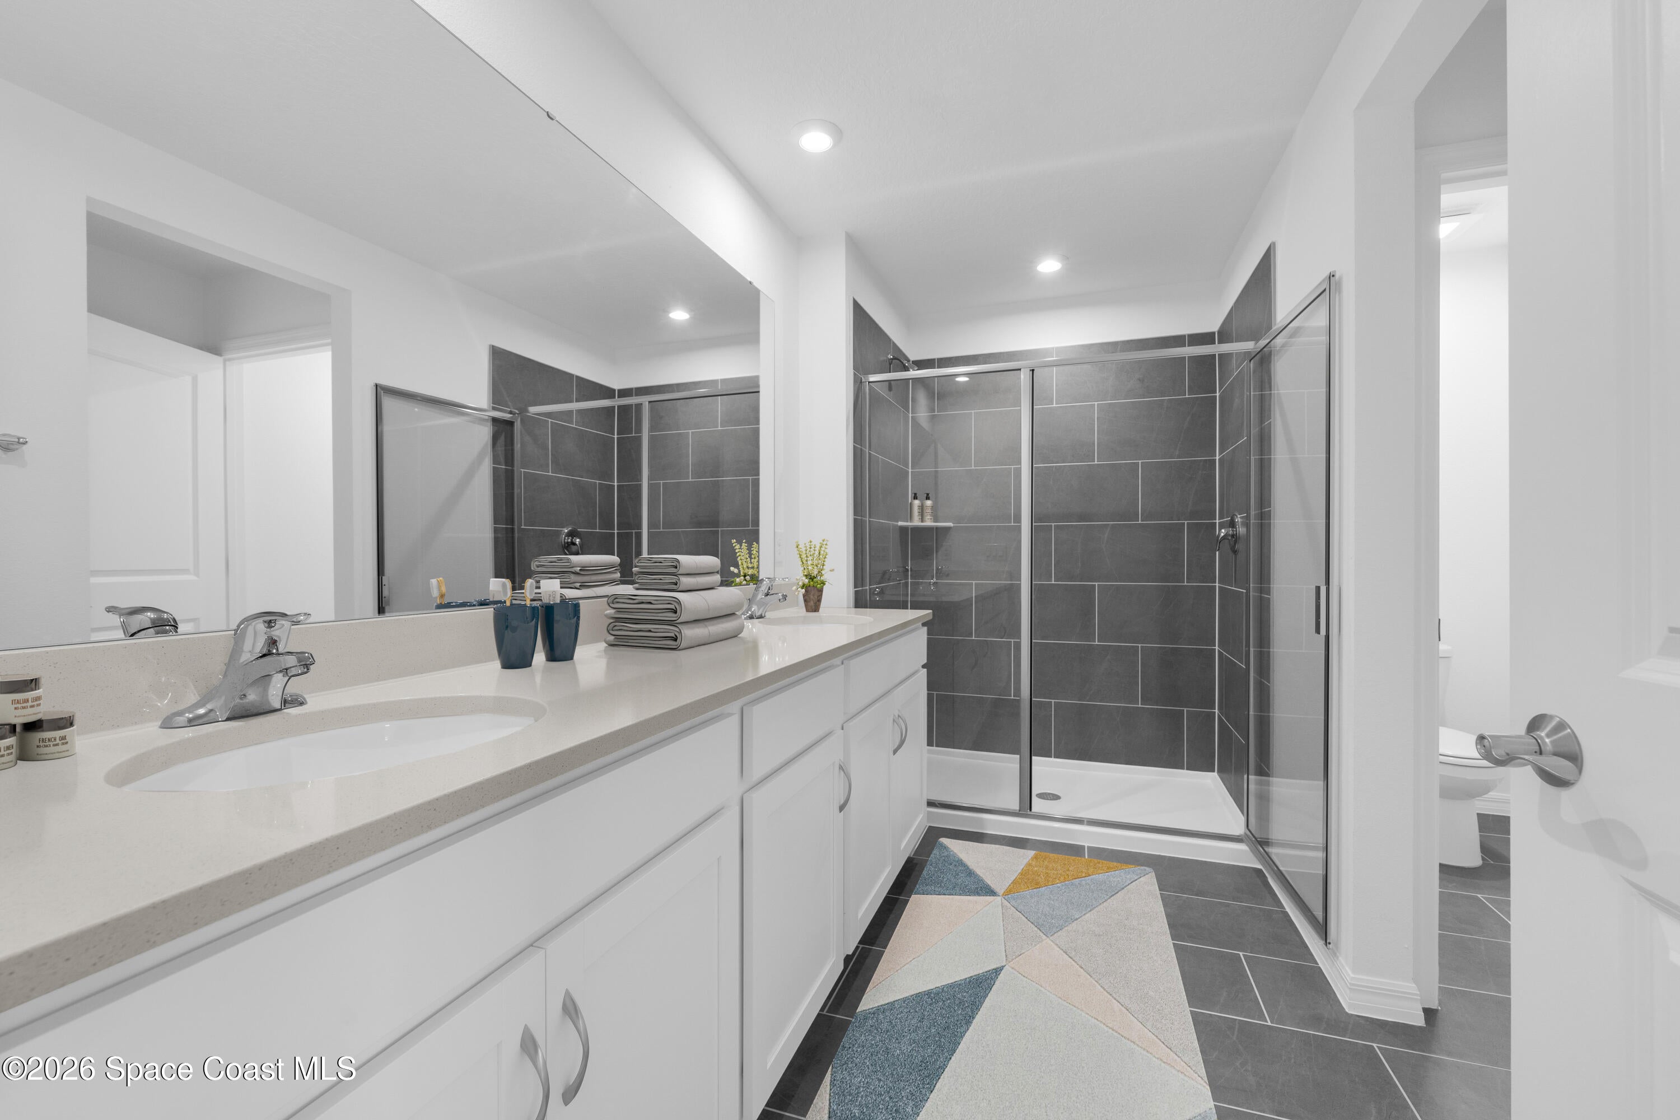
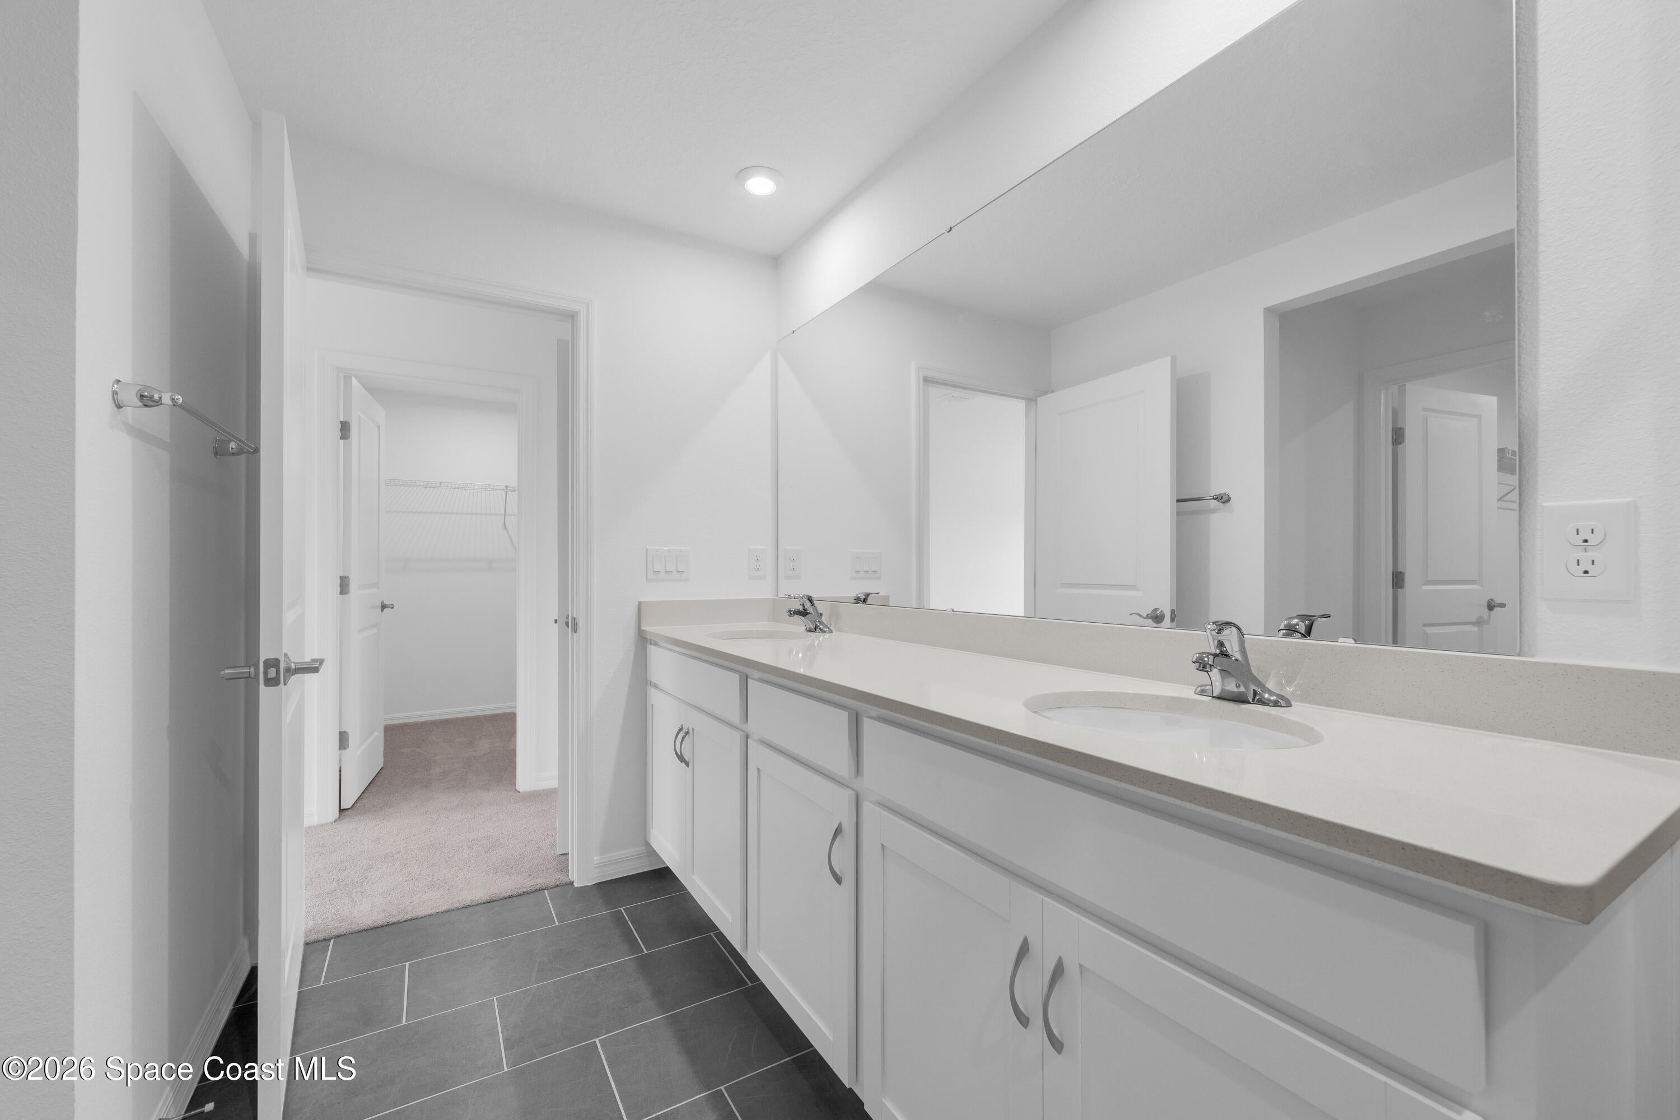
- Bathrooms: 4
- Full Bathrooms: 4
Appliances
- Included: Dishwasher, Disposal, Electric Range, Microwave
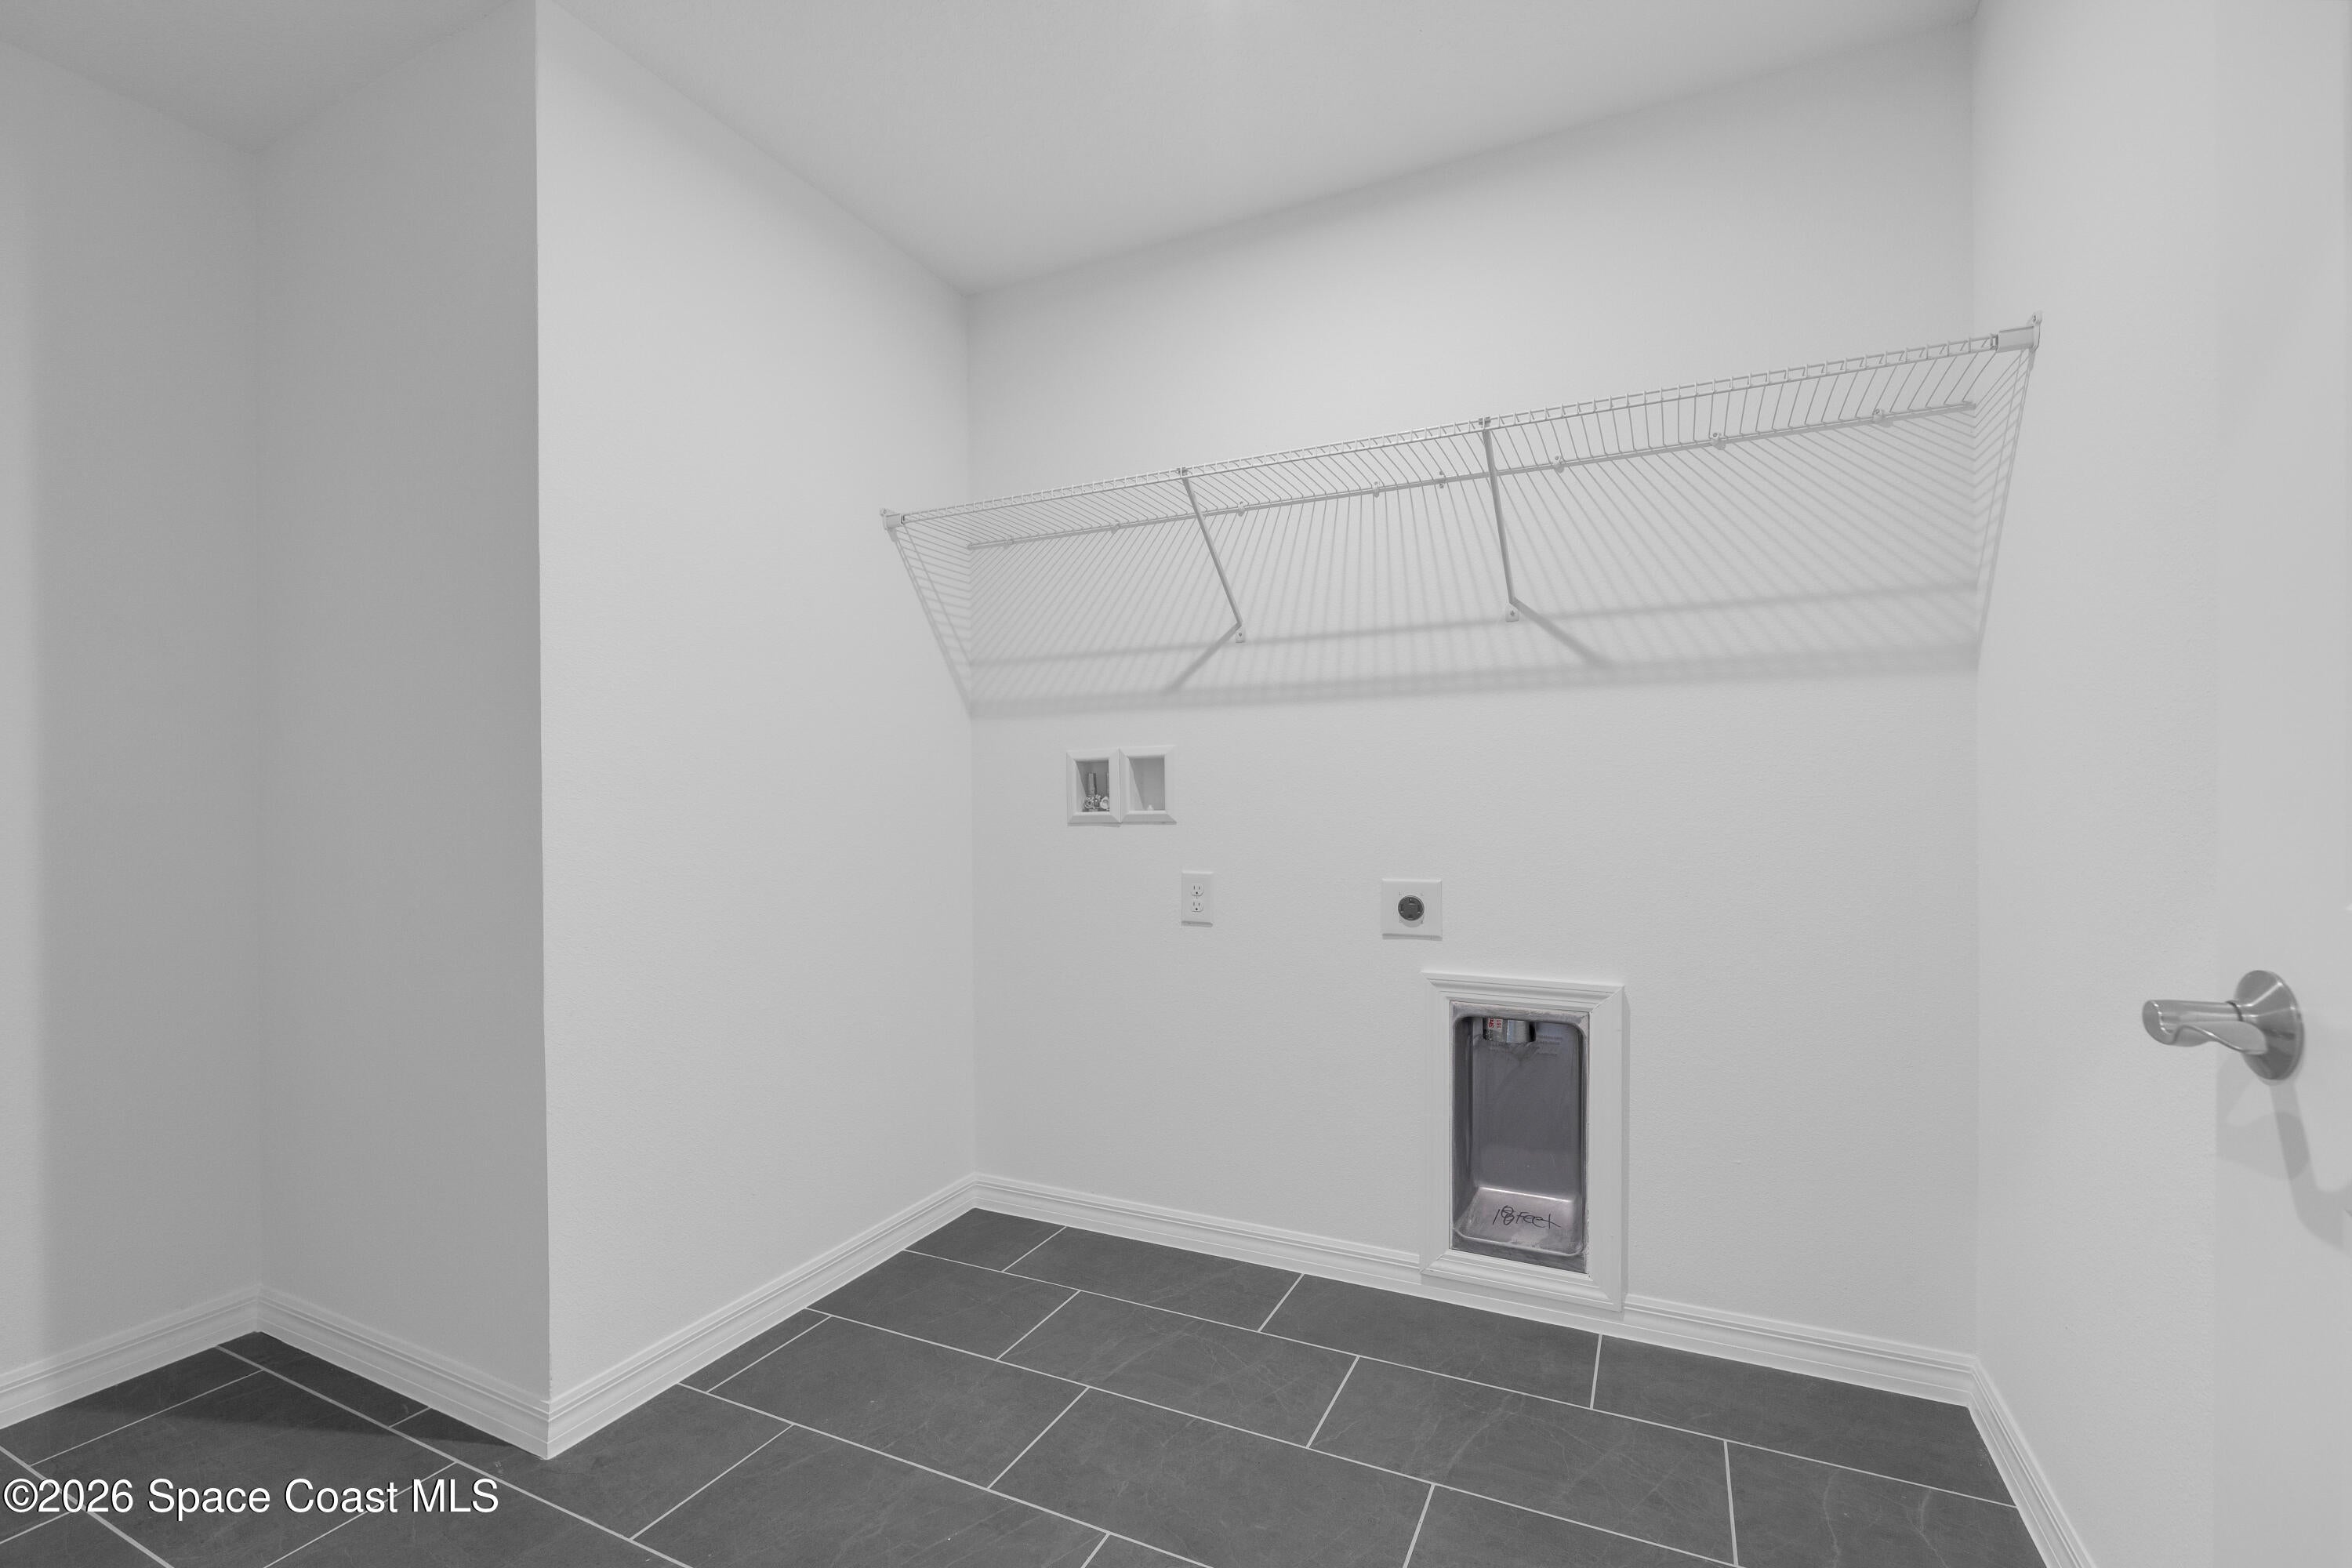
- Laundry: Electric Dryer Hookup, Upper Level
Heating
- Heating: Central, Electric
Cooling
- Cooling: Central Air, Electric
Features
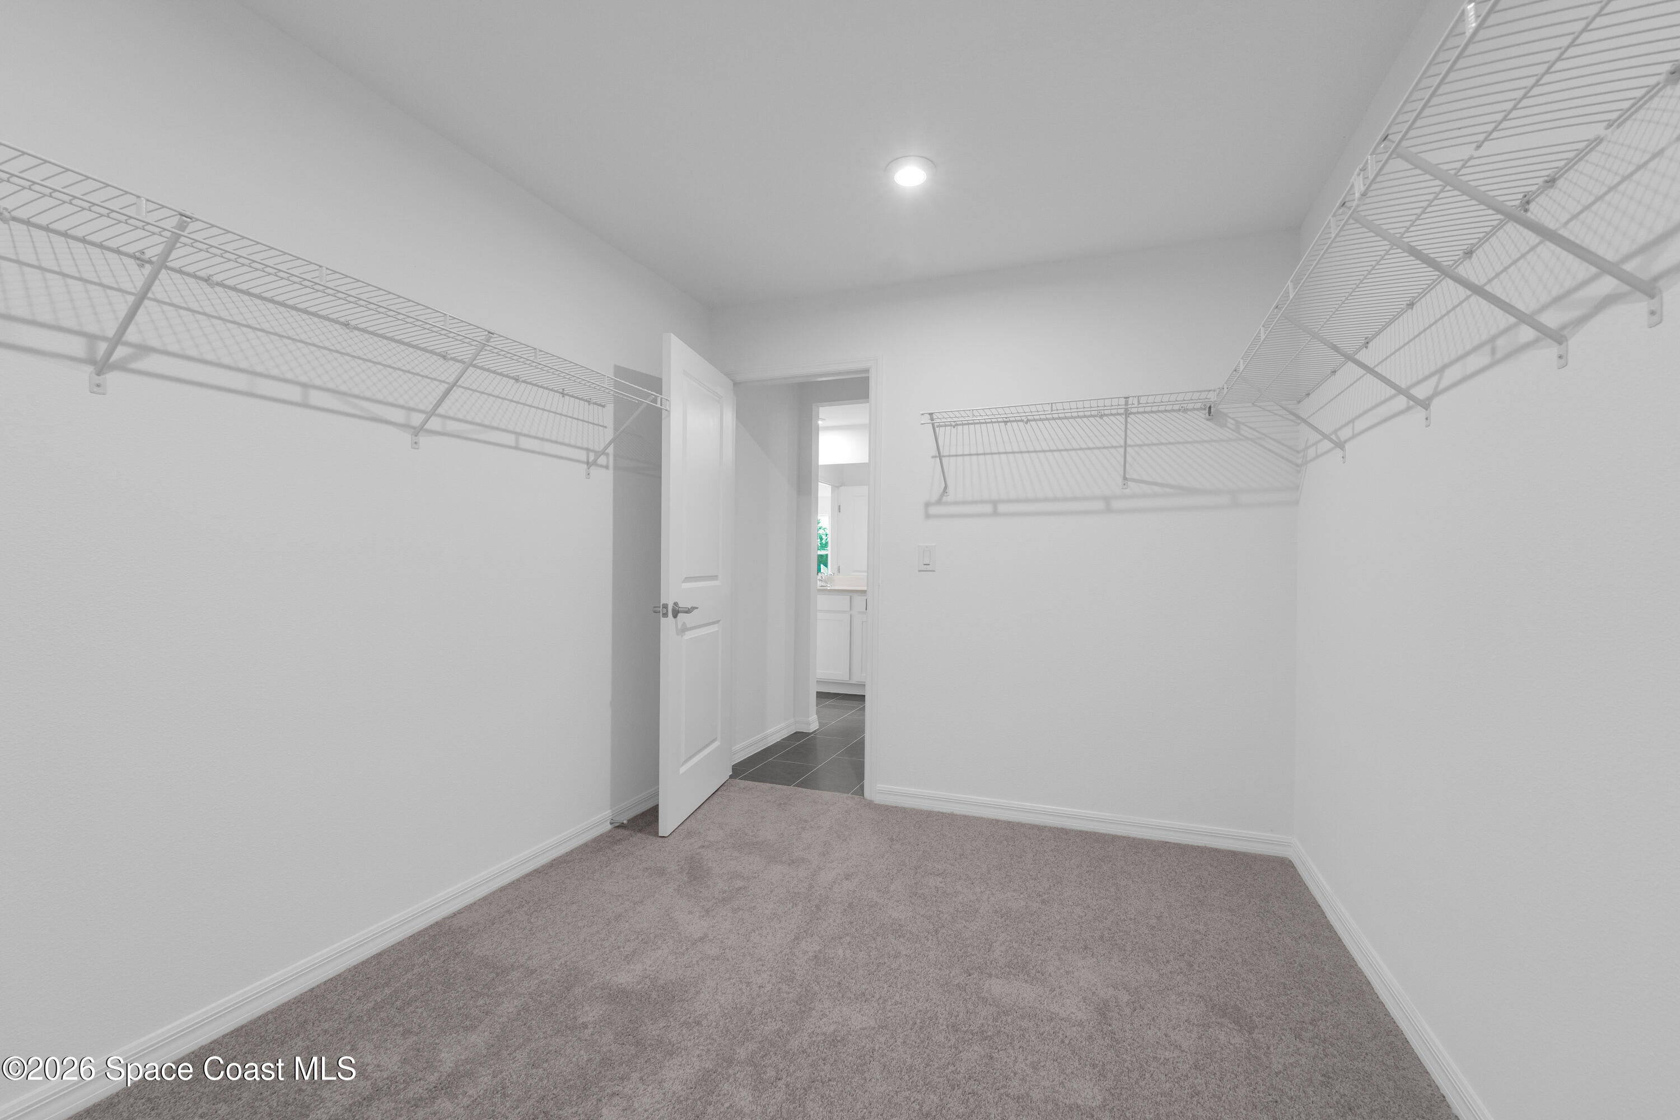
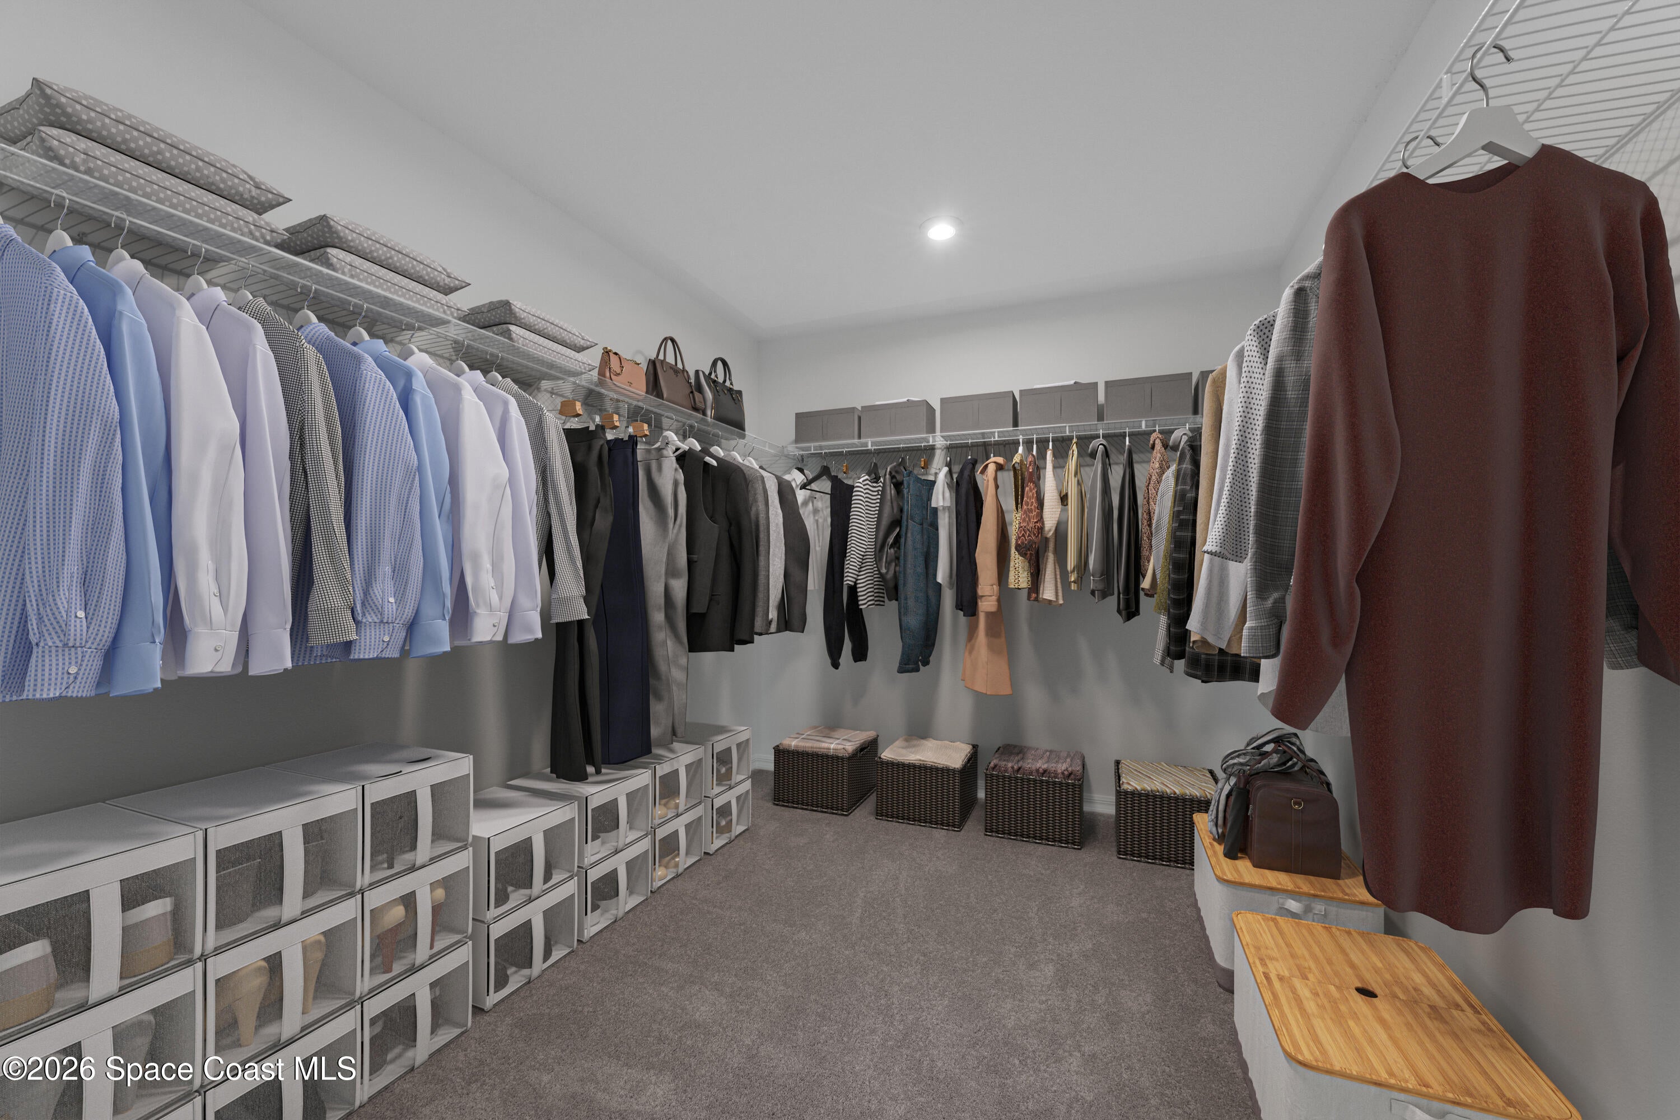
- Interior Features: Eat-in Kitchen, Entrance Foyer, Kitchen Island, Open Floorplan, Pantry, Walk-In Closet(s)
- Flooring: Carpet, Tile, Vinyl
- Fireplace: No
Interior Area
- Total Living Area: 2856
- Source: Builder
Video & Virtual Tour
- Virtual Tour: View tour
Property
Features
- Patio & Porch: Covered, Front Porch, Patio, Rear Porch
- Security Features: Smoke Detector(s)
- Has Private Pool: No
- Has Spa: No
- Horses: No
View
- Has View: Yes
- View: Pond, Trees/Woods
Lot
- Size: 7,485 sq ft
- Acres: 0.17
- Dimensions: 60X120
- Features: Cleared, Corner Lot, Few Trees
Accessibility
- Levels: Two
- Entry Level: 1
Parking
- Garage: Yes
- Total Spaces: 3
- Parking Features: Attached, Garage
- Carport: No
- Open Parking: No
Waterfront
- Has Waterfront: No
Basement
- Basement: No
Mobile Home
- Mobile Home Remains: No
Construction
Type & Style
- Home Type: Residential
- Architectural Style: Traditional
- Property Sub Type: Single Family Residence
Materials
- Construction Materials: Block, Stucco
- Roof: Shingle
Builder / Condition
- Year Built: 2026
- Condition: Under Construction, New Construction
- New Construction: Yes
Building
- Building Area Total: 2856
- Building Exposure: West
Utilities & Green Energy
Utilities
- Electric on Property: No
- Electric: 200+ Amp Service
- Water: Public
- Sewer: Public Sewer
- Utilities: Cable Available, Electricity Connected, Sewer Connected, Water Connected
- Road Surface Type: Paved
Green Energy
- Energy Efficient: No
Community & HOA
Community
- Subdivision: Reserve At Country Club Lakes Estates
- Zip/Postal Code: 32905
- City/Town: Palm Bay
- City/Region: Palm Bay-Brevard
- County/Parish: Brevard
- State/Province: FL
- Country Region: US-FL
HOA
- Has HOA: Yes
- Amenities: Maintenance Grounds
- Fee: $182.5
- Frequency: Quarterly
- Fee Includes: Maintenance Grounds
- Senior Community: No
Pets
- Pets Allowed: Yes
Location
- Longitude: -80.6326
- Latitude: 28.025223
- Directions: I-95 South to Palm Bay Road, Left on Palm Bay Road, Right after Arbys onto Bass Pro Road, Right onto Riviera proceed 2 miles to a right into Country Club Lakes Estates (second entrance, Connolly Road). Left onto Connolly Road NE, Home on the right
Land Lease
- Land Lease: No
School
Tax, Financial & Listing Details
Listing Details
- List Price: $481,500
- Price Per Square Foot: $168.59
- Date on Market:
- Listing Terms: Cash, Conventional, FHA, VA Loan
- Furnished: Unfurnished
- Home Warranty: No
- Rent Control: No
- Status: Active
MLS Details
- MLS: BrevardMLS
- Listing ID: 1084163
Tax Details
- Annual Tax Amount: $5,274.5
- Tax Year: 2026
- Tax Legal Description: RESERVE AT COUNTRY CLUB LAKE ESTATES LOT 65
Price history for 1422 Dunblane Way Ne
| Date | Event | Price | Source |
|---|---|---|---|
| listed (Active) | $479,500 | BrevardMLS #1084163 | |
| price changed | $481,500 | BrevardMLS #1084163 |
Ask a question about 1422 Dunblane Way Ne
Hi there — ask anything about this property or the area and the team will get right back to you.
Local real estate advisory services provided by agent with Harrison Real Estate
Listed by Jason Walzer with Sm Florida Brokerage Llc
The data relating to real estate for sale on this website comes in part from the Internet Data exchange program of Brevard MLS. IDX information is provided exclusively for consumers' personal, non-commercial use and may not be used for any purpose other than to identify prospective properties consumers may be interested in purchasing. Information deemed reliable but not guaranteed. Copyright © 2026 Brevard MLS. All Rights Reserved.
You agree to Harrison Real Estate Terms of Use and Privacy Policy. By choosing to contact a property, you also agree that Harrison Real Estate and its associates may call, text, or email you regarding any inquiries or activities you submit through our website. This may involve the use of automated means and prerecorded or artificial voices.