1423 Dunblane Way Ne, Palm Bay, FL 32905
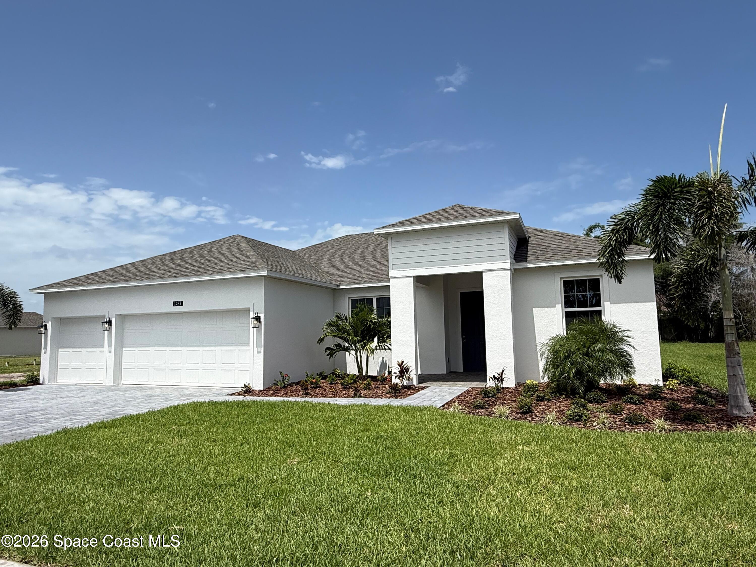
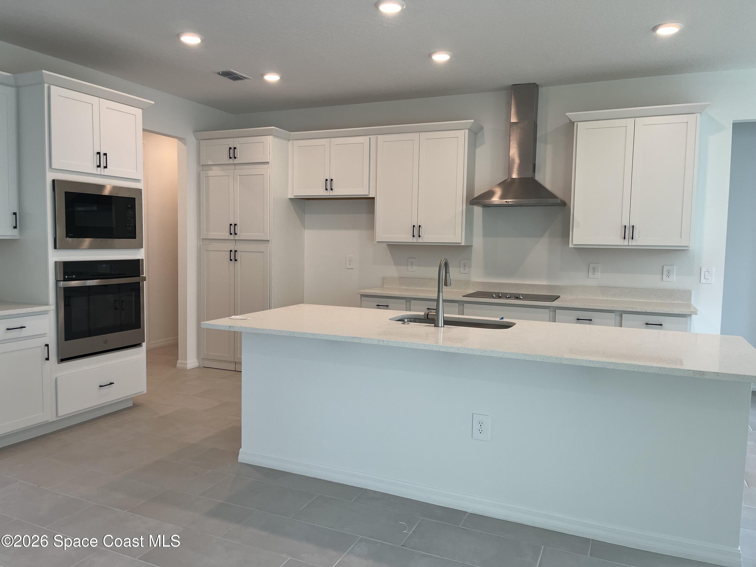
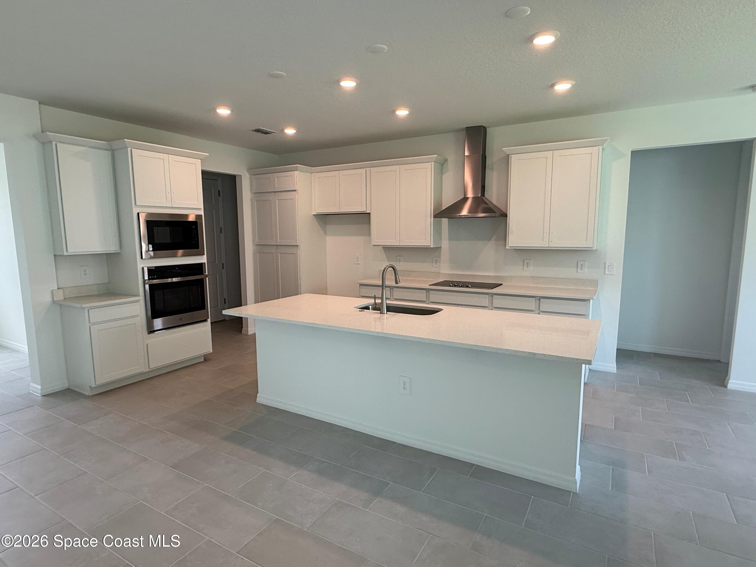
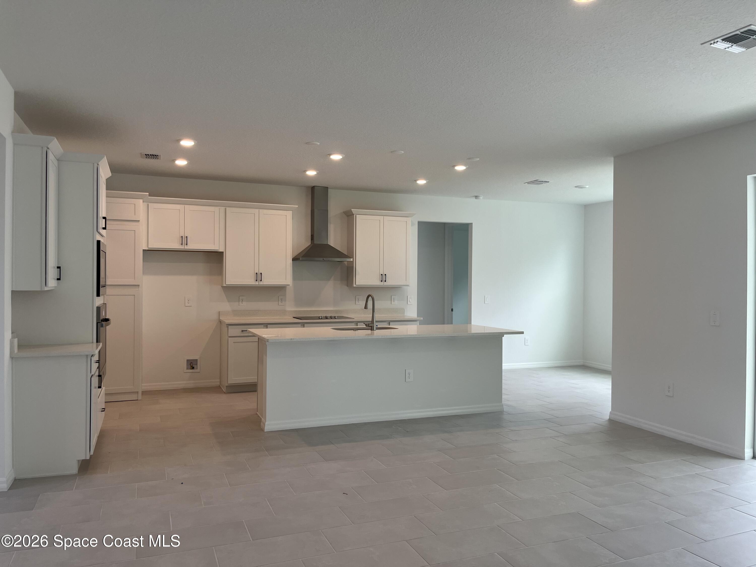
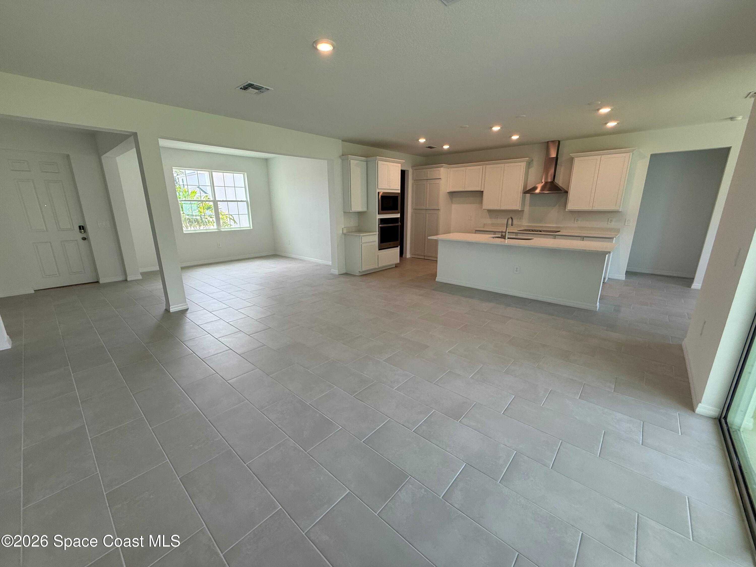
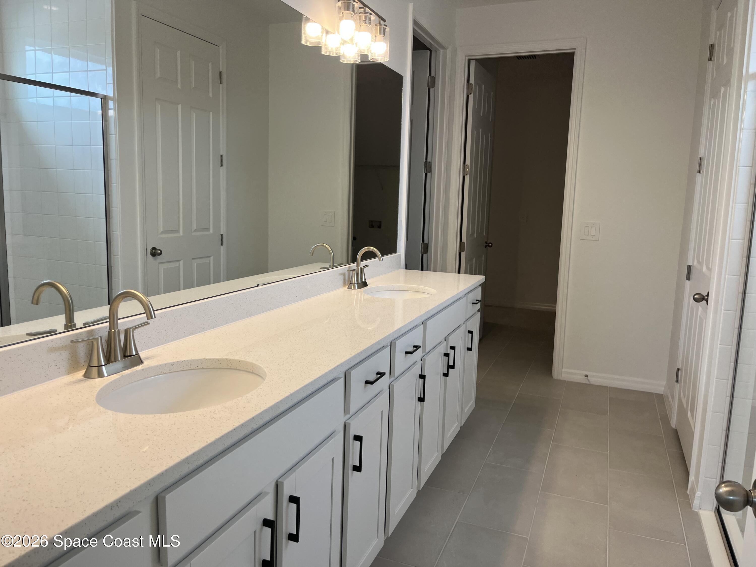
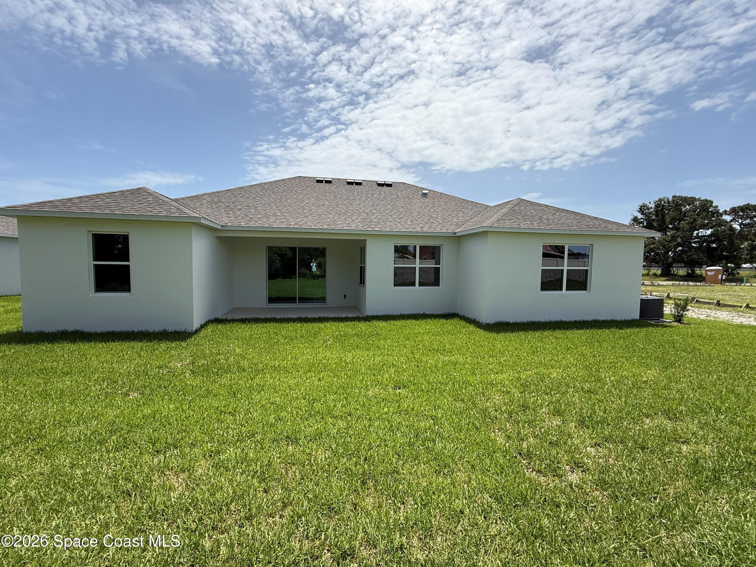
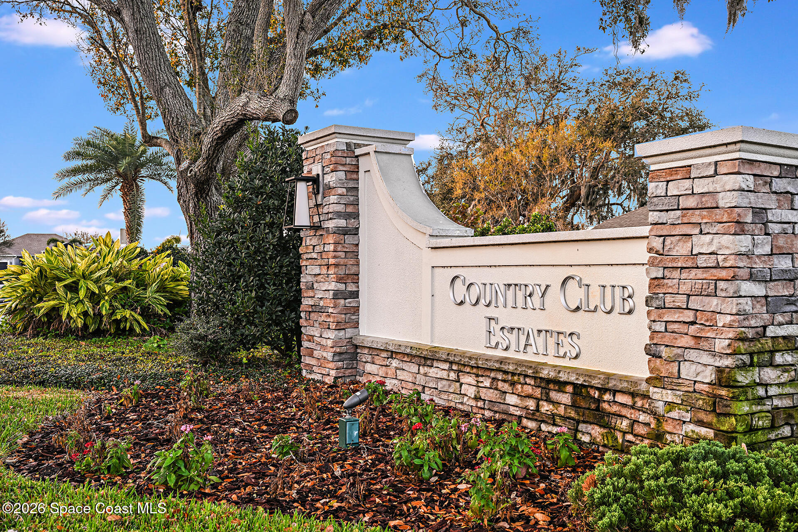
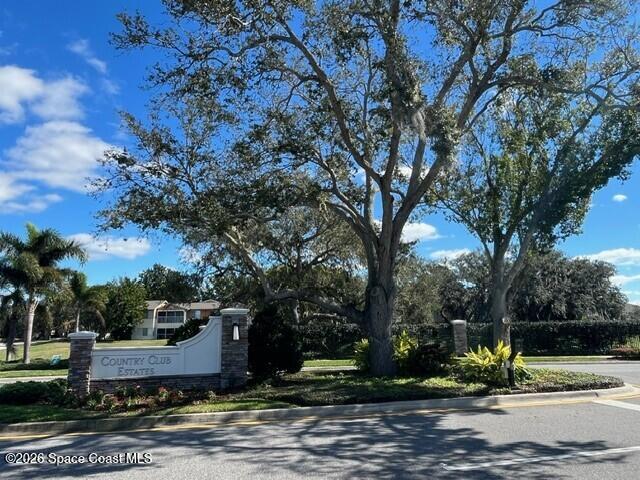
Welcome to the stunning Briella plan -- our only design with an amazing hidden Kitchen pantry and a dedicated Flex Space by the front entry - providing the perfect spot for a Den, home Office, or Dining Room! This beautifully crafted home offers 4-bedrooms, 3-baths and a spacious 3-car garage that perfectly blends comfort, style, and functionality. The open-concept layout, enhanced by 9'4'' ceilings, showcases a spacious Great Room that flows effortlessly to the covered rear Lanai, ideal for indoor-outdoor living, while elegant tile flooring enhances the main interior living spaces. The deluxe upgraded kitchen features 42'' cabinets, sleek quartz countertops, built-in oven, cooktop, and a large center island -- perfect for everyday living and entertaining. This gated community is a hidden gem in NE Palm Bay near Palm Bay Road and I-95 with quick access to major employers, schools, shopping centers, and Restaurants. Community is just 20 minutes to the beach!
Location of 1423 Dunblane Way Ne
1423 Dunblane Way Ne property details
Interior
Bedrooms & Bathrooms
- Bedrooms: 4
- Bathrooms: 3
- Full Bathrooms: 3
Appliances
- Included: Dishwasher, Disposal, Electric Cooktop, Electric Oven, Microwave
- Laundry: Electric Dryer Hookup, Washer Hookup
Heating
- Heating: Central, Electric
Cooling
- Cooling: Central Air, Electric
Features
- Interior Features: Entrance Foyer, Kitchen Island, Open Floorplan, Pantry, Walk-In Closet(s)
- Flooring: Carpet, Tile
- Fireplace: No
Interior Area
- Total Living Area: 2246
- Source: Builder
Video & Virtual Tour
- Virtual Tour: View tour
Property
Features
- Patio & Porch: Covered, Rear Porch
- Security Features: Smoke Detector(s)
- Has Private Pool: No
- Has Spa: No
- Horses: No
View
- Has View: No
Lot
- Size: 9,583 sq ft
- Acres: 0.22
- Features: Other
Accessibility
- Levels: One
Parking
- Garage: Yes
- Total Spaces: 3
- Parking Features: Attached, Garage
- Carport: No
- Open Parking: No
Waterfront
- Has Waterfront: No
Basement
- Basement: No
Mobile Home
- Mobile Home Remains: No
Construction
Type & Style
- Home Type: Residential
- Architectural Style: Contemporary
- Property Sub Type: Single Family Residence
Materials
- Construction Materials: Block, Concrete, Stucco
- Roof: Shingle
Builder / Condition
- Year Built: 2026
- Condition: New Construction
- New Construction: Yes
Building
- Building Exposure: Southeast
Utilities & Green Energy
Utilities
- Electric on Property: No
- Water: Public
- Sewer: Public Sewer
- Utilities: Cable Available, Electricity Connected, Sewer Connected, Water Connected
- Road Surface Type: Paved
Green Energy
- Energy Efficient: No
Community & HOA
Community
- Subdivision: Country Club Estates Subd
- Zip/Postal Code: 32905
- City/Town: Palm Bay
- City/Region: Palm Bay-Brevard
- County/Parish: Brevard
- State/Province: FL
- Country Region: US-FL
HOA
- Has HOA: Yes
- Amenities: Gated, Maintenance Grounds
- Fee: $730
- Frequency: Annually
- Senior Community: No
Pets
- Pets Allowed: Yes
Location
- Longitude: -80.633123
- Latitude: 28.025268
- Directions: From I-95, take Palm Bay Road Exit 176 and head east to Riviera Drive. Make a right onto Riviera Drive, travel for approximately 1.5 miles to Argyle Road and make a right to enter the community.
Land Lease
- Land Lease: No
School
Tax, Financial & Listing Details
Listing Details
- List Price: $500,990
- Price Per Square Foot: $223.06
- Date on Market:
- Listing Terms: Cash, Conventional, FHA, VA Loan
- Furnished: Unfurnished
- Home Warranty: No
- Rent Control: No
- Status: Active
MLS Details
- MLS: BrevardMLS
- Listing ID: 1077834
Tax Details
- Annual Tax Amount: $1,151.38
- Tax Year: 2025
- Tax Legal Description: RESERVE AT COUNTRY CLUB LAKE ESTATES LOT 54
Price history for 1423 Dunblane Way Ne
| Date | Event | Price | Source |
|---|---|---|---|
| listed (Active) | $500,990 | BrevardMLS #1077834 |
Ask a question about 1423 Dunblane Way Ne
Hi there — ask anything about this property or the area and the team will get right back to you.
Local real estate advisory services provided by agent with Harrison Real Estate
Listed by Stephen P Wood with Risewell Homes Fl Llc
The data relating to real estate for sale on this website comes in part from the Internet Data exchange program of Brevard MLS. IDX information is provided exclusively for consumers' personal, non-commercial use and may not be used for any purpose other than to identify prospective properties consumers may be interested in purchasing. Information deemed reliable but not guaranteed. Copyright © 2026 Brevard MLS. All Rights Reserved.
You agree to Harrison Real Estate Terms of Use and Privacy Policy. By choosing to contact a property, you also agree that Harrison Real Estate and its associates may call, text, or email you regarding any inquiries or activities you submit through our website. This may involve the use of automated means and prerecorded or artificial voices.