

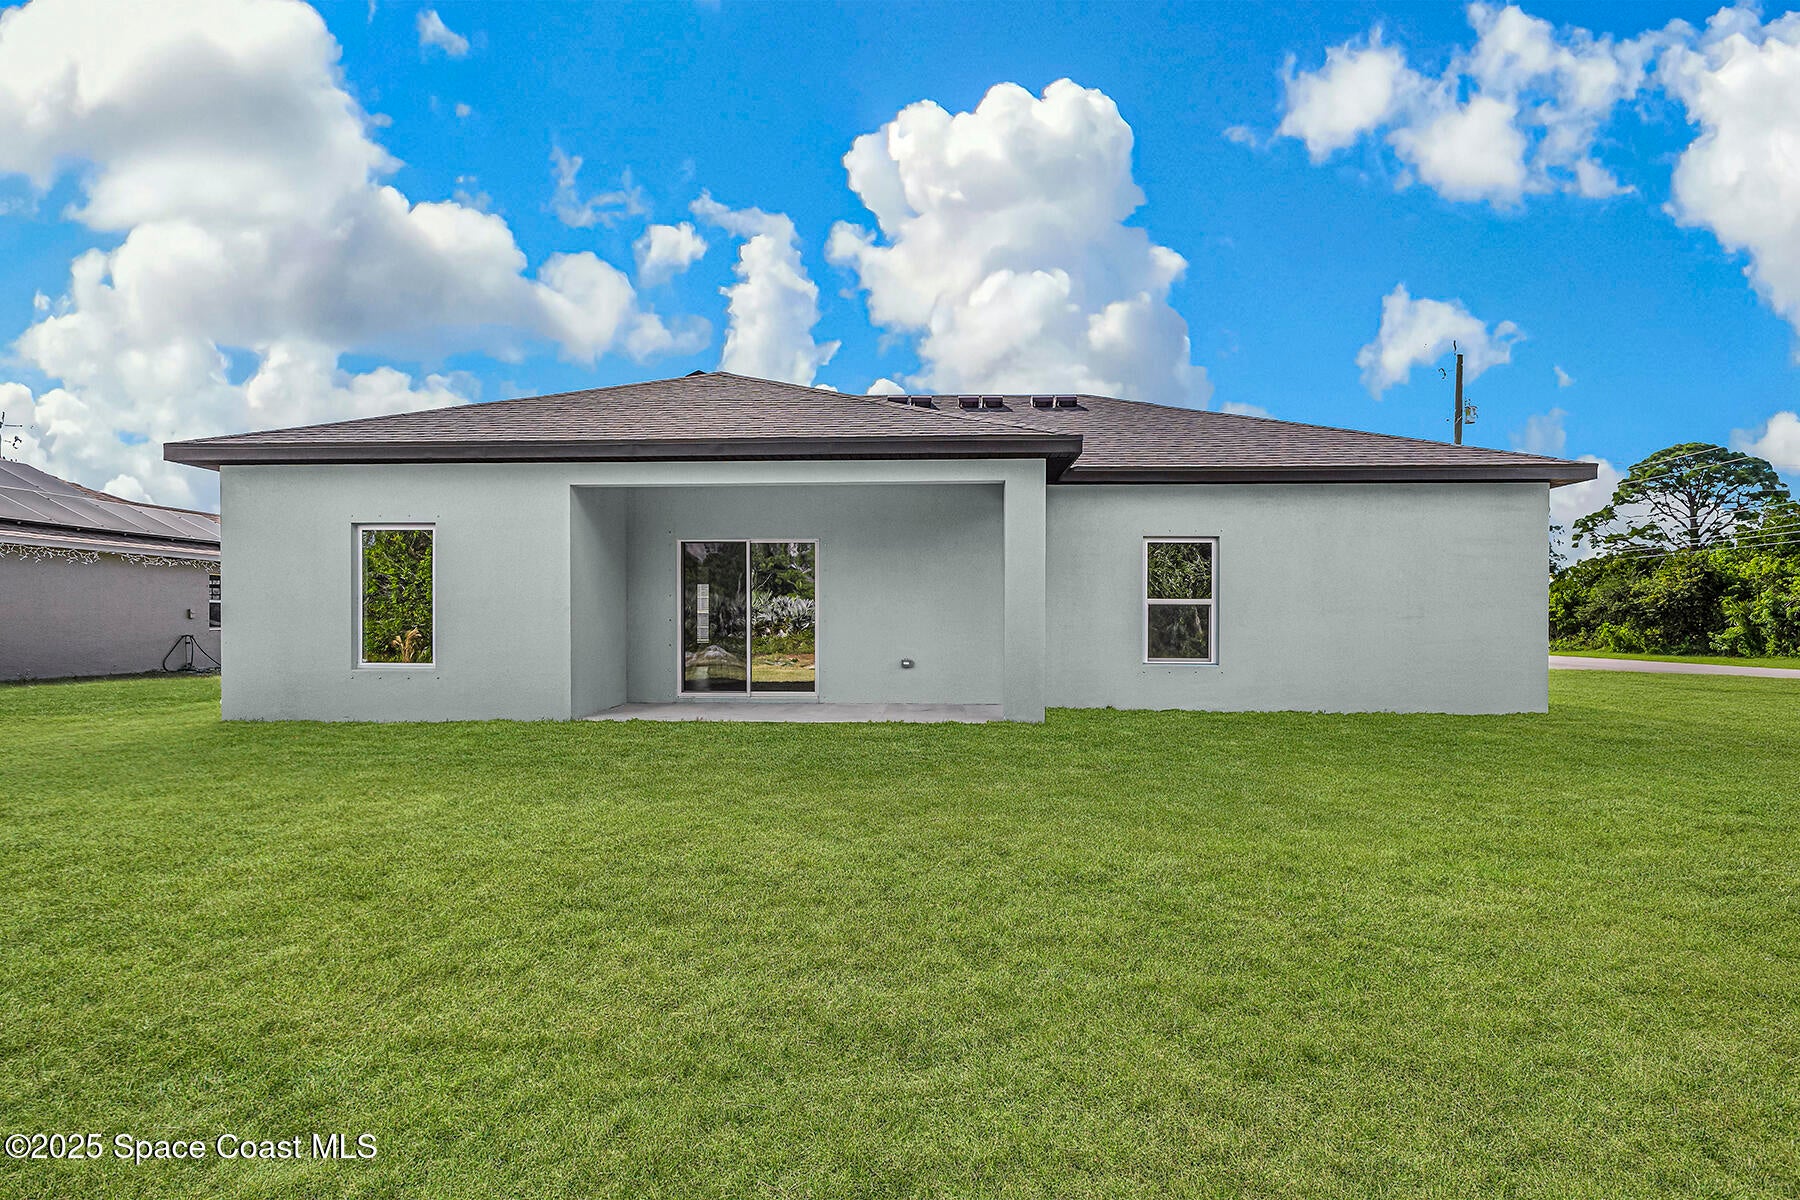
1441 Paramount Avenue Se, Palm Bay, FL 32909
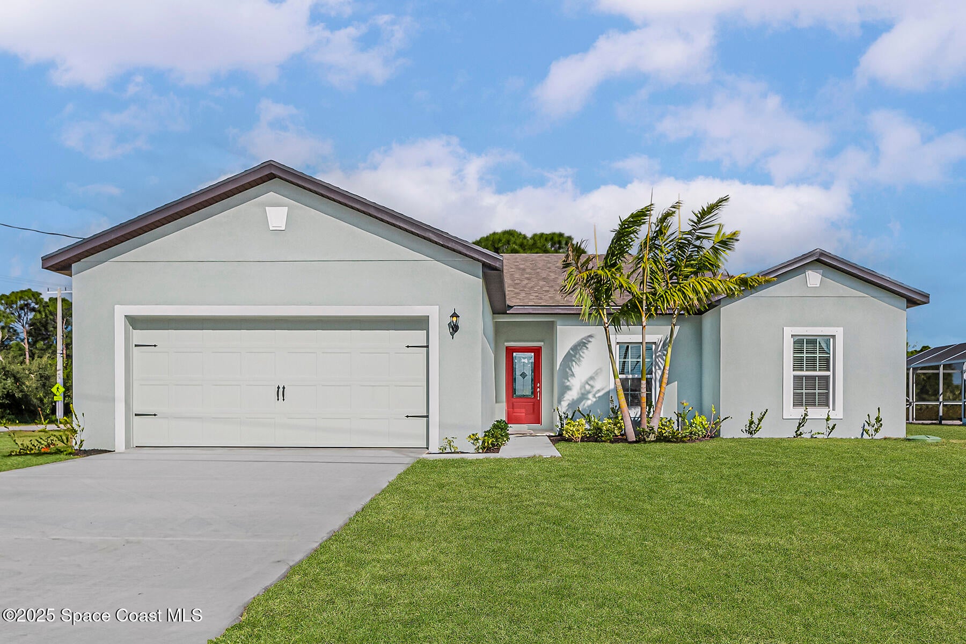
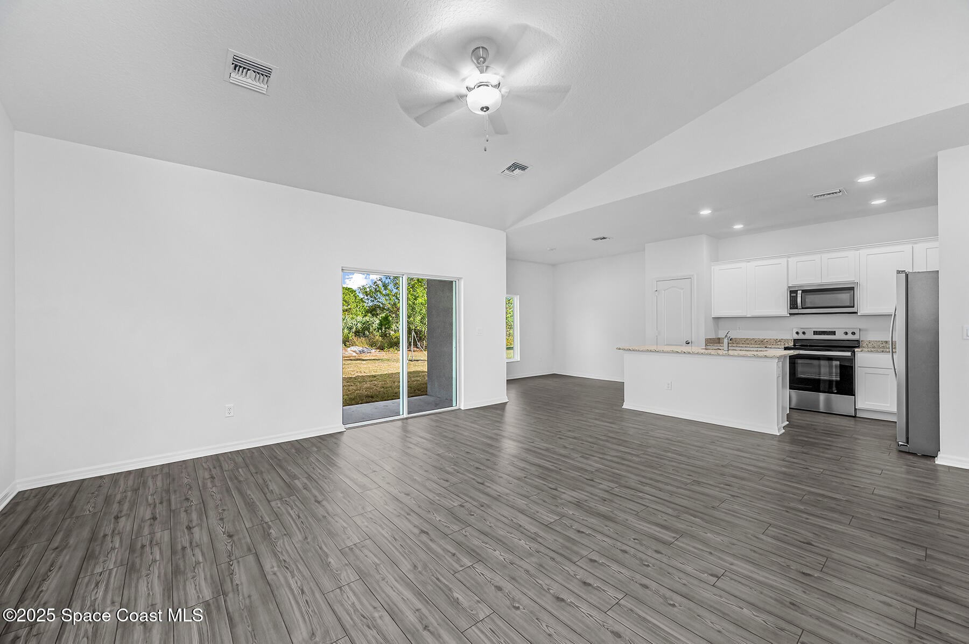
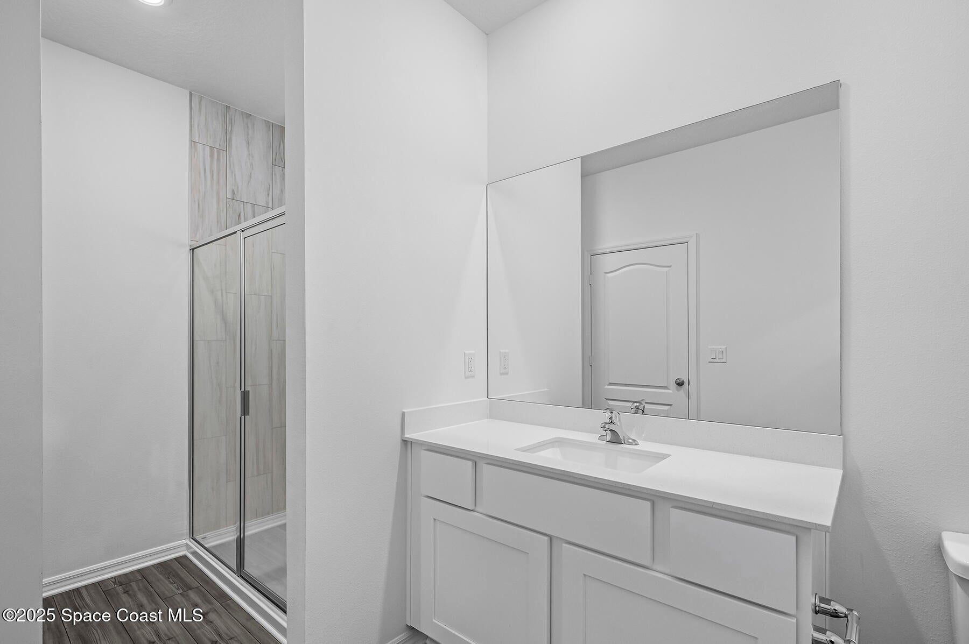
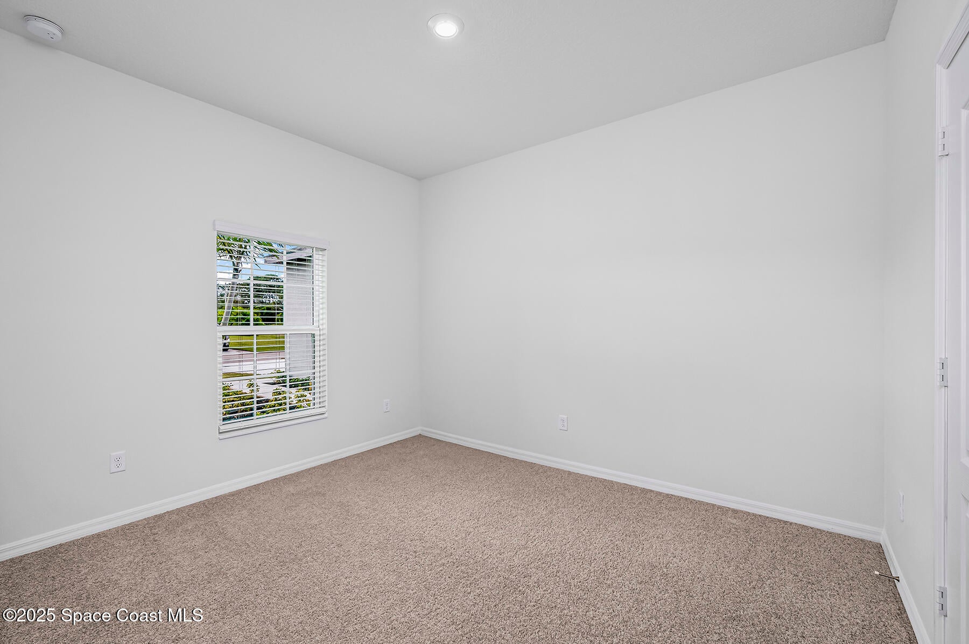
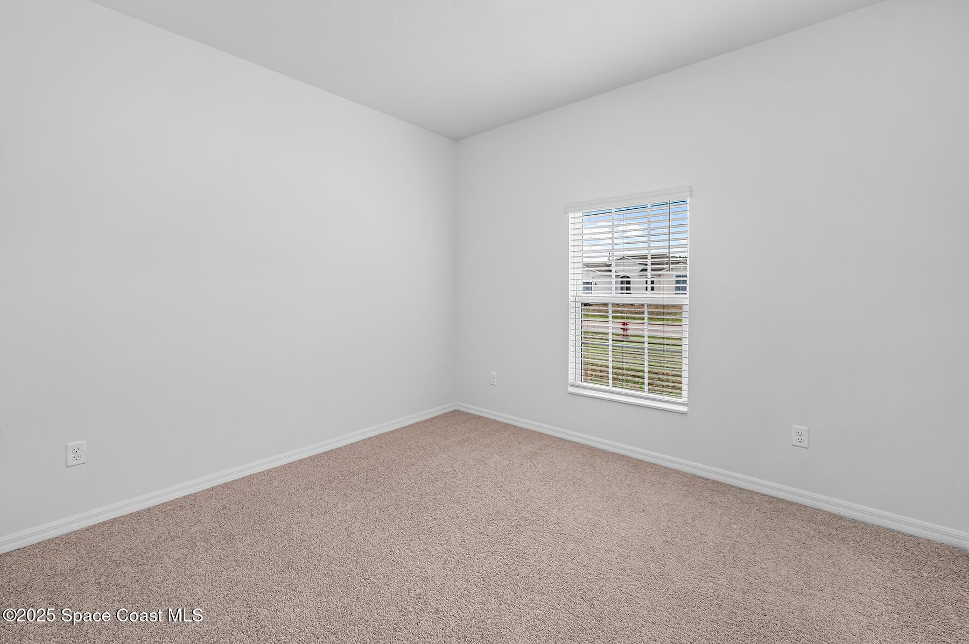
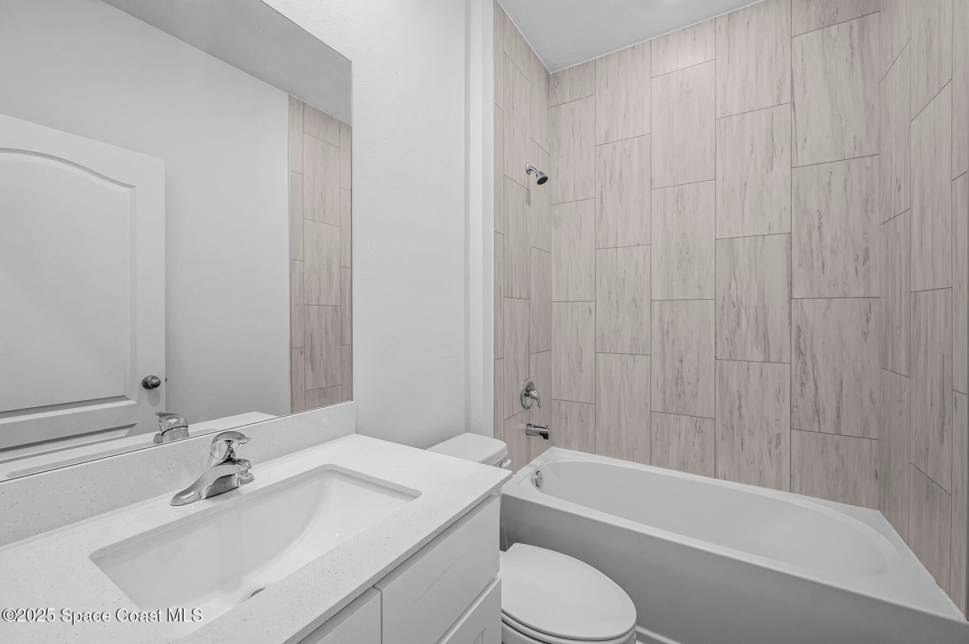
Ask us about our incentives, builder paid closing costs, & no down payment options! We're proud to present the Braden floor plan at Palm Bay. The 3 bedroom, 2-bath retreat includes a bonus den and features a relaxed and comfortable layout the entire family will enjoy. With all new energy-efficient Whirlpool® appliances and granite countertops already included, hosting is made easy in this home. Featuring thousands of dollars' worth of upgrades such as front yard landscaping, an attached two-car garage and secluded master retreat with a walk-in closet make the Braden even more desirable. Best of all, Palm Bay offers residents a premier location with convenient access to nearby shopping, golf courses, world-class area beaches and amenity-packed parks. **appliance models are subject to availability**
Location of 1441 Paramount Avenue Se
1441 Paramount Avenue Se property details
Interior
Bedrooms & Bathrooms
- Bedrooms: 3
- Bathrooms: 2
- Full Bathrooms: 2
Appliances
- Included: Dishwasher, Disposal, Electric Water Heater, ENERGY STAR Qualified Dishwasher, ENERGY STAR Qualified Refrigerator, Microwave, Refrigerator
- Laundry: Electric Dryer Hookup, In Unit, Washer Hookup
Heating
- Heating: Central
Cooling
- Cooling: Central Air
Features
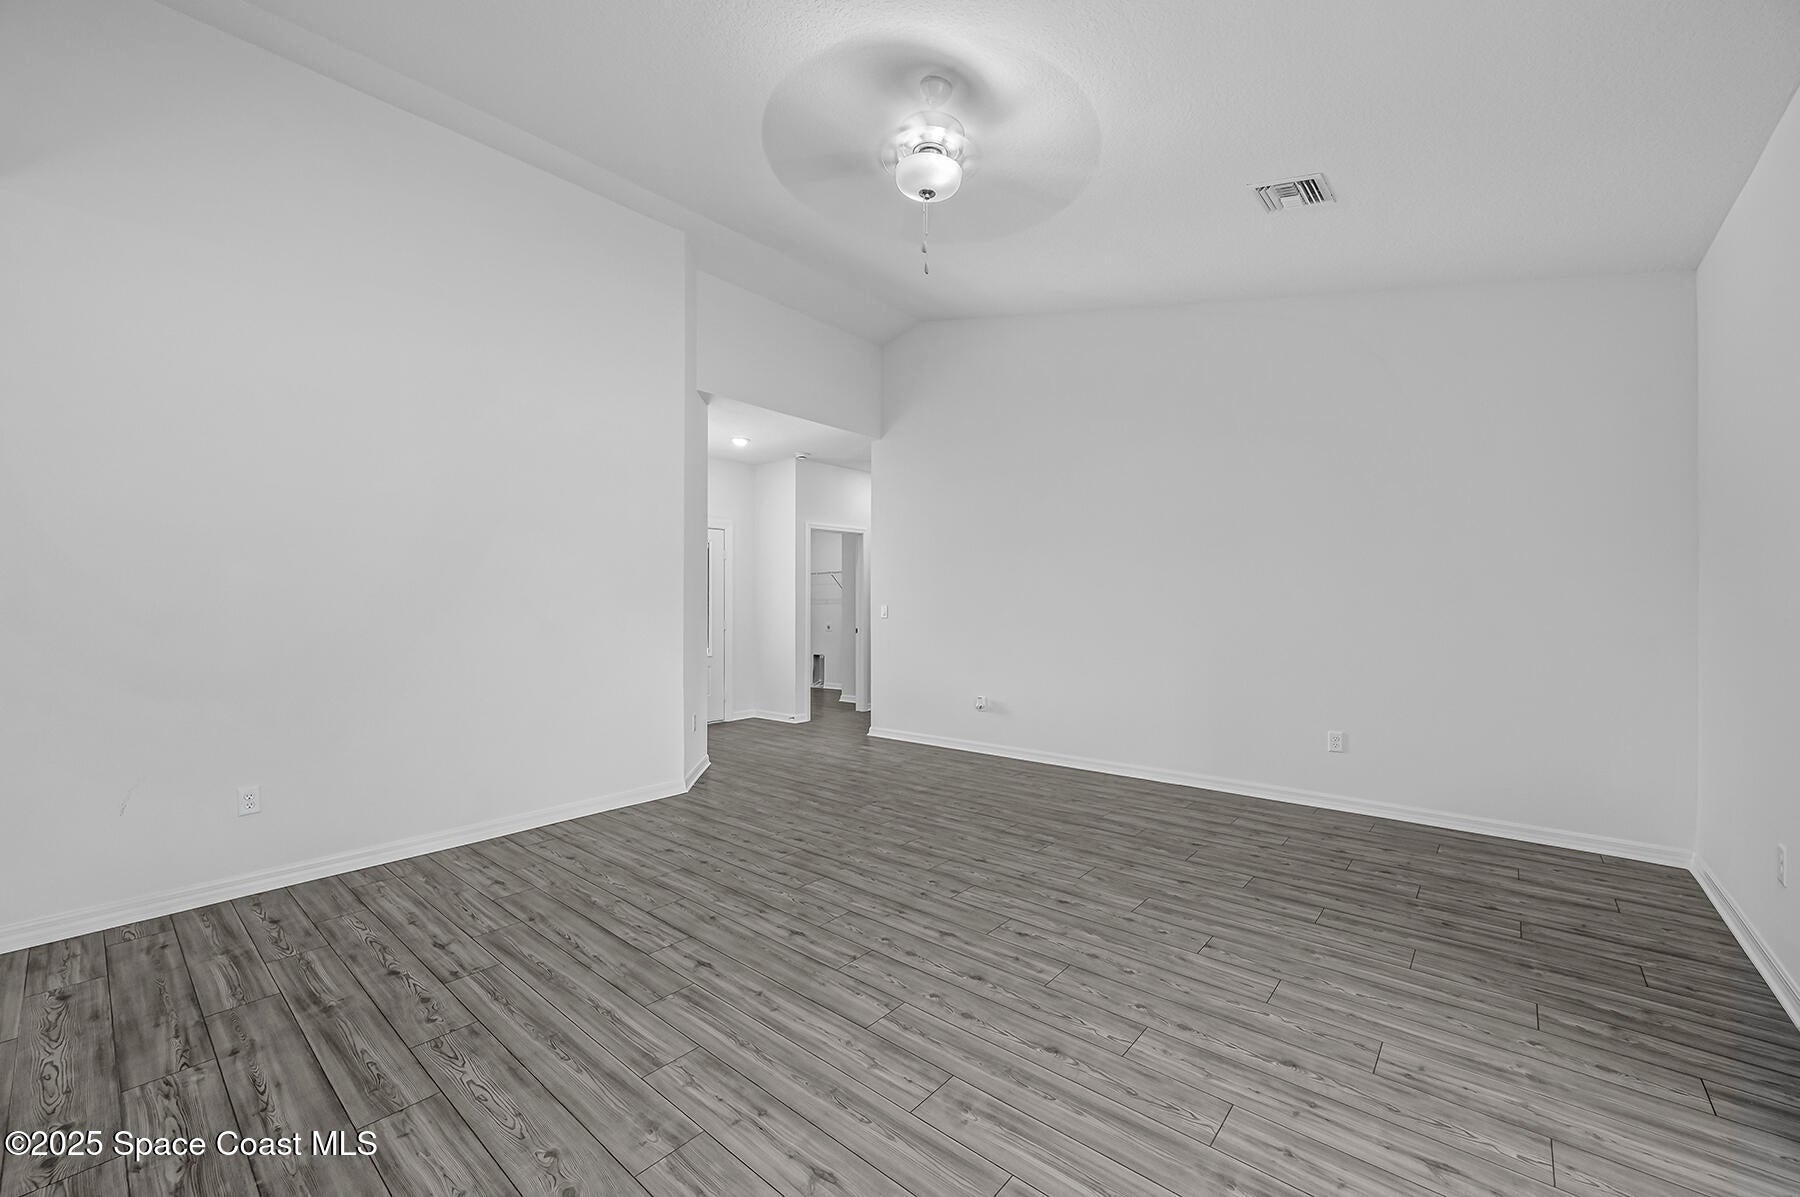
- Interior Features: Kitchen Island, Open Floorplan, Pantry, Smart Thermostat, Walk-In Closet(s)
- Flooring: Carpet, Vinyl
- Fireplace: No
Interior Area
- Total Living Area: 1680
- Source: Plans
Video & Virtual Tour
- Virtual Tour: View tour
Rooms & Dimensions
Kitchen
- Level: Main
- Dimensions: 12.00x11.00
Other
- Level: Main
- Dimensions: 21.00x20.00
Living Room
- Level: Main
- Dimensions: 16.00x17.00
Bedroom 3
- Level: Main
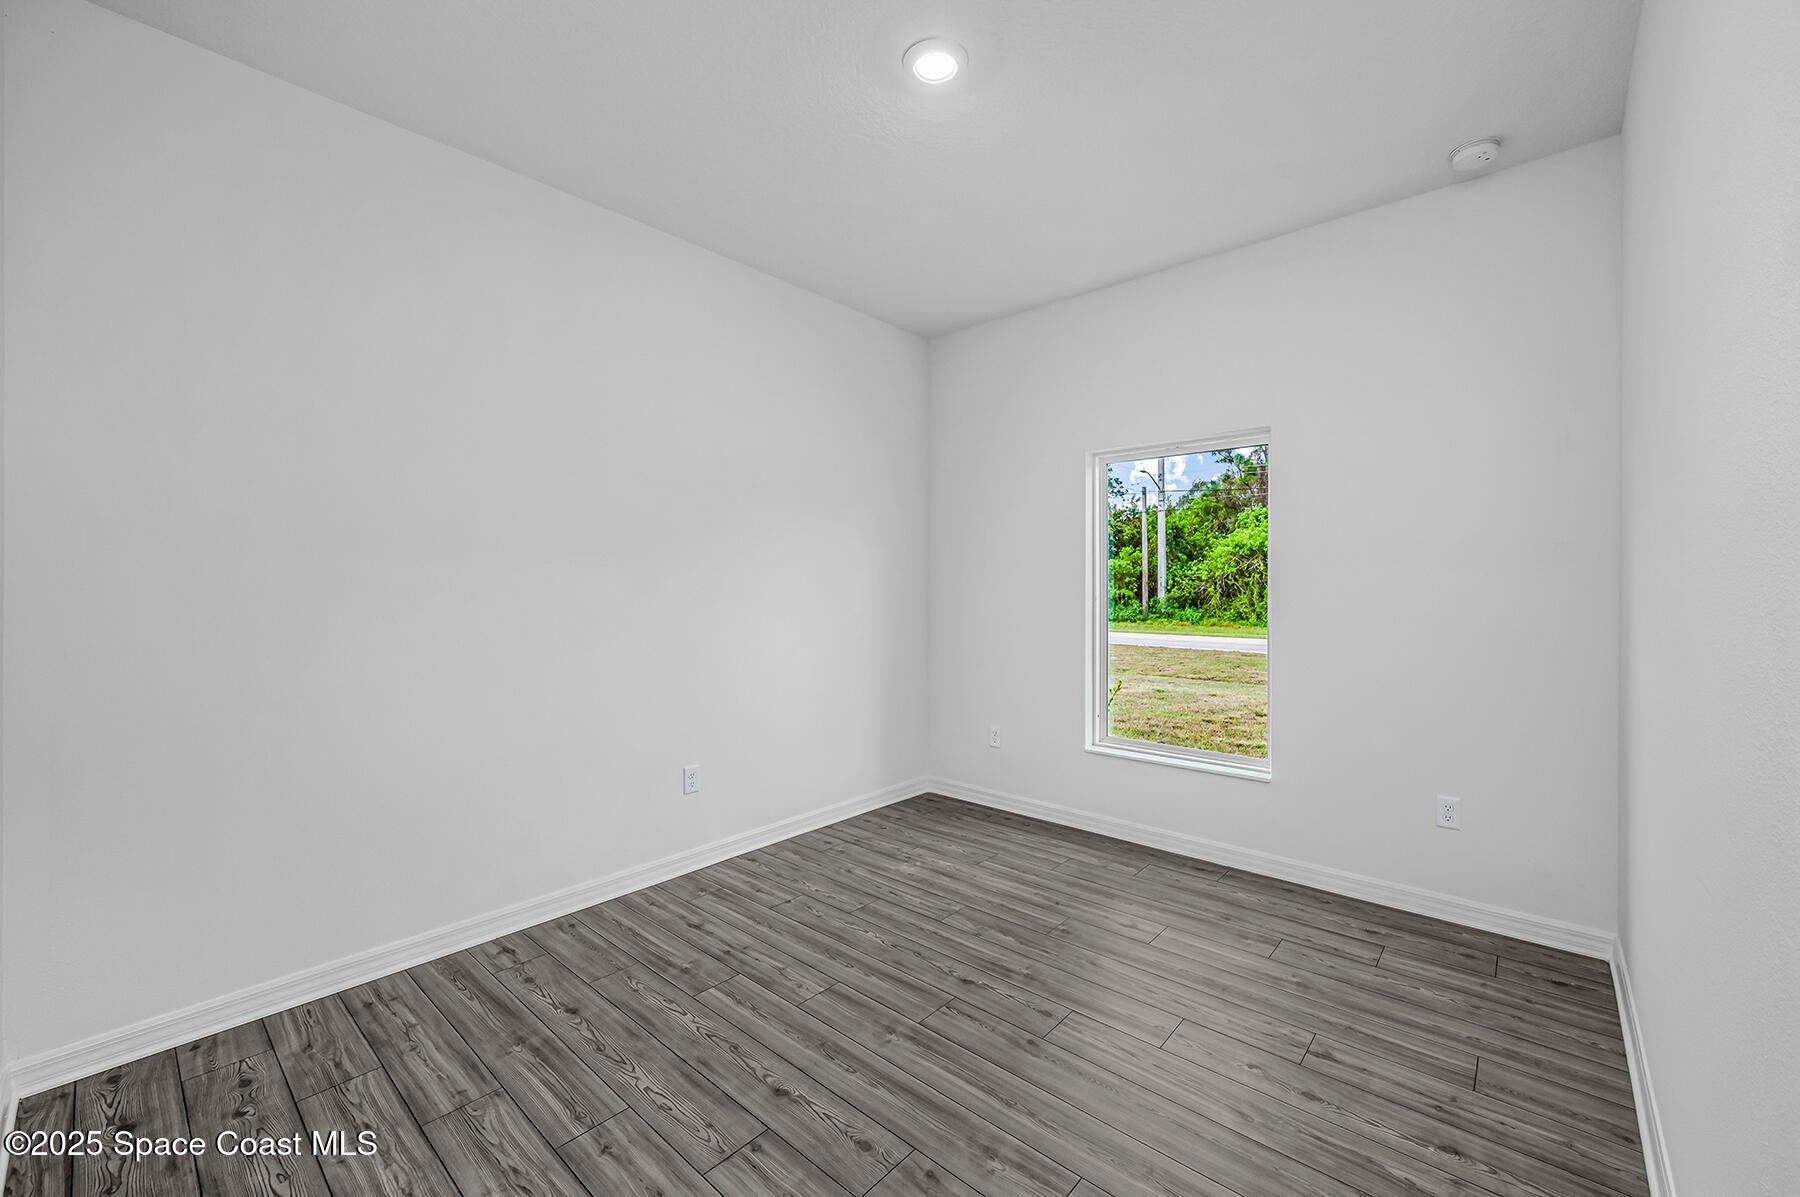
- Dimensions: 12.00x10.00
Den
- Level: Main
- Dimensions: 10.00x12.00
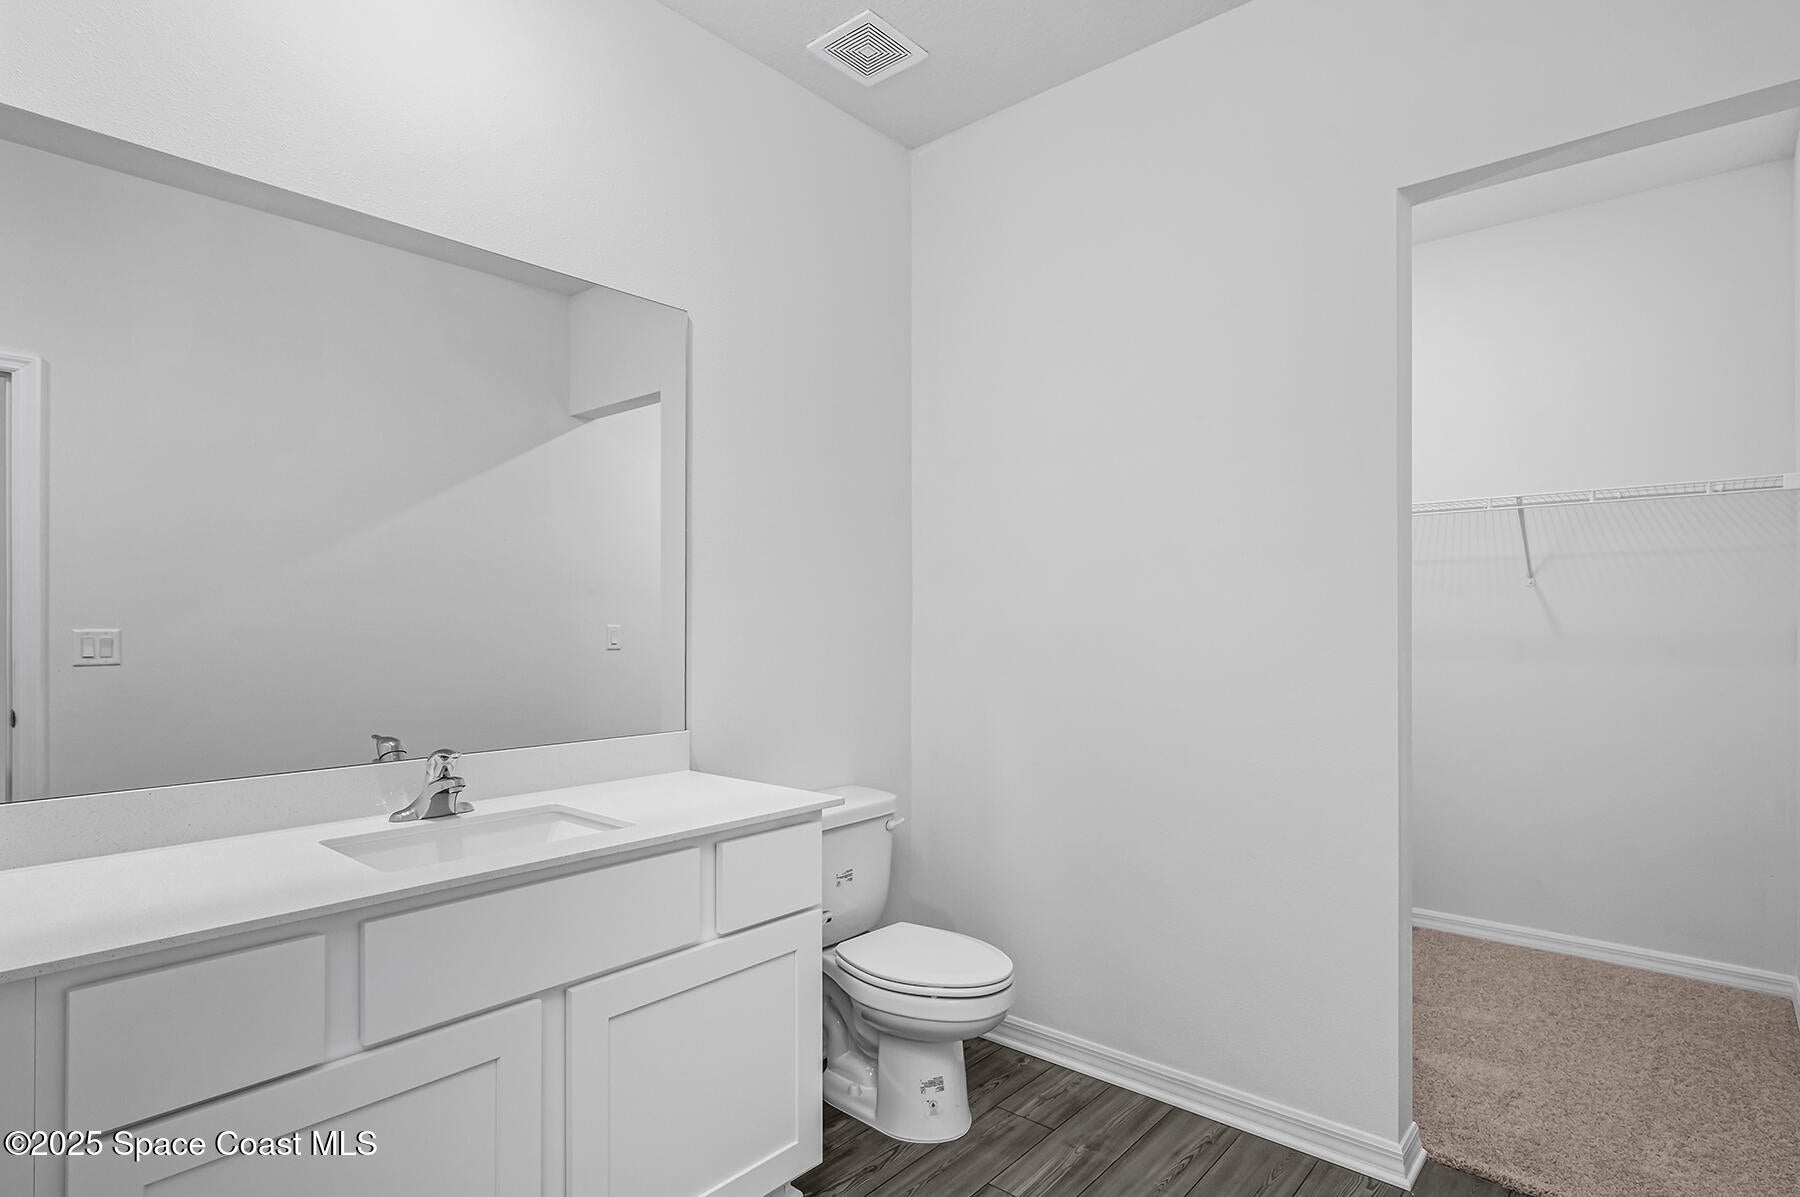
Master Bathroom
- Level: Main
- Dimensions: 12.00x7.00
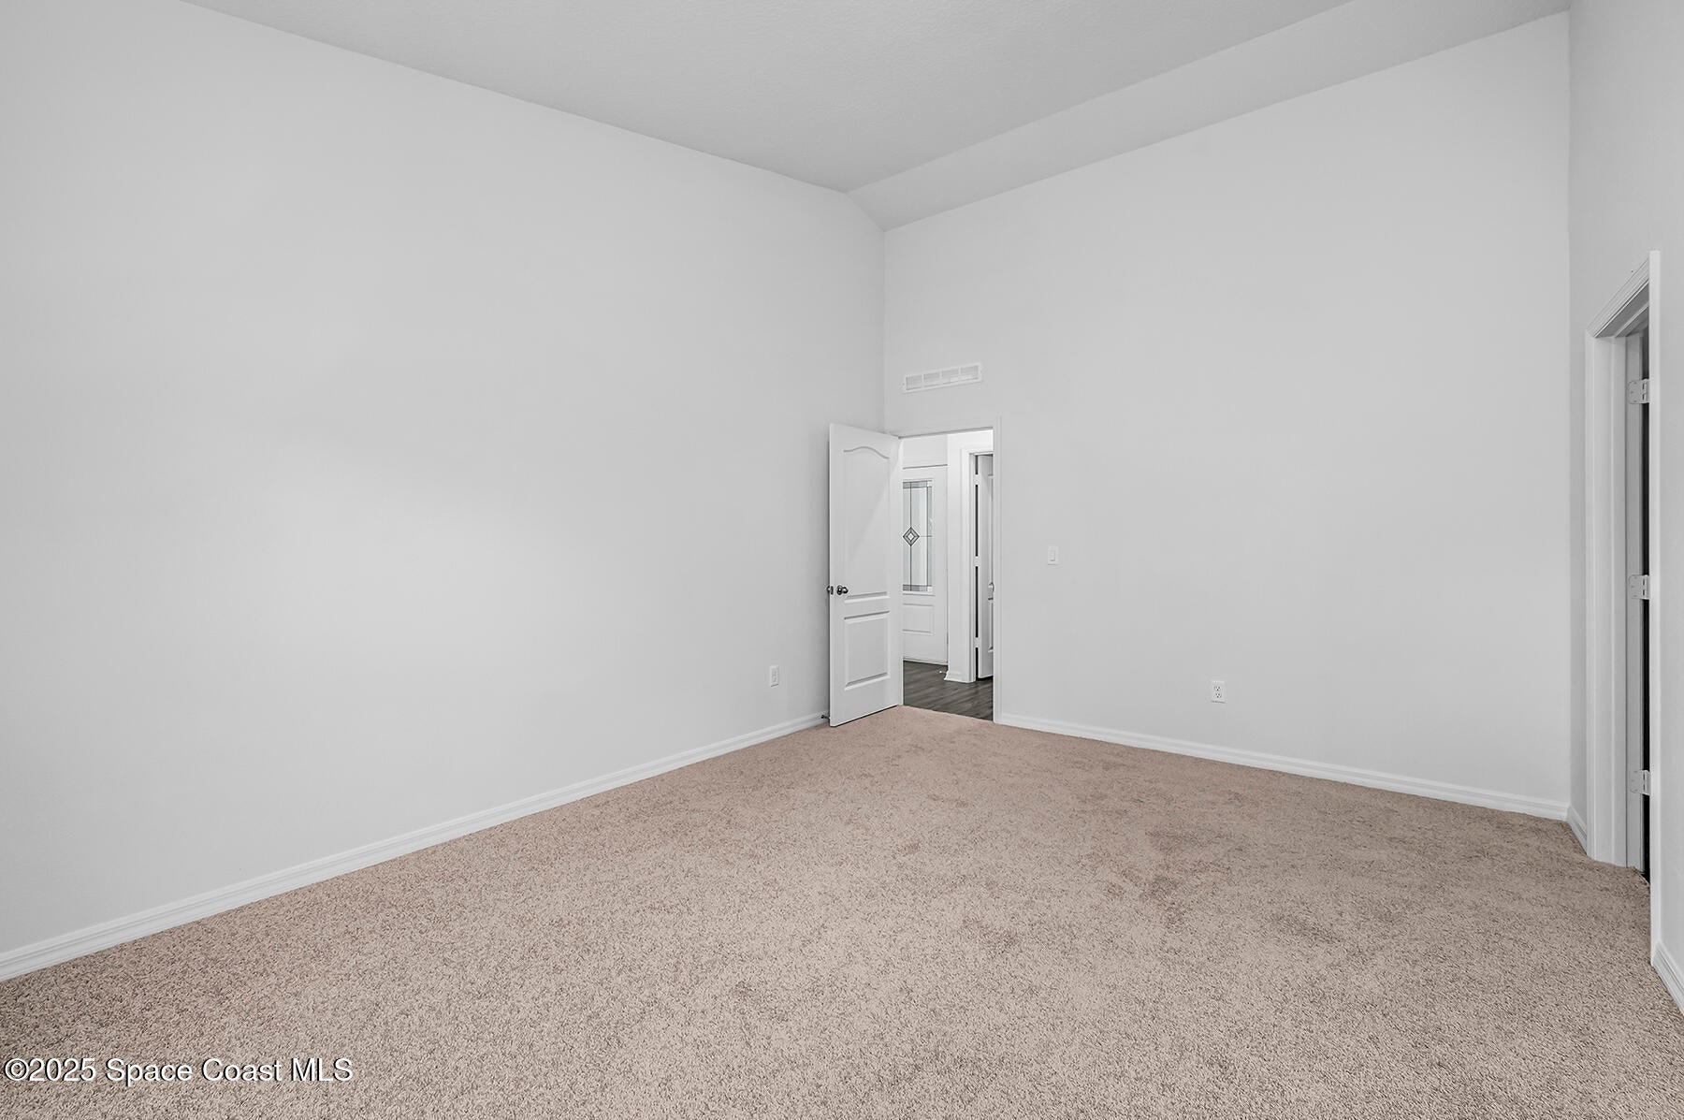
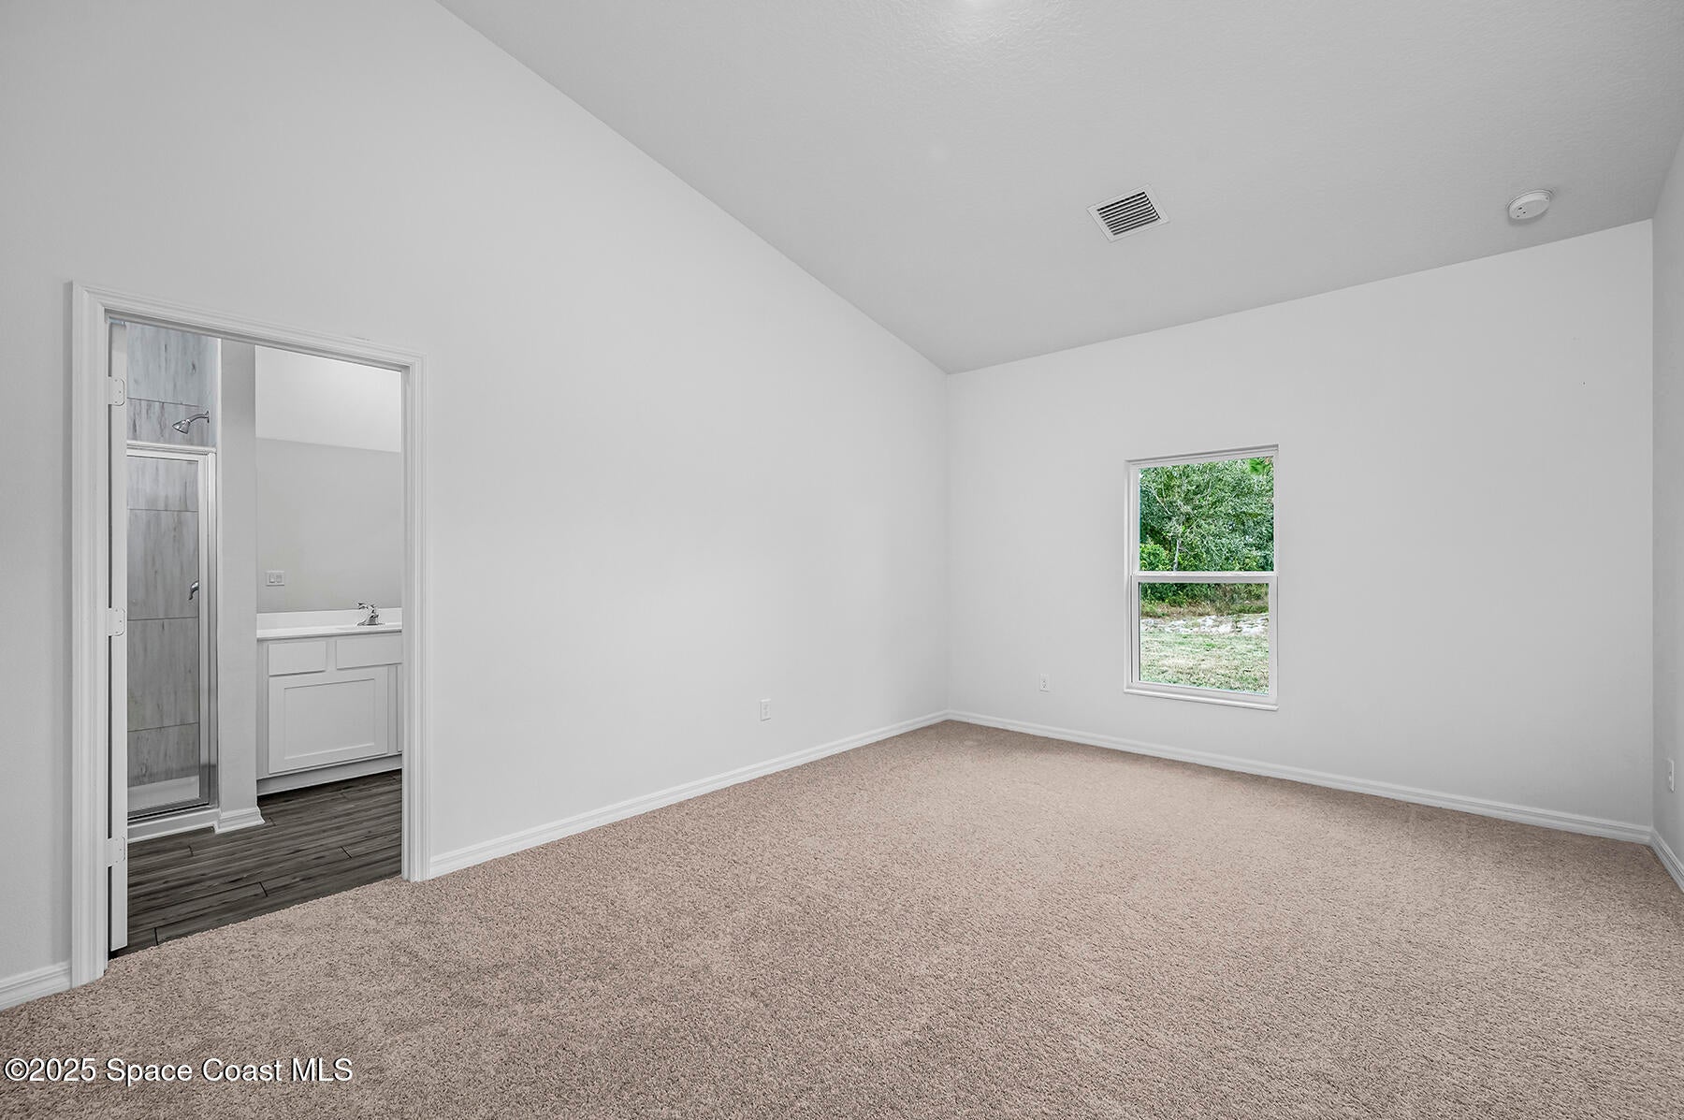
Master Bedroom
- Level: Main
- Dimensions: 17.00x12.00
Bathroom 2
- Level: Main
- Dimensions: 5.00x7.00
Utility Room
- Level: Main
- Dimensions: 6.00x4.00
Dining Room
- Level: Main
- Dimensions: 9.00x11.00
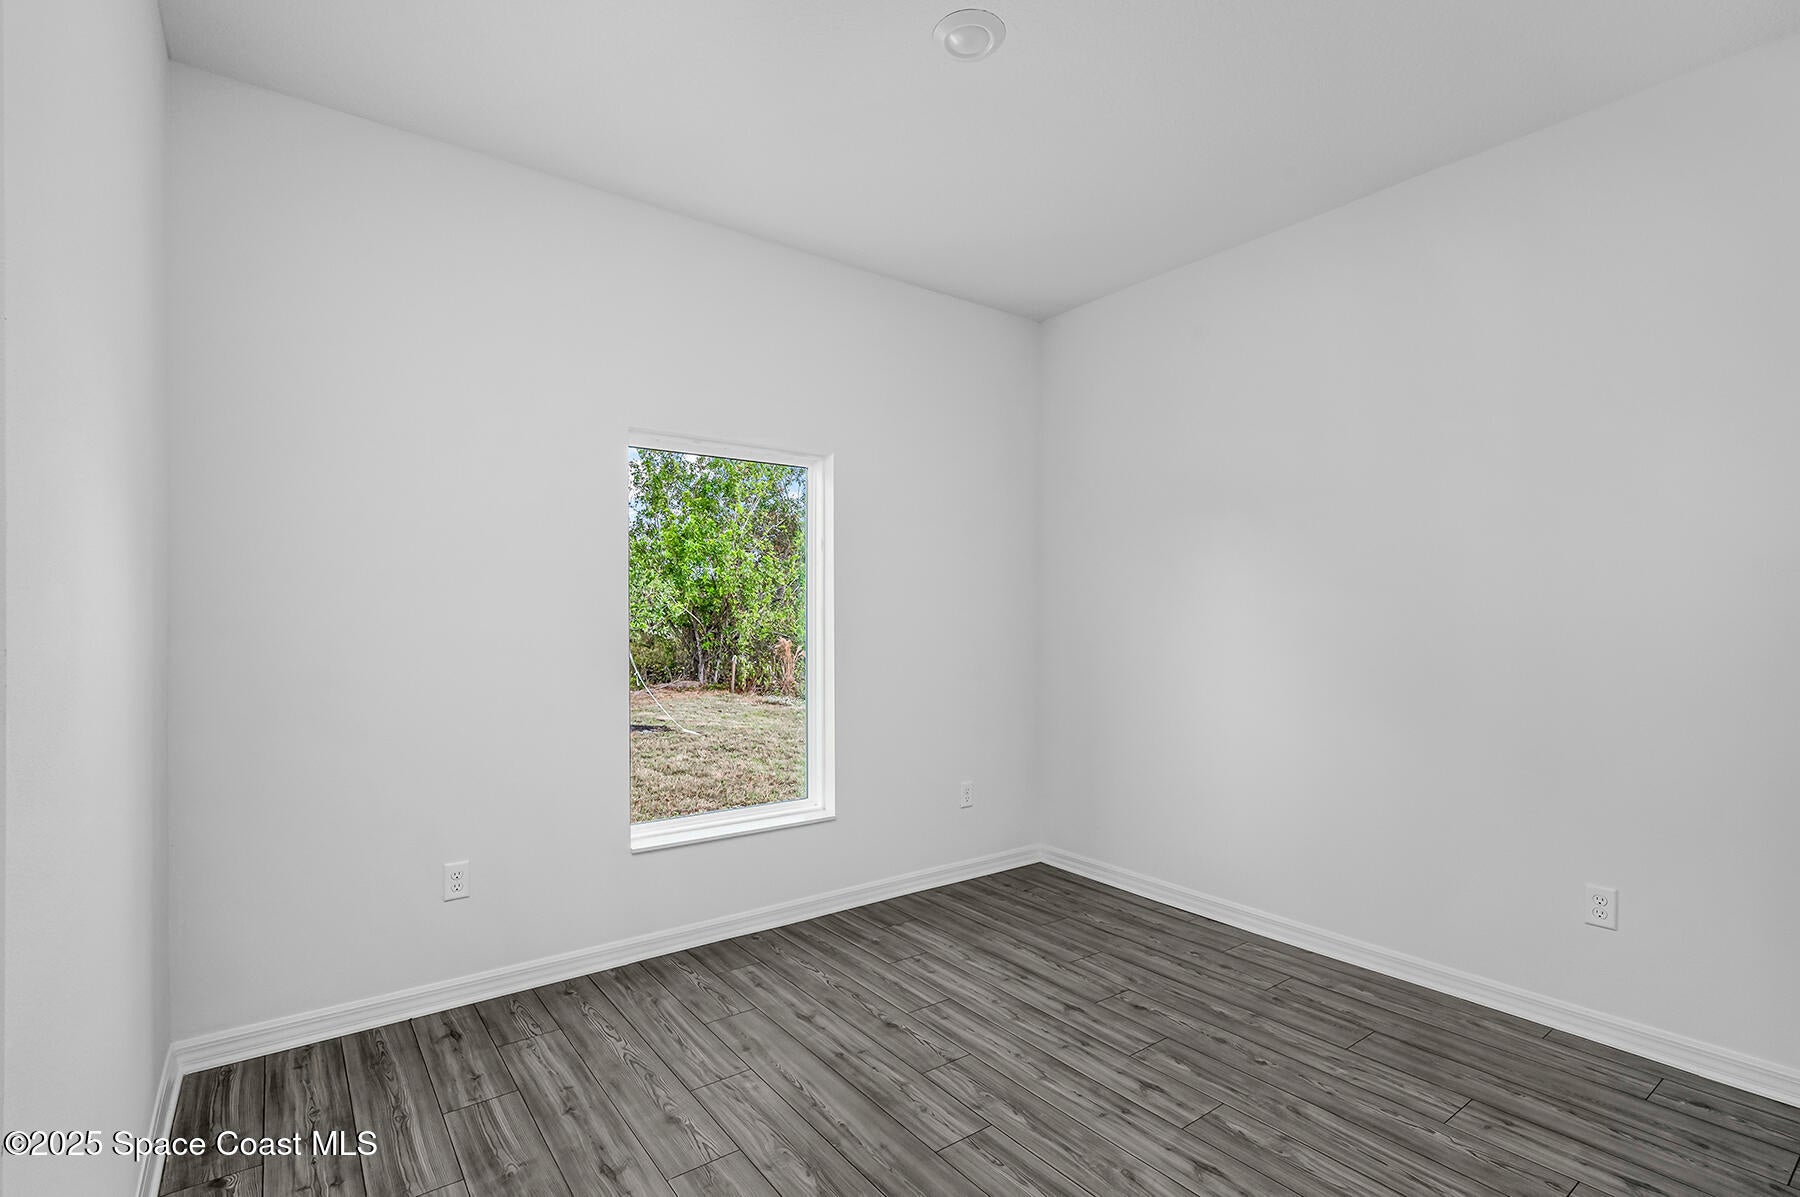
Bedroom 2
- Level: Main
- Dimensions: 11.00x11.00
Property
Features
- Patio & Porch: Covered, Patio, Porch
- Security Features: Carbon Monoxide Detector(s), Smoke Detector(s)
- Has Private Pool: No
- Has Spa: No
- Horses: No
View
- Has View: No
Lot
- Size: 12,197 sq ft
- Acres: 0.28
- Features: Sprinklers In Front, Sprinklers In Rear
Accessibility
- Levels: One
Parking
- Garage: Yes
- Total Spaces: 2
- Parking Features: Attached, Garage, Garage Door Opener
- Carport: No
- Open Parking: No
Waterfront
- Has Waterfront: No
Basement
- Basement: No
Mobile Home
- Mobile Home Remains: No
Construction
Type & Style
- Home Type: Residential
- Property Sub Type: Single Family Residence
Materials
- Construction Materials: Block, Concrete, Stucco
- Roof: Shingle
Builder / Condition
- Year Built: 2025
- Condition: New Construction
- New Construction: Yes
Building
- Building Exposure: West
Utilities & Green Energy
Utilities
- Electric on Property: No
- Water: Public
- Sewer: Septic Tank, Aerobic Septic
- Utilities: Cable Available, Electricity Available, Water Available
- Road Surface Type: Asphalt, Paved
Green Energy
- Energy Efficient: Appliances, HVAC, Water Heater, Windows
- Water Conservation: Low-Flow Fixtures
Community & HOA
Community
- Subdivision: Port Malabar Unit 16
- Zip/Postal Code: 32909
- City/Town: Palm Bay
- City/Region: Palm Bay-Brevard
- County/Parish: Brevard
- State/Province: FL
- Country Region: US-FL
HOA
- Has HOA: No
- Senior Community: No
Pets
- Pets Allowed: No
Location
- Longitude: -80.626075
- Latitude: 27.961431
- Directions: From I-95, Exit 173 turn on to 514 West (SE Malabar Rd). Go straight for .25 miles and turn left on San Filippo. Go straight for 5 miles and the destination will be on the left.
Land Lease
- Land Lease: No
School
Tax, Financial & Listing Details
Listing Details
- List Price: $377,900
- Price Per Square Foot: $224.94
- Date on Market:
- Listing Terms: Cash, Conventional, FHA, VA Loan
- Furnished: Unfurnished
- Home Warranty: No
- Rent Control: No
- Status: Active
MLS Details
- MLS: BrevardMLS
- Listing ID: 1053435
Tax Details
- Annual Tax Amount: $675.99
- Tax Year: 2025
- Tax Legal Description: PORT MALABAR UNIT 16 LOT 26 BLK 796
Price history for 1441 Paramount Avenue Se
| Date | Event | Price | Source |
|---|---|---|---|
| listed (Active) | $366,900 | BrevardMLS #1053435 | |
| price changed | $367,900 | BrevardMLS #1053435 | |
| price changed | $377,900 | BrevardMLS #1053435 |
Ask a question about 1441 Paramount Avenue Se
Hi there — ask anything about this property or the area and the team will get right back to you.
Local real estate advisory services provided by agent with Harrison Real Estate
Listed by Gayle K. Van-Wagenen with Lgi Realty-florida Llc
The data relating to real estate for sale on this website comes in part from the Internet Data exchange program of Brevard MLS. IDX information is provided exclusively for consumers' personal, non-commercial use and may not be used for any purpose other than to identify prospective properties consumers may be interested in purchasing. Information deemed reliable but not guaranteed. Copyright © 2026 Brevard MLS. All Rights Reserved.
You agree to Harrison Real Estate Terms of Use and Privacy Policy. By choosing to contact a property, you also agree that Harrison Real Estate and its associates may call, text, or email you regarding any inquiries or activities you submit through our website. This may involve the use of automated means and prerecorded or artificial voices.