







307 Hammonton Street Sw, Palm Bay, FL 32908
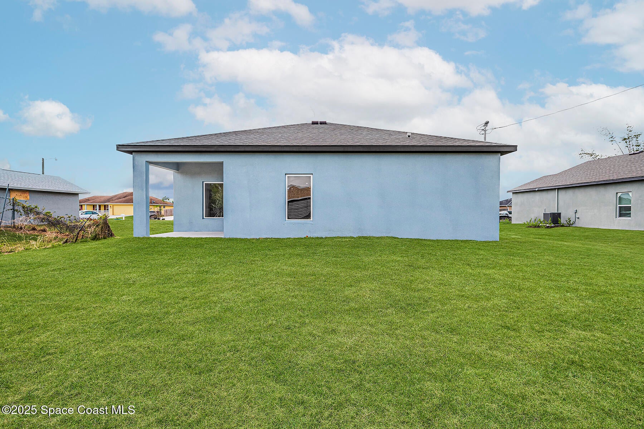
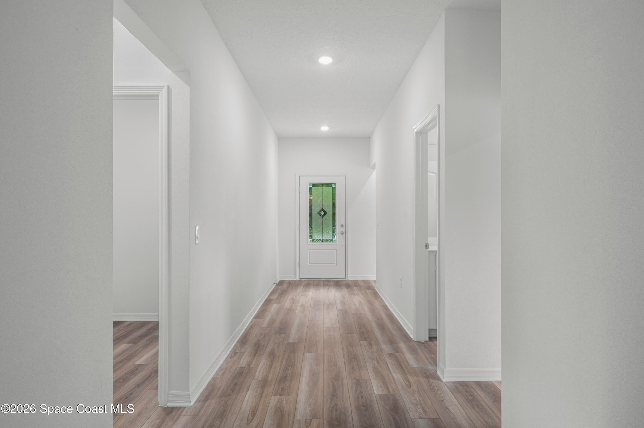
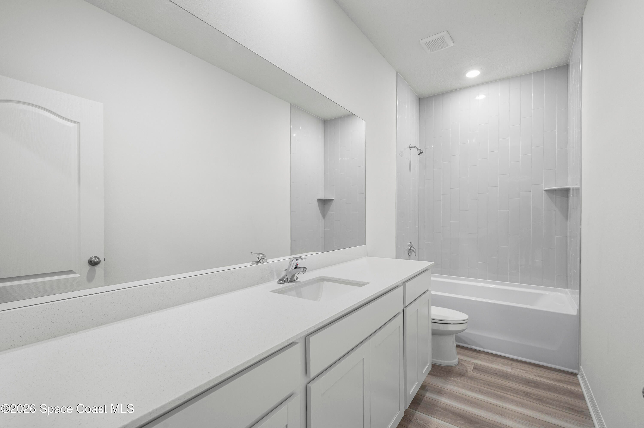
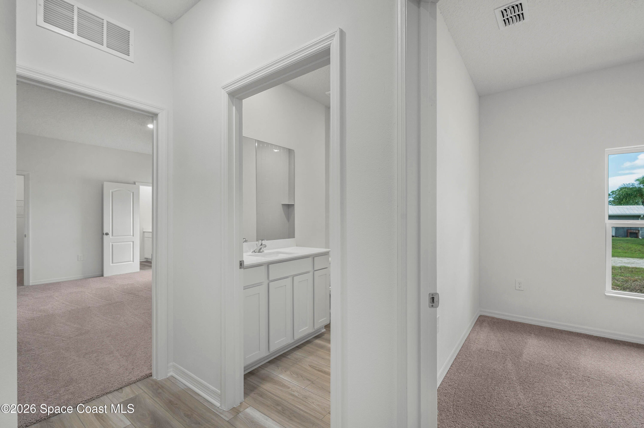
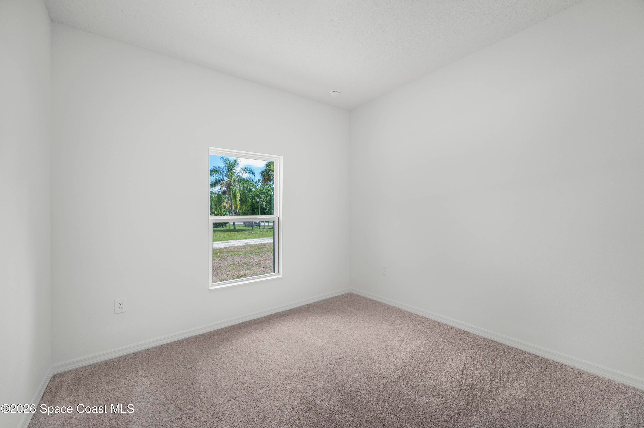
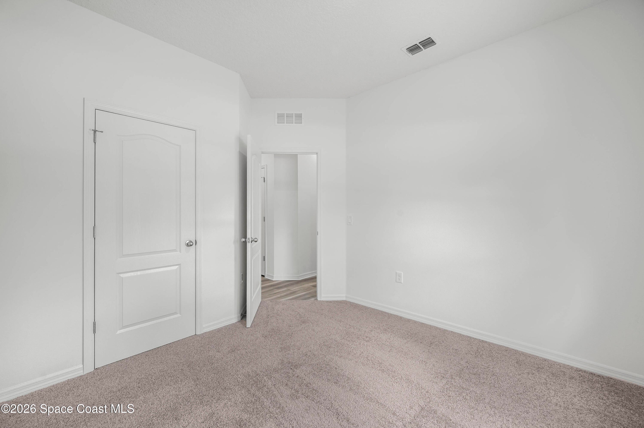
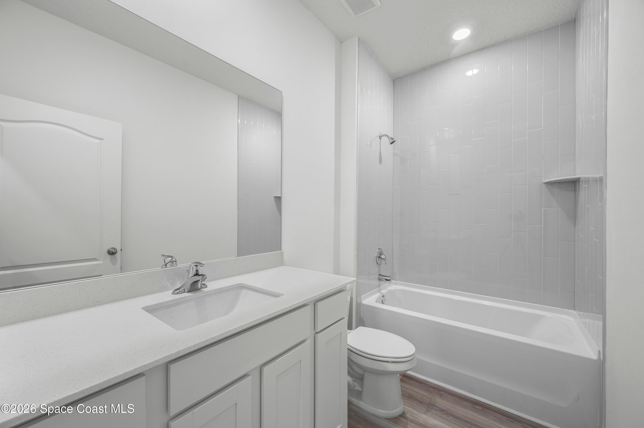
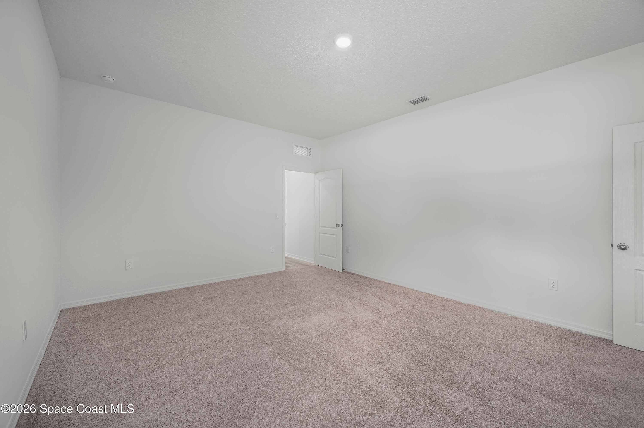
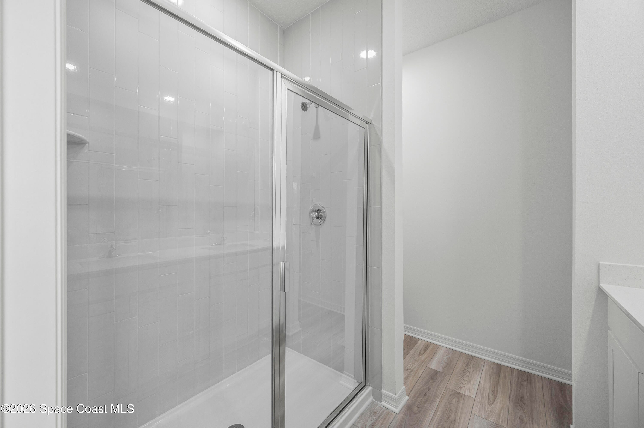
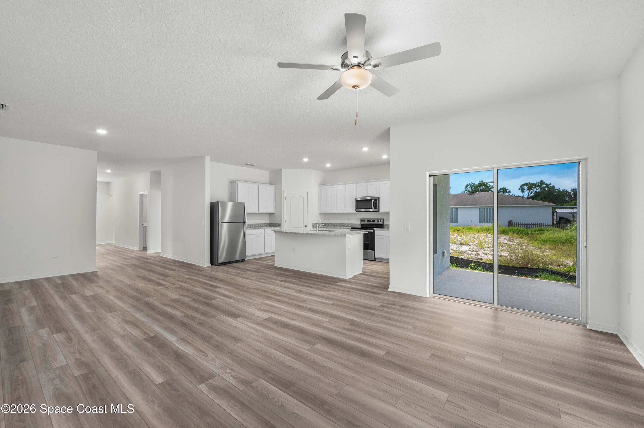
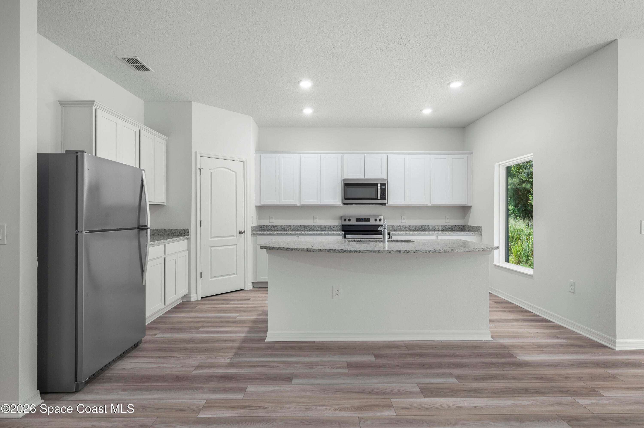
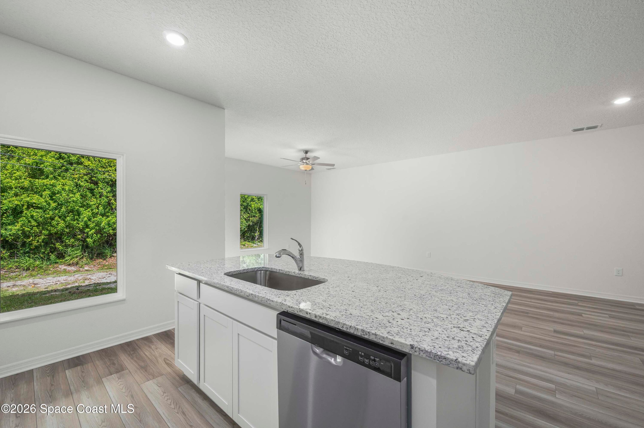
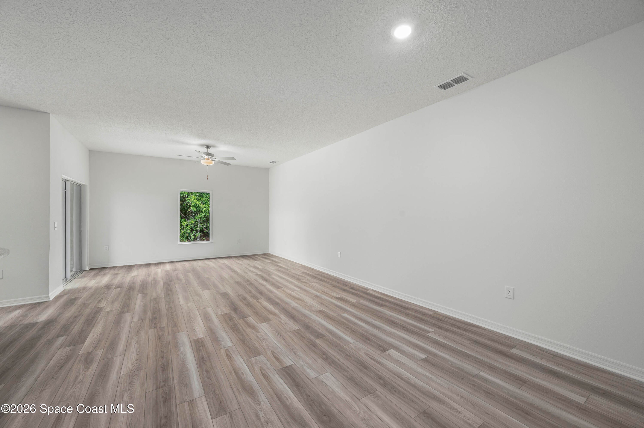
Discover the perfect blend of comfort, style, and smart design with this thoughtfully crafted floor plan. Boasting five spacious bedrooms, there's plenty of room for family, guests, or a home office. The private master retreat offers a quiet escape, complete with a dual sink vanity in the en-suite bathroom for added comfort and functionality. Set on a desirable corner lot, this home provides extra yard space, giving you more room to enjoy the outdoors. The professional front yard landscaping features beautiful indigenous plants, creating a low-maintenance, eco-friendly landscape that blends naturally with the surroundings. Spend your evenings on the spacious covered patio, ideal for outdoor dining, game nights, or simply relaxing with loved ones. It's the perfect setting for making memories that will last a lifetime. Additional highlights include a two-car garage and the CompleteHome™ Interior Package with upgrades at no extra cost! **Appliance models subject to availability**
Location of 307 Hammonton Street Sw
307 Hammonton Street Sw property details
Interior
Bedrooms & Bathrooms
- Bedrooms: 5
- Bathrooms: 3
- Full Bathrooms: 3
Appliances
- Included: Dishwasher, Disposal, Electric Cooktop, Electric Oven, Electric Water Heater, Microwave, Refrigerator
- Laundry: Electric Dryer Hookup, In Unit, Washer Hookup
Heating
- Heating: Central, Electric
Cooling
- Cooling: Central Air, Ceiling Fan(s), Electric
Features
- Interior Features: Ceiling Fan(s), Kitchen Island, Open Floorplan, Pantry, Walk-In Closet(s)
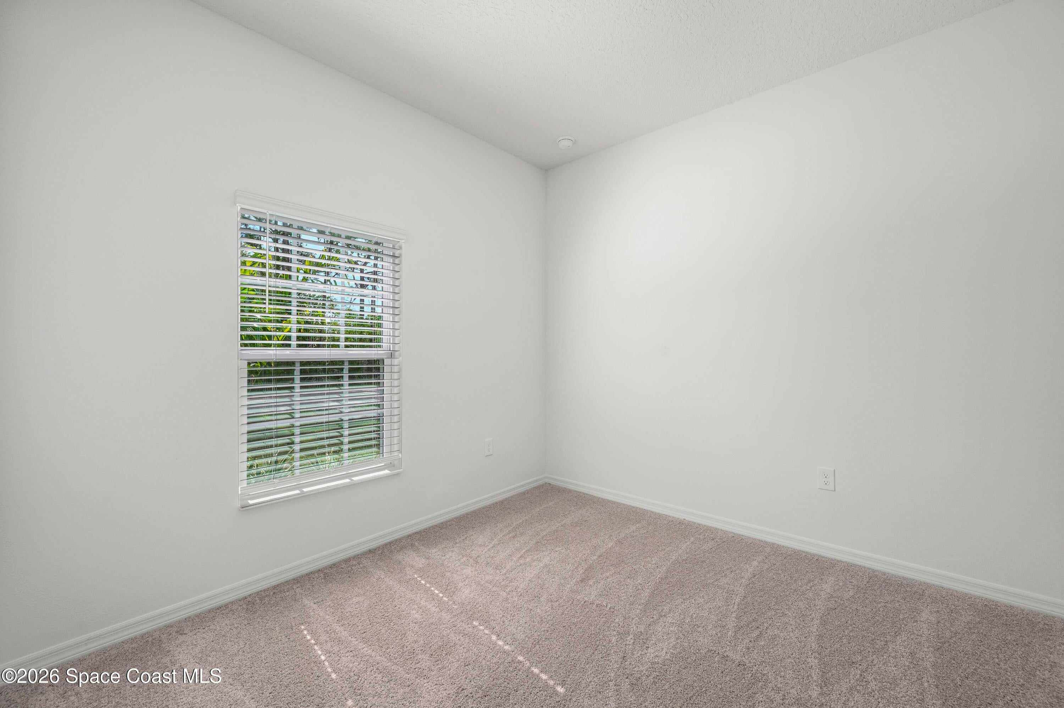
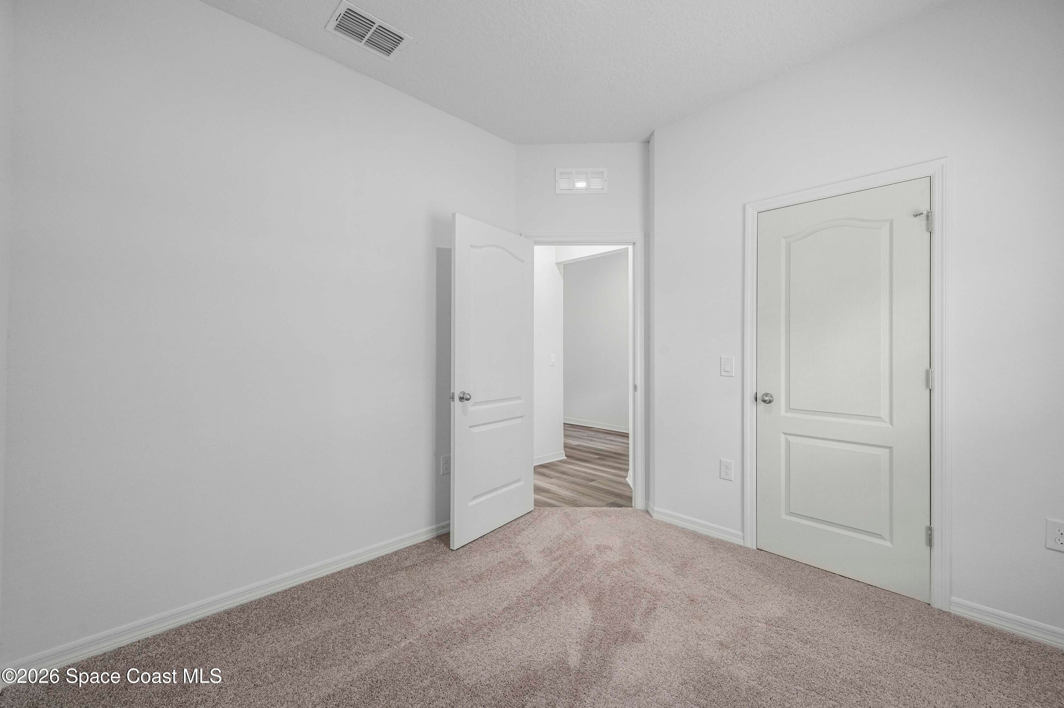
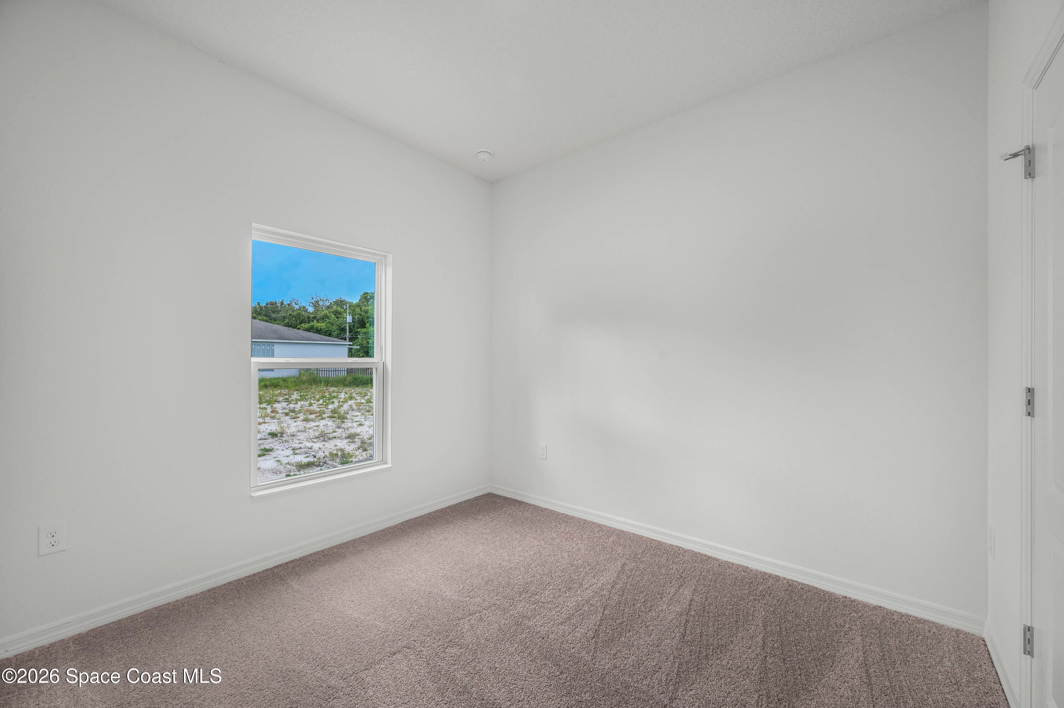
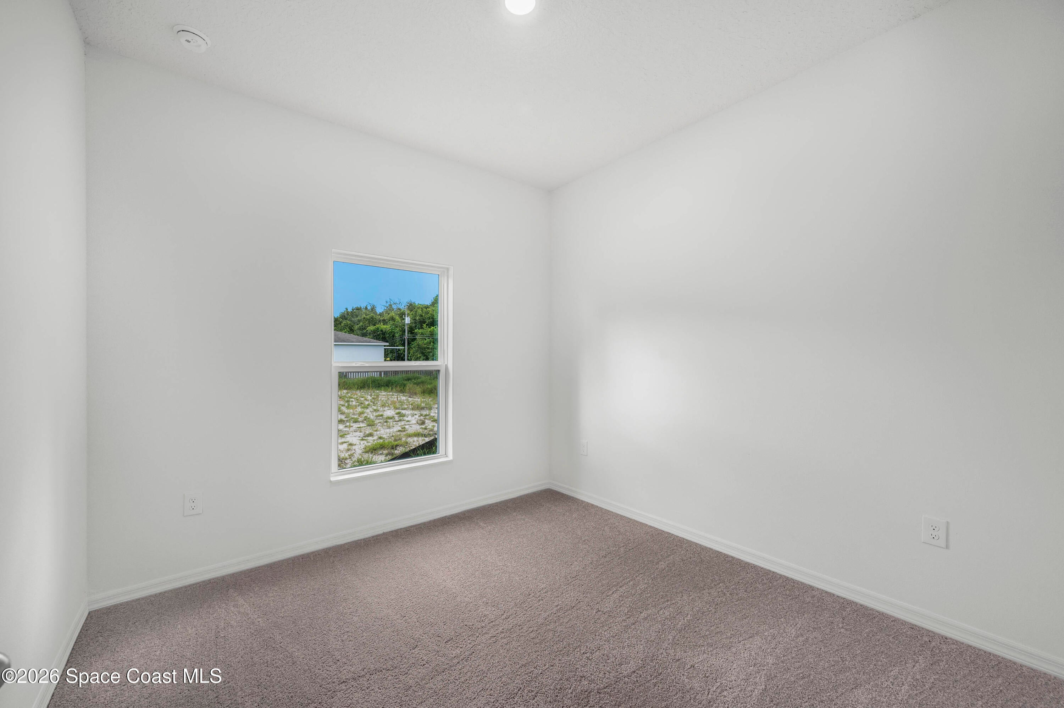
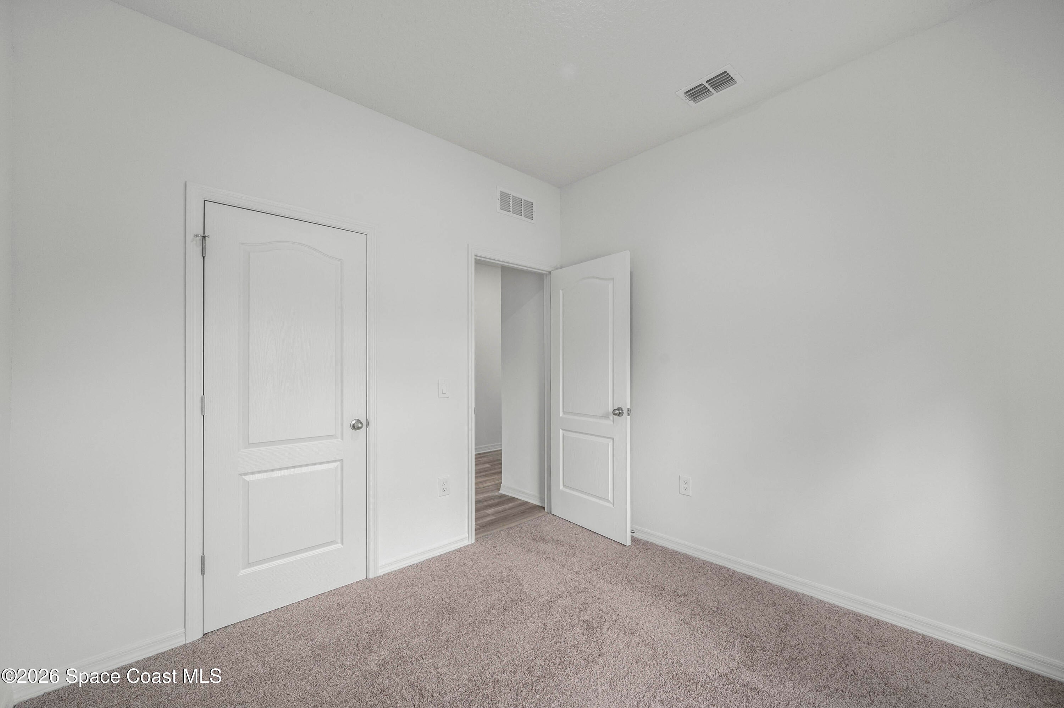
- Flooring: Carpet, Vinyl
- Fireplace: No
Interior Area
- Total Living Area: 1984
- Source: Plans
Video & Virtual Tour
- Virtual Tour: View tour
Rooms & Dimensions
Master Bedroom
- Level: Main
- Dimensions: 16.00x13.00
Dining Room
- Level: Main
- Dimensions: 12.00x12.00
Kitchen
- Level: Main
- Dimensions: 16.00x10.00
Bedroom 2
- Level: Main
- Dimensions: 10.00x10.00
Living Room
- Level: Main
- Dimensions: 16.00x14.00
Bedroom 3
- Level: Main
- Dimensions: 10.00x10.00
Bedroom 4
- Level: Main
- Dimensions: 10.00x10.00
Bedroom 5
- Level: Main
- Dimensions: 10.00x10.00
Property
Features
- Patio & Porch: Covered, Patio
- Security Features: Carbon Monoxide Detector(s), Smoke Detector(s)
- Has Private Pool: No
- Has Spa: No
- Horses: No
View
- Has View: No
Lot
- Size: 11,326 sq ft
- Acres: 0.26
- Features: Corner Lot, Sprinklers In Front, Sprinklers In Rear
Accessibility
- Levels: One
Parking
- Garage: Yes
- Total Spaces: 2
- Parking Features: Attached, Covered, Garage, Garage Door Opener
- Carport: No
- Open Parking: No
Waterfront
- Has Waterfront: No
Basement
- Basement: No
Mobile Home
- Mobile Home Remains: No
Construction
Type & Style
- Home Type: Residential
- Architectural Style: Traditional
- Property Sub Type: Single Family Residence
Materials
- Construction Materials: Block, Concrete, Other
- Roof: Shingle
Builder / Condition
- Year Built: 2026
- Condition: New Construction
- New Construction: Yes
Building
- Building Exposure: Southeast
Utilities & Green Energy
Utilities
- Electric on Property: No
- Water: Public
- Sewer: Septic Tank, Aerobic Septic
- Utilities: Cable Available, Electricity Available, Water Available
- Road Surface Type: Asphalt, Paved
Green Energy
- Energy Efficient: Appliances, HVAC, Water Heater, Windows
Community & HOA
Community
- Subdivision: Port Malabar Unit 31
- Zip/Postal Code: 32908
- City/Town: Palm Bay
- City/Region: Palm Bay-Brevard
- County/Parish: Brevard
- State/Province: FL
- Country Region: US-FL
HOA
- Has HOA: No
- Senior Community: No
Pets
- Pets Allowed: Cats OK, Dogs OK, Yes
Location
- Longitude: -80.67701
- Latitude: 27.947353
- Directions: From I-95, take Exit 173 turn on to 514 West (SE Malabar Rd). Go straight for .25 miles and turn left on San Filippo Dr. Go straight for 5 miles and the destination will be on the left. Look for the flags!
Land Lease
- Land Lease: No
School
Tax, Financial & Listing Details
Listing Details
- List Price: $414,900
- Price Per Square Foot: $209.12
- Date on Market:
- Listing Terms: Cash, Conventional, FHA, VA Loan
- Furnished: Unfurnished
- Home Warranty: No
- Rent Control: No
- Status: Active
MLS Details
- MLS: BrevardMLS
- Listing ID: 1056835
Tax Details
- Annual Tax Amount: $715.99
- Tax Year: 2025
- Tax Legal Description: PORT MALABAR UNIT 31 LOT 10 BLK 1538
Price history for 307 Hammonton Street Sw
| Date | Event | Price | Source |
|---|---|---|---|
| listed (Active) | $393,900 | BrevardMLS #1056835 | |
| price changed | $494,000 | Knoxville #1056835 | |
| status changed (Closed) | — | Knoxville #1056835 | |
| price changed | $379,900 | BrevardMLS #1056835 | |
| status changed (Active) | — | BrevardMLS #1056835 | |
| price changed | $414,900 | BrevardMLS #1056835 |
Tax history for 307 Hammonton Street Sw
| Date | Event | Amount | Source |
|---|---|---|---|
| tax changed | $715.99 | BrevardMLS #1056835 |
Ask a question about 307 Hammonton Street Sw
Hi there — ask anything about this property or the area and the team will get right back to you.
Local real estate advisory services provided by agent with Harrison Real Estate
Listed by Gayle K. Van-Wagenen with Lgi Realty-florida Llc
The data relating to real estate for sale on this website comes in part from the Internet Data exchange program of Brevard MLS. IDX information is provided exclusively for consumers' personal, non-commercial use and may not be used for any purpose other than to identify prospective properties consumers may be interested in purchasing. Information deemed reliable but not guaranteed. Copyright © 2026 Brevard MLS. All Rights Reserved.
You agree to Harrison Real Estate Terms of Use and Privacy Policy. By choosing to contact a property, you also agree that Harrison Real Estate and its associates may call, text, or email you regarding any inquiries or activities you submit through our website. This may involve the use of automated means and prerecorded or artificial voices.