440 Di Lido Street Ne, Palm Bay, FL 32907
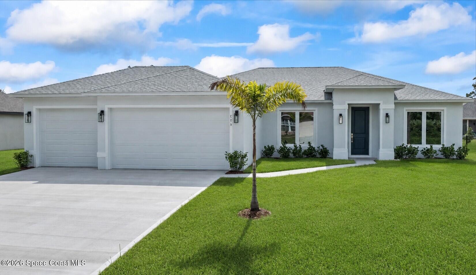
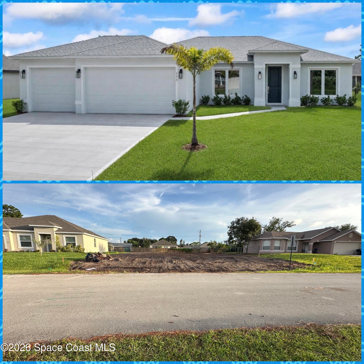
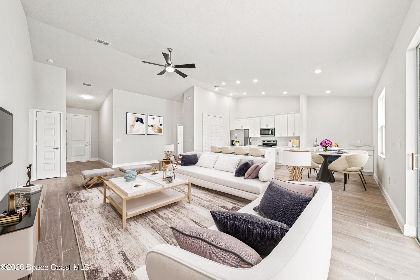
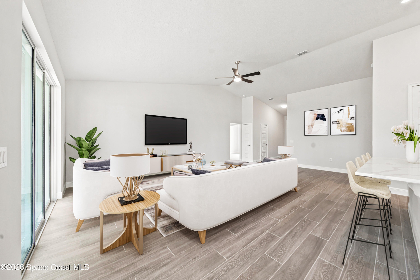
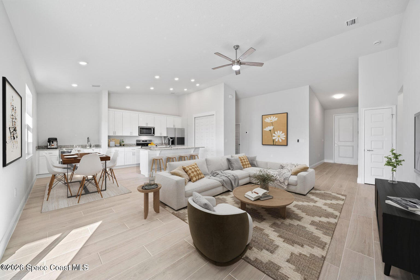
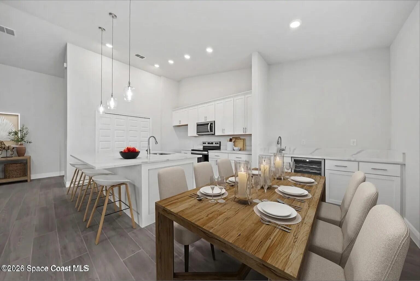
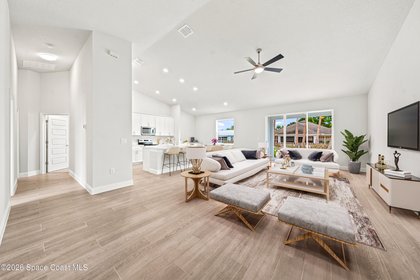
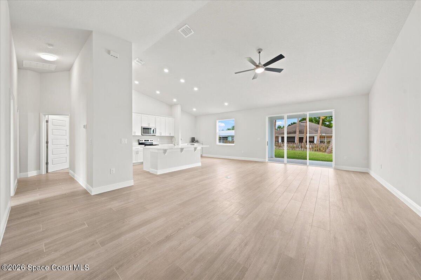
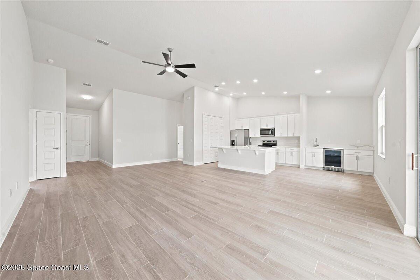
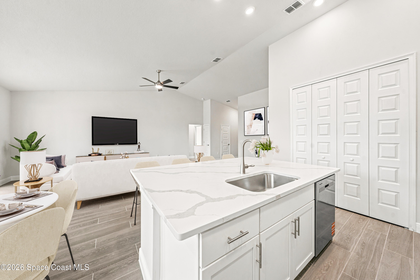
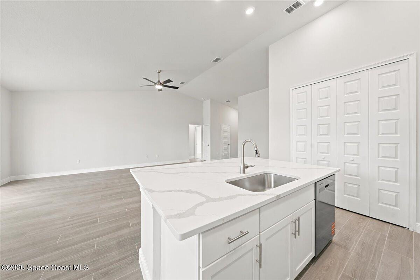
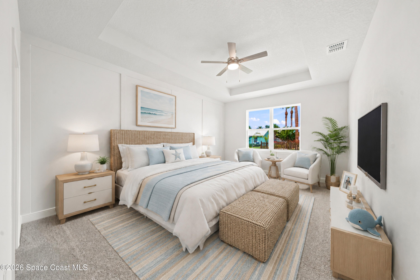
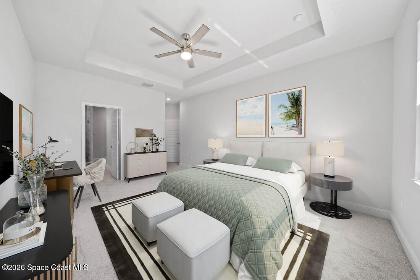
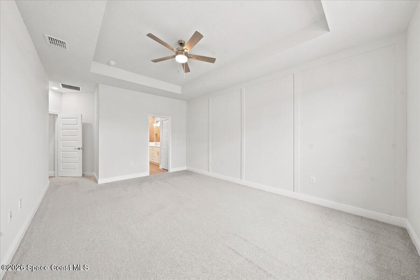
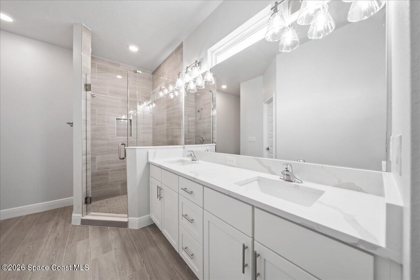
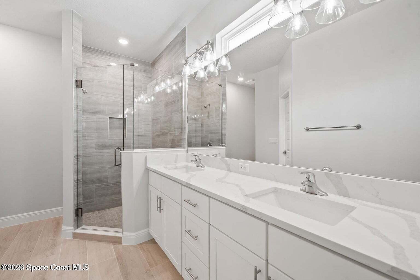
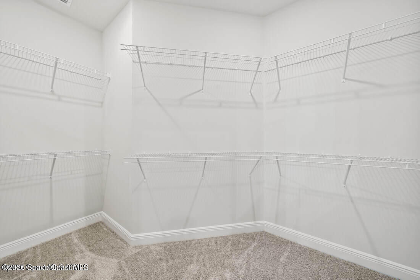
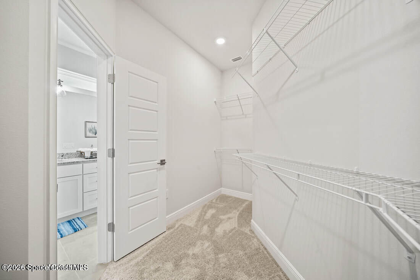
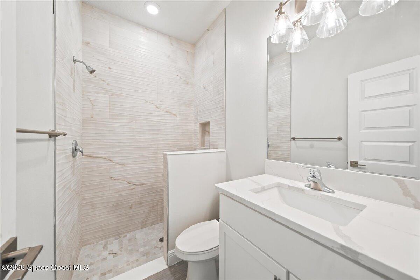
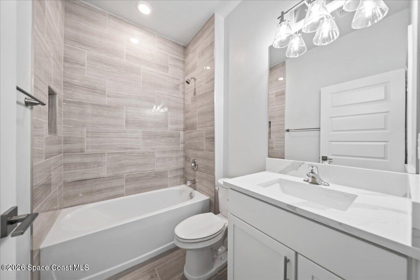
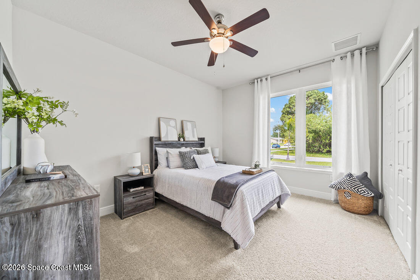
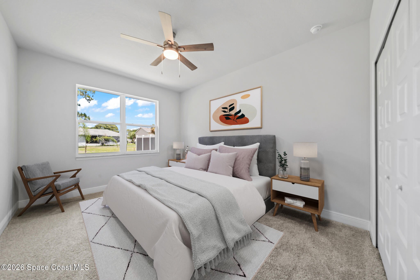
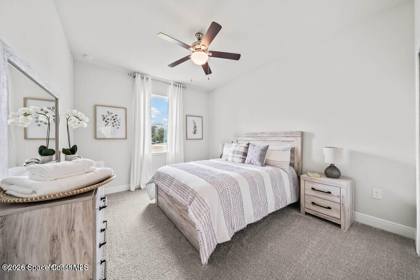
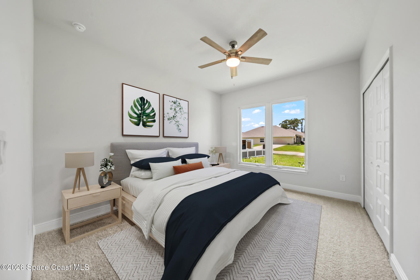
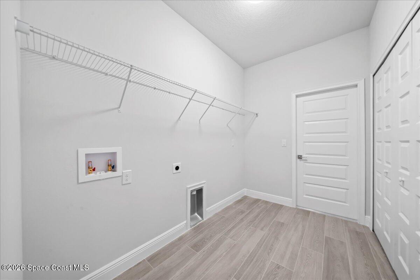
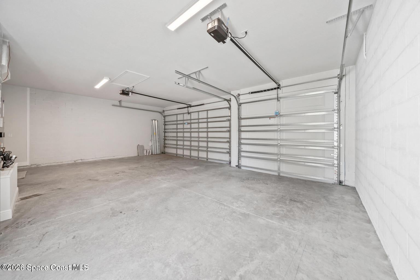
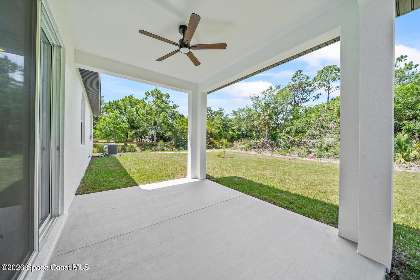
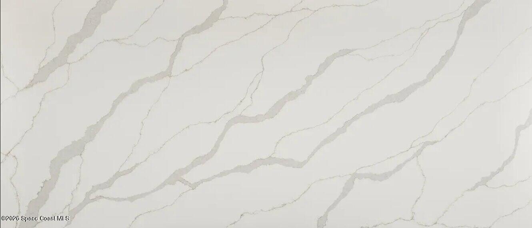
Experience the Ultimate Florida living in this Brand-New Construction 4 Bed / 3 Bath / 3 Car Garage Custom Home! Extensive Builder Warranties included for peace of mind. Step inside to an open-concept designer floor plan with vaulted ceilings, abundance of natural light, and elegant hardwood-look plank porcelain tile flowing through all the main living areas. The well appointed kitchen is truly the heart of the home, featuring Luxurious ''Calacatta'' Quartz countertops, 42'' coastal-style wood cabinetry with beautiful crown molding, stainless steel appliances, a large center island for family gatherings, and an extended wet bar complete with sink and beverage/wine cooler -- perfect for entertaining. This brand-new custom home features a spacious 3-car garage and situated on an oversized .24-acre lot. Built with exceptional craftsmanship and backed by builder warranties, this stunning residence showcases upscale finishes and thoughtful design throughout. The split-bedroom layout offers offers privacy and comfort, while the luxurious primary suite impresses with a tray ceiling, oversized walk-in closets, dual quartz vanities, and a custom tiled walk-in shower. All three bathrooms feature beautiful Calacatta quartz surfaces for a cohesive, high-end feel. Additional highlights include hurricane shutters, a covered 15x10 truss porch ideal for outdoor living, and a spacious backyard with plenty of room for a future pool. Located in a great location, this home combines luxury, functionality, and coastal charm. CITY WATER & SEWER. Closing cost incentives available when using the preferred lender.
Location of 440 Di Lido Street Ne
440 Di Lido Street Ne property details
Interior
Bedrooms & Bathrooms
- Bedrooms: 4
- Bathrooms: 3
- Full Bathrooms: 3
Appliances
- Included: Dishwasher, Electric Range, Electric Water Heater, Microwave, Wine Cooler
- Laundry: Electric Dryer Hookup, Washer Hookup
Heating
- Heating: Central, Electric
Cooling
- Cooling: Central Air, Ceiling Fan(s), Electric
Features
- Interior Features: Breakfast Bar, Ceiling Fan(s), Entrance Foyer, Kitchen Island, Open Floorplan, Pantry, Vaulted Ceiling(s), Walk-In Closet(s), Wet Bar
- Flooring: Carpet, Tile
- Fireplace: No
Interior Area
- Total Living Area: 2029
- Source: Plans
Video & Virtual Tour
- Virtual Tour: View tour
Property
Features
- Patio & Porch: Covered, Porch
- Security Features: Smoke Detector(s)
- Has Private Pool: No
- Has Spa: No
- Horses: No
View
- Has View: No
Lot
- Size: 10,454 sq ft
- Acres: 0.24
- Features: Cleared
Accessibility
- Levels: One
Parking
- Garage: Yes
- Total Spaces: 3
- Parking Features: Attached, Garage Door Opener, Garage
- Carport: No
- Open Parking: No
Waterfront
- Has Waterfront: No
Basement
- Basement: No
Mobile Home
- Mobile Home Remains: No
Construction
Type & Style
- Home Type: Residential
- Architectural Style: Contemporary, Traditional
- Property Sub Type: Single Family Residence
Materials
- Construction Materials: Block, Stucco
- Roof: Shingle
Builder / Condition
- Year Built: 2026
- Condition: Under Construction, New Construction
- New Construction: Yes
Building
- Building Area Total: 2857
- Building Exposure: Northwest
Utilities & Green Energy
Utilities
- Electric on Property: No
- Water: Public
- Sewer: Public Sewer
- Utilities: Cable Available, Electricity Connected, Sewer Connected, Water Connected
- Road Surface Type: Asphalt
Green Energy
- Energy Efficient: No
Community & HOA
Community
- Subdivision: Port Malabar Unit 8
- Zip/Postal Code: 32907
- City/Town: Palm Bay
- City/Region: Palm Bay-Brevard
- County/Parish: Brevard
- State/Province: FL
- Country Region: US-FL
HOA
- Has HOA: No
- Senior Community: No
Pets
- Pets Allowed: Yes
Location
- Longitude: -80.660633
- Latitude: 28.008197
- Directions: From Minton, East on Emerson to Right on Americana, to left on Di lido.
Land Lease
- Land Lease: No
School
Tax, Financial & Listing Details
Listing Details
- List Price: $424,900
- Price Per Square Foot: $209.41
- Date on Market:
- Listing Terms: Cash, Conventional, FHA, VA Loan
- Furnished: Unfurnished
- Home Warranty: No
- Rent Control: No
- Status: Active
MLS Details
- MLS: BrevardMLS
- Listing ID: 1085110
Tax Details
- Annual Tax Amount: $537.11
- Tax Year: 2025
- Tax Legal Description: PORT MALABAR UNIT 7 LOT 17 BLK 183
Price history for 440 Di Lido Street Ne
| Date | Event | Price | Source |
|---|---|---|---|
| listed (Active) | $424,900 | BrevardMLS #1085110 |
Ask a question about 440 Di Lido Street Ne
Hi there — ask anything about this property or the area and the team will get right back to you.
Local real estate advisory services provided by agent with Harrison Real Estate
Listed by Vera L Koon with Waterman Real Estate, Inc.
The data relating to real estate for sale on this website comes in part from the Internet Data exchange program of Brevard MLS. IDX information is provided exclusively for consumers' personal, non-commercial use and may not be used for any purpose other than to identify prospective properties consumers may be interested in purchasing. Information deemed reliable but not guaranteed. Copyright © 2026 Brevard MLS. All Rights Reserved.
You agree to Harrison Real Estate Terms of Use and Privacy Policy. By choosing to contact a property, you also agree that Harrison Real Estate and its associates may call, text, or email you regarding any inquiries or activities you submit through our website. This may involve the use of automated means and prerecorded or artificial voices.