480 Scanlon Road Sw, Palm Bay, FL 32908
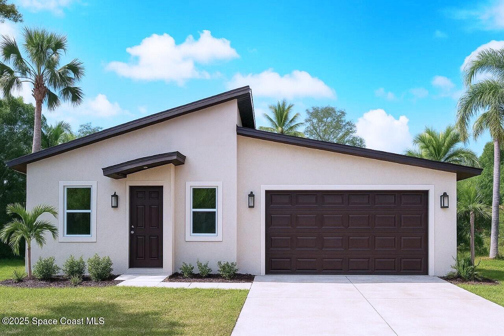
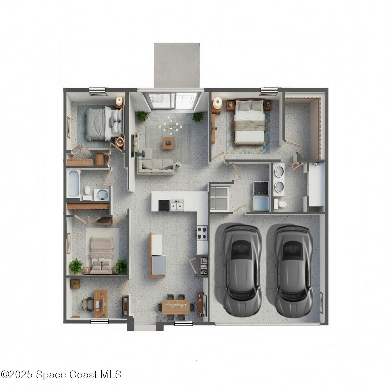
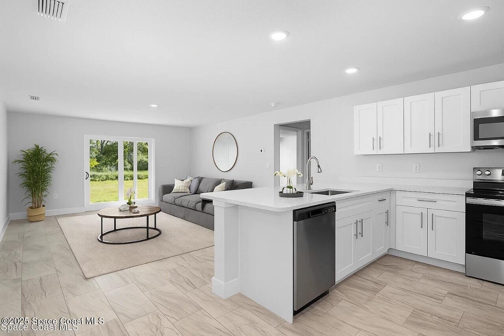
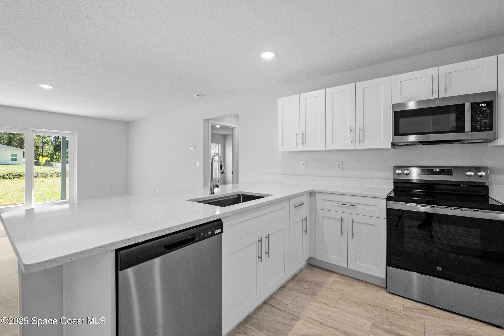
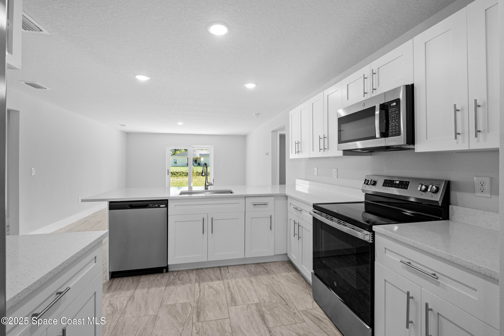
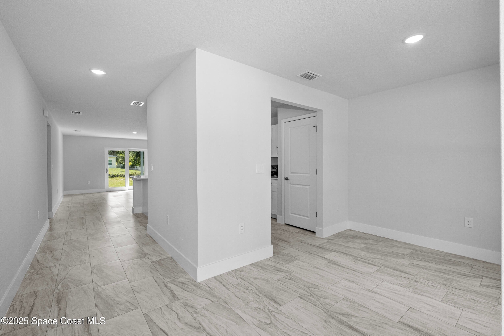
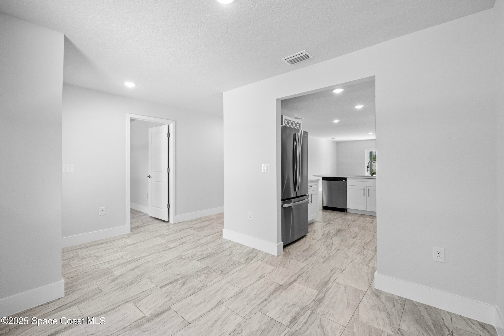
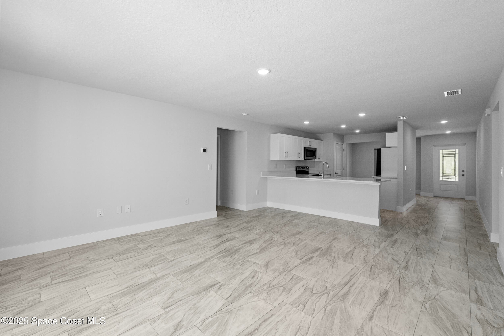
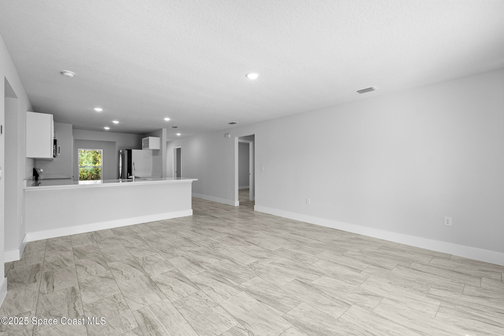
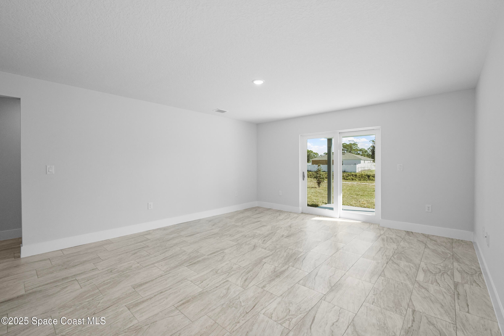
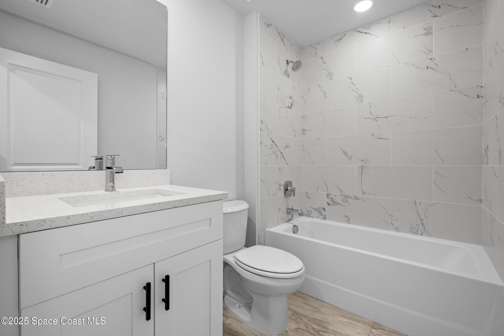
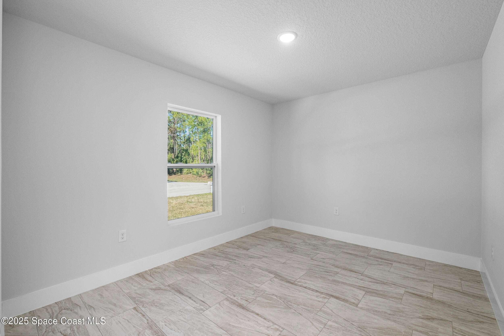
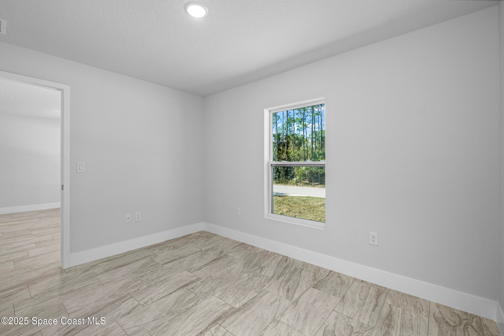
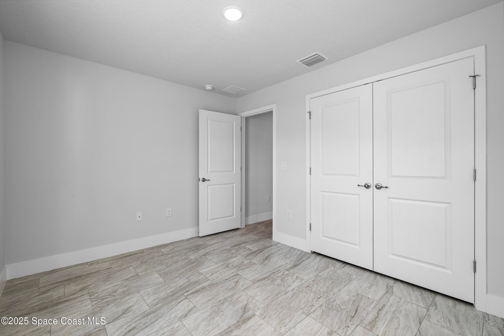
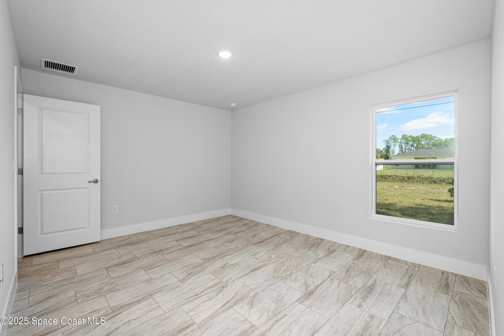
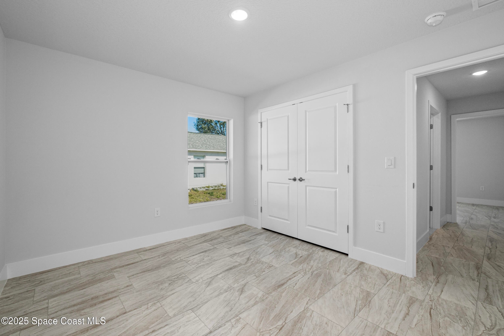
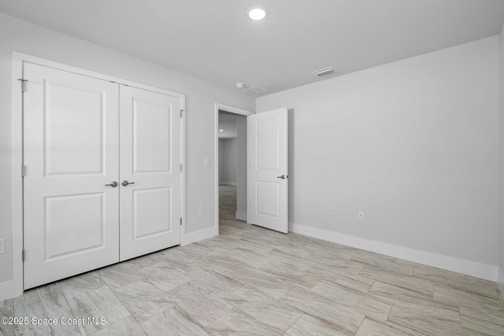
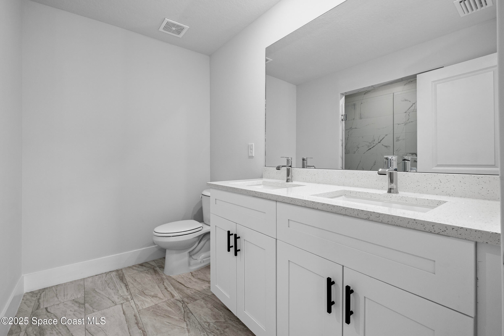
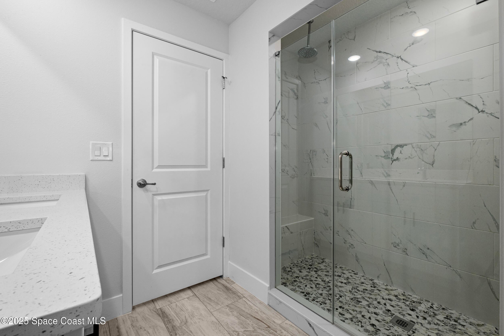
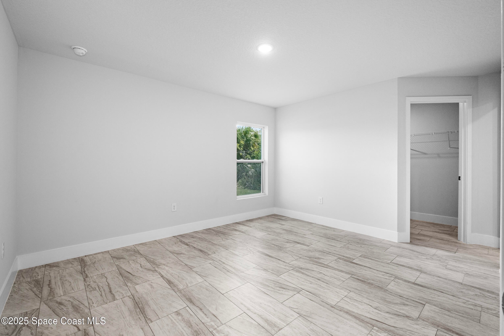
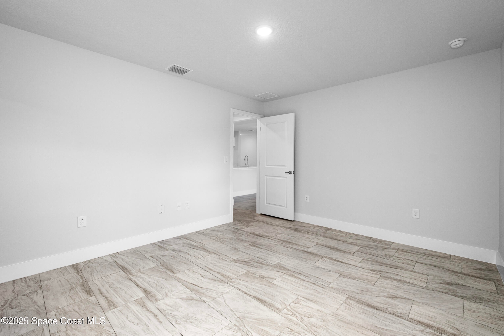
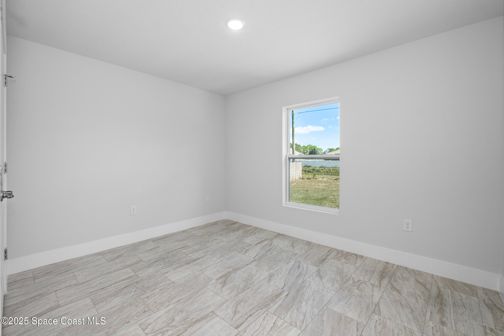
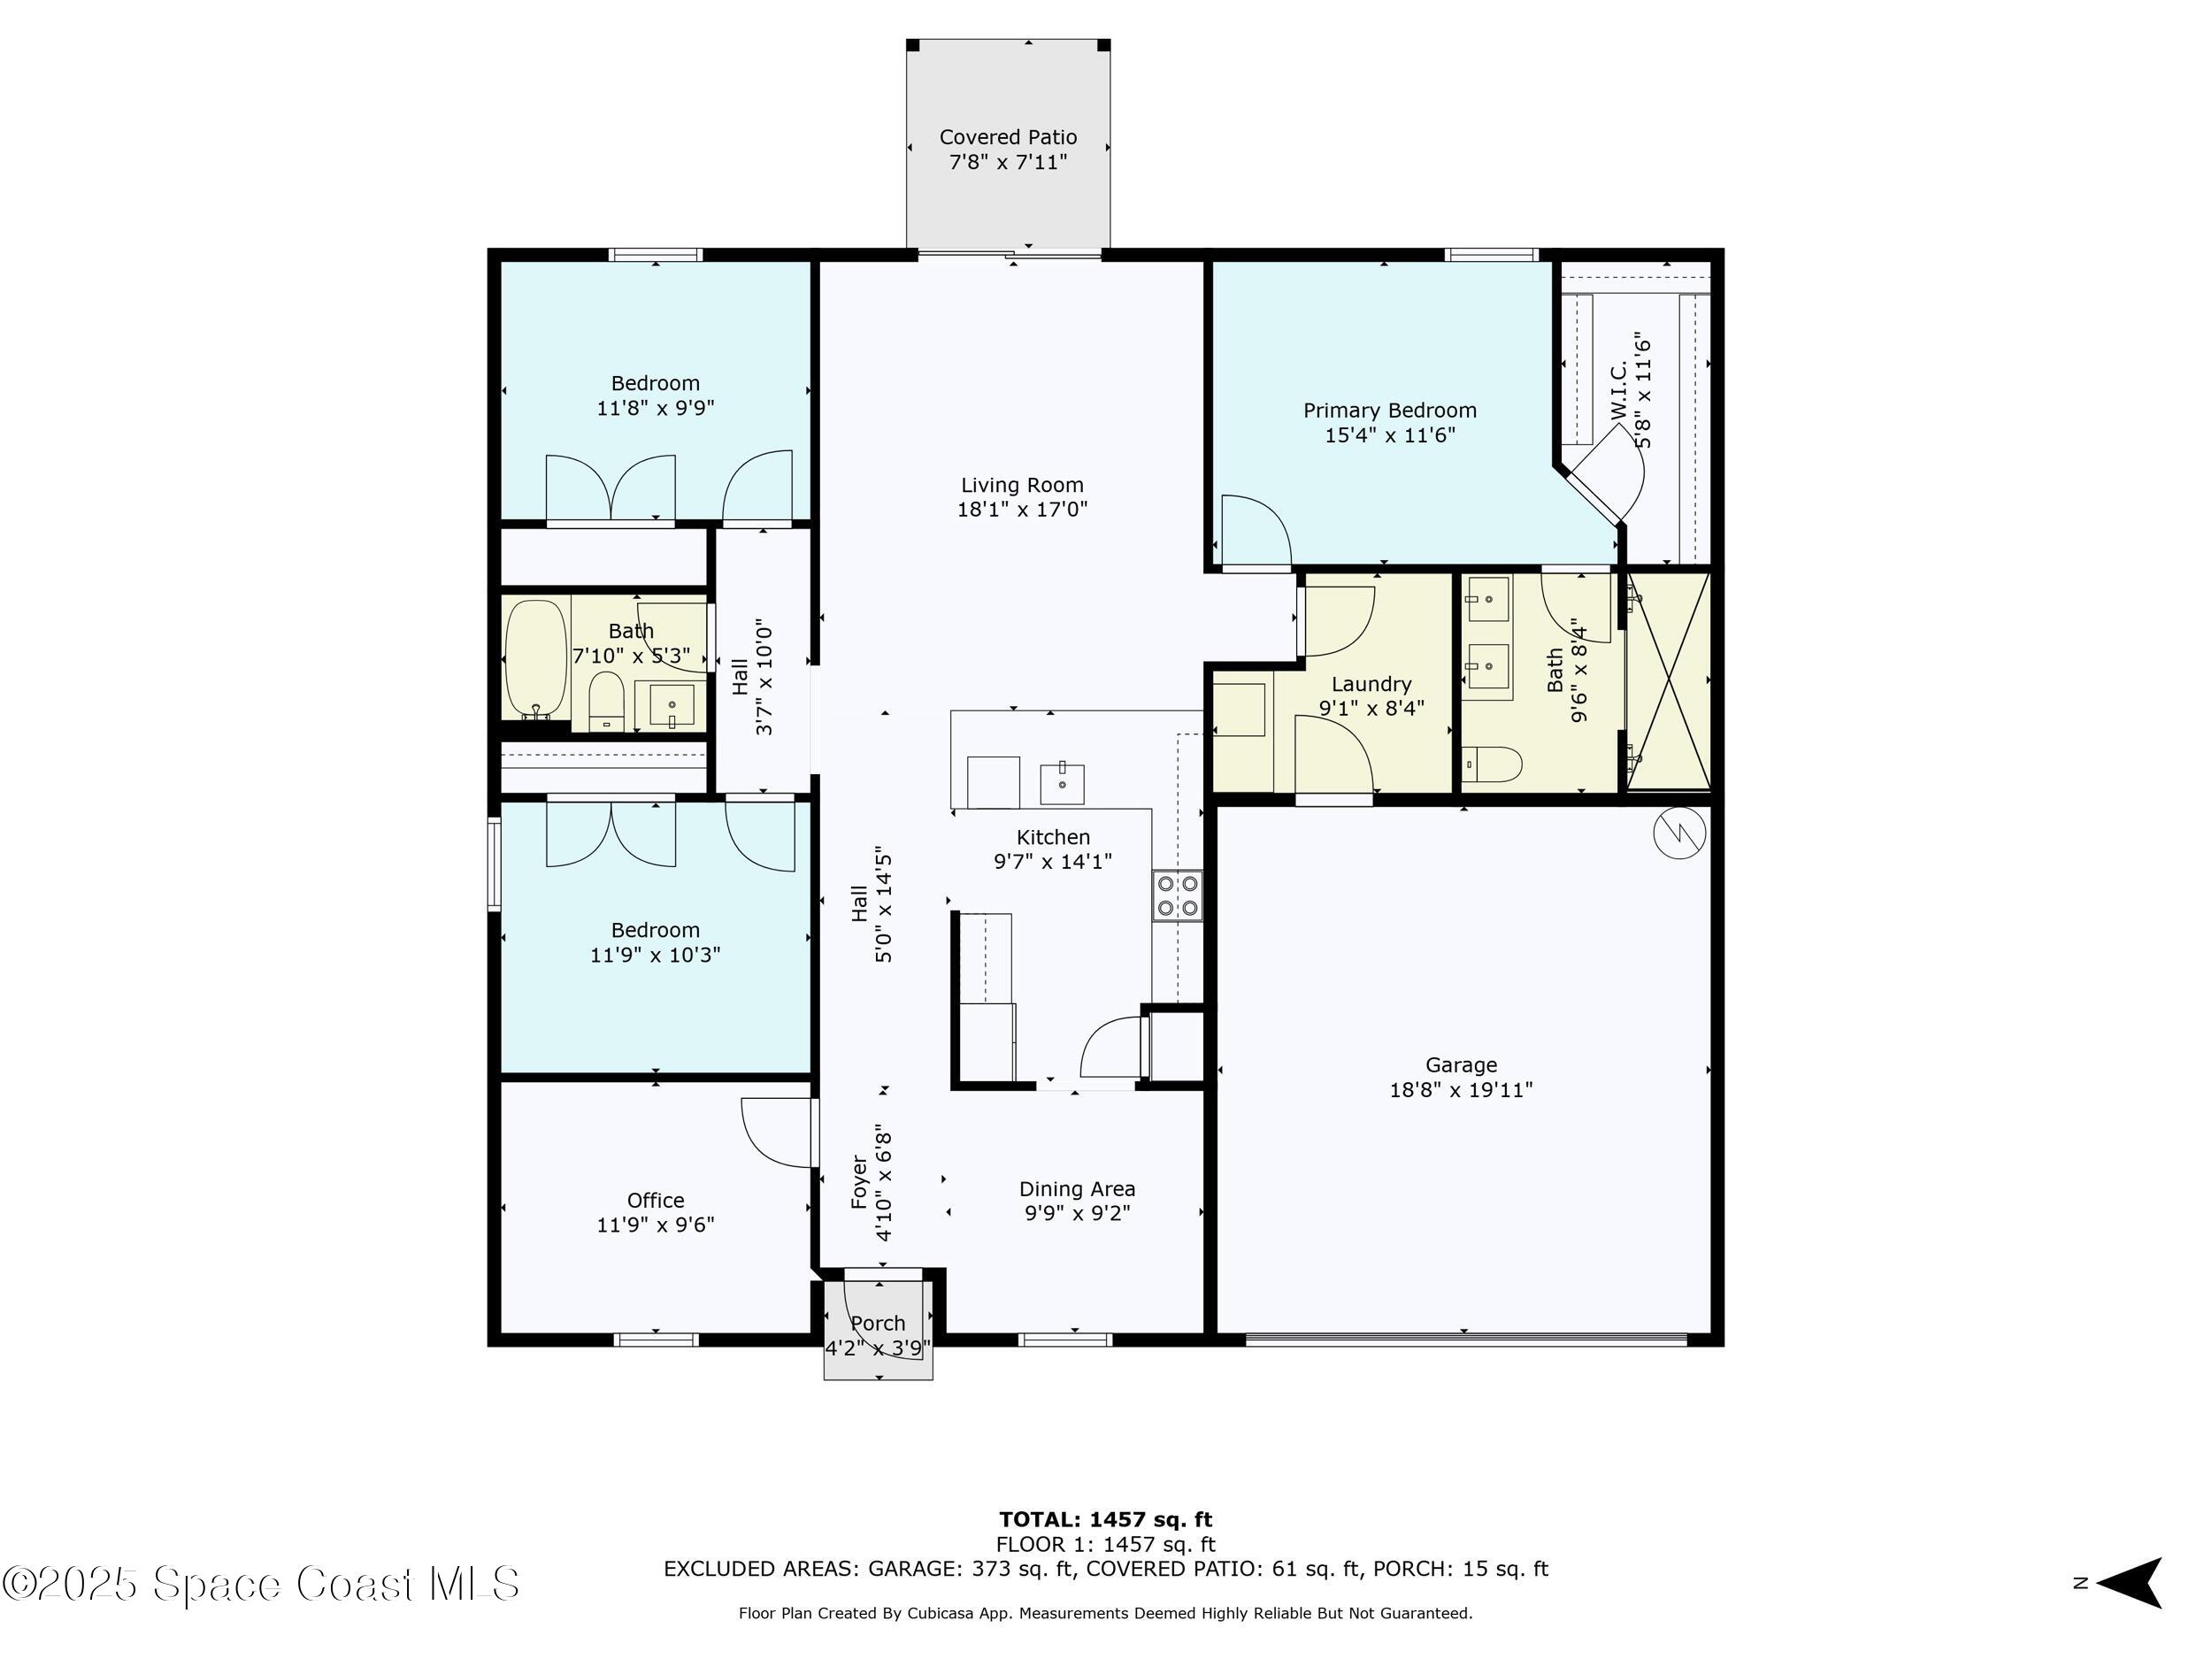
15K CLOSING COST CREDIT!! Welcome to your dream home: the Casabella model! This stunning 3-bedroom + BONUS room, 2-bath home with a 2-car garage exemplifies modern living at its finest. Step inside to discover an open floor plan accentuated by soaring 10-foot ceilings. The seamless connection between the living area and kitchen makes it ideal for entertaining or cozy family gatherings. This home features tile flooring, granite countertops, stainless-steel appliances and a walk-in pantry. The primary suite offers a serene retreat with a walk-in shower and double sinks for ultimate convenience. The versatile additional bonus room can serve as a guest space, home office, or playroom! Schedule your showing today and imagine the lifestyle awaiting you in this beautiful new home!
Location of 480 Scanlon Road Sw
480 Scanlon Road Sw property details
Interior
Bedrooms & Bathrooms
- Bedrooms: 3
- Bathrooms: 2
- Full Bathrooms: 2
Appliances
- Included: Dishwasher, Disposal, Electric Range, Electric Water Heater, Ice Maker, Microwave, Plumbed For Ice Maker, Refrigerator
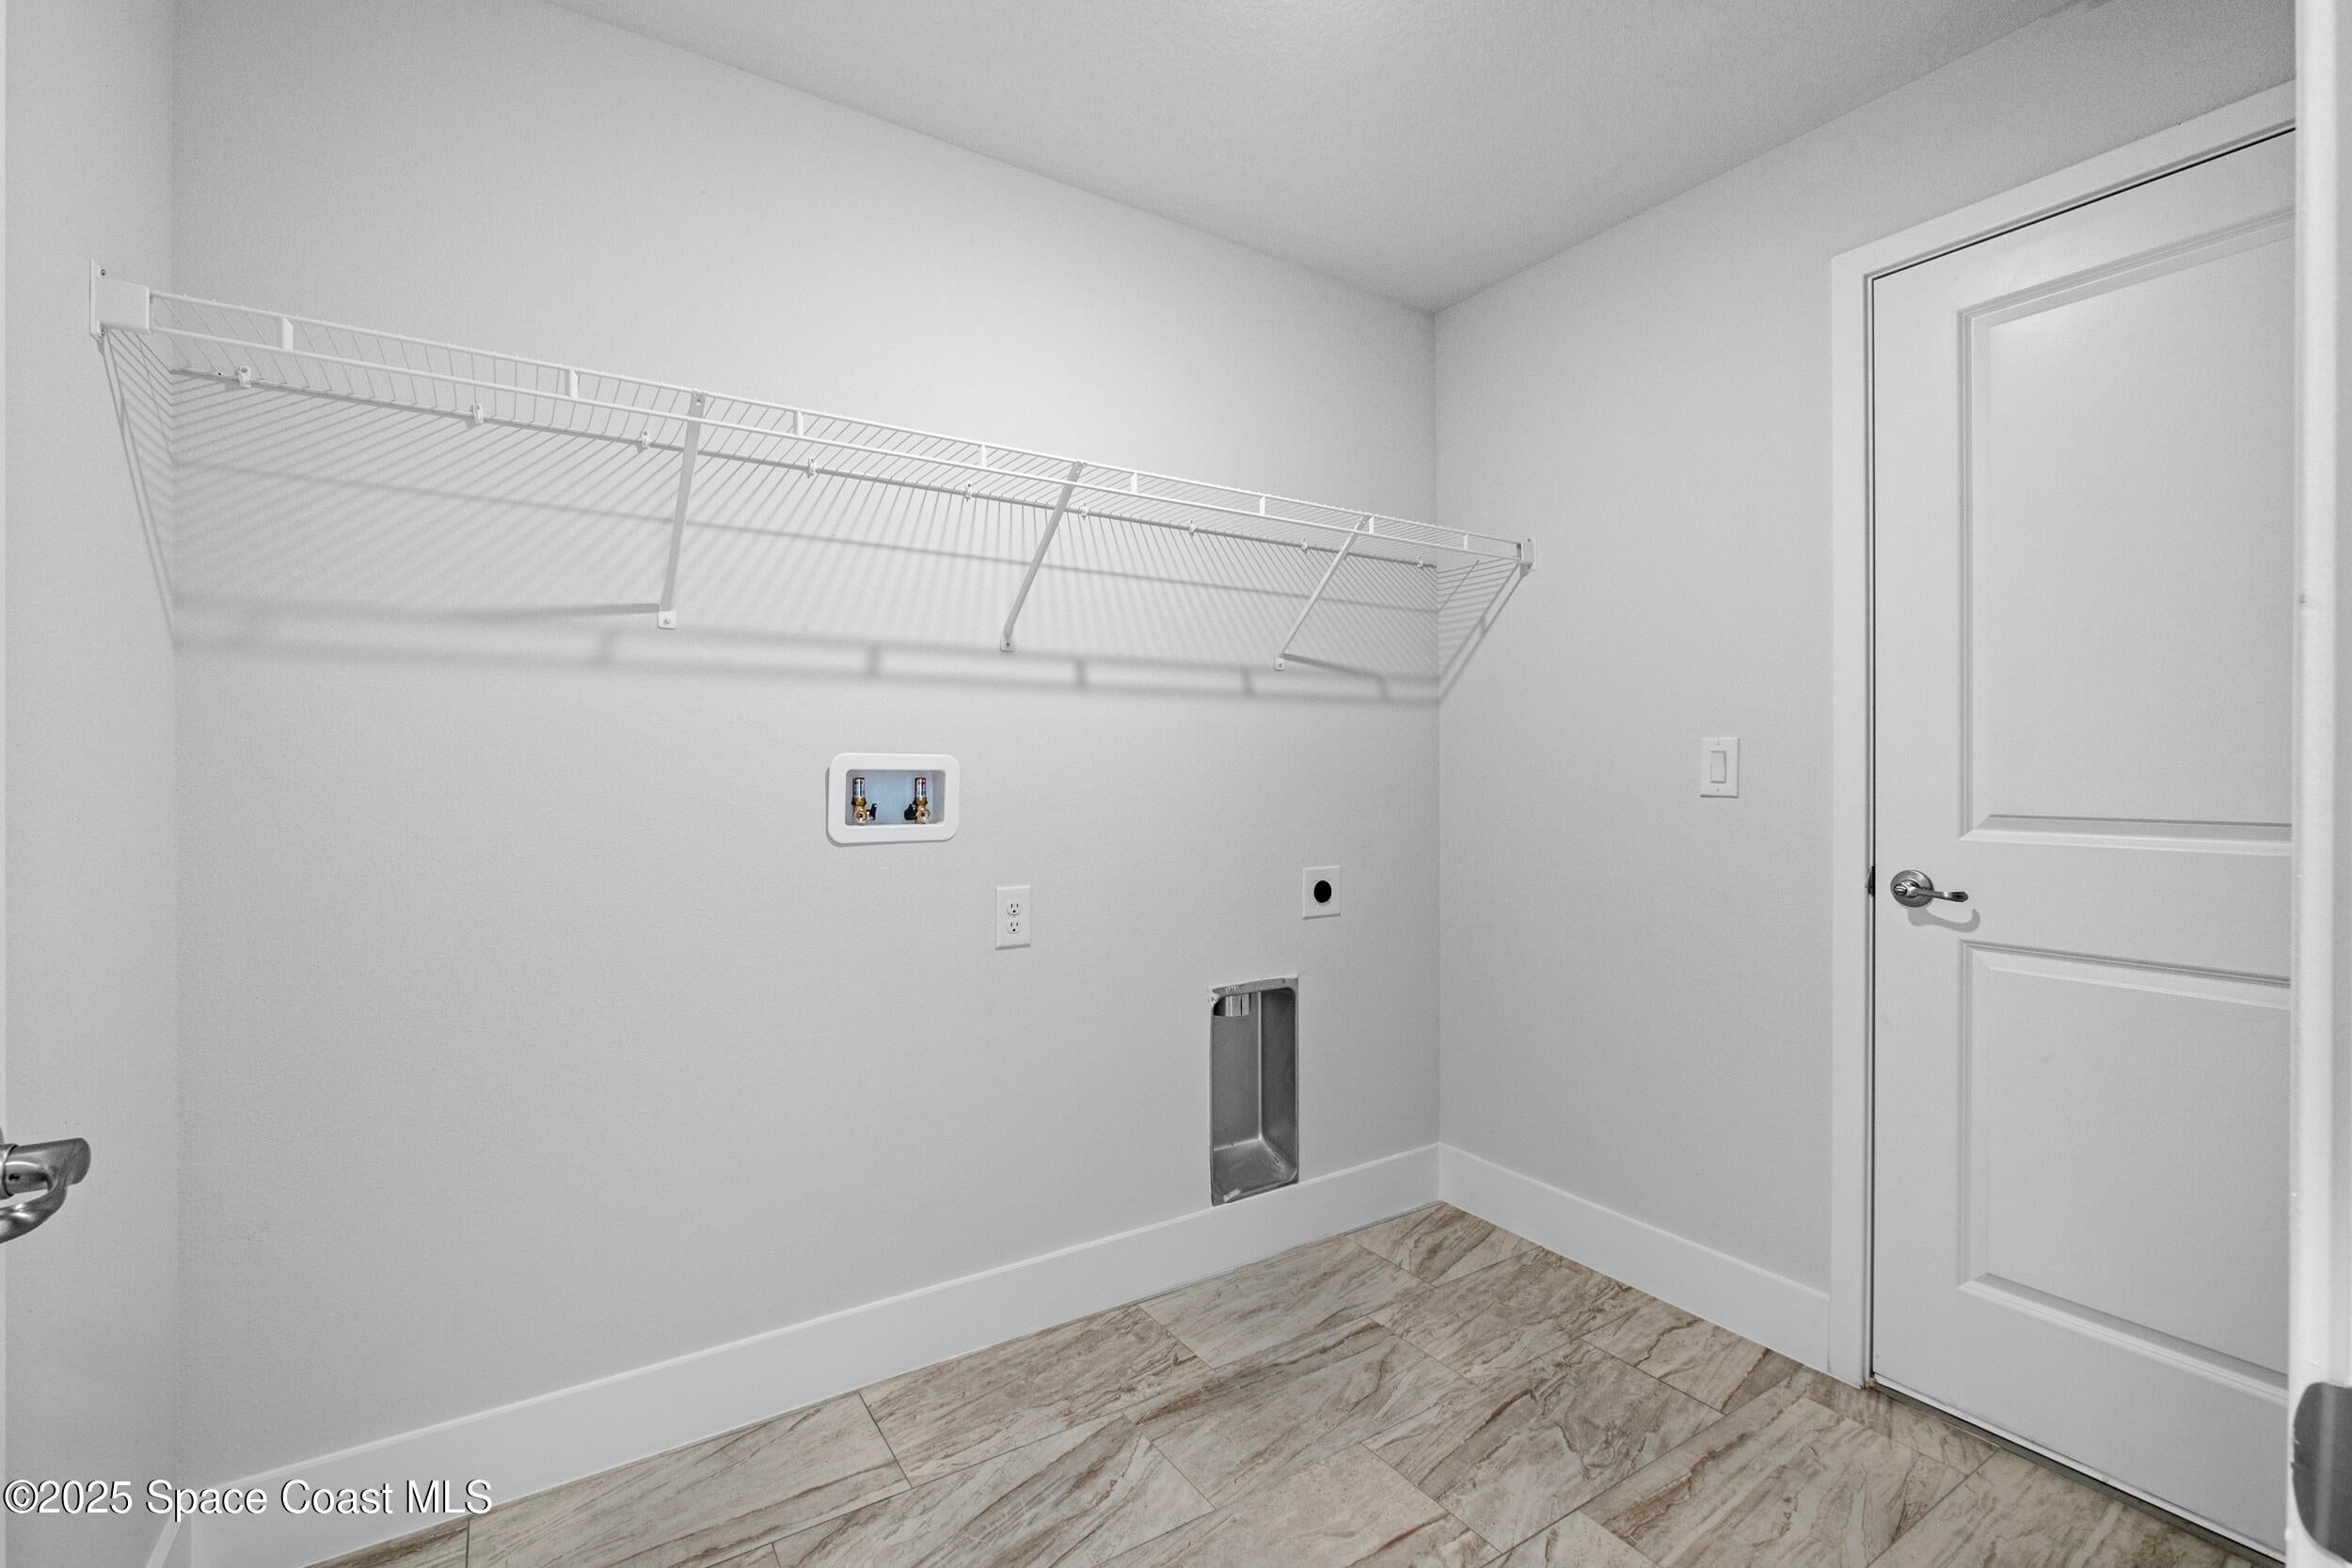
- Laundry: Electric Dryer Hookup, Washer Hookup
Heating
- Heating: Central, Electric
Cooling
- Cooling: Central Air
Features
- Interior Features: Breakfast Bar, Open Floorplan, Pantry, Walk-In Closet(s)
- Flooring: Tile
- Fireplace: No
Interior Area
- Total Living Area: 1585
- Source: Builder
Property
Features
- Patio & Porch: Covered, Patio
- Has Private Pool: No
- Has Spa: No
- Horses: No
View
- Has View: No
Lot
- Size: 10,454 sq ft
- Acres: 0.24
- Features: Other
Accessibility
- Entry Level: 1
Parking
- Garage: Yes
- Total Spaces: 2
- Parking Features: Garage
- Carport: No
- Open Parking: No
Waterfront
- Has Waterfront: No
Basement
- Basement: No
Mobile Home
- Mobile Home Remains: No
Construction
Type & Style
- Home Type: Residential
- Property Sub Type: Single Family Residence
Materials
- Construction Materials: Block, Concrete, Stucco
- Roof: Shingle
Builder / Condition
- Year Built: 2026
- Condition: Under Construction, New Construction
- New Construction: Yes
Building
- Building Exposure: West
Utilities & Green Energy
Utilities
- Electric on Property: No
- Water: Private, Well
- Sewer: Septic Tank
- Utilities: Cable Available, Electricity Connected, Water Connected
- Road Surface Type: Asphalt
Green Energy
- Energy Efficient: No
Community & HOA
Community
- Subdivision: Port Malabar Unit 32
- Zip/Postal Code: 32908
- City/Town: Palm Bay
- City/Region: Palm Bay-Brevard
- County/Parish: Brevard
- State/Province: FL
- Country Region: US-FL
HOA
- Has HOA: No
- Senior Community: No
Pets
- Pets Allowed: Yes
Location
- Longitude: -80.68445
- Latitude: 27.972734
- Directions: West on Malabar rd. Right on Minton rd. left on Jupiter Blvd., left on Degroodt, right on Gates, left on Scanlon, property on the left.
Land Lease
- Land Lease: No
School
Tax, Financial & Listing Details
Listing Details
- List Price: $329,900
- Price Per Square Foot: $208.14
- Date on Market:
- Listing Terms: Cash, Conventional, FHA, VA Loan
- Furnished: Unfurnished
- Home Warranty: No
- Rent Control: No
- Status: Active
MLS Details
- MLS: BrevardMLS
- Listing ID: 1063305
Ask a question about 480 Scanlon Road Sw
Hi there — ask anything about this property or the area and the team will get right back to you.

Local real estate advisory services provided by agent with Harrison Real Estate
Listed by Jodie Bizarro with Waterman Real Estate, Inc.
The data relating to real estate for sale on this website comes in part from the Internet Data exchange program of Brevard MLS. IDX information is provided exclusively for consumers' personal, non-commercial use and may not be used for any purpose other than to identify prospective properties consumers may be interested in purchasing. Information deemed reliable but not guaranteed. Copyright © 2026 Brevard MLS. All Rights Reserved.
You agree to Harrison Real Estate Terms of Use and Privacy Policy. By choosing to contact a property, you also agree that Harrison Real Estate and its associates may call, text, or email you regarding any inquiries or activities you submit through our website. This may involve the use of automated means and prerecorded or artificial voices.