


506 Glaspell Circle Se, Palm Bay, FL 32909
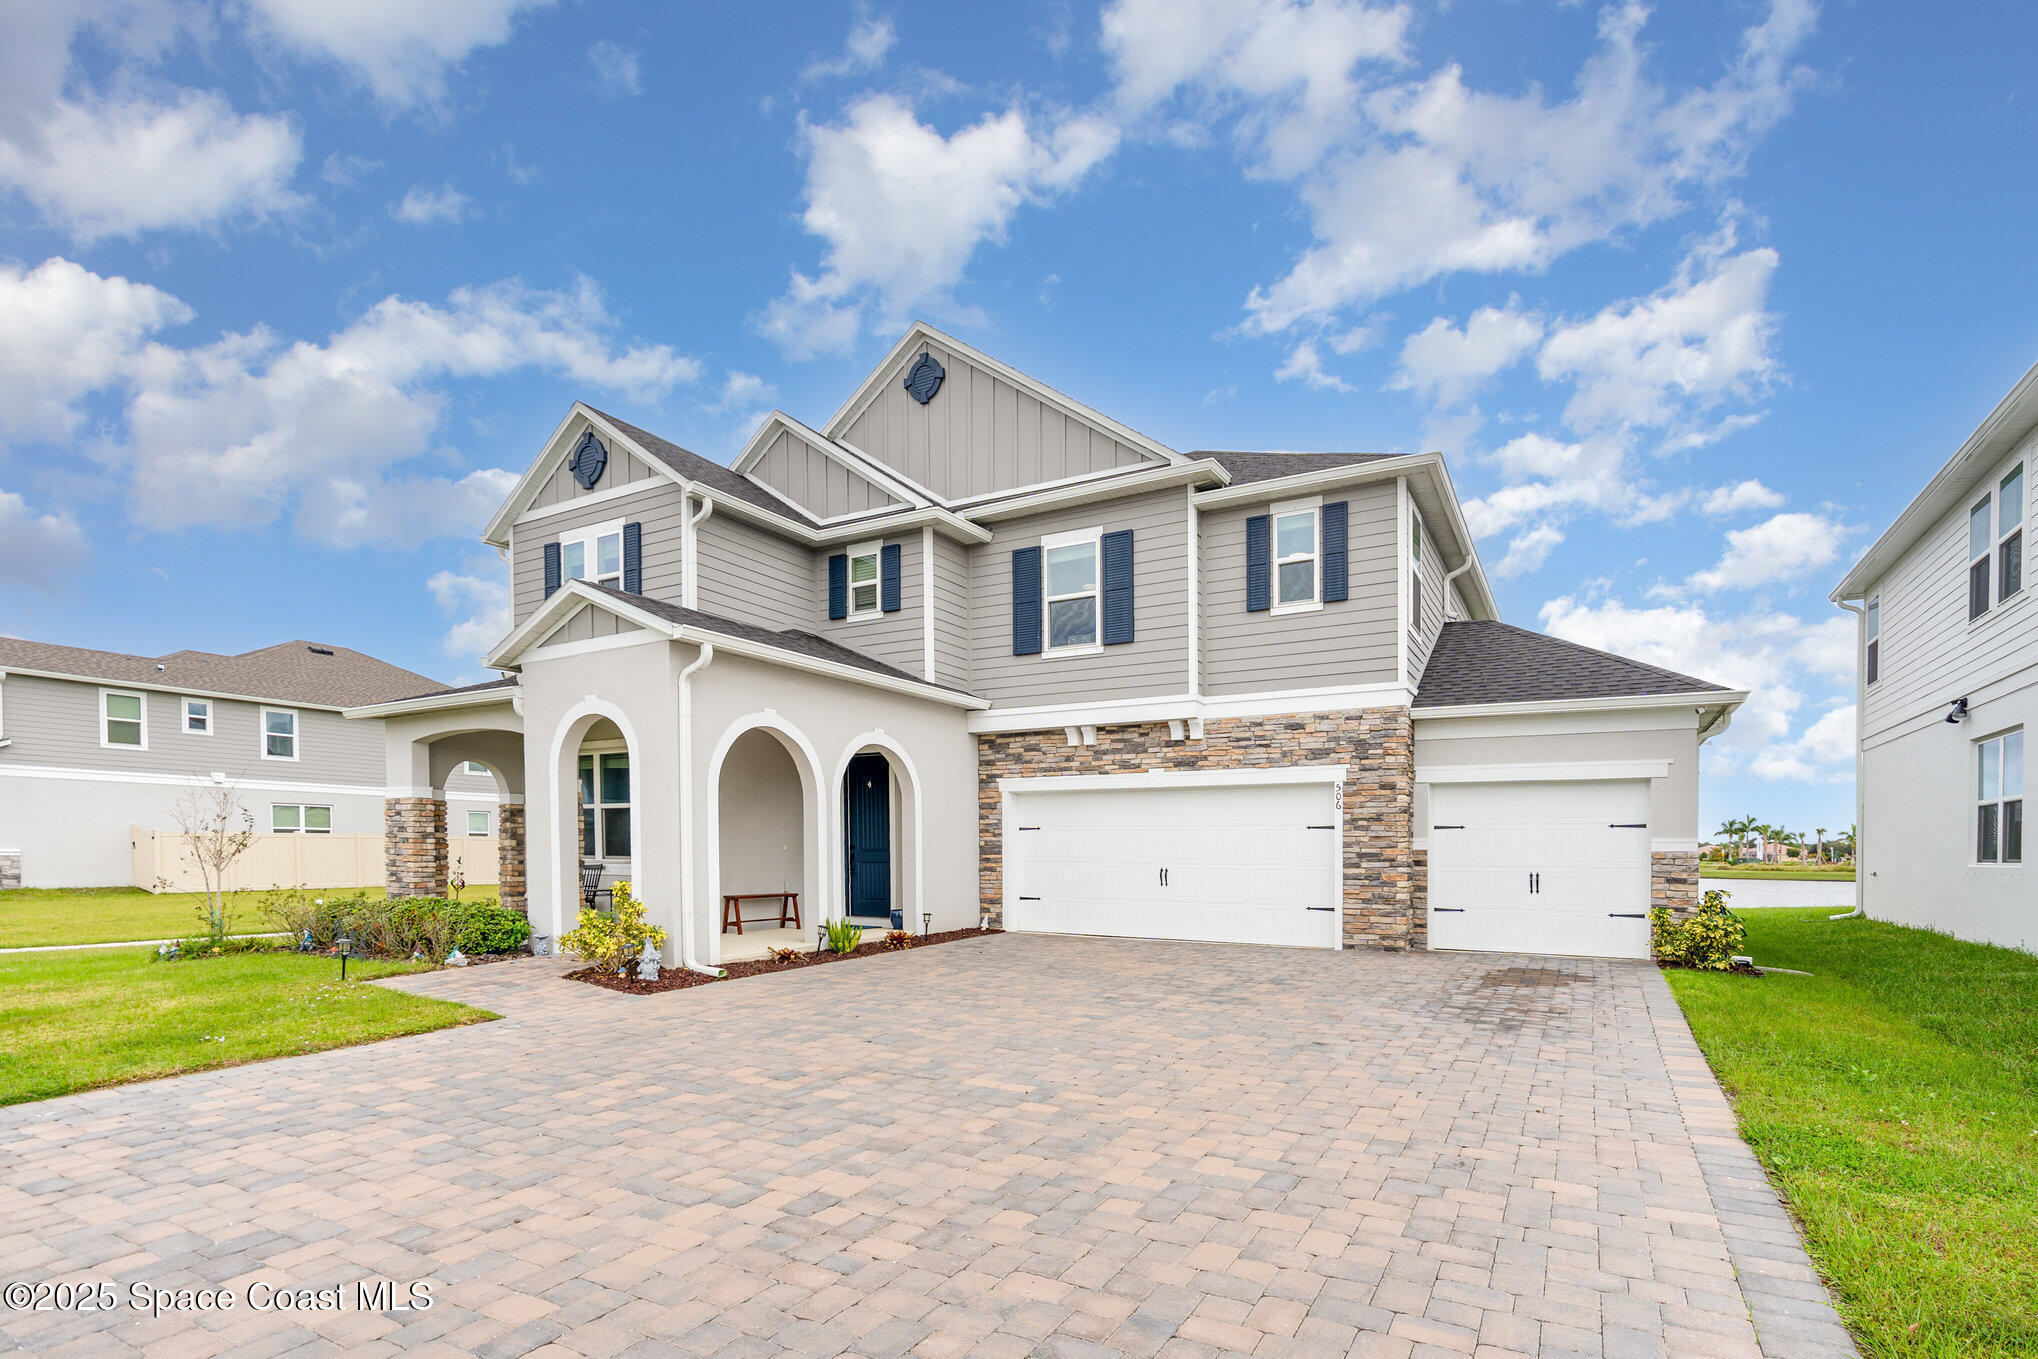
This is your rare opportunity to own a 2024-built home loaded with upgrades! This spacious 3530 model--no longer being built in the community--offers exceptional design and functionality.
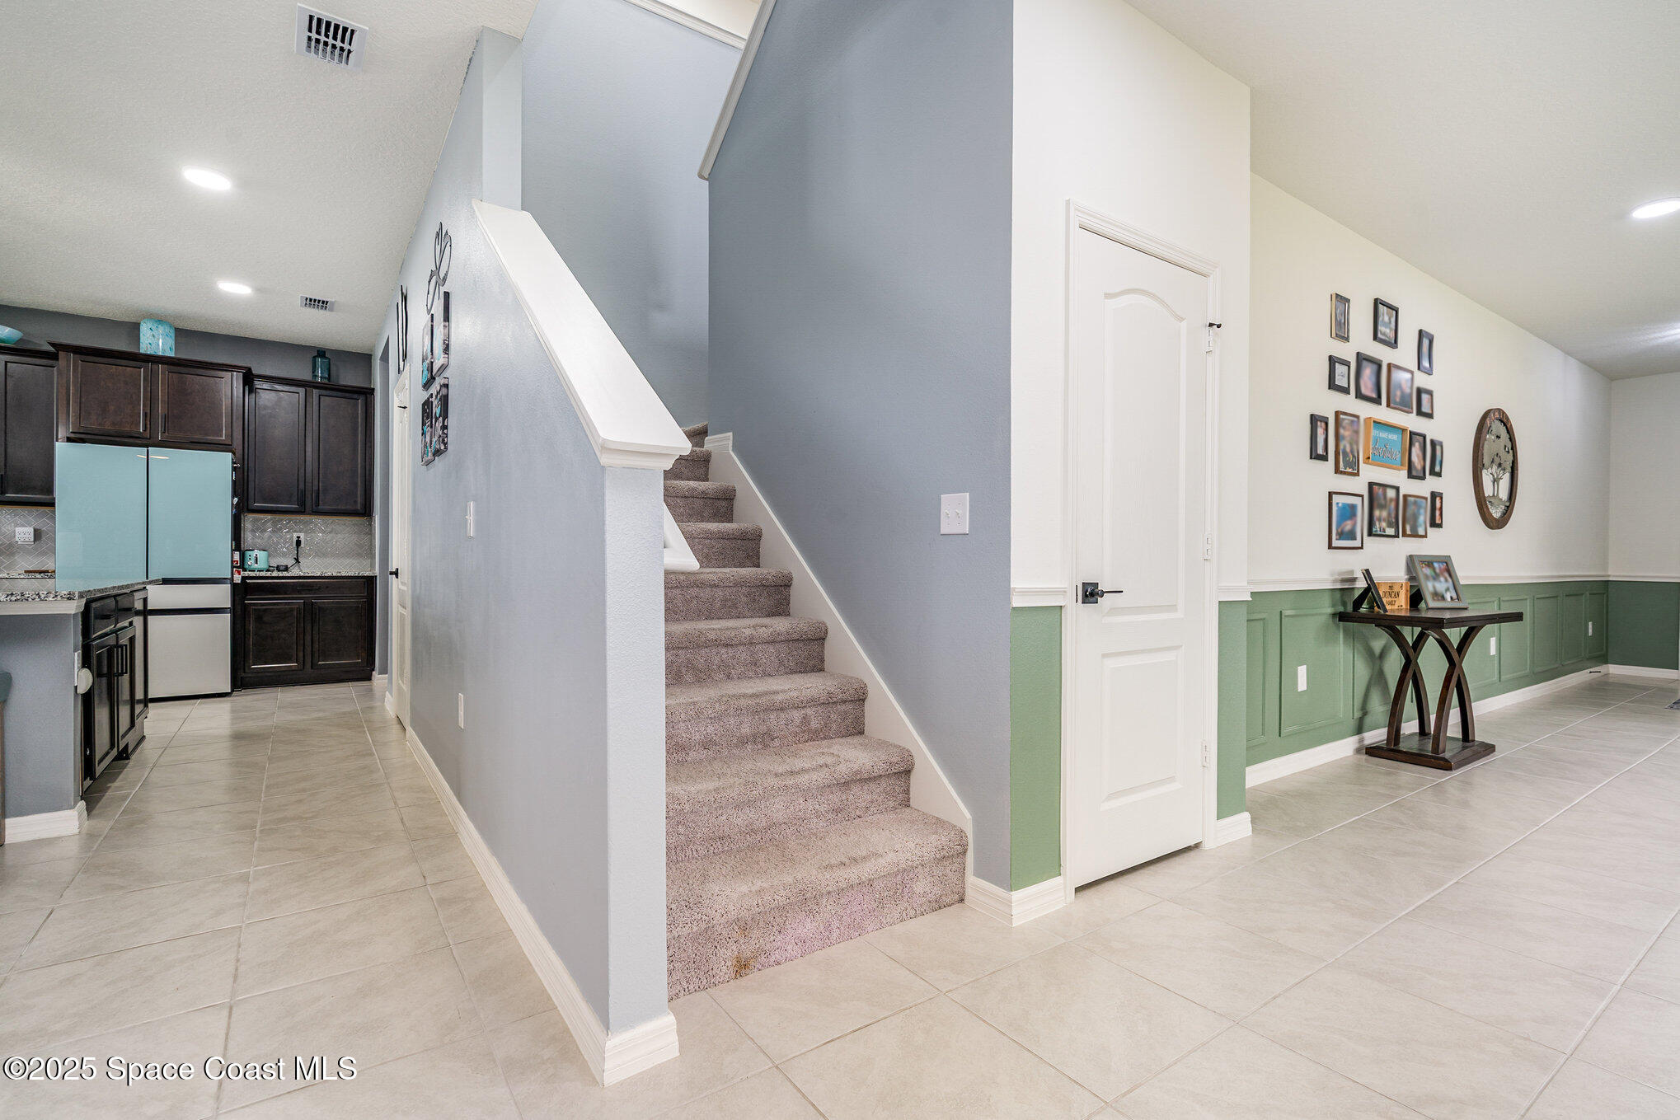
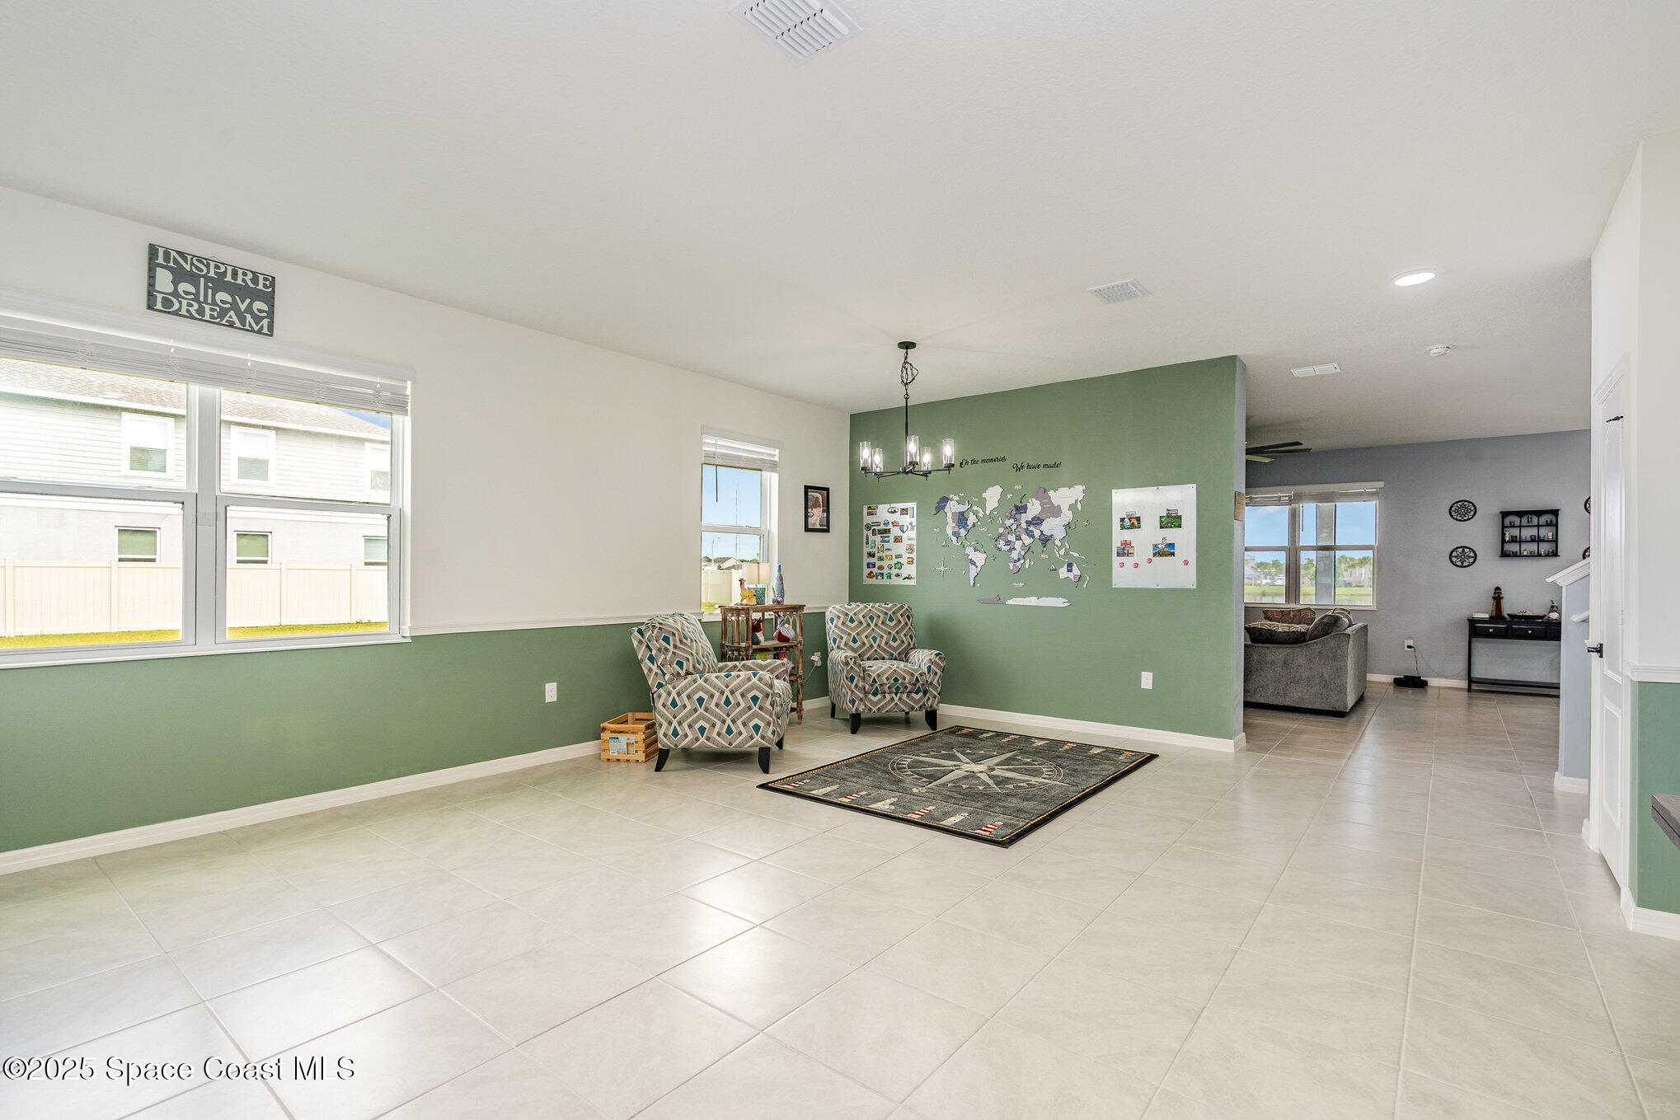
Enjoy many builder upgrades -tile on the first floor, LVP flooring on the second, stylish hardware, and a thoughtfully added wall on the main level for enhanced living space separation. Fresh interior paint and a newly installed screened-in porch make this home truly move-in ready.
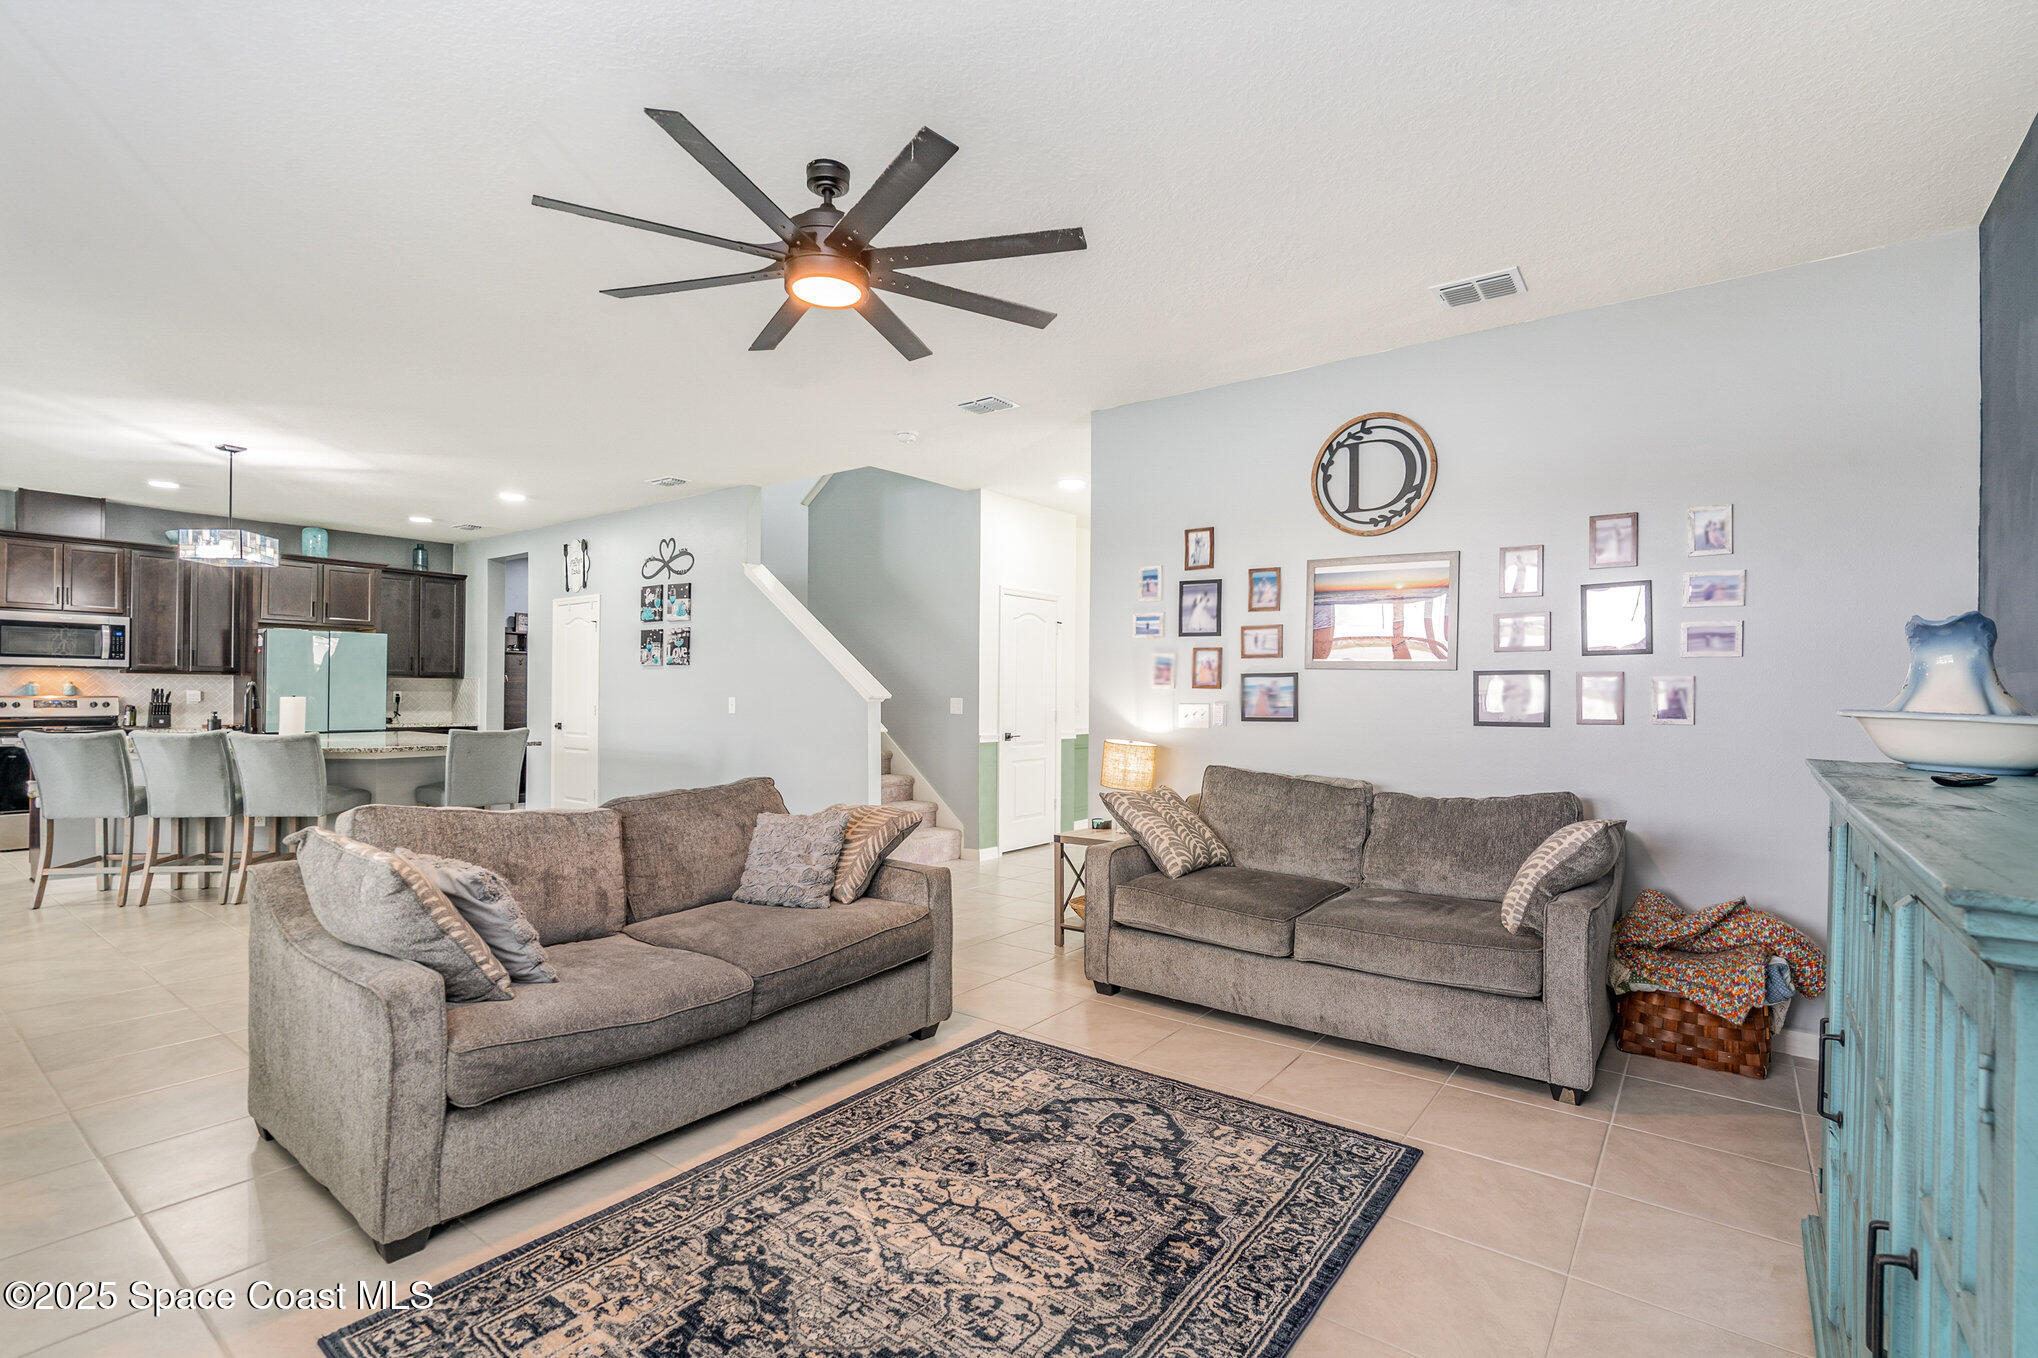
The open concept kitchen and living areas are perfect for entertaining, while the guest bedroom with full bath on the first floor provides comfort and convenience for visitors. Upstairs hosts large bedrooms, a spacious loft/living room, and plenty of room to relax or play.
Step outside to enjoy peaceful lake views from your corner lot which is just a short walk to the community pool and playground. A 3-car garage adds ample storage and parking. Here's your chance to enjoy the largest floor plan in Gardens at Waterstone.
Location of 506 Glaspell Circle Se
506 Glaspell Circle Se property details
Interior
Bedrooms & Bathrooms
- Bedrooms: 5
- Bathrooms: 4
- Full Bathrooms: 3
Appliances
- Included: Dishwasher, Disposal, Electric Range, Electric Water Heater, Microwave, Refrigerator
- Laundry: Upper Level
Heating
- Heating: Central, Electric
Cooling
- Cooling: Central Air, Ceiling Fan(s)
Features
- Interior Features: Ceiling Fan(s), His and Hers Closets, In-Law Floorplan, Kitchen Island, Open Floorplan, Walk-In Closet(s)
- Flooring: Carpet, Vinyl
- Fireplace: No
Interior Area
- Total Living Area: 3760
- Source: Appraiser
Video & Virtual Tour
- Virtual Tour: View tour
Property
Features
- Patio & Porch: Front Porch, Rear Porch, Screened
- Security Features: Security Gate, Smoke Detector(s)
- Has Private Pool: No
- Has Spa: No
- Horses: No
View
- Has View: Yes
- View: Lake
Lot
- Size: 7,405 sq ft
- Acres: 0.17
- Features: Corner Lot, Sprinklers In Front, Sprinklers In Rear
Accessibility
- Levels: Two
- Entry Level: 1
Parking
- Garage: Yes
- Total Spaces: 3
- Parking Features: Attached, Garage
- Carport: No
- Open Parking: No
Waterfront
- Has Waterfront: No
Basement
- Basement: No
Mobile Home
- Mobile Home Remains: No
Construction
Type & Style
- Home Type: Residential
- Architectural Style: Craftsman
- Property Sub Type: Single Family Residence
Materials
- Construction Materials: Block, Concrete, Frame, Stucco, Other
- Roof: Shingle
Builder / Condition
- Year Built: 2024
- New Construction: No
Building
- Building Exposure: West
Utilities & Green Energy
Utilities
- Electric on Property: No
- Water: Public
- Sewer: Public Sewer
- Utilities: Cable Available, Electricity Connected, Sewer Available, Water Available
- Road Surface Type: Asphalt
Green Energy
- Energy Efficient: No
Community & HOA
Community
- Subdivision: Gardens At Waterstone Phase 2
- Zip/Postal Code: 32909
- City/Town: Palm Bay
- City/Region: Palm Bay-Brevard
- County/Parish: Brevard
- State/Province: FL
- Country Region: US-FL
HOA
- Has HOA: Yes
- Amenities: Clubhouse, Gated, Jogging Path, Maintenance Grounds, Playground, Pool
- Fee: $275
- Frequency: Quarterly
- Senior Community: No
Pets
- Pets Allowed: No
Location
- Longitude: -80.640461
- Latitude: 27.90613
- Directions: From N: I95 to exit 166 onto St John's Heritage Pkwy. Keep R onto St John's Heritage Pkwy. R on Babcock St SE. L onto Mara Loma Blvd SE. R onto Aramore Rd SE. L on Glaspell Cir. House on Left.
Land Lease
- Land Lease: No
School
Tax, Financial & Listing Details
Listing Details
- List Price: $585,000
- Price Per Square Foot: $155.59
- Date on Market:
- Listing Terms: Cash, Conventional, FHA, VA Loan
- Furnished: Unfurnished
- Home Warranty: No
- Rent Control: No
- Status: Active
MLS Details
- MLS: BrevardMLS
- Listing ID: 1076234
Tax Details
- Annual Tax Amount: $8,428.66
- Tax Year: 2025
- Tax Legal Description: GARDENS AT WATERSTONE PHASE 2 LOT 155
Price history for 506 Glaspell Circle Se
| Date | Event | Price | Source |
|---|---|---|---|
| listed (Active) | $589,500 | BrevardMLS #1076234 | |
| price changed | $585,000 | BrevardMLS #1076234 |
Ask a question about 506 Glaspell Circle Se
Hi there — ask anything about this property or the area and the team will get right back to you.
Local real estate advisory services provided by agent with Harrison Real Estate
Listed by Lauren Brechbuehler with Exp Realty, Llc
The data relating to real estate for sale on this website comes in part from the Internet Data exchange program of Brevard MLS. IDX information is provided exclusively for consumers' personal, non-commercial use and may not be used for any purpose other than to identify prospective properties consumers may be interested in purchasing. Information deemed reliable but not guaranteed. Copyright © 2026 Brevard MLS. All Rights Reserved.
You agree to Harrison Real Estate Terms of Use and Privacy Policy. By choosing to contact a property, you also agree that Harrison Real Estate and its associates may call, text, or email you regarding any inquiries or activities you submit through our website. This may involve the use of automated means and prerecorded or artificial voices.