







540 Vermont Street Ne, Palm Bay, FL 32907
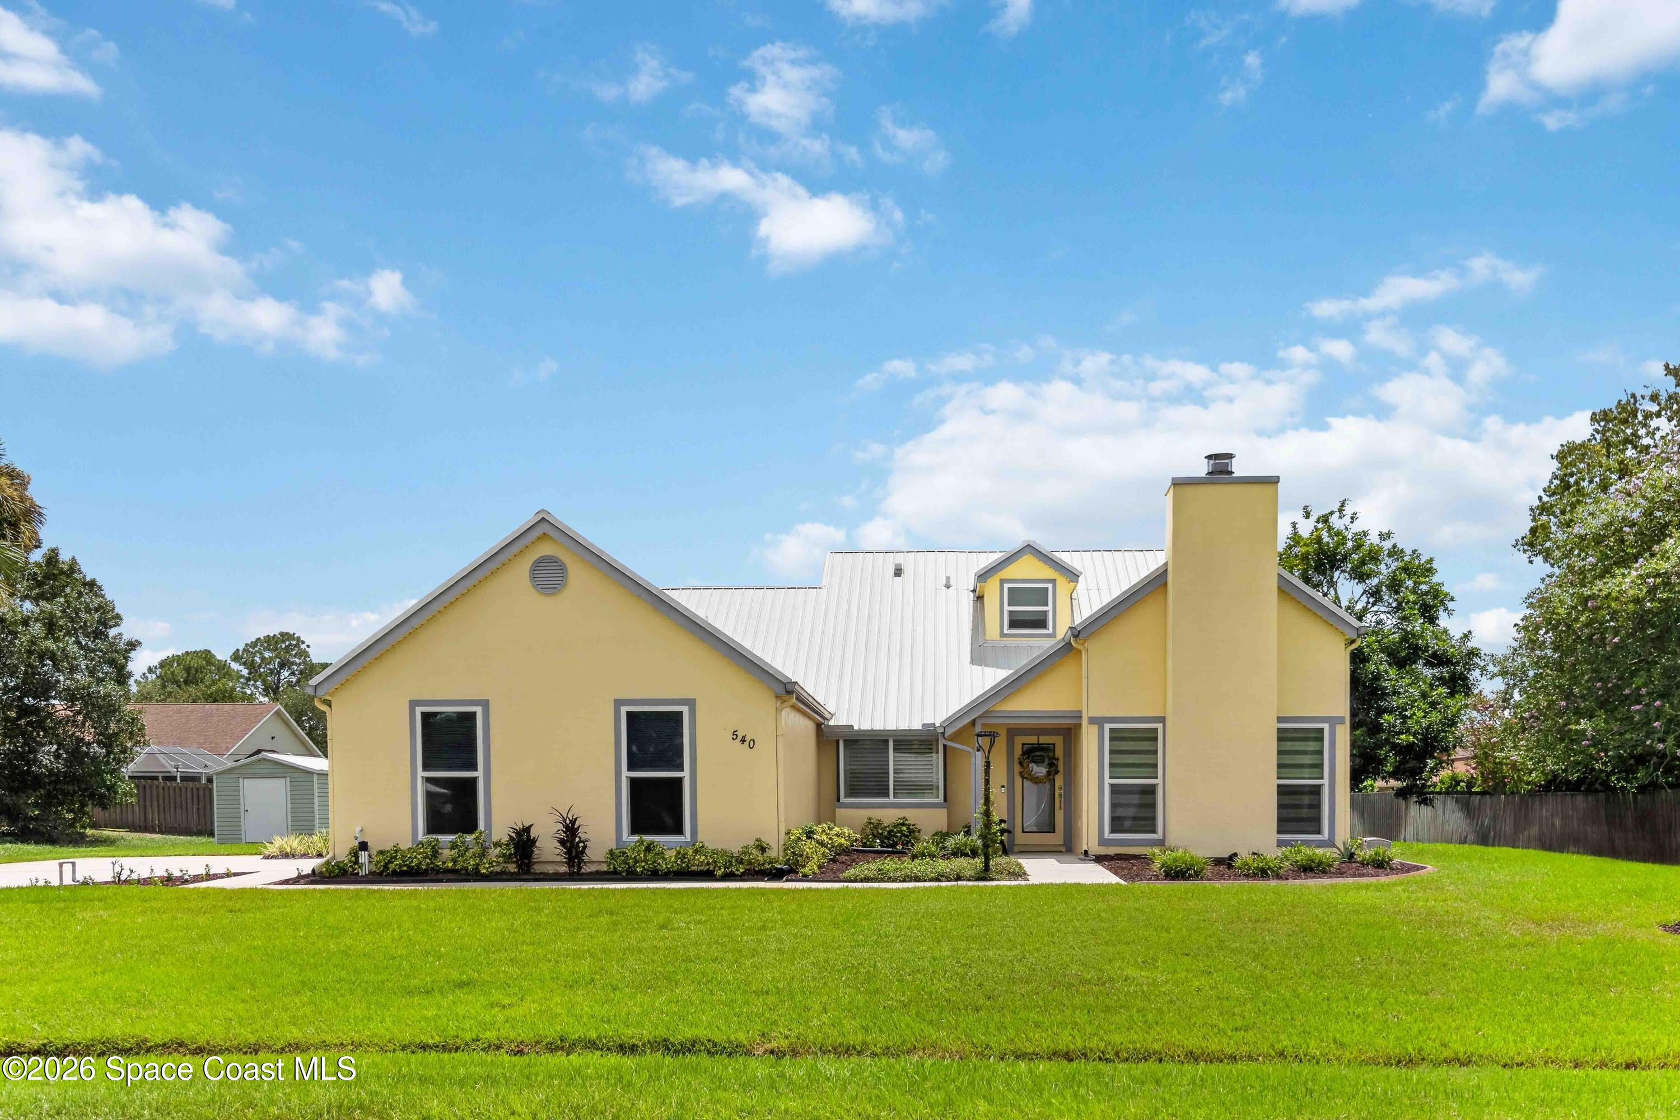
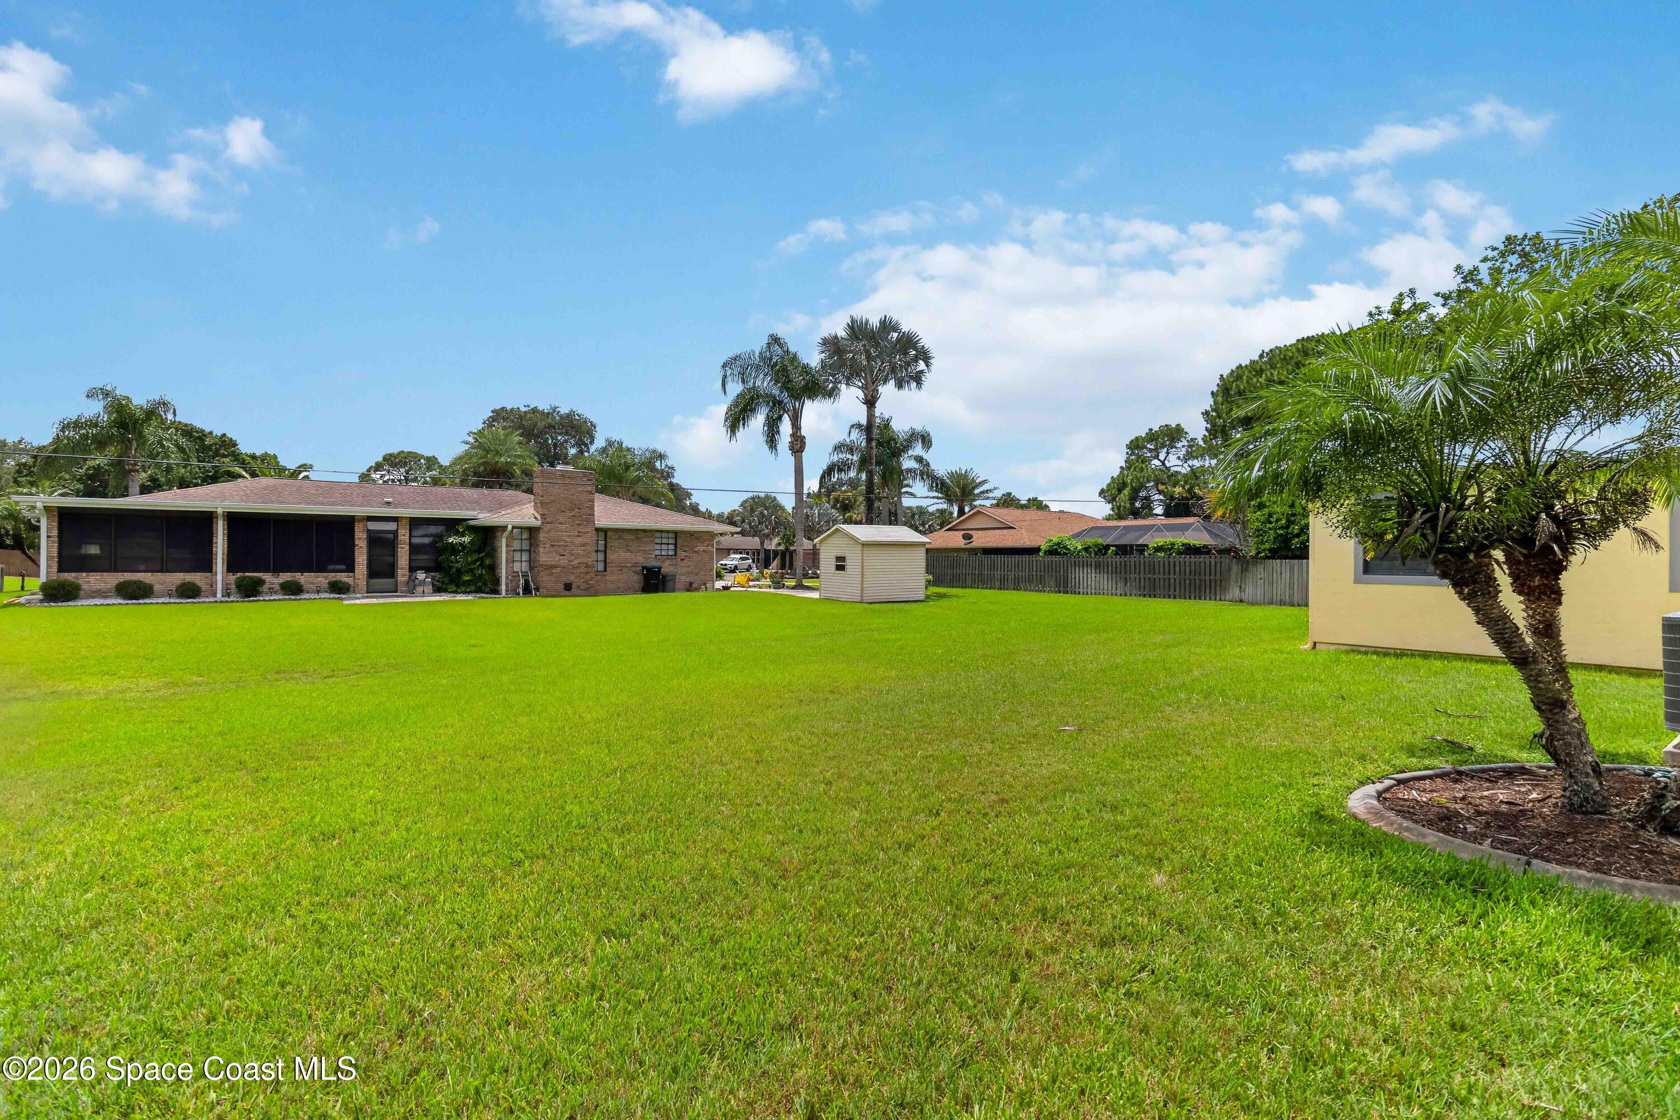
Discover a home where thoughtful updates, distinctive character, and everyday functionality come together on a spacious .37-acre lot. This residence has been carefully improved over the years with upgrades designed for both comfort and longevity.
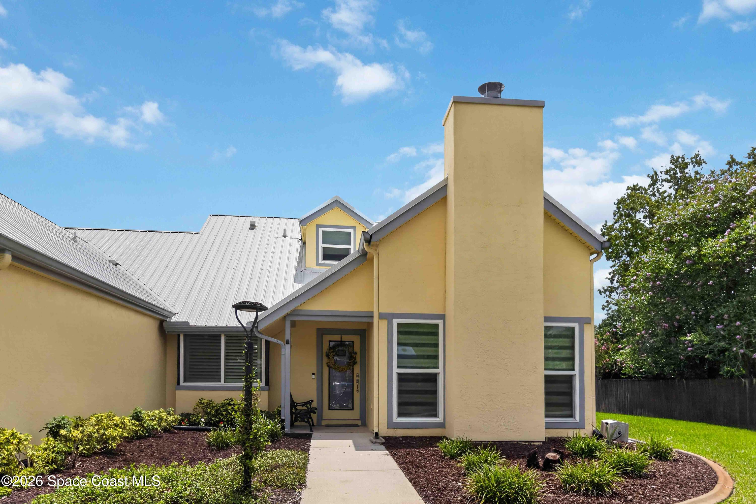
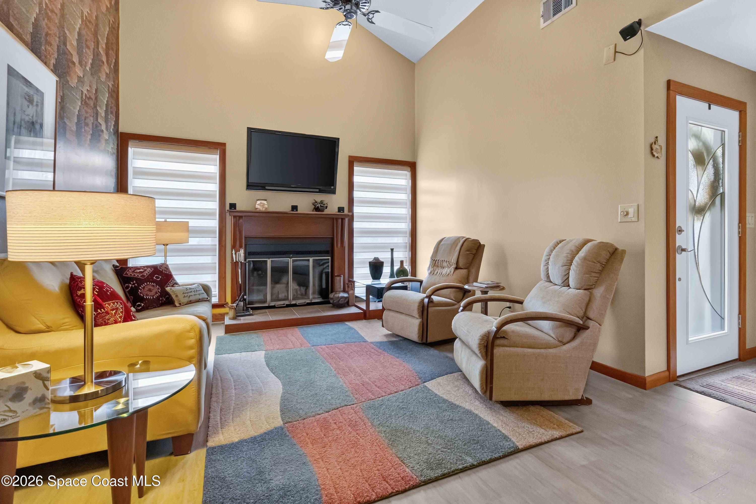
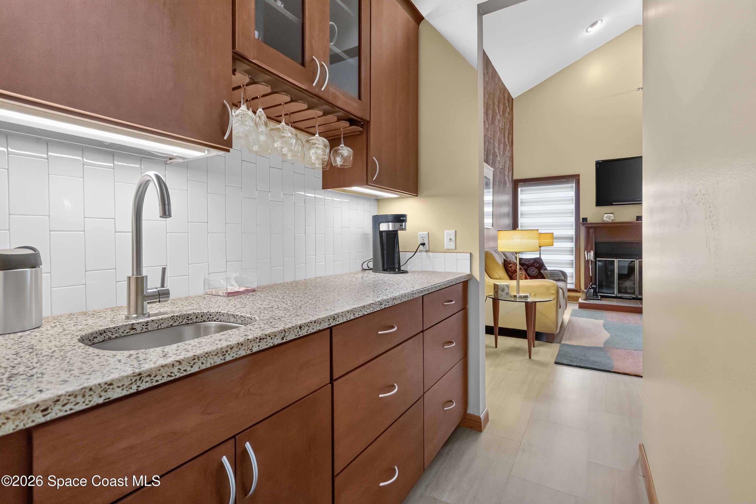
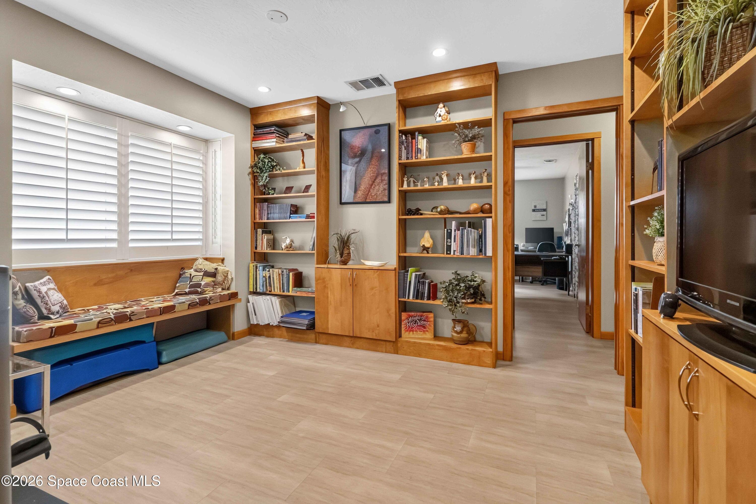
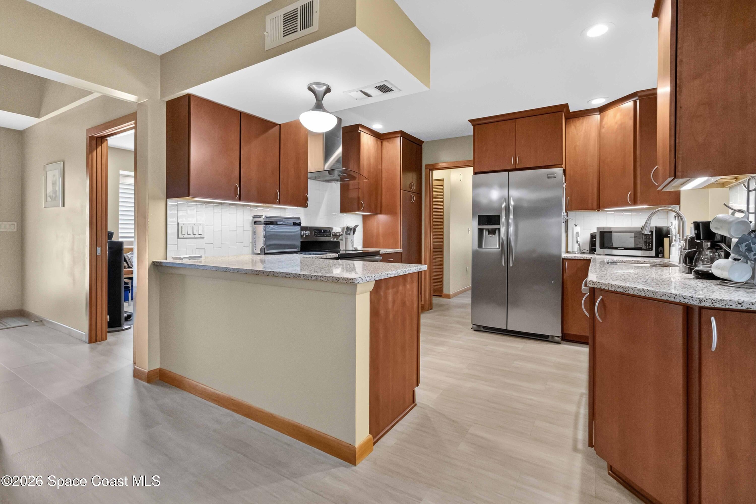
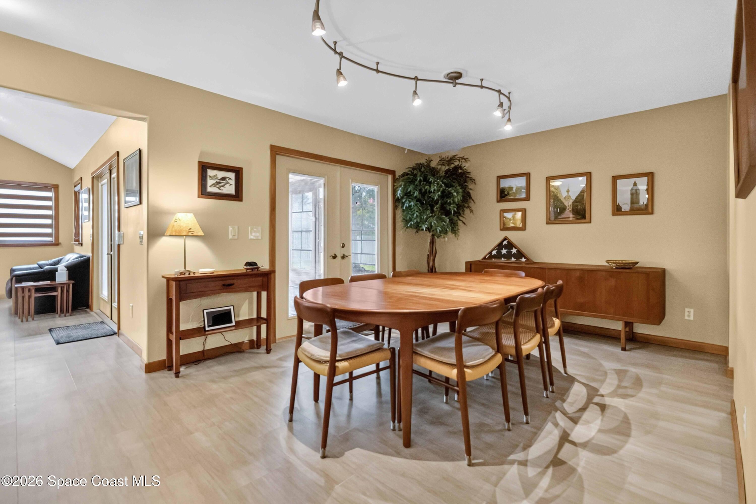
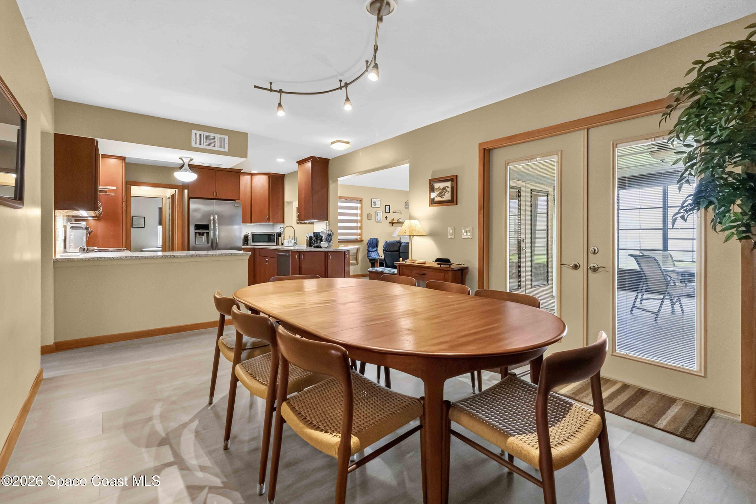
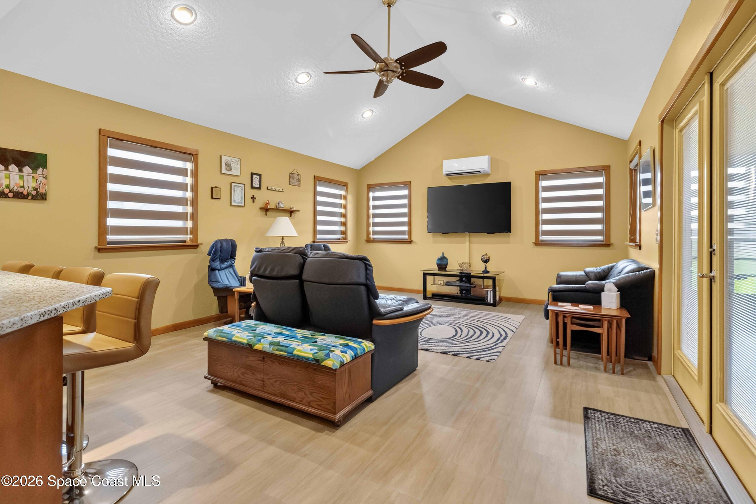
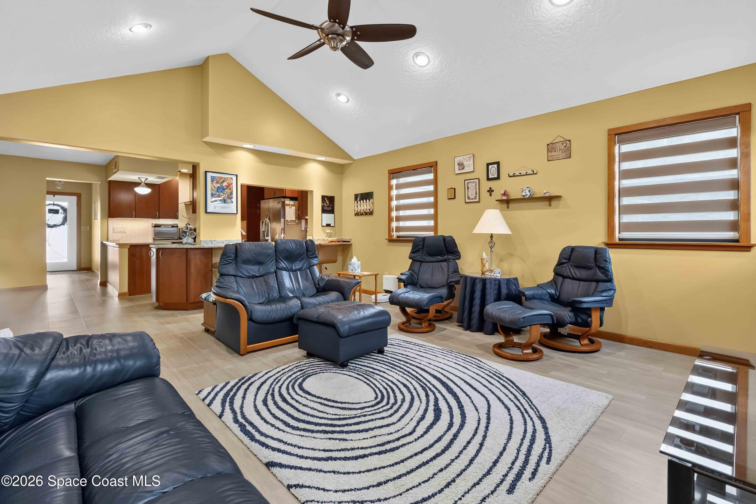
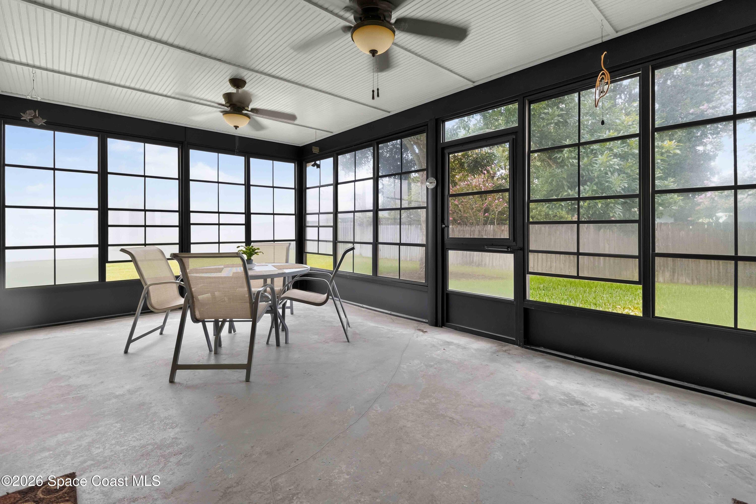
The home's thoughtful layout begins at the front entry, where the formal living/sitting room is to the right, featuring a fireplace with custom casing and dramatic vaulted ceilings extending toward the second floor. To the left is a versatile library/flex room. Continue down the main hallway, and the updated kitchen opens to the left, while the dining room is positioned to the right and connects back to the front sitting area through a conveniently tucked-away, fully functional wet bar. From the dining area, the home opens in multiple directions into the main living space, creating an easy flow between the living room, kitchen, dining area, and Florida room.
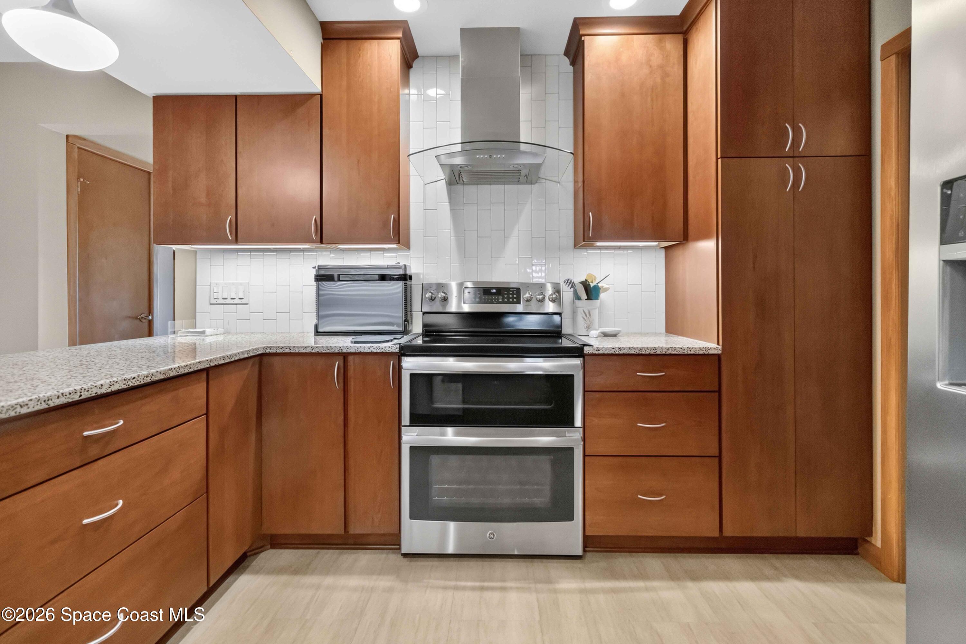
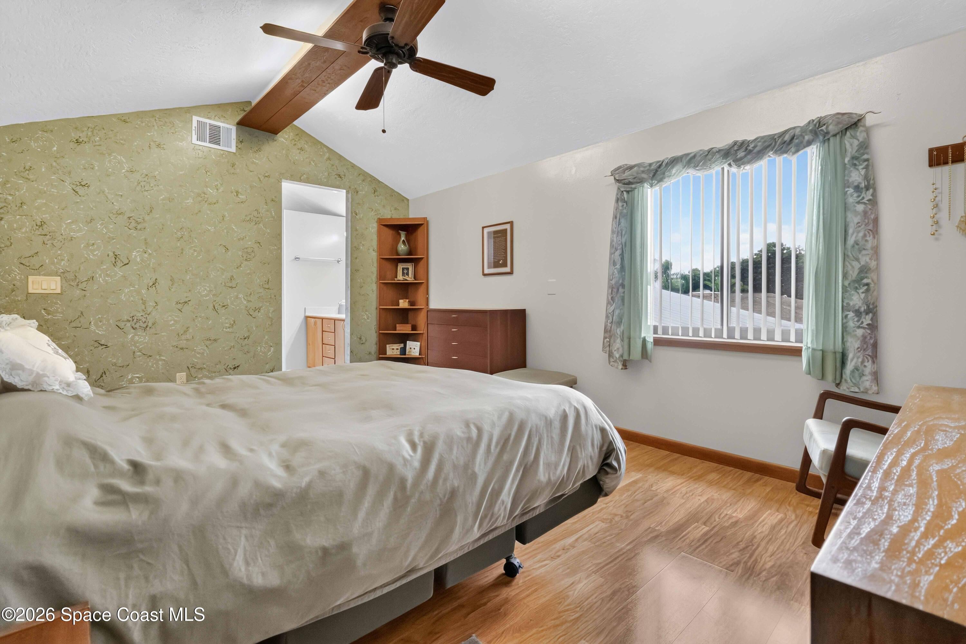
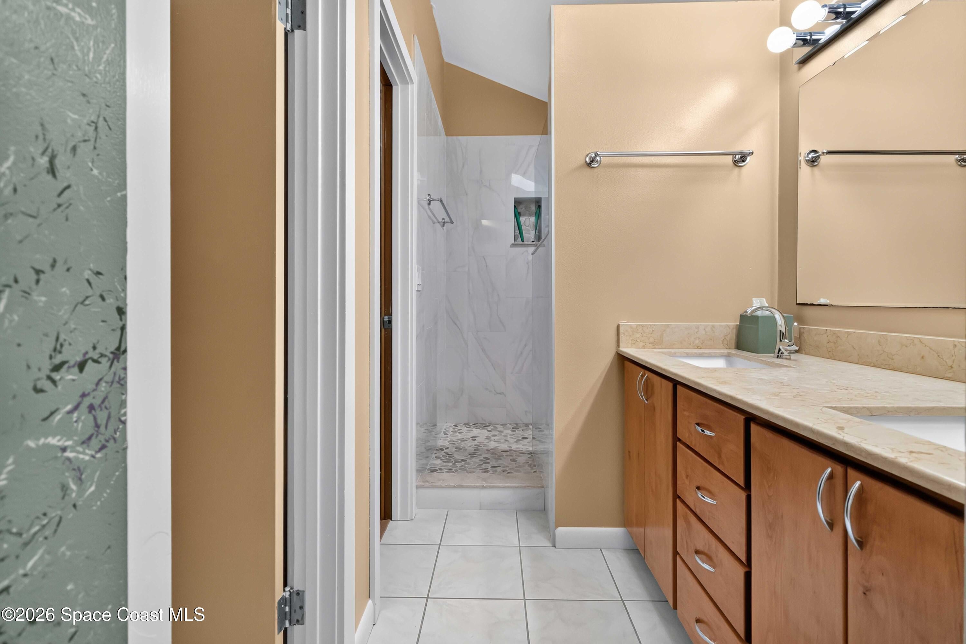
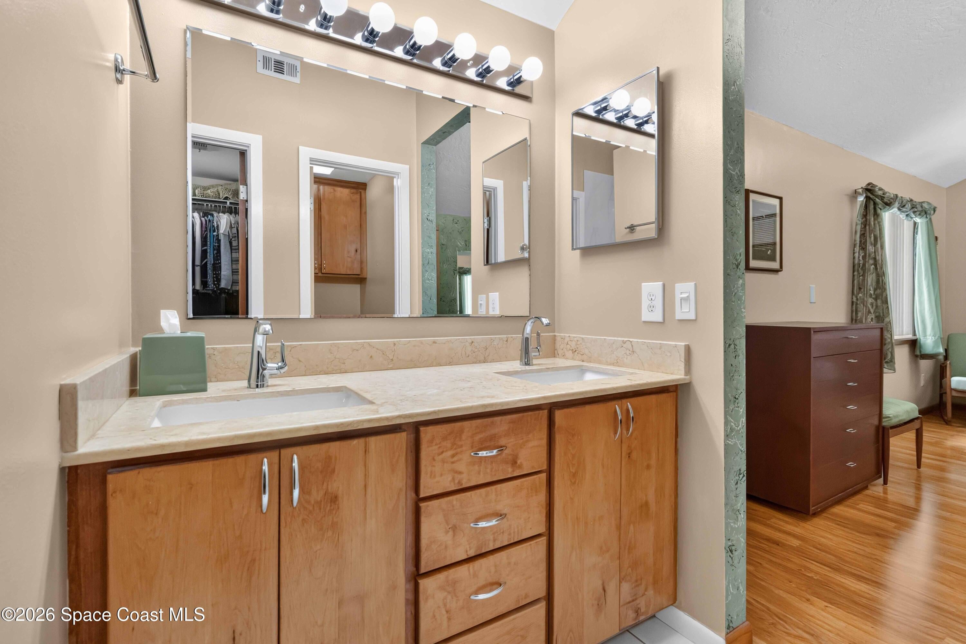
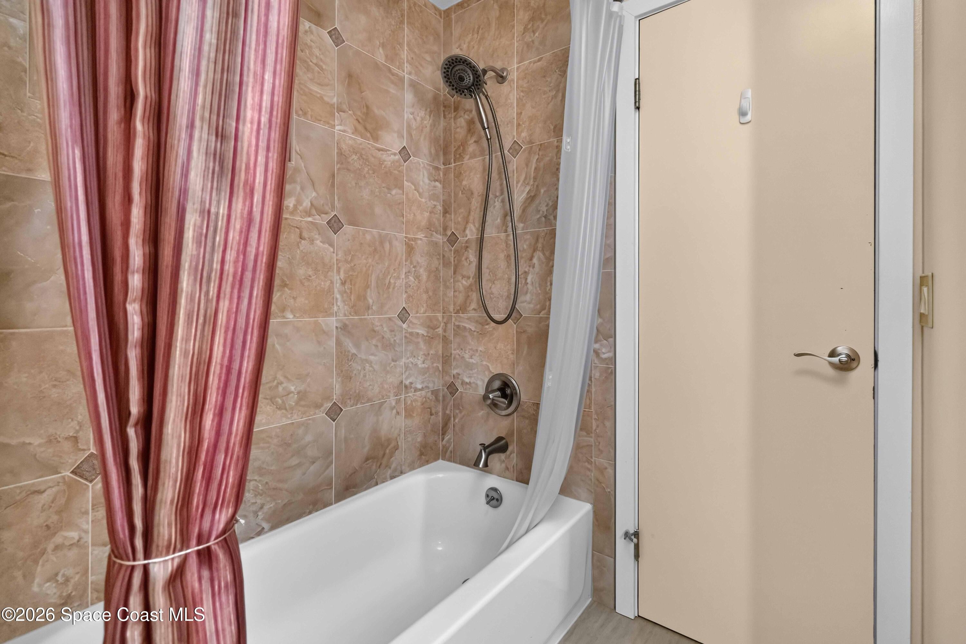
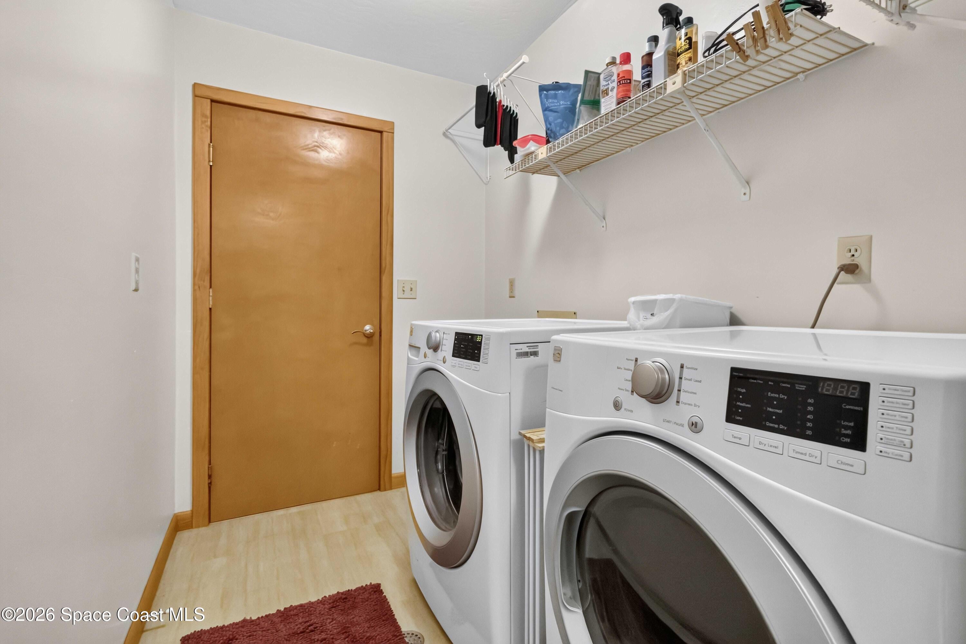
The heart of the home is the beautifully updated kitchen, featuring custom cherry cabinetry, stainless steel appliances, and truly unique recycled glass countertops an eye-catching, durable surface that gives this kitchen a character all its own. Beyond the kitchen are two additional main-floor bedrooms, the laundry room, and a full bathroom with direct backyard access. The primary bedroom is privately located upstairs, accessed from the front hallway, offering a separate retreat from the main living areas.
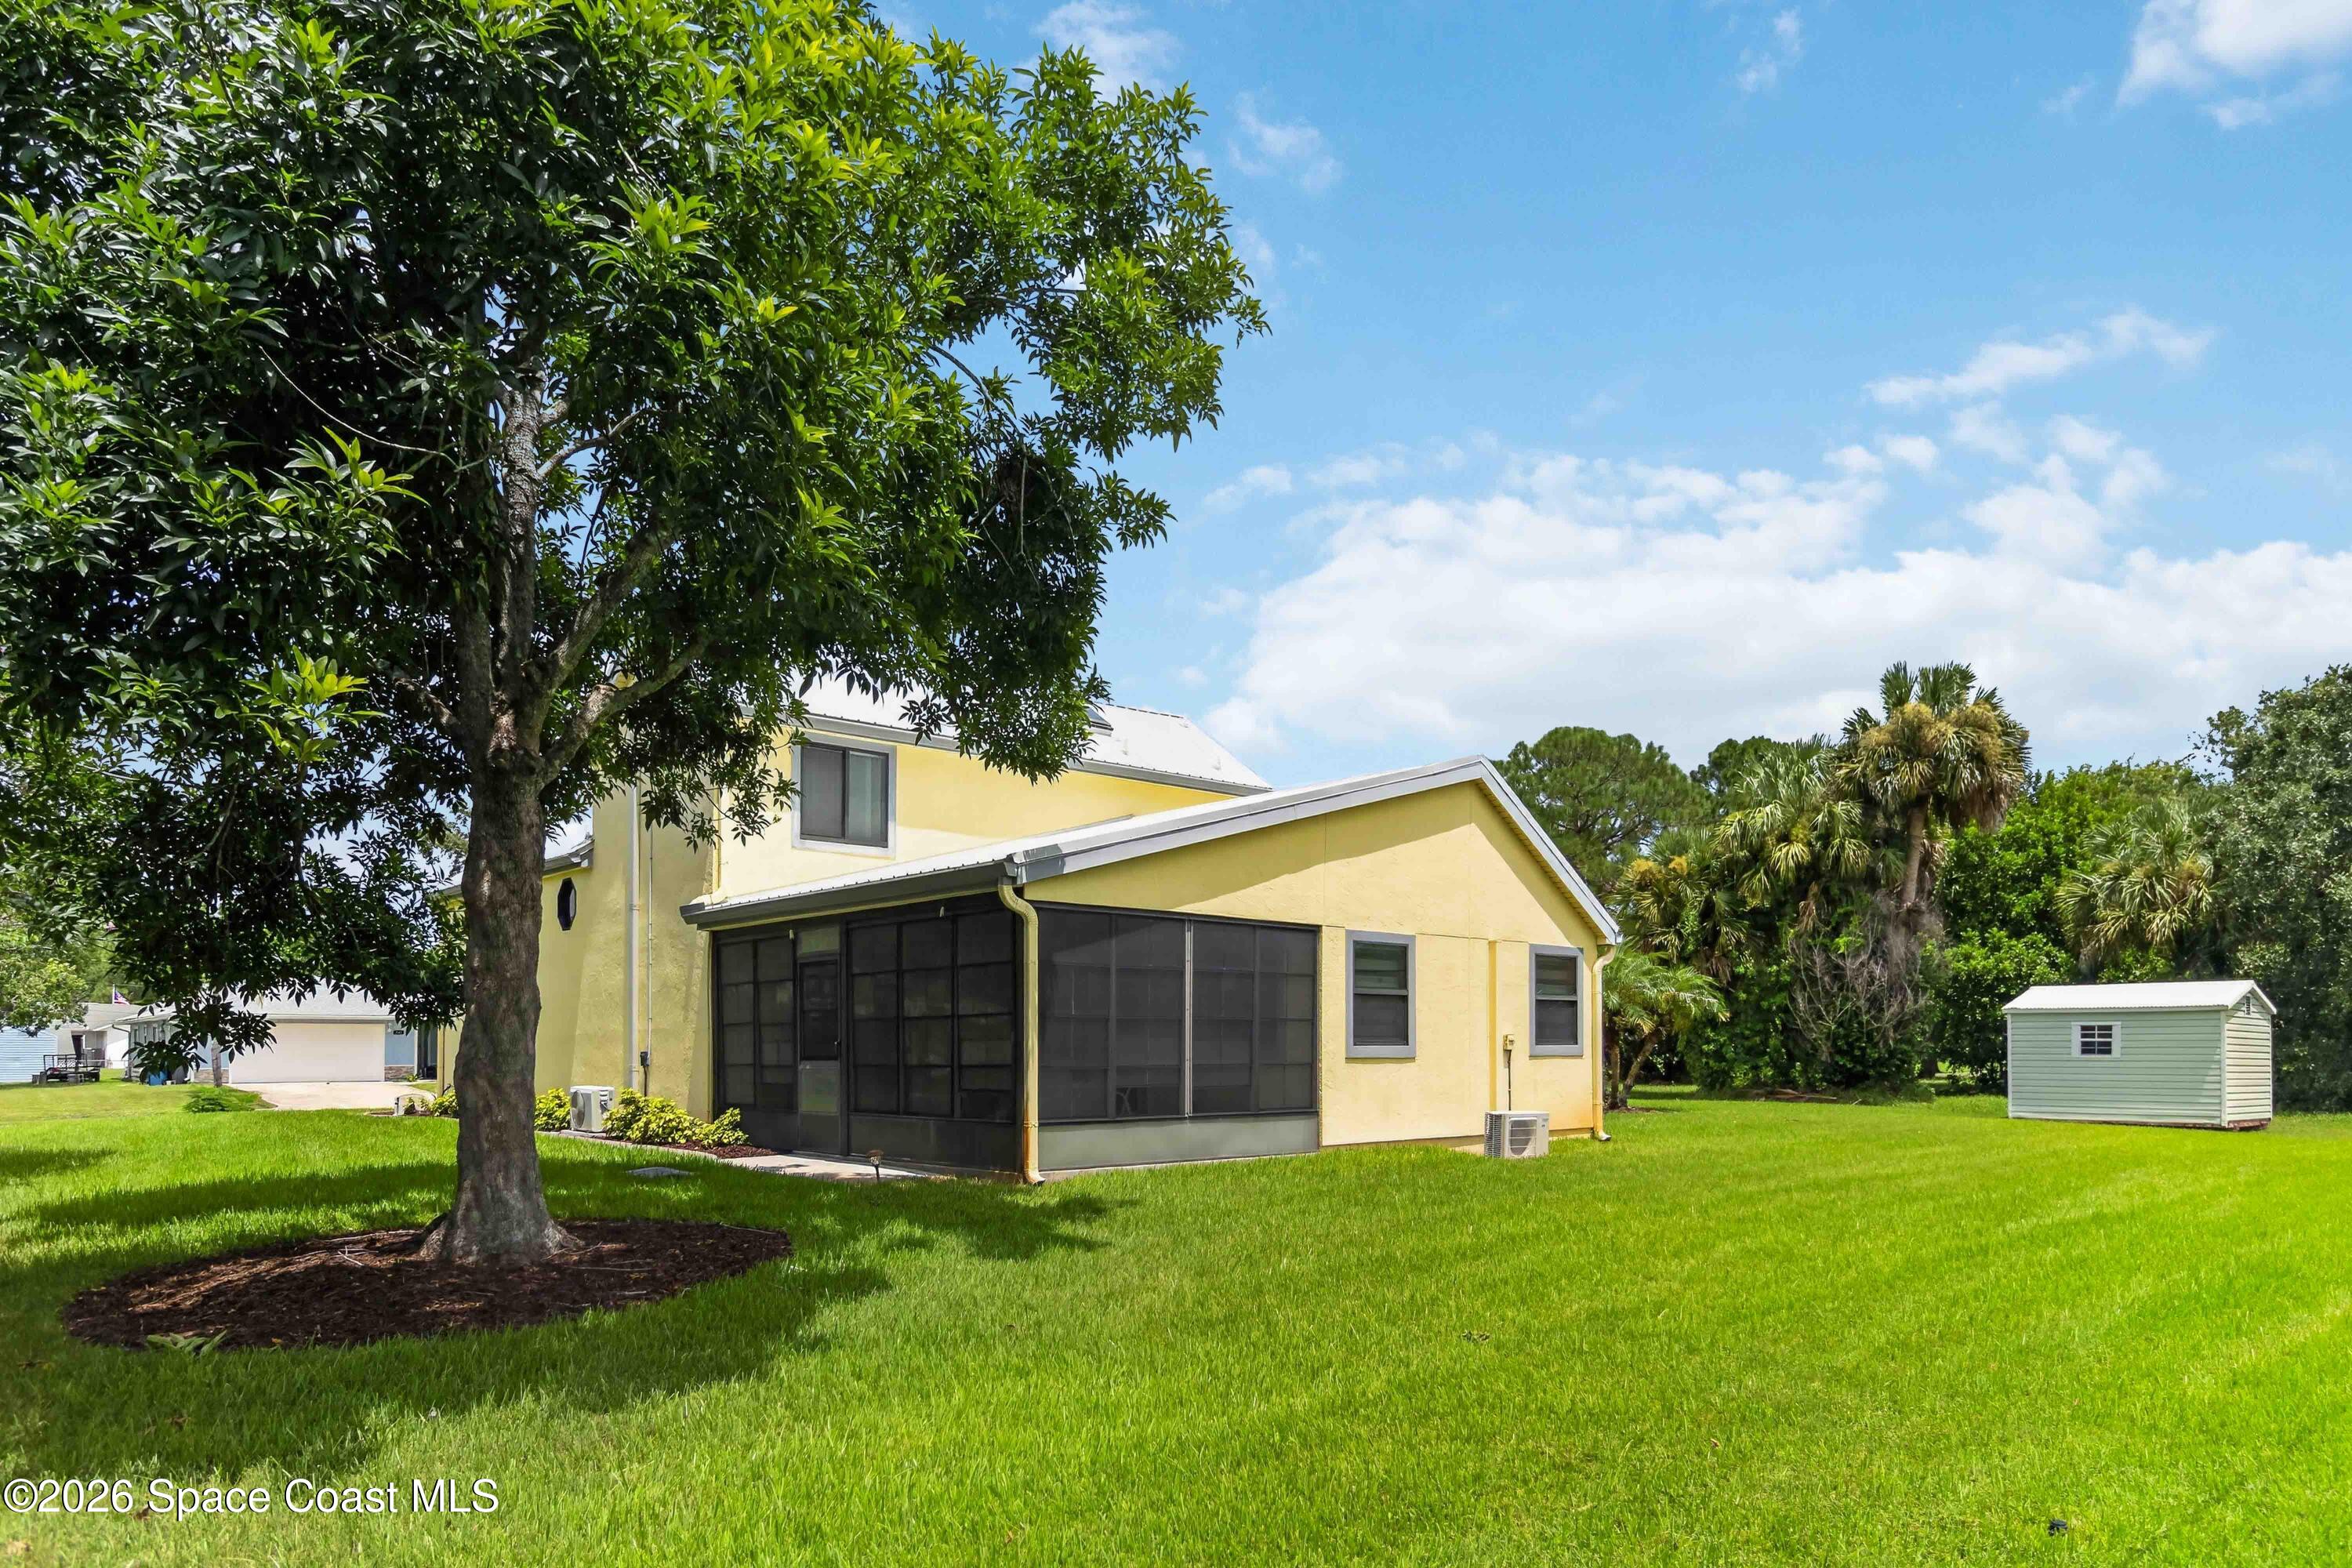
Vaulted ceilings, skylights, updated windows, and abundant natural light enhance the home's bright and comfortable feel. The primary bedroom and main living room each feature a dedicated split A/C unit, added for targeted comfort in these key living spaces. Both split systems are integrated with the home's main A/C through a smart thermostat and room temperature monitors, allowing the home's cooling systems to work together for consistent comfort.
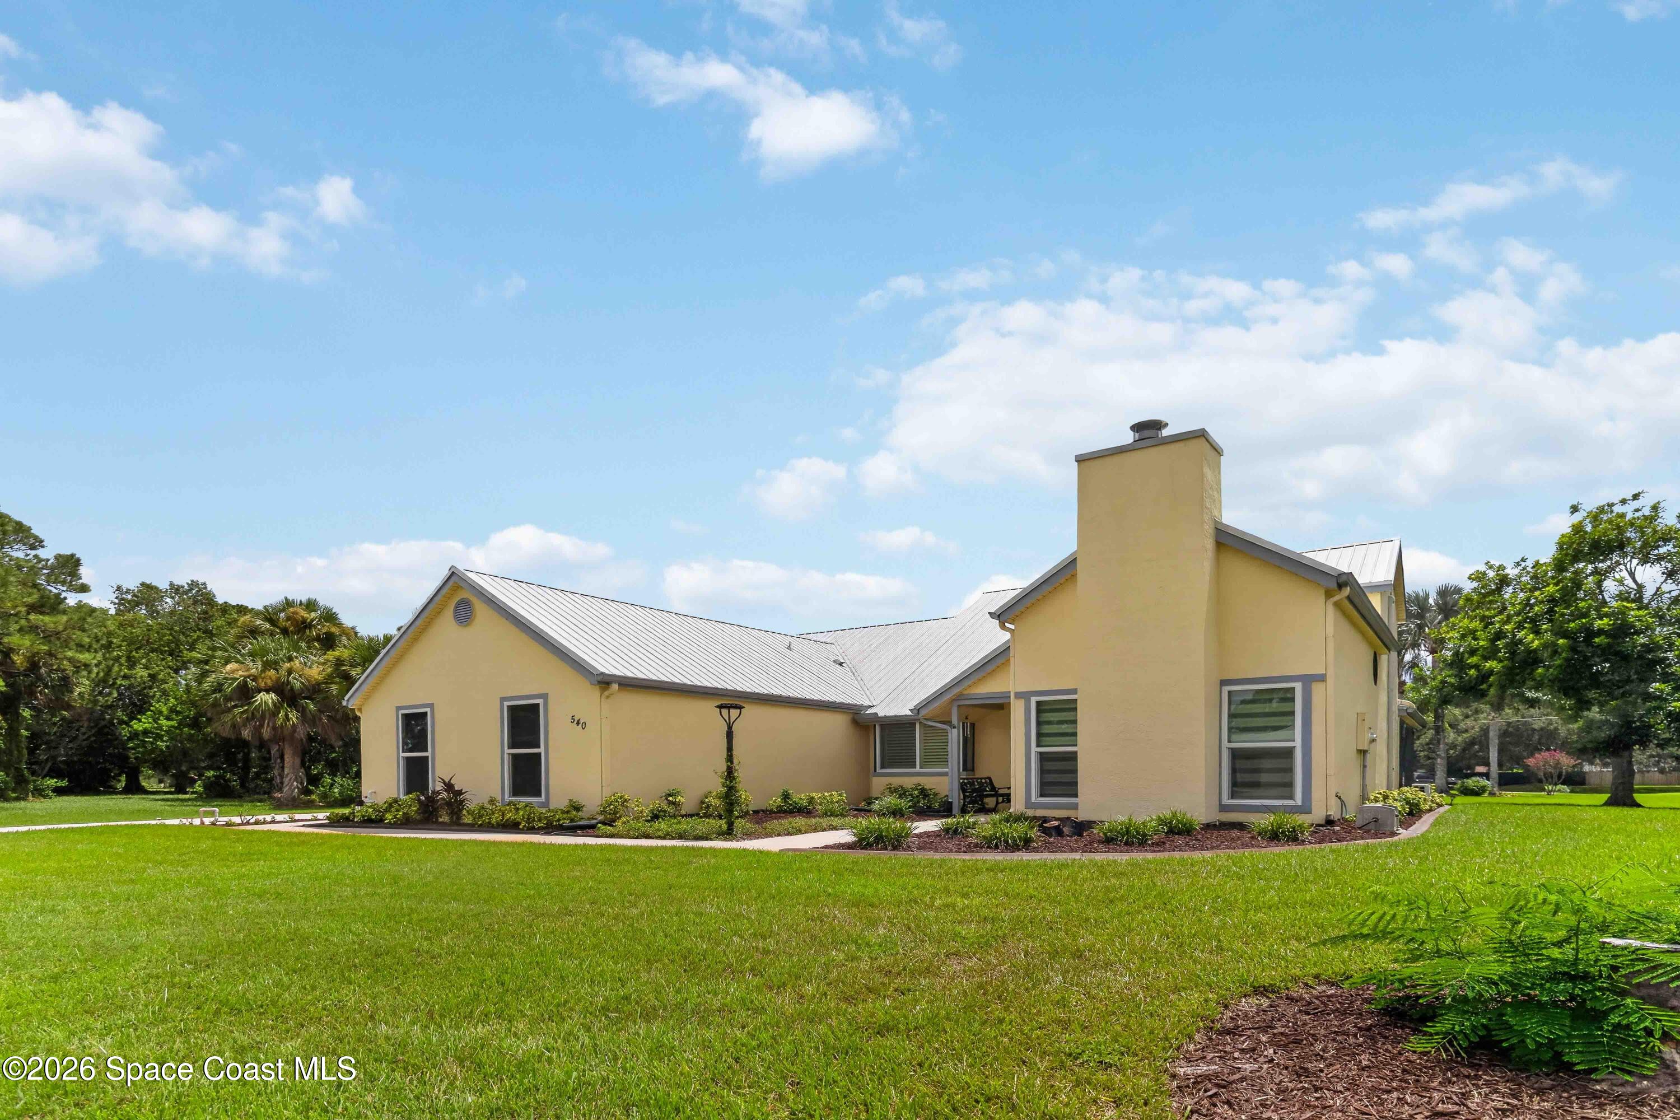
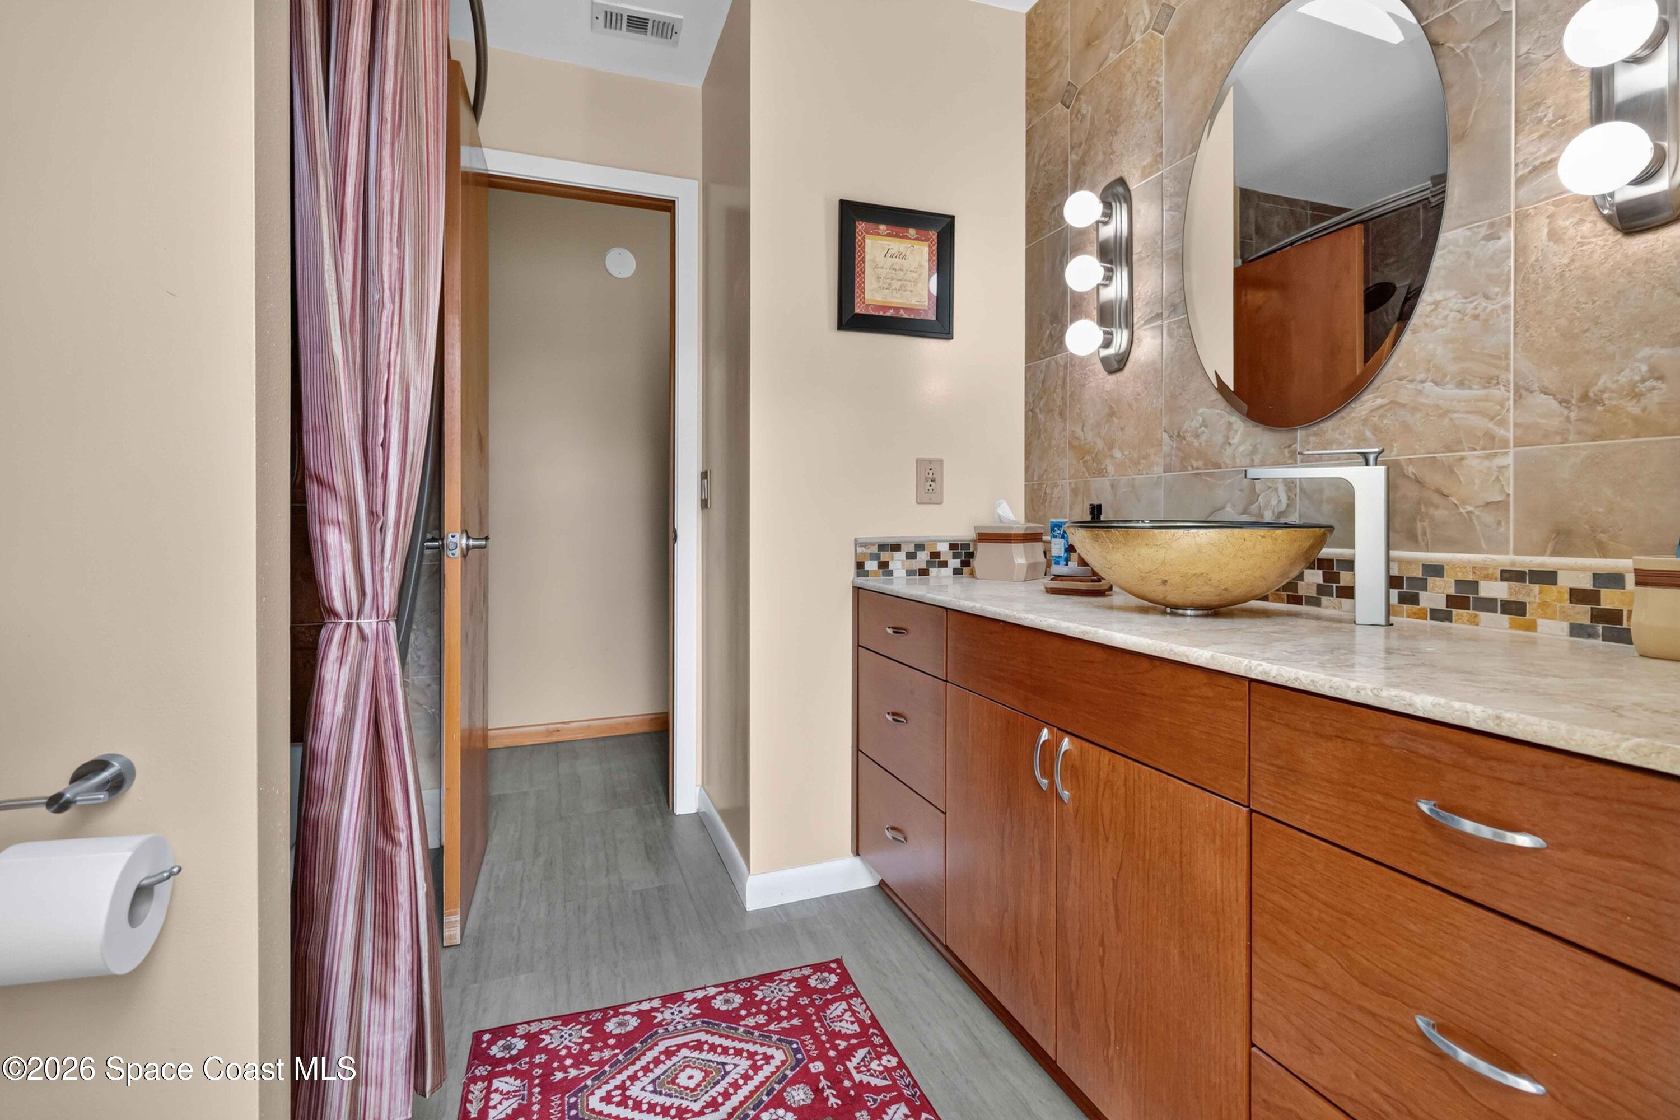
The outdoor features are equally impressive. A welcoming porch was added in conjunction with the upgraded metal roof, with the roofline extended to create additional covered outdoor space. The downstairs full bathroom includes direct access to the backyard, thoughtfully positioned with future pool plans in mind.
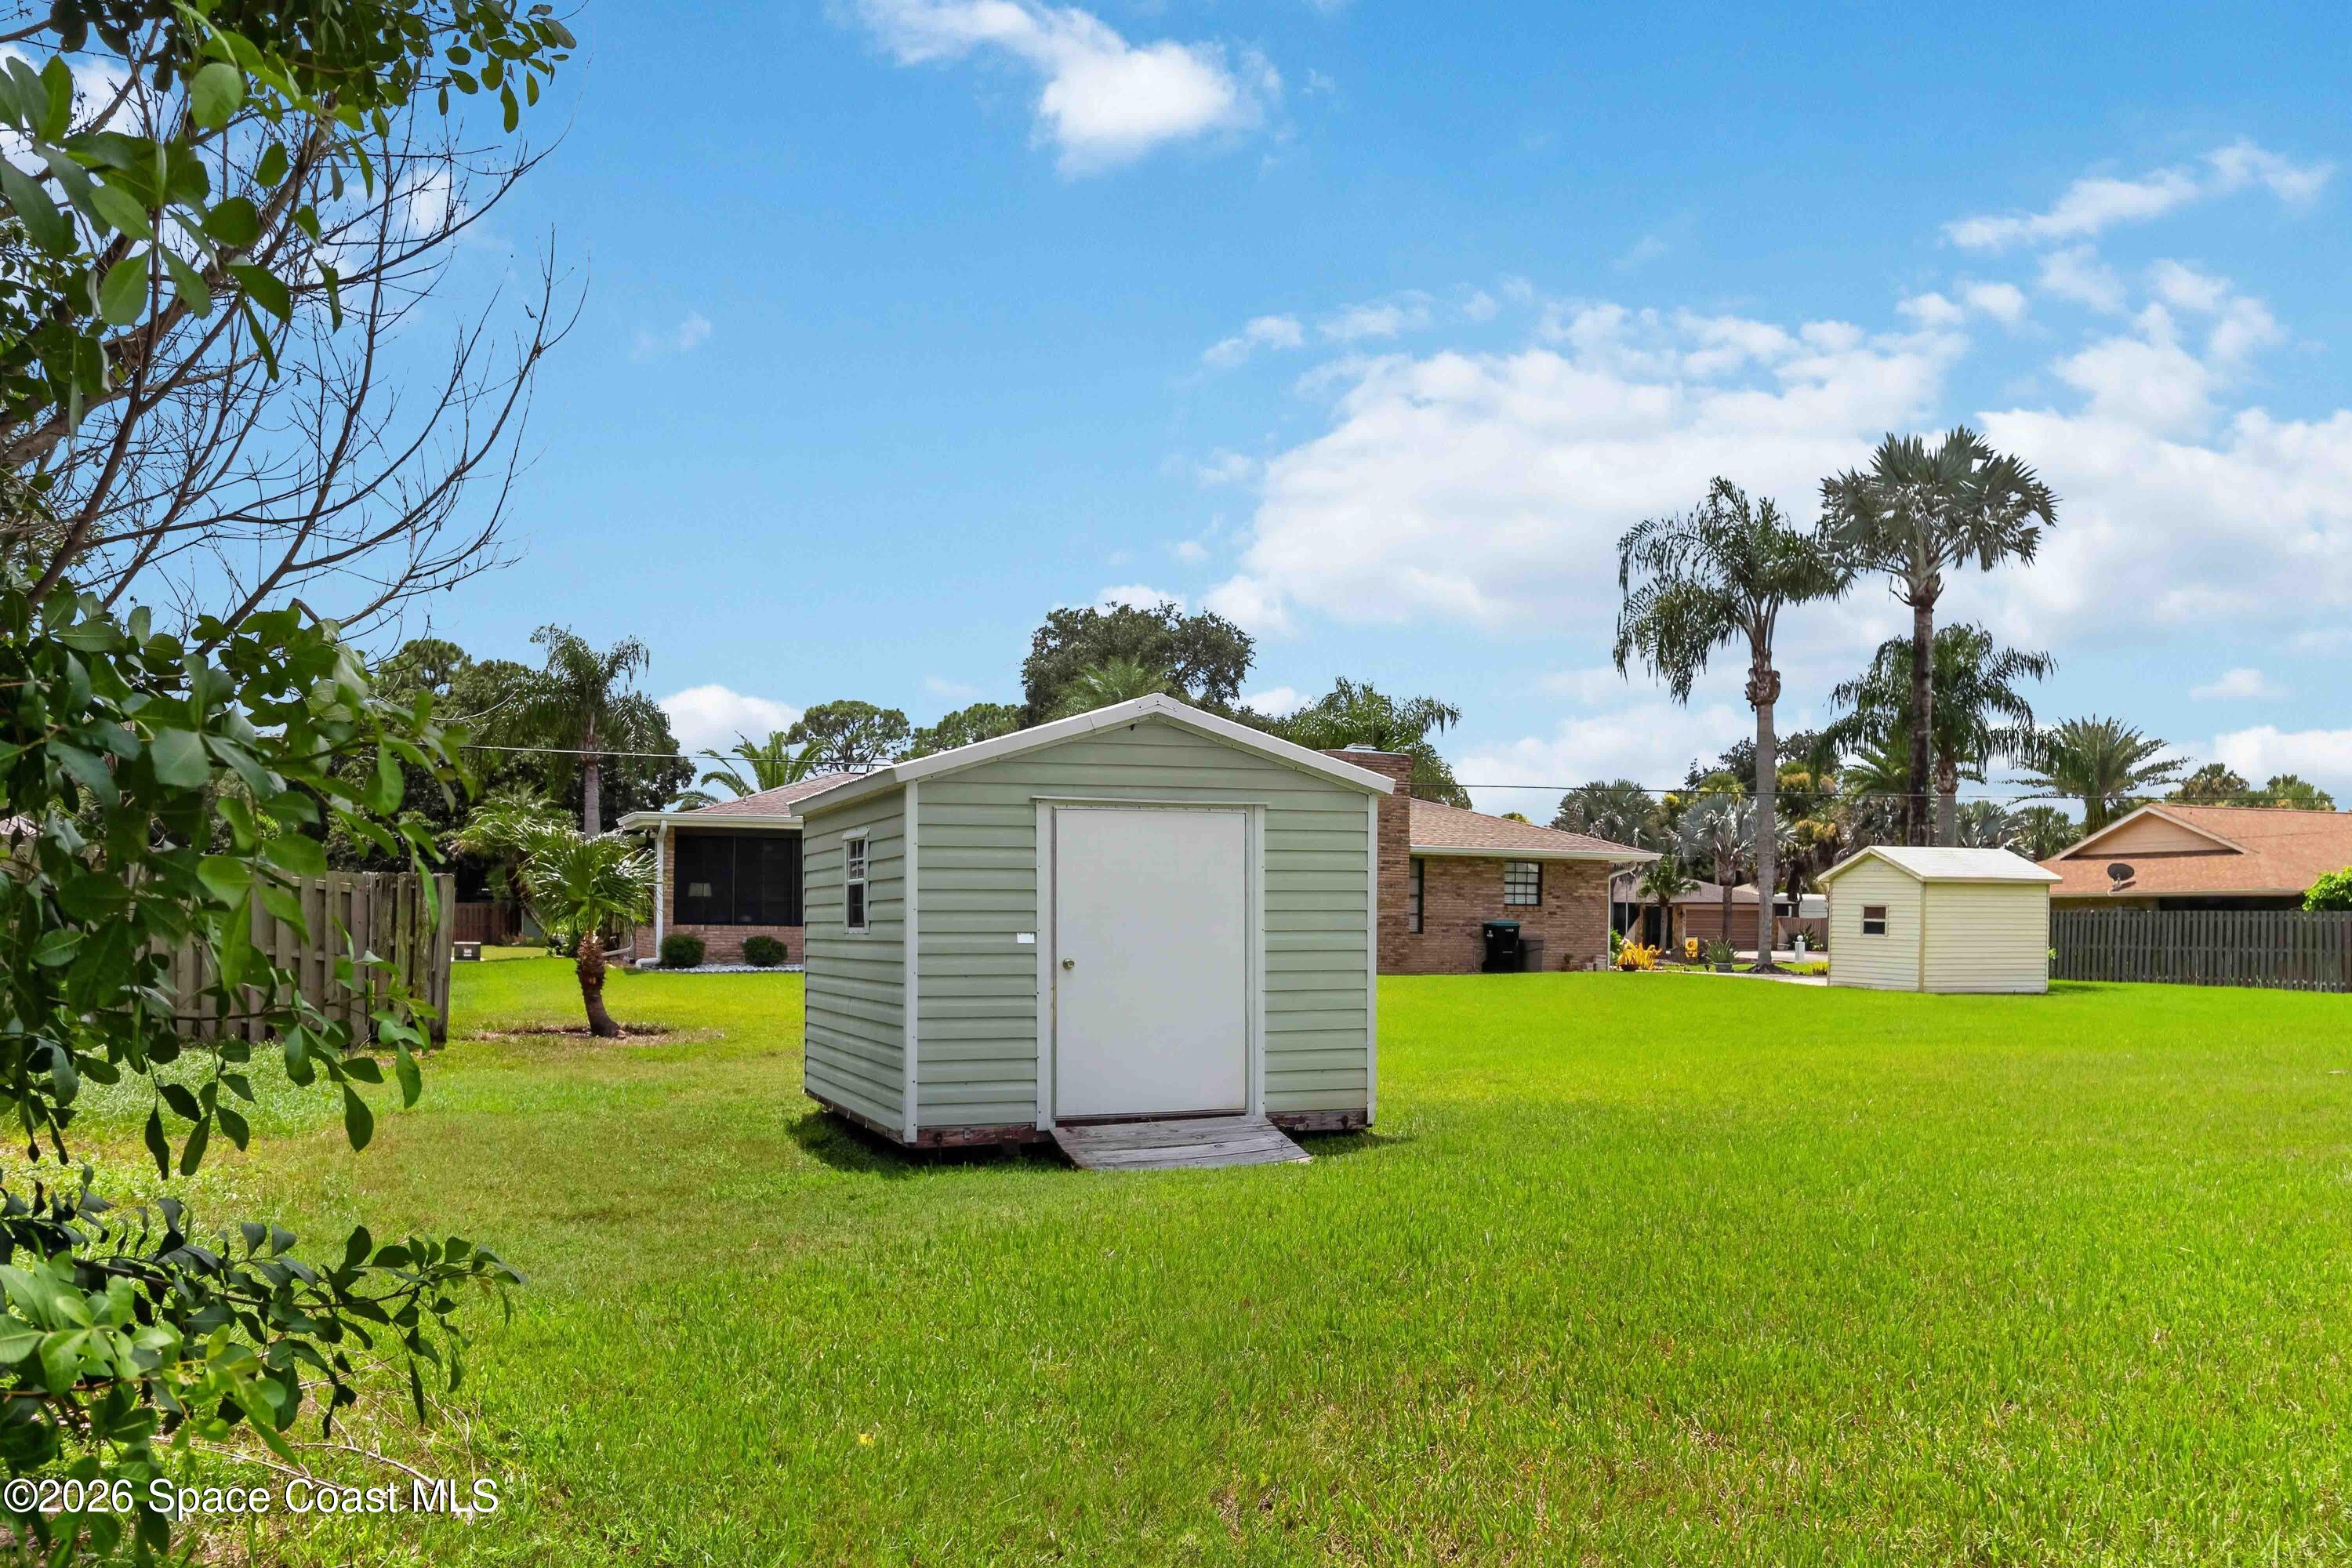
The side-entry garage creates an especially functional driveway layout, offering room for additional boat or RV parking without interfering with garage access. With its combination of substantial updates, unique finishes, flexible living spaces, and an oversized lot, this is a home that offers far more than its original construction date might suggest. Come see the character, functionality, and thoughtful improvements for yourself!
Location of 540 Vermont Street Ne
540 Vermont Street Ne property details
Interior
Bedrooms & Bathrooms
- Bedrooms: 3
- Bathrooms: 2
- Full Bathrooms: 2
Appliances
- Included: Dishwasher, Double Oven, Dryer, Electric Oven, Electric Range, Microwave, Refrigerator, Solar Hot Water, Washer
- Laundry: Electric Dryer Hookup, In Unit, Washer Hookup
Heating
- Heating: Central, Zoned
Cooling
- Cooling: Central Air, Ceiling Fan(s), Electric
Features
- Interior Features: Breakfast Bar, Built-in Features, Ceiling Fan(s), Eat-in Kitchen, Entrance Foyer, Open Floorplan, Pantry, Smart Thermostat, Vaulted Ceiling(s), Walk-In Closet(s), Wet Bar
- Window Features: Skylight(s)
- Flooring: Tile, Wood
- Fireplace: Yes
- Fireplaces Total: 1
Interior Area
- Total Living Area: 2093
- Source: Public Records
Property
Features
- Patio & Porch: Glass Enclosed
- Security Features: Carbon Monoxide Detector(s), Smoke Detector(s)
- Has Private Pool: No
- Has Spa: No
- Horses: No
View
- Has View: No
Lot
- Size: 16,117 sq ft
- Acres: 0.37
- Features: Sprinklers In Front, Sprinklers In Rear
Accessibility
- Entry Level: 1
Parking
- Garage: Yes
- Total Spaces: 2
- Parking Features: Additional Parking, Garage, Garage Door Opener
- Carport: No
- Open Parking: No
Waterfront
- Has Waterfront: No
Basement
- Basement: No
Mobile Home
- Mobile Home Remains: No
Construction
Type & Style
- Home Type: Residential
- Architectural Style: Ranch, Traditional, Other
- Property Sub Type: Single Family Residence
Materials
- Construction Materials: Frame, Stucco
- Roof: Metal
Builder / Condition
- Year Built: 1985
- Condition: Updated/Remodeled
- New Construction: No
Building
- Building Area Total: 2831
- Building Exposure: North
Utilities & Green Energy
Utilities
- Electric on Property: No
- Water: Public
- Sewer: Septic Tank
- Utilities: Cable Available, Cable Connected, Electricity Connected, Water Connected
- Road Surface Type: Asphalt, Paved
Green Energy
- Energy Efficient: Water Heater, Windows
Community & HOA
Community
- Subdivision: Port Malabar Unit 45
- Zip/Postal Code: 32907
- City/Town: Palm Bay
- City/Region: Palm Bay-Brevard
- County/Parish: Brevard
- State/Province: FL
- Country Region: US-FL
HOA
- Has HOA: No
- Senior Community: No
Pets
- Pets Allowed: No
Location
- Longitude: -80.65831
- Latitude: 28.023629
- Directions: From Emerson heading South ,Turn left onto Pepper St NE, Then Turn right onto Peach Ave NE, Then Turn left onto Vermont St NE. The home will be on your right hand side.
Land Lease
- Land Lease: No
School
Tax, Financial & Listing Details
Listing Details
- List Price: $435,000
- Price Per Square Foot: $207.84
- Date on Market:
- Listing Terms: Cash, Conventional, FHA, VA Loan
- Furnished: Partially
- Home Warranty: No
- Rent Control: No
- Status: Active
MLS Details
- MLS: BrevardMLS
- Listing ID: 1085604
Tax Details
- Annual Tax Amount: $1,484.37
- Tax Year: 2025
- Tax Legal Description: PORT MALABAR UNIT 45 LOT 3 BLK 2376
Price history for 540 Vermont Street Ne
| Date | Event | Price | Source |
|---|---|---|---|
| listed (Active) | $435,000 | BrevardMLS #1085604 |
Ask a question about 540 Vermont Street Ne
Hi there — ask anything about this property or the area and the team will get right back to you.
Local real estate advisory services provided by agent with Harrison Real Estate
Listed by Jeremy J Jenkins with Jenkins & Jenkins Real Estate
The data relating to real estate for sale on this website comes in part from the Internet Data exchange program of Brevard MLS. IDX information is provided exclusively for consumers' personal, non-commercial use and may not be used for any purpose other than to identify prospective properties consumers may be interested in purchasing. Information deemed reliable but not guaranteed. Copyright © 2026 Brevard MLS. All Rights Reserved.
You agree to Harrison Real Estate Terms of Use and Privacy Policy. By choosing to contact a property, you also agree that Harrison Real Estate and its associates may call, text, or email you regarding any inquiries or activities you submit through our website. This may involve the use of automated means and prerecorded or artificial voices.