676 Stonebriar Drive Se, Palm Bay, FL 32909
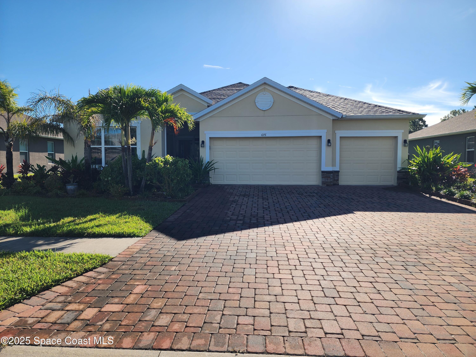
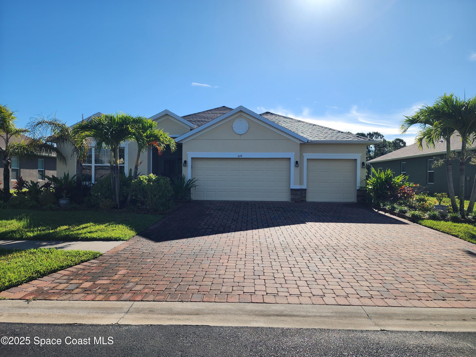
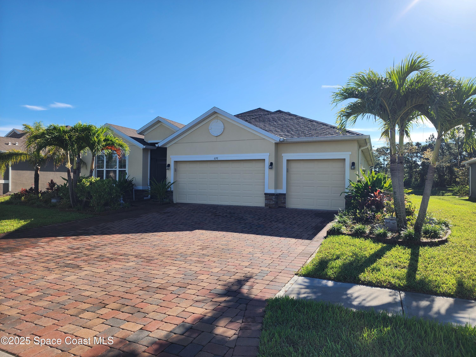
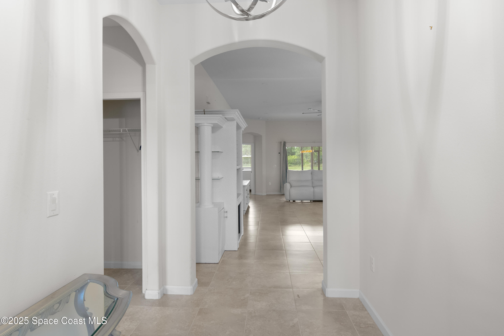
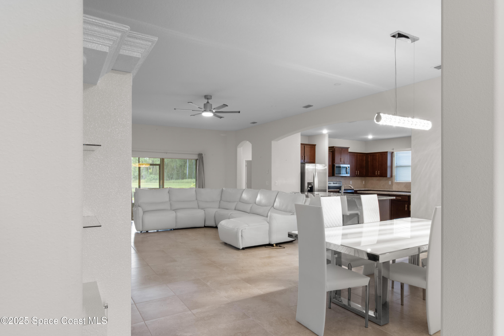
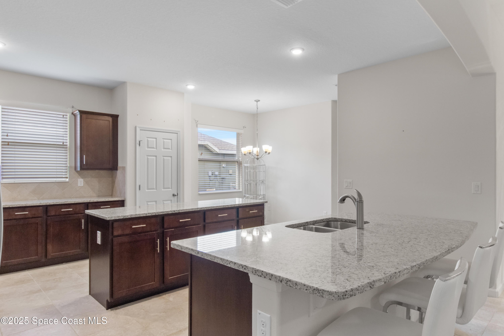
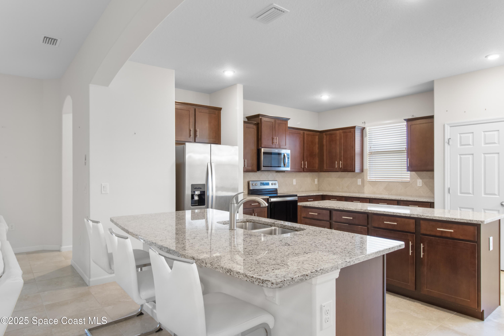
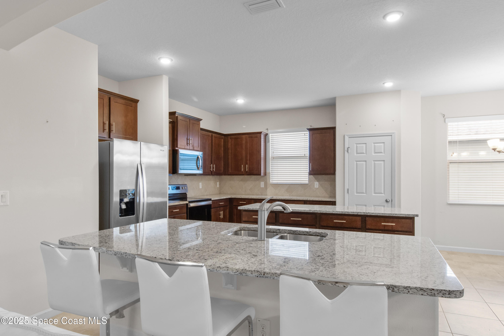
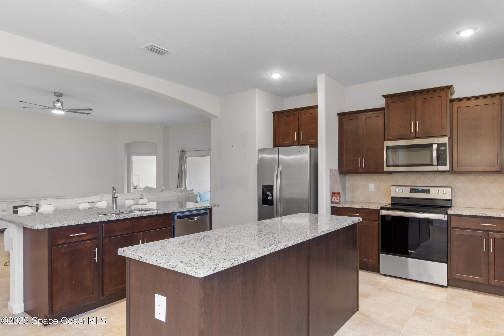
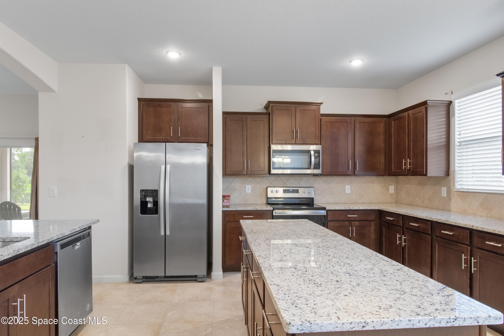
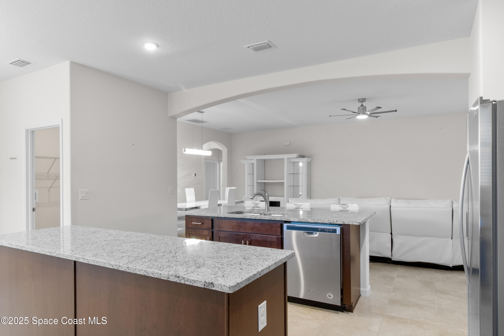
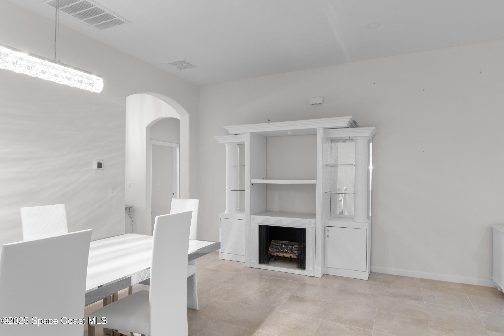
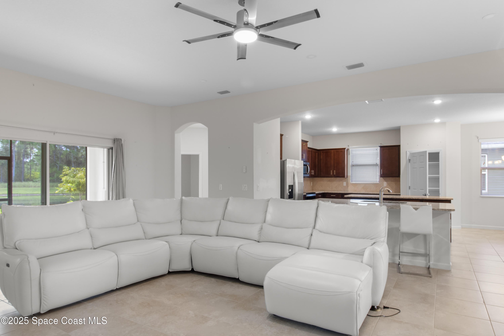
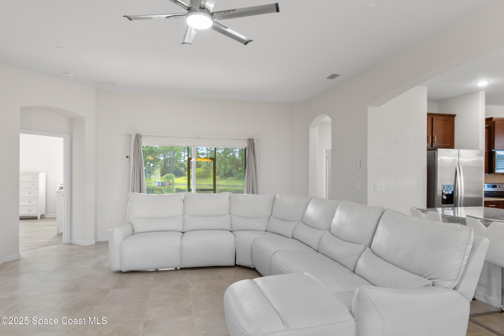
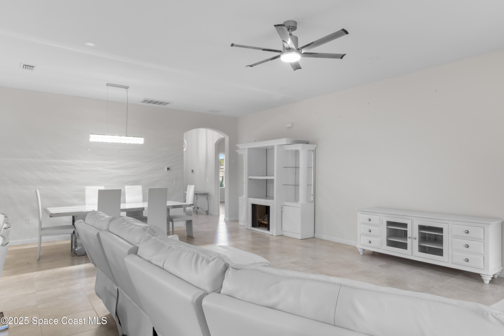
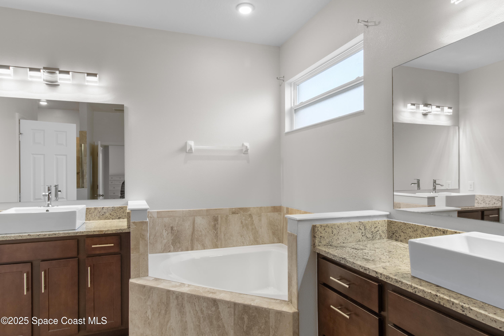
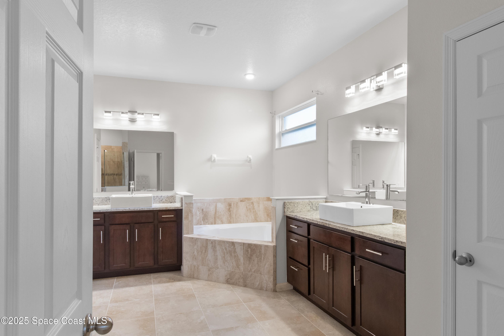
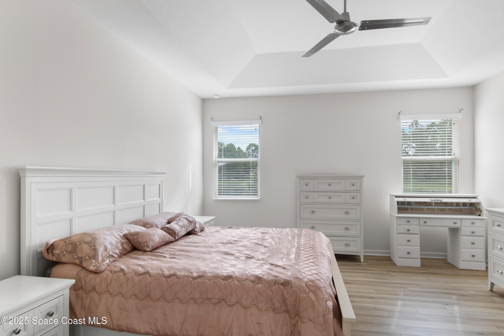
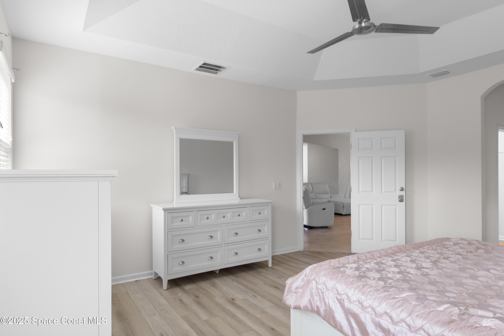
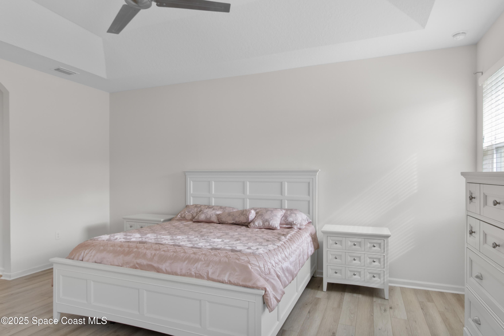
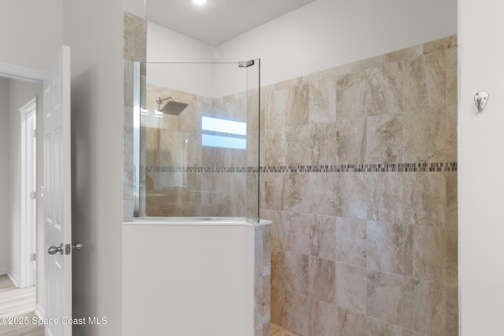
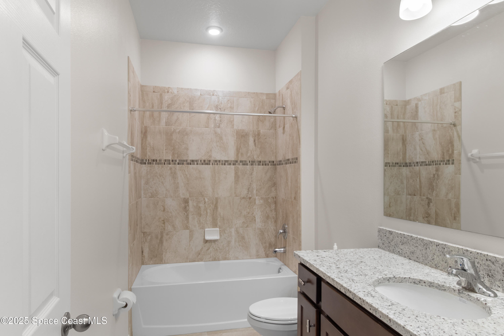
Step into this 2020-built ''Red Bud'' home, showing in ''better than new'' turnkey condition. Located in gated Stonebriar, this 2,312 sq. ft. gem features a bright, open plan with Acacia Beige tile. The chef's kitchen boasts granite counters, Energy Star appliances, and a massive island. Every bedroom offers the rare luxury of a dedicated bathroom.
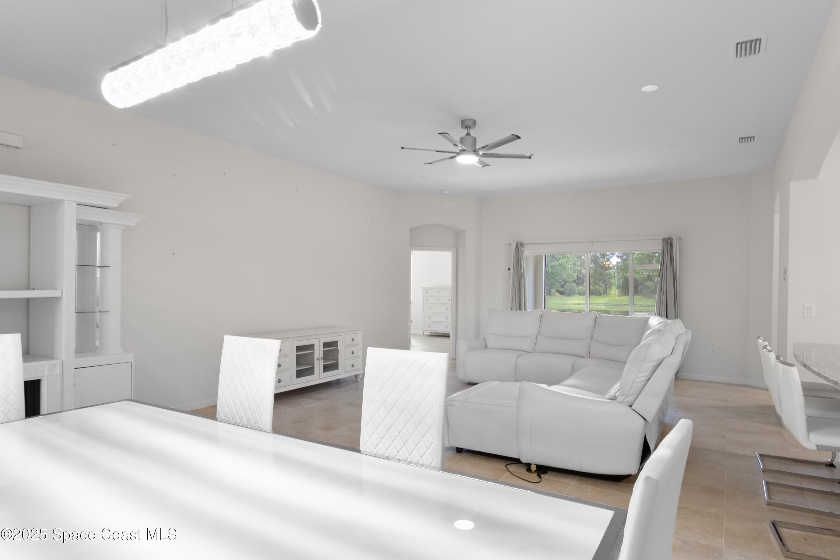
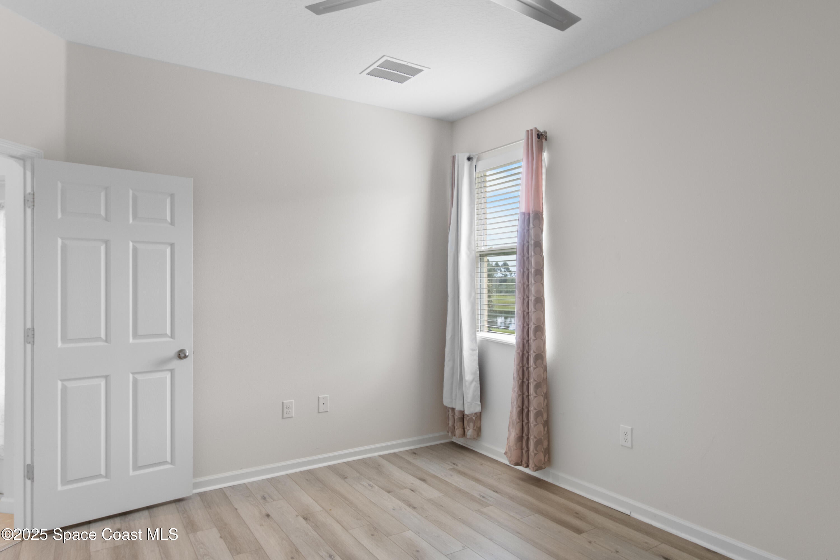
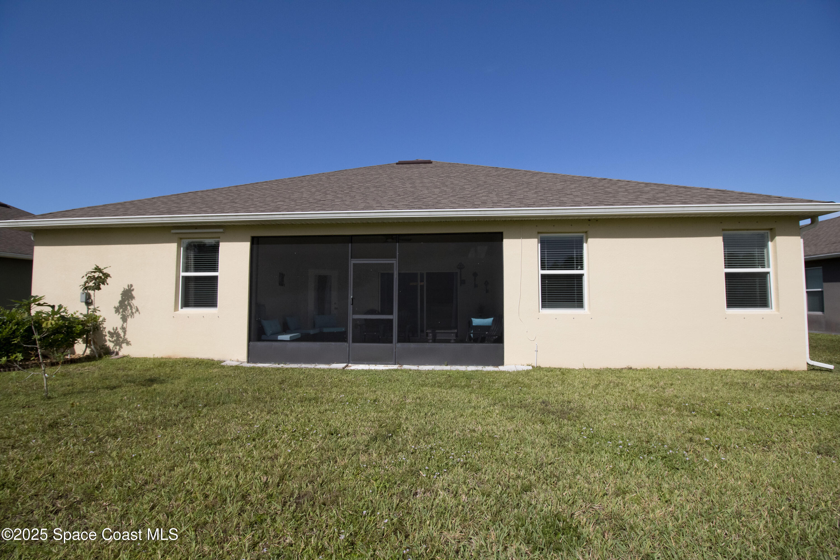
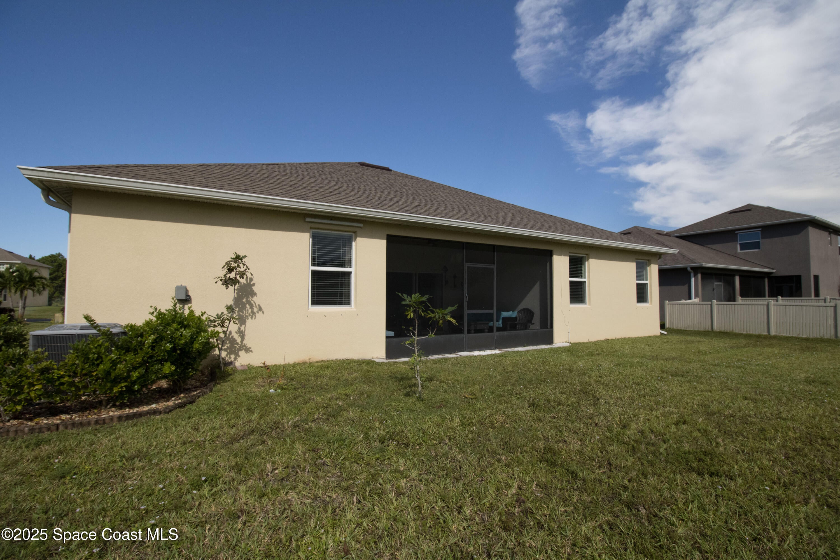
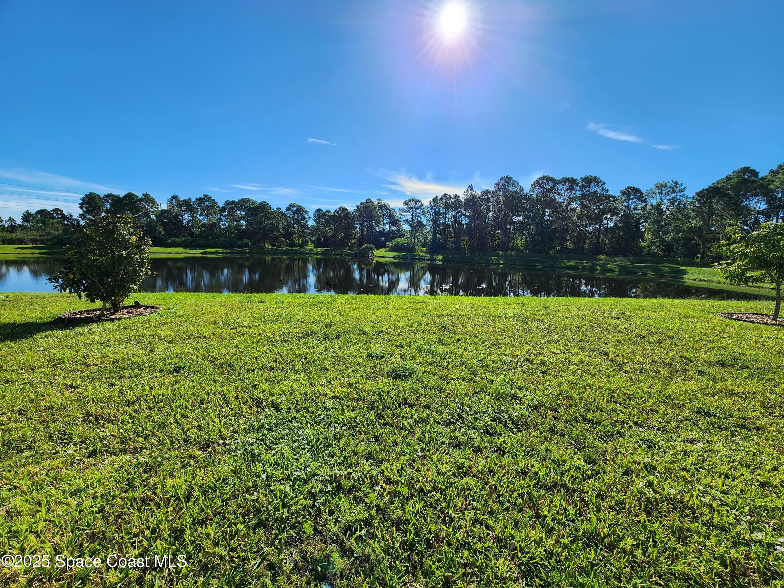
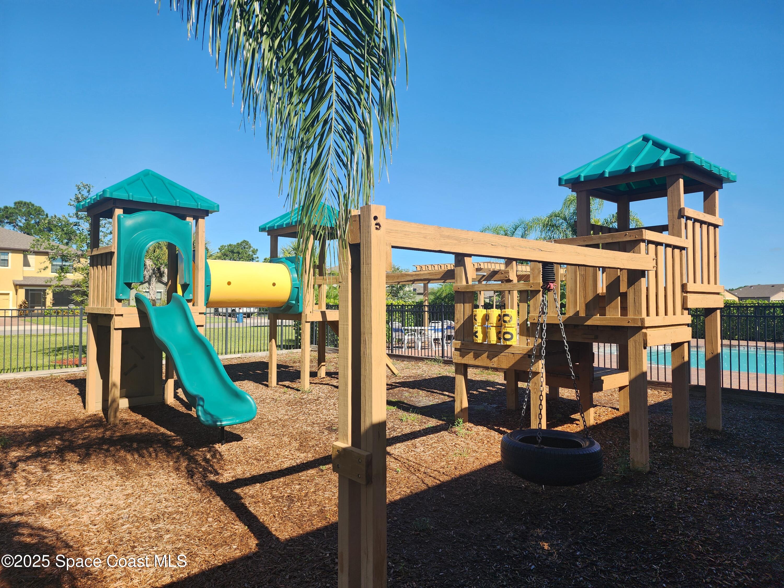
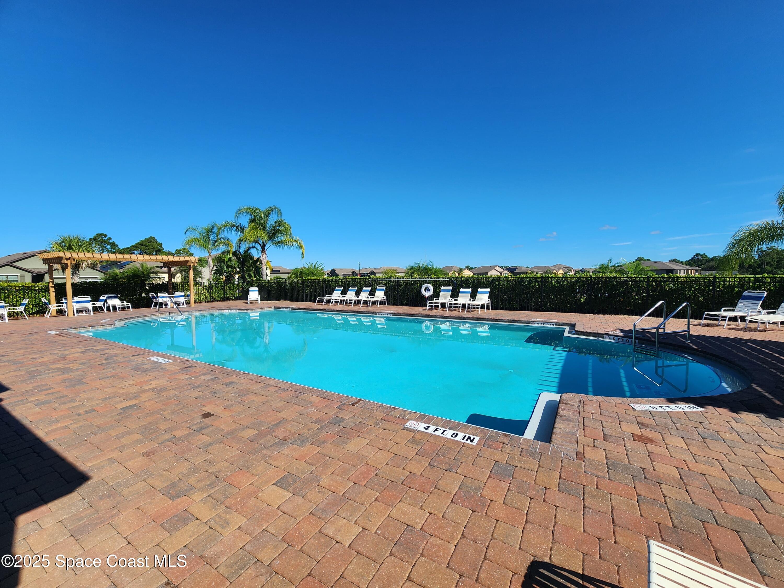
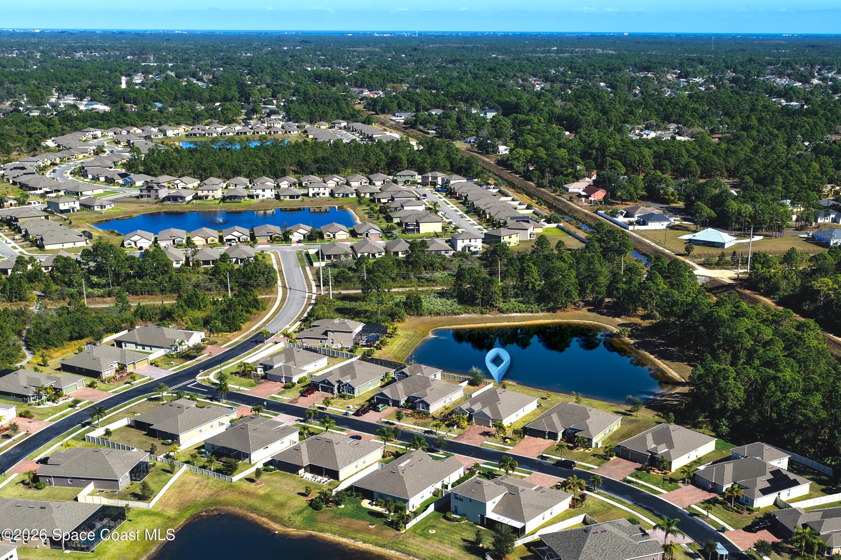
Enjoy the lake and protected preserve view from the extended covered lanai--no rear neighbors ever! The home is future-ready with hurricane shutters and is ''Generator Ready'' with a transfer switch. Car enthusiasts will love the oversized 3-car garage with an A/C vent and 220V service. For just $185/quarter, enjoy 2 pools, a clubhouse, tennis, and more. Minutes from top dining and shopping, this turnkey property is the perfect Bayside Lakes retreat. Stop dreaming and start living!
Location of 676 Stonebriar Drive Se
676 Stonebriar Drive Se property details
Interior
Bedrooms & Bathrooms
- Bedrooms: 3
- Bathrooms: 3
- Full Bathrooms: 3
Appliances
- Included: Dishwasher, Disposal, Electric Oven, Electric Range, Electric Water Heater, Ice Maker, Microwave, Refrigerator
- Laundry: Electric Dryer Hookup, In Unit, Washer Hookup
Heating
- Heating: Central, Electric
Cooling
- Cooling: Central Air, Ceiling Fan(s), Electric
Features
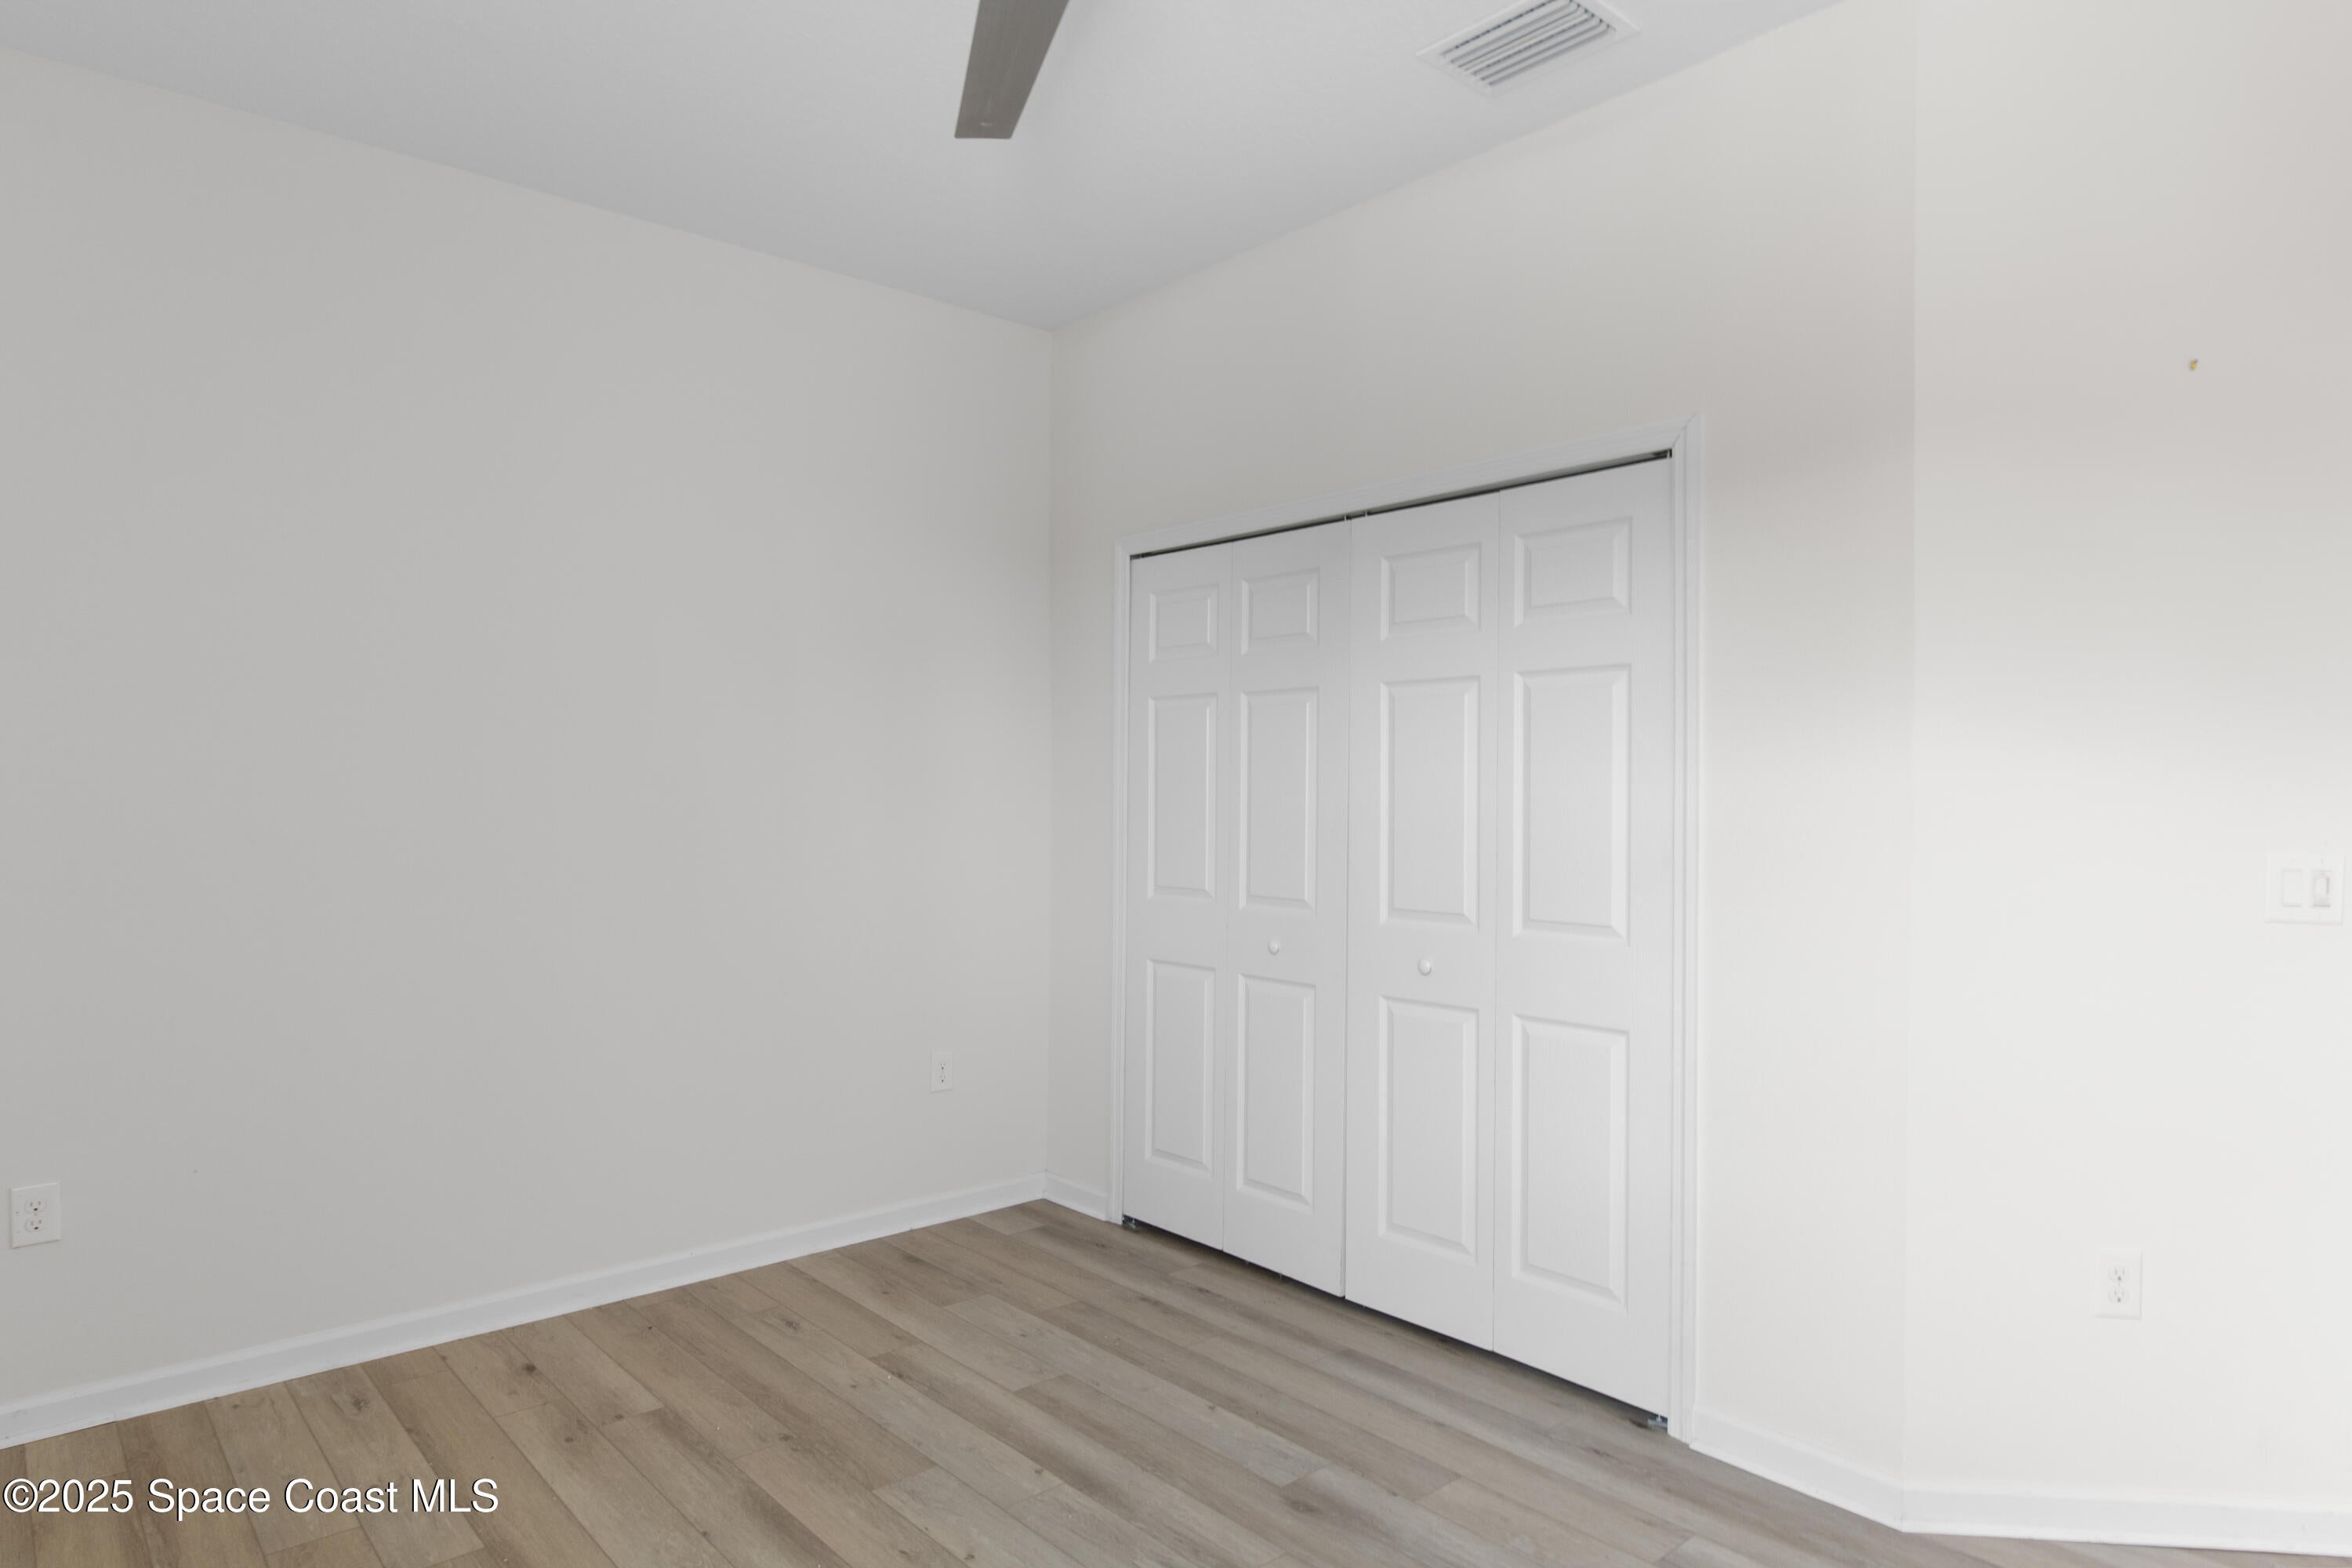
- Interior Features: Breakfast Bar, Built-in Features, Ceiling Fan(s), Eat-in Kitchen, Entrance Foyer, His and Hers Closets, Open Floorplan, Pantry, Vaulted Ceiling(s), Walk-In Closet(s)
- Flooring: Laminate, Tile
- Fireplace: No
Interior Area
- Total Living Area: 2305
- Source: Appraiser
Video & Virtual Tour
- Virtual Tour: View tour
Property
Features
- Patio & Porch: Covered, Front Porch, Patio, Porch, Rear Porch
- Security Features: Key Card Entry, Security Gate, Security System Leased, Smoke Detector(s)
- Has Private Pool: No
- Has Spa: No
- Horses: No
View
- Has View: Yes
- View: Lake, Pond, Trees/Woods, Water
Lot
- Size: 10,019 sq ft
- Acres: 0.23
- Features: Wooded, Cleared, Few Trees, Many Trees, Sprinklers In Front, Sprinklers In Rear, Waterfront
Accessibility
- Levels: One
- Entry Level: 1
Parking
- Garage: Yes
- Total Spaces: 3
- Parking Features: Garage, Garage Door Opener
- Carport: No
- Open Parking: No
Waterfront
- Has Waterfront: Yes
- Waterfront Features: Lake Front, Pond
Basement
- Basement: No
Mobile Home
- Mobile Home Remains: No
Construction
Type & Style
- Home Type: Residential
- Architectural Style: Contemporary
- Property Sub Type: Single Family Residence
Materials
- Construction Materials: Block, Concrete, Stone, Stucco
- Roof: Shingle
Builder / Condition
- Year Built: 2020
- New Construction: No
Building
- Building Area Total: 3180
- Building Exposure: West
Utilities & Green Energy
Utilities
- Electric on Property: No
- Electric: 220 Volts
- Water: Public
- Sewer: Public Sewer
- Utilities: Cable Available, Cable Connected, Electricity Connected, Sewer Connected, Water Connected
- Road Surface Type: Asphalt
Green Energy
- Energy Efficient: No
Community & HOA
Community
- Subdivision: Stonebriar At Bayside Lakes
- Zip/Postal Code: 32909
- City/Town: Palm Bay
- City/Region: Palm Bay-Brevard
- County/Parish: Brevard
- State/Province: FL
- Country Region: US-FL
HOA
- Has HOA: Yes
- Amenities: Clubhouse, Gated, Maintenance Grounds, Playground, Pool, Shuffleboard Court, Tennis Court(s)
- Fee: $185
- Frequency: Quarterly
- Fee Includes: Maintenance Grounds
- Senior Community: No
Pets
- Pets Allowed: Yes
Location
- Longitude: -80.651189
- Latitude: 27.934925
- Directions: Directions: from I-95 exit 173, go west on Malabar Road, then make a left on Emerson Drive, that road turns into Bayside Lakes Boulevard //make a left on Coogan Drive, then make a left on Stonebriar Drive, follow to address. Google Maps also works
Land Lease
- Land Lease: No
School
Tax, Financial & Listing Details
Listing Details
- List Price: $459,000
- Price Per Square Foot: $199.13
- Date on Market:
- Listing Terms: Cash, Conventional, FHA, VA Loan
- Furnished: Furnished
- Home Warranty: No
- Rent Control: No
- Status: Active
MLS Details
- MLS: BrevardMLS
- Listing ID: 1058360
Ask a question about 676 Stonebriar Drive Se
Hi there — ask anything about this property or the area and the team will get right back to you.

Local real estate advisory services provided by agent with Harrison Real Estate
Listed by John Barreiros with Weichert Realtors Hallmark Pro
The data relating to real estate for sale on this website comes in part from the Internet Data exchange program of Brevard MLS. IDX information is provided exclusively for consumers' personal, non-commercial use and may not be used for any purpose other than to identify prospective properties consumers may be interested in purchasing. Information deemed reliable but not guaranteed. Copyright © 2026 Brevard MLS. All Rights Reserved.
You agree to Harrison Real Estate Terms of Use and Privacy Policy. By choosing to contact a property, you also agree that Harrison Real Estate and its associates may call, text, or email you regarding any inquiries or activities you submit through our website. This may involve the use of automated means and prerecorded or artificial voices.