 For sale
























114 Vintage Isle Lane, Palm Beach Gardens, FL 33418
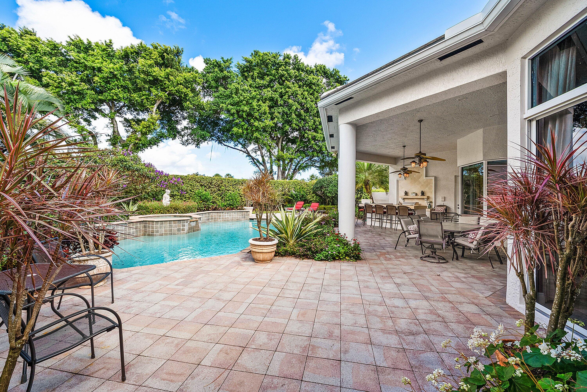
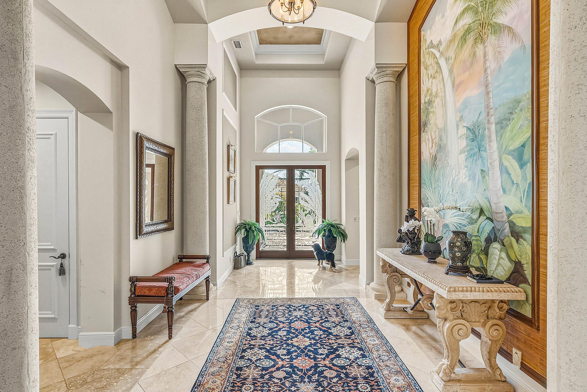
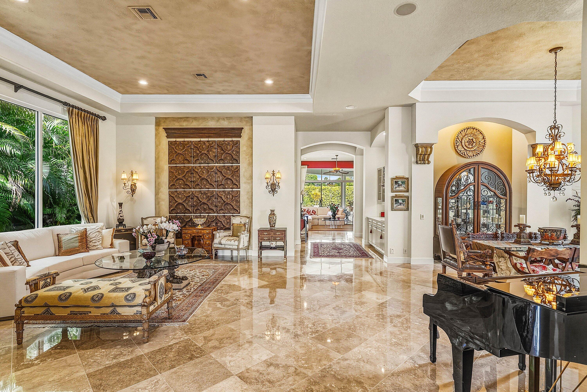
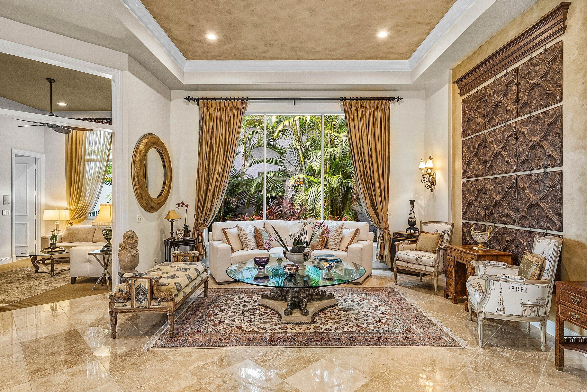
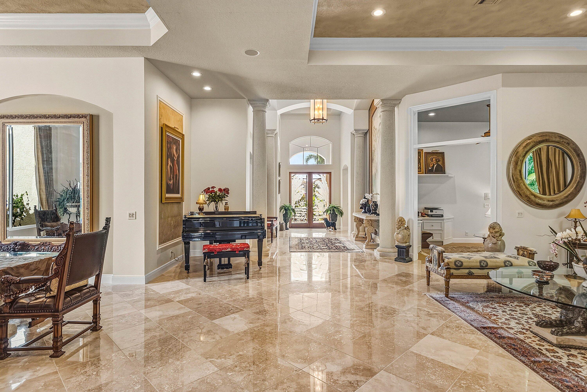
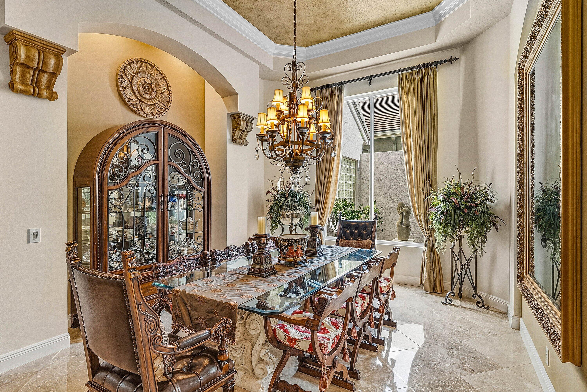
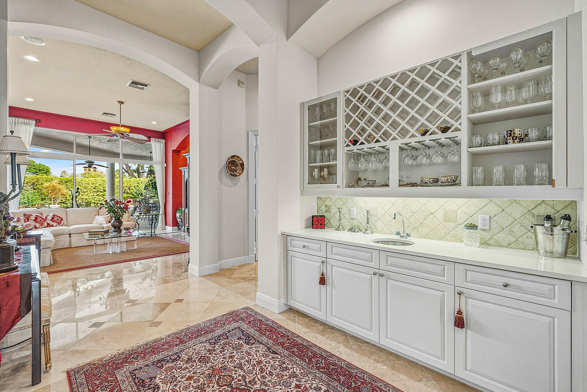
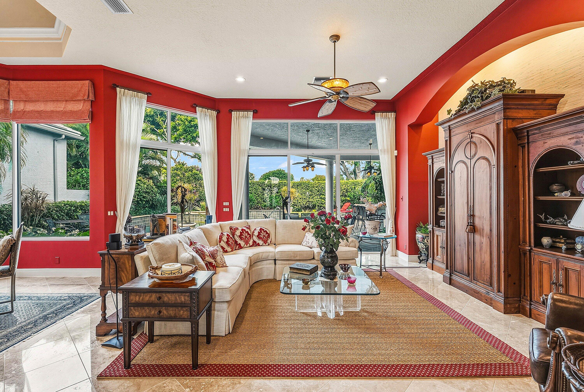
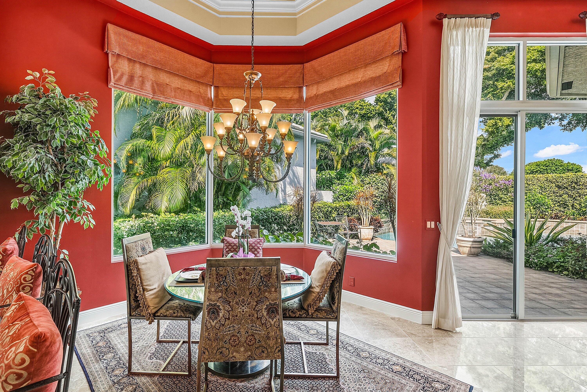
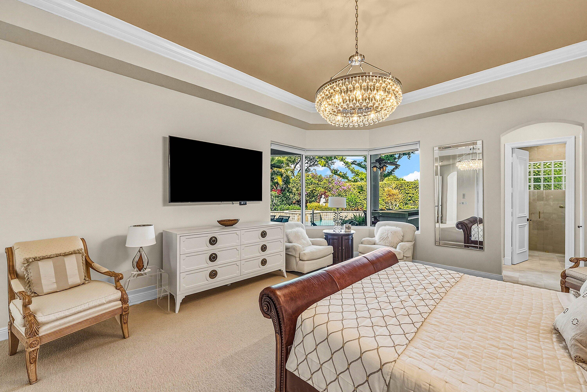
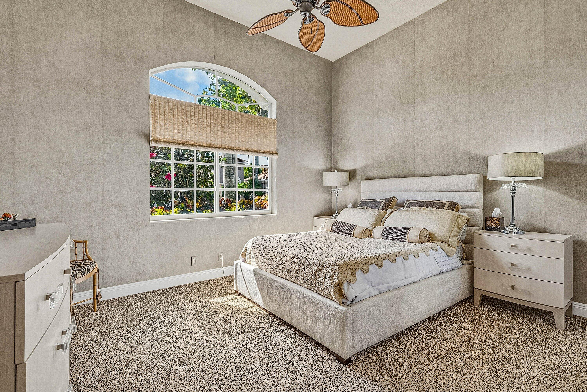
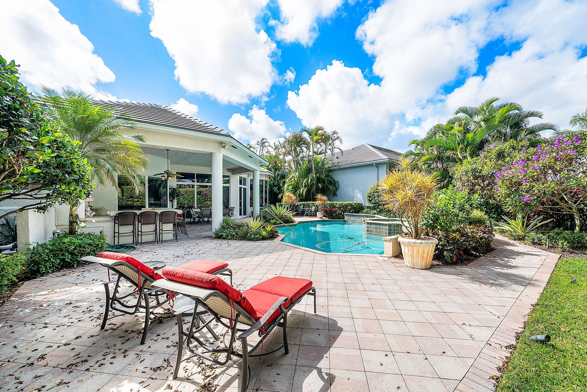
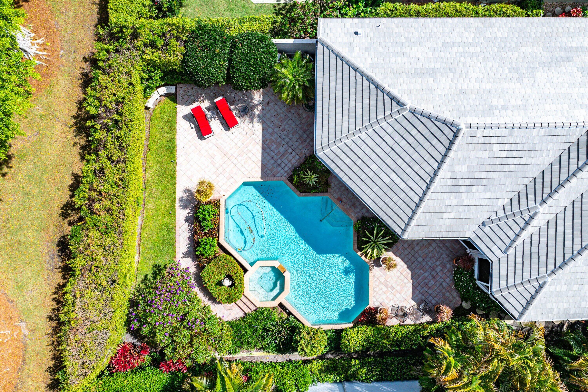
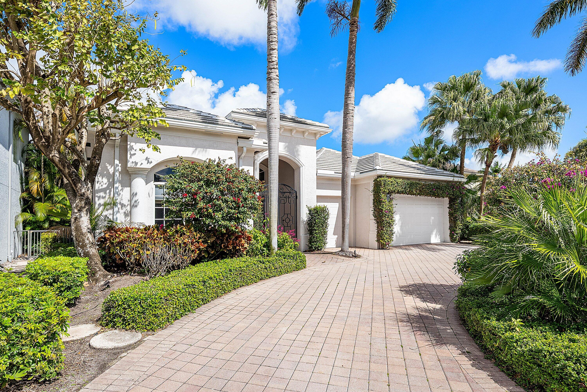
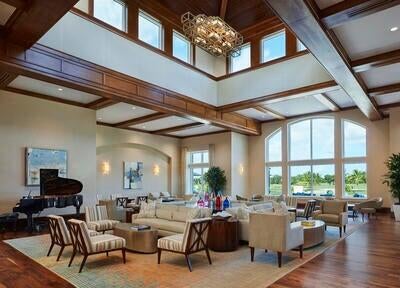
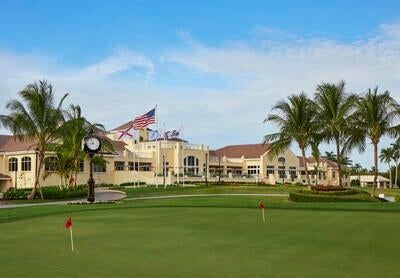
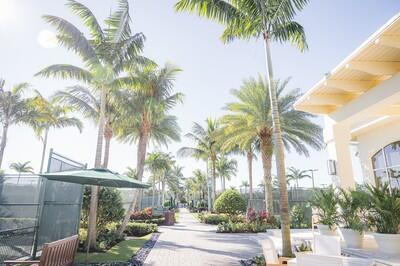
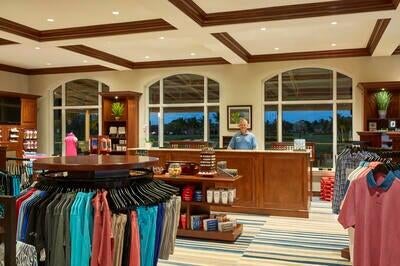
Exceptional single-story residence available in Ballenisles, offering over 4,100 sq ft of living space. This spacious home features 3 bedrooms plus an office and 4.5 bathrooms. Rackets membership available for purchase or immediately upgrade to Sports membership. Upon entry, you are welcomed by a grand foyer highlighted by impressive 15 foot ceilings and gleaming marble flooring. The home offers an inviting and spacious layout ideal for everyday living and entertaining, featuring a wet bar, a generous family room just off the kitchen, and a wall of windows along the rear of the home that showcases the picturesque vistas. Detailed moldings, graceful archways, soaring ceilings, and timeless décor enhance the elegance throughout. New roof was installed 2024 and exterior painted 1 year ago. The expansive primary suite is a peaceful retreat, featuring tray ceilings and a private sitting area overlooking the tranquil pool and garden views. Separate his and her bathrooms offer comfort and convenience, with his also serving as a cabana bath. The suite is complete with a separate soaking tub, glass-enclosed shower, and two oversized custom walk-in closets. The guest accommodations are equally impressive, offering spacious ensuite bedrooms. Guest bedroom two features a charming interior courtyard, allowing natural light to fill the space and adding a unique outdoor element. Step outside to the private patio where lush hedges frame beautiful views of the rolling fairways of the South Course's 14th hole. The outdoor living area is perfect for entertaining, featuring a covered patio, summer kitchen, and a custom heated pool and spa designed for year-round enjoyment. Ballenisles Country Club is recognized as a 5-star platinum rated club offering world class amenities and facilities with three championship golf courses, a top rated tennis & pickleball facility, beautiful renovated clubhouse and sports complex, six dining options, fitness center, spa & salon, community pool, dog park, walking paths, and so much more.
Location of 114 Vintage Isle Lane
114 Vintage Isle Lane property details
Interior
Bedrooms & Bathrooms
- Bedrooms: 3
- Bathrooms: 5
- Full Bathrooms: 4
- Main Level Bedrooms: 3
- Main Level Bathrooms: 4
Appliances
- Included: Dryer, Dishwasher, Gas Range, Gas Water Heater, Microwave, Oven, Refrigerator, Water Heater, Washer
- Laundry: Inside, Laundry Room, Sink
Heating
- Heating: Central, Electric
Cooling
- Cooling: Central Air, Ceiling Fan(s), Electric, Zoned
Features
- Interior Features: Wet Bar, Breakfast Bar, Built-in Features, Entrance Foyer, High Ceilings, Kitchen Island, Pantry, Soaking Tub, Bar
- Flooring: Carpet, Marble, Tile
- Fireplace: No
Interior Area
- Total Living Area: 4149
- Source: Public Records
Video & Virtual Tour
- Virtual Tour: View tour
Rooms & Dimensions
Bedroom 4
- Level: Unknown
- Dimensions: 14 X 12
PrimaryBedroom
- Level: Unknown
- Dimensions: 17 X 20
Kitchen
- Level: Unknown
- Dimensions: 14 X 14
Living Room
- Level: Unknown
- Dimensions: 22 X 17
Bedroom 2
- Level: Unknown
- Dimensions: 13 X 13
Living Room
- Level: Unknown
- Dimensions: 22 X 17
Kitchen
- Level: Unknown
- Dimensions: 14 X 14
Dining Room
- Level: Unknown
- Dimensions: 15 X 12
Family Room
- Level: Unknown
- Dimensions: 19 X 19
Bedroom 4
- Level: Unknown
- Dimensions: 14 X 12
Bedroom 2
- Level: Unknown
- Dimensions: 13 X 13
Kitchen
- Level: Unknown
- Dimensions: 14 X 14
Living Room
- Level: Unknown
- Dimensions: 22 X 17
Kitchen
- Level: Unknown
- Dimensions: 14 X 14
Bedroom 3
- Level: Unknown
- Dimensions: 14 X 12
Bedroom 2
- Level: Unknown
- Dimensions: 13 X 13
Family Room
- Level: Unknown
- Dimensions: 19 X 19
Dining Room
- Level: Unknown
- Dimensions: 15 X 12
Bedroom 3
- Level: Unknown
- Dimensions: 14 X 12
Bedroom 2
- Level: Unknown
- Dimensions: 13 X 13
Bedroom 3
- Level: Unknown
- Dimensions: 14 X 12
Family Room
- Level: Unknown
- Dimensions: 19 X 19
PrimaryBedroom
- Level: Unknown
- Dimensions: 17 X 20
Dining Room
- Level: Unknown
- Dimensions: 15 X 12
Living Room
- Level: Unknown
- Dimensions: 22 X 17
PrimaryBedroom
- Level: Unknown
- Dimensions: 17 X 20
Bedroom 3
- Level: Unknown
- Dimensions: 14 X 12
Family Room
- Level: Unknown
- Dimensions: 19 X 19
Dining Room
- Level: Unknown
- Dimensions: 15 X 12
PrimaryBedroom
- Level: Unknown
- Dimensions: 17 X 20
Bedroom 4
- Level: Unknown
- Dimensions: 14 X 12
Property
Features
- Exterior Features: Built-in Barbecue, Barbecue, Garden, Lighting, Outdoor Kitchen
- Patio & Porch: Covered, Patio
- Security Features: Security System Owned, Gated with Guard, Gated Community, Security Guard
- Has Private Pool: Yes
- Pool Features: Heated, In Ground, Private, Pool/Spa Combo, Association
- Has Spa: Yes
- Spa Features: In Ground
- Fencing: Back Yard, Other, Privacy
- Horses: No
View
- Has View: Yes
- View: Golf Course, Garden, Pool
Lot
- Features: On Golf Course, Garden
Accessibility
- Levels: One
- Entry Level: 1
- Entry Location: Entry Level Living Area
- Stories: 1
- Accessibility Features: Central Living Area, Accessible Entrance, Therapeutic Whirlpool
Parking
- Garage: Yes
- Total Spaces: 2.5
- Covered Spaces: 2.5
- Parking Features: Attached, Circular Driveway, Garage, Golf Cart Garage, Garage Door Opener, Driveway
- Carport: No
- Open Parking: No
Waterfront
- Has Waterfront: No
Basement
- Basement: No
Mobile Home
- Mobile Home Remains: No
- Units: Feet
Construction
Type & Style
- Home Type: Residential
- Property Sub Type: Single Family Residence
- Structure Type: House
Materials
- Construction Materials: Block, Other
- Roof: Concrete, Tile
Builder / Condition
- Year Built: 1998
- New Construction: No
- Builder Model: SONOMA
Building
- Building Area Total: 5110
- Building Area Source: Public Records
- Building Exposure: Southeast
Utilities & Green Energy
Utilities
- Electric on Property: No
- Water: Public
- Sewer: Public Sewer
- Utilities: Cable Available, Sewer Available, Water Available
Green Energy
- Energy Efficient: No
Community & HOA
Community
- Subdivision: Ballenisles
- Zip/Postal Code: 33418
- City/Town: Palm Beach Gardens
- City/Region: Palm Beach Gardens-Palm Beach
- County/Parish: Palm Beach
- State/Province: FL
- Country Region: US-FL
- Features: Gated, Sidewalks
HOA
- Has HOA: Yes
- Amenities: Pool, Clubhouse, Fitness Center, Golf Course, Picnic Area, Recreation Facilities, Sauna, Spa/Hot Tub, Tennis Court(s), Trail(s)
- Fee: $2,096
- Frequency: Quarterly
- Fee Includes: Cable TV, Maintenance Grounds, Security
- Senior Community: No
Pets
- Pets Allowed: Yes
Location
- Longitude: -80.12769
- Latitude: 26.81898
Land Lease
- Land Lease: No
School
Elementary
- School: Timber Trace
Middle or Junior
- School: Watson B. Duncan
Highschool
- School: Palm Beach Gardens
Tax, Financial & Listing Details
Listing Details
- List Price: $2,995,000
- Price Per Square Foot: $721.86
- Date on Market:
- Listing Terms: Cash, Conventional
- Furnished: Negotiable
- Home Warranty: No
- Rent Control: No
- Status: Active
MLS Details
- MLS: Beaches
- Listing ID: B26069408
Tax Details
- Annual Tax Amount: $11,091
- Tax Year: 2026
- Tax Legal Description: BALLEN ISLES P-14 REPL LT 54
- Universal Property ID: US-12099-N-52424214060000540-R-N
Price history for 114 Vintage Isle Lane
| Date | Event | Price | Source |
|---|---|---|---|
| listed (Active) | $2,995,000 | Beaches #B26069408 |
Ask a question about 114 Vintage Isle Lane
Hi there — ask anything about this property or the area and the team will get right back to you.
Local real estate advisory services provided by agent with Harrison Real Estate
Listed by Dena R Ross with Leibowitz Realty Group, Llc./p
All listings featuring the BMLS logo are provided by Beaches MLS, Inc. This information is not verified for authenticity or accuracy and is not guaranteed. Copyright 2026 Beaches Multiple Listing Service, Inc. Information is provided exclusively for consumers' personal, non-commercial use and may not be used for any purpose other than to identify prospective properties consumers may be interested in purchasing. The listing broker's offer of compensation is made to participants of BeachesMLS, where the listing is filed, as well as participants of MLSs participating in MLSAdvantage or a data share with BeachesMLS.
You agree to Harrison Real Estate Terms of Use and Privacy Policy. By choosing to contact a property, you also agree that Harrison Real Estate and its associates may call, text, or email you regarding any inquiries or activities you submit through our website. This may involve the use of automated means and prerecorded or artificial voices.