 For sale

11414 Pink Oleander Lane, Palm Beach Gardens, FL 33418
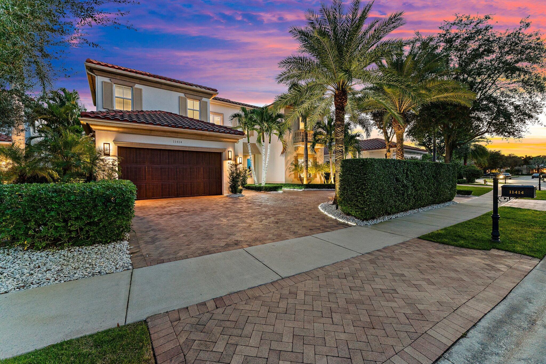
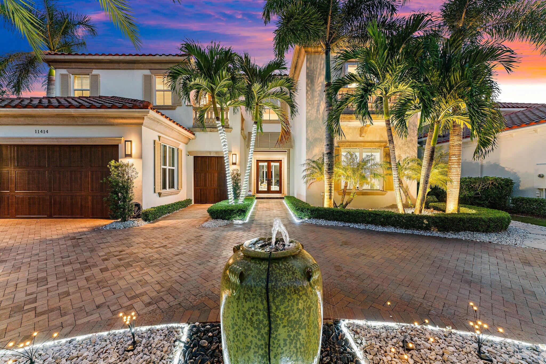
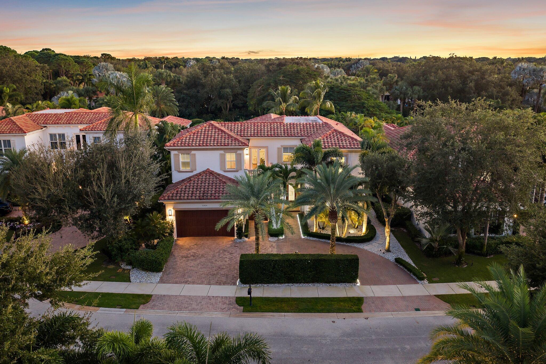
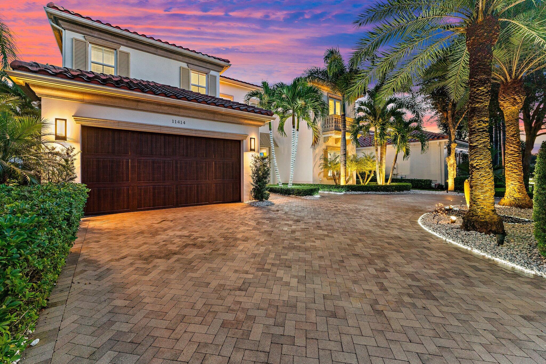
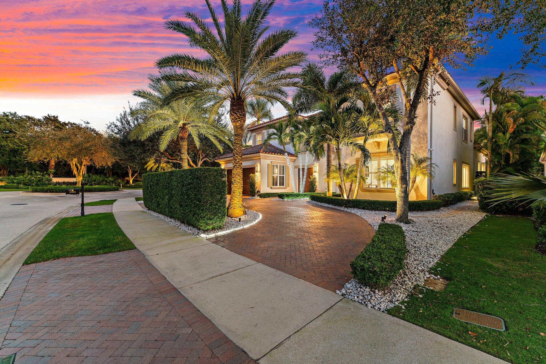
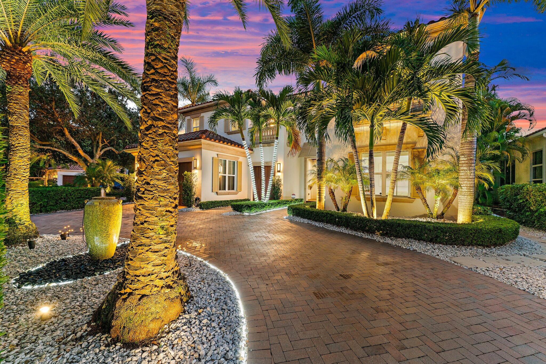
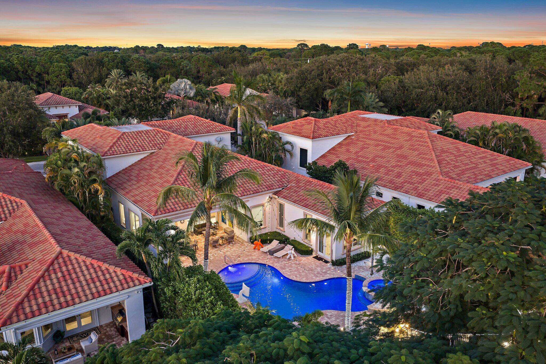
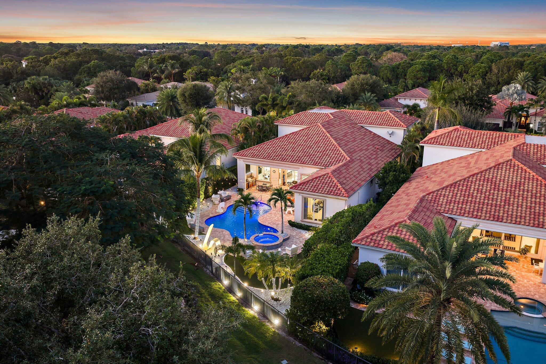
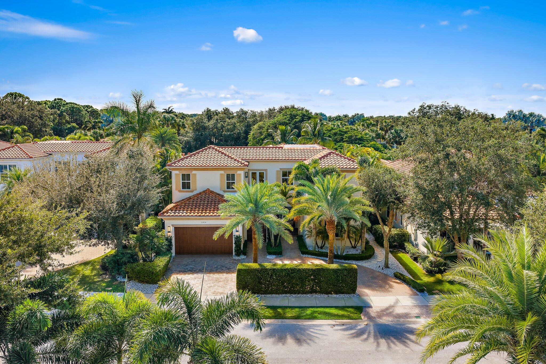
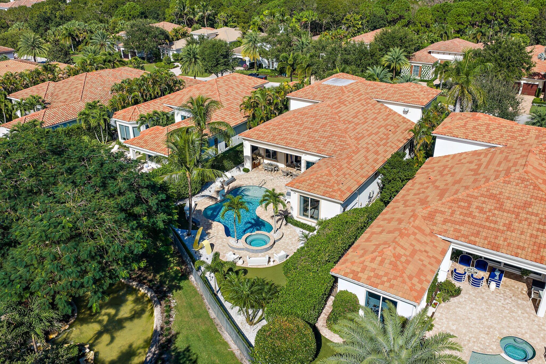
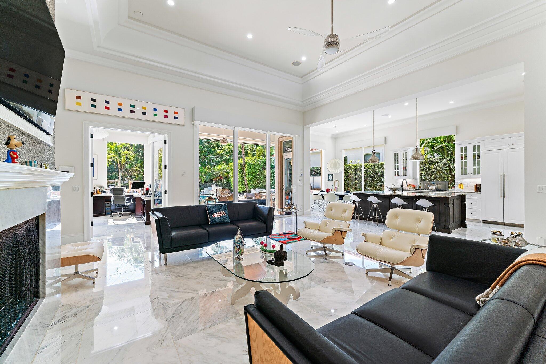
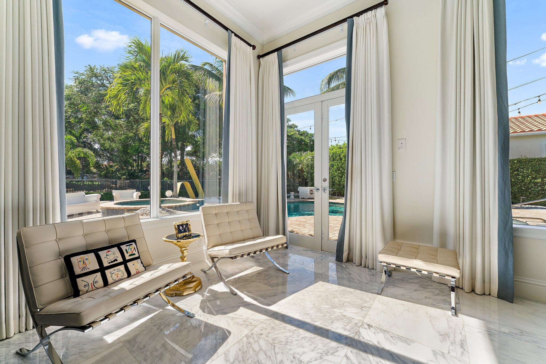
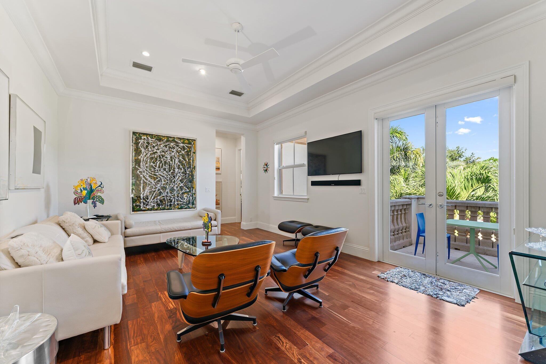
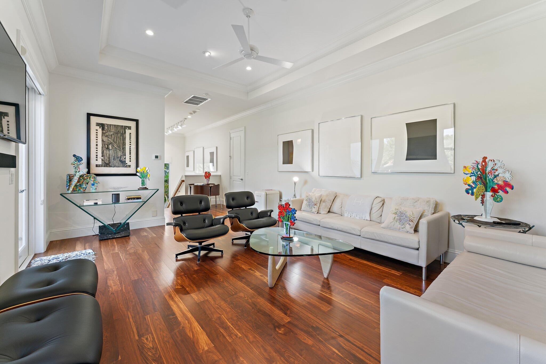
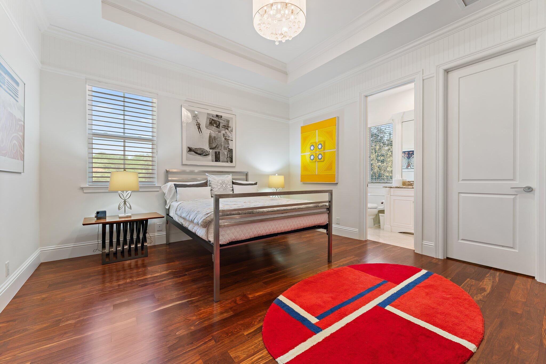
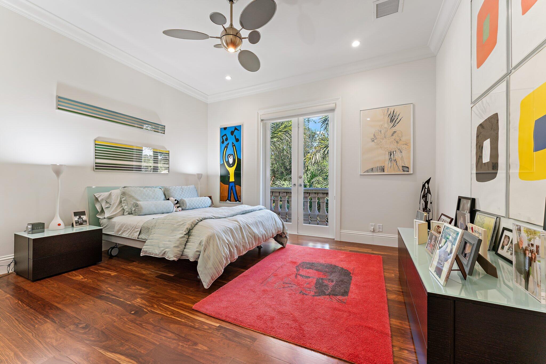
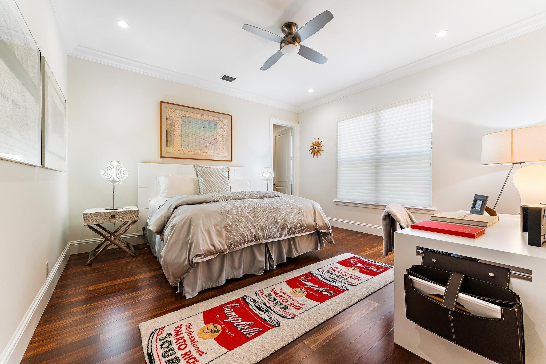
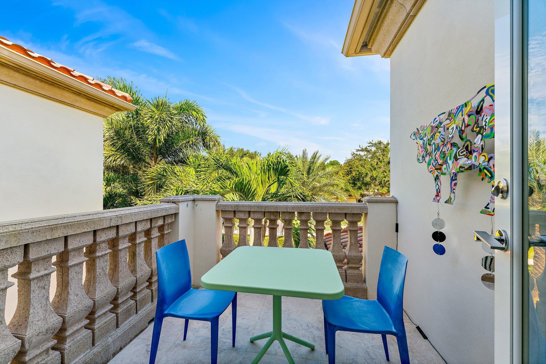
Ideally situated in one of the most desirable locations within the Golf Estates section of Old Palm Golf Club, this exceptional custom residence offers five spacious bedrooms thoughtfully arranged across two levels.
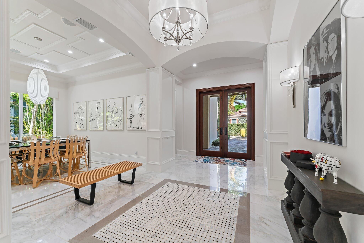
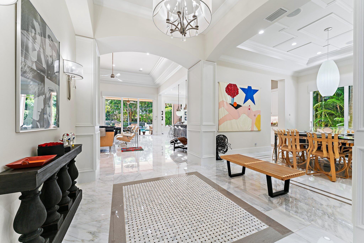
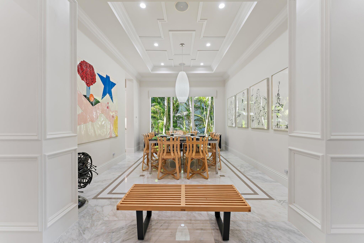
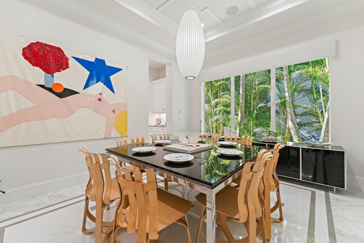
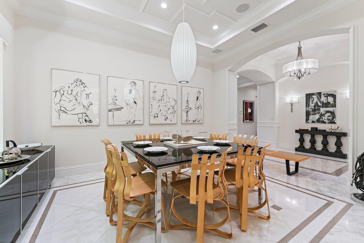
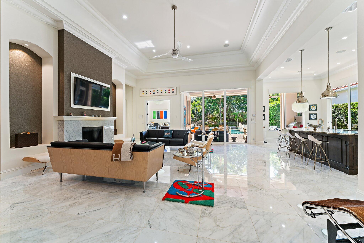
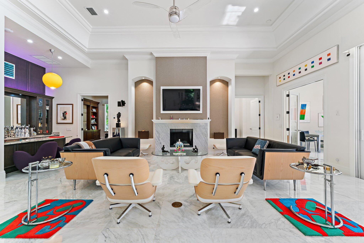
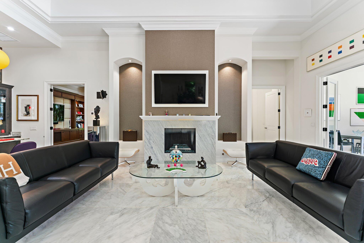
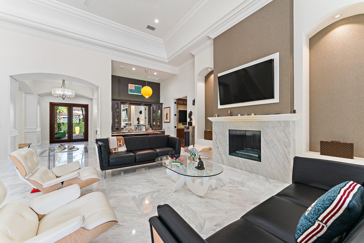
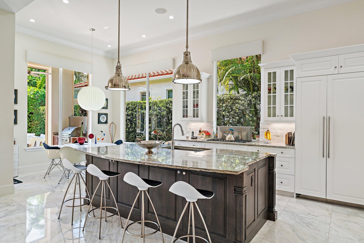
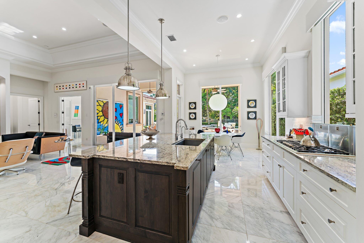
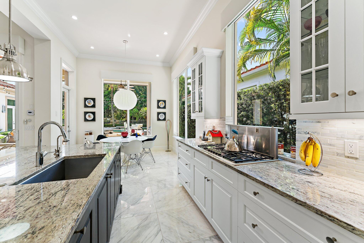
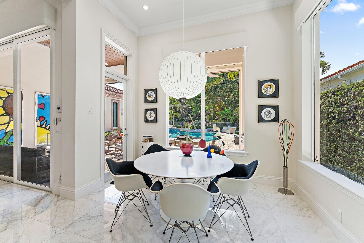
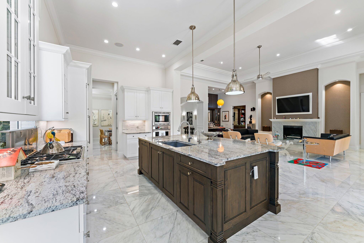
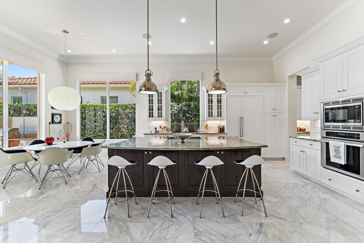
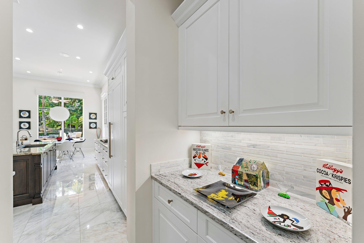
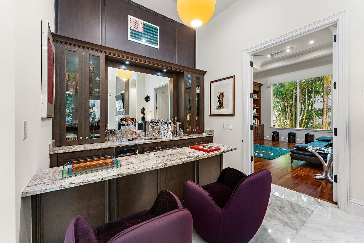
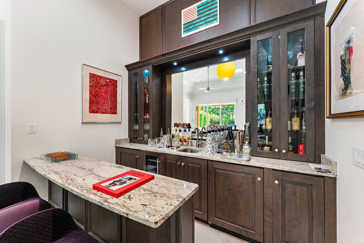
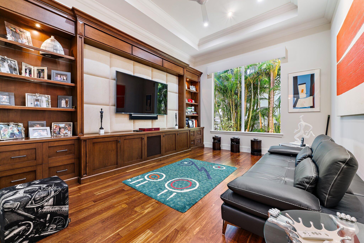
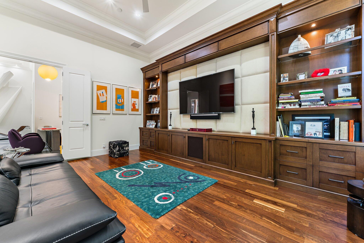
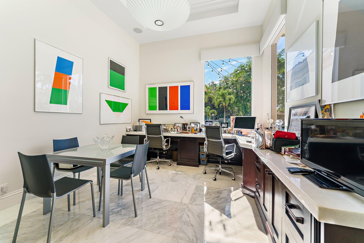
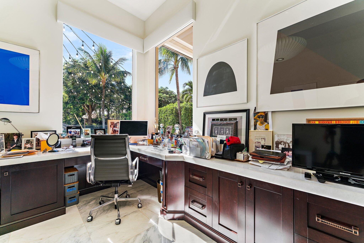
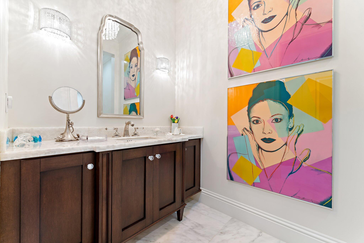
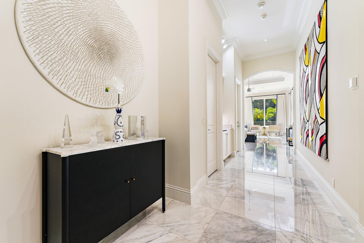
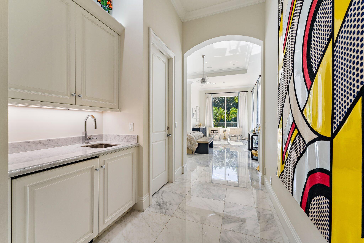
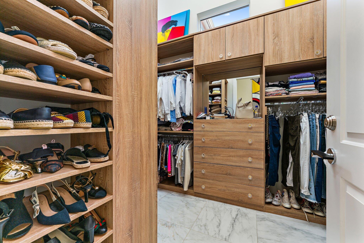
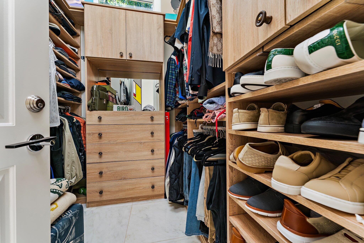
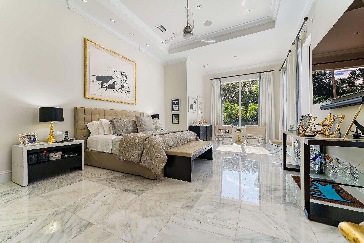
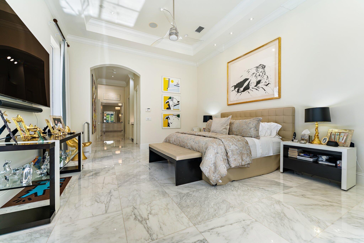
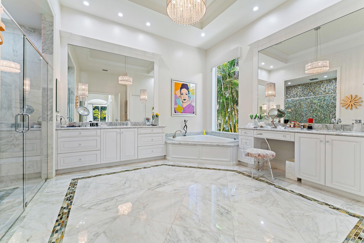
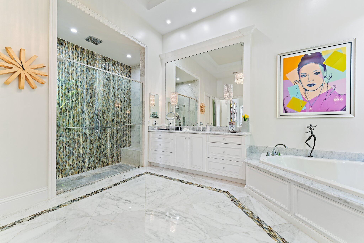
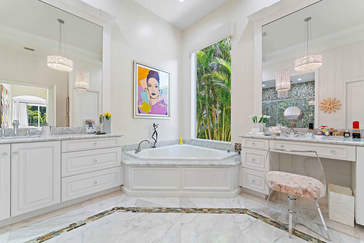
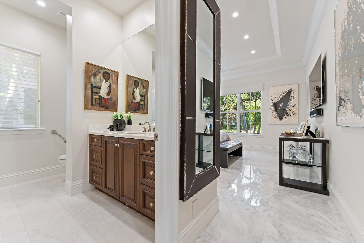
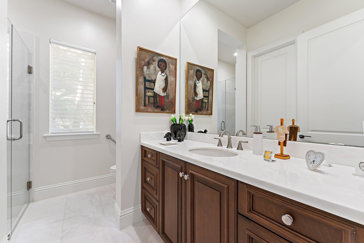
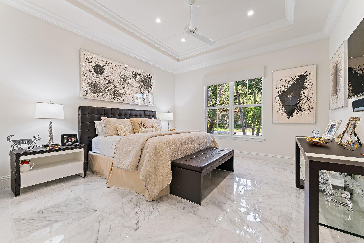
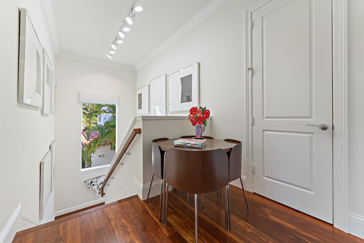
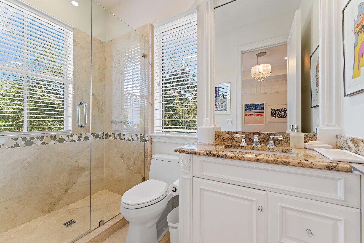
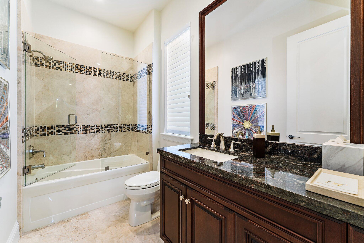
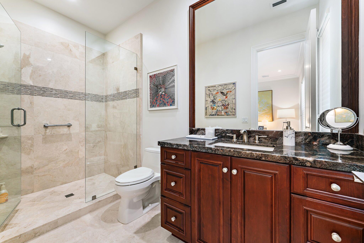
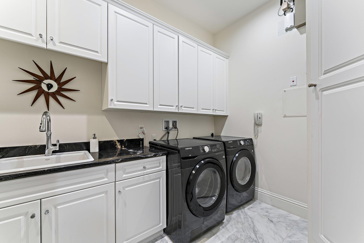
The first floor features an impressive great room, elegant bar, private theatre, executive office, gourmet kitchen, formal dining room, expansive primary suite, VIP guest suite, powder room, and laundry room. Upstairs, three additional ensuite guest bedrooms are complemented by a generous loft area and an oversized attic storage space. A coveted southern rear exposure fills the home with natural light throughout the day, creating a bright and inviting atmosphere year-round. Exceptional finishes, including marble and hardwood flooring, custom cabinetry, and professional-grade appliances, reflect the home's commitment to quality and timeless elegance.
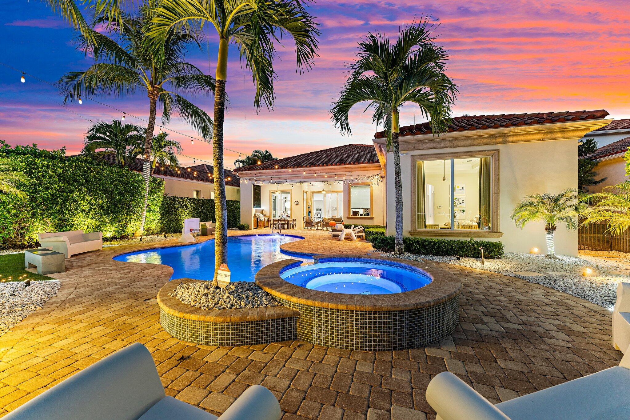
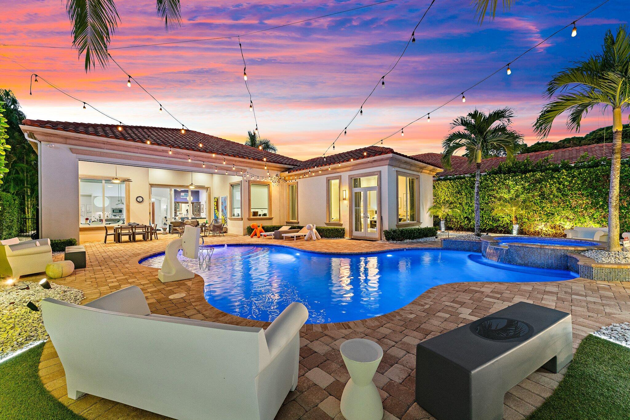
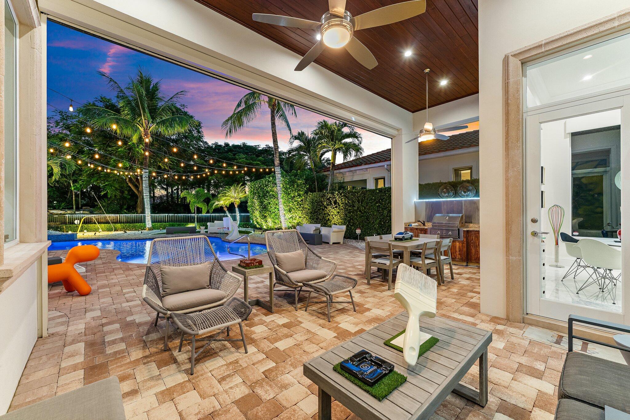
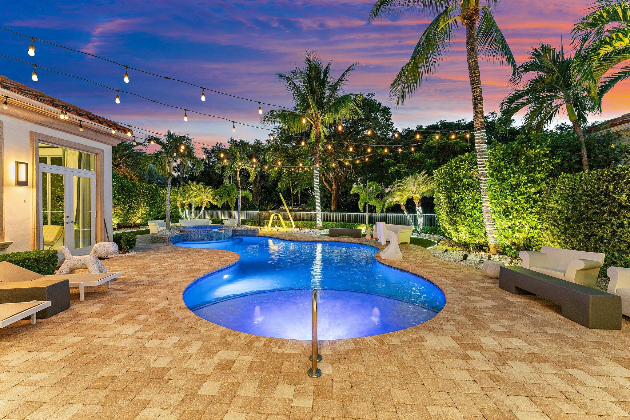
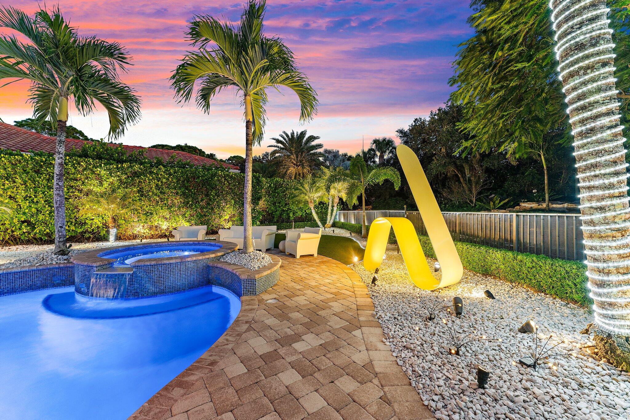
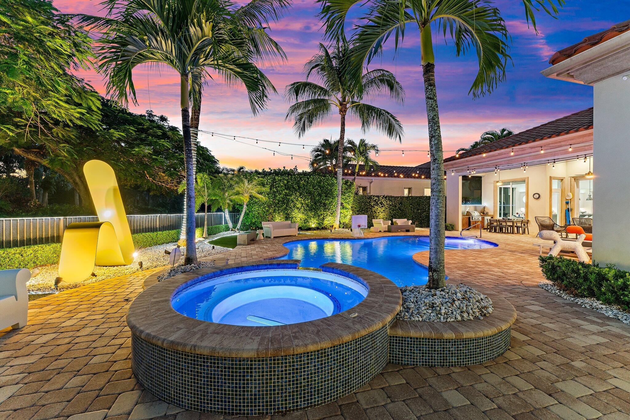
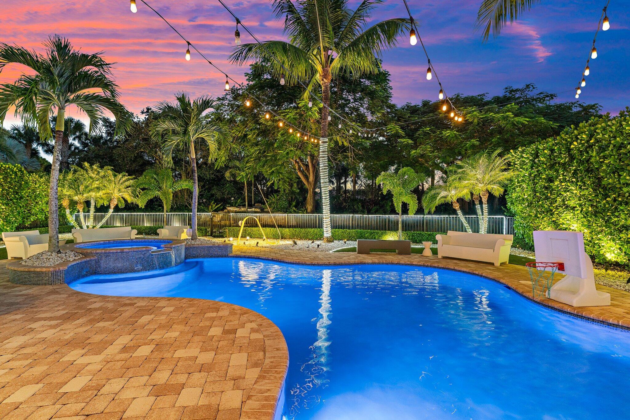
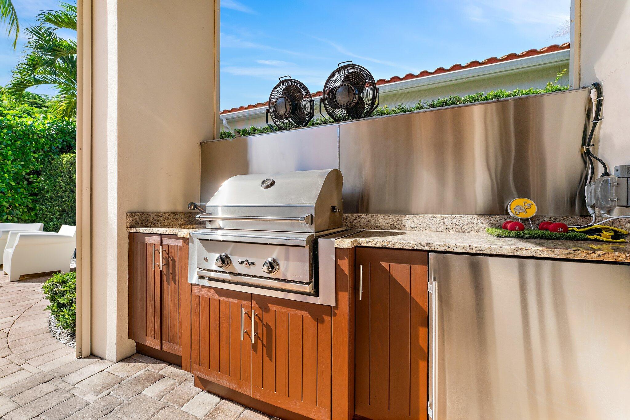
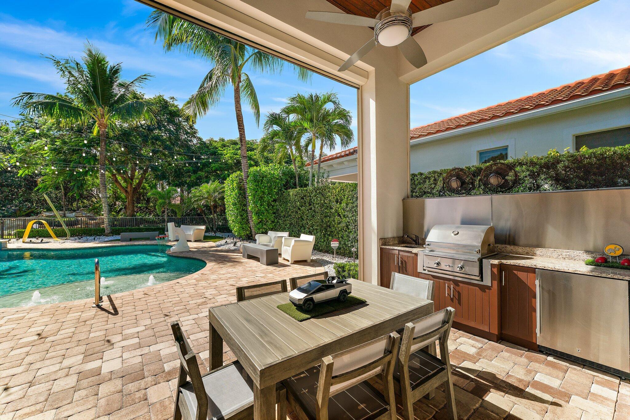
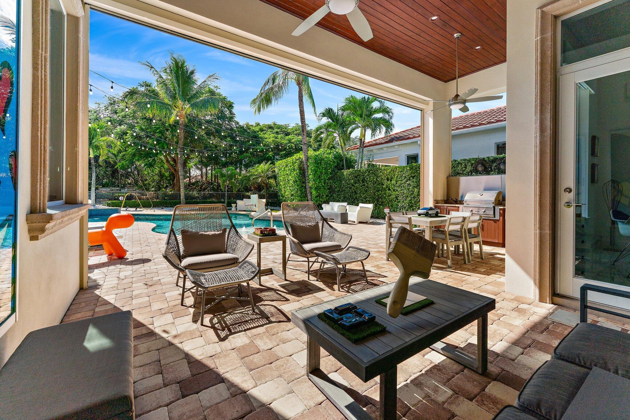
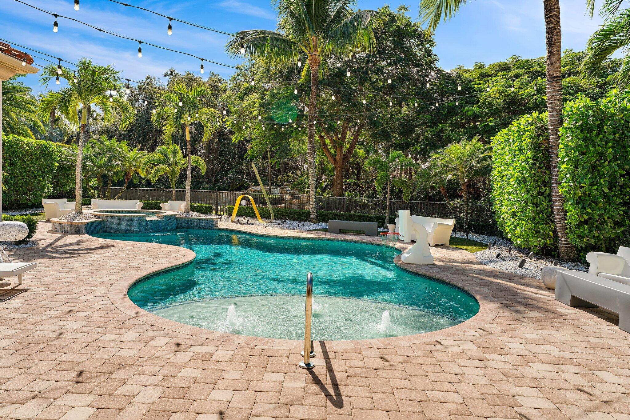
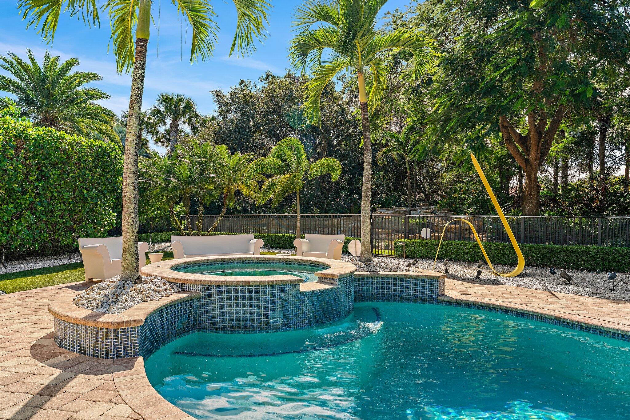
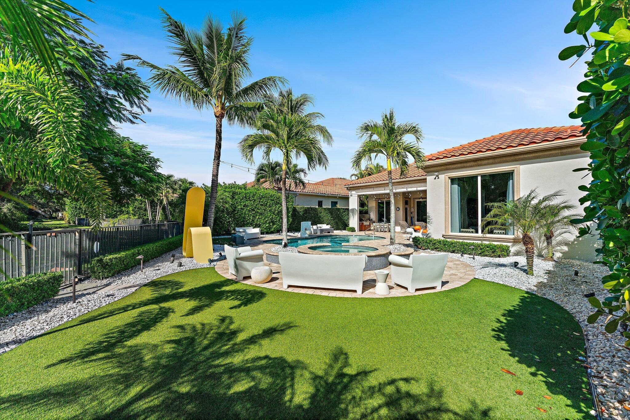
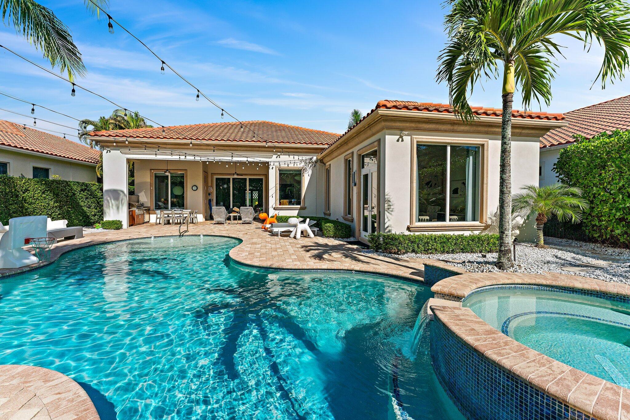
Soaring 15-foot ceilings in the great room and kitchen enhance the home's open-concept design, creating a seamless connection between the interior living spaces and the outdoors. The resort-inspired pool and spa area, complete with a fully equipped summer kitchen and BBQ, provide the perfect setting for entertaining and enjoying the South Florida lifestyle.
Location of 11414 Pink Oleander Lane
11414 Pink Oleander Lane property details
Interior
Bedrooms & Bathrooms
- Bedrooms: 5
- Bathrooms: 5
- Full Bathrooms: 4
- Main Level Bedrooms: 2
- Main Level Bathrooms: 3
Appliances
- Included: Dryer, Dishwasher, Freezer, Disposal, Ice Maker, Microwave, Oven, Refrigerator, Washer
- Laundry: Inside, Laundry Room
Heating
- Heating: Central
Cooling
- Cooling: Central Air
Features
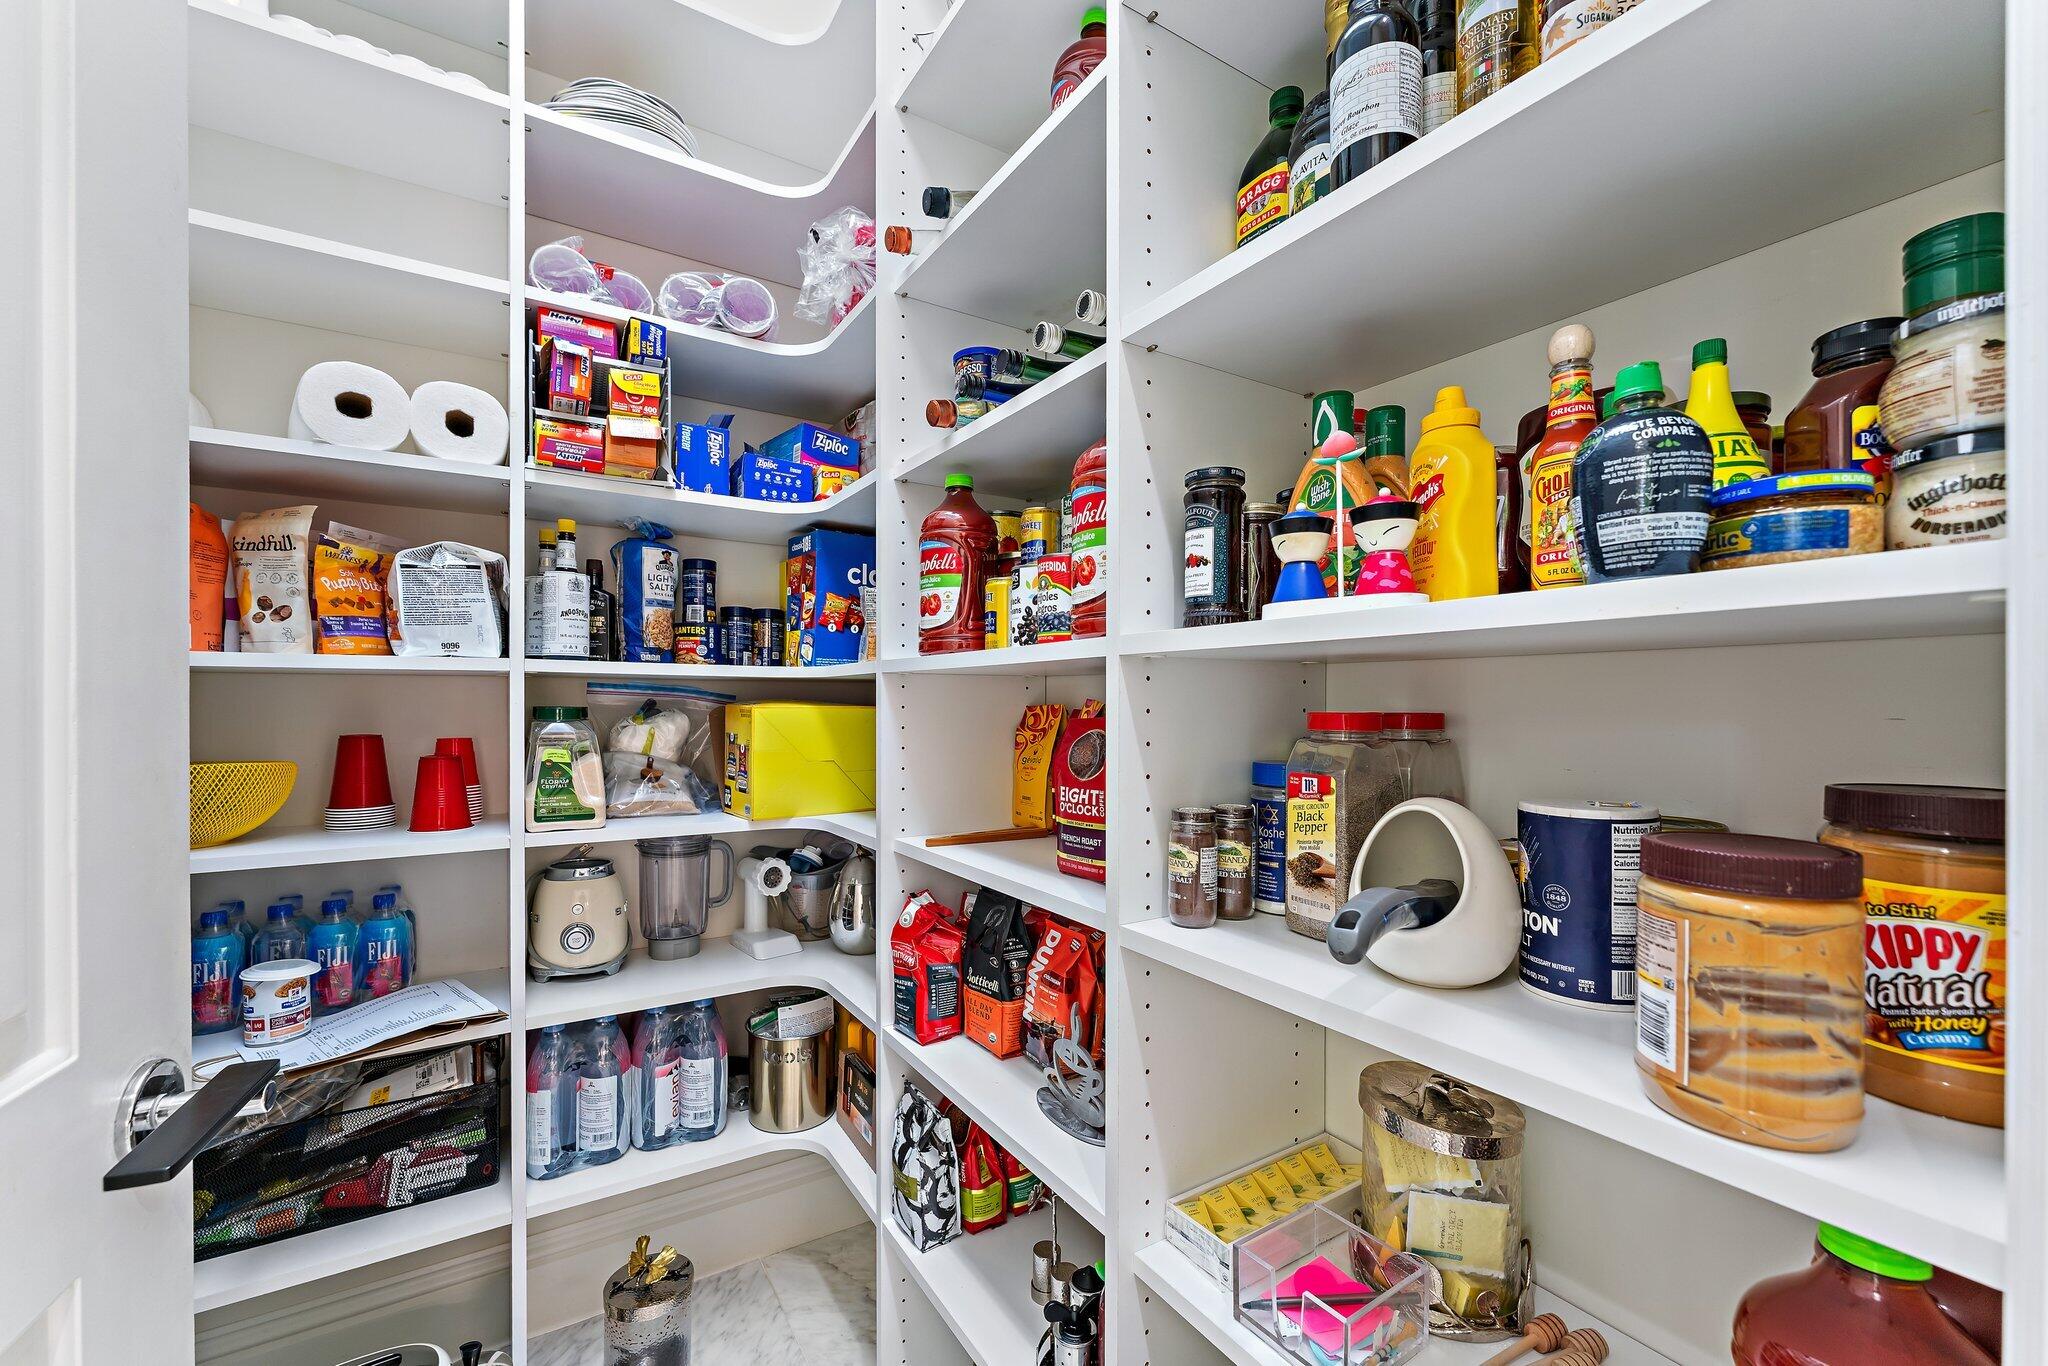
- Interior Features: Wet Bar, Central Vacuum, High Ceilings, Kitchen Island, Pantry, Soaking Tub, Bar, Walk-In Closet(s)
- Flooring: Marble, Wood
- Fireplace: No
Interior Area
- Total Living Area: 5404
- Source: Other
Video & Virtual Tour
- Virtual Tour: View tour
Rooms & Dimensions
Kitchen
- Level: First
- Dimensions: 16 X 12
Living Room
- Level: First
- Dimensions: 23 X 26
PrimaryBedroom
- Level: First
- Dimensions: 16 X 18
Property
Features
- Exterior Features: Built-in Barbecue, Barbecue, Outdoor Kitchen
- Security Features: Gated with Guard, Gated Community
- Has Private Pool: Yes
- Pool Features: Gunite, Heated, In Ground, Association, Private
- Has Spa: Yes
- Spa Features: Gunite, Heated
- Fencing: Fenced
- Horses: No
View
- Has View: Yes
- View: Garden, Pool
Lot
- Acres: 0.28
Accessibility
- Levels: Two
- Stories: 2
Parking
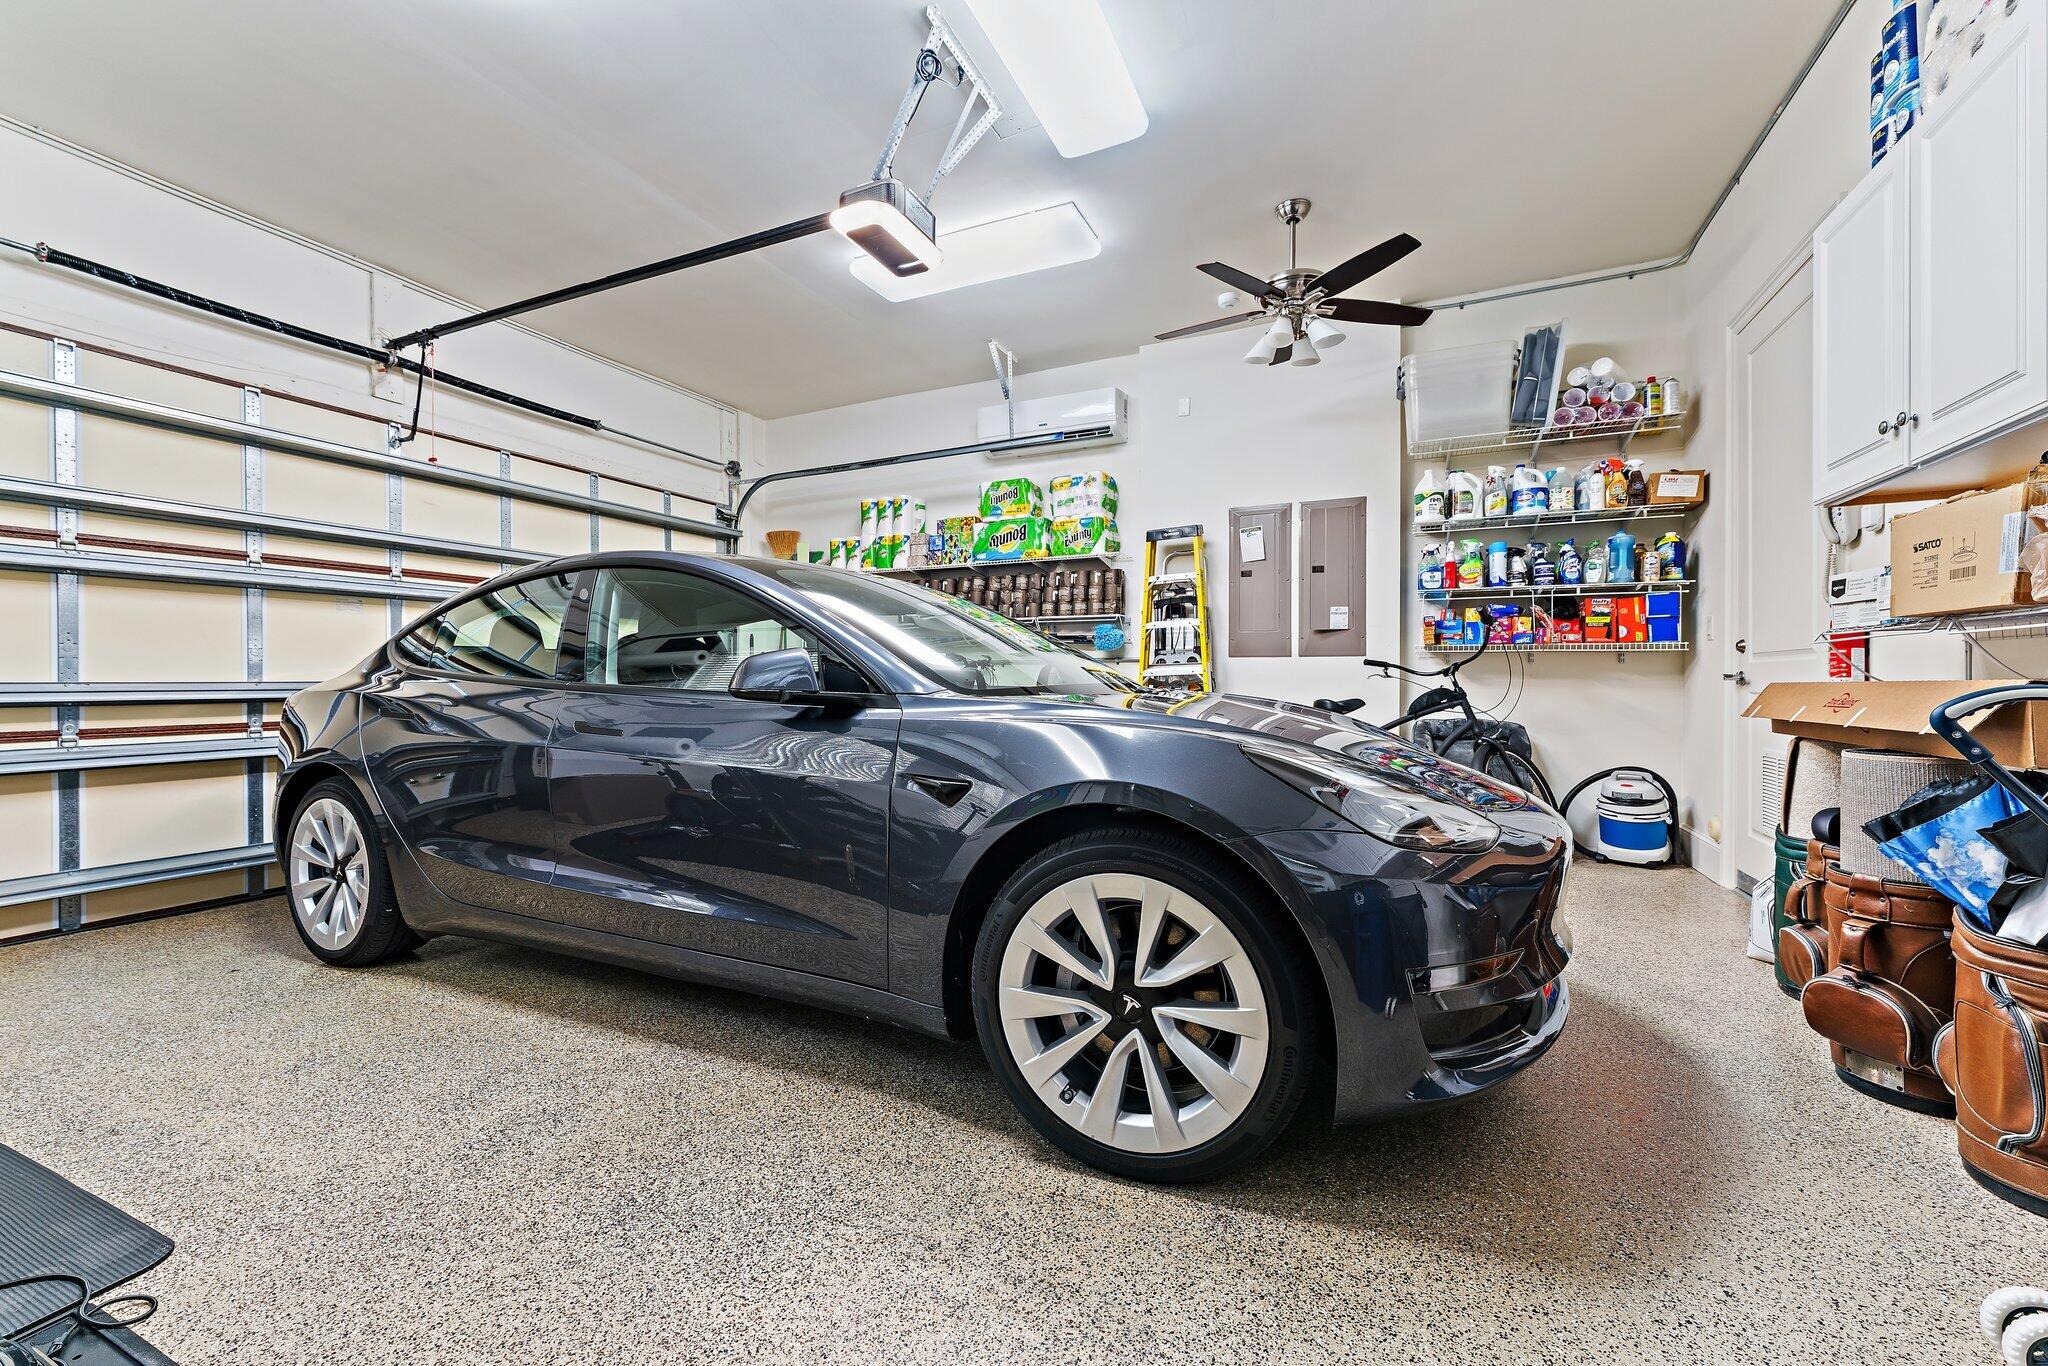
- Garage: Yes
- Covered Spaces: 2.1
- Parking Features: Attached, Circular Driveway, Driveway, Garage
- Carport: No
- Open Parking: No
Waterfront
- Has Waterfront: No
Basement
- Basement: No
Mobile Home
- Mobile Home Remains: No
- Units: Feet
Construction
Type & Style
- Home Type: Residential
- Property Sub Type: Single Family Residence
- Structure Type: House
Materials
- Construction Materials: Block
- Roof: Spanish Tile
Builder / Condition
- Year Built: 2014
- New Construction: No
Building
- Building Area Total: 6446
- Building Area Source: Other
- Building Exposure: North
Utilities & Green Energy
Utilities
- Electric on Property: No
- Water: Public
- Sewer: Public Sewer
- Utilities: Cable Connected, Electricity Connected, Phone Connected
Green Energy
- Energy Efficient: No
Community & HOA
Community
- Subdivision: Old Palm 2
- Zip/Postal Code: 33418
- City/Town: Palm Beach Gardens
- City/Region: Palm Beach Gardens-Palm Beach
- County/Parish: Palm Beach
- State/Province: FL
- Country Region: US-FL
- Features: Gated
HOA
- Has HOA: Yes
- Amenities: Pool, Clubhouse, Fitness Center, Golf Course, Gated, Management, Security
- Fee: $2,238
- Frequency: Monthly
- Fee Includes: Maintenance Grounds, Security
- Senior Community: No
Pets
- Pets Allowed: Breed Restrictions, Yes
Location
- Township: 52
- Longitude: -80.122331
- Latitude: 26.845329
- Directions: From I-95 - west on PGA Blvd. and go approx. 2 miles. Community on north side of road.
Land Lease
- Land Lease: No
School
Elementary
- School: Timber Trace
Middle or Junior
- School: Watson B. Duncan
Highschool
- School: Palm Beach Gardens
Tax, Financial & Listing Details
Listing Details
- List Price: $7,800,000
- Price Per Square Foot: $1443.38
- Date on Market:
- Listing Terms: Cash, Conventional
- Furnished: Unfurnished
- Home Warranty: No
- Rent Control: No
- Status: Active
MLS Details
- MLS: Beaches
- Listing ID: B26101280
Tax Details
- Annual Tax Amount: $37,079.37
- Tax Year: 2026
- Tax Legal Description: OLD PALM PL 2 LT 68
- Universal Property ID: US-12099-N-52424202060000680-R-N
Price history for 11414 Pink Oleander Lane
| Date | Event | Price | Source |
|---|---|---|---|
| listed (Active) | $7,800,000 | Beaches #B26101280 |
Ask a question about 11414 Pink Oleander Lane
Hi there — ask anything about this property or the area and the team will get right back to you.
Local real estate advisory services provided by agent with Harrison Real Estate
Listed by Vince Marotta with Illustrated Properties · Cell: 561-847-5700
All listings featuring the BMLS logo are provided by Beaches MLS, Inc. This information is not verified for authenticity or accuracy and is not guaranteed. Copyright 2026 Beaches Multiple Listing Service, Inc. Information is provided exclusively for consumers' personal, non-commercial use and may not be used for any purpose other than to identify prospective properties consumers may be interested in purchasing. The listing broker's offer of compensation is made to participants of BeachesMLS, where the listing is filed, as well as participants of MLSs participating in MLSAdvantage or a data share with BeachesMLS.
You agree to Harrison Real Estate Terms of Use and Privacy Policy. By choosing to contact a property, you also agree that Harrison Real Estate and its associates may call, text, or email you regarding any inquiries or activities you submit through our website. This may involve the use of automated means and prerecorded or artificial voices.