 For sale


11842 Keswick Way, Palm Beach Gardens, FL 33412
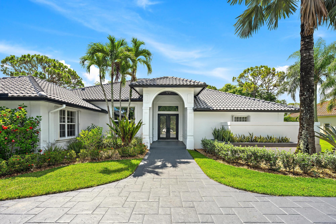
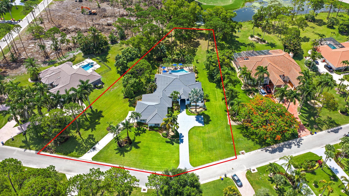
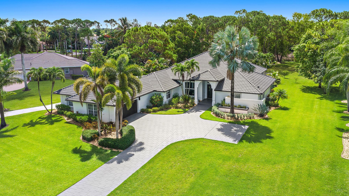
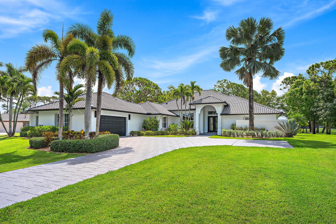
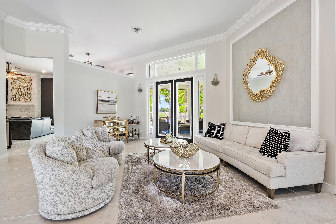
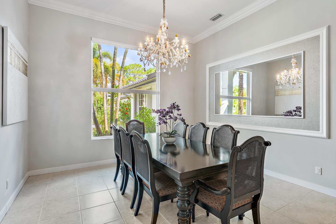
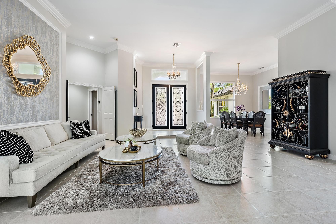
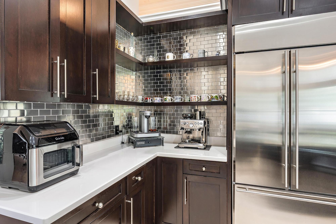
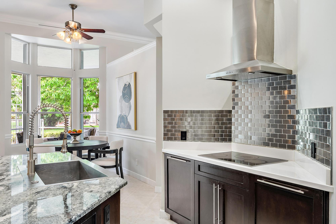
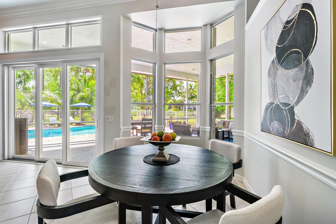
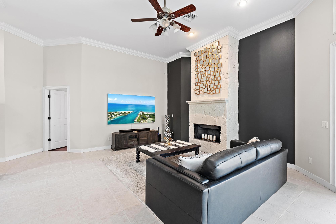
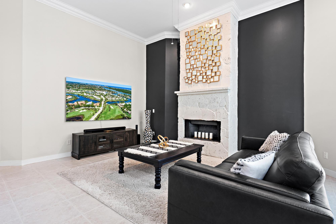
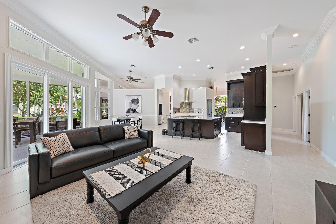
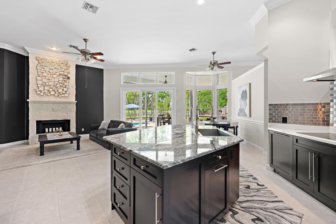
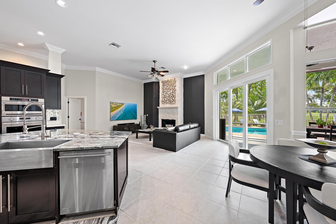
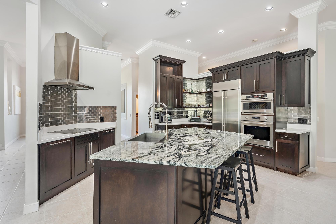
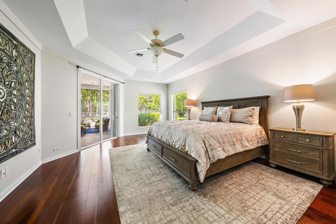
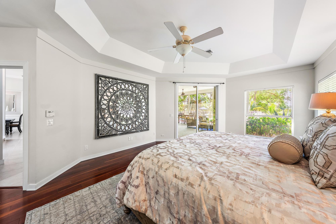
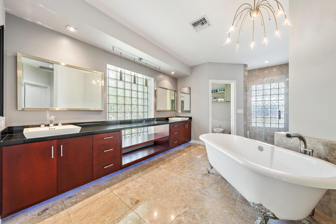
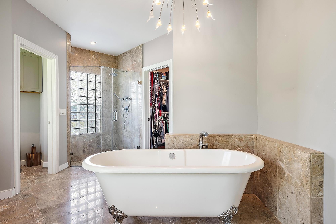
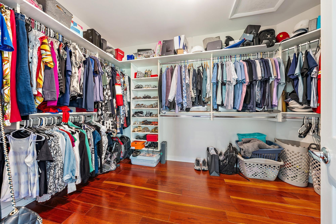
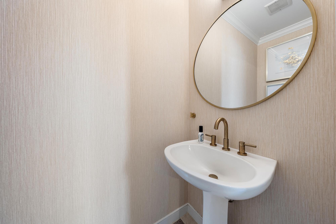
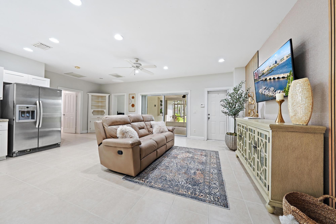
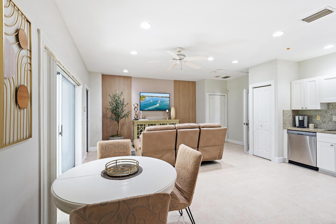
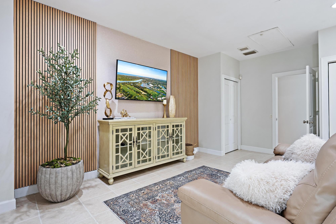
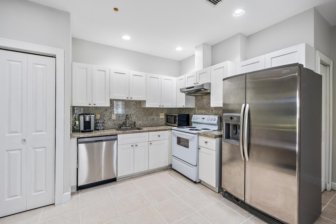
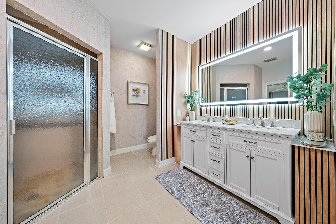
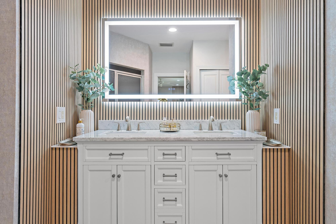
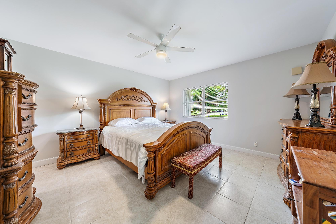
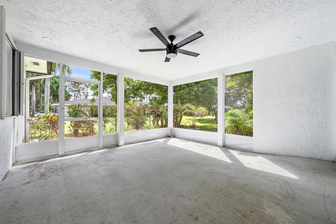
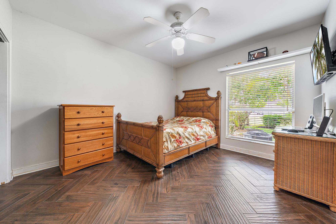
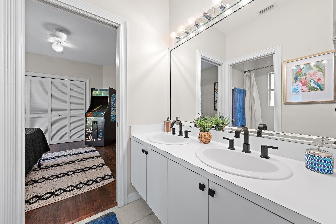
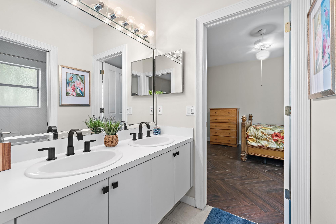
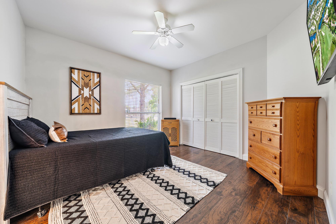
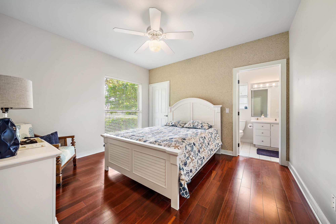
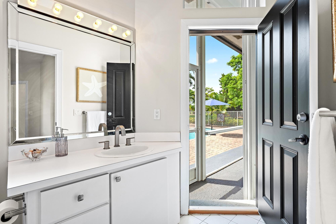
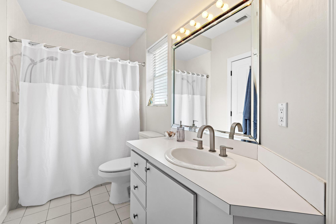
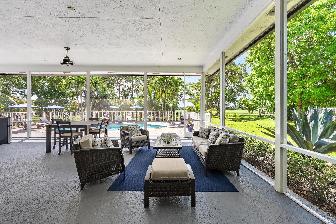
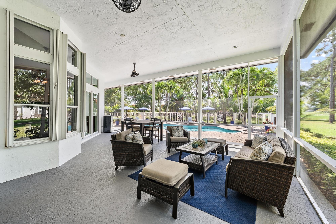
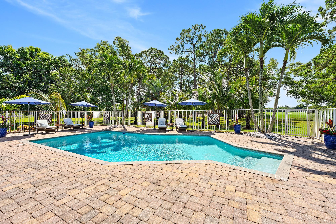
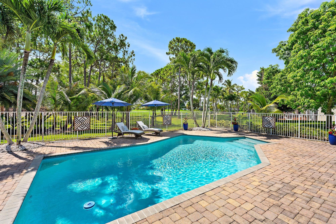
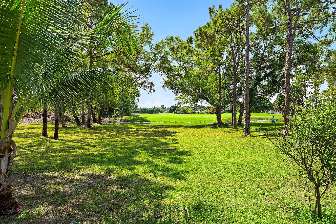
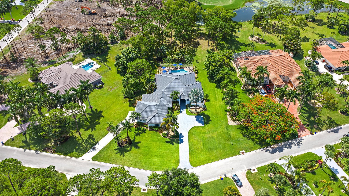
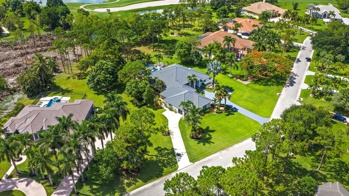
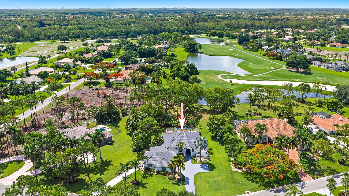
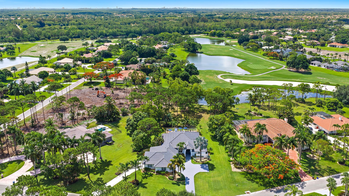
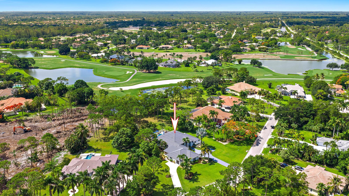
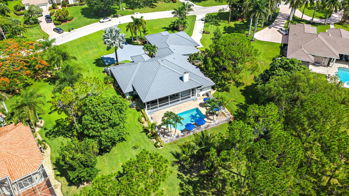
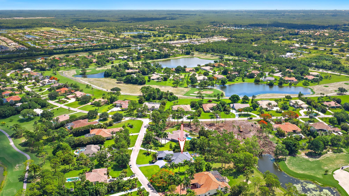
Set on a beautiful one-acre waterfront homesite within the prestigious gated community of Bay Hill Estates, this extensively updated single-story residence combines contemporary and transitional design elements with exceptional space, flexibility, and privacy. Thoughtfully renovated and impeccably maintained, this move-in-perfect 5-bedroom, 4.5-bath home offers more than 4,100 square feet of living space and a rare feature seldom found in the marketplace: a true private mother-in-law suite complete with its own full kitchen, laundry area, living room, dining area, bedroom, full bath, and private patio—ideal for multi-generational living, long-term guests, live-in assistance, or an exceptional private retreat. Designed for both comfort and entertaining, the home's interiors showcase sleek tile flooring, rich ¾-inch cherry hardwood flooring, extensive crown molding, and elegant dark wood cabinetry that create a sophisticated yet welcoming atmosphere. Contemporary updates and timeless finishes blend seamlessly throughout, while the spacious primary suite serves as a luxurious retreat highlighted by a beautifully renovated spa-inspired bath with exquisite finishes. Significant infrastructure improvements provide peace of mind, including a roof replaced in 2019, two HVAC systems replaced in 2022, and a new fan motor installed in 2024 for the third system serving the primary suite. The thoughtful maintenance and ongoing enhancements allow the next owner to move in and immediately begin enjoying the home and lifestyle. The generous floor plan flows effortlessly to the outdoor living areas, where tranquil waterfront views create a picturesque backdrop for relaxing, entertaining, and enjoying South Florida's year-round sunshine. A spacious three-car garage further enhances the home's functionality and convenience. Located within Bay Hill Estates, one of Palm Beach Gardens' most sought-after gated communities, residents enjoy oversized estate homesites, 24-hour manned security, scenic lakes and canals, walking paths, and optional memberships to the renowned PGA National golf and tennis facilities. World-class shopping, dining, entertainment, and Palm Beach County's pristine beaches are all just minutes away. Offering a rare combination of one-acre waterfront living, contemporary updates, flexible accommodations, and estate-style privacy, this exceptional residence presents an outstanding opportunity to enjoy one of Palm Beach Gardens' most desirable lifestyles.
Location of 11842 Keswick Way
11842 Keswick Way property details
Interior
Bedrooms & Bathrooms
- Bedrooms: 5
- Bathrooms: 5
- Full Bathrooms: 4
- Main Level Bedrooms: 5
- Main Level Bathrooms: 4
Appliances
- Included: Dryer, Dishwasher, Electric Range, Electric Water Heater, Disposal, Ice Maker, Microwave, Range, Refrigerator, Water Heater, Washer
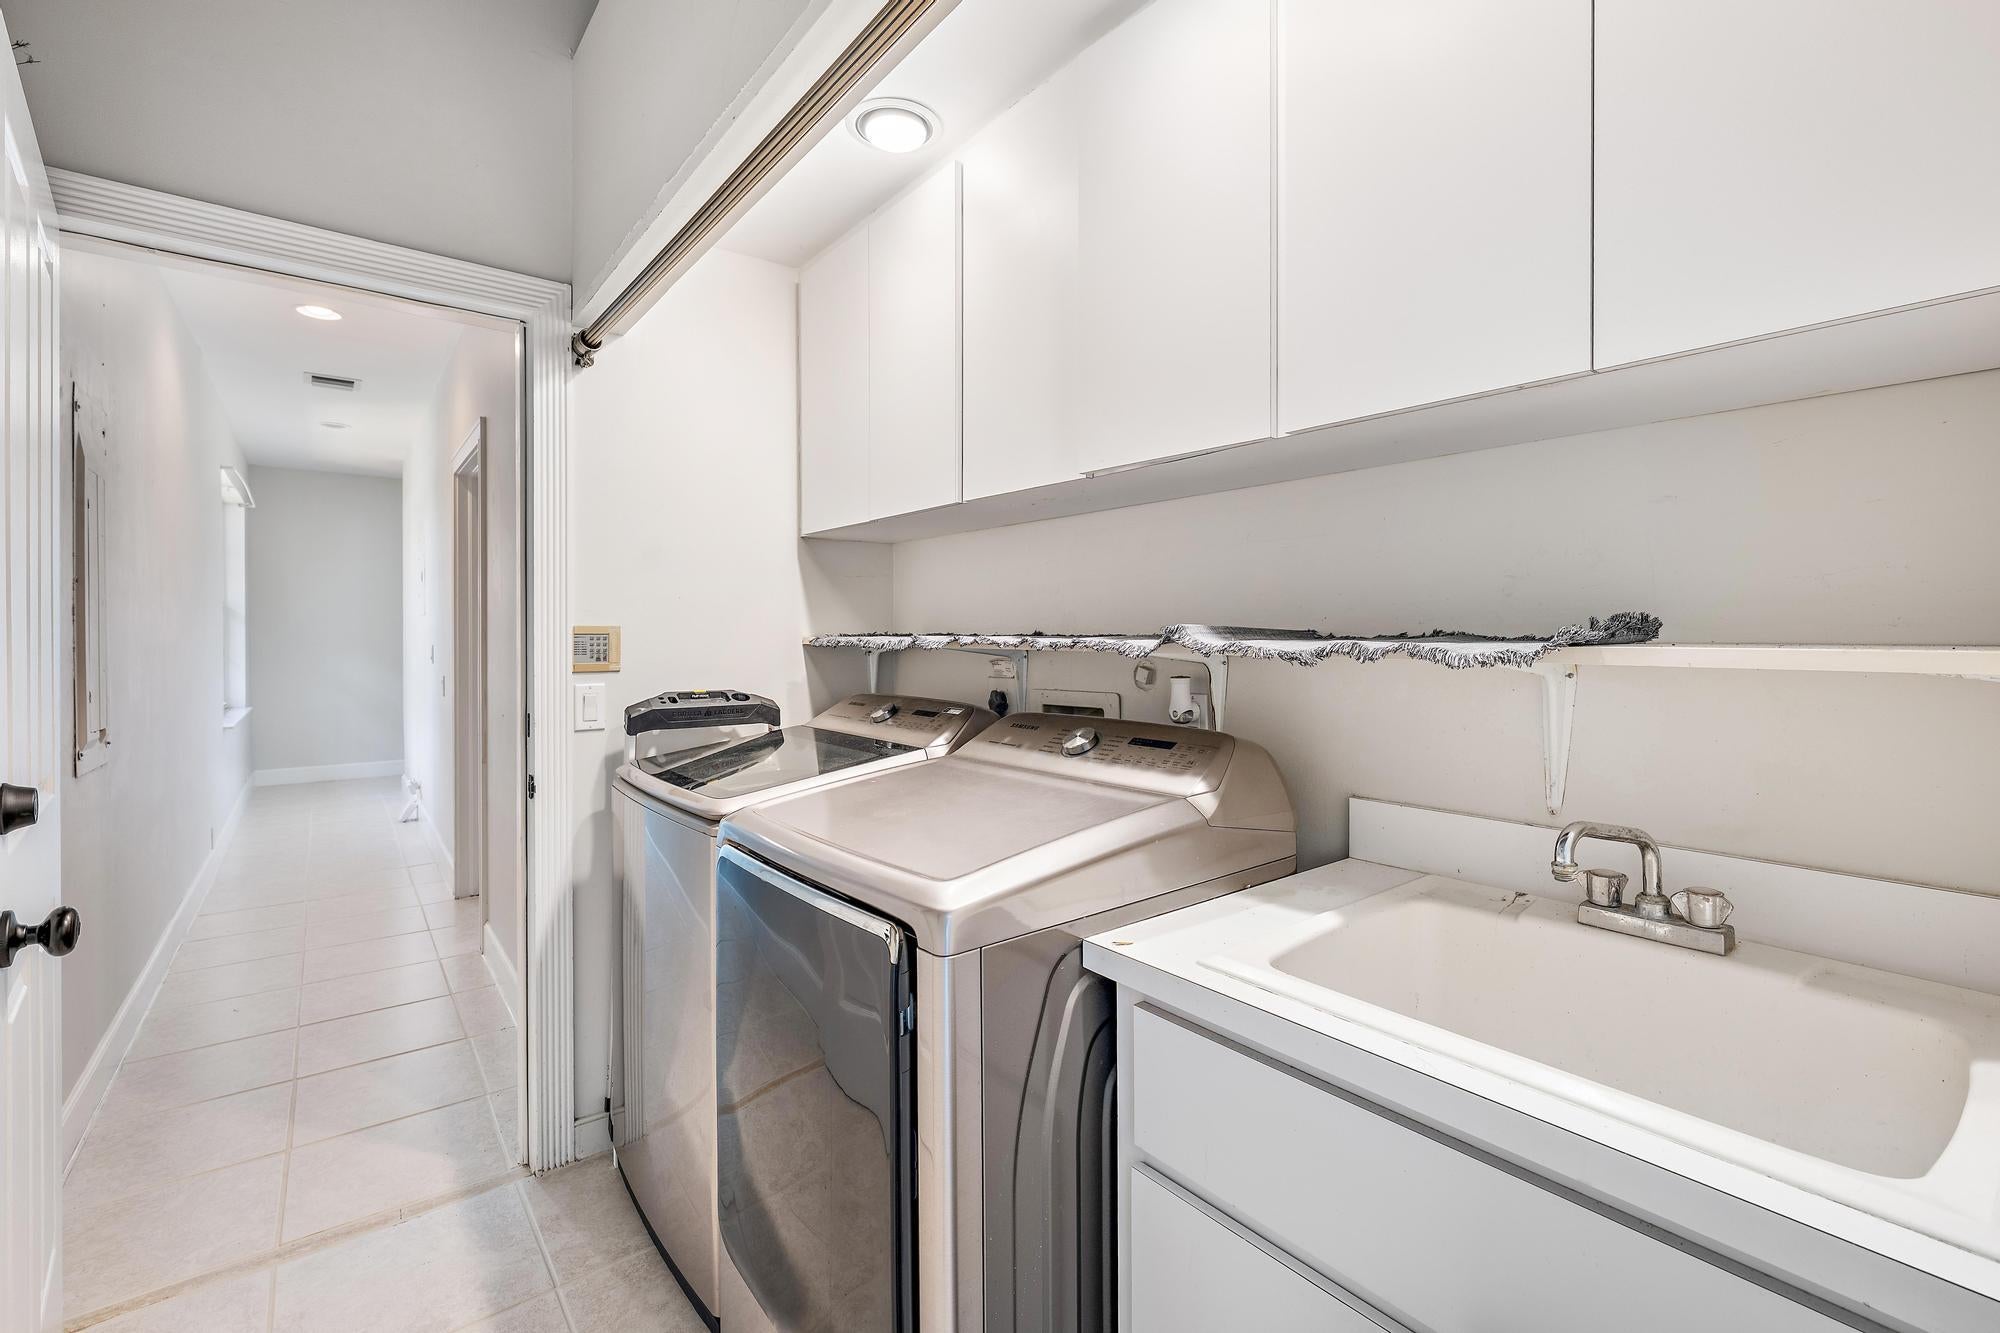
- Laundry: Washer Hookup, Inside, Laundry Closet, Sink
Heating
- Heating: Central, Electric, Zoned
Cooling
- Cooling: Central Air, Ceiling Fan(s), Zoned
Features
- Interior Features: Built-in Features, Central Vacuum, Entrance Foyer, High Ceilings, Kitchen Island, Pantry, Storage, Soaking Tub, Walk-In Closet(s)
- Flooring: Ceramic Tile, Tile, Wood
- Fireplace: No
Interior Area
- Total Living Area: 4110
- Source: Public Records
Video & Virtual Tour
- Virtual Tour: View tour
Rooms & Dimensions
InLawSuite
- Level: Unknown
Bedroom 5
- Level: First
- Dimensions: 20 X 15
Bedroom 4
- Level: First
- Dimensions: 11 X 13
Living Room
- Level: First
- Dimensions: 21 X 24
Kitchen
- Level: First
- Dimensions: 13 X 16
Family Room
- Level: First
- Dimensions: 18 X 21
Bedroom 4
- Level: First
- Dimensions: 11 X 13
Bedroom 2
- Level: First
- Dimensions: 12 X 13
Family Room
- Level: First
- Dimensions: 18 X 21
Bedroom 3
- Level: First
- Dimensions: 12 X 12
Laundry
- Level: Unknown
Living Room
- Level: First
- Dimensions: 21 X 24
InLawSuite
- Level: Unknown
Bedroom 2
- Level: First
- Dimensions: 12 X 13
PrimaryBedroom
- Level: First
- Dimensions: 15 X 19
Family Room
- Level: First
- Dimensions: 18 X 21
Bedroom 3
- Level: First
- Dimensions: 12 X 12
Laundry
- Level: Unknown
Bedroom 2
- Level: First
- Dimensions: 12 X 13
PrimaryBedroom
- Level: First
- Dimensions: 15 X 19
Dining Room
- Level: First
- Dimensions: 13 X 14
Bedroom 3
- Level: First
- Dimensions: 12 X 12
Bedroom 5
- Level: First
- Dimensions: 20 X 15
PrimaryBedroom
- Level: First
- Dimensions: 15 X 19
Kitchen
- Level: First
- Dimensions: 13 X 16
Living Room
- Level: First
- Dimensions: 21 X 24
InLawSuite
- Level: Unknown
Dining Room
- Level: First
- Dimensions: 13 X 14
Dining Room
- Level: First
- Dimensions: 13 X 14
Laundry
- Level: Unknown
Bedroom 4
- Level: First
- Dimensions: 11 X 13
Kitchen
- Level: First
- Dimensions: 13 X 16
Bedroom 5
- Level: First
- Dimensions: 20 X 15
Property
Features
- Patio & Porch: Covered, Patio, Porch, Screened
- Security Features: Gated with Guard, Gated Community, Smoke Detector(s)
- Has Private Pool: Yes
- Pool Features: In Ground, Private
- Has Spa: No
- Fencing: Fenced
- Horses: No
View
- Has View: Yes
- View: Golf Course, Garden, Lake, Pool
Lot
- Dimensions: 1.09 acres
- Features: On Golf Course, Waterfront
- Frontage Length: 50.00
- Frontage Type: Waterfront
Accessibility
- Levels: One
- Stories: 1
Parking
- Garage: Yes
- Total Spaces: 3
- Covered Spaces: 3
- Parking Features: Attached, Garage, Garage Door Opener
- Carport: No
- Open Parking: No
Waterfront
- Has Waterfront: Yes
- Waterfront Features: Lake Front
Basement
- Basement: No
Mobile Home
- Mobile Home Remains: No
- Units: Feet
Construction
Type & Style
- Home Type: Residential
- Architectural Style: Mediterranean
- Property Sub Type: Single Family Residence
- Structure Type: House
Materials
- Construction Materials: Block, Concrete
- Roof: Concrete, Tile
Builder / Condition
- Year Built: 1991
- New Construction: No
Building
- Building Area Total: 5578
- Building Area Source: Public Records
- Building Exposure: North
Utilities & Green Energy
Utilities
- Electric on Property: No
- Water: Public
- Sewer: Septic Tank
- Utilities: Cable Available, Electricity Connected, Underground Utilities, Water Available
- Road Surface Type: Paved
Green Energy
- Energy Efficient: No
Community & HOA
Community
- Subdivision: Bay Hill Estates - Stonewall Estates
- Zip/Postal Code: 33412
- City/Town: Palm Beach Gardens
- City/Region: Palm Beach Gardens-Palm Beach
- County/Parish: Palm Beach
- State/Province: FL
- Country Region: US-FL
- Features: Gated, Street Lights
HOA
- Has HOA: Yes
- Amenities: Golf Course, Tennis Court(s), Trail(s)
- Fee: $254
- Frequency: Monthly
- Fee Includes: Security
- Senior Community: No
Pets
- Pets Allowed: Yes
Location
- Longitude: -80.227008
- Latitude: 26.804803
Land Lease
- Land Lease: No
School
Elementary
- School: Pierce Hammock
Middle or Junior
- School: Western Pines
Highschool
- School: Seminole Ridge
Tax, Financial & Listing Details
Listing Details
- List Price: $1,450,000
- Price Per Square Foot: $352.80
- Date on Market:
- Listing Terms: Cash, Conventional
- Furnished: Unfurnished
- Home Warranty: No
- Rent Control: No
- Status: Active
MLS Details
- MLS: Beaches
- Listing ID: B26042072
Tax Details
- Annual Tax Amount: $12,810
- Tax Year: 2025
- Tax Legal Description: Stonewal Estates Lt 41
- Universal Property ID: US-12099-N-00414214070000410-R-N
Price history for 11842 Keswick Way
| Date | Event | Price | Source |
|---|---|---|---|
| listed (Active) | $1,690,000 | Beaches #B26042072 | |
| price changed | $1,580,000 | Beaches #B26042072 | |
| price changed | $1,540,000 | Beaches #B26042072 | |
| price changed | $1,450,000 | Beaches #B26042072 |
Ask a question about 11842 Keswick Way
Hi there — ask anything about this property or the area and the team will get right back to you.
Local real estate advisory services provided by agent with Harrison Real Estate
Listed by Eric Daniel Telchin with The Telchin Group Llc
All listings featuring the BMLS logo are provided by Beaches MLS, Inc. This information is not verified for authenticity or accuracy and is not guaranteed. Copyright 2026 Beaches Multiple Listing Service, Inc. Information is provided exclusively for consumers' personal, non-commercial use and may not be used for any purpose other than to identify prospective properties consumers may be interested in purchasing. The listing broker's offer of compensation is made to participants of BeachesMLS, where the listing is filed, as well as participants of MLSs participating in MLSAdvantage or a data share with BeachesMLS.
You agree to Harrison Real Estate Terms of Use and Privacy Policy. By choosing to contact a property, you also agree that Harrison Real Estate and its associates may call, text, or email you regarding any inquiries or activities you submit through our website. This may involve the use of automated means and prerecorded or artificial voices.