

12530 Triumph Lane, Palm Beach Gardens, FL 33412
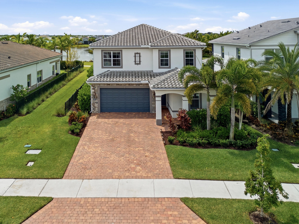
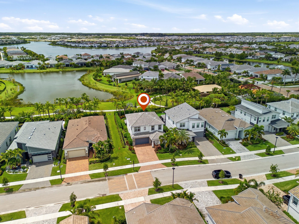
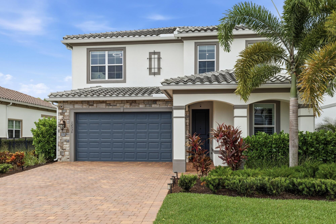
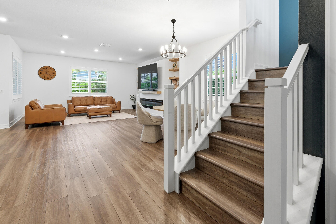
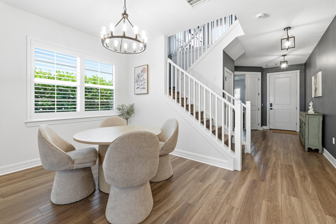
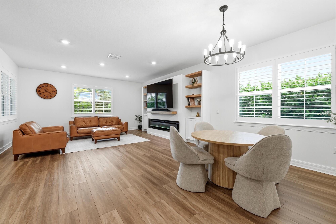
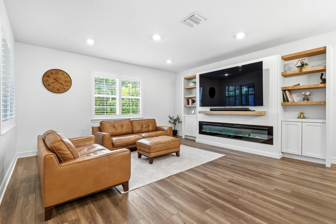
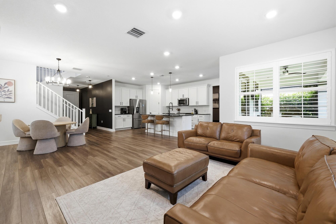
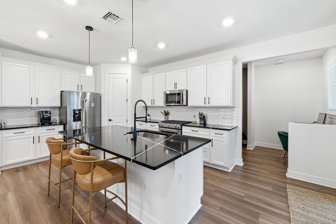
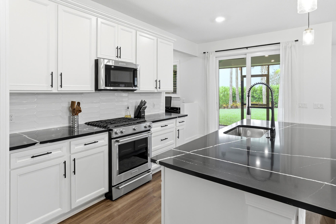
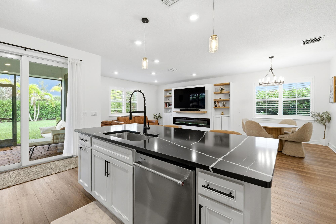
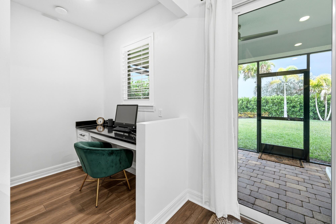
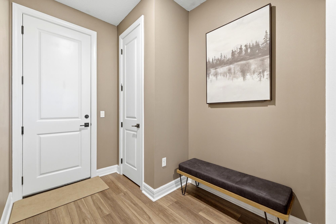
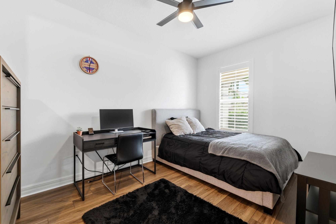
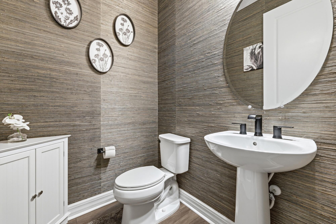
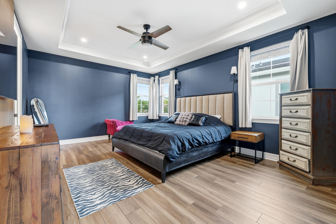
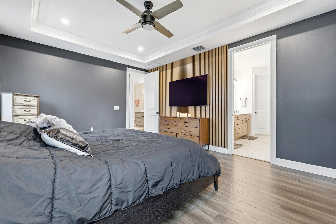
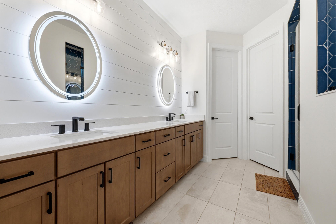
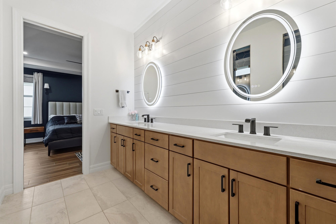
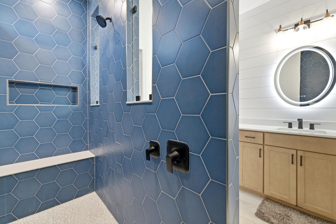
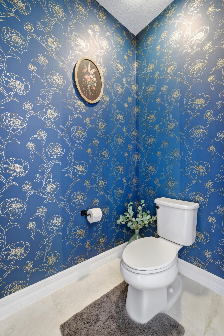
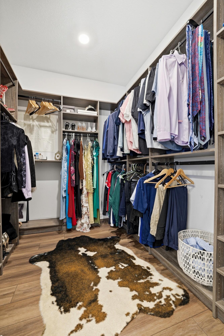
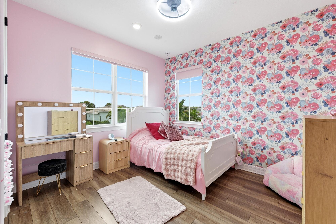
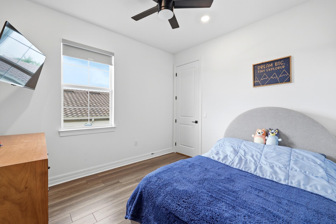
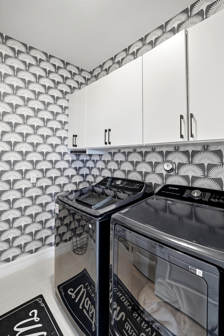
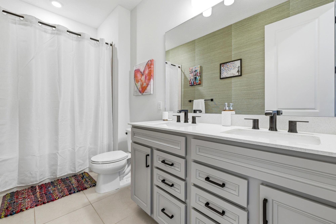
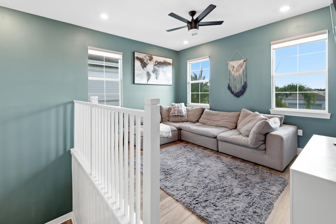
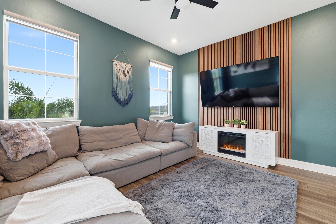
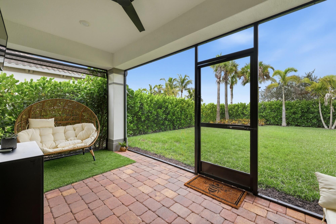
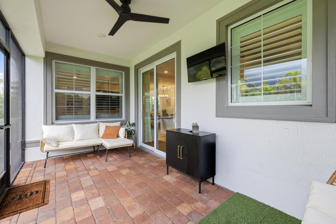
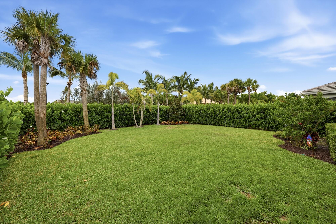
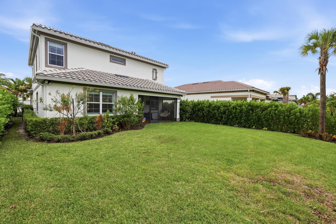
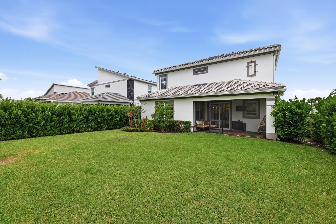
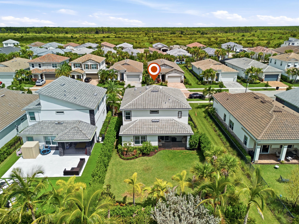
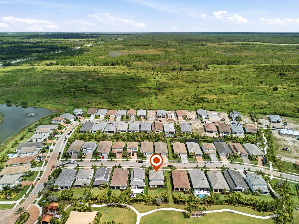
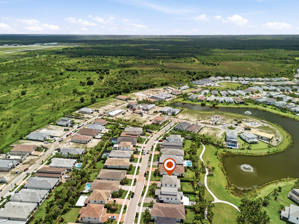
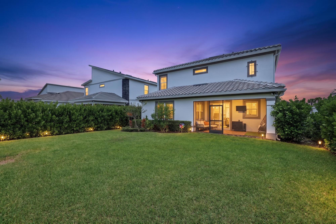
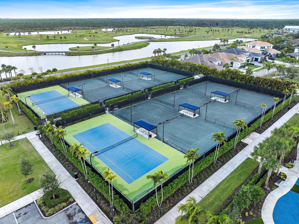
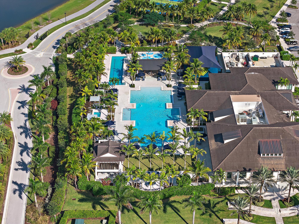
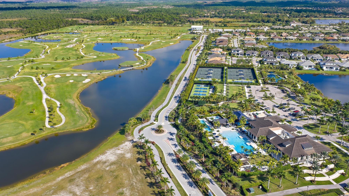
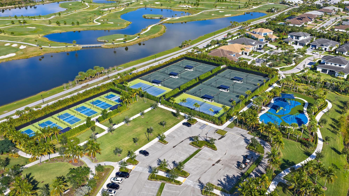
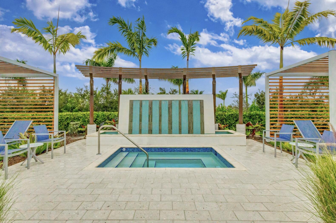
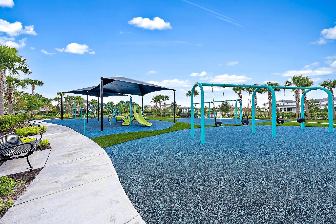
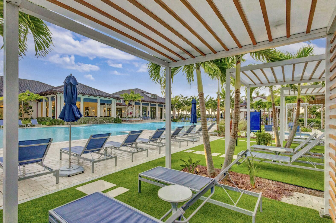
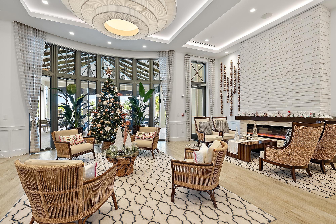
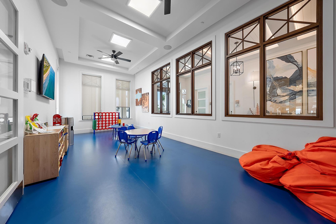
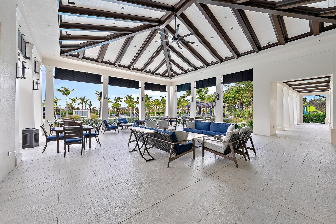
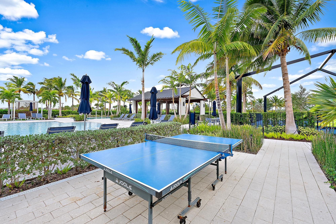
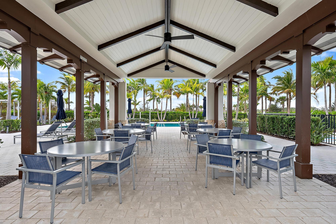
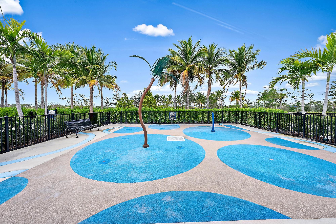
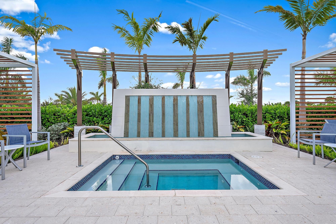
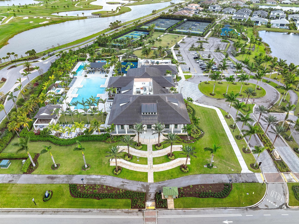
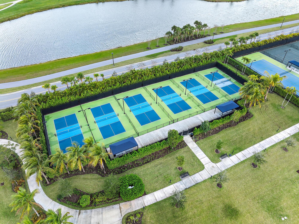
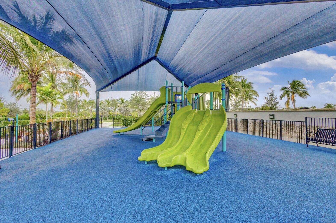
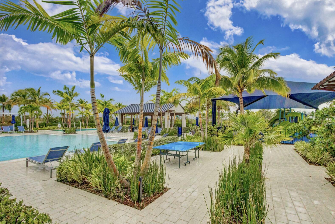
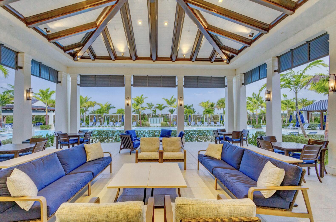
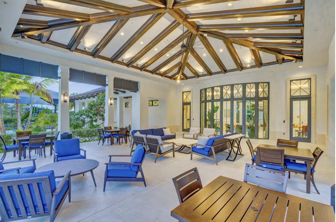
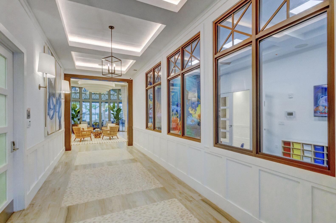
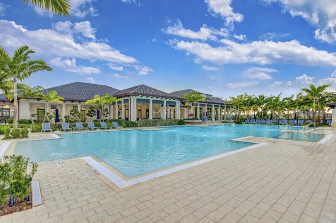
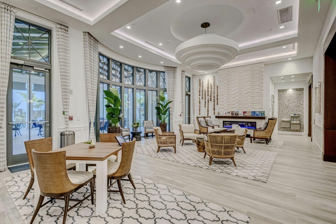
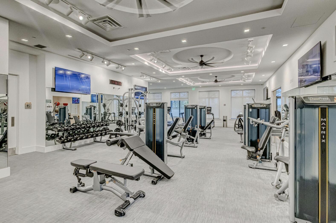
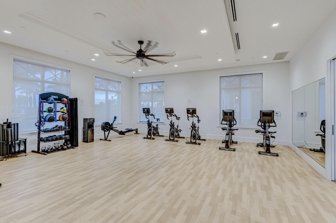
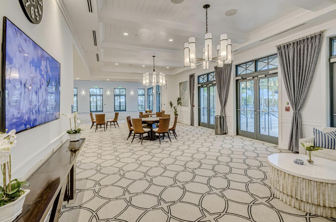
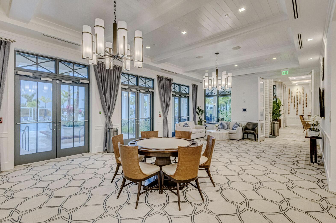
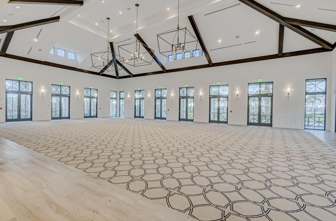
EXTENSIVE DESIGNER UPGRADES | EXCEPTIONAL BACKYARD PRIVACY | CLIMATE-CONTROLLED GARAGE. Beautifully customized and loaded with thoughtful enhancements, this impressive Avenir residence offers the benefits of like-new construction with an established designer aesthetic. Custom millwork, striking wall treatments, and built-in cabinetry distinguish the interiors, while a transferable 10-year building warranty adds peace of mind. Premium flooring extends throughout the main living areas, staircase, and entire second floor, creating a cohesive, sophisticated look. Designer wallpaper, plantation shutters, and custom shades complement the architectural detailing, with tens of thousands invested in upgrades that elevate this home beyond standard builder finishes. The beautifully appointed kitchen features premium upgrades and an open connection to the main living spaces, ideal for everyday enjoyment and entertaining. The primary suite offers a luxurious retreat, complete with a spa-inspired bath showcasing high-end finishes and a fully customized walk-in closet. Enjoy exceptional privacy in the fully fenced backyard, framed by mature, approximately 10-foot clusia hedges. The screened lanai provides an inviting setting for outdoor lounging and dining, while pre-wiring for a future pool offers a head start toward creating your own backyard oasis. A climate-controlled garage with epoxy flooring provides added comfort and versatility for a home fitness area, hobbies, or vehicle storage. Move-in ready and extensively enhanced, this residence presents a compelling opportunity to enjoy a customized home without the wait for construction or the time required to coordinate upgrades after closing. Avenir's resort-style amenities—including a clubhouse, fitness facilities, pools, and pickleball—complement the lifestyle, bringing recreation and relaxation close to home.
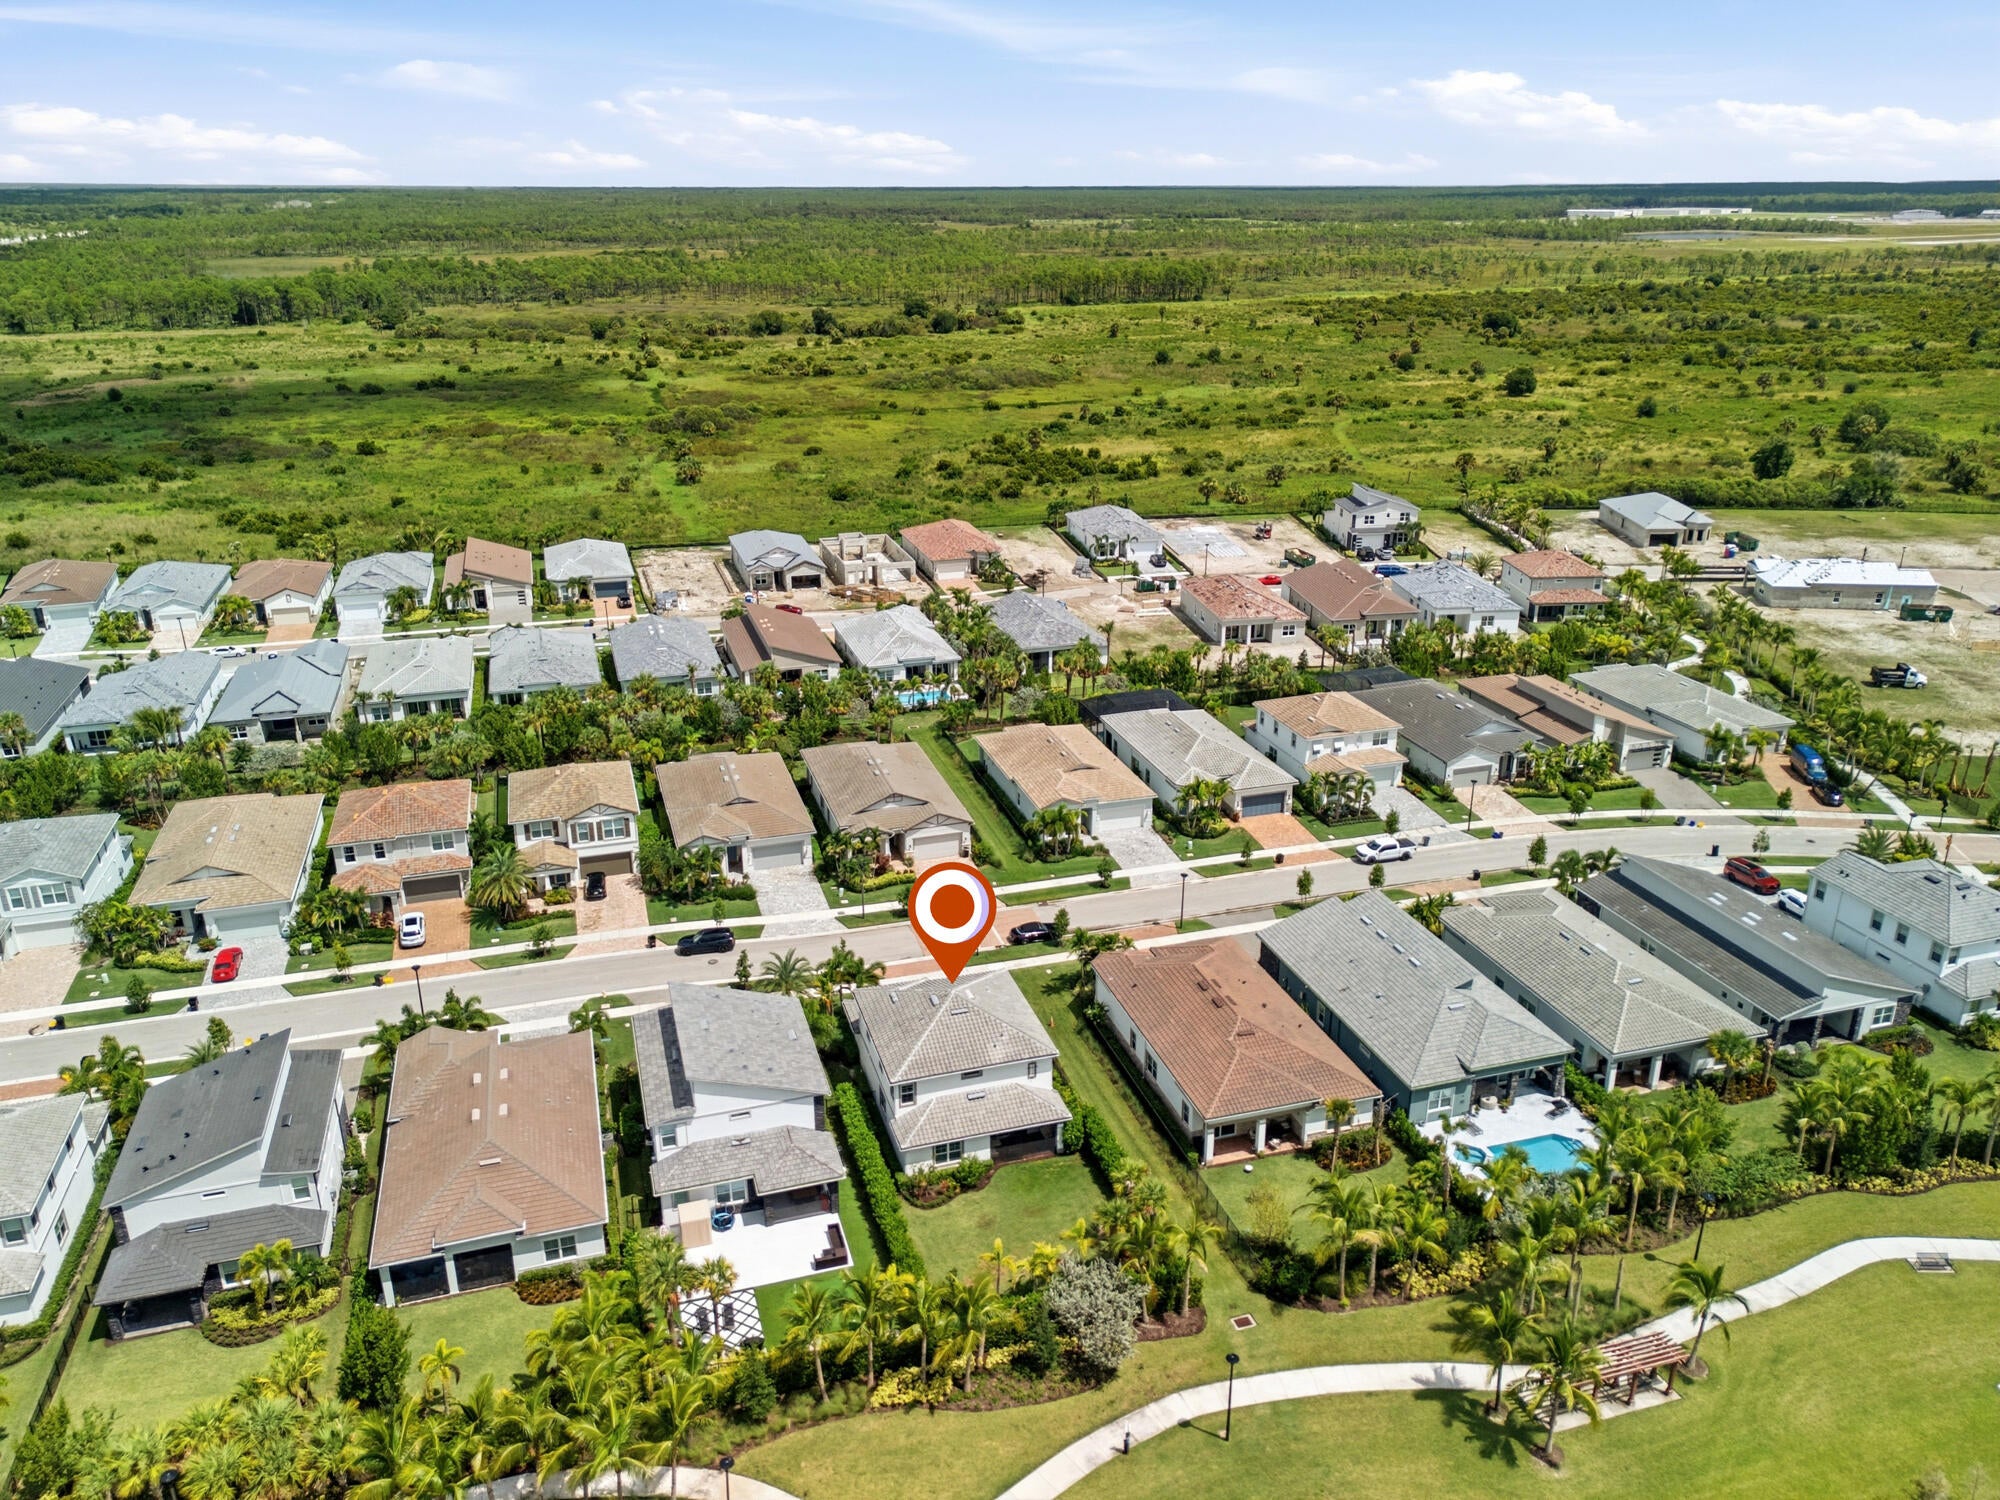
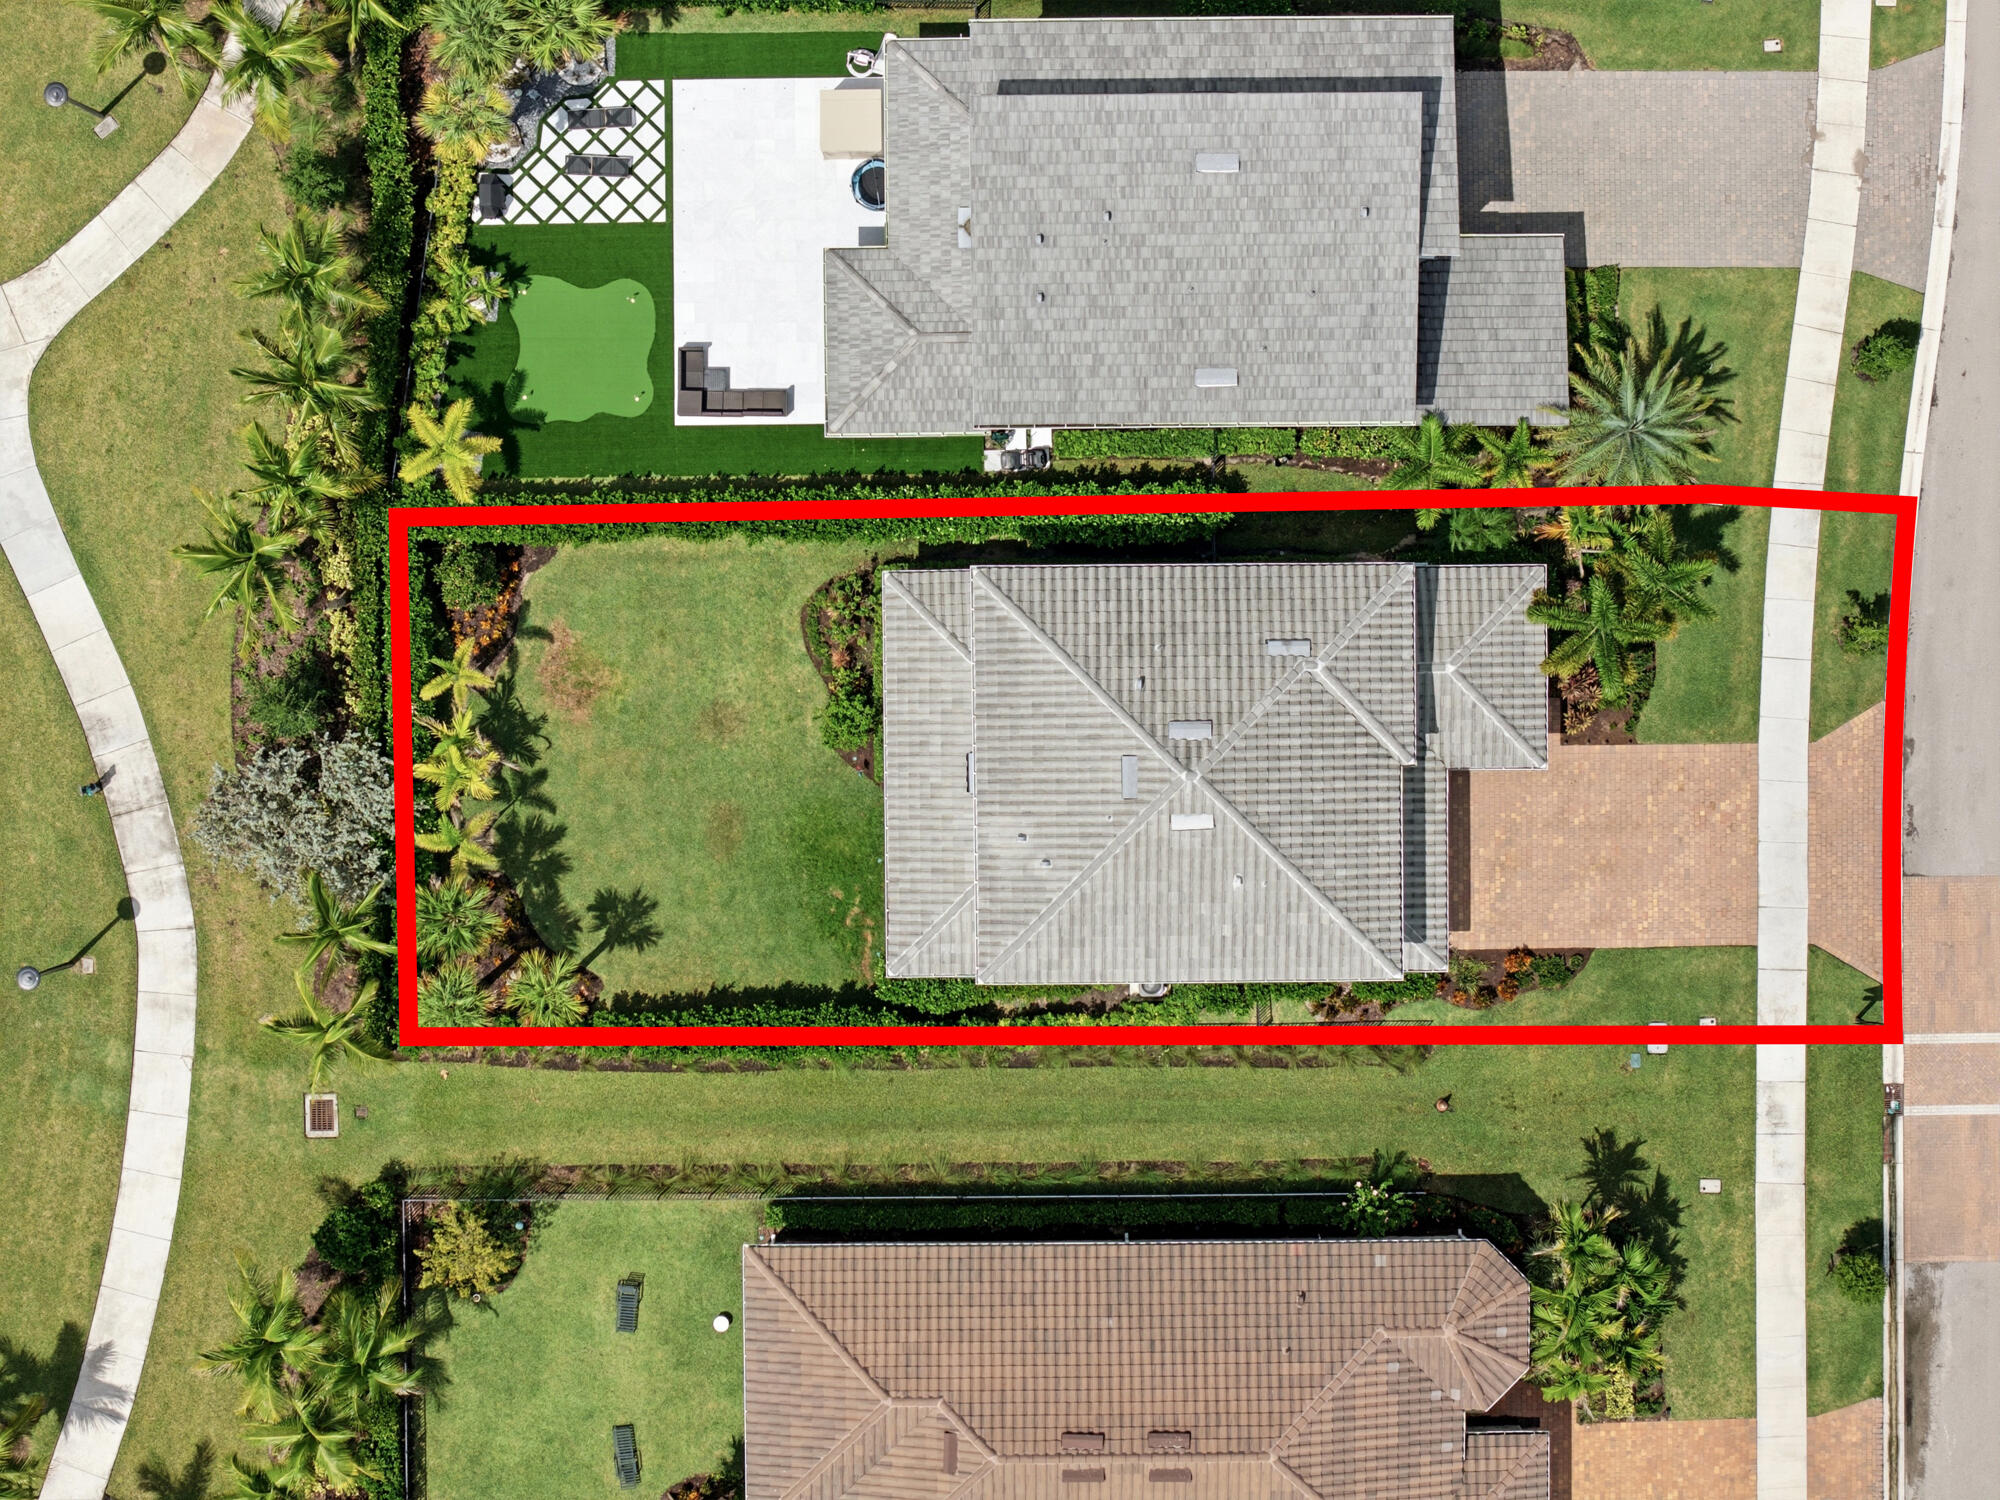
Location of 12530 Triumph Lane
12530 Triumph Lane property details
Interior
Bedrooms & Bathrooms
- Bedrooms: 3
- Bathrooms: 3
- Full Bathrooms: 2
- Main Level Bathrooms: 1
Appliances
- Included: Dryer, Dishwasher, Gas Range, Gas Water Heater, Ice Maker, Microwave, Range, Refrigerator, Trash Compactor, Water Heater, Washer
- Laundry: Electric Dryer Hookup, Inside, Laundry Room, Upper Level
Heating
- Heating: Central, Electric
Cooling
- Cooling: Central Air, Ceiling Fan(s), Electric
Features
- Interior Features: Built-in Features, Cathedral Ceiling(s), High Ceilings, Kitchen Island, Pantry, Storage, Vaulted Ceiling(s), Walk-In Closet(s)
- Window Features: Plantation Shutters
- Flooring: Tile, Vinyl, Wood
- Fireplace: Yes
- Fireplace Features: Electric
Interior Area
- Total Living Area: 2577
- Source: Assessor
Video & Virtual Tour
- Virtual Tour: View tour
Rooms & Dimensions
Living Room
- Level: First
- Dimensions: 18 X 17
Kitchen
- Level: First
- Dimensions: 14 X 12
Loft
- Level: Second
- Dimensions: 14 X 11
Bedroom 2
- Level: Second
- Dimensions: 11 X 10
Family Room
- Level: Unknown
Loft
- Level: Second
- Dimensions: 14 X 11
Kitchen
- Level: First
- Dimensions: 14 X 12
Bedroom 3
- Level: Second
- Dimensions: 12 X 11
Family Room
- Level: Unknown
Bedroom 3
- Level: Second
- Dimensions: 12 X 11
PrimaryBedroom
- Level: Second
- Dimensions: 18 X 13
Den
- Level: First
- Dimensions: 15 X 10
Other
- Level: First
- Dimensions: 17 X 8
Living Room
- Level: First
- Dimensions: 18 X 17
Den
- Level: First
- Dimensions: 15 X 10
PrimaryBedroom
- Level: Second
- Dimensions: 18 X 13
Other
- Level: First
- Dimensions: 17 X 8
Bedroom 2
- Level: Second
- Dimensions: 11 X 10
Property
Features
- Exterior Features: None
- Patio & Porch: Patio, Porch, Screened
- Security Features: Gated Community, Smoke Detector(s)
- Has Private Pool: No
- Pool Features: Association
- Has Spa: No
- Fencing: Fenced, Perimeter
- Horses: No
View
- Has View: No
Lot
- Acres: 0.16
Accessibility
- Levels: Two
- Stories: 2
Parking
- Garage: Yes
- Total Spaces: 2
- Covered Spaces: 2
- Parking Features: Attached, Driveway, Garage, Garage Door Opener
- Carport: No
- Open Parking: No
Waterfront
- Has Waterfront: No
Basement
- Basement: No
Mobile Home
- Mobile Home Remains: No
- Units: Feet
Construction
Type & Style
- Home Type: Residential
- Architectural Style: Contemporary
- Property Sub Type: Single Family Residence
- Structure Type: House
Materials
- Construction Materials: Block, Stone, Stucco
- Foundation: Slab
- Roof: Concrete, Tile
Builder / Condition
- Year Built: 2023
- New Construction: No
- Builder: DiVosta Homes
- Builder Model: Fifth Avenue
Building
- Building Area Total: 3344
- Building Area Source: Public Records
- Building Exposure: North
Utilities & Green Energy
Utilities
- Electric on Property: No
- Water: Public
- Sewer: Public Sewer
- Utilities: Cable Available, Natural Gas Available, Sewer Available, Water Available
Green Energy
- Energy Efficient: No
Community & HOA
Community
- Subdivision: Avenir Site Plan 3 Pod 6
- Zip/Postal Code: 33412
- City/Town: Palm Beach Gardens
- City/Region: Palm Beach Gardens-Palm Beach
- County/Parish: Palm Beach
- State/Province: FL
- Country Region: US-FL
- Features: Gated
HOA
- Has HOA: Yes
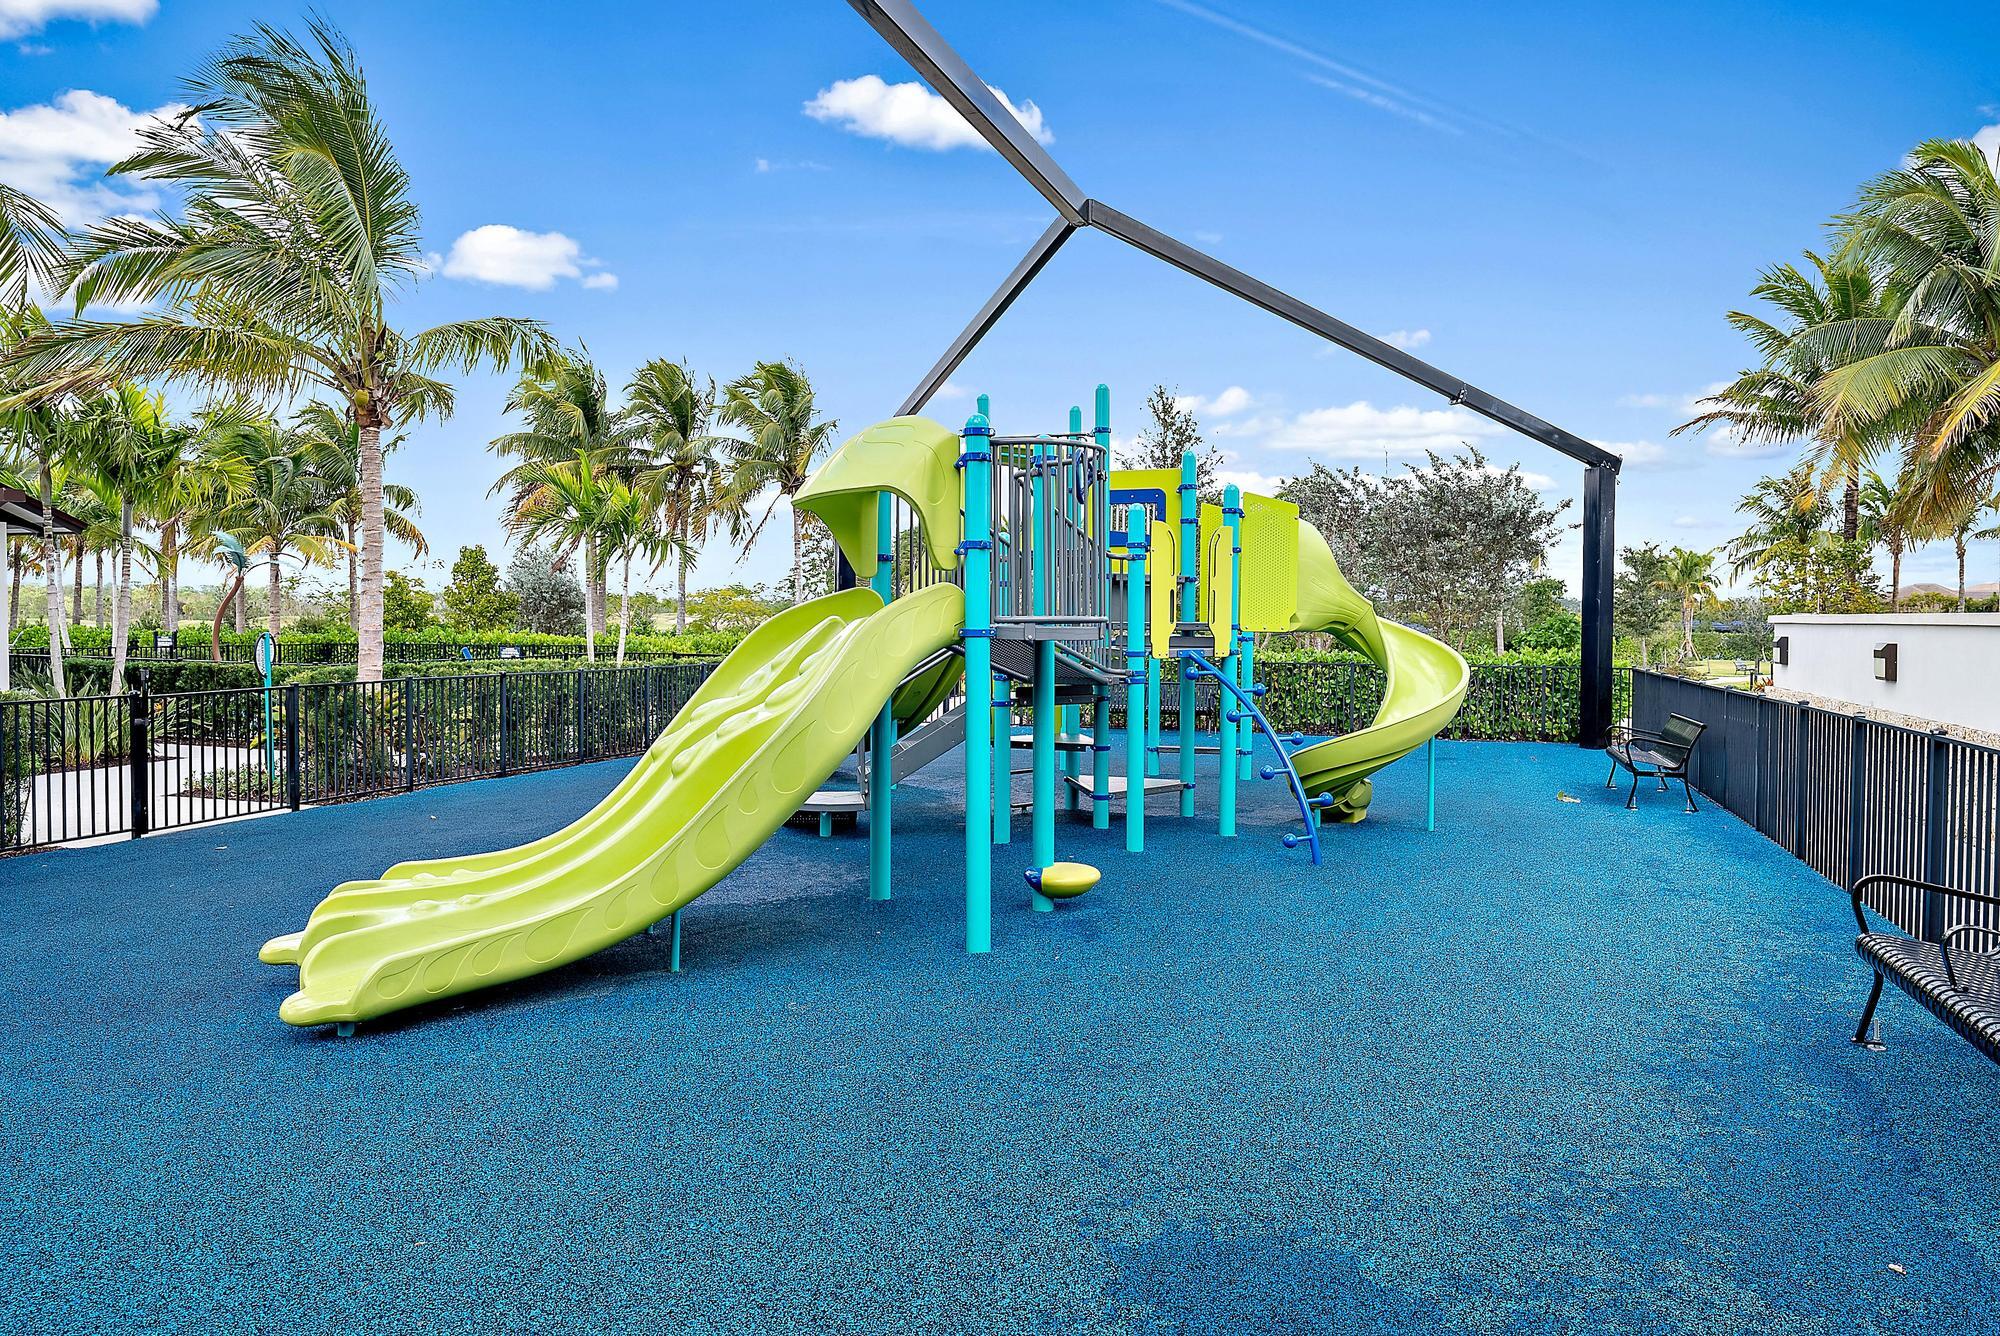
- Amenities: Pool, Clubhouse, Dog Park, Fitness Center, Golf Course, Gated, Maintenance, Playground, Park, Security, Tennis Court(s)
- Fee: $243
- Frequency: Monthly
- Fee Includes: Maintenance Grounds, Security
- Senior Community: No
Pets
- Pets Allowed: Cats OK, Dogs OK, Yes
Location
- Longitude: -80.238623
- Latitude: 26.833294
Land Lease
- Land Lease: No
School
Elementary
- School: Pierce Hammock
Middle or Junior
- School: Osceola Creek
Highschool
- School: Palm Beach Gardens
Tax, Financial & Listing Details
Listing Details
- List Price: $975,000
- Price Per Square Foot: $378.35
- Date on Market:
- Listing Terms: Cash, Conventional
- Furnished: Unfurnished
- Home Warranty: No
- Rent Control: No
- Status: Active
MLS Details
- MLS: Beaches
- Listing ID: B26074500
Tax Details
- Annual Tax Amount: $13,699
- Tax Year: 2026
- Tax Legal Description: AVENIR SITE PLAN 3 POD 6 LT 149
- Universal Property ID: US-12099-N-52414210030001490-R-N
Price history for 12530 Triumph Lane
| Date | Event | Price | Source |
|---|---|---|---|
| listed (Active) | $975,000 | Beaches #B26074500 |
Ask a question about 12530 Triumph Lane
Hi there — ask anything about this property or the area and the team will get right back to you.
Local real estate advisory services provided by agent with Harrison Real Estate
Listed by Eric Daniel Telchin with The Telchin Group Llc
All listings featuring the BMLS logo are provided by Beaches MLS, Inc. This information is not verified for authenticity or accuracy and is not guaranteed. Copyright 2026 Beaches Multiple Listing Service, Inc. Information is provided exclusively for consumers' personal, non-commercial use and may not be used for any purpose other than to identify prospective properties consumers may be interested in purchasing. The listing broker's offer of compensation is made to participants of BeachesMLS, where the listing is filed, as well as participants of MLSs participating in MLSAdvantage or a data share with BeachesMLS.
You agree to Harrison Real Estate Terms of Use and Privacy Policy. By choosing to contact a property, you also agree that Harrison Real Estate and its associates may call, text, or email you regarding any inquiries or activities you submit through our website. This may involve the use of automated means and prerecorded or artificial voices.