 For sale
12926 Briarlake Drive 201, Palm Beach Gardens, FL 33418
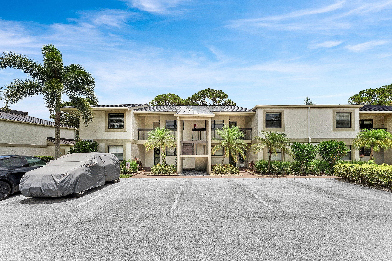
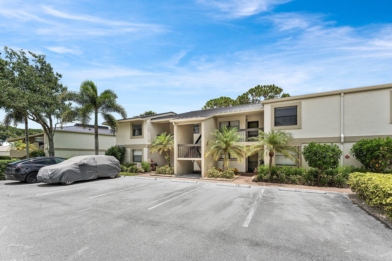
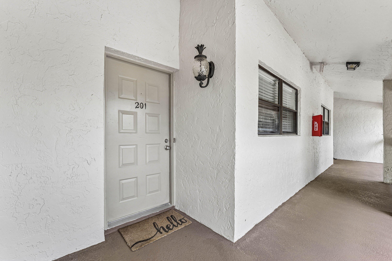
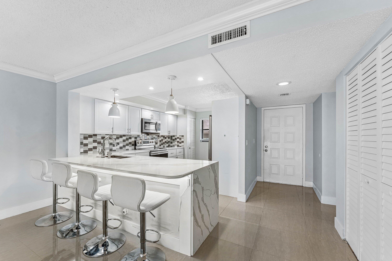
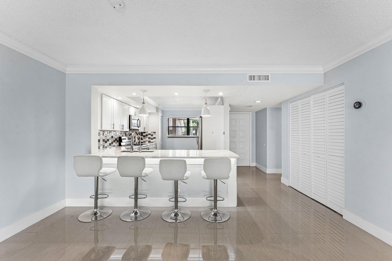
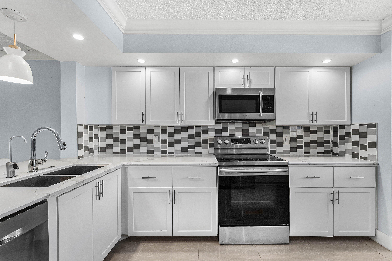
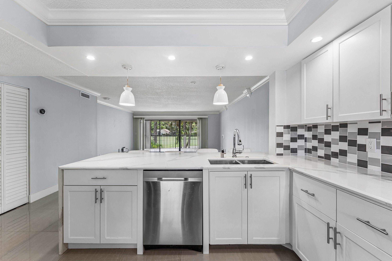
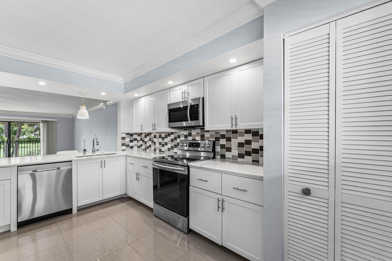
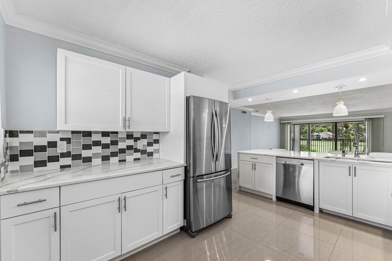
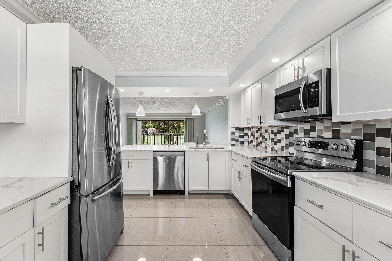
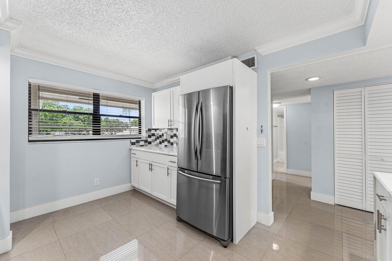
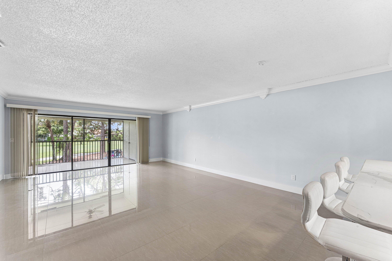
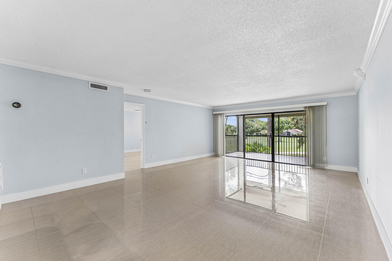
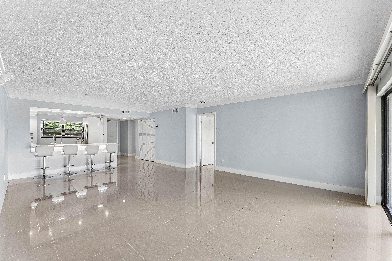
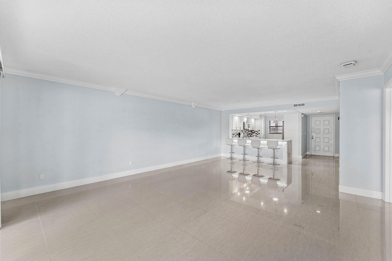
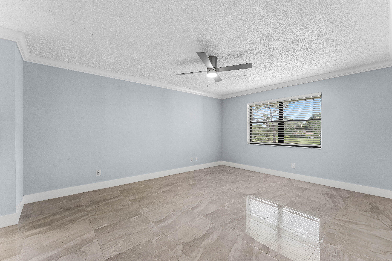
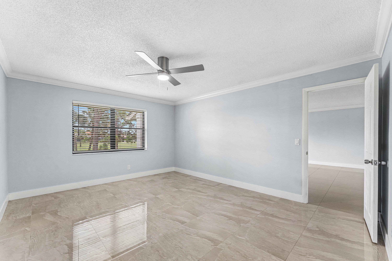
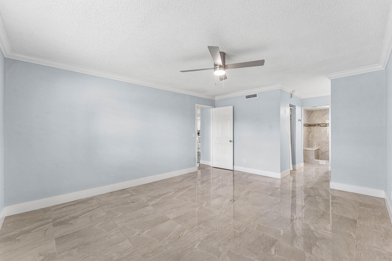
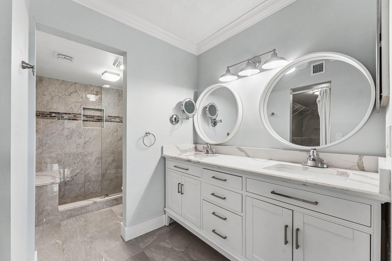
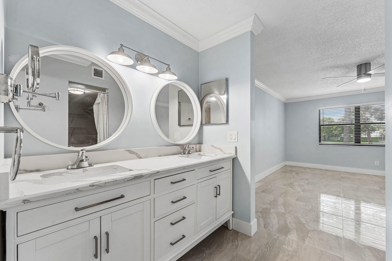
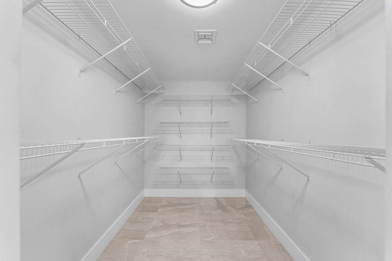
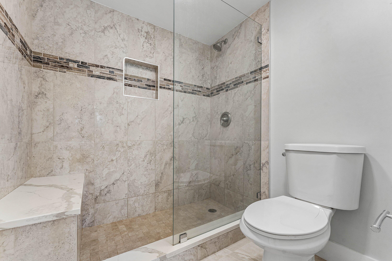
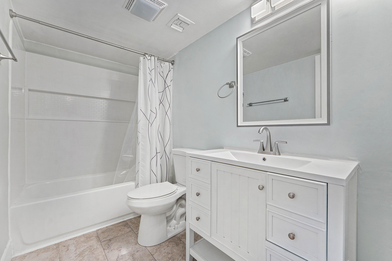
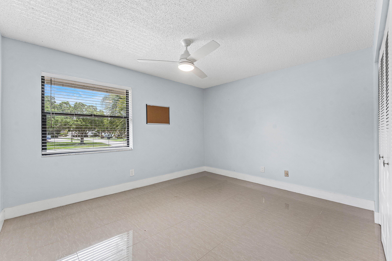
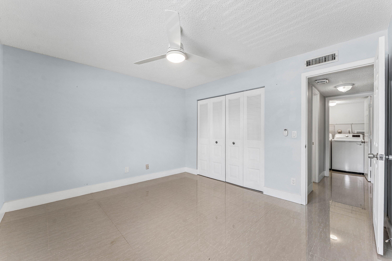
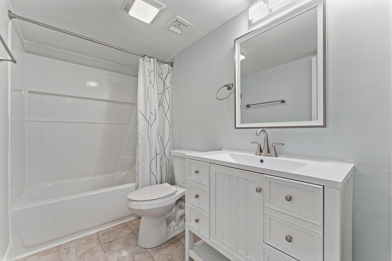
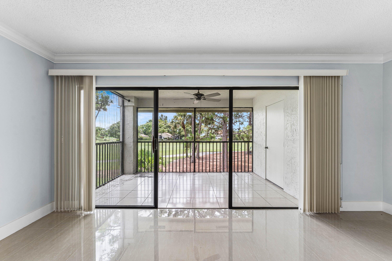
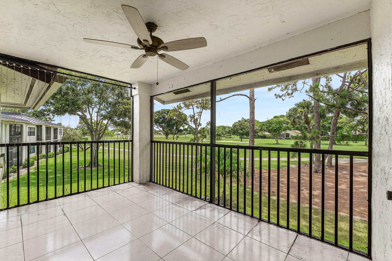
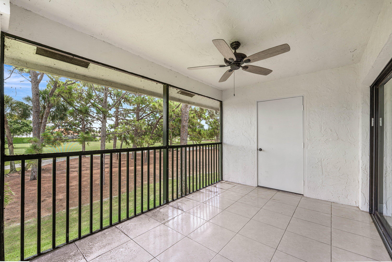
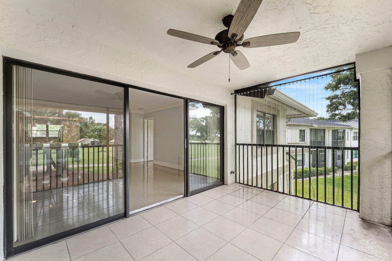
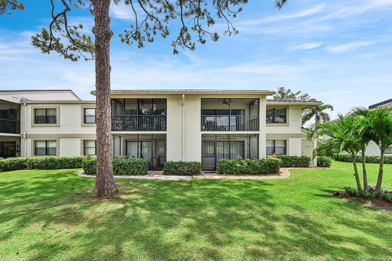
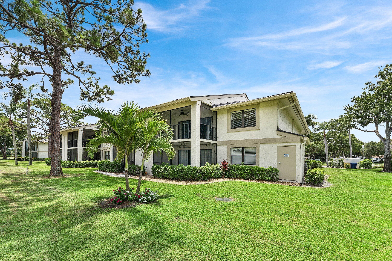
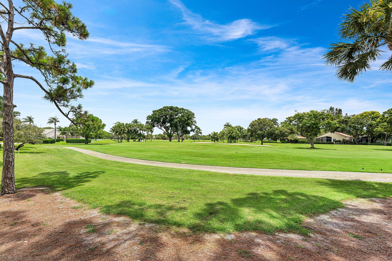
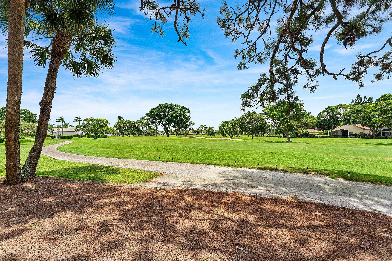
Current Owner has an Assumable 6% interest rate loan!! Experience effortless country club living in this beautifully renovated second-floor residence overlooking one of Eastpointe's pristine championship golf courses. Perfectly positioned to capture breathtaking sunrises across the fairways and spectacular evening skies, this exceptional two-bedroom, two-bath condominium combines elegant updates with an inviting, light-filled design. The thoughtfully redesigned interior features an open-concept layout that seamlessly connects the living, dining, and kitchen spaces, creating an ideal setting for both everyday living and entertaining. At... the heart of the home, the designer kitchen showcases modern finishes, abundant workspace, and a layout that encourages gathering with family and friends. The spacious screened lanai extends the living area outdoors, offering a peaceful retreat to enjoy morning coffee while overlooking the lush, manicured landscape. The primary suite is a private sanctuary featuring generous proportions, a walk-in closet, a beautifully renovated bathroom, and tranquil golf course views that create a true sense of escape. A spacious guest bedroom and updated second bath provide comfort and privacy for visitors. Recent improvements, including a new air conditioning system (2024) and water heater (2023), ensure the home is as functional as it is beautiful. The entire Briarlake neighborhood has been enhanced with extensive exterior improvements completed in 2023, including new roofs, fresh exterior paint, new gutters, refreshed entry patios, and professionally redesigned landscaping, providing lasting value and exceptional curb appeal. Ownership includes membership to Eastpointe Country Club, one of Palm Beach Gardens' premier private communities. Residents enjoy two championship golf courses, outstanding tennis and pickleball facilities, an active social calendar, and access to The Pointe—the club's stunning lifestyle center completed in 2023. This 8,000-square-foot amenity campus features a state-of-the-art fitness center, resort-style pool with lap lanes, The Bistro for casual and full-service dining, inviting fire pits, and countless opportunities to connect, relax, and enjoy the vibrant Eastpointe lifestyle. Whether you're searching for a year-round residence or a seasonal retreat, this move-in-ready home offers the perfect blend of luxury, comfort, and the exceptional lifestyle that makes Eastpointe one of Palm Beach Gardens' most sought-after private communities.
Location of 12926 Briarlake Drive 201
12926 Briarlake Drive 201 property details
Interior
Bedrooms & Bathrooms
- Bedrooms: 2
- Bathrooms: 2
- Full Bathrooms: 2
- Main Level Bedrooms: 2
- Main Level Bathrooms: 2
Appliances
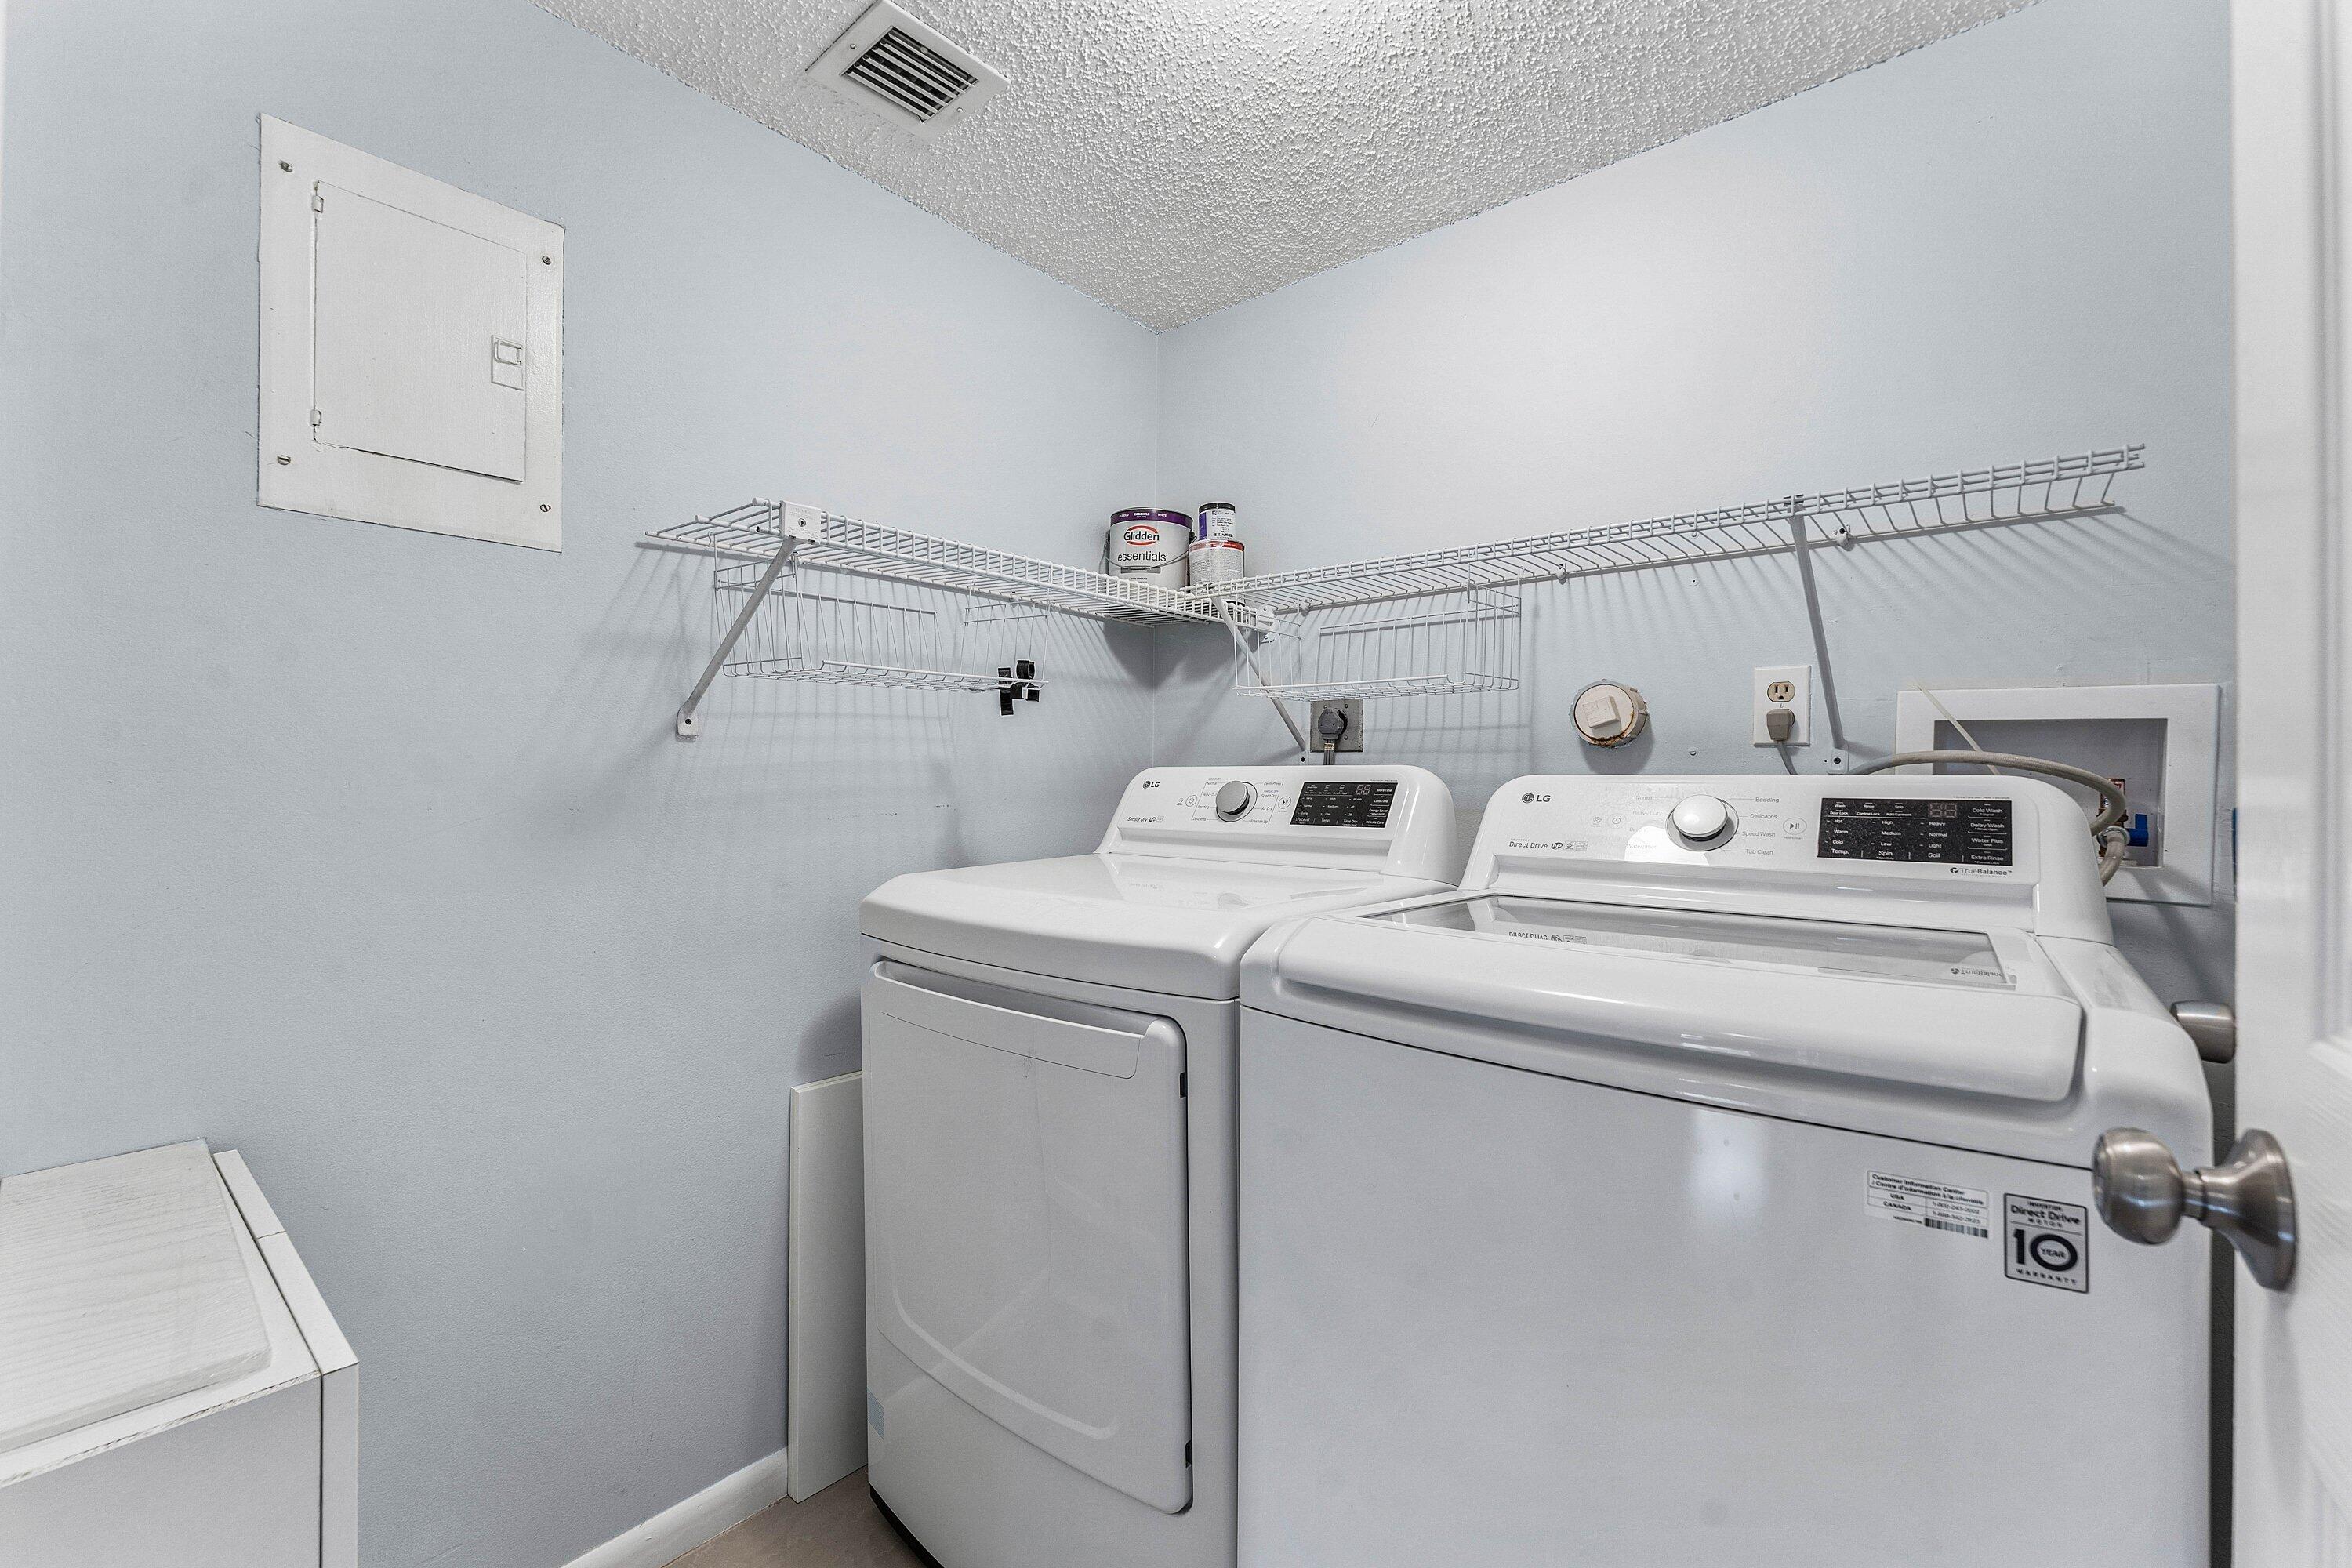
- Included: Dryer, Dishwasher, Electric Water Heater, Freezer, Microwave, Range, Refrigerator, Water Heater, Washer
- Laundry: Washer Hookup, Electric Dryer Hookup, In Unit
Heating
- Heating: Central, Electric
Cooling
- Cooling: Central Air, Electric
Features
- Interior Features: Storage, Walk-In Closet(s), Bar
- Flooring: Tile
- Fireplace: No
Interior Area
- Total Living Area: 1300
- Source: Assessor
Video & Virtual Tour
- Virtual Tour: View tour
Rooms & Dimensions
Kitchen
- Level: Unknown
- Dimensions: 25 X 10
Living Room
- Level: Unknown
- Dimensions: 30 X 20
Kitchen
- Level: Unknown
- Dimensions: 25 X 10
Living Room
- Level: Unknown
- Dimensions: 30 X 20
PrimaryBedroom
- Level: Unknown
- Dimensions: 20 X 15
Kitchen
- Level: Unknown
- Dimensions: 25 X 10
PrimaryBedroom
- Level: Unknown
- Dimensions: 20 X 15
Living Room
- Level: Unknown
- Dimensions: 30 X 20
PrimaryBedroom
- Level: Unknown
- Dimensions: 20 X 15
PrimaryBedroom
- Level: Unknown
- Dimensions: 20 X 15
Living Room
- Level: Unknown
- Dimensions: 30 X 20
PrimaryBedroom
- Level: Unknown
- Dimensions: 20 X 15
Kitchen
- Level: Unknown
- Dimensions: 25 X 10
Living Room
- Level: Unknown
- Dimensions: 30 X 20
Living Room
- Level: Unknown
- Dimensions: 30 X 20
Kitchen
- Level: Unknown
- Dimensions: 25 X 10
Kitchen
- Level: Unknown
- Dimensions: 25 X 10
Property
Features
- Exterior Features: Balcony
- Patio & Porch: Screened
- Security Features: Smoke Detector(s), Fire Alarm, Gated with Guard, Gated Community, Security Guard
- Has Private Pool: No
- Pool Features: Association, Heated
- Has Spa: No
- Horses: No
View
- Has View: Yes
- View: Golf Course, Pond
Lot
- Features: Waterfront
Accessibility
- Levels: One
- Entry Level: 2
- Stories: 2
Parking
- Garage: No
- Parking Features: Assigned, Guest
- Carport: No
- Open Parking: No
- Open Parking Spaces: 2
Waterfront
- Has Waterfront: Yes
Basement
- Basement: No
Mobile Home
- Mobile Home Remains: No
- Units: Feet
Construction
Type & Style
- Home Type: Residential
- Property Sub Type: Condominium
- Structure Type: Multi Family
Materials
- Construction Materials: Block
- Roof: Metal
Builder / Condition
- Year Built: 1981
- New Construction: No
Building
- Building Area Total: 1300
- Building Area Source: Public Records
- Building Exposure: West
Utilities & Green Energy
Utilities
- Electric on Property: No
- Electric: 100 Amp Service
- Water: Public
- Sewer: Public Sewer
- Utilities: Cable Connected, Electricity Connected
Green Energy
- Energy Efficient: No
Community & HOA
Community
- Subdivision: Eastpointe
- Zip/Postal Code: 33418
- City/Town: Palm Beach Gardens
- City/Region: Palm Beach Gardens-Palm Beach
- County/Parish: Palm Beach
- State/Province: FL
- Country Region: US-FL
- Features: Gated
HOA
- Has HOA: Yes
- Amenities: Pool, Clubhouse, Fitness Center, Golf Course, Gated, Playground, Spa/Hot Tub, Security, Tennis Court(s)
- Fee: $353
- Frequency: Monthly
- Fee 2: $475
- Frequency 2: Monthly
- Fee Includes: Cable TV, Insurance, Maintenance Structure, Security, Internet
- Senior Community: No
Pets
- Pets Allowed: Number Limit, Yes
Location
- Township: 00
- Longitude: -80.140326
- Latitude: 26.868223
Land Lease
- Land Lease: No
School
Elementary
- School: Marsh Pointe
Middle or Junior
- School: Watson B. Duncan
Highschool
- School: William T. Dwyer
Tax, Financial & Listing Details
Listing Details
- List Price: $325,000
- Price Per Square Foot: $250.00
- Date on Market:
- Listing Terms: Cash, Conventional
- Furnished: Unfurnished
- Home Warranty: No
- Rent Control: No
- Status: Active
MLS Details
- MLS: Beaches
- Listing ID: B26049661
Tax Details
- Tax Assessed Value: 282000
- Annual Tax Amount: $5,200.04
- Tax Year: 2025
- Tax Legal Description: BRIARWOOD COND BLDG B UNIT 201
- Universal Property ID: US-12099-N-00424134030022010-R-N
Price history for 12926 Briarlake Drive 201
| Date | Event | Price | Source |
|---|---|---|---|
| listed (Active) | $340,000 | Beaches #B26049661 | |
| price changed | $330,000 | Beaches #B26049661 | |
| price changed | $325,000 | Beaches #B26049661 |
Ask a question about 12926 Briarlake Drive 201
Hi there — ask anything about this property or the area and the team will get right back to you.
Local real estate advisory services provided by agent with Harrison Real Estate
Listed by Doug Campion with Compass Florida Llc
All listings featuring the BMLS logo are provided by Beaches MLS, Inc. This information is not verified for authenticity or accuracy and is not guaranteed. Copyright 2026 Beaches Multiple Listing Service, Inc. Information is provided exclusively for consumers' personal, non-commercial use and may not be used for any purpose other than to identify prospective properties consumers may be interested in purchasing. The listing broker's offer of compensation is made to participants of BeachesMLS, where the listing is filed, as well as participants of MLSs participating in MLSAdvantage or a data share with BeachesMLS.
You agree to Harrison Real Estate Terms of Use and Privacy Policy. By choosing to contact a property, you also agree that Harrison Real Estate and its associates may call, text, or email you regarding any inquiries or activities you submit through our website. This may involve the use of automated means and prerecorded or artificial voices.