 For sale

13143 Feathering Way, Palm Beach Gardens, FL 33412
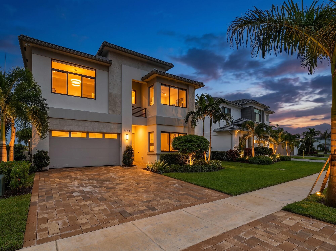
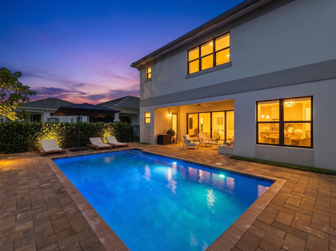
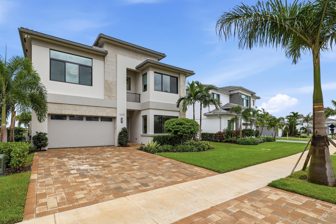
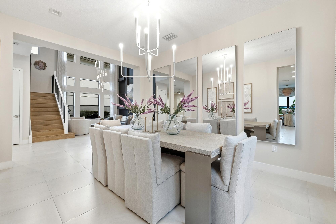
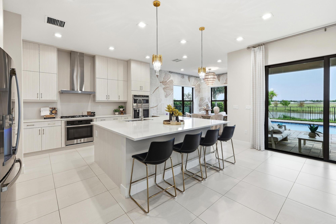
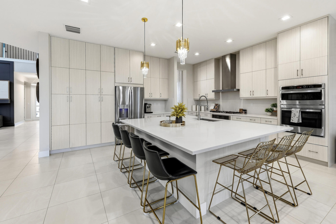
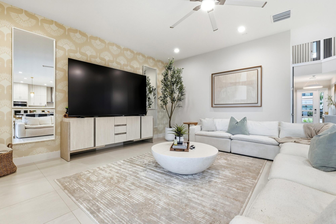
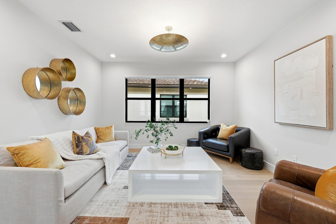
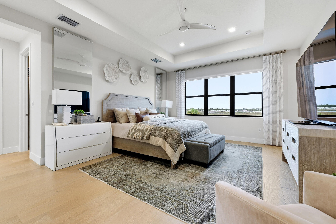
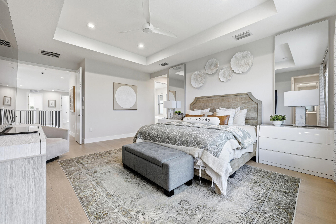
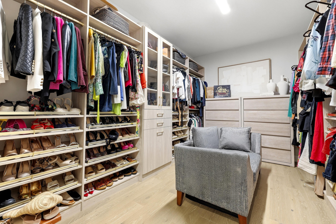
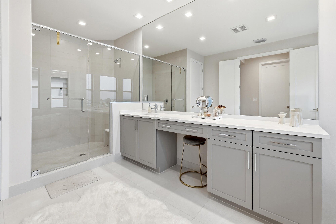
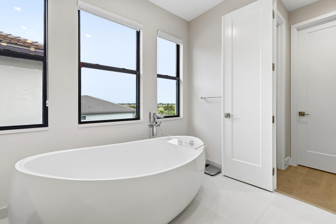
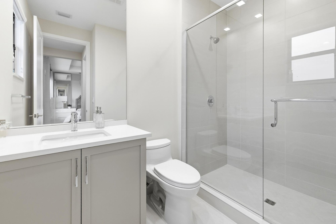
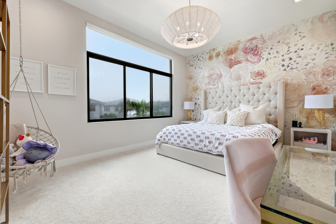
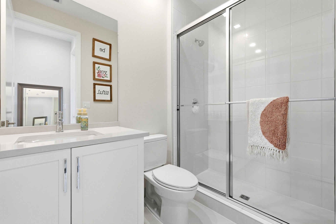
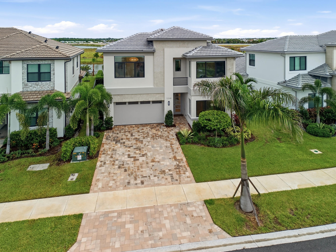
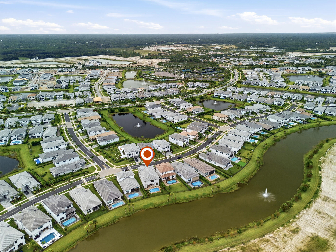
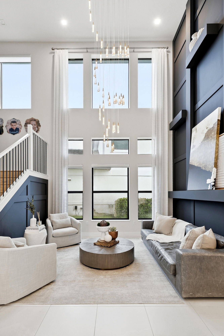
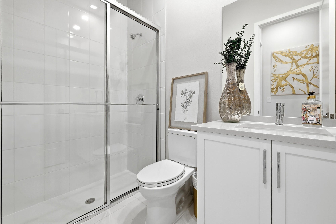
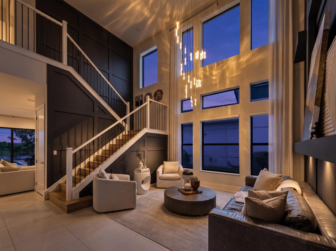
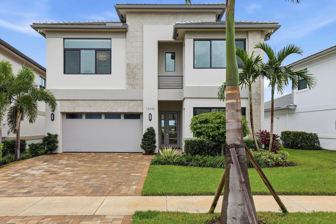
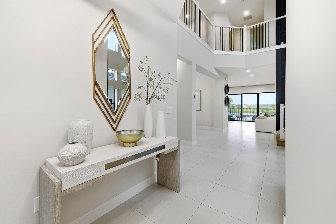
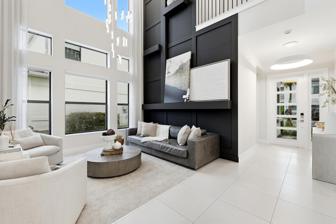
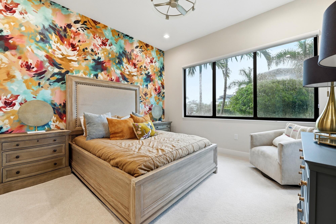
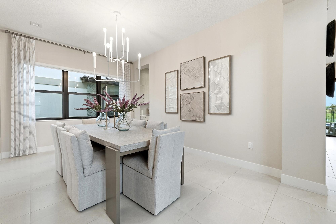
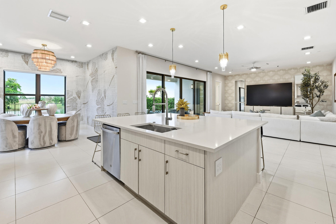
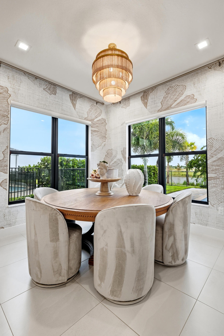
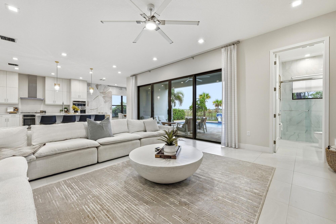
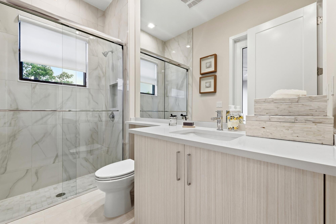
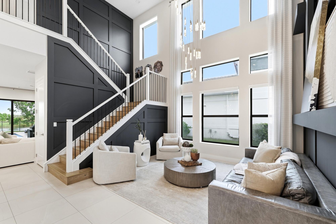
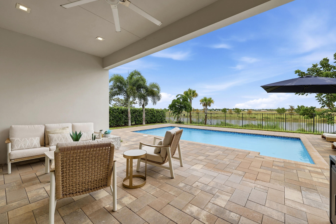
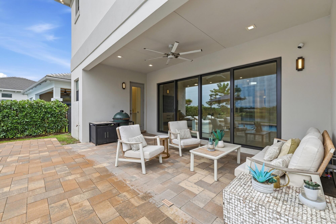
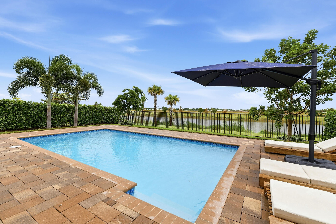
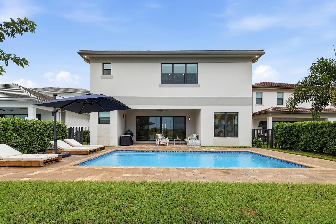
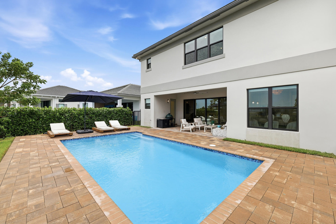
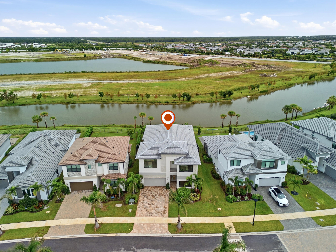
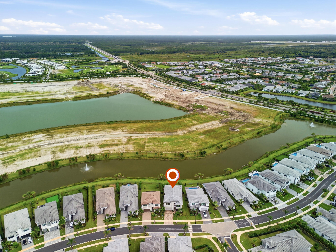
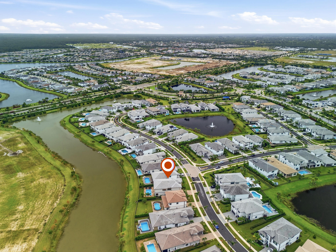
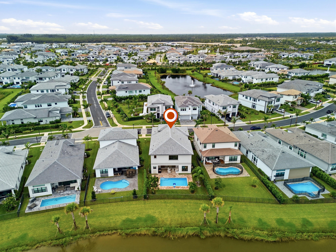
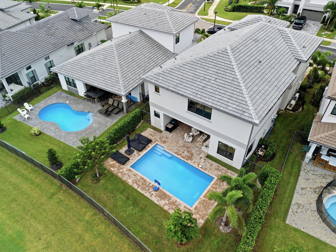
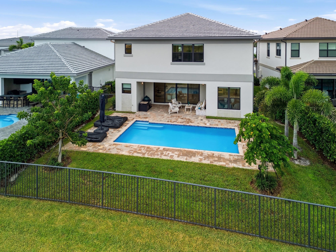
Welcome to 13143 Feathering Way, a beautifully upgraded lakefront home in Avenir, Palm Beach Gardens. From the moment you step inside, this home makes a statement. A dramatic, custom two-story decorative wall serves as a striking focal point, and elegant chandeliers throughout add sophistication to every room. The seller has invested in tons of upgrades, so the home feels elevated and move-in ready, with designer touches at every turn. The primary suite is the true showstopper. It has two separate primary bathrooms, so each person gets a private space of their own. Two separate walk-in closets, including a fully customized main closet, give you exceptional storage and organization. It's a level of luxury and convenience rarely found. Step outside to your own retreat. The backyard is completely private, framed by mature clusia hedges, and opens to peaceful water views of the lake and its fountain. It's an ideal setting for morning coffee, sunset dinners, or entertaining in total seclusion. Living in Avenir puts you in one of Palm Beach Gardens' most sought-after master-planned communities, close to shopping, dining, beaches, and major roadways. Homes with this level of upgrades and this kind of private lake view are rare. Schedule your showing today!
Location of 13143 Feathering Way
13143 Feathering Way property details
Interior
Bedrooms & Bathrooms
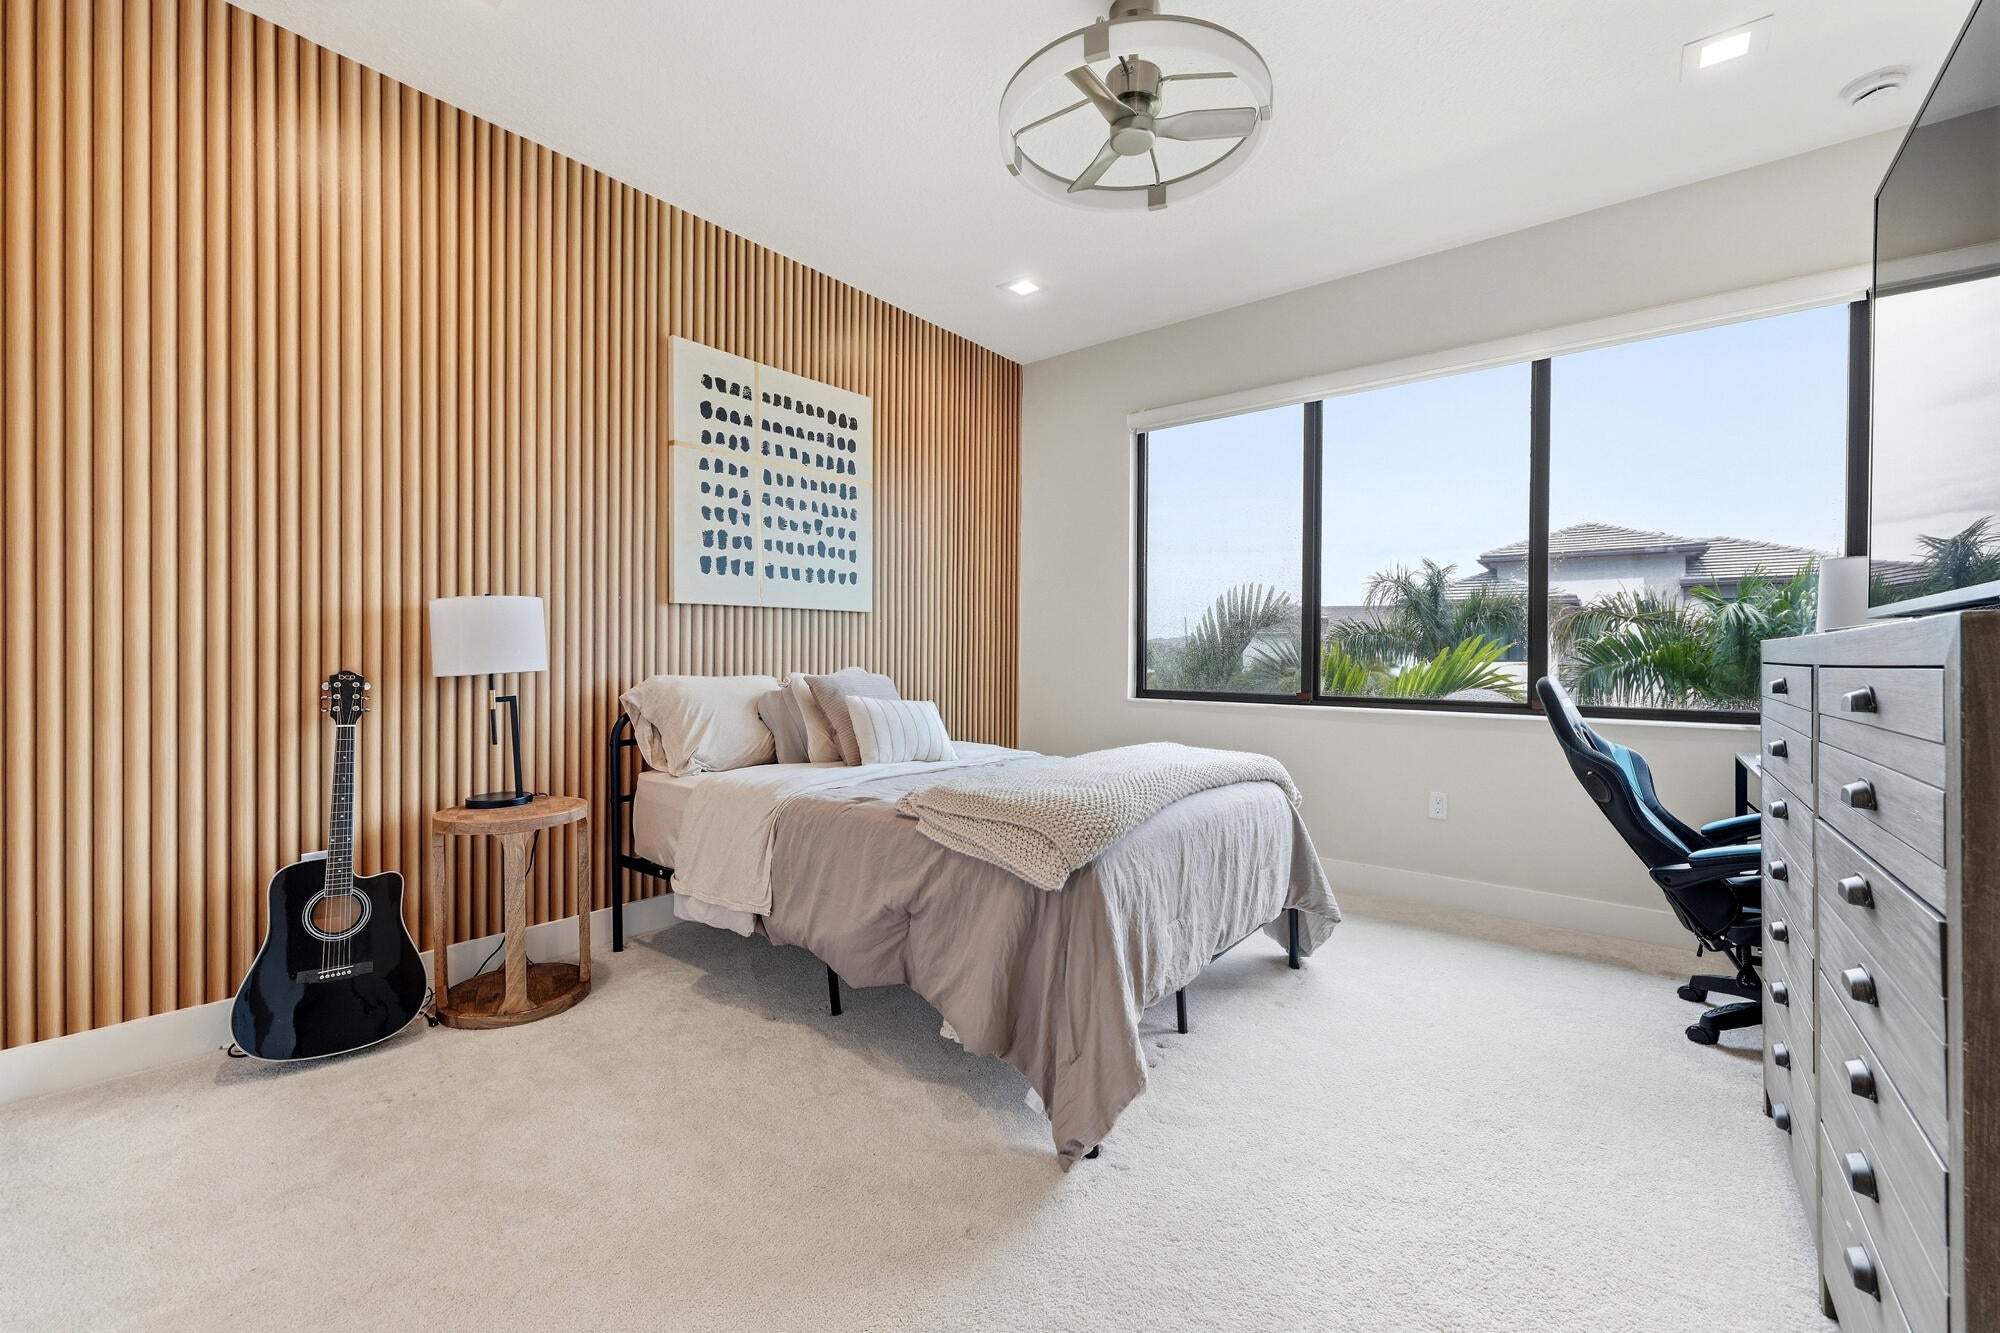
- Bedrooms: 5
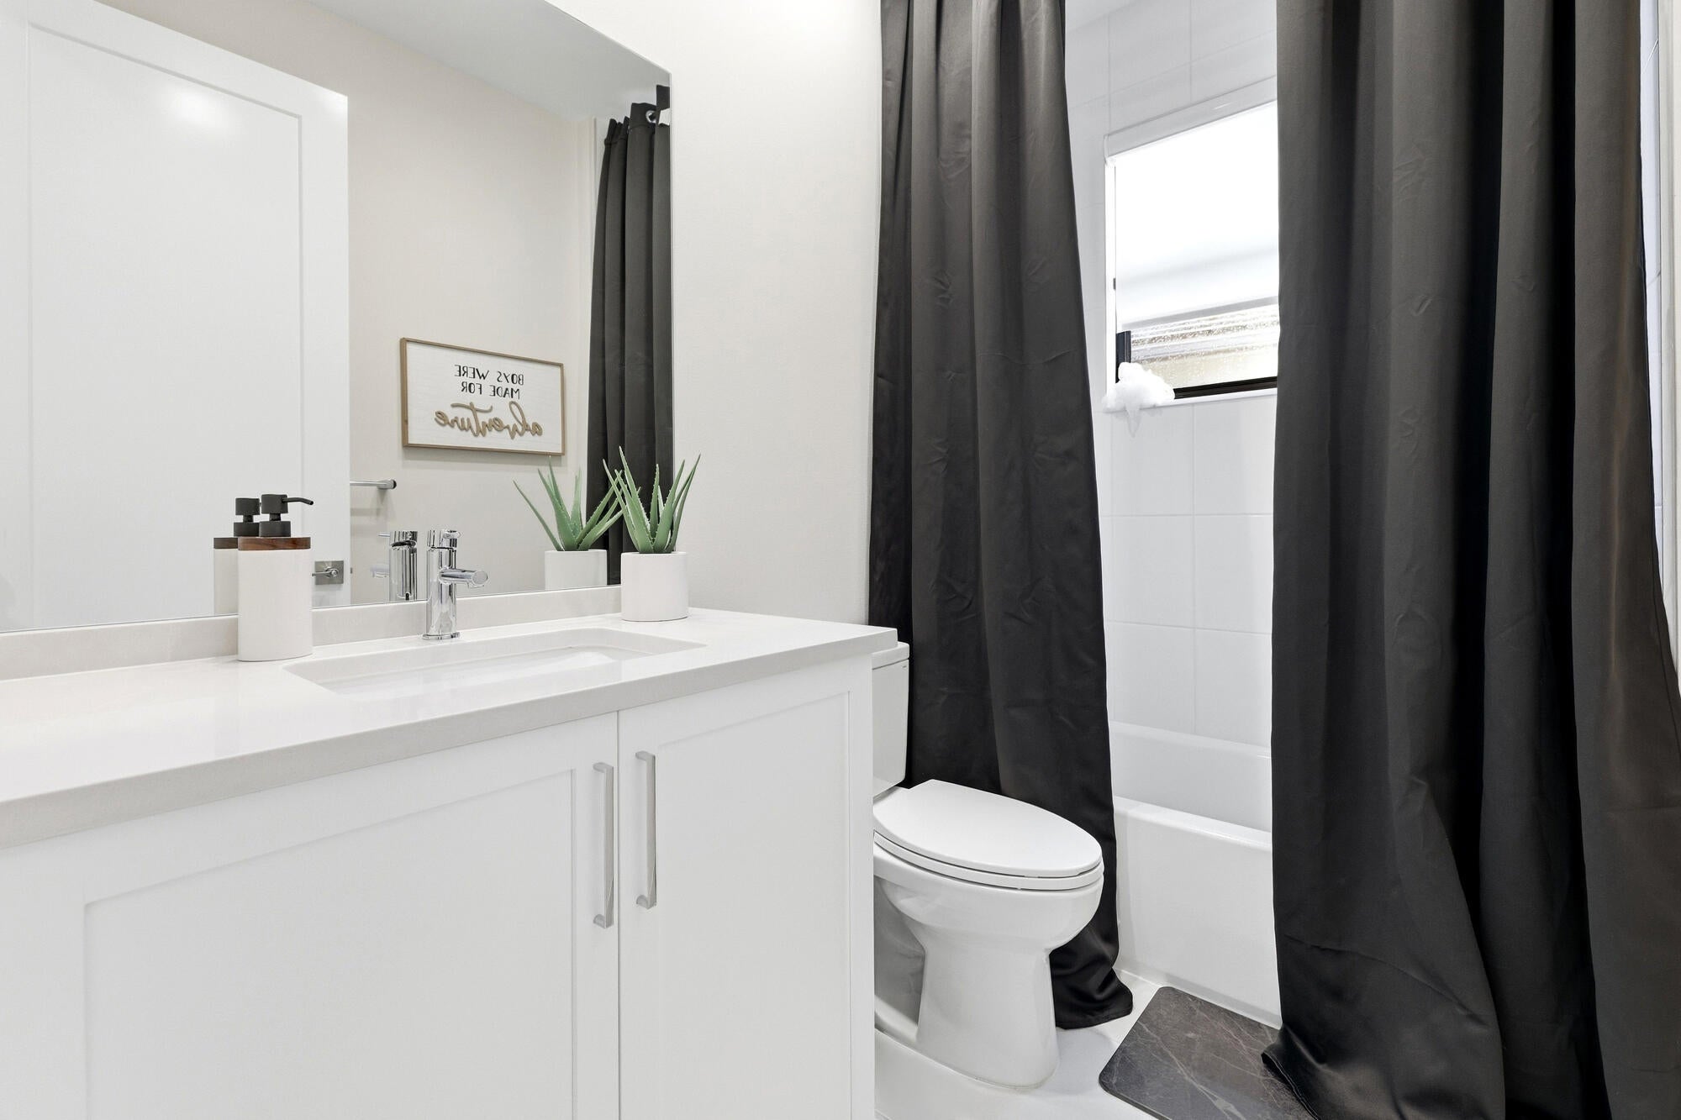
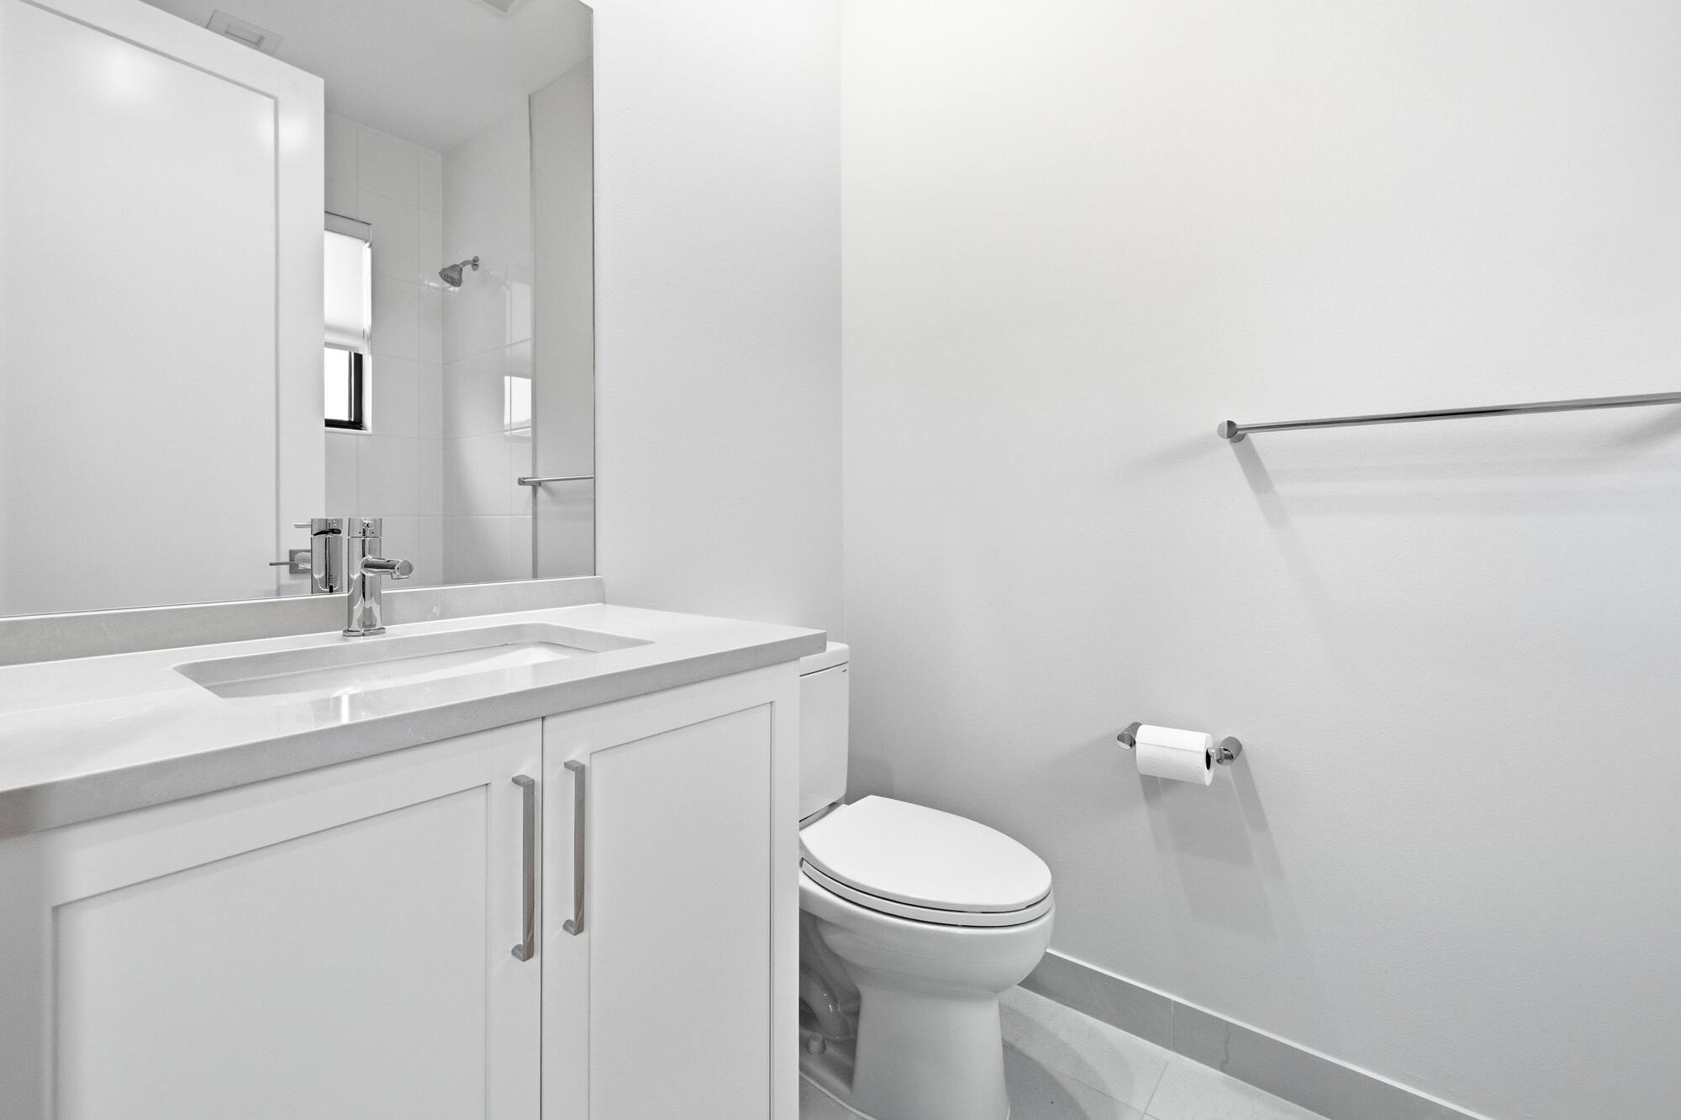
- Bathrooms: 7
- Full Bathrooms: 7
- Main Level Bedrooms: 1
- Main Level Bathrooms: 2
Appliances
- Included: Cooktop, Dryer, Dishwasher, ENERGY STAR Qualified Dishwasher, ENERGY STAR Qualified Refrigerator, Gas Cooktop, Disposal, Gas Range, Gas Water Heater, Ice Maker, Microwave, Oven, Refrigerator, Tankless Water Heater, Water Heater, Washer
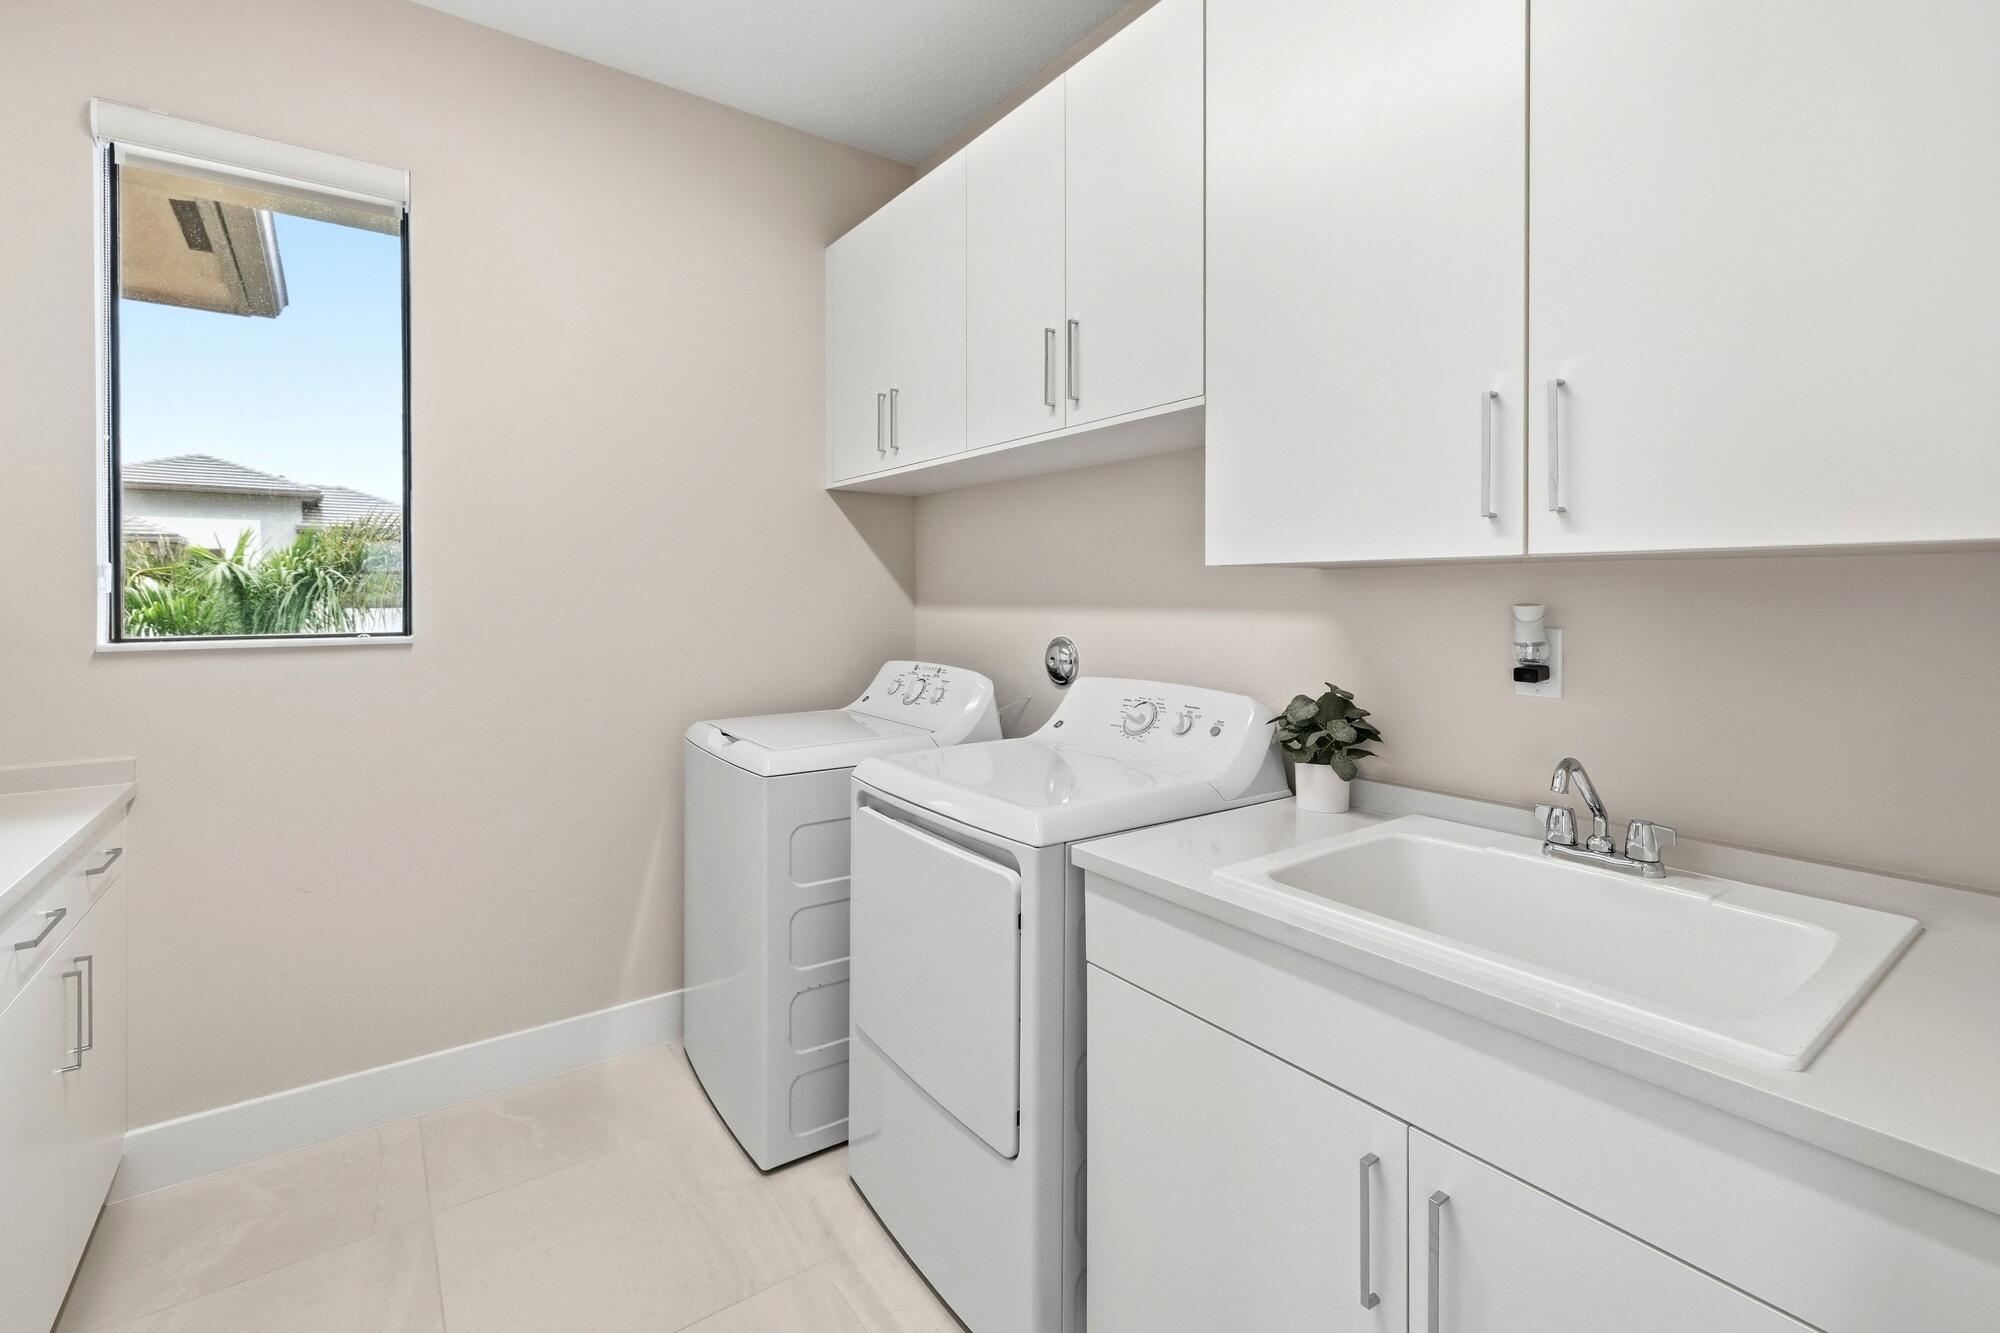
- Laundry: Washer Hookup, Electric Dryer Hookup, Laundry Room, Upper Level
Heating
- Heating: Central
Cooling
- Cooling: Central Air, Ceiling Fan(s)
Features
- Interior Features: Breakfast Bar, Built-in Features, Cathedral Ceiling(s), Entrance Foyer, Eat-in Kitchen, High Ceilings, Kitchen Island, Pantry, Storage, Soaking Tub, Vaulted Ceiling(s)
- Window Features: Blinds, Double Pane Windows, Drapes, ENERGY STAR Qualified Windows
- Flooring: Carpet, Tile, Hardwood
- Fireplace: No
Interior Area
- Total Living Area: 4267
- Source: Public Records
Video & Virtual Tour
- Virtual Tour: View tour
Rooms & Dimensions
Loft
- Level: Unknown
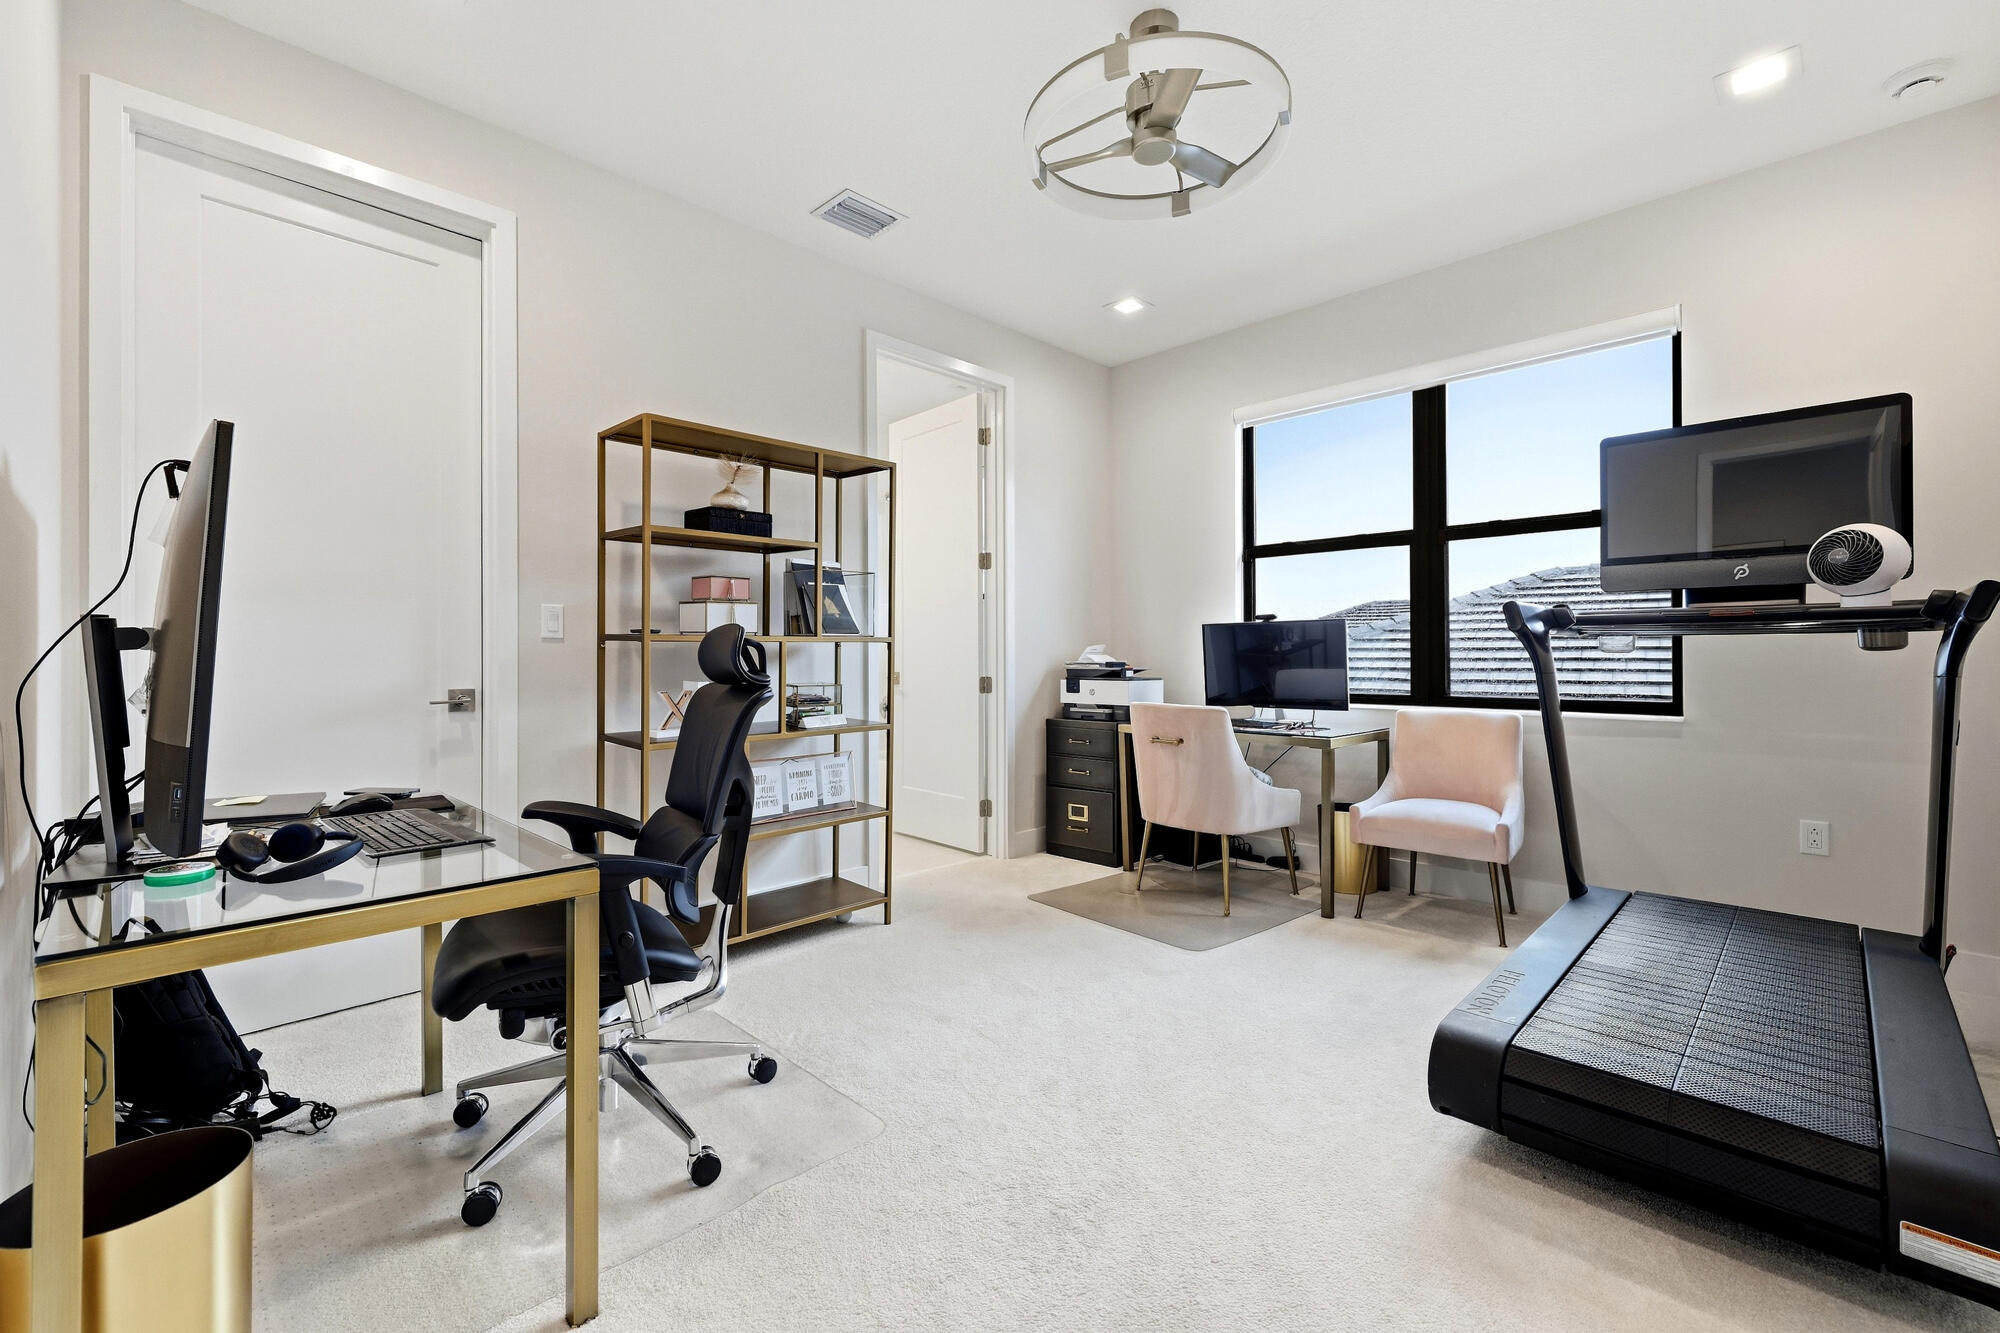
Den
- Level: Unknown
Laundry
- Level: Unknown
Laundry
- Level: Unknown
Den
- Level: Unknown
Loft
- Level: Unknown
Property
Features
- Patio & Porch: Covered, Patio
- Security Features: Security System Owned, Carbon Monoxide Detector(s), Security Gate, Gated with Guard, Gated Community, Smoke Detector(s), Security Fence, Security Guard
- Has Private Pool: Yes
- Pool Features: Fenced, In Ground, Private, Salt Water, Association
- Has Spa: No
- Fencing: Back Yard, Gate, Wrought Iron
- Horses: No
View
- Has View: Yes
- View: Lake, Water
Lot
- Acres: 0.18
- Features: Interior Lot, Many Trees, Waterfront
- Frontage Length: 0.00
Accessibility
- Levels: Two
- Stories: 2
Parking
- Garage: Yes
- Total Spaces: 2
- Covered Spaces: 2
- Parking Features: Attached, Driveway, Garage, Garage Door Opener, Open, Paver Block, On Street
- Carport: No
- Open Parking: Yes
Waterfront
- Has Waterfront: Yes
- Waterfront Features: Lake Front
Basement
- Basement: No
Mobile Home
- Mobile Home Remains: No
- Units: Feet
Construction
Type & Style
- Home Type: Residential
- Architectural Style: Contemporary
- Property Sub Type: Single Family Residence
- Structure Type: House
Materials
- Construction Materials: Block
- Foundation: Slab
- Roof: Flat, Tile
Builder / Condition
- Year Built: 2025
- New Construction: No
- Builder: GL Homes
- Builder Model: Polaris
Building
- Building Area Total: 4996
- Building Area Source: Public Records
- Building Exposure: Northeast
Utilities & Green Energy
Utilities
- Electric on Property: No
- Water: Public
- Sewer: Public Sewer
- Utilities: Cable Available, Electricity Available, Sewer Available, Underground Utilities, Water Available
- Road Surface Type: Paved
Green Energy
- Energy Efficient: Appliances
Community & HOA
Community
- Subdivision: Avenir Pod
- Zip/Postal Code: 33412
- City/Town: Palm Beach Gardens
- City/Region: Palm Beach Gardens-Palm Beach
- County/Parish: Palm Beach
- State/Province: FL
- Country Region: US-FL
- Features: Gated, Street Lights, Sidewalks
HOA
- Has HOA: Yes
- Amenities: Pool, Basketball Court, Clubhouse, Fitness Center, Gated, Management, Playground, Park, Recreation Facilities, Sauna, Spa/Hot Tub, Security, Tennis Court(s)
- Fee: $389
- Frequency: Monthly
- Fee Includes: Maintenance Grounds, Security
- Senior Community: No
Pets
- Pets Allowed: Number Limit, Yes
Location
- Township: 52
- Longitude: -80.246044
- Latitude: 26.827353
Land Lease
- Land Lease: No
School
Elementary
- School: Pierce Hammock
Middle or Junior
- School: Osceola Creek
Highschool
- School: Palm Beach Gardens
Tax, Financial & Listing Details
Listing Details
- List Price: $1,750,000
- Price Per Square Foot: $410.12
- Date on Market:
- Listing Terms: Cash, Conventional, VA Loan
- Furnished: Negotiable
- Home Warranty: No
- Rent Control: No
- Status: Active
MLS Details
- MLS: Beaches
- Listing ID: B26083348
Tax Details
- Annual Tax Amount: $24,159.66
- Tax Year: 2026
- Tax Legal Description: AVENIR POD 15 LT 318
- Universal Property ID: US-12099-N-52414209020003180-R-N
Price history for 13143 Feathering Way
| Date | Event | Price | Source |
|---|---|---|---|
| listed (Active) | $1,750,000 | Beaches #B26083348 |
Ask a question about 13143 Feathering Way
Hi there — ask anything about this property or the area and the team will get right back to you.
Local real estate advisory services provided by agent with Harrison Real Estate
Listed by Meredith Bell with The Agency Florida Llc
All listings featuring the BMLS logo are provided by Beaches MLS, Inc. This information is not verified for authenticity or accuracy and is not guaranteed. Copyright 2026 Beaches Multiple Listing Service, Inc. Information is provided exclusively for consumers' personal, non-commercial use and may not be used for any purpose other than to identify prospective properties consumers may be interested in purchasing. The listing broker's offer of compensation is made to participants of BeachesMLS, where the listing is filed, as well as participants of MLSs participating in MLSAdvantage or a data share with BeachesMLS.
You agree to Harrison Real Estate Terms of Use and Privacy Policy. By choosing to contact a property, you also agree that Harrison Real Estate and its associates may call, text, or email you regarding any inquiries or activities you submit through our website. This may involve the use of automated means and prerecorded or artificial voices.