 For sale

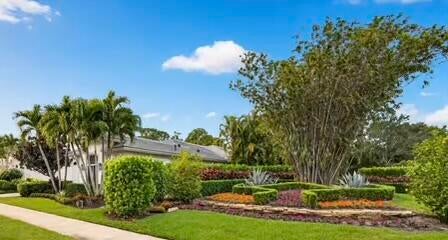
202 Porto Vecchio Way, Palm Beach Gardens, FL 33418
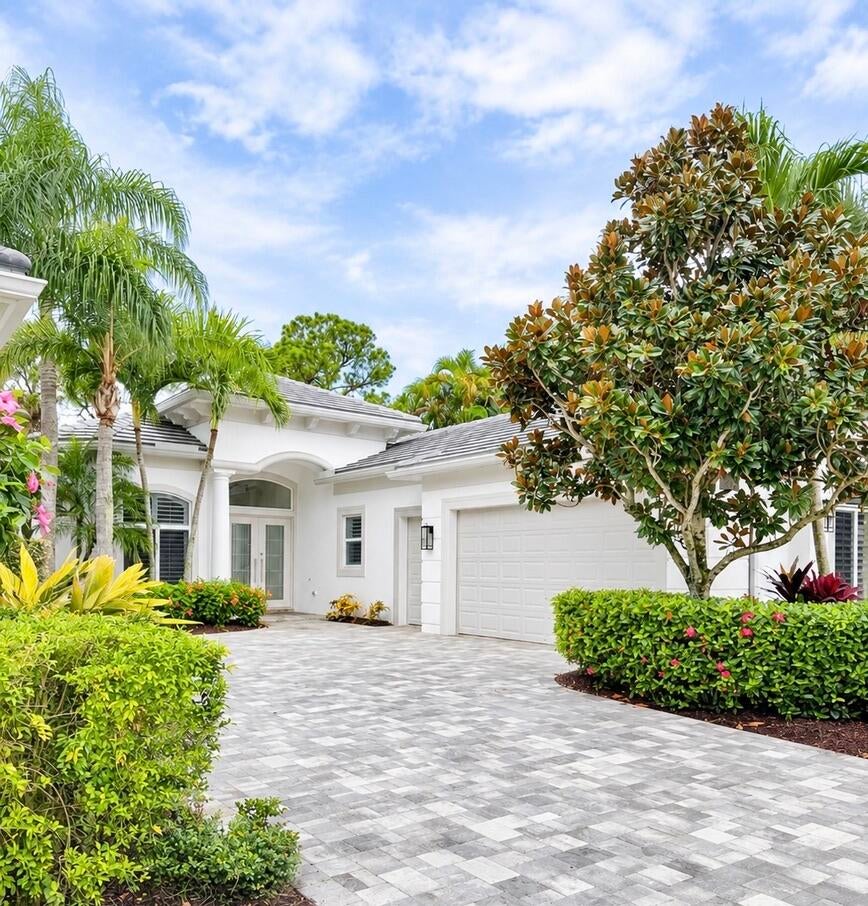
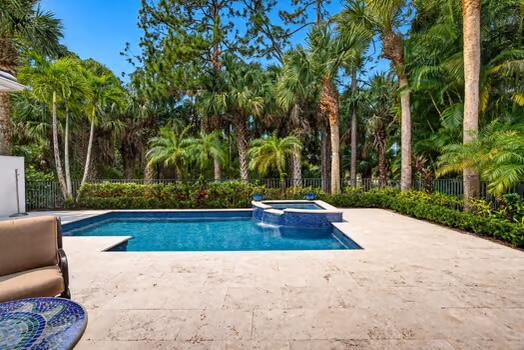
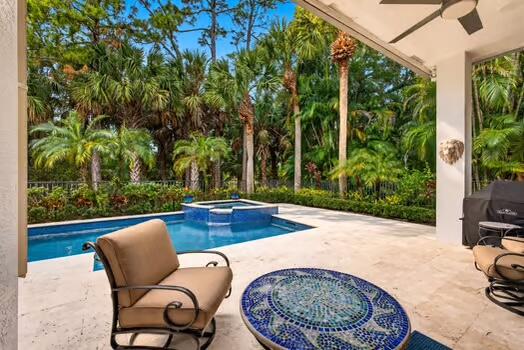
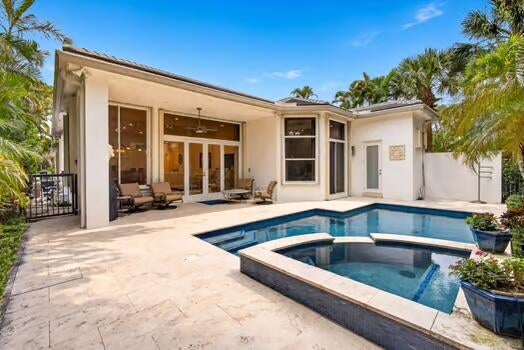
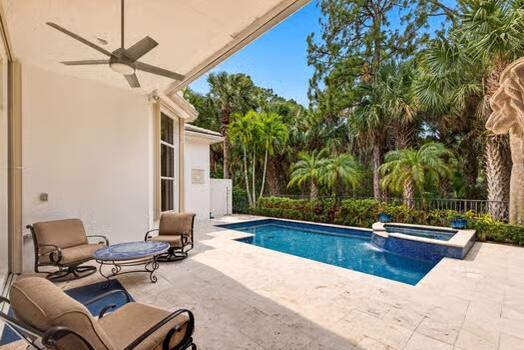
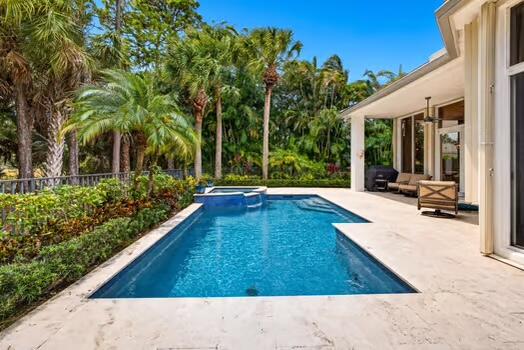
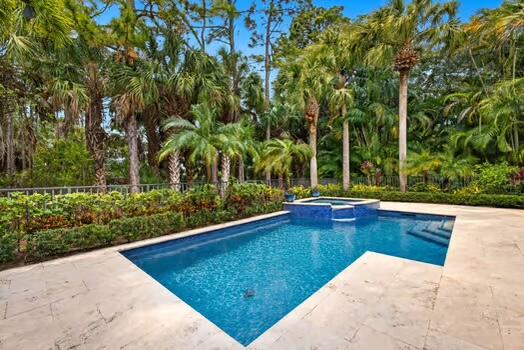
Rarely Available, Beautifully Updated and Expanded Chateau with Coveted GOLF MEMBERSHIP! Ideally situated in the Porto Vecchio neighborhood of The Country Club at Mirasol, this Extended Chateau offers 2,961 sqft of living space on an exceptionally private, beautifully landscaped homesite with new roof, driveway and freshly painted exterior.This home offers the best of everything! From the renovated kitchen to the rare luxury of two full bathrooms in the primary suite to the inviting outdoor living area featuring covered seating area with ample space for grilling, a resurfaced pool and spa with an AquaLink control system, and new decking, this residence offers an outstanding combination of style, comfort and functionality.
Professionally decorated and thoughtfully updated throughout,
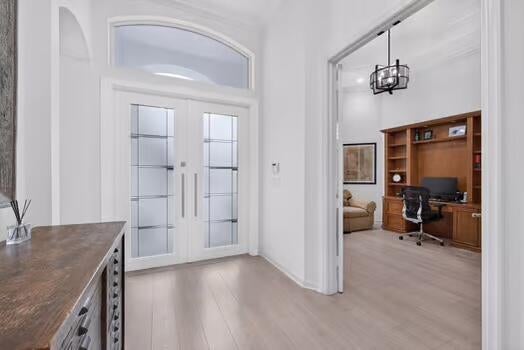
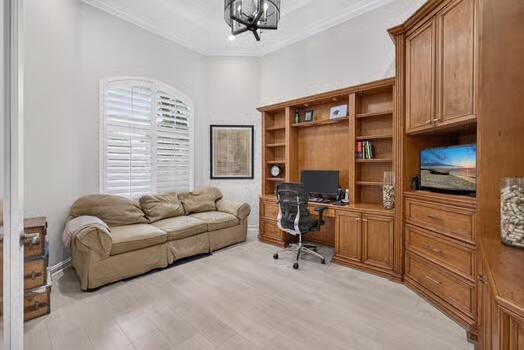
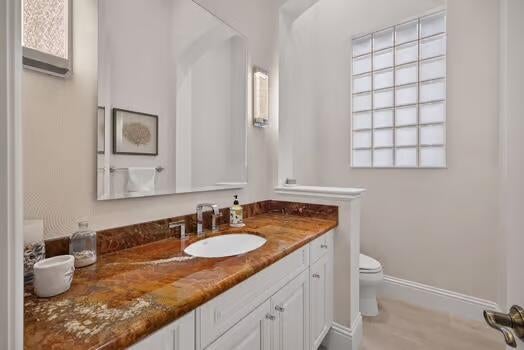
This home features a highly desirable floor plan with three en-suite bedrooms, a private office with custom built-ins, a powder room and generous living spaces designed for both everyday enjoyment and entertaining.
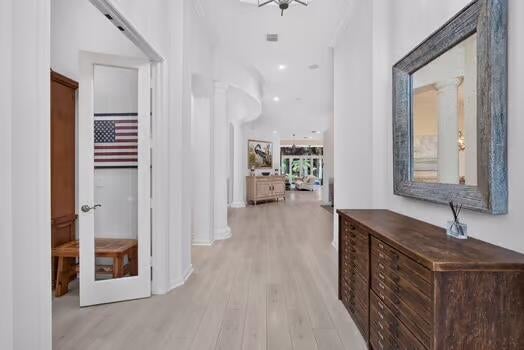
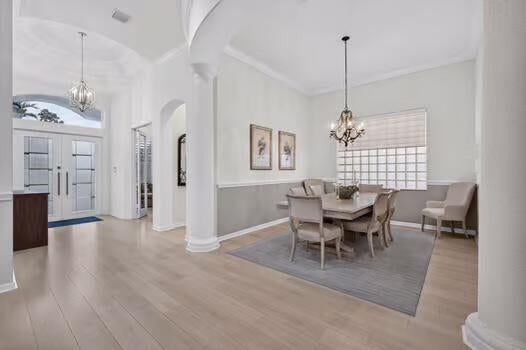
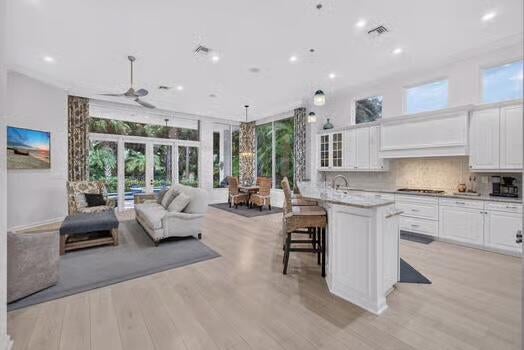
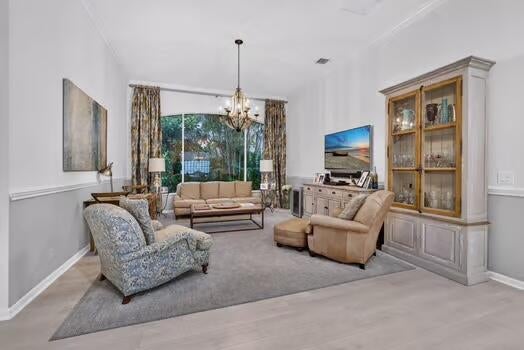
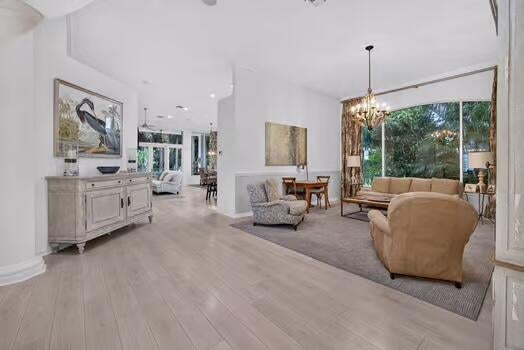
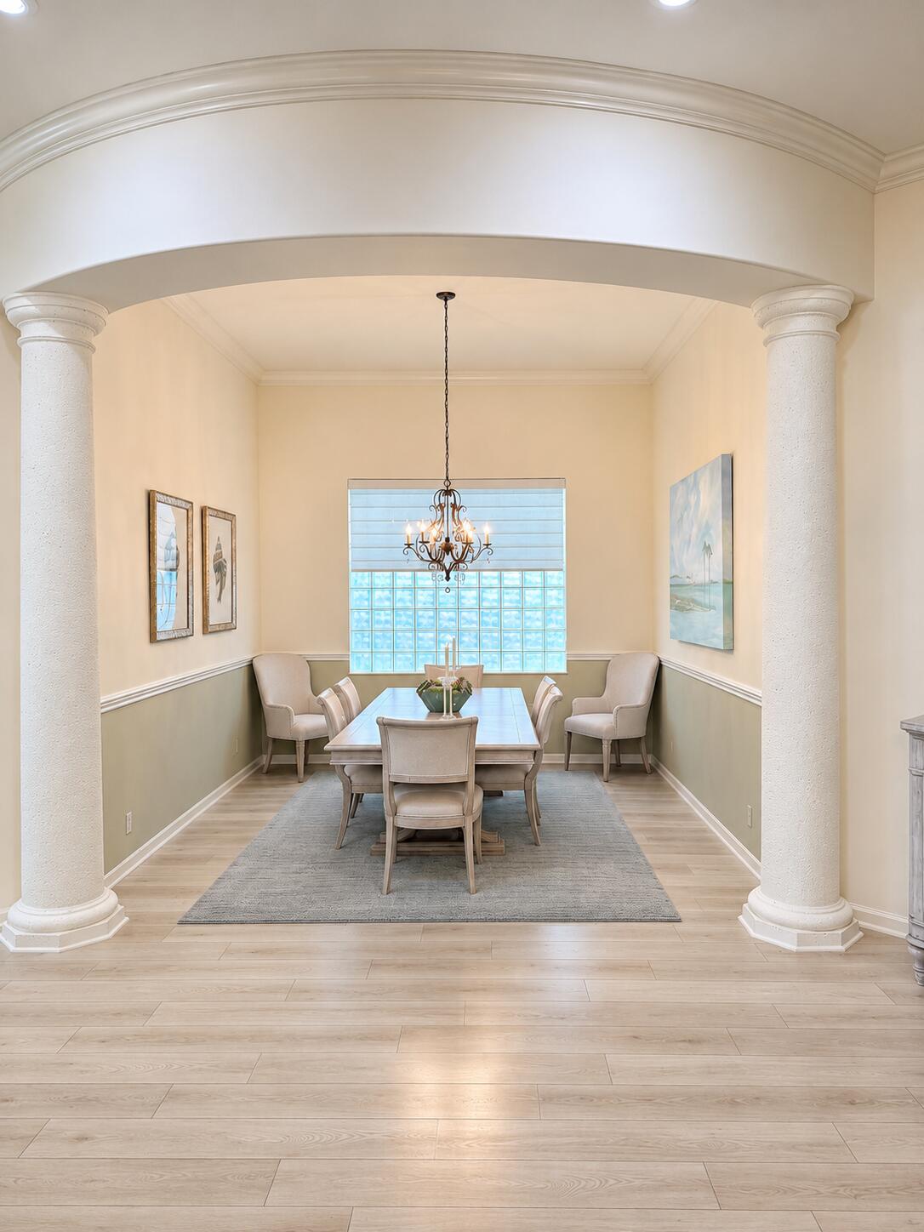
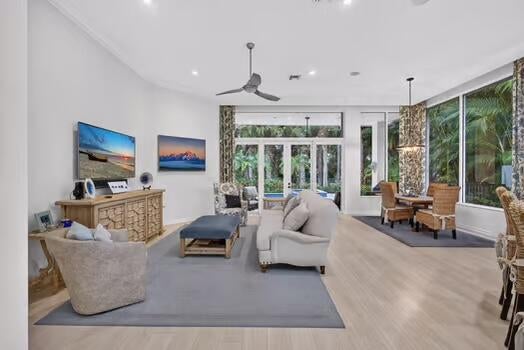
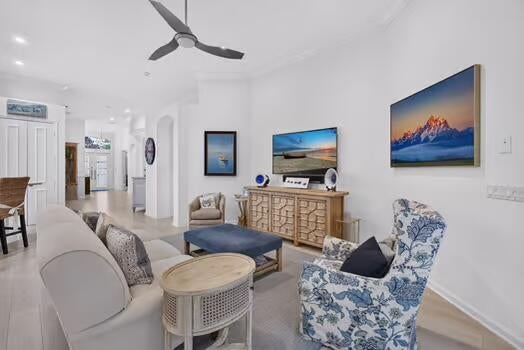
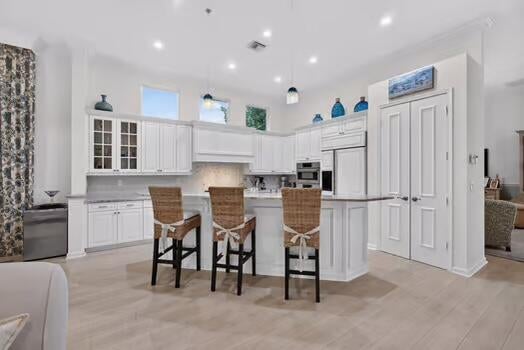
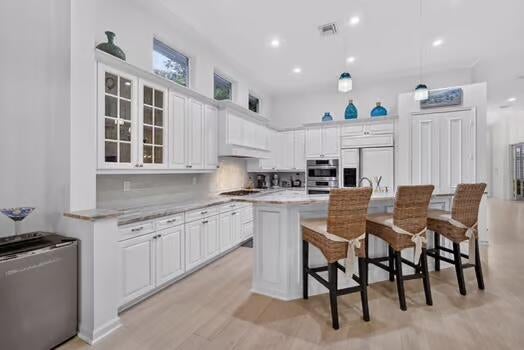
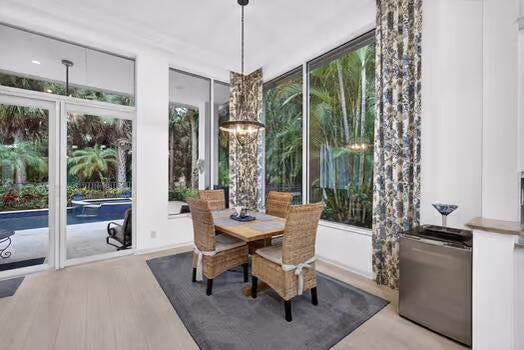
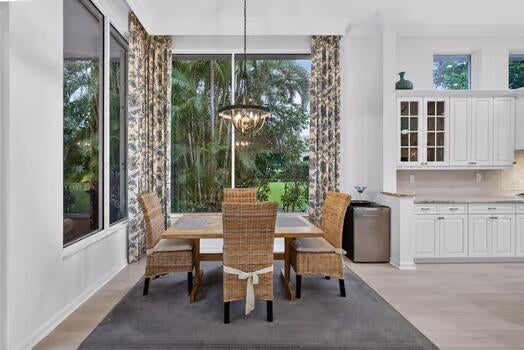
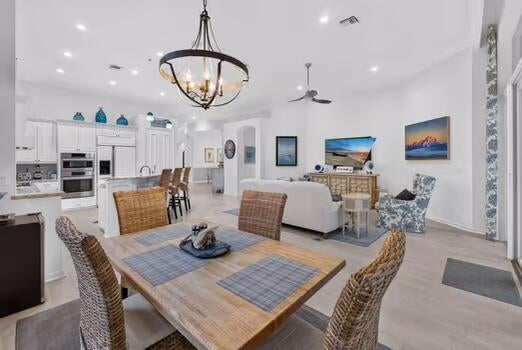
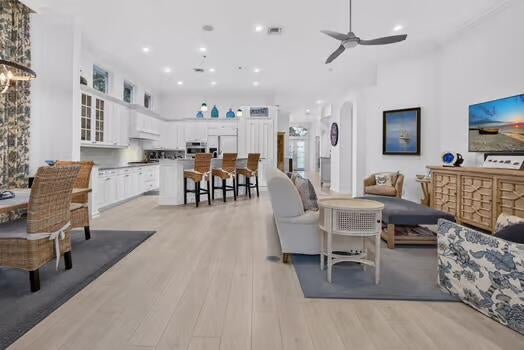
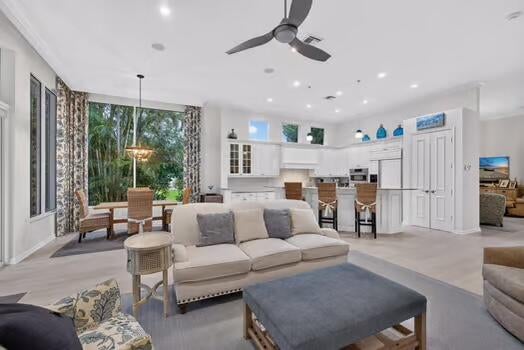
The renovated, open kitchen features granite countertops, premium appliances and a built-in pantry with convenient pull-out storage. Opening to a spacious dining area and family room, the kitchen creates a natural gathering place for family and friends. The versatile living room serves as a second family room with an adjoining formal dining room, offering flexibility for both casual living and more formal entertaining. Beautiful flooring and soaring ceilings throughout enhance the home's bright, open atmosphere.
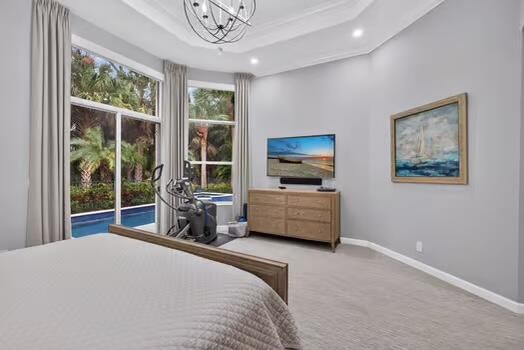
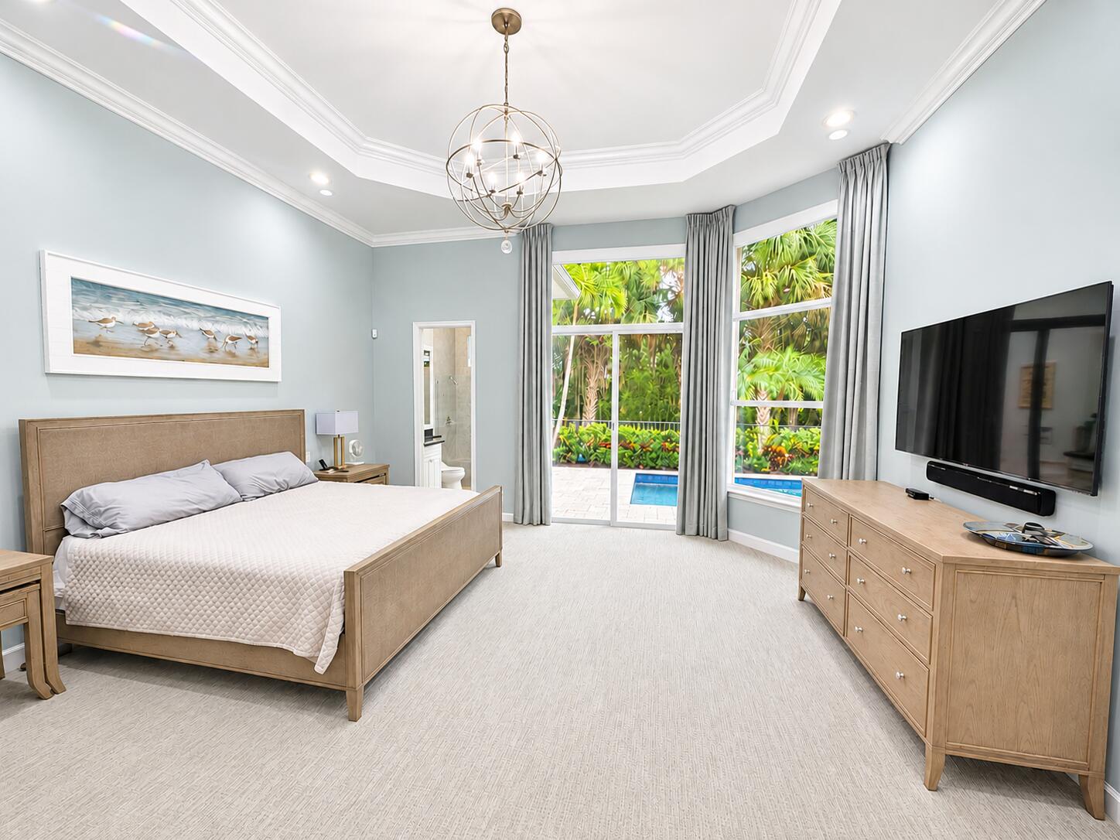
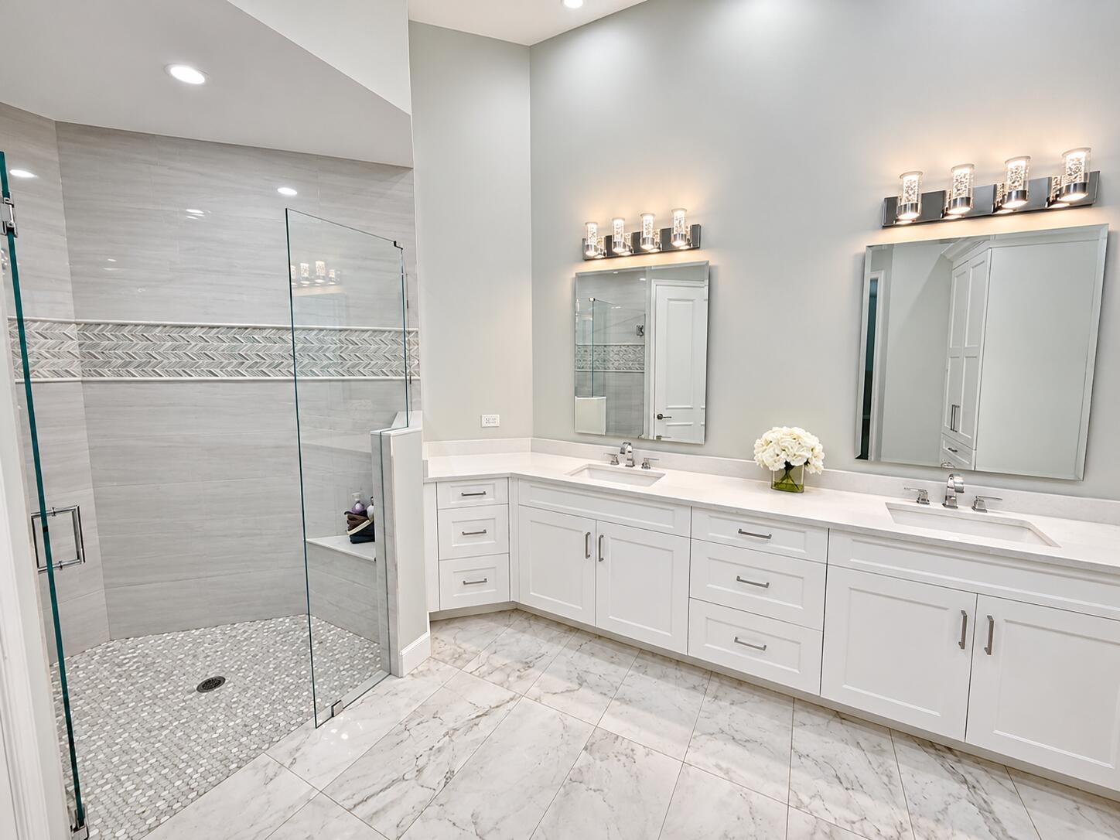
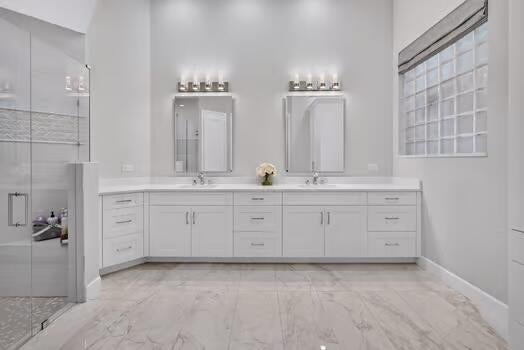
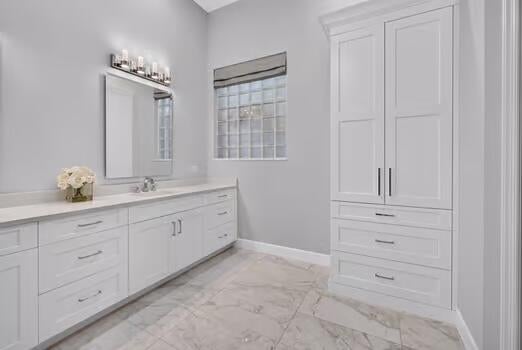
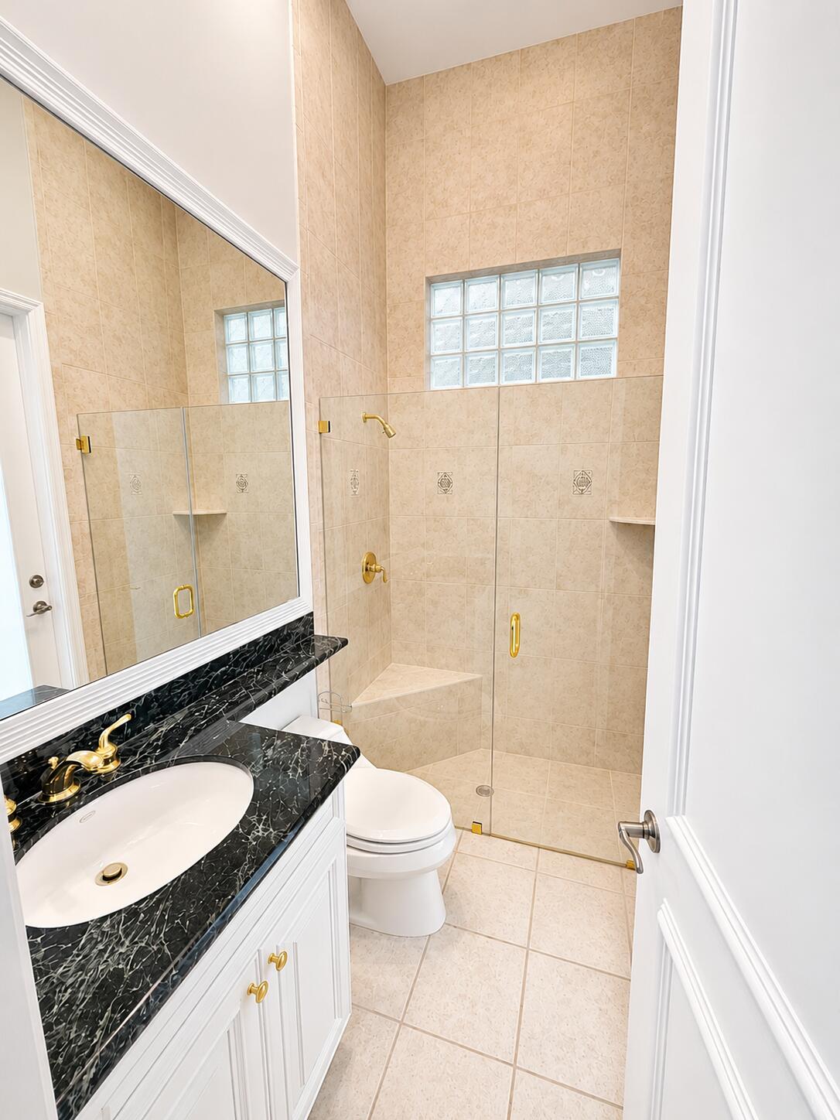
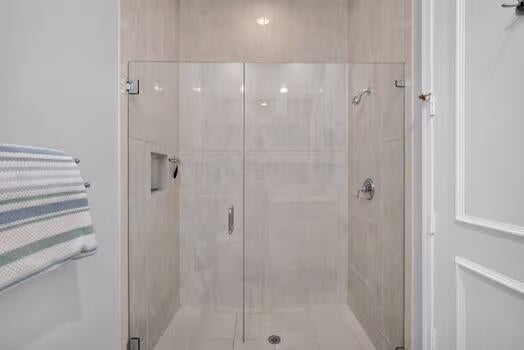
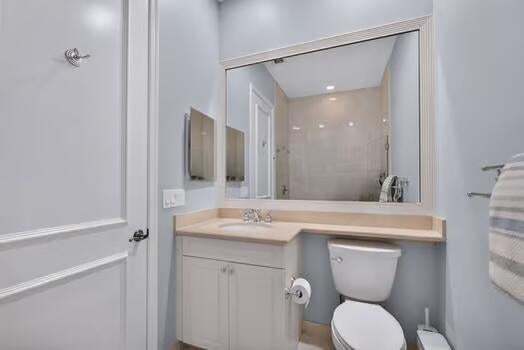
The spacious primary suite features a completely reimagined, spa-inspired bathroom with dual sinks, a beautifully tiled shower and abundant built-in storage. Large bedroom with sliding glass doors open directly to the patio, while large windows frame tranquil views of the adjoining preserve. A second full bathroom in the primary suite, a rare feature in a home of this size, includes a shower and direct access to the pool area, offering added convenience for both residents and guests.
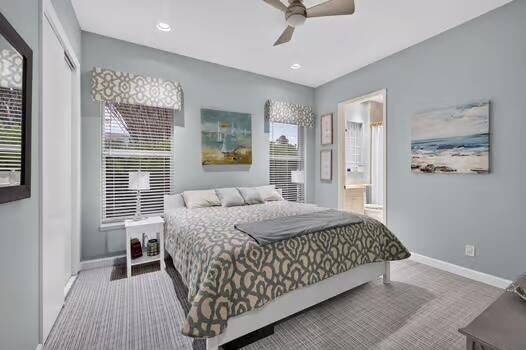
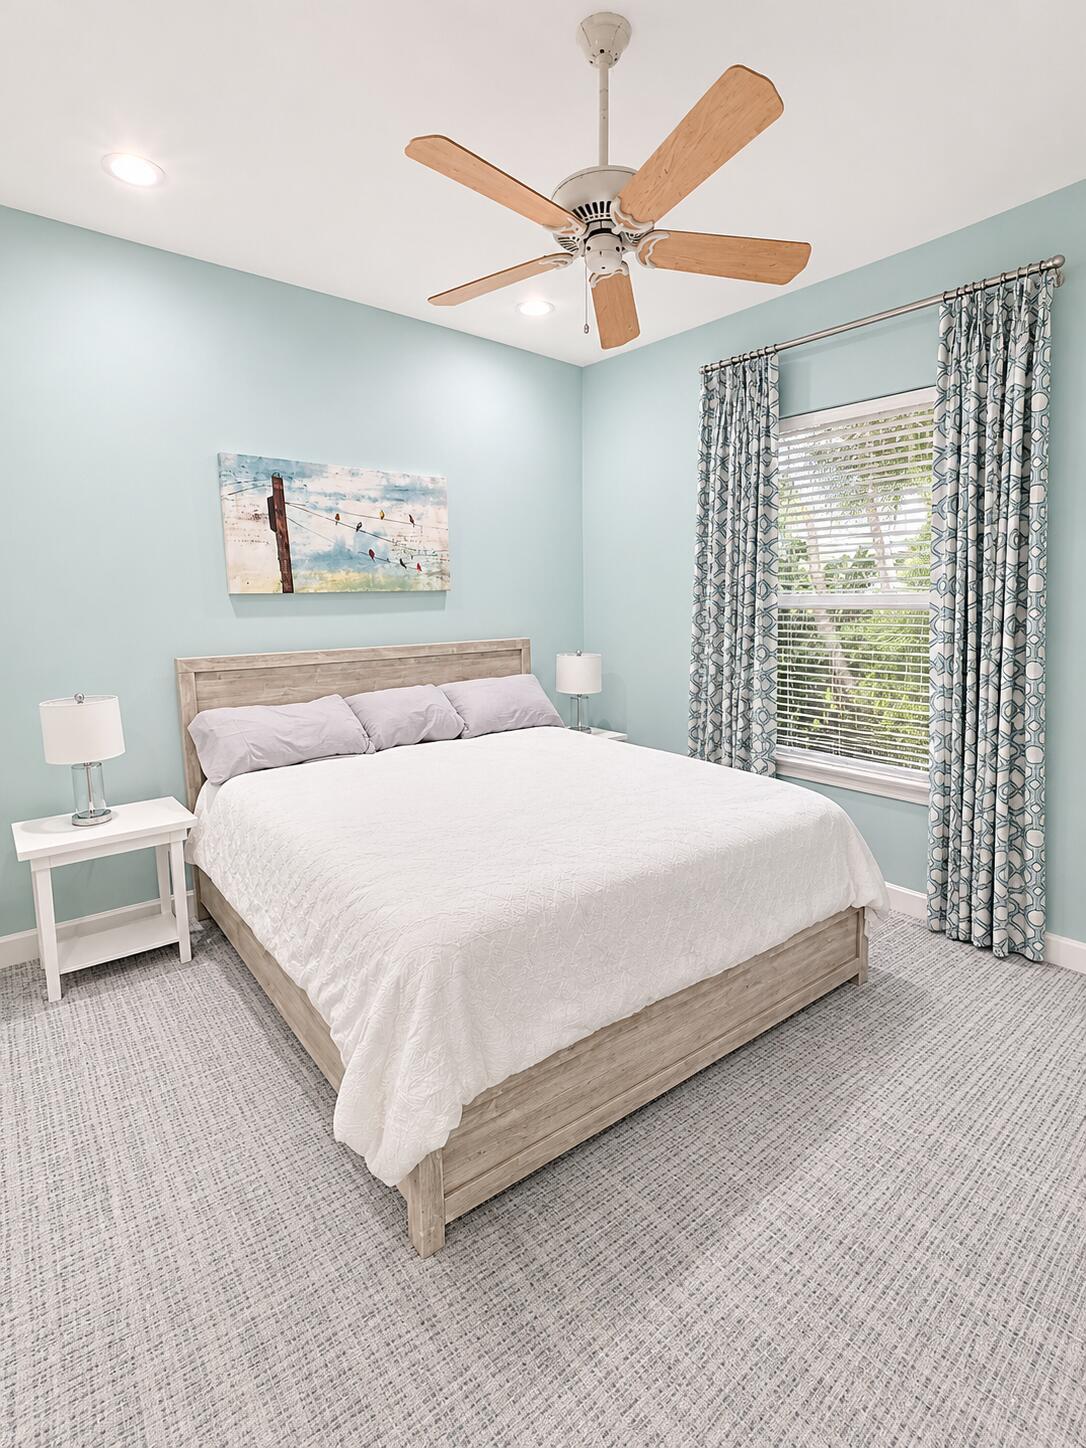
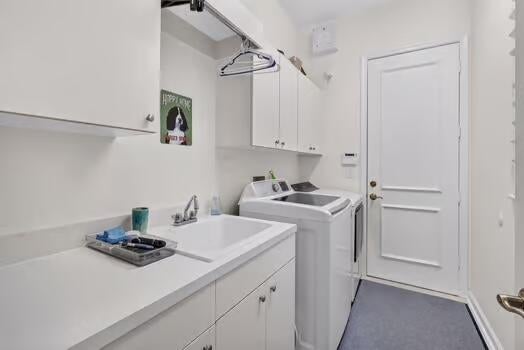
Two additional en-suite guest bedrooms provide comfortable, private accommodations for family and friends. A separate laundry room with a utility sink and ample storage adds everyday convenience.
The spacious 2.5-car garage features an epoxy-coated floor, a dedicated mini-split air-conditioning system and additional storage, providing a comfortable, well-organized space beyond traditional garage use.
Professional pictures coming soon!
Open houses at 202 Porto Vecchio Way
Sunday, November 22 · 1–3pm
In person · no appointment needed
Location of 202 Porto Vecchio Way
202 Porto Vecchio Way property details
Interior
Bedrooms & Bathrooms
- Bedrooms: 3
- Bathrooms: 5
- Full Bathrooms: 4
- Main Level Bedrooms: 3
- Main Level Bathrooms: 4
Appliances
- Included: Cooktop, Dryer, Dishwasher, Gas Cooktop, Disposal, Gas Range, Gas Water Heater, Ice Maker, Microwave, Oven, Refrigerator, Water Heater, Washer
- Laundry: Washer Hookup, Inside
Heating
- Heating: Natural Gas, Central, Zoned
Cooling
- Cooling: Central Air, Ceiling Fan(s), Zoned
Features
- Interior Features: Cathedral Ceiling(s), Entrance Foyer, Eat-in Kitchen, High Ceilings, Kitchen Island, Pantry, Vaulted Ceiling(s), Walk-In Closet(s)
- Window Features: Blinds, Drapes
- Flooring: Carpet, Tile, Vinyl, Wood
- Fireplace: No
Interior Area
- Total Living Area: 2961
- Source: Assessor
Video & Virtual Tour
- Virtual Tour: View tour
Rooms & Dimensions
Utility Room
- Level: First
- Dimensions: 12 X 6
Bedroom 3
- Level: First
- Dimensions: 13 X 12
Living Room
- Level: First
- Dimensions: 19 X 16
Kitchen
- Level: First
- Dimensions: 14 X 12
Bedroom 2
- Level: First
- Dimensions: 13 X 12
PrimaryBedroom
- Level: First
- Dimensions: 18 X 15
Den
- Level: First
- Dimensions: 13 X 12
Dining Room
- Level: First
- Dimensions: 12 X 12
Family Room
- Level: First
- Dimensions: 15 X 15
Property
Features
- Exterior Features: Lighting
- Patio & Porch: Covered, Deck, Patio, Porch
- Security Features: Smoke Detector(s), Security System, Fire Alarm, Gated with Guard, Gated Community, Security Guard
- Has Private Pool: Yes
- Pool Features: Gunite, Heated, In Ground, Pool/Spa Combo, Association, Private
- Has Spa: Yes
- Spa Features: Heated, In Ground
- Fencing: Fenced
- Horses: No
View
- Has View: Yes
- View: Garden, Pool
Lot
- Acres: 0.18
- Features: Corner Lot, Landscaped
Accessibility
- Levels: One
- Entry Level: 1
- Stories: 1
Parking
- Garage: Yes
- Total Spaces: 2
- Covered Spaces: 2
- Parking Features: Attached, Driveway, Garage, Garage Door Opener
- Carport: No
- Open Parking: No
- Open Parking Spaces: 2
Waterfront
- Has Waterfront: No
Basement
- Basement: No
Mobile Home
- Mobile Home Remains: No
- Units: Feet
Construction
Type & Style
- Home Type: Residential
- Architectural Style: Ranch
- Property Sub Type: Single Family Residence
- Structure Type: House
Materials
- Construction Materials: Block, Concrete, Stucco
- Roof: Flat
Builder / Condition
- Year Built: 2005
- New Construction: No
- Builder Model: CHATEAU EXTENDED
Building
- Building Area Total: 3729
- Building Area Source: Other
- Building Exposure: Northwest
Utilities & Green Energy
Utilities
- Electric on Property: No
- Water: Public
- Sewer: Public Sewer
- Utilities: Cable Available, Electricity Connected, Sewer Available, Water Available
Green Energy
- Energy Efficient: No
Community & HOA
Community
- Subdivision: Mirasol Par 14
- Zip/Postal Code: 33418
- City/Town: Palm Beach Gardens
- City/Region: Palm Beach Gardens-Palm Beach
- County/Parish: Palm Beach
- State/Province: FL
- Country Region: US-FL
- Features: Gated, Street Lights
HOA
- Has HOA: Yes
- Amenities: Pool, Basketball Court, Clubhouse, Elevator(s), Fitness Center, Golf Course, Management, Playground, Sauna, Spa/Hot Tub, Tennis Court(s), Trail(s)
- Fee: $2,976
- Frequency: Quarterly
- Fee Includes: Cable TV, Internet, Maintenance Grounds, Security, Trash
- Senior Community: No
Pets
- Pets Allowed: Number Limit, Yes
Location
- Township: 52
- Longitude: -80.149193
- Latitude: 26.845949
- Directions: PGA Blvd. West, Right onto Mirasol Way
Land Lease
- Land Lease: No
School
Elementary
- School: Marsh Pointe
Middle or Junior
- School: Watson B. Duncan
Highschool
- School: William T. Dwyer
Tax, Financial & Listing Details
Listing Details
- List Price: $2,800,000
- Price Per Square Foot: $945.63
- Date on Market:
- Listing Terms: Cash, Conventional
- Furnished: Negotiable
- Home Warranty: No
- Rent Control: No
- Status: Active
MLS Details
- MLS: Beaches
- Listing ID: B26101527
Tax Details
- Tax Assessed Value: 654105
- Annual Tax Amount: $12,060
- Tax Year: 2026
- Tax Legal Description: MIRASOL PAR 14 LT 95
- Universal Property ID: US-12099-N-52424203100000950-R-N
Price history for 202 Porto Vecchio Way
| Date | Event | Price | Source |
|---|---|---|---|
| listed (Active) | $2,800,000 | Beaches #B26101527 |
Ask a question about 202 Porto Vecchio Way
Hi there — ask anything about this property or the area and the team will get right back to you.
Local real estate advisory services provided by agent with Harrison Real Estate
Listed by Victoria Wolf Rosenfield with Leibowitz Realty Group, Llc./p
All listings featuring the BMLS logo are provided by Beaches MLS, Inc. This information is not verified for authenticity or accuracy and is not guaranteed. Copyright 2026 Beaches Multiple Listing Service, Inc. Information is provided exclusively for consumers' personal, non-commercial use and may not be used for any purpose other than to identify prospective properties consumers may be interested in purchasing. The listing broker's offer of compensation is made to participants of BeachesMLS, where the listing is filed, as well as participants of MLSs participating in MLSAdvantage or a data share with BeachesMLS.
You agree to Harrison Real Estate Terms of Use and Privacy Policy. By choosing to contact a property, you also agree that Harrison Real Estate and its associates may call, text, or email you regarding any inquiries or activities you submit through our website. This may involve the use of automated means and prerecorded or artificial voices.