 For sale
6120 Brandon Street, Palm Beach Gardens, FL 33418
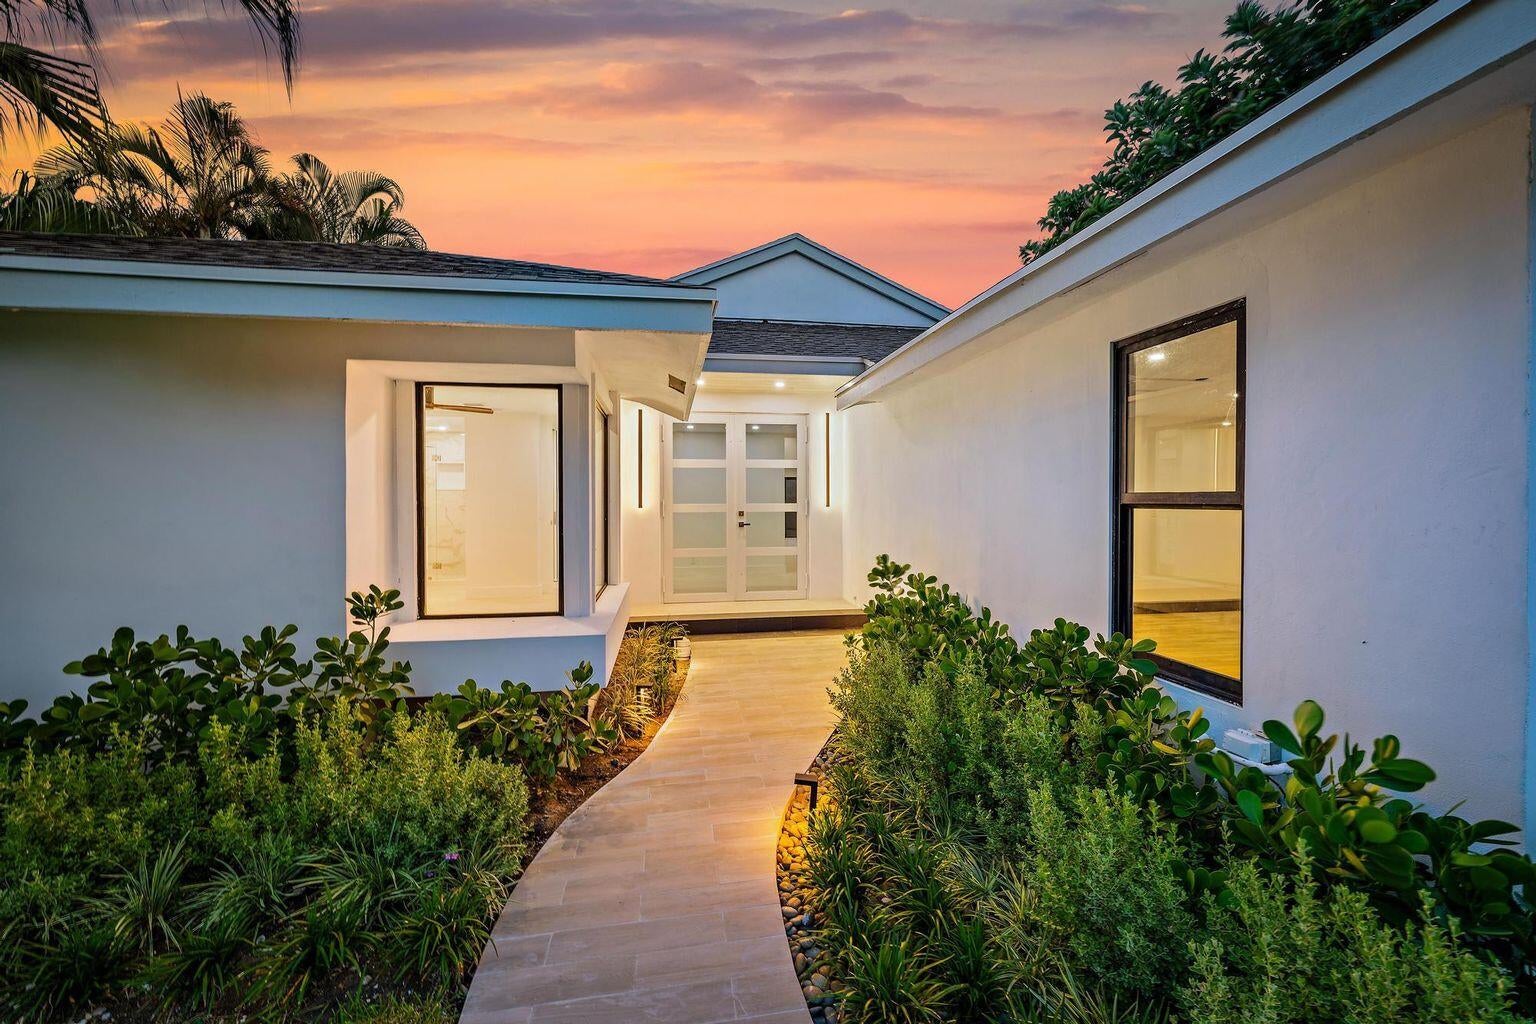
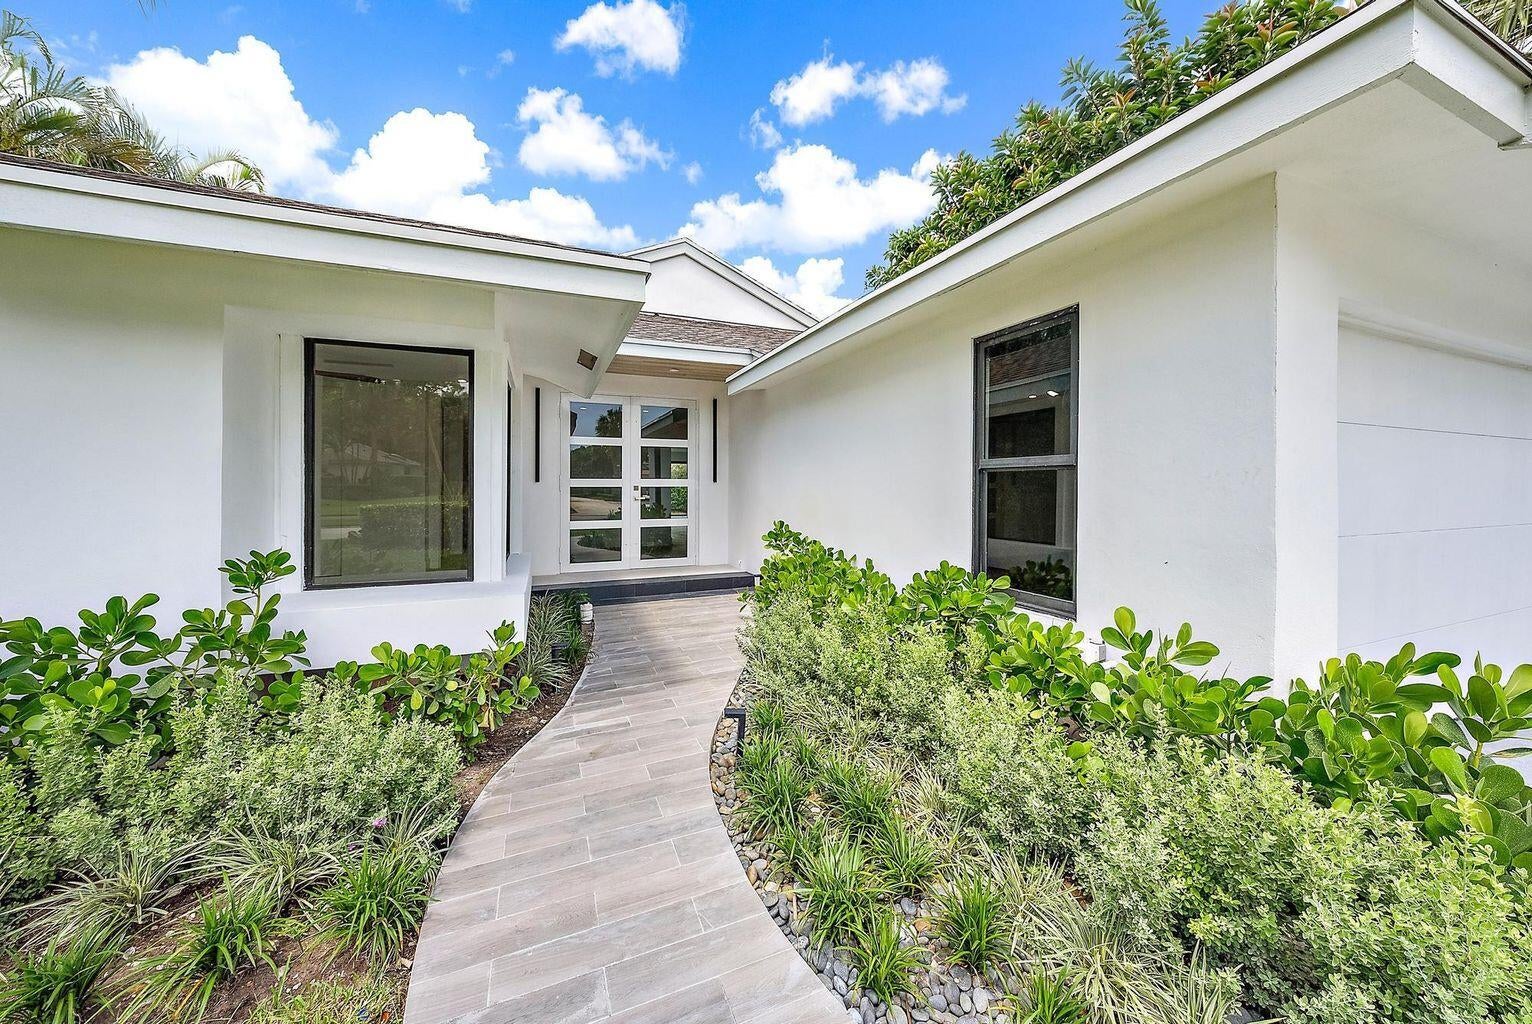
LUXURY RENOVATED HOME IN A PREMIER GATED GOLFING COMMUNITY
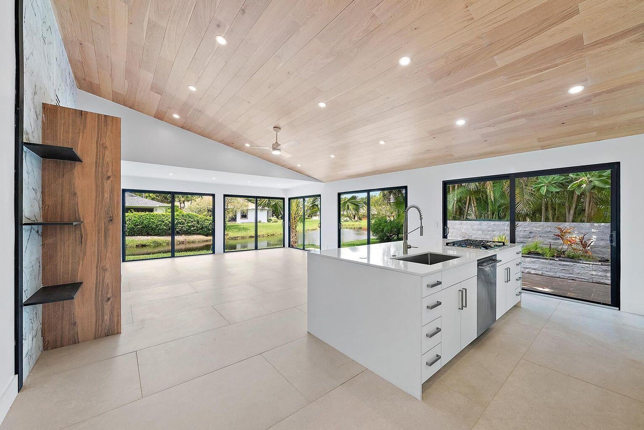
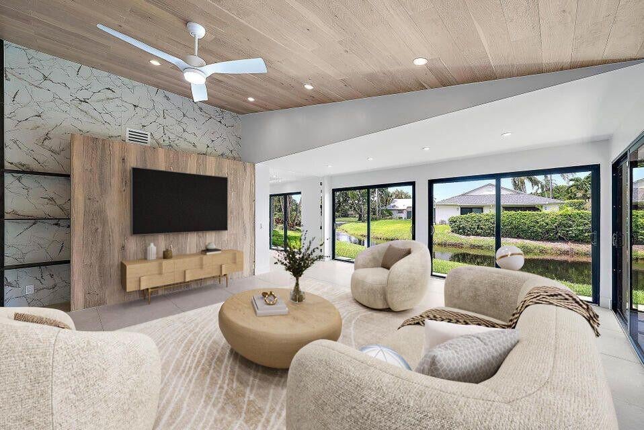
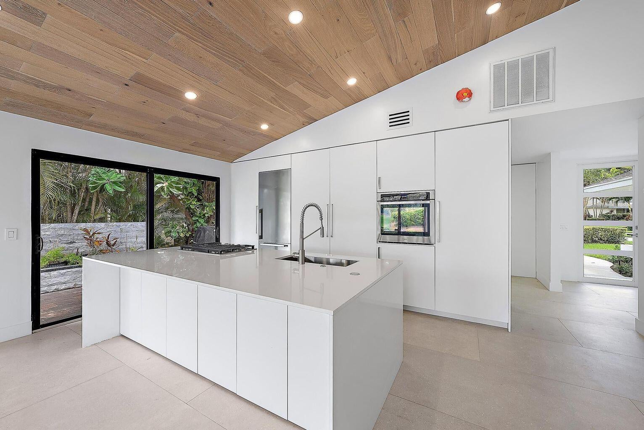
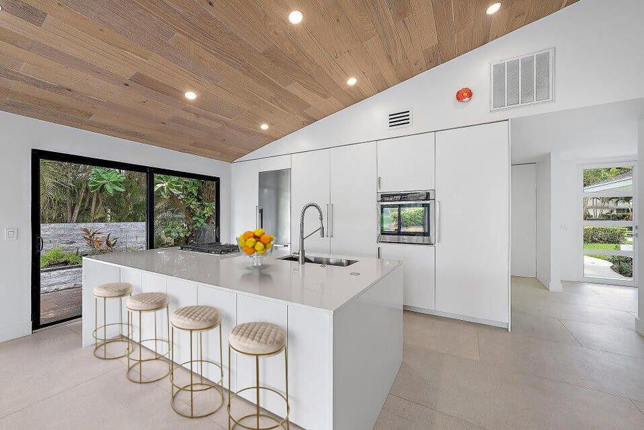
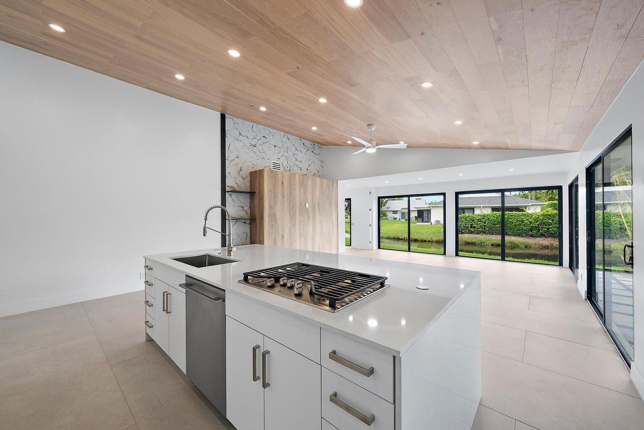
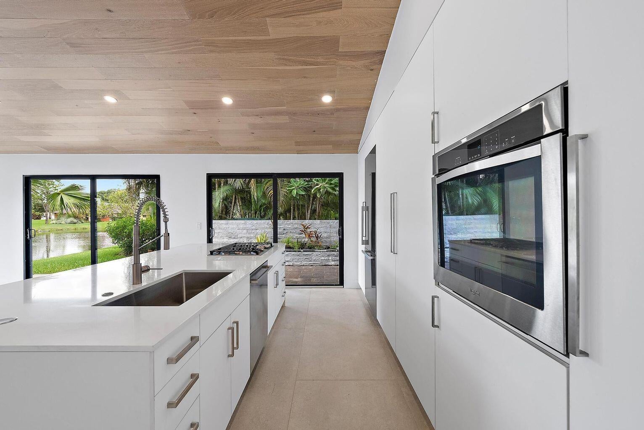
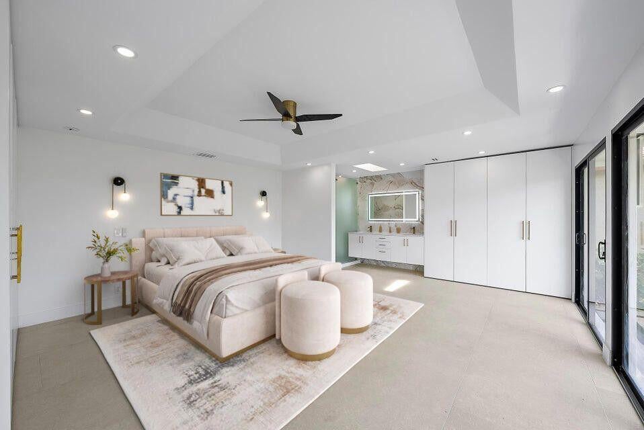
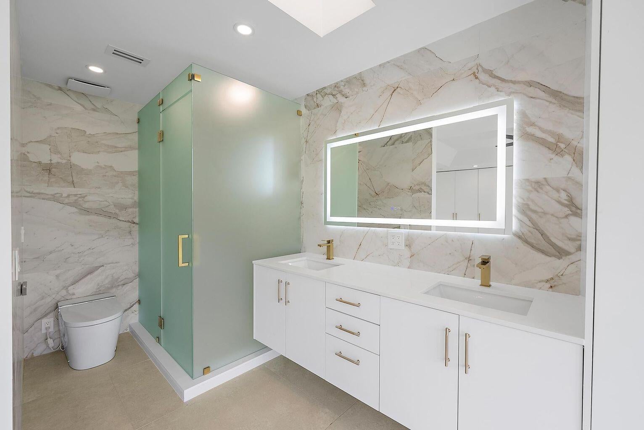
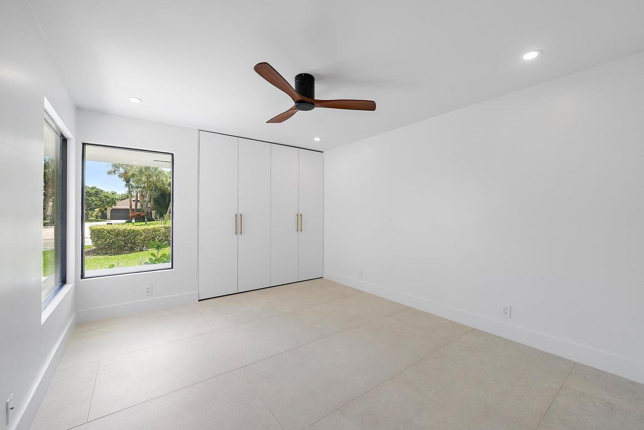
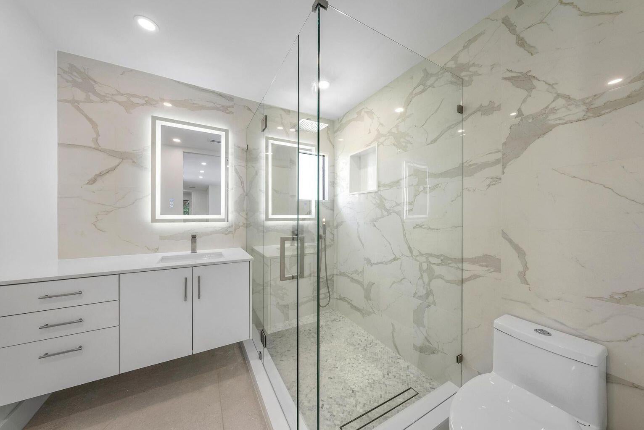
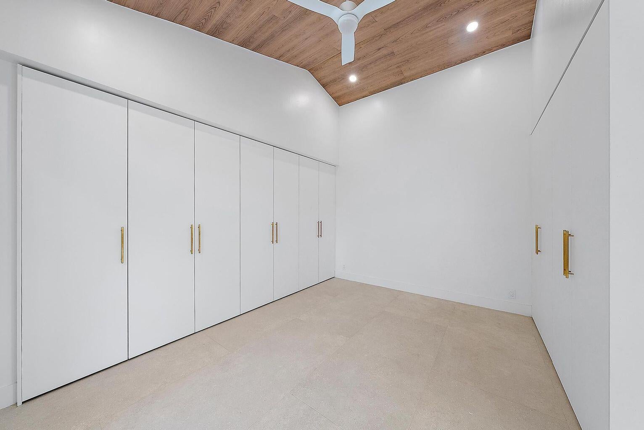
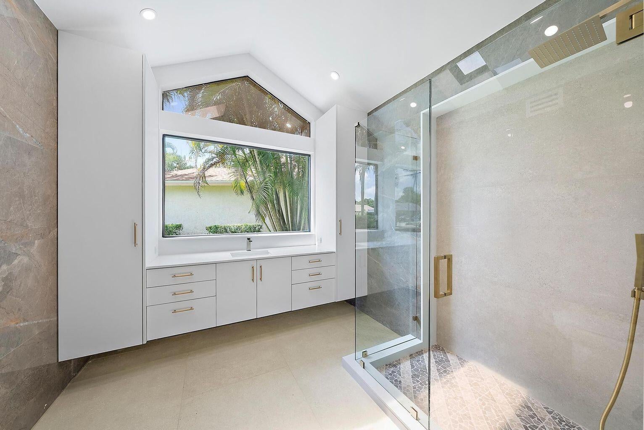
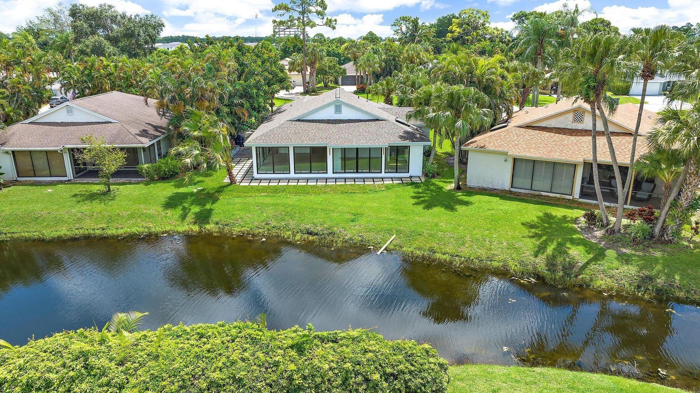
Completely renovated, stunning residence nestled within a gorgeous gated golf community. Thoughtfully remodeled with upscale finishes throughout, this exceptional home showcases Italian porcelain tile flooring, designer bathrooms, custom lighting, vaulted ceilings, and a gourmet kitchen featuring high-end European cabinetry, a large center island, premium appliances, and a gas cooktop.
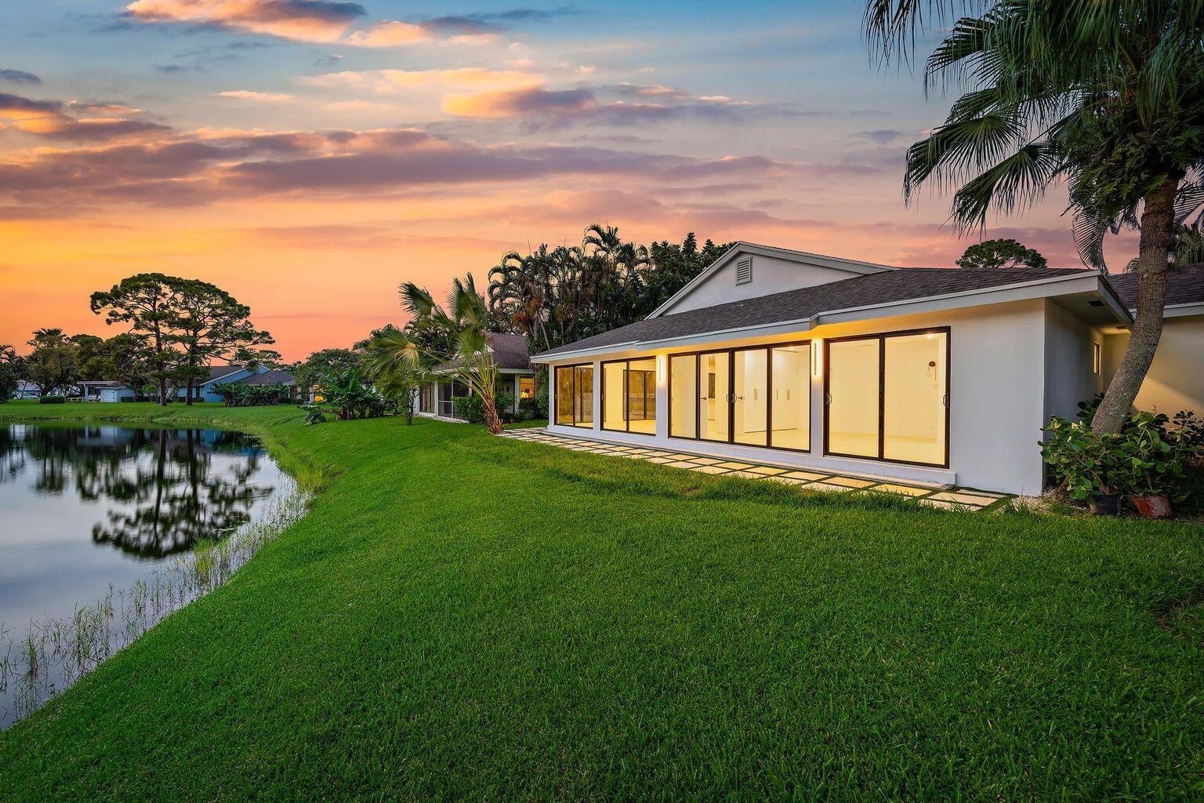
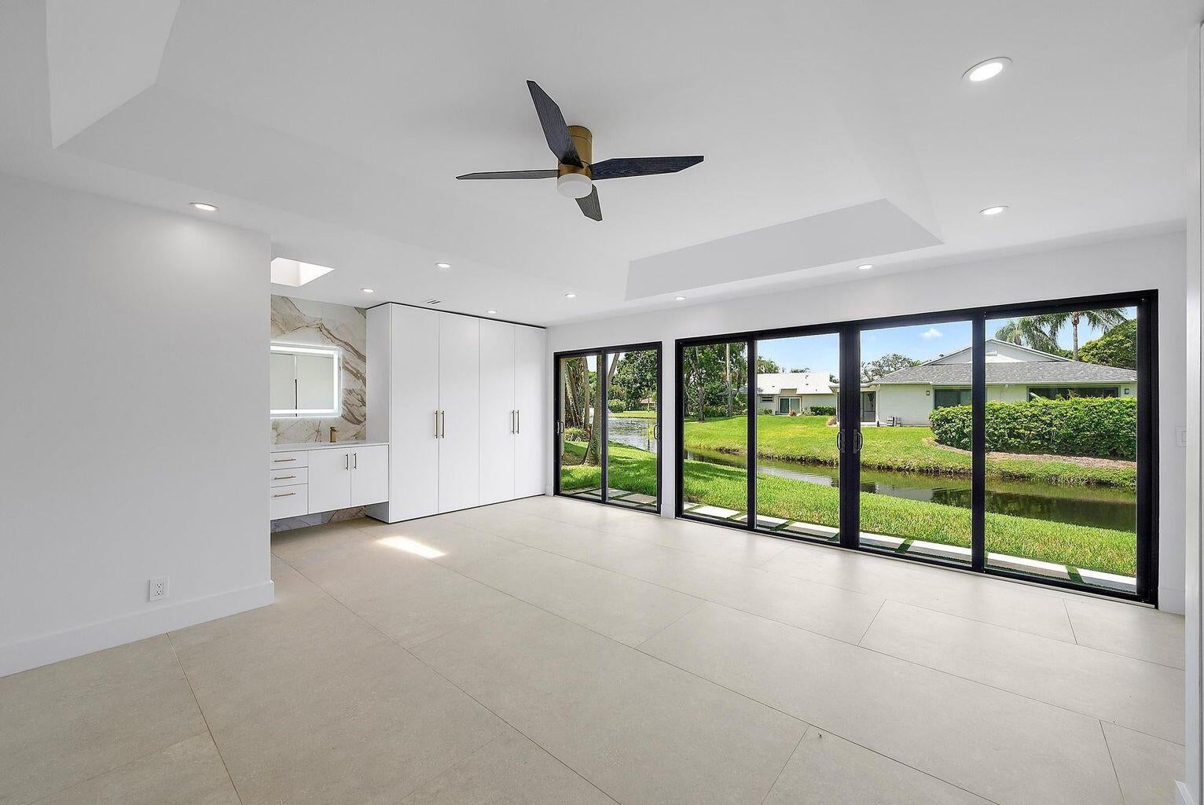
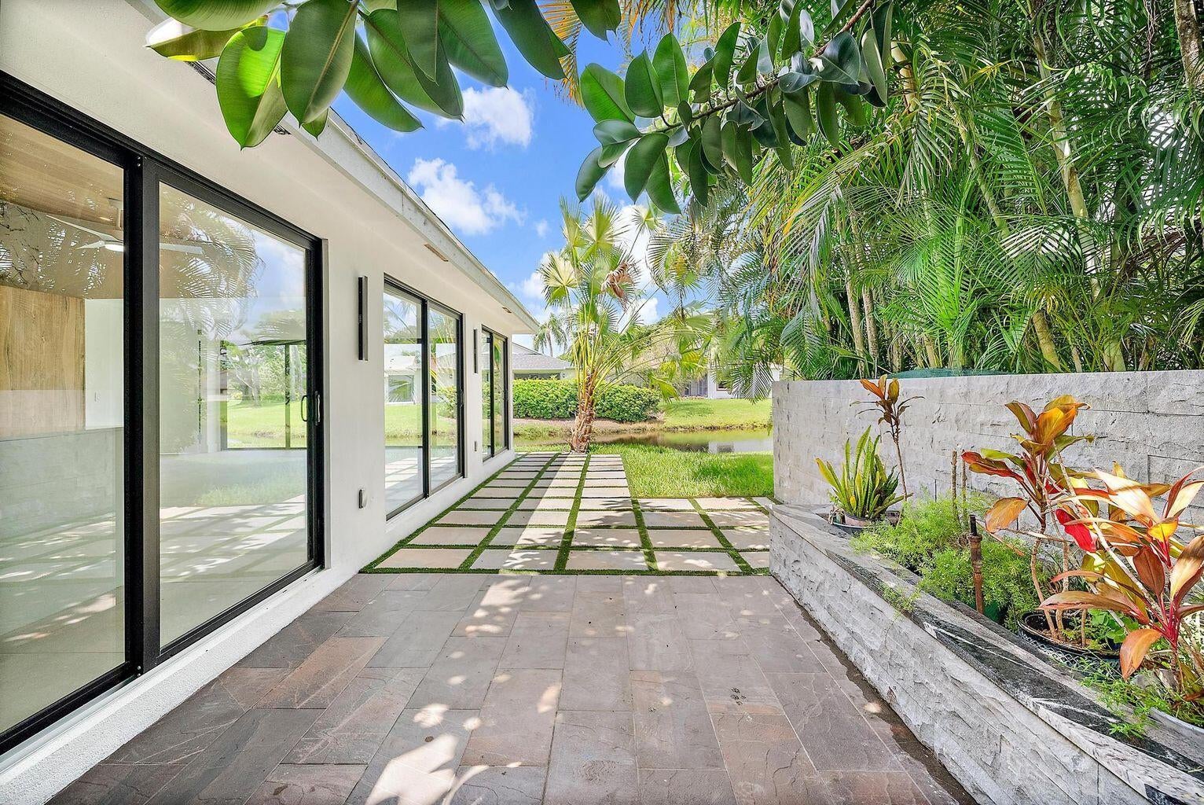
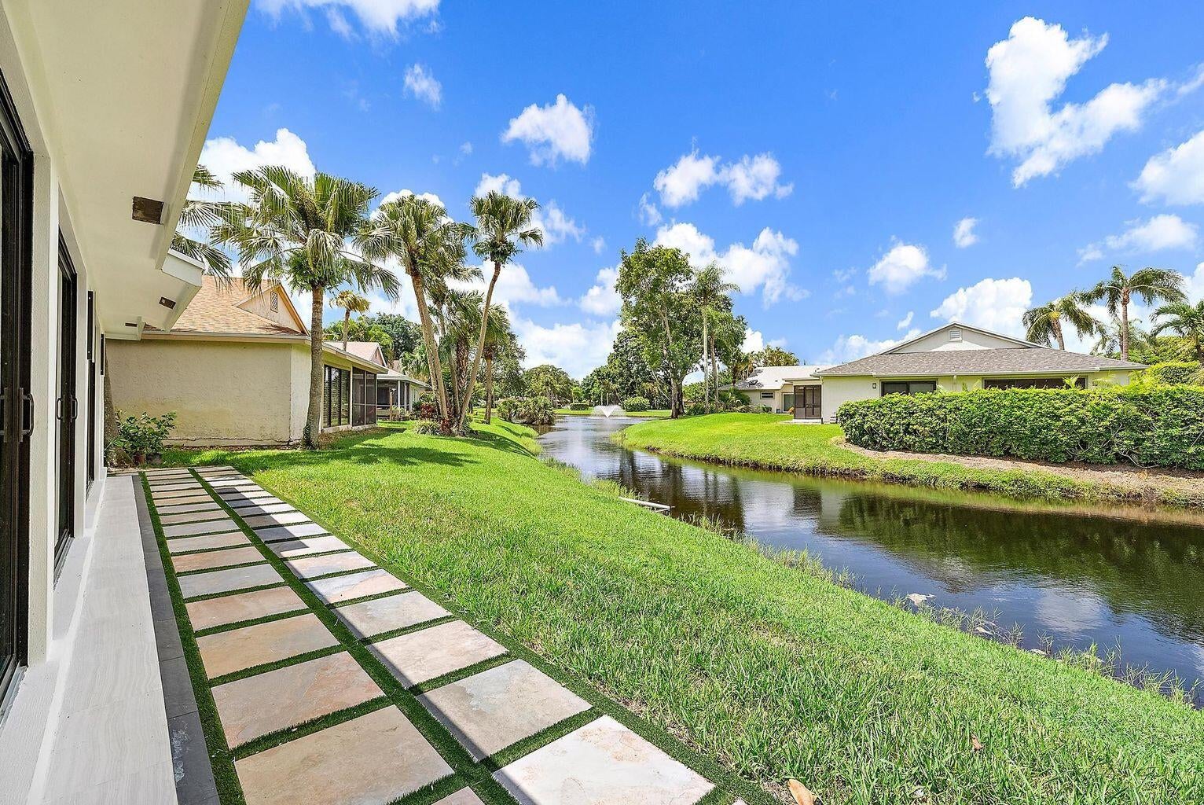
The open and spacious floor plan is filled with natural light, with multiple sliding glass doors showcasing spectacular views of the Fazio-designed golf course and tranquil lake. Enjoy peace of mind with whole-house impact windows and sliding glass doors, along with convenient automatic roll-down shades throughout. The beautifully finished garage features tile flooring and its own separate A/C system, making it the perfect space for a home gym, office, hobby room, or additional flex space.
RECENT UPDATES & FEATURES
Roof: 2021 - Asphalt Shingle
A/C: 2026 - 5-Ton Unit
Water Heater: June 2022
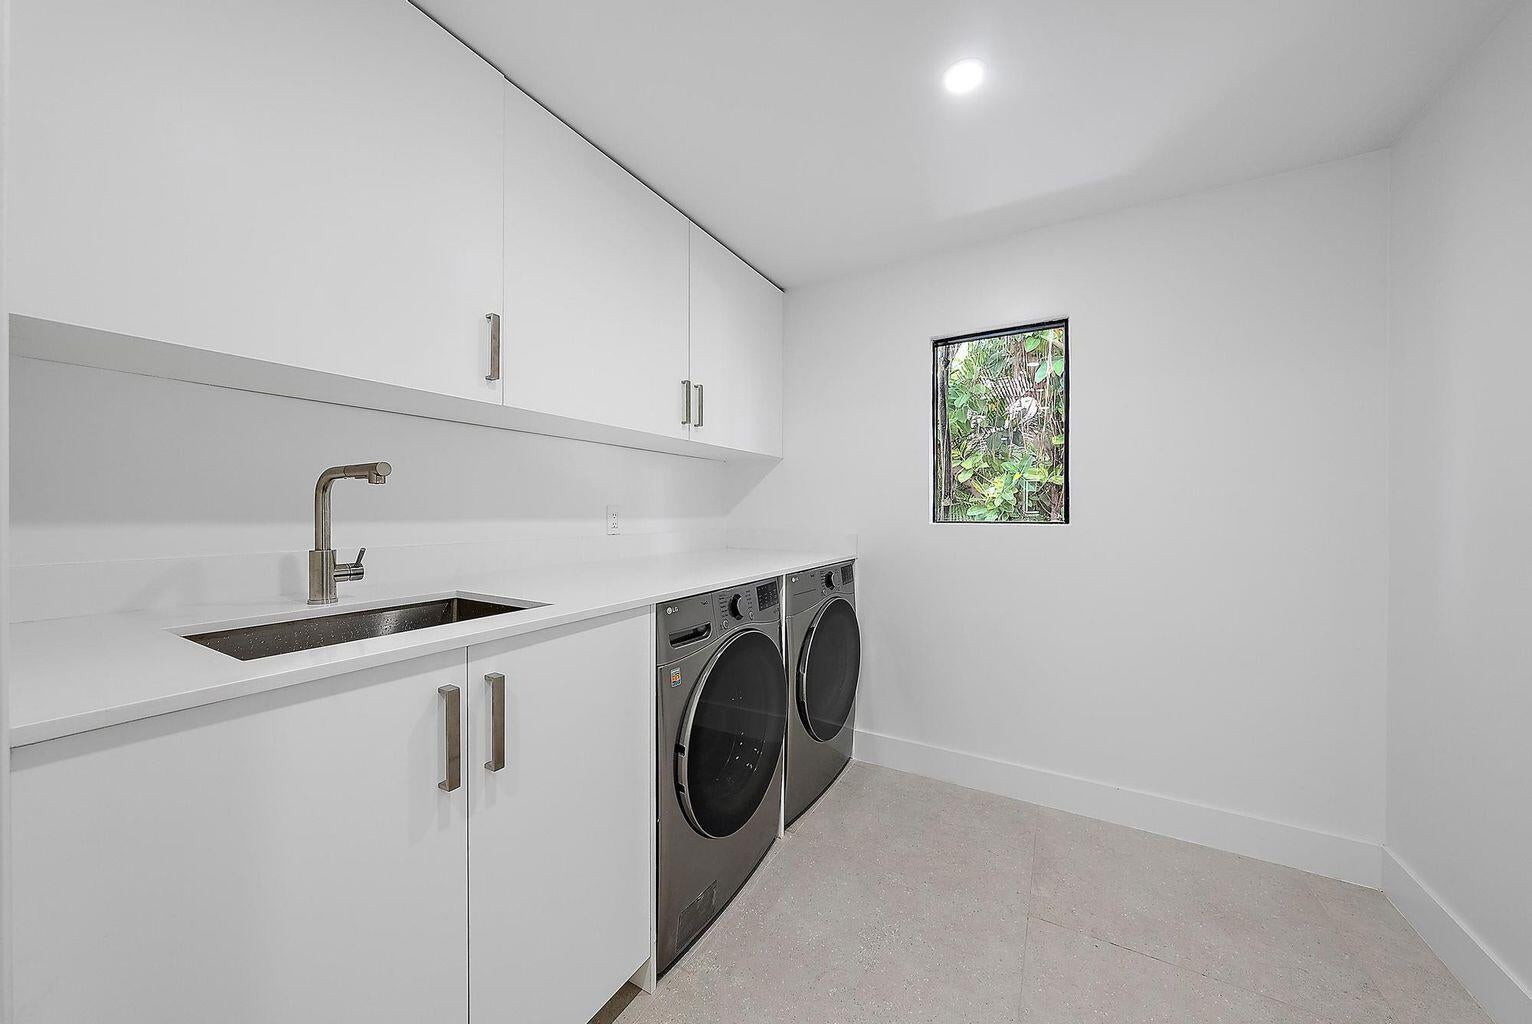
Washer & Dryer: 2024
Refrigerator: 2024
Dishwasher: 2024
Electric Oven: 2024
Propane Cooktop: 2024
Gas available for kitchen cooktop and outdoor grill
Whole-house impact windows and sliding glass doors
Automatic roll-down shades throughout
Italian porcelain tile flooring
Designer bathrooms and custom lighting
Tile-finished garage with separate A/C system
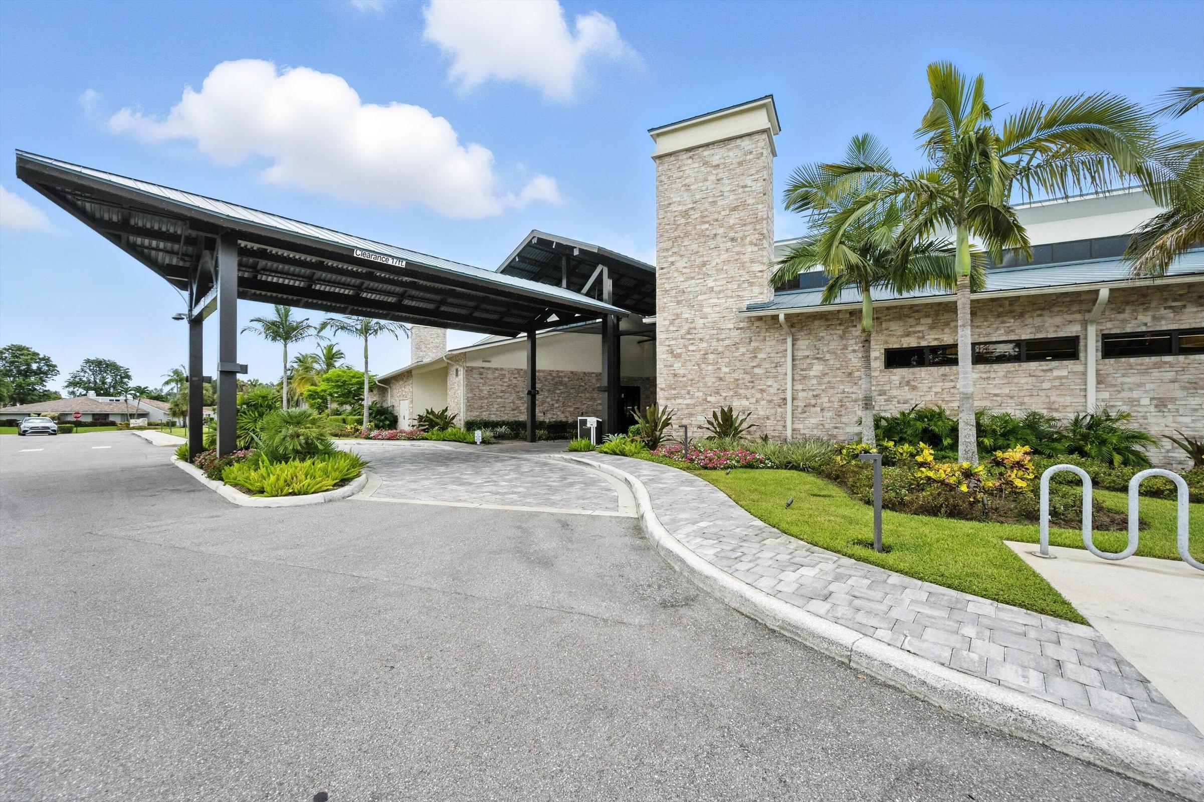
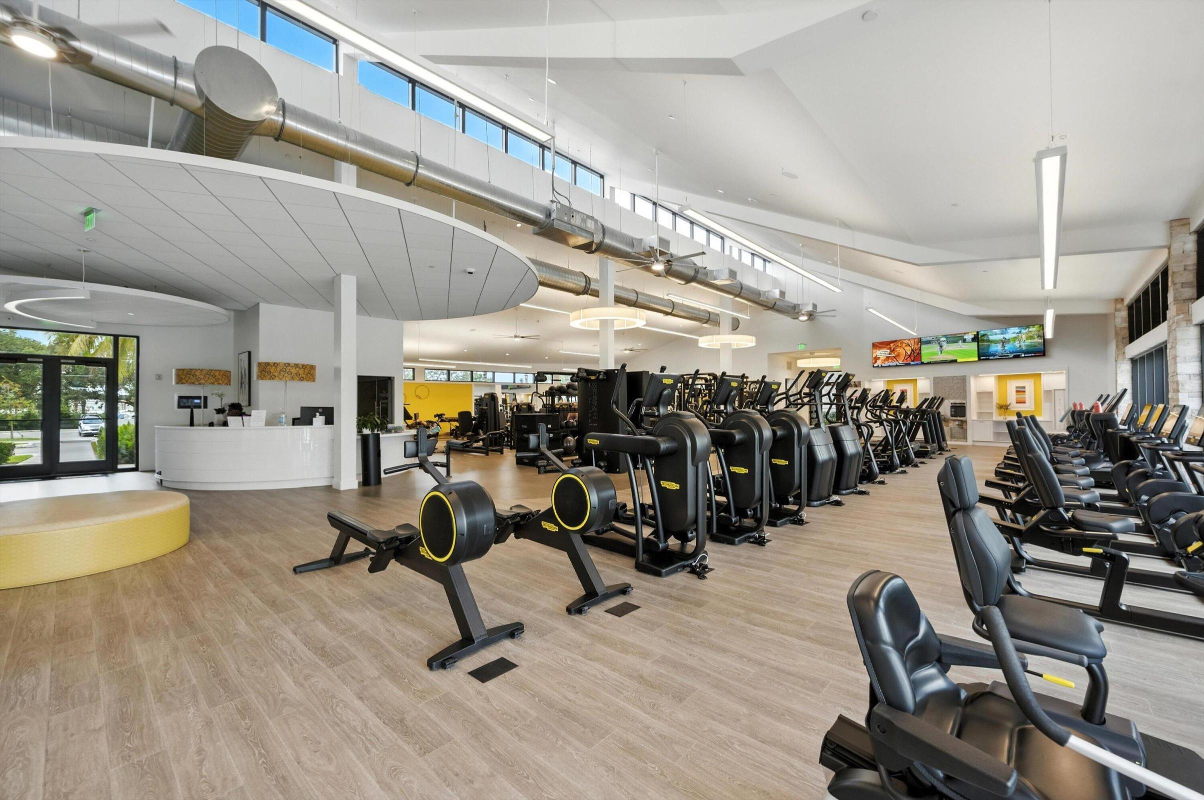
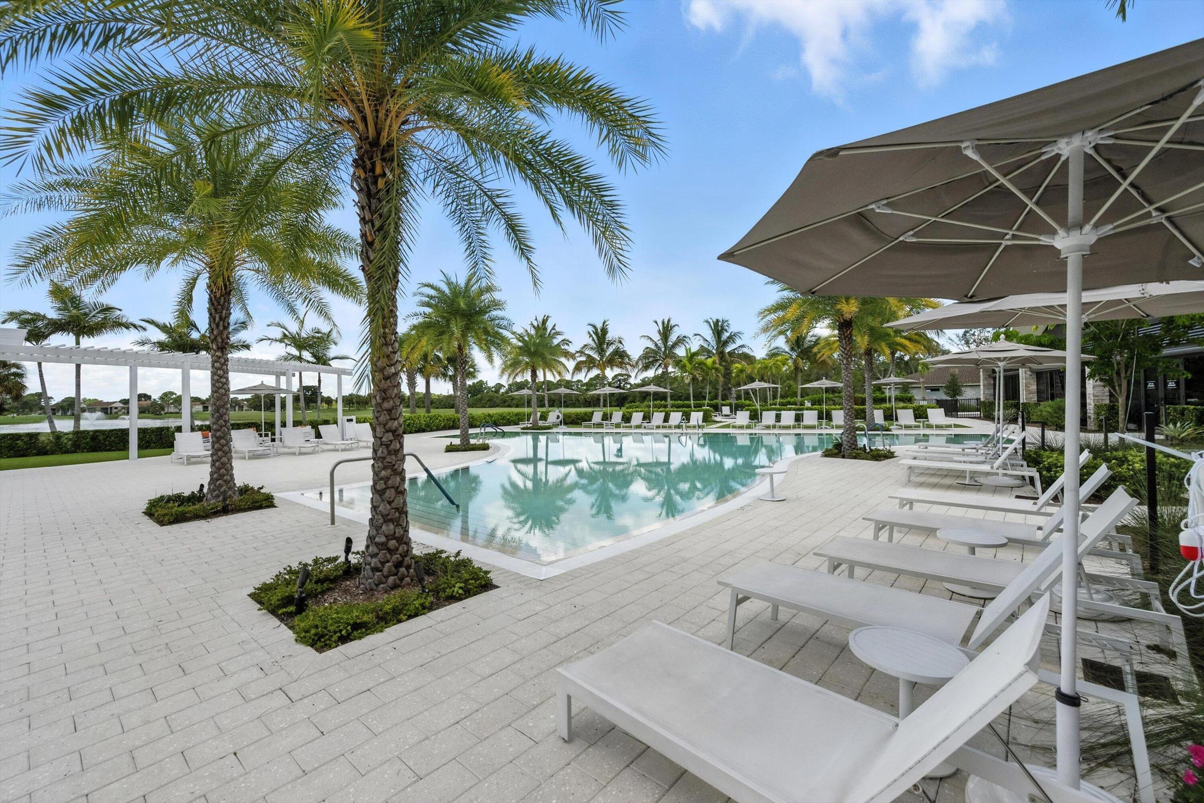
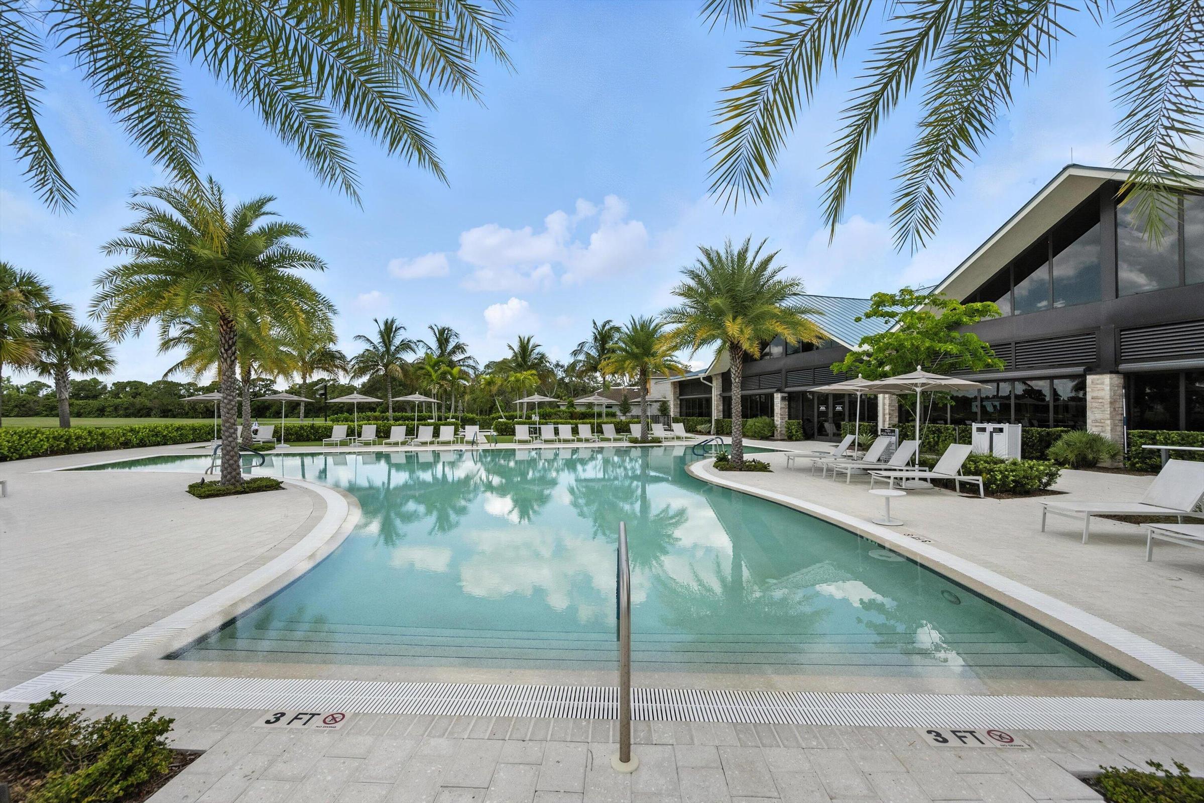
RESORT-STYLE COMMUNITY LIVING- Enjoy the exceptional lifestyle offered by East-Point, featuring 24-hour manned gated security, a brand-new resort-style clubhouse, resort-style swimming pool, restaurant, and fitness center. Additional amenities include tennis courts, pickleball courts, and two championship golf courses.
MONTHLY COMMUNITY FEES -POA: $333/month, HOA: $314/month, Mandatory Social Membership: $422.92/month
Total Monthly Fees: $1,069.92. Social membership is mandatory with purchase, while golf memberships are available on both part-time and full-time options.
The property may be rented immediately after purchase. Minimum rental period is 3 months, with one rental permitted per calendar year.
Ideally situated just approximately 10 minutes from the beautiful beaches of Jupiter and Juno Beach, with convenient access to Interstate 95. Just a short drive from Alton, downtown Abacoa, and the newly opened Alan B. Miller Medical Center. Located within an A-rated school zone.
A rare opportunity to enjoy beautifully renovated luxury living, spectacular golf and lake views, and an outstanding resort-style lifestyle in one of the area's desirable gated communities.
Location of 6120 Brandon Street
6120 Brandon Street property details
Interior
Bedrooms & Bathrooms
- Bedrooms: 3
- Bathrooms: 3
- Full Bathrooms: 3
- Main Level Bedrooms: 3
- Main Level Bathrooms: 3
Appliances
- Included: Cooktop, Dryer, Dishwasher, Gas Cooktop, Gas Range, Gas Water Heater, Microwave, Oven, Refrigerator, Water Heater, Washer
- Laundry: Washer Hookup, Gas Dryer Hookup, Inside, Laundry Room, Sink
Heating
- Heating: Central, Electric
Cooling
- Cooling: Central Air, Ceiling Fan(s), Electric
Features
- Interior Features: Built-in Features, Cathedral Ceiling(s), Entrance Foyer, Eat-in Kitchen, High Ceilings, Kitchen Island, Pantry, Soaking Tub, Vaulted Ceiling(s), Bar
- Window Features: Skylight(s)
- Flooring: Concrete, Tile
- Fireplace: No
Interior Area
- Total Living Area: 1807
- Source: Appraiser
Video & Virtual Tour
- Virtual Tour: View tour
Rooms & Dimensions
Bedroom 3
- Level: Main
- Dimensions: 14.1 X 11.3
Dining Room
- Level: Main
- Dimensions: 17.39 X 8
Bedroom 2
- Level: Main
- Dimensions: 14.5 X 13.11
PrimaryBedroom
- Level: Main
- Dimensions: 16.8 X 15.4
Laundry
- Level: Unknown
Living Room
- Level: Main
- Dimensions: 17.5 X 9
Kitchen
- Level: Main
- Dimensions: 19.39 X 14.6
Property
Features
- Exterior Features: None
- Patio & Porch: Patio, Porch
- Security Features: Gated with Guard, Gated Community, Security Guard
- Has Private Pool: No
- Pool Features: Association, Heated
- Has Spa: No
- Fencing: None
- Horses: No
- Other: Generator
View
- Has View: Yes
- View: Golf Course, Lake, Water
Lot
- Acres: 0.09
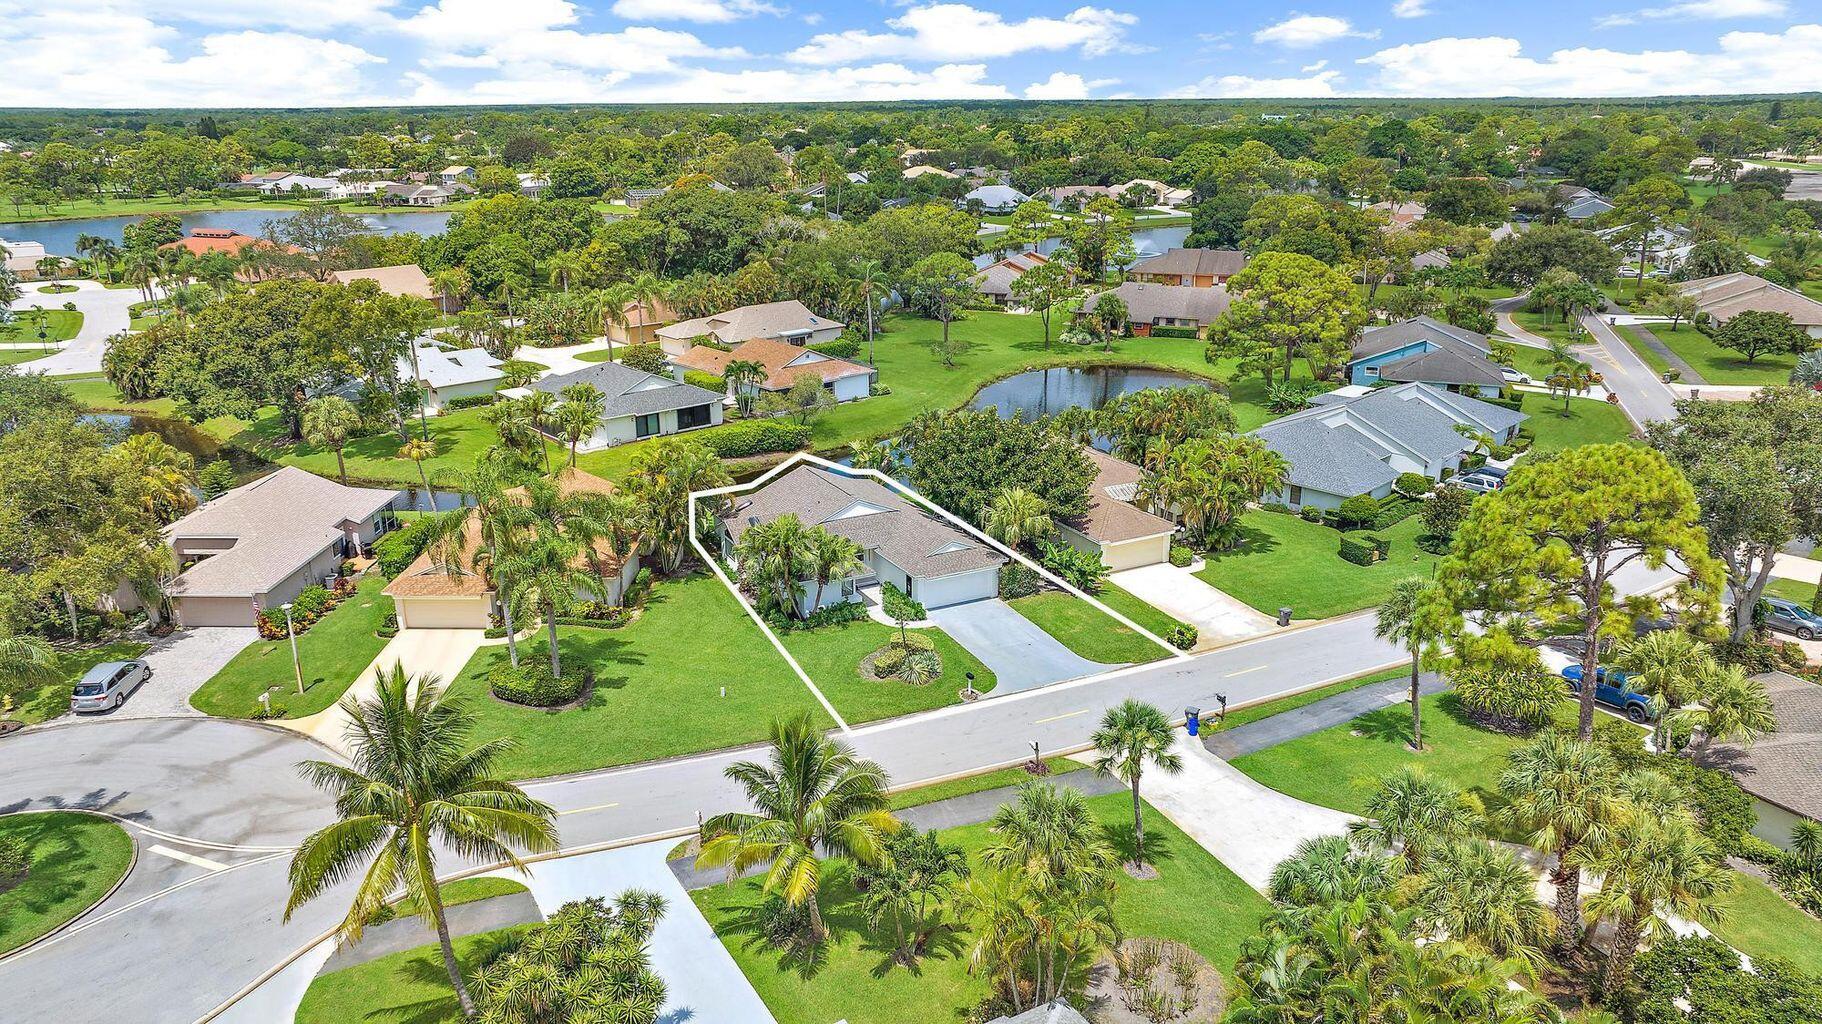
- Features: Interior Lot, Irregular Lot, Waterfront
- Frontage Length: 100.00
- Frontage Type: Waterfront
Accessibility
- Levels: One
- Entry Level: 1
- Entry Location: Entry Level Living Area Y
- Stories: 1
Parking
- Garage: Yes
- Total Spaces: 2
- Covered Spaces: 2
- Parking Features: Attached, Driveway, Garage, Golf Cart Garage, Garage Door Opener
- Carport: No
- Open Parking: No
- Open Parking Spaces: 4
Waterfront
- Has Waterfront: Yes
- Waterfront Features: Lake Front
Basement
- Basement: No
Mobile Home
- Mobile Home Remains: No
- Units: Feet
Construction
Type & Style
- Home Type: Residential
- Architectural Style: Ranch, Traditional
- Property Sub Type: Single Family Residence
- Structure Type: House
Materials
- Construction Materials: Frame, Stucco
- Foundation: Slab
- Roof: Composition, Shingle
Builder / Condition
- Year Built: 1984
- New Construction: No
Building
- Building Area Total: 2225
- Building Area Source: Public Records
- Building Exposure: Southwest
Utilities & Green Energy
Utilities
- Electric on Property: No
- Electric: 100 Amp Service, 220 Volts, 220 Volts in Laundry
- Water: Public
- Sewer: Public Sewer
- Utilities: Cable Connected, Electricity Connected, Natural Gas Available, Sewer Available, Water Available
- Road Surface Type: Asphalt
Green Energy
- Energy Efficient: No
Community & HOA
Community
- Subdivision: Eastpointe Country Club 7c
- Zip/Postal Code: 33418
- City/Town: Palm Beach Gardens
- City/Region: Palm Beach Gardens-Palm Beach
- County/Parish: Palm Beach
- State/Province: FL
- Country Region: US-FL
- Features: Gated, Street Lights
HOA
- Has HOA: Yes
- Amenities: Pool, Basketball Court, Clubhouse, Fitness Center, Golf Course, Maintenance Grounds, Gated, Maintenance, Picnic Area, Security, Tennis Court(s), Trail(s)
- Fee: $611
- Frequency: Monthly
- Fee 2: $100
- Frequency 2: Monthly
- Fee Includes: Maintenance Grounds, Security
- Senior Community: No
Pets
- Pets Allowed: Breed Restrictions, Yes
Location
- Longitude: -80.130294
- Latitude: 26.871323
Land Lease
- Land Lease: No
School
Elementary
- School: Marsh Pointe
Middle or Junior
- School: Watson B. Duncan
Highschool
- School: William T. Dwyer
Tax, Financial & Listing Details
Listing Details
- List Price: $1,150,000
- Price Per Square Foot: $636.41
- Date on Market:
- Listing Terms: Cash, Conventional, FHA, VA Loan
- Furnished: Unfurnished
- Home Warranty: No
- Rent Control: No
- Status: Active
MLS Details
- MLS: Beaches
- Listing ID: B26101804
Tax Details
- Annual Tax Amount: $7,679
- Tax Year: 2026
- Tax Legal Description: EASTPOINTE COUNTRY CLUB PL 7-C LT 35 & N 1 FT, E 1 FT & W 1 FT OF TR 1 LYG S, E & W OF & ADJ TO
- Universal Property ID: US-12099-N-00424127170000350-R-N
Price history for 6120 Brandon Street
| Date | Event | Price | Source |
|---|---|---|---|
| listed (Active) | $1,150,000 | Beaches #B26101804 |
Ask a question about 6120 Brandon Street
Hi there — ask anything about this property or the area and the team will get right back to you.
Local real estate advisory services provided by agent with Harrison Real Estate
Listed by Jayme Stevens with Rinker Realty Inc
All listings featuring the BMLS logo are provided by Beaches MLS, Inc. This information is not verified for authenticity or accuracy and is not guaranteed. Copyright 2026 Beaches Multiple Listing Service, Inc. Information is provided exclusively for consumers' personal, non-commercial use and may not be used for any purpose other than to identify prospective properties consumers may be interested in purchasing. The listing broker's offer of compensation is made to participants of BeachesMLS, where the listing is filed, as well as participants of MLSs participating in MLSAdvantage or a data share with BeachesMLS.
You agree to Harrison Real Estate Terms of Use and Privacy Policy. By choosing to contact a property, you also agree that Harrison Real Estate and its associates may call, text, or email you regarding any inquiries or activities you submit through our website. This may involve the use of automated means and prerecorded or artificial voices.