8166 150th Court N, Palm Beach Gardens, FL 33418
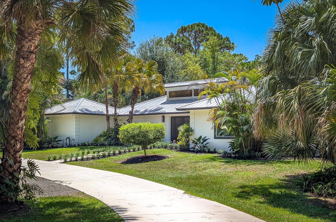
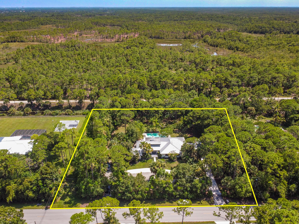
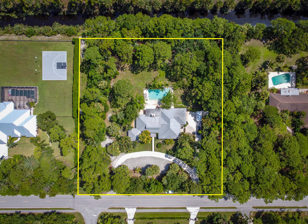
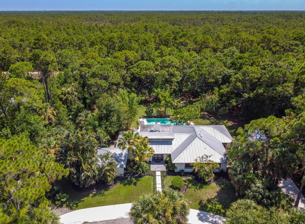
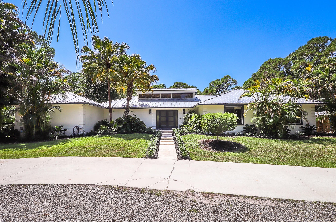
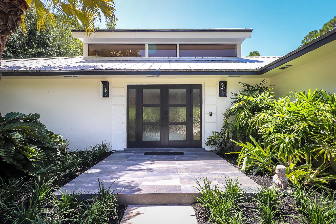
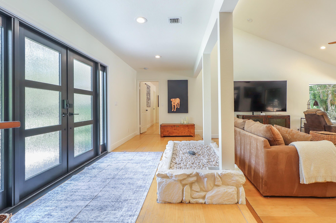
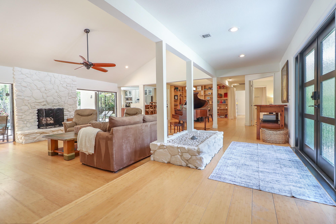
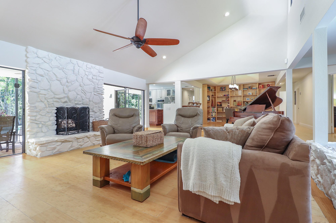
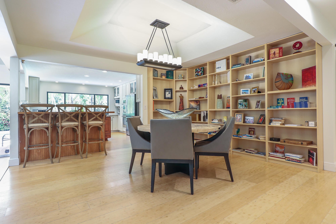
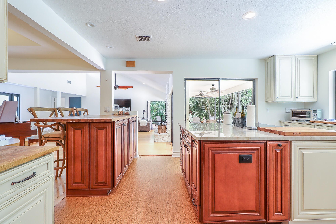
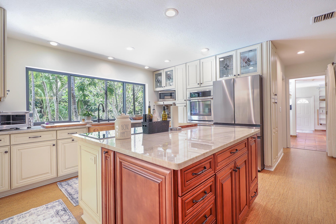
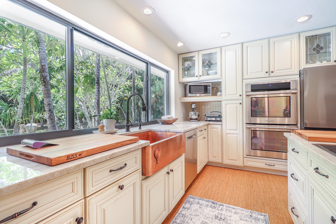
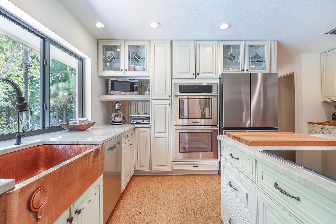
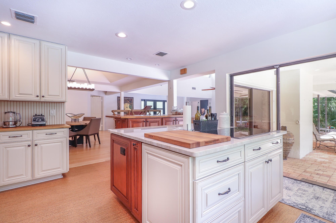
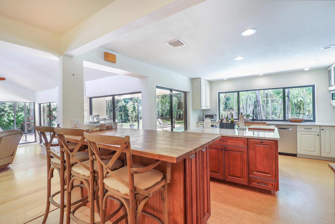
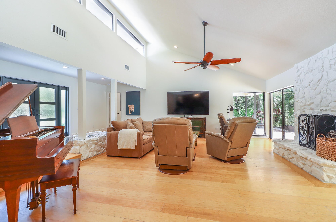
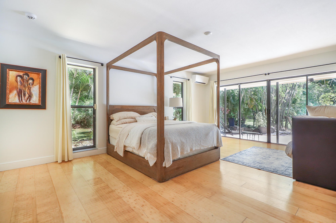
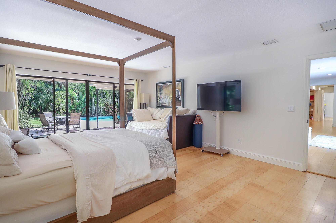
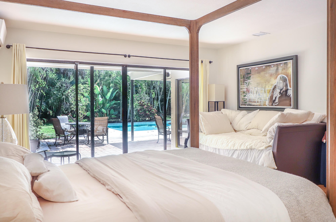
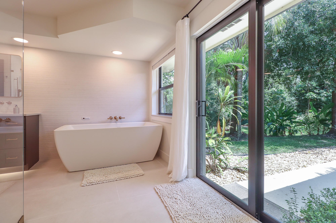
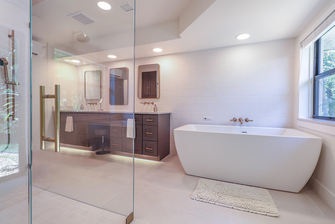
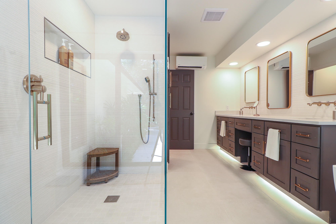
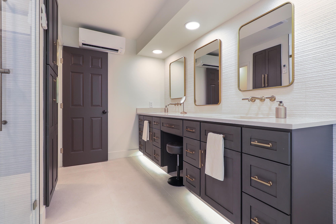
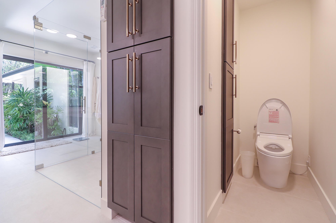
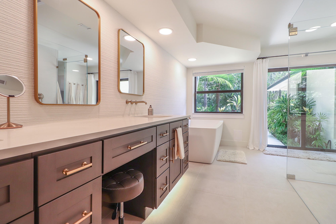
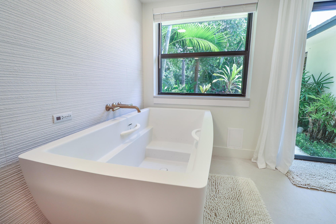
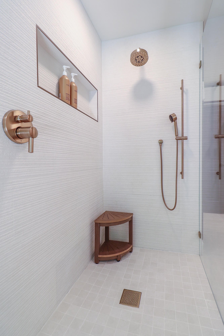
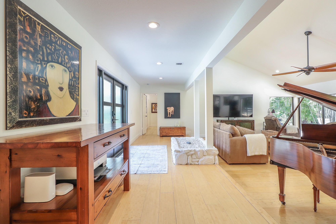
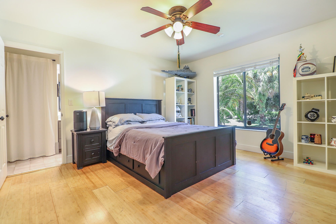
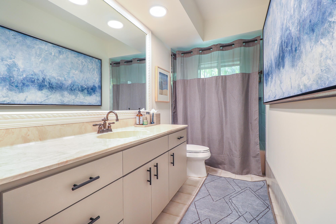
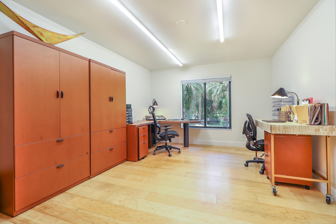
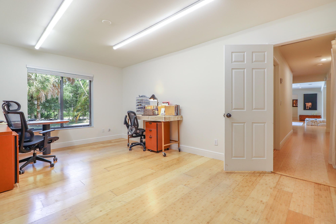
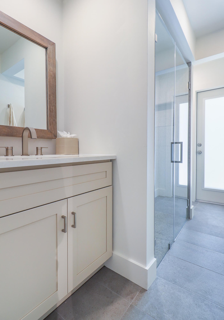
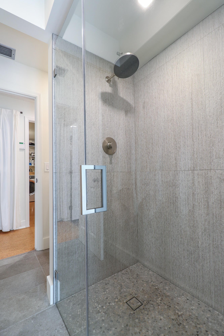
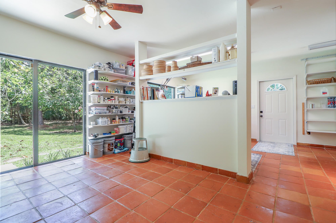
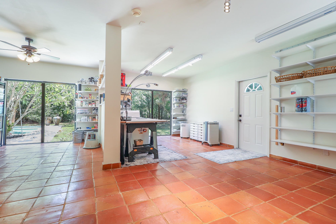
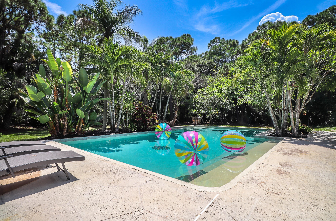
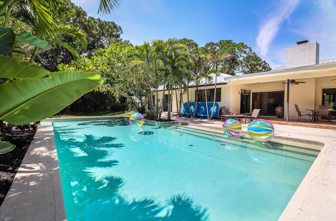
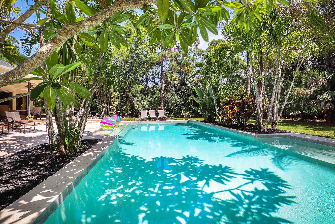
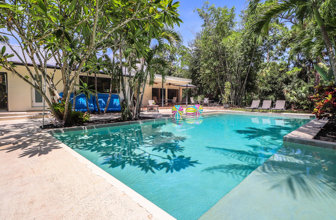
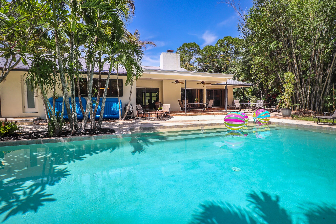
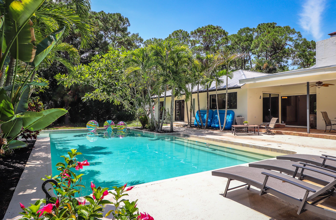
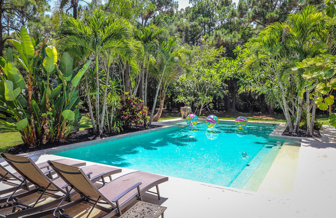
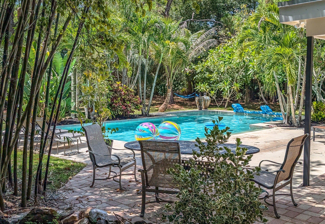
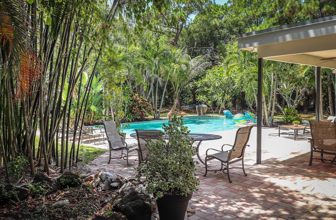
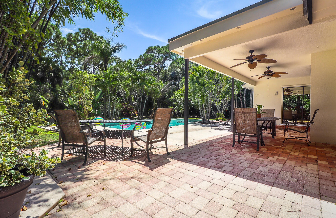
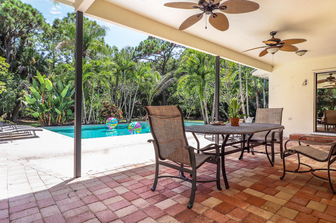
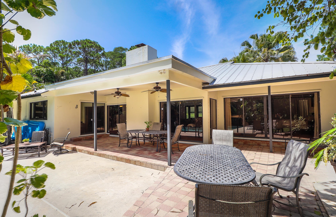
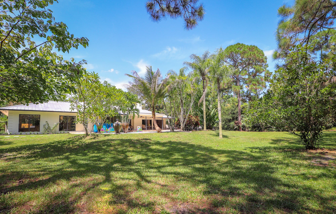
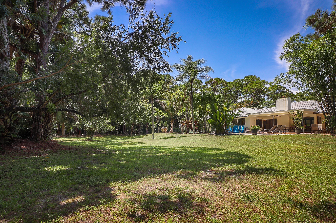
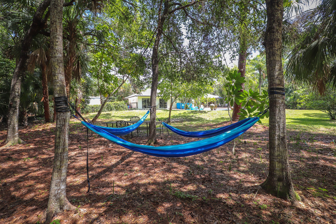
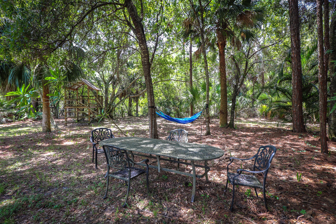
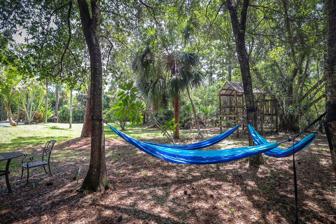
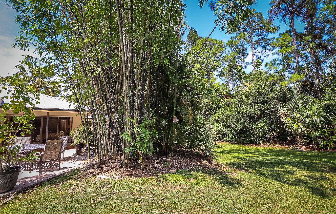
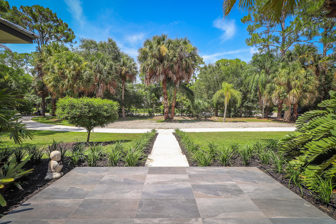
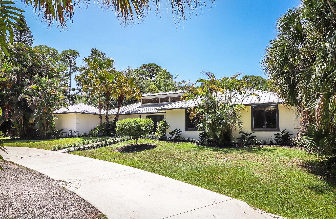
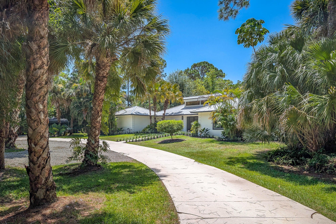
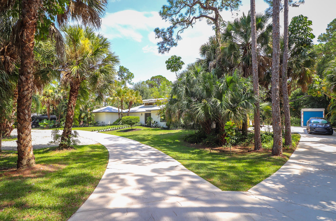
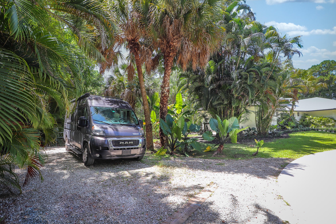
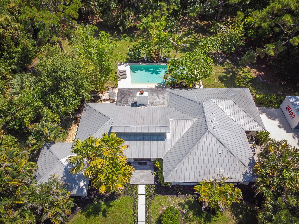
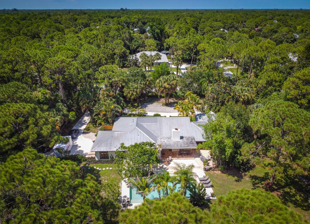
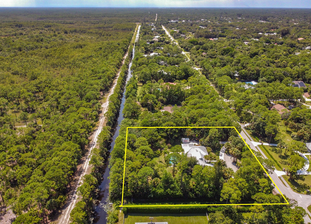
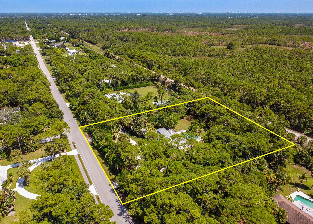
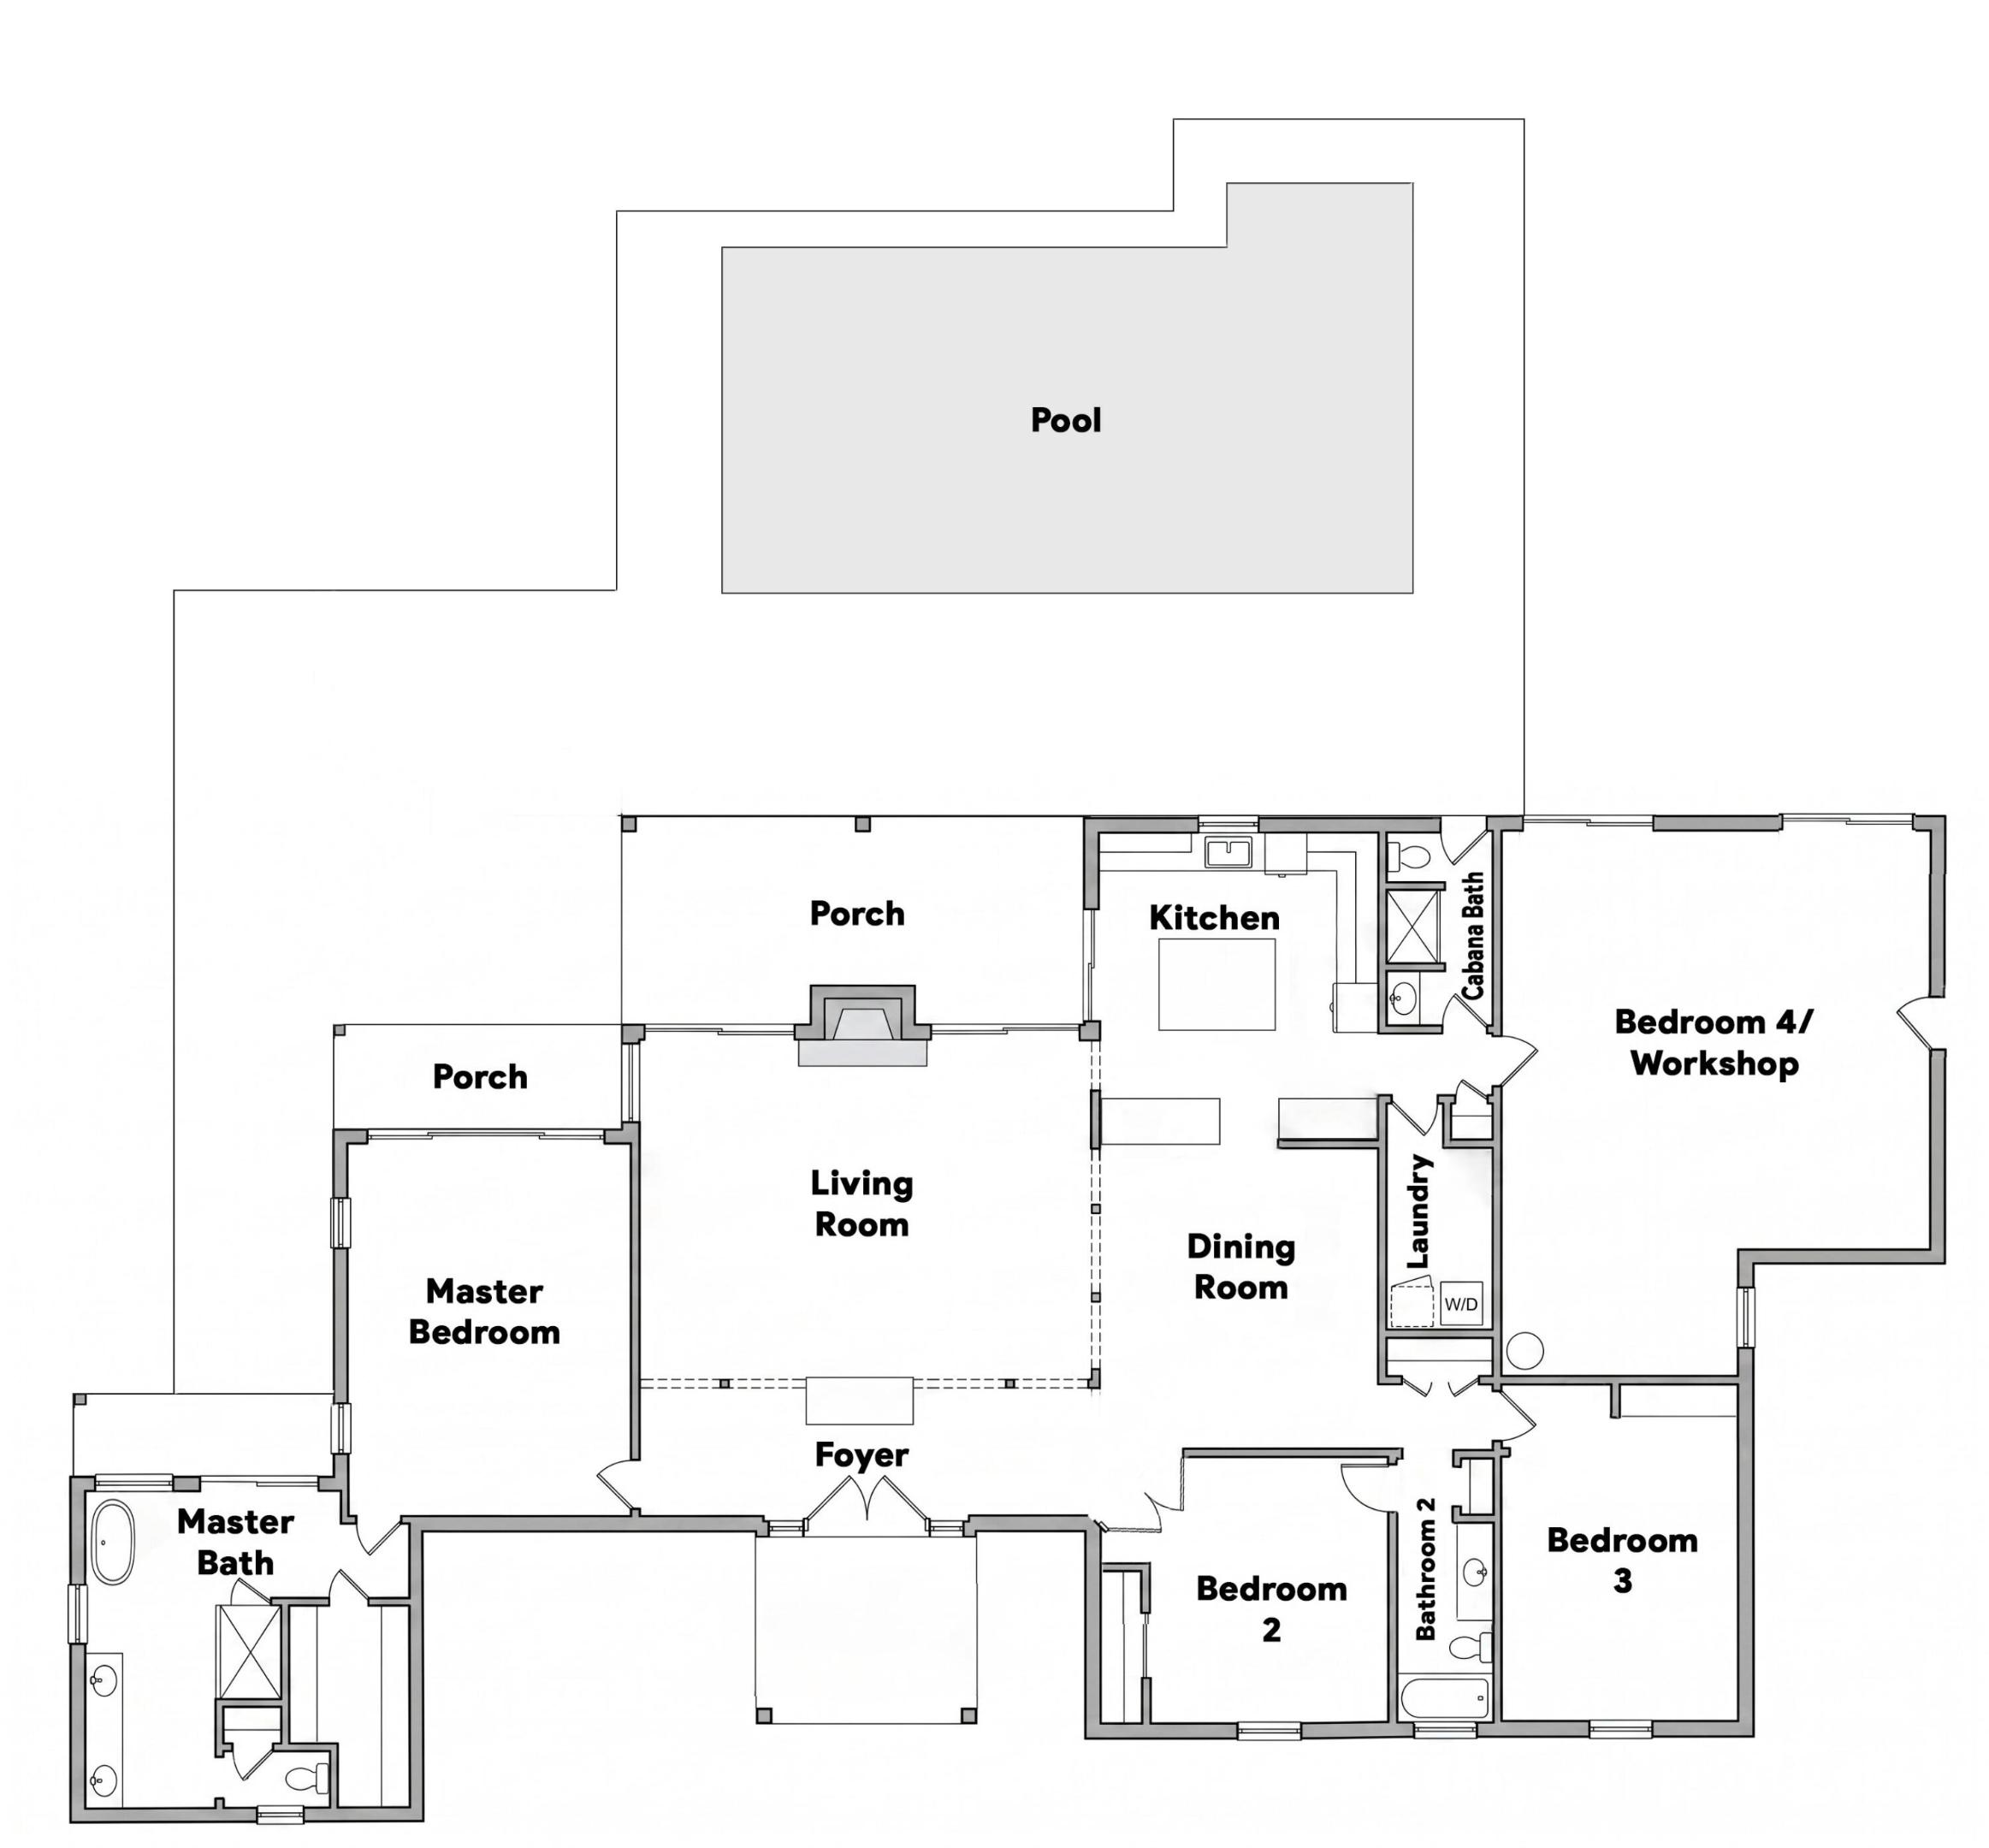
Nature lovers' paradise! This beautiful 4BR/3BA home on a paved road in Palm Beach Country Estates sits on a very private 1.34-acre canal lot that backs up to a 10,000-acre preserve. Featuring concrete block construction and a metal roof, this home has been updated throughout. Surrounded by lush landscaping, the huge 40'x20' pool with sun shelf overlooks a park-like backyard with plenty of shade for your hammocks and picnics. Here you will enjoy a secluded wooded oasis of mature oak trees, offering unmatched privacy and natural beauty. The kitchen features Taj Mahal quartzite and butcher block countertops, a center island, a brand new Thermador cooktop (2025) and Samsung refrigerator (2025), dual wall ovens and a large copper farmhouse sink. Take in the picturesque view of the pool and tropical landscaping from the 9' impact kitchen window. Contemporary primary bathroom (fully remodeled in 2024) features an impact window and slider, luxury fixtures, extra large tub, walk-in shower, dual vanities, and a private water closet. Cabana bath (renovated in 2026) features stone-like tile floors, echoing the natural space just outside. A newly installed (2026) front-entry double door with impact rain glass and sidelights welcomes you into an expansive great room with striking cathedral ceiling, clerestory windows and a wood-burning stone fireplace. Abundant windows and glass sliders flood the home with brilliant natural light, blurring the line between indoor and outdoor living. The huge 22x22 fourth bedroom has its own outside access door and is perfect for a workshop, office, or studio apartment. Large circular driveway has plenty of extra parking space including two RV hookups (one with septic). This home's quiet location directly on the Loxahatchee Slough preserve is one of the most coveted in the neighborhood. Palm Beach Country Estates features peaceful country living with no HOA, city water, and close proximity to area amenities such as Alton Town Center and Abacoa.
Open houses at 8166 150th Court N
Saturday, November 21 · 1–3pm
In person · no appointment needed
Sunday, November 22 · 1–3pm
In person · no appointment needed
Location of 8166 150th Court N
8166 150th Court N property details
Interior
Bedrooms & Bathrooms
- Bedrooms: 4
- Bathrooms: 3
- Full Bathrooms: 3
- Main Level Bedrooms: 4
- Main Level Bathrooms: 3
Appliances
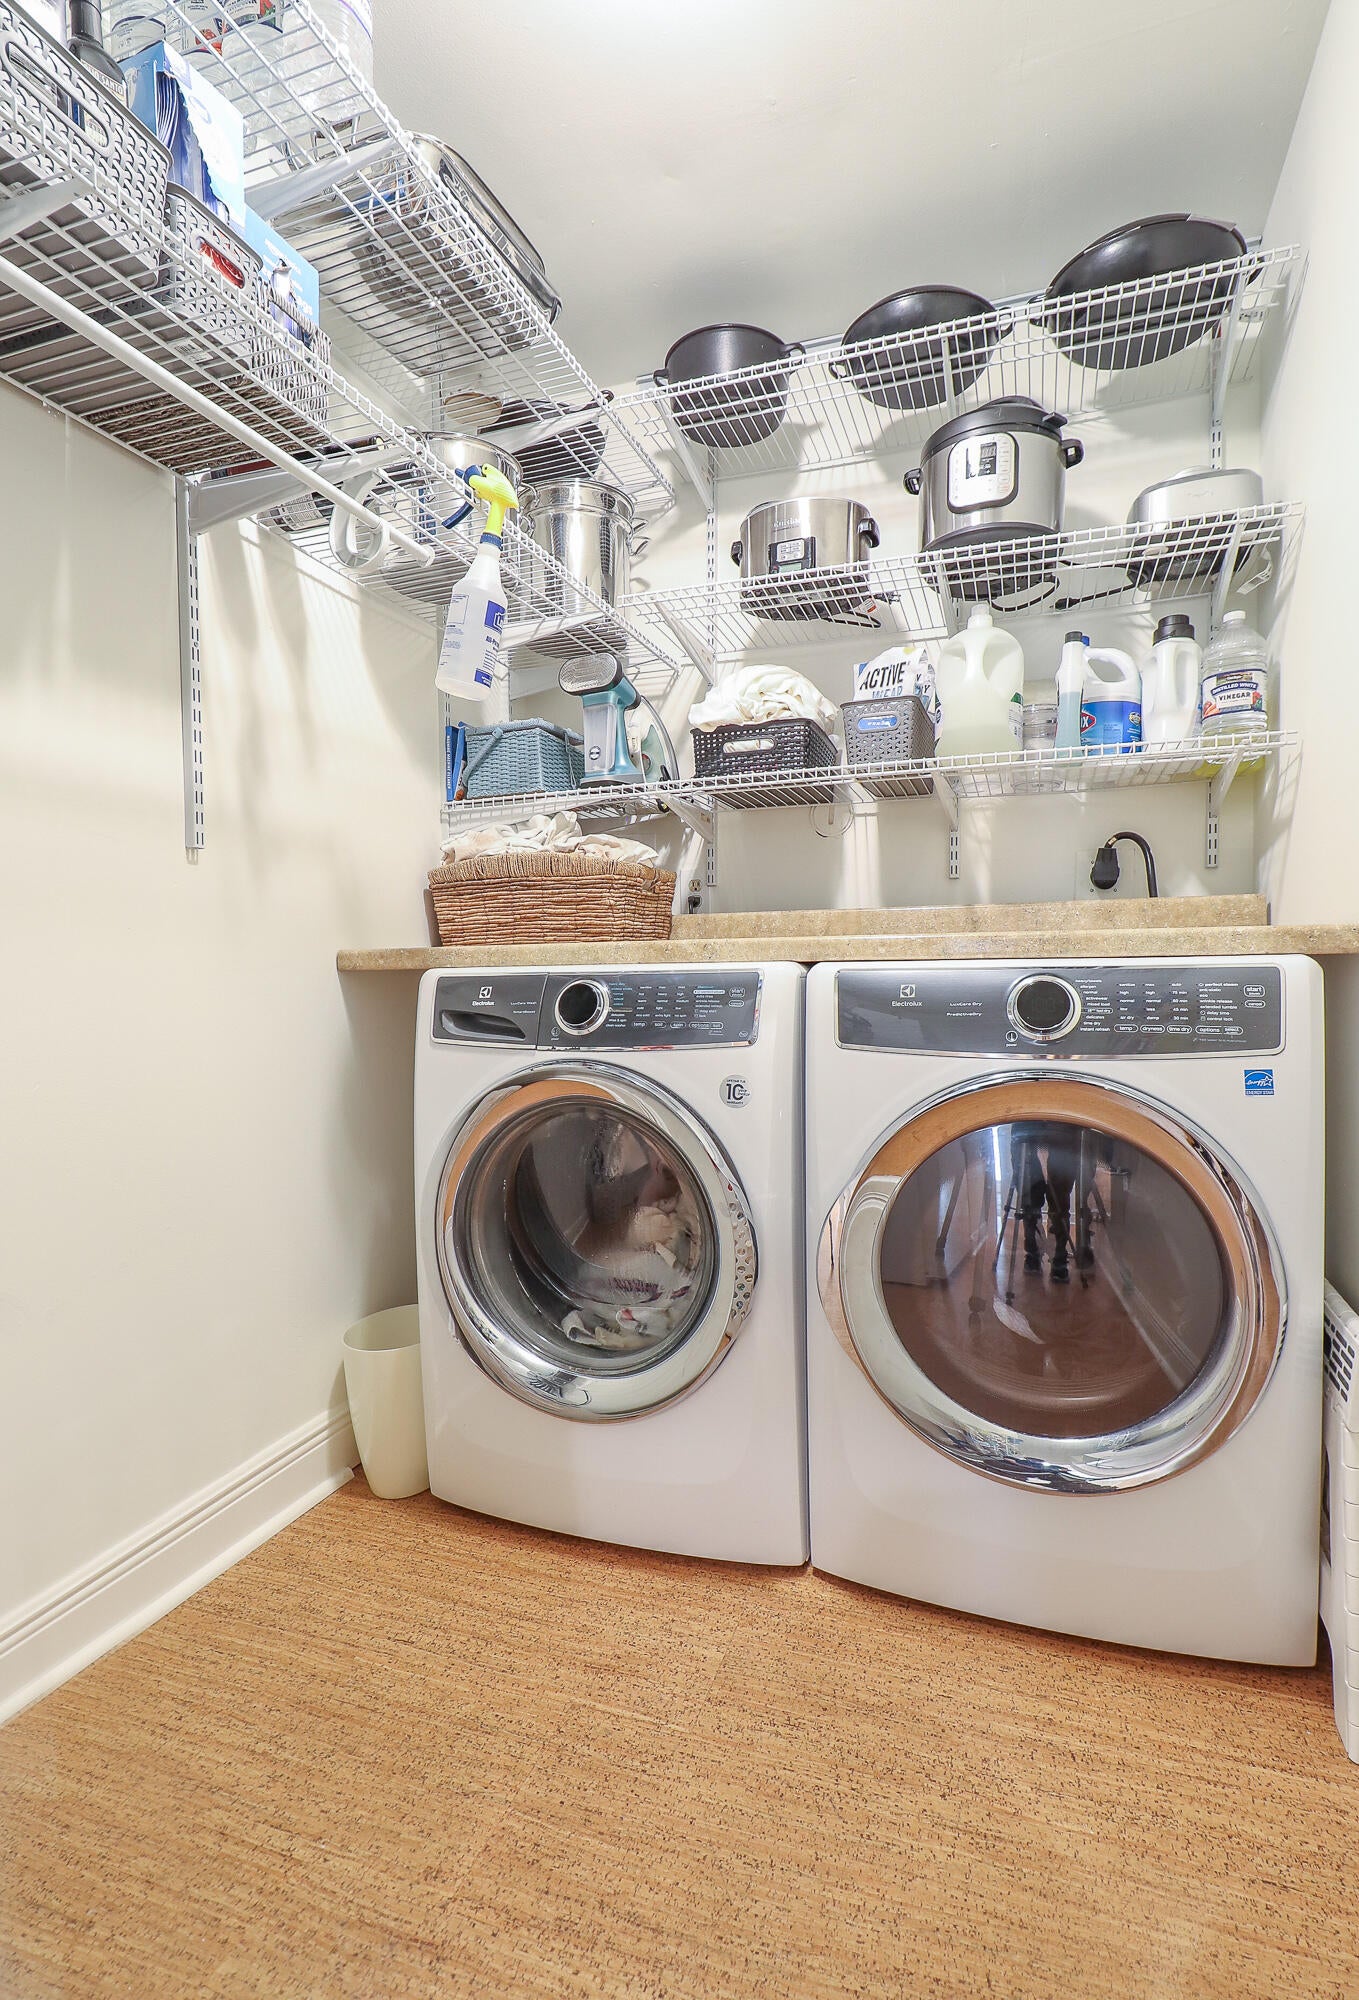
- Included: Cooktop, Dryer, Dishwasher, Electric Cooktop, Electric Water Heater, Oven, Refrigerator, Water Heater, Washer
- Laundry: Inside, Laundry Room
Heating
- Heating: Central
Cooling
- Cooling: Central Air, Ceiling Fan(s)
Features
- Interior Features: Kitchen Island, Soaking Tub
- Flooring: Laminate, Tile
- Fireplace: Yes
- Fireplace Features: Wood Burning
Interior Area
- Total Living Area: 3170
- Source: Assessor
Video & Virtual Tour
- Virtual Tour: View tour
Rooms & Dimensions
Bedroom 2
- Level: Unknown
- Dimensions: 19 X 12
Bedroom 4
- Level: Unknown
- Dimensions: 22 X 22
Kitchen
- Level: Unknown
- Dimensions: 14 X 11
PrimaryBedroom
- Level: Unknown
- Dimensions: 20 X 15
Living Room
- Level: Unknown
- Dimensions: 26 X 23
Kitchen
- Level: Unknown
- Dimensions: 14 X 11
PrimaryBedroom
- Level: Unknown
- Dimensions: 20 X 15
Living Room
- Level: Unknown
- Dimensions: 26 X 23
Bedroom 4
- Level: Unknown
- Dimensions: 22 X 22
PrimaryBedroom
- Level: Unknown
- Dimensions: 20 X 15
Kitchen
- Level: Unknown
- Dimensions: 14 X 11
Living Room
- Level: Unknown
- Dimensions: 26 X 23
PrimaryBedroom
- Level: Unknown
- Dimensions: 20 X 15
Kitchen
- Level: Unknown
- Dimensions: 14 X 11
Kitchen
- Level: Unknown
- Dimensions: 14 X 11
Bedroom 3
- Level: Unknown
- Dimensions: 14 X 12
Bedroom 2
- Level: Unknown
- Dimensions: 19 X 12
Bedroom 3
- Level: Unknown
- Dimensions: 14 X 12
PrimaryBedroom
- Level: Unknown
- Dimensions: 20 X 15
Bedroom 4
- Level: Unknown
- Dimensions: 22 X 22
Bedroom 2
- Level: Unknown
- Dimensions: 19 X 12
Bedroom 3
- Level: Unknown
- Dimensions: 14 X 12
Living Room
- Level: Unknown
- Dimensions: 26 X 23
PrimaryBedroom
- Level: Unknown
- Dimensions: 20 X 15
Living Room
- Level: Unknown
- Dimensions: 26 X 23
Bedroom 3
- Level: Unknown
- Dimensions: 14 X 12
Bedroom 3
- Level: Unknown
- Dimensions: 14 X 12
Living Room
- Level: Unknown
- Dimensions: 26 X 23
Bedroom 2
- Level: Unknown
- Dimensions: 19 X 12
PrimaryBedroom
- Level: Unknown
- Dimensions: 20 X 15
Bedroom 3
- Level: Unknown
- Dimensions: 14 X 12
Bedroom 4
- Level: Unknown
- Dimensions: 22 X 22
Bedroom 3
- Level: Unknown
- Dimensions: 14 X 12
Bedroom 2
- Level: Unknown
- Dimensions: 19 X 12
Kitchen
- Level: Unknown
- Dimensions: 14 X 11
Bedroom 3
- Level: Unknown
- Dimensions: 14 X 12
Bedroom 4
- Level: Unknown
- Dimensions: 22 X 22
Bedroom 2
- Level: Unknown
- Dimensions: 19 X 12
Bedroom 3
- Level: Unknown
- Dimensions: 14 X 12
Bedroom 4
- Level: Unknown
- Dimensions: 22 X 22
Living Room
- Level: Unknown
- Dimensions: 26 X 23
Bedroom 4
- Level: Unknown
- Dimensions: 22 X 22
PrimaryBedroom
- Level: Unknown
- Dimensions: 20 X 15
Living Room
- Level: Unknown
- Dimensions: 26 X 23
Kitchen
- Level: Unknown
- Dimensions: 14 X 11
Bedroom 2
- Level: Unknown
- Dimensions: 19 X 12
PrimaryBedroom
- Level: Unknown
- Dimensions: 20 X 15
Kitchen
- Level: Unknown
- Dimensions: 14 X 11
Bedroom 4
- Level: Unknown
- Dimensions: 22 X 22
Bedroom 2
- Level: Unknown
- Dimensions: 19 X 12
Bedroom 4
- Level: Unknown
- Dimensions: 22 X 22
Kitchen
- Level: Unknown
- Dimensions: 14 X 11
Property
Features
- Patio & Porch: Deck, Patio, Porch
- Has Private Pool: Yes
- Pool Features: In Ground, Private
- Has Spa: No
- Fencing: Back Yard
- Horses: No
View
- Has View: No
Lot
- Acres: 1.34
Accessibility
- Levels: One
- Stories: 1
Parking
- Garage: No
- Parking Features: Circular Driveway, Converted Garage, Driveway, RV Access/Parking
- Carport: No
- Open Parking: No
Waterfront
- Has Waterfront: No
Basement
- Basement: No
Mobile Home
- Mobile Home Remains: No
- Units: Feet
Construction
Type & Style
- Home Type: Residential
- Property Sub Type: Single Family Residence
- Structure Type: House
Materials
- Construction Materials: Block, Concrete, Stucco
- Foundation: Slab
- Roof: Metal
Builder / Condition
- Year Built: 1985
- New Construction: No
Building
- Building Area Total: 3498
- Building Area Source: Assessor
- Building Exposure: North
Utilities & Green Energy
Utilities
- Electric on Property: No
- Water: Public
- Sewer: Septic Tank
- Utilities: Cable Connected, Electricity Connected, Phone Available, Water Connected
- Road Surface Type: Paved
Green Energy
- Energy Efficient: No
Community & HOA
Community
- Subdivision: Palm Beach Country Estates
- Zip/Postal Code: 33418
- City/Town: Palm Beach Gardens
- City/Region: Palm Beach Gardens-Palm Beach
- County/Parish: Palm Beach
- State/Province: FL
- Country Region: US-FL
HOA
- Has HOA: No
- Senior Community: No
Pets
- Pets Allowed: Yes
Location
- Township: 00
- Longitude: -80.162602
- Latitude: 26.897582
- Directions: Donald Ross west to 69th Dr; north on 69th to 150th; west on 150th to house on the south side of the road near 81st .
Land Lease
- Land Lease: No
School
Elementary
- School: Marsh Pointe
Middle or Junior
- School: Independence
Highschool
- School: William T. Dwyer
Tax, Financial & Listing Details
Listing Details
- List Price: $1,319,000
- Price Per Square Foot: $416.09
- Date on Market:
- Listing Terms: Cash, Conventional
- Home Warranty: No
- Rent Control: No
- Status: Active
MLS Details
- MLS: Beaches
- Listing ID: B26066463
Tax Details
- Annual Tax Amount: $7,168
- Tax Year: 2025
- Tax Legal Description: 17-41-42~ E 235 FT OF W 1890 FT OF SE 1/4 (LESS N 2365 FT & S 100 FT) A/K/A Q-453
- Universal Property ID: US-12099-N-00424117000005550-R-N
Price history for 8166 150th Court N
| Date | Event | Price | Source |
|---|---|---|---|
| listed (Active) | $1,349,000 | Beaches #B26066463 | |
| price changed | $1,339,000 | Beaches #B26066463 | |
| price changed | $1,329,000 | Beaches #B26066463 | |
| price changed | $1,319,000 | Beaches #B26066463 |
Ask a question about 8166 150th Court N
Hi there — ask anything about this property or the area and the team will get right back to you.
Local real estate advisory services provided by agent with Harrison Real Estate
Listed by Stacy Michelle Probst with Berman Realty
All listings featuring the BMLS logo are provided by Beaches MLS, Inc. This information is not verified for authenticity or accuracy and is not guaranteed. Copyright 2026 Beaches Multiple Listing Service, Inc. Information is provided exclusively for consumers' personal, non-commercial use and may not be used for any purpose other than to identify prospective properties consumers may be interested in purchasing. The listing broker's offer of compensation is made to participants of BeachesMLS, where the listing is filed, as well as participants of MLSs participating in MLSAdvantage or a data share with BeachesMLS.
You agree to Harrison Real Estate Terms of Use and Privacy Policy. By choosing to contact a property, you also agree that Harrison Real Estate and its associates may call, text, or email you regarding any inquiries or activities you submit through our website. This may involve the use of automated means and prerecorded or artificial voices.