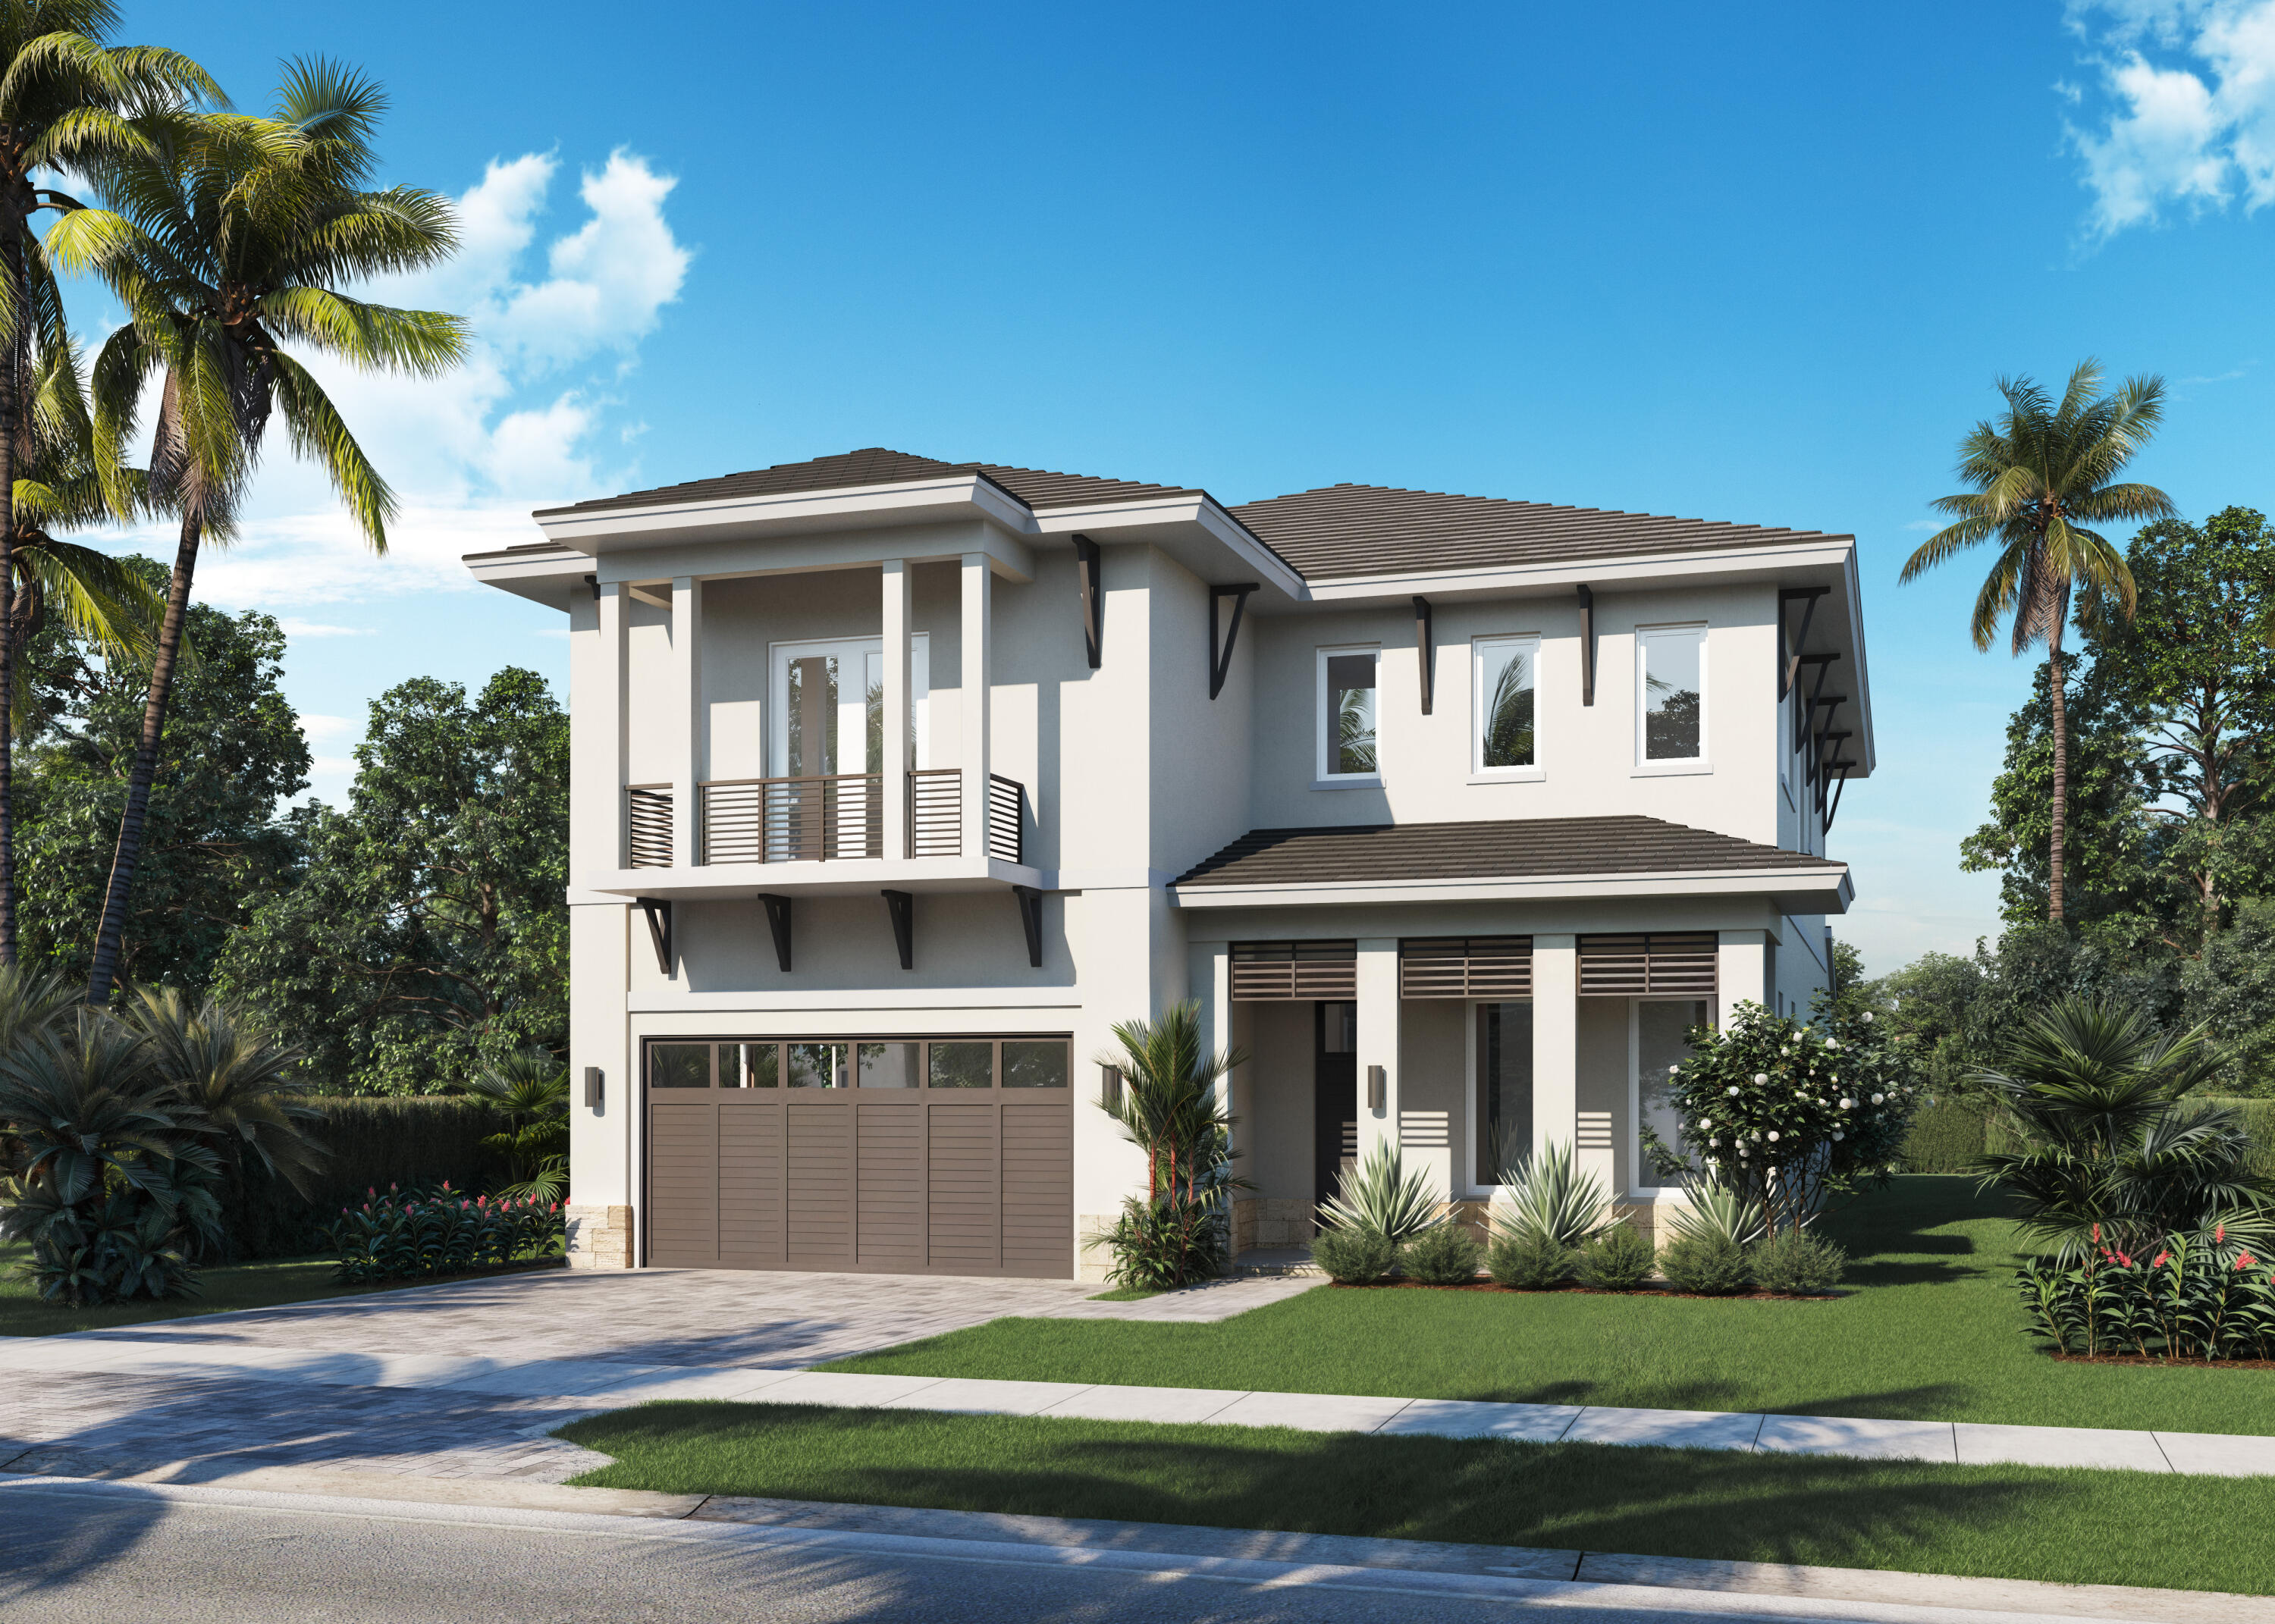
 For sale
9553 Ridgewater Drive, Palm Beach Gardens, FL 33412
Discover this 4-bedroom, 6-bathroom residence in the Lake Ridge community at Avenir, offering 3,957 square feet of finished living space across two stories. The thoughtful floor plan provides ample room for comfortable living and entertaining. This Poinciana plan combines spacious interiors with a desirable location, stunning lake views, and access to the brand new Great Egret clubhouse at Avenir, making it a wonderful opportunity for those seeking quality construction and room to grow.
9553 Ridgewater Drive property details
Interior
Bedrooms & Bathrooms
- Bedrooms: 4
- Bathrooms: 6
- Full Bathrooms: 4
- Main Level Bathrooms: 2
Appliances
- Included: Cooktop, Dryer, Dishwasher, Gas Cooktop, Disposal, Gas Water Heater, Microwave, Refrigerator, Tankless Water Heater, Water Heater, Washer
- Laundry: Inside
Heating
- Heating: Electric
Cooling
- Cooling: Electric
Features
- Interior Features: Eat-in Kitchen, High Ceilings, Kitchen Island, Soaking Tub, Walk-In Closet(s), Bar
- Flooring: Tile
- Fireplace: No
Interior Area
- Total Living Area: 3957
- Source: Builder
Rooms & Dimensions
Family Room
- Level: First
- Dimensions: 19 X 18
Den
- Level: First
- Dimensions: 17 X 12
Bedroom 2
- Level: Second
- Dimensions: 15 X 12
Bedroom 4
- Level: Second
- Dimensions: 13 X 12
Kitchen
- Level: First
- Dimensions: 16 X 10
Dining Room
- Level: First
- Dimensions: 19 X 13
Living Room
- Level: First
- Dimensions: 13 X 12
Kitchen
- Level: First
- Dimensions: 16 X 10
PrimaryBedroom
- Level: Second
- Dimensions: 15 X 21
PrimaryBedroom
- Level: Second
- Dimensions: 15 X 21
Dining Room
- Level: First
- Dimensions: 19 X 13
Living Room
- Level: First
- Dimensions: 13 X 12
Bedroom 3
- Level: Second
- Dimensions: 12 X 12
Bedroom 3
- Level: Second
- Dimensions: 12 X 12
Den
- Level: First
- Dimensions: 17 X 12
Bedroom 4
- Level: Second
- Dimensions: 13 X 12
Bedroom 2
- Level: Second
- Dimensions: 15 X 12
Family Room
- Level: First
- Dimensions: 19 X 18
Property
Features
- Exterior Features: Balcony
- Patio & Porch: Covered, Patio
- Security Features: Security System, Gated Community
- Has Private Pool: Yes
- Pool Features: In Ground, Private
- Has Spa: No
- Fencing: Back Yard
- Horses: No
View
- Has View: Yes
- View: Lake, Water
Lot
- Acres: 0.16
Accessibility
- Levels: Two
- Stories: 2
Parking
- Garage: No
- Parking Features: Driveway
- Carport: No
- Open Parking: No
Waterfront
- Has Waterfront: No
Basement
- Basement: No
Mobile Home
- Mobile Home Remains: No
- Units: Feet
Construction
Type & Style
- Home Type: Residential
- Property Sub Type: Single Family Residence
- Structure Type: House
Materials
- Construction Materials: Block, Stucco
- Foundation: Slab
- Roof: Flat, Tile
Builder / Condition
- Year Built: 2026
- Condition: New Construction
- New Construction: Yes
- Builder Model: Poinciana
Building
- Building Area Total: 5032
- Building Area Source: Builder
- Building Exposure: Southeast
Utilities & Green Energy
Utilities
- Electric on Property: No
- Water: Public
- Sewer: Public Sewer
- Utilities: Cable Available, Electricity Available, Natural Gas Available, Sewer Available, Underground Utilities, Water Connected
Green Energy
- Energy Efficient: No
Community & HOA
Community
- Subdivision: Avenir Pod
- Zip/Postal Code: 33412
- City/Town: Palm Beach Gardens
- City/Region: Palm Beach Gardens-Palm Beach
- County/Parish: Palm Beach
- State/Province: FL
- Country Region: US-FL
- Features: Gated
HOA
- Has HOA: Yes
- Amenities: Clubhouse, Dog Park, Gated, Playground, Park, Recreation Facilities, Tennis Court(s)
- Fee: $285
- Frequency: Monthly
- Fee 2: $15
- Frequency 2: Annually
- Senior Community: No
Pets
- Pets Allowed: Breed Restrictions, Yes
Location
- Township: 52
- Directions: Northlake Blvd West to Coconut Blvd. North to Avenir Drive, make a Right onto Avenir Drive and follow road to Lake Ridge. WL Homes Sales Office is located on Avenir Drive at the Stone Gate community
Land Lease
- Land Lease: No
School
Elementary
- School: Pierce Hammock
Middle or Junior
- School: Osceola Creek
Highschool
- School: Palm Beach Gardens
Tax, Financial & Listing Details
Listing Details
- List Price: $1,845,326
- Price Per Square Foot: $466.34
- Date on Market:
- Listing Terms: Cash
- Furnished: Unfurnished
- Home Warranty: No
- Rent Control: No
- Status: Active
MLS Details
- MLS: Beaches
- Listing ID: B26044904
Tax Details
- Tax Assessed Value: 110000
- Annual Tax Amount: $5,836.19
- Tax Year: 2025
- Tax Legal Description: AVENIR POD 21 LT 180
- Universal Property ID: US-12099-N-52414216020001800-R-N
Price history for 9553 Ridgewater Drive
| Date | Event | Price | Source |
|---|---|---|---|
| listed (Active) | $1,783,394 | Beaches #B26044904 | |
| price changed | $1,845,326 | Beaches #B26044904 |
Ask a question about 9553 Ridgewater Drive
Hi there — ask anything about this property or the area and the team will get right back to you.
Local real estate advisory services provided by agent with Harrison Real Estate
Listed by Cornelius W McGinnis Jr with Avenir Real Estate Services , Llc
All listings featuring the BMLS logo are provided by Beaches MLS, Inc. This information is not verified for authenticity or accuracy and is not guaranteed. Copyright 2026 Beaches Multiple Listing Service, Inc. Information is provided exclusively for consumers' personal, non-commercial use and may not be used for any purpose other than to identify prospective properties consumers may be interested in purchasing. The listing broker's offer of compensation is made to participants of BeachesMLS, where the listing is filed, as well as participants of MLSs participating in MLSAdvantage or a data share with BeachesMLS.
You agree to Harrison Real Estate Terms of Use and Privacy Policy. By choosing to contact a property, you also agree that Harrison Real Estate and its associates may call, text, or email you regarding any inquiries or activities you submit through our website. This may involve the use of automated means and prerecorded or artificial voices.