 For sale






178 Lake Drive 4201, Palm Beach Shores, FL 33404
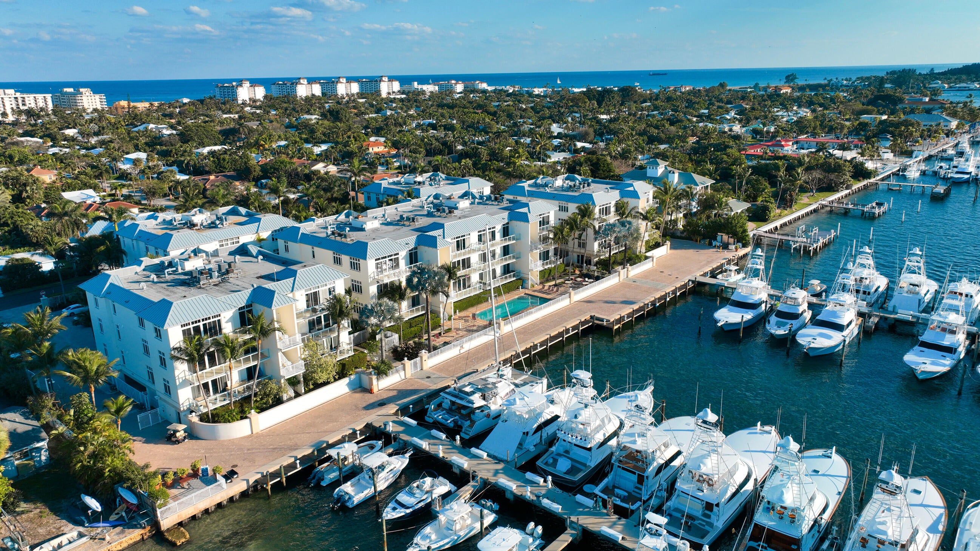
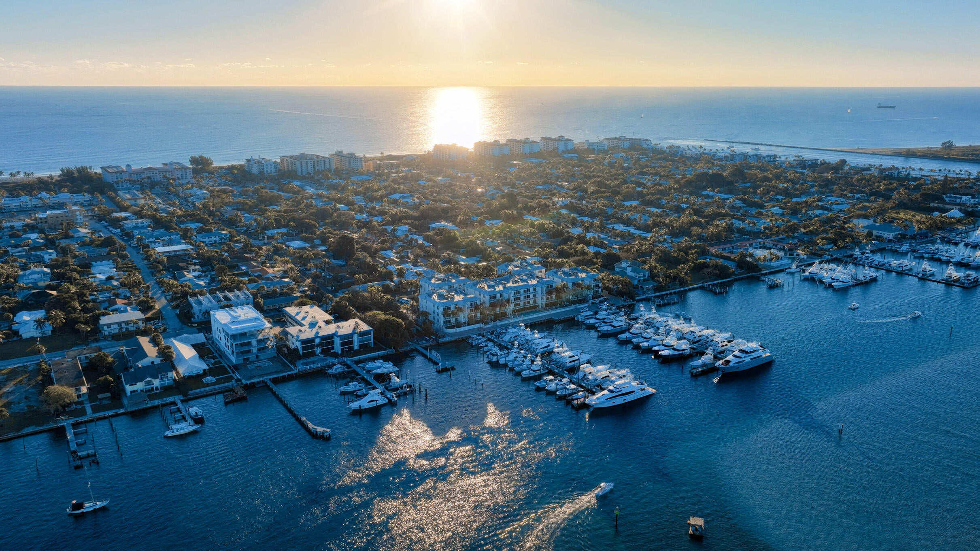
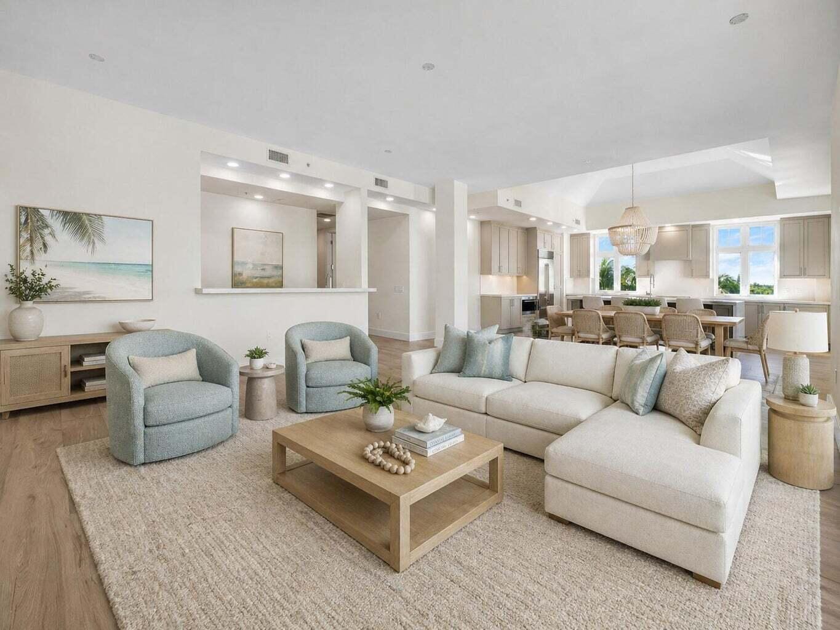
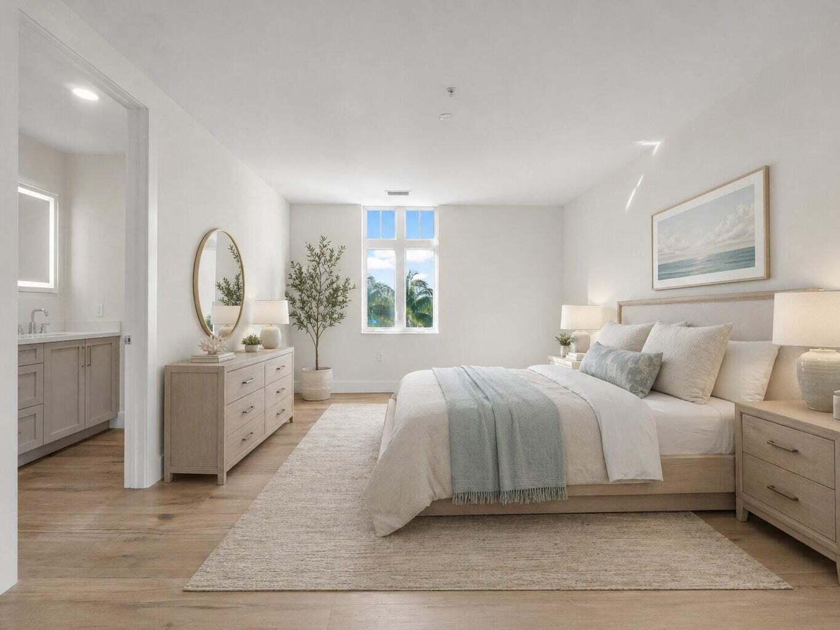
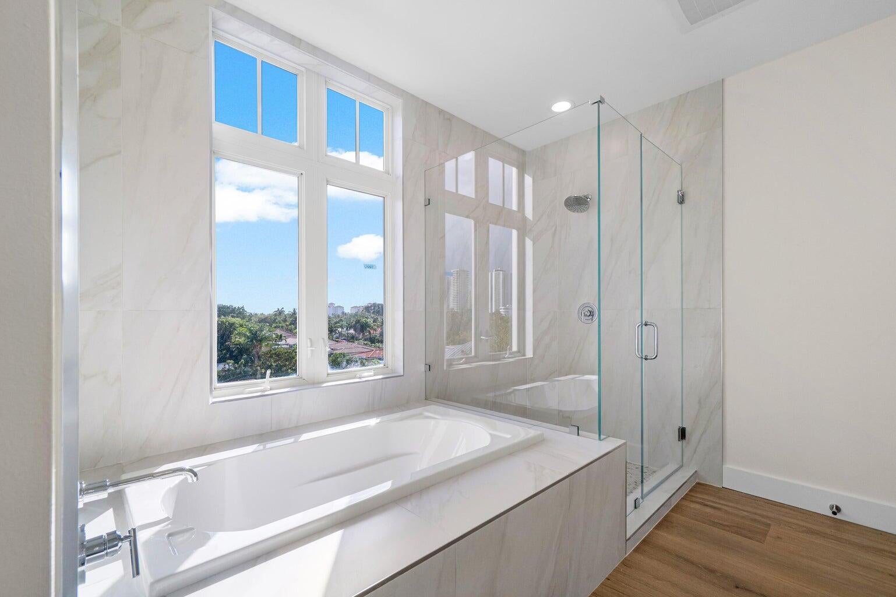
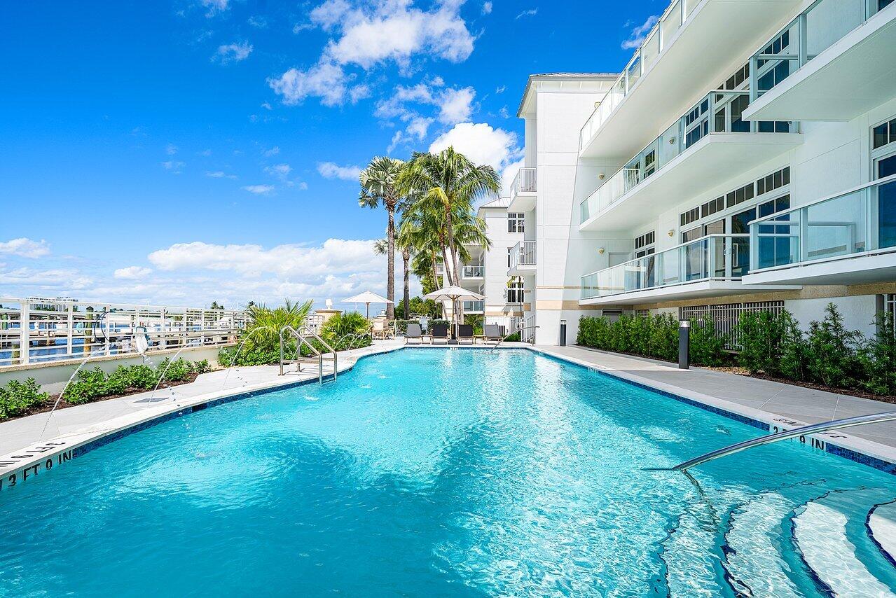
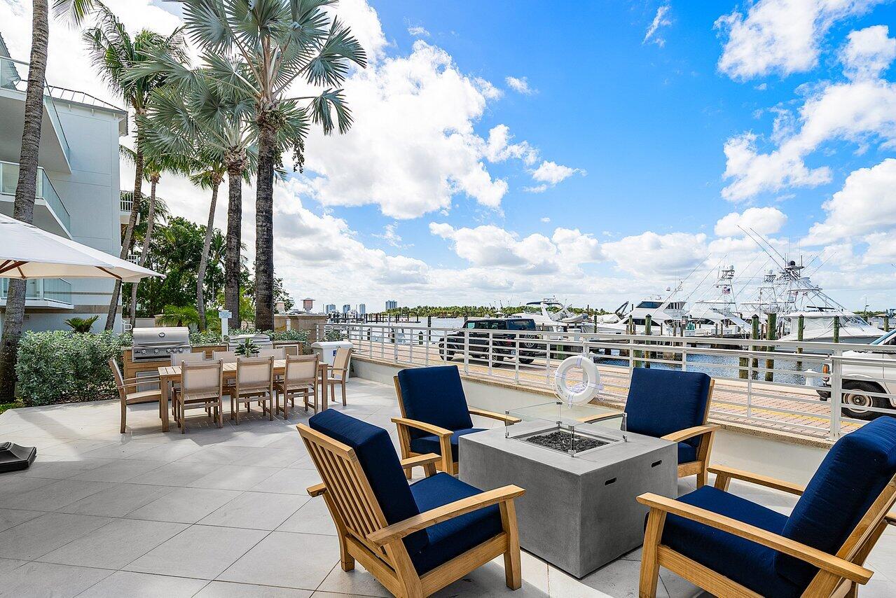
Home Upstairs. Boat Downstairs. Ocean Ahead. Own the Condo. Keep the Boat Steps Away. Live the Waterfront Life. If you want a luxury condo and you own a boat, HAVN Residences & Yacht Club deserves your attention. This is the rare opportunity to live where you keep your boat: no driving back and forth to the marina, no hotel stays, and no packing for the weekend. Walk out of your residence, head downstairs, and be on the water in minutes. Better yet, come home and look out toward the marina knowing your boat is right there. Residence 4201 is never lived in, move-in ready, and offers the fresh feel buyers love about new construction without the construction wait. Enjoy private elevator entry, garage parking, an expansive terrace, and the privacy of an intimate waterfront community. HAVN is a collection of just 36 residences located in Palm Beach Shores, set across five boutique, three-story waterfront buildings, paired with a 52-slip full-service marina accommodating vessels from approximately 30 to 150 feet. Marina slips are subject to availability and separate arrangements, but for a boat owner, the opportunity is exceptional: your residence, your boat and your marina lifestyle all in one place. And HAVN is about much more than boating. Owners enjoy a resort-style waterfront pool and hot tub, fitness center, outdoor grills, fire pit, paddleboards, kayaks, bicycles, concierge services, beach service and chauffeured golf-cart transportation around Palm Beach Shores. Palm Beach Shores gives you the best of both worlds: a small, walkable waterfront community where you can reach the beach, restaurants and local favorites with ease, while Sailfish Marina, Peanut Island, Phil Foster Park and the Palm Beach Inlet are all nearby. Palm Beach, Jupiter, and West Palm Beach are only minutes away. Why buy a waterfront condo and keep your boat somewhere else? At HAVN, the whole point is having both. Home upstairs. Boat downstairs. Ocean ahead.
Location of 178 Lake Drive 4201
178 Lake Drive 4201 property details
Interior
Bedrooms & Bathrooms
- Bedrooms: 2
- Bathrooms: 3
- Full Bathrooms: 2
- Main Level Bedrooms: 2
- Main Level Bathrooms: 3
Appliances
- Included: Cooktop, Dryer, Dishwasher, Electric Cooktop, Electric Water Heater, Disposal, Ice Maker, Microwave, Oven, Refrigerator, Water Heater, Wine Refrigerator, Washer
- Laundry: Inside, Laundry Room, In Unit, Sink
Heating
- Heating: Electric
Cooling
- Cooling: Central Air, Electric
Features
- Interior Features: Wet Bar, Breakfast Bar, Built-in Features, Entrance Foyer, Eat-in Kitchen, Elevator, High Ceilings, Kitchen Island, Pantry, Storage, Soaking Tub, Bar, Walk-In Closet(s)
- Window Features: Storm Window(s)
- Flooring: Tile
- Fireplace: No
Interior Area
- Total Living Area: 2198
- Source: Builder
Video & Virtual Tour
- Virtual Tour: View tour
Rooms & Dimensions
Living Room
- Level: Main
- Dimensions: 19 X 17
Dining Room
- Level: Main
- Dimensions: 7 X 20
Kitchen
- Level: Main
- Dimensions: 14 X 20
Foyer
- Level: Main
- Dimensions: 10 X 7
Foyer
- Level: Main
- Dimensions: 10 X 7
Bedroom 2
- Level: Main
- Dimensions: 17 X 13
PrimaryBedroom
- Level: Main
- Dimensions: 14 X 17
PrimaryBedroom
- Level: Main
- Dimensions: 14 X 17
Kitchen
- Level: Main
- Dimensions: 14 X 20
Other
- Level: Main
- Dimensions: 27 X 7
Foyer
- Level: Main
- Dimensions: 10 X 7
Living Room
- Level: Main
- Dimensions: 19 X 17
Kitchen
- Level: Main
- Dimensions: 14 X 20
Other
- Level: Main
- Dimensions: 27 X 7
Living Room
- Level: Main
- Dimensions: 19 X 17
Bedroom 2
- Level: Main
- Dimensions: 17 X 13
Other
- Level: Main
- Dimensions: 27 X 7
Kitchen
- Level: Main
- Dimensions: 14 X 20
Foyer
- Level: Main
- Dimensions: 10 X 7
Kitchen
- Level: Main
- Dimensions: 14 X 20
PrimaryBedroom
- Level: Main
- Dimensions: 14 X 17
Bedroom 2
- Level: Main
- Dimensions: 17 X 13
Kitchen
- Level: Main
- Dimensions: 14 X 20
Foyer
- Level: Main
- Dimensions: 10 X 7
PrimaryBedroom
- Level: Main
- Dimensions: 14 X 17
Foyer
- Level: Main
- Dimensions: 10 X 7
Other
- Level: Main
- Dimensions: 27 X 7
Dining Room
- Level: Main
- Dimensions: 7 X 20
PrimaryBedroom
- Level: Main
- Dimensions: 14 X 17
Other
- Level: Main
- Dimensions: 27 X 7
Living Room
- Level: Main
- Dimensions: 19 X 17
Dining Room
- Level: Main
- Dimensions: 7 X 20
Other
- Level: Main
- Dimensions: 27 X 7
Bedroom 2
- Level: Main
- Dimensions: 17 X 13
PrimaryBedroom
- Level: Main
- Dimensions: 14 X 17
Other
- Level: Main
- Dimensions: 27 X 7
Living Room
- Level: Main
- Dimensions: 19 X 17
Kitchen
- Level: Main
- Dimensions: 14 X 20
Dining Room
- Level: Main
- Dimensions: 7 X 20
Living Room
- Level: Main
- Dimensions: 19 X 17
Dining Room
- Level: Main
- Dimensions: 7 X 20
Bedroom 2
- Level: Main
- Dimensions: 17 X 13
Foyer
- Level: Main
- Dimensions: 10 X 7
PrimaryBedroom
- Level: Main
- Dimensions: 14 X 17
Dining Room
- Level: Main
- Dimensions: 7 X 20
Bedroom 2
- Level: Main
- Dimensions: 17 X 13
Foyer
- Level: Main
- Dimensions: 10 X 7
PrimaryBedroom
- Level: Main
- Dimensions: 14 X 17
Dining Room
- Level: Main
- Dimensions: 7 X 20
Bedroom 2
- Level: Main
- Dimensions: 17 X 13
Other
- Level: Main
- Dimensions: 27 X 7
Living Room
- Level: Main
- Dimensions: 19 X 17
Dining Room
- Level: Main
- Dimensions: 7 X 20
Dining Room
- Level: Main
- Dimensions: 7 X 20
Other
- Level: Main
- Dimensions: 27 X 7
Living Room
- Level: Main
- Dimensions: 19 X 17
PrimaryBedroom
- Level: Main
- Dimensions: 14 X 17
Bedroom 2
- Level: Main
- Dimensions: 17 X 13
Kitchen
- Level: Main
- Dimensions: 14 X 20
Living Room
- Level: Main
- Dimensions: 19 X 17
Foyer
- Level: Main
- Dimensions: 10 X 7
Kitchen
- Level: Main
- Dimensions: 14 X 20
Bedroom 2
- Level: Main
- Dimensions: 17 X 13
Property
Features
- Exterior Features: Balcony, Built-in Barbecue, Barbecue, Courtyard, Garden, Lighting, Outdoor Kitchen, Outdoor Shower, Storage
- Patio & Porch: Covered, Terrace
- Security Features: Smoke Detector(s), Fire Alarm, Secured Garage/Parking, Gated Community, Key Card Entry, Security Guard, Security Lights
- Has Private Pool: No
- Pool Features: Association, Heated
- Has Spa: Yes
- Spa Features: In Ground
- Horses: No
View
- Has View: Yes
- View: Water, Marina
Lot
- Features: Landscaped, Garden, Waterfront
Accessibility
- Levels: One
- Entry Level: 2
- Entry Location: Private elevator entry directly to residence foyer
- Stories: 3
Parking
- Garage: Yes
- Total Spaces: 1
- Covered Spaces: 1
- Parking Features: Assigned, Attached, Covered, Garage, Guest
- Carport: No
- Open Parking: No
Waterfront
- Has Waterfront: Yes
- Waterfront Features: Ocean Access
Basement
- Basement: No
Mobile Home
- Mobile Home Remains: No
- Units: Feet
Construction
Type & Style
- Home Type: Residential
- Architectural Style: Contemporary
- Property Sub Type: Condominium
- Structure Type: Multi Family
Materials
- Construction Materials: Block
- Roof: Metal
Builder / Condition
- Year Built: 2008
- Condition: Updated/Remodeled
- New Construction: No
- Builder Model: Residence D
Building
- Building Name: 4
- Building Area Total: 2369
- Building Area Source: Builder
- Building Exposure: East
Utilities & Green Energy
Utilities
- Electric on Property: No
- Water: Public
- Sewer: Public Sewer
- Utilities: Cable Available, Electricity Available, Sewer Available, Water Available
- Road Surface Type: Paved
Green Energy
- Energy Efficient: No
Community & HOA
Community
- Building Name: 4
- Subdivision: Havn Residences & Yacht Club Condo
- Zip/Postal Code: 33404
- City/Town: Palm Beach Shores
- City/Region: Palm Beach Shores-Palm Beach
- County/Parish: Palm Beach
- State/Province: FL
- Country Region: US-FL
- Features: Gated, Street Lights, Sidewalks
HOA
- Has HOA: Yes
- Amenities: Pool, Beach Rights, Beach Access, Boating, Fitness Center, Gated, Management, Maintenance, Picnic Area, Spa/Hot Tub, Security, Storage, Trash, Elevator(s)
- Fee: $2,255.73
- Frequency: Monthly
- Fee Includes: Cable TV, Maintenance Grounds, Maintenance Structure, Pest Control, Sewer, Security, Trash, Water
- Senior Community: No
Pets
- Pets Allowed: Yes
Location
- Longitude: -80.039247
- Latitude: 26.780446
- Directions: Take I-95 to Blue Heron Boulevard and head east toward Singer Island. Cross the Blue Heron Bridge and make the first right onto Lake Drive. Continue south past the stop sign. HAVN Residences & Yacht Club will be on your right at 184 Lake Drive.
Building
- Building Name: 4
Land Lease
- Land Lease: No
School
Elementary
- School: Lincoln
Middle or Junior
- School: John F. Kennedy (palm Beach)
Highschool
- School: William T. Dwyer
Tax, Financial & Listing Details
Listing Details
- List Price: $1,395,000
- Price Per Square Foot: $634.67
- Date on Market:
- Listing Terms: Cash, Conventional, 1031 Exchange
- Furnished: Unfurnished
- Home Warranty: No
- Rent Control: No
- Status: Active
MLS Details
- MLS: Beaches
- Listing ID: B26089662
Tax Details
- Tax Year: 2025
- Tax Legal Description: HAVN RESIDENCES & YACHT CLUB CONDO UNIT 4201
- Universal Property ID: US-12099-N-54434227721784201-R-N
Ask a question about 178 Lake Drive 4201
Hi there — ask anything about this property or the area and the team will get right back to you.

Local real estate advisory services provided by agent with Harrison Real Estate
Listed by Michelle Rinaldi PA with Exp Realty Llc
All listings featuring the BMLS logo are provided by Beaches MLS, Inc. This information is not verified for authenticity or accuracy and is not guaranteed. Copyright 2026 Beaches Multiple Listing Service, Inc. Information is provided exclusively for consumers' personal, non-commercial use and may not be used for any purpose other than to identify prospective properties consumers may be interested in purchasing. The listing broker's offer of compensation is made to participants of BeachesMLS, where the listing is filed, as well as participants of MLSs participating in MLSAdvantage or a data share with BeachesMLS.
You agree to Harrison Real Estate Terms of Use and Privacy Policy. By choosing to contact a property, you also agree that Harrison Real Estate and its associates may call, text, or email you regarding any inquiries or activities you submit through our website. This may involve the use of automated means and prerecorded or artificial voices.