













1540 Sw Dyer Point Road, Palm City, FL 34990
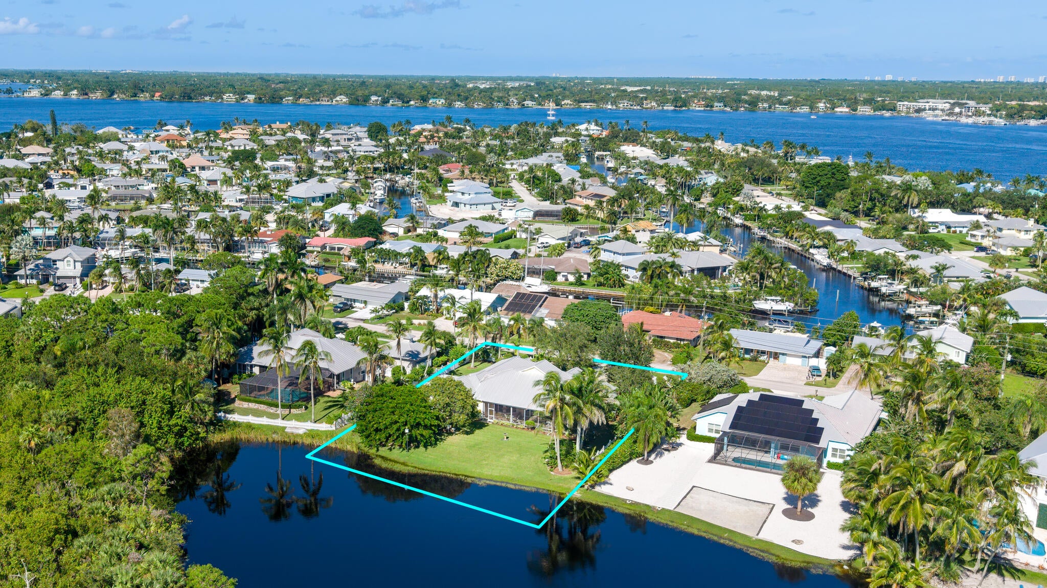
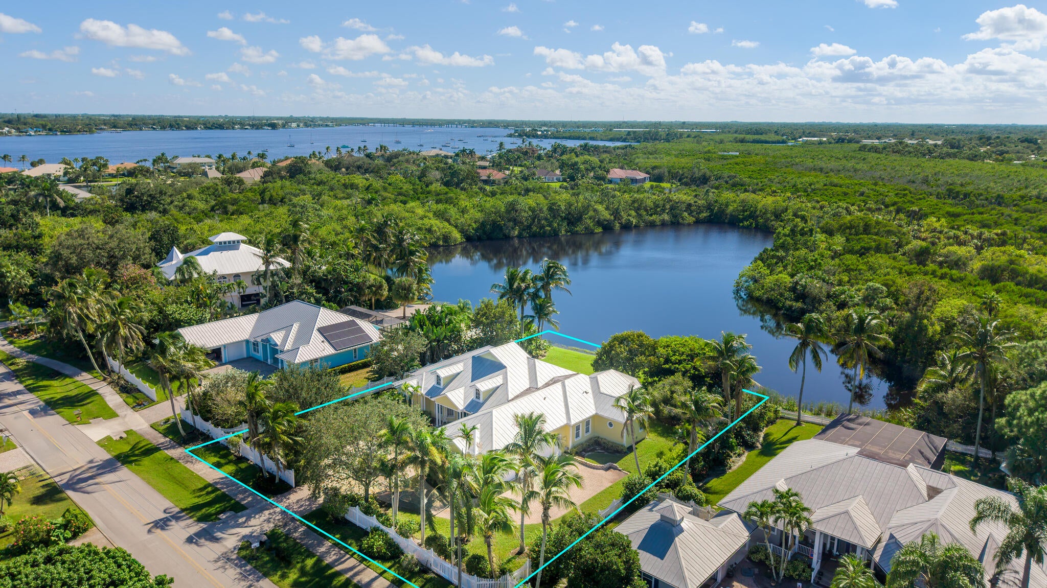
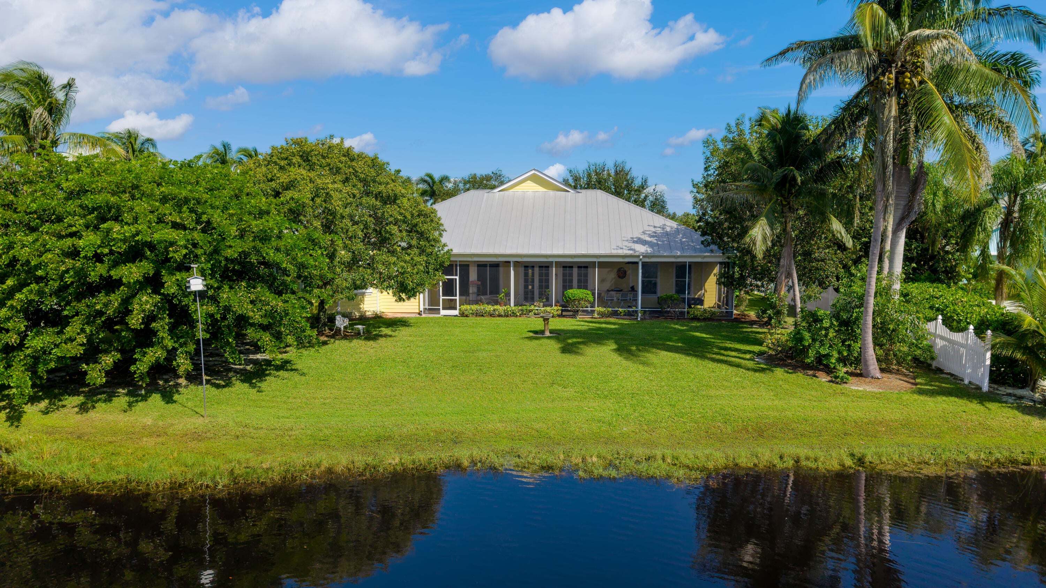
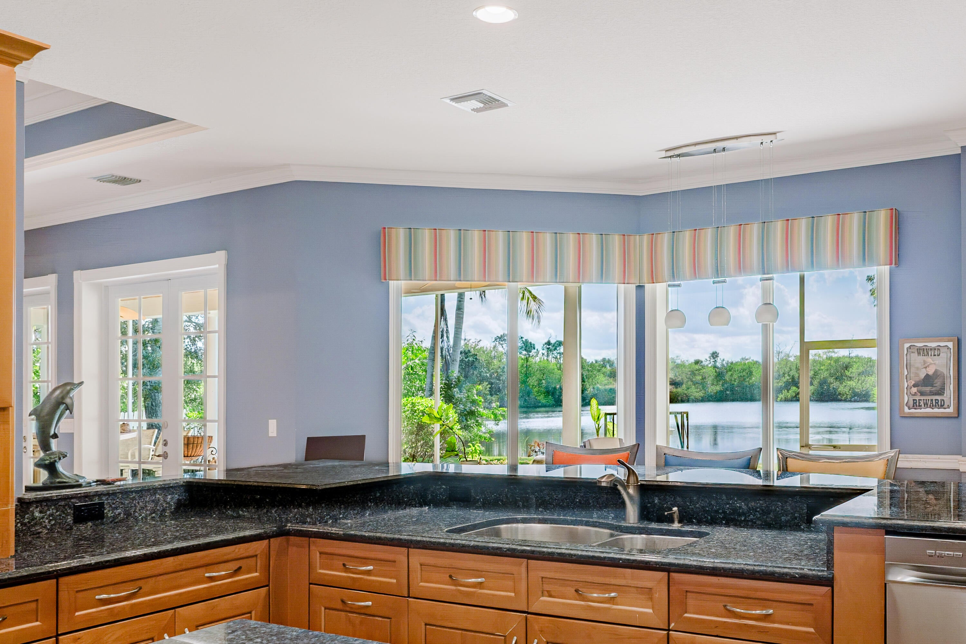
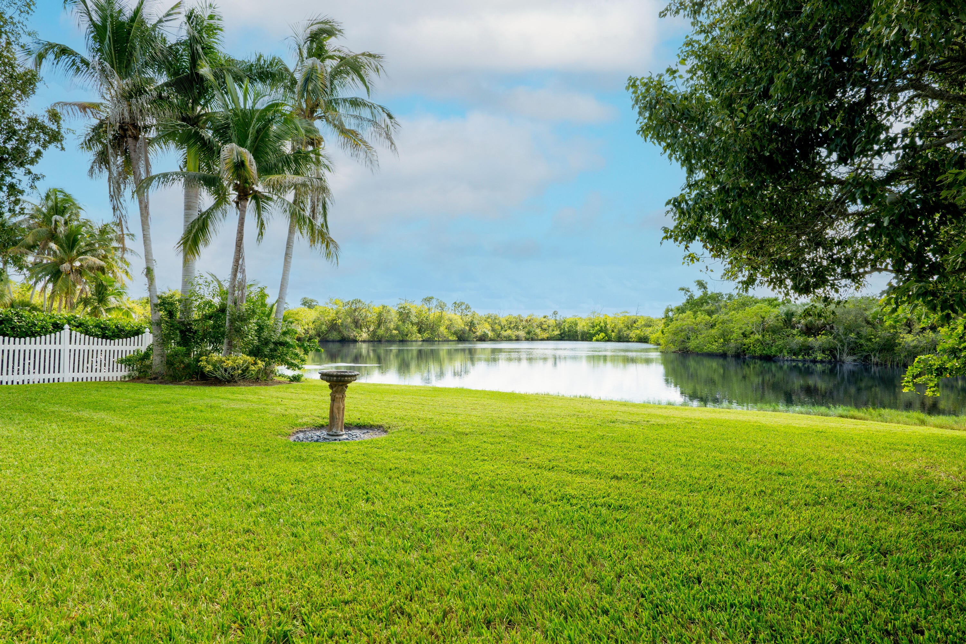
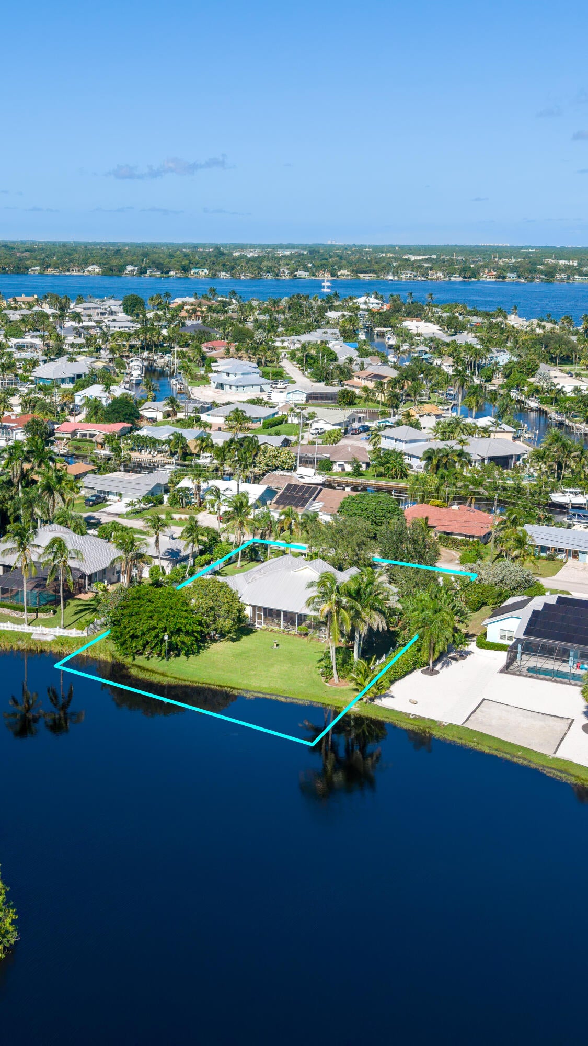
**A Rare Sanctuary of Natural Beauty in Palm City.** Discover the timeless charm of coastal living at 1540 SW Dyer Point Road, a distinctive Key West-inspired residence nestled within the enchanting setting of Otters Run. Steeped in local lore, Otters Run is said to have earned its name from a pair of river otters that return each spring to raise their young along the private lake, bordered on three sides by an extraordinary 80-acre nature preserve. This remarkable setting is a haven for wildlife, where bald eagles, ospreys, and great blue herons soar overhead and hunt along the shoreline, while tarpon, snook, and largemouth bass inhabit the waters below.
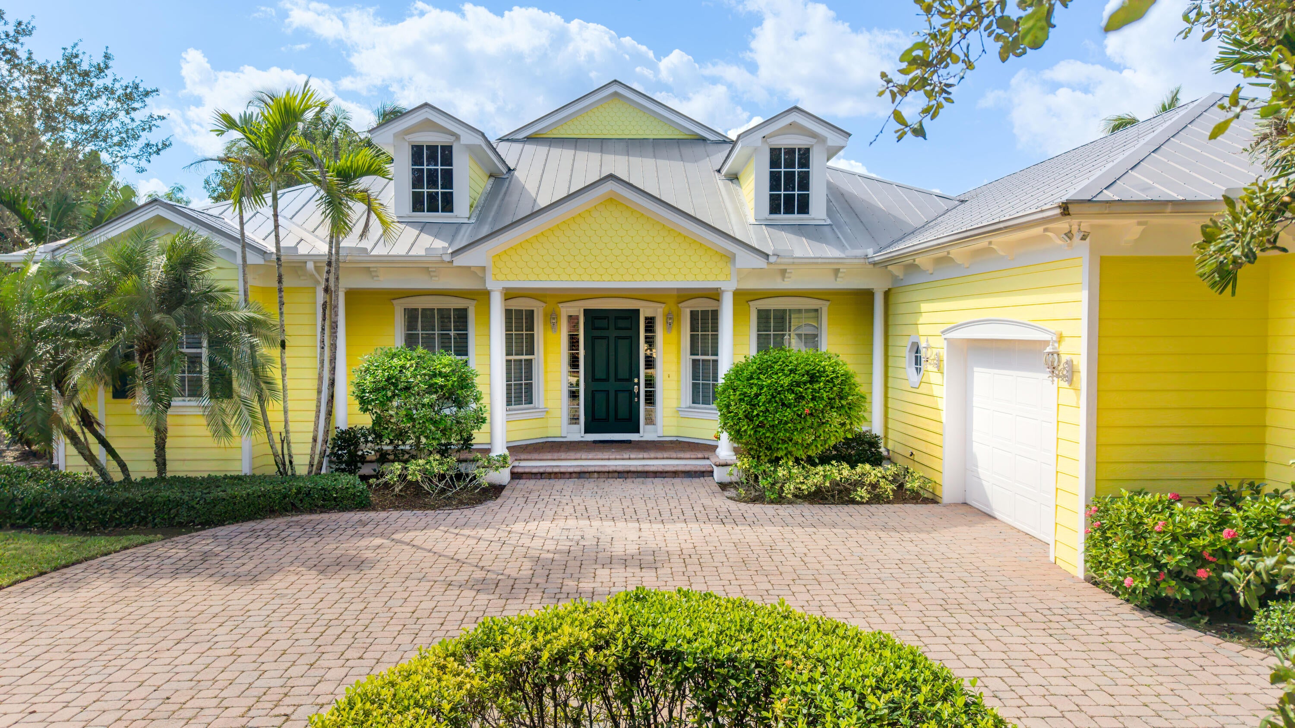
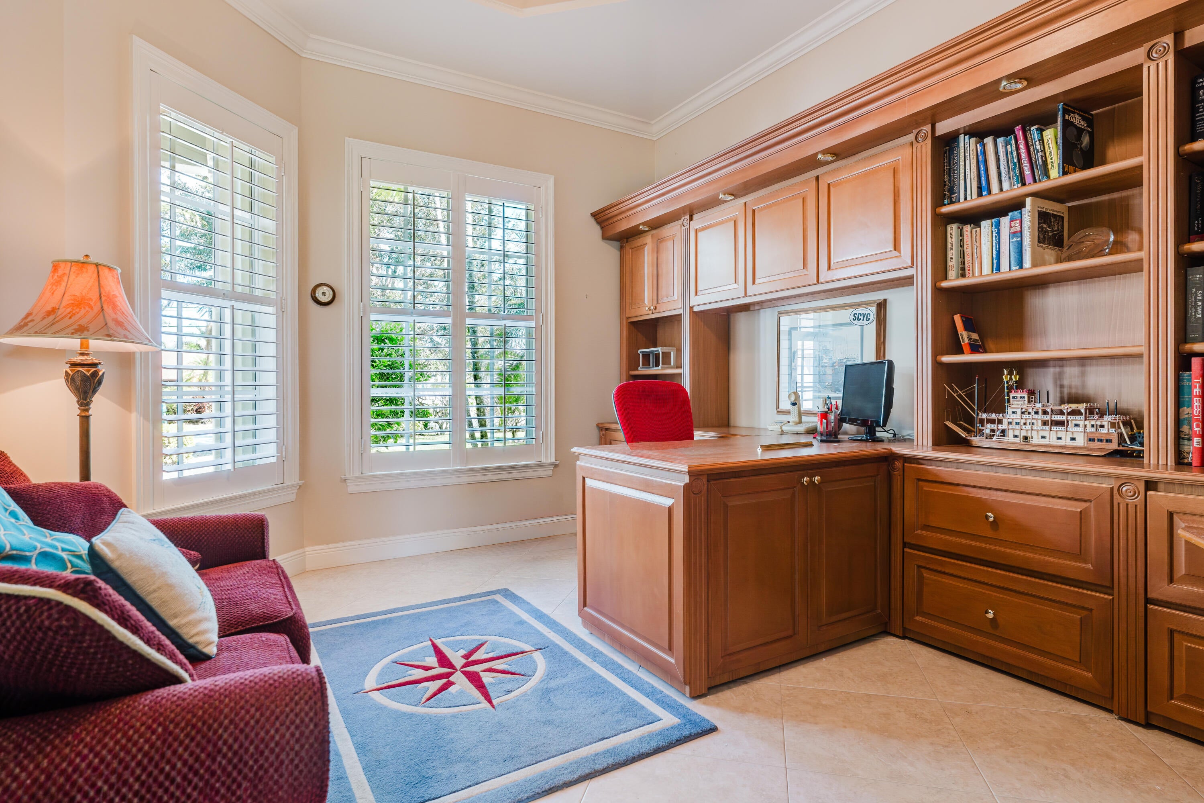
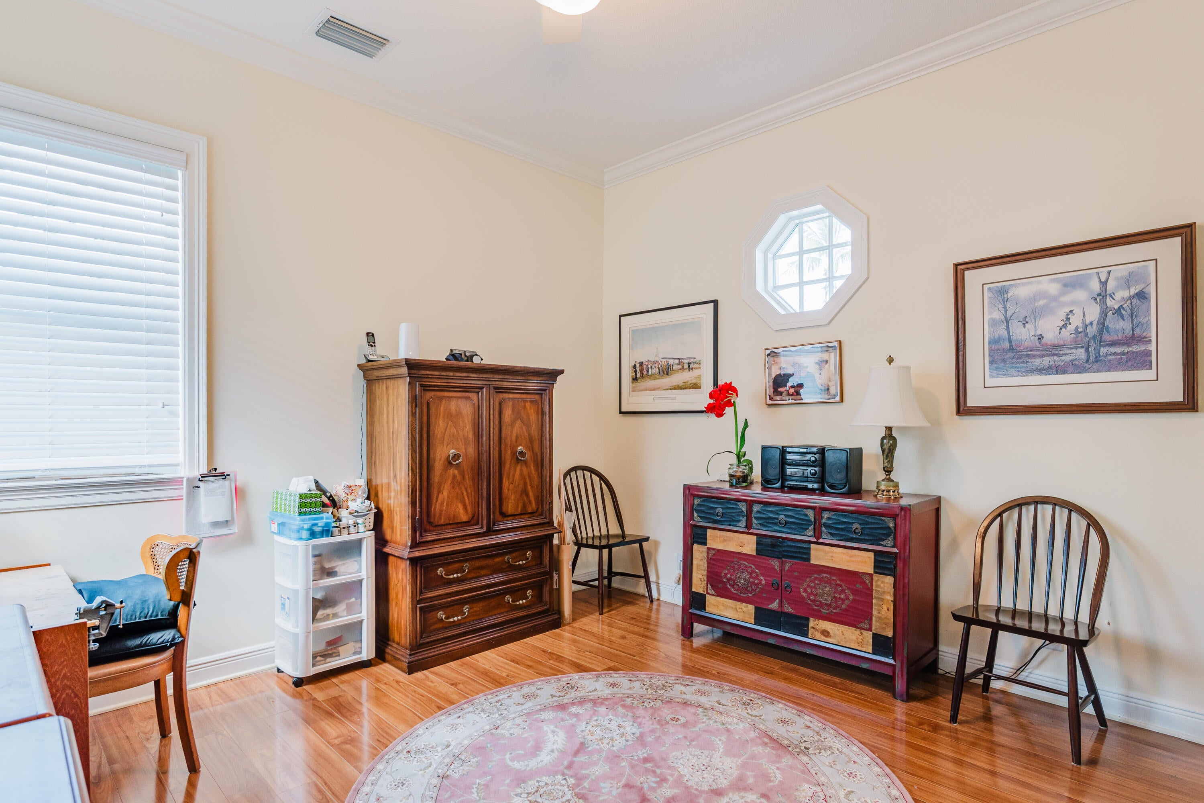
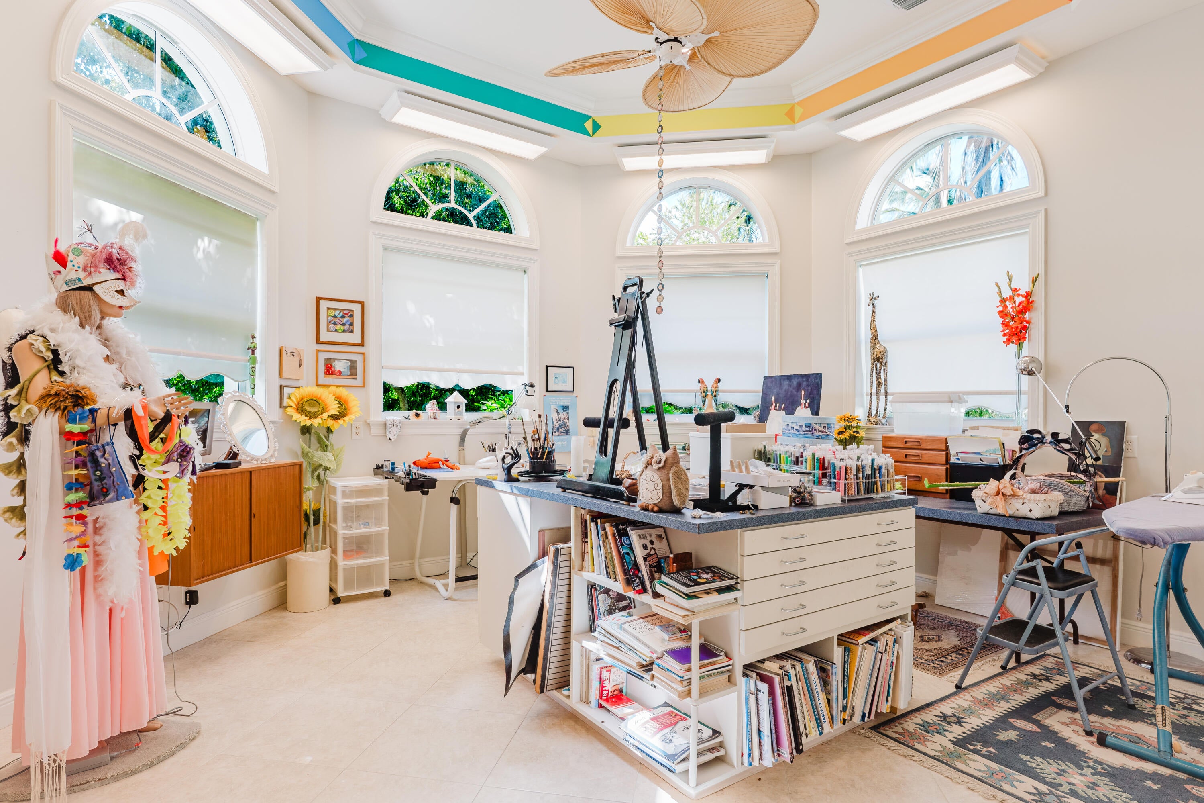
Turly one of the most magical scenes in all of Palm City! Offering approximately 3,338 square feet of living space, this inviting residence features four bedrooms plus a dedicated office, with one bedroom currently serving as an artist's studio. Classic Key West architecture, a metal roof, and generous living spaces create an atmosphere of relaxed coastal elegance. The expansive grounds offer ample room for a future pool, providing an opportunity to create a private outdoor retreat surrounded by nature.
A truly special offering for those who appreciate privacy, natural beauty, and the tranquility of waterfront surroundings, all within convenient reach of Palm City's amenities and the best of the Treasure Coast lifestyle.
Location of 1540 Sw Dyer Point Road
1540 Sw Dyer Point Road property details
Interior
Bedrooms & Bathrooms
- Bedrooms: 4
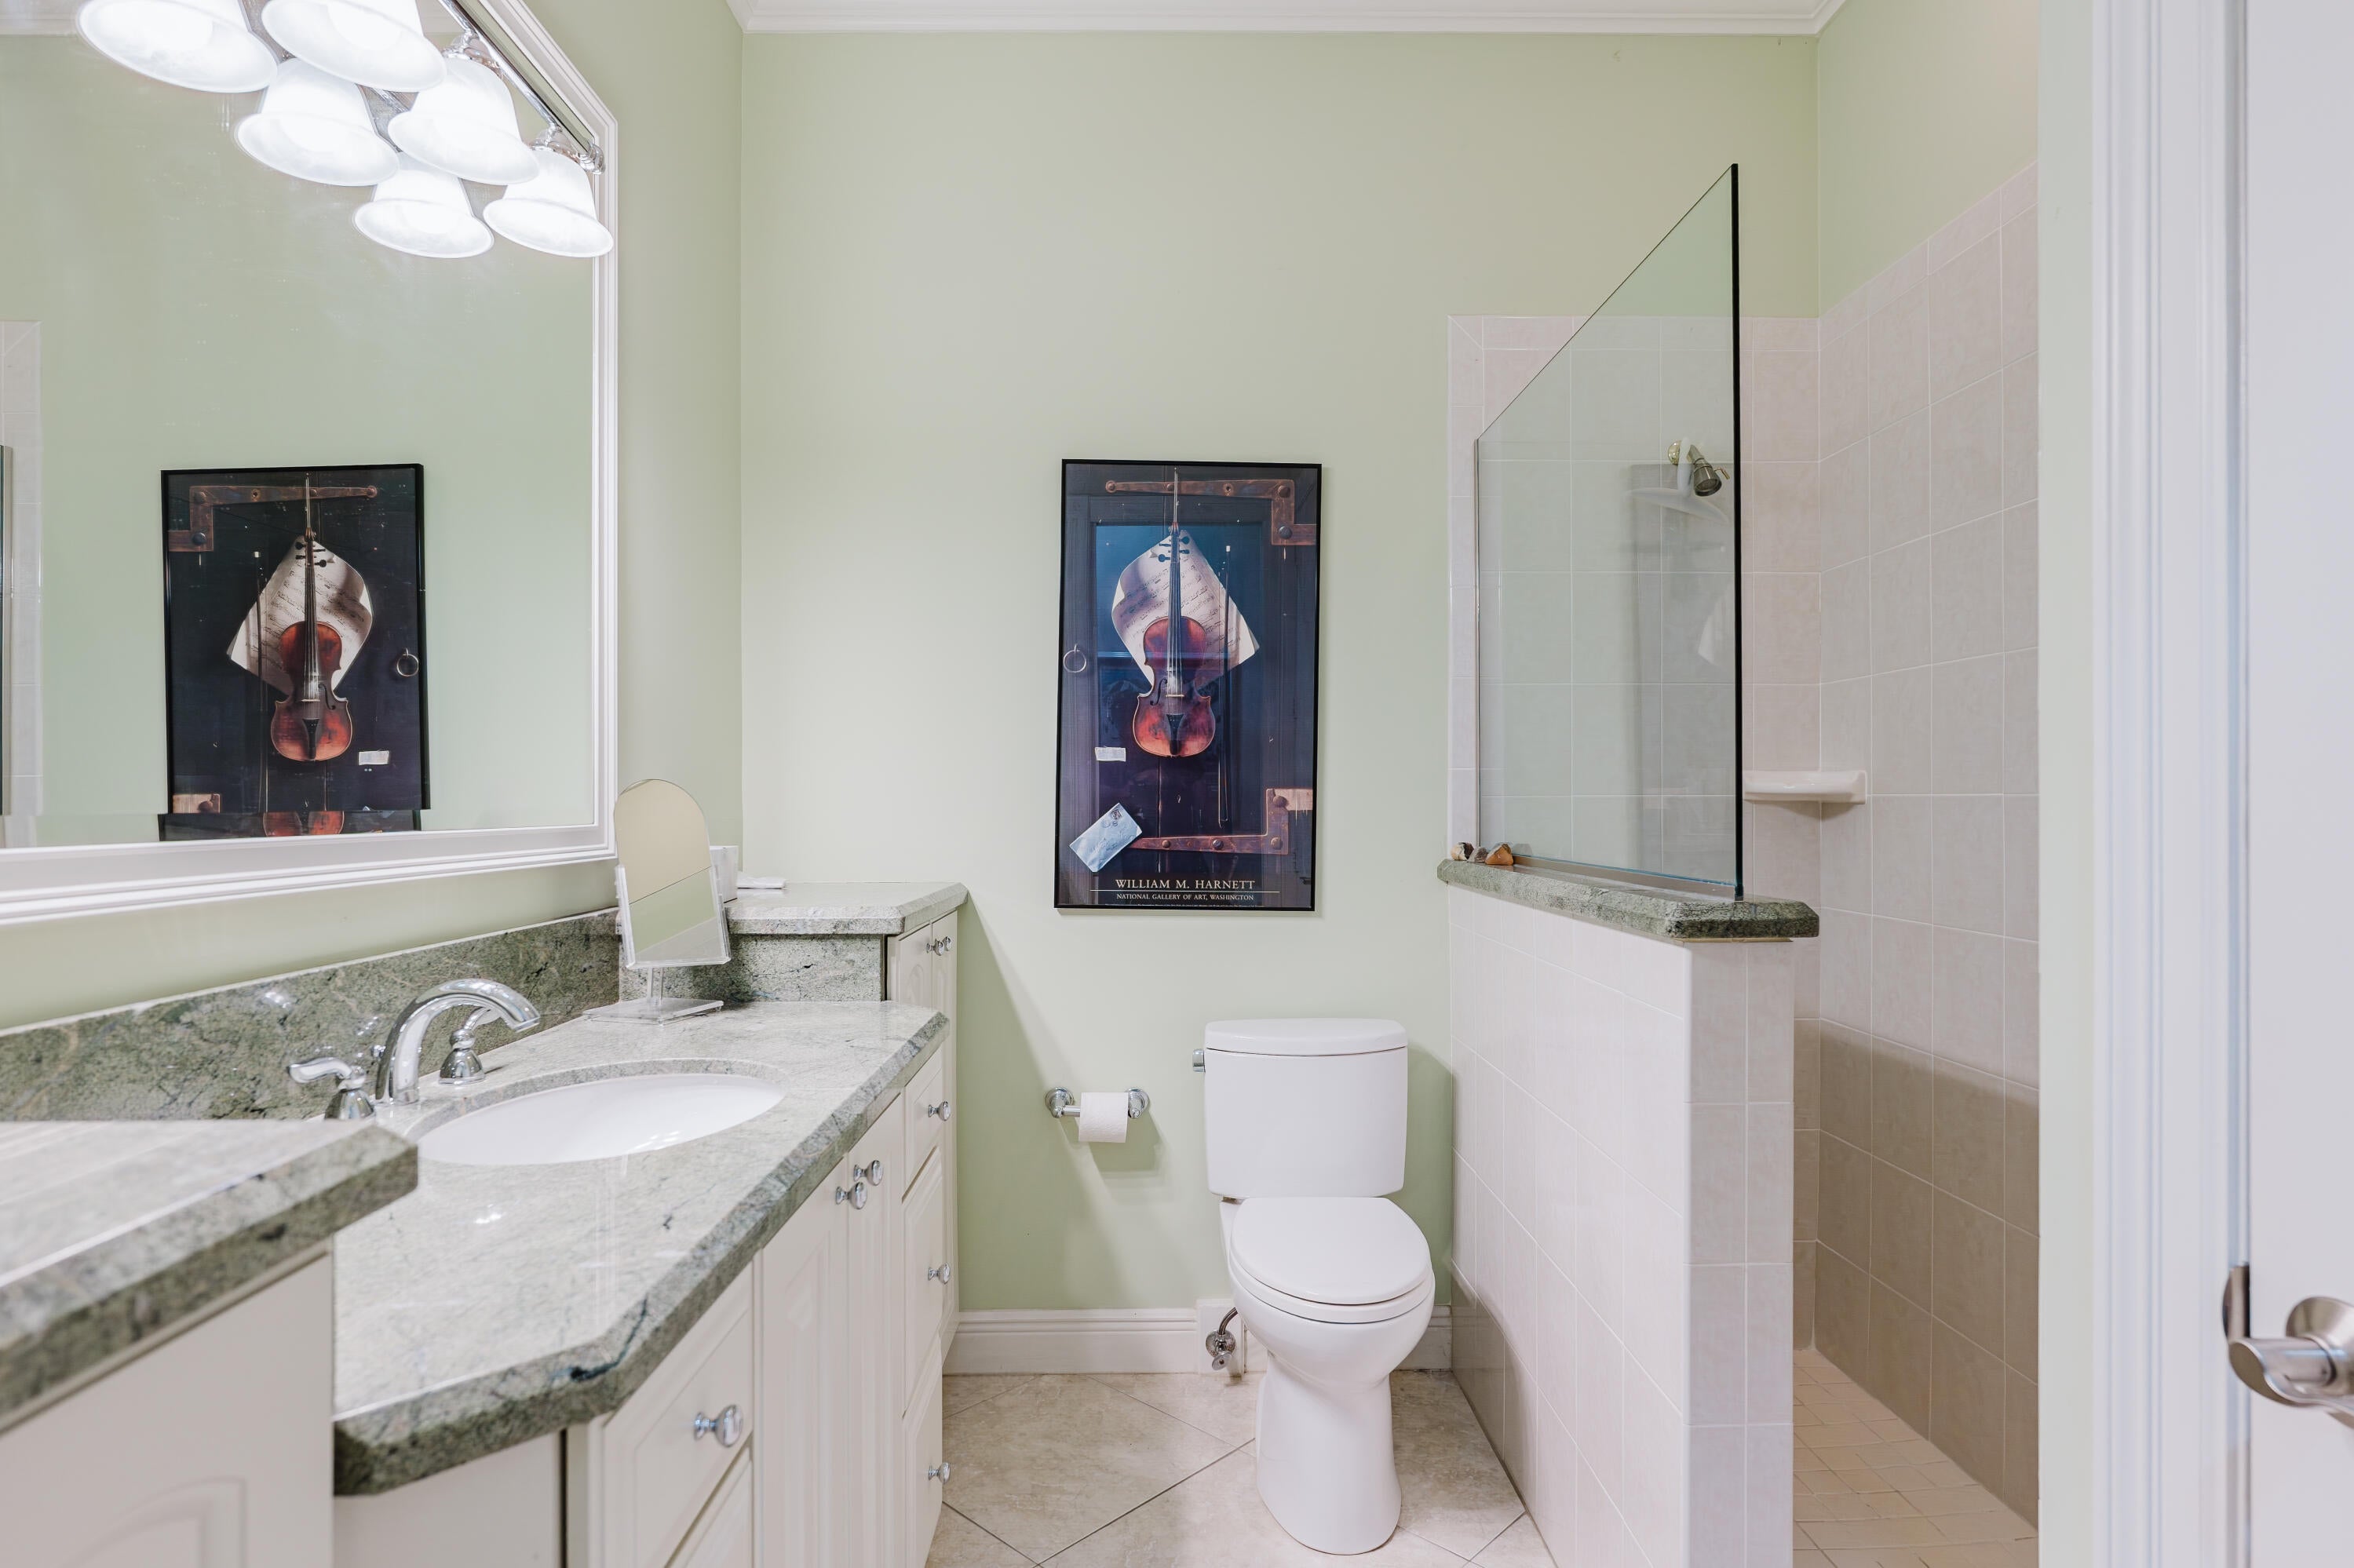
- Bathrooms: 3
- Full Bathrooms: 2
- Main Level Bedrooms: 3
- Main Level Bathrooms: 3
Appliances
- Included: Dishwasher, Electric Range, Microwave, Refrigerator
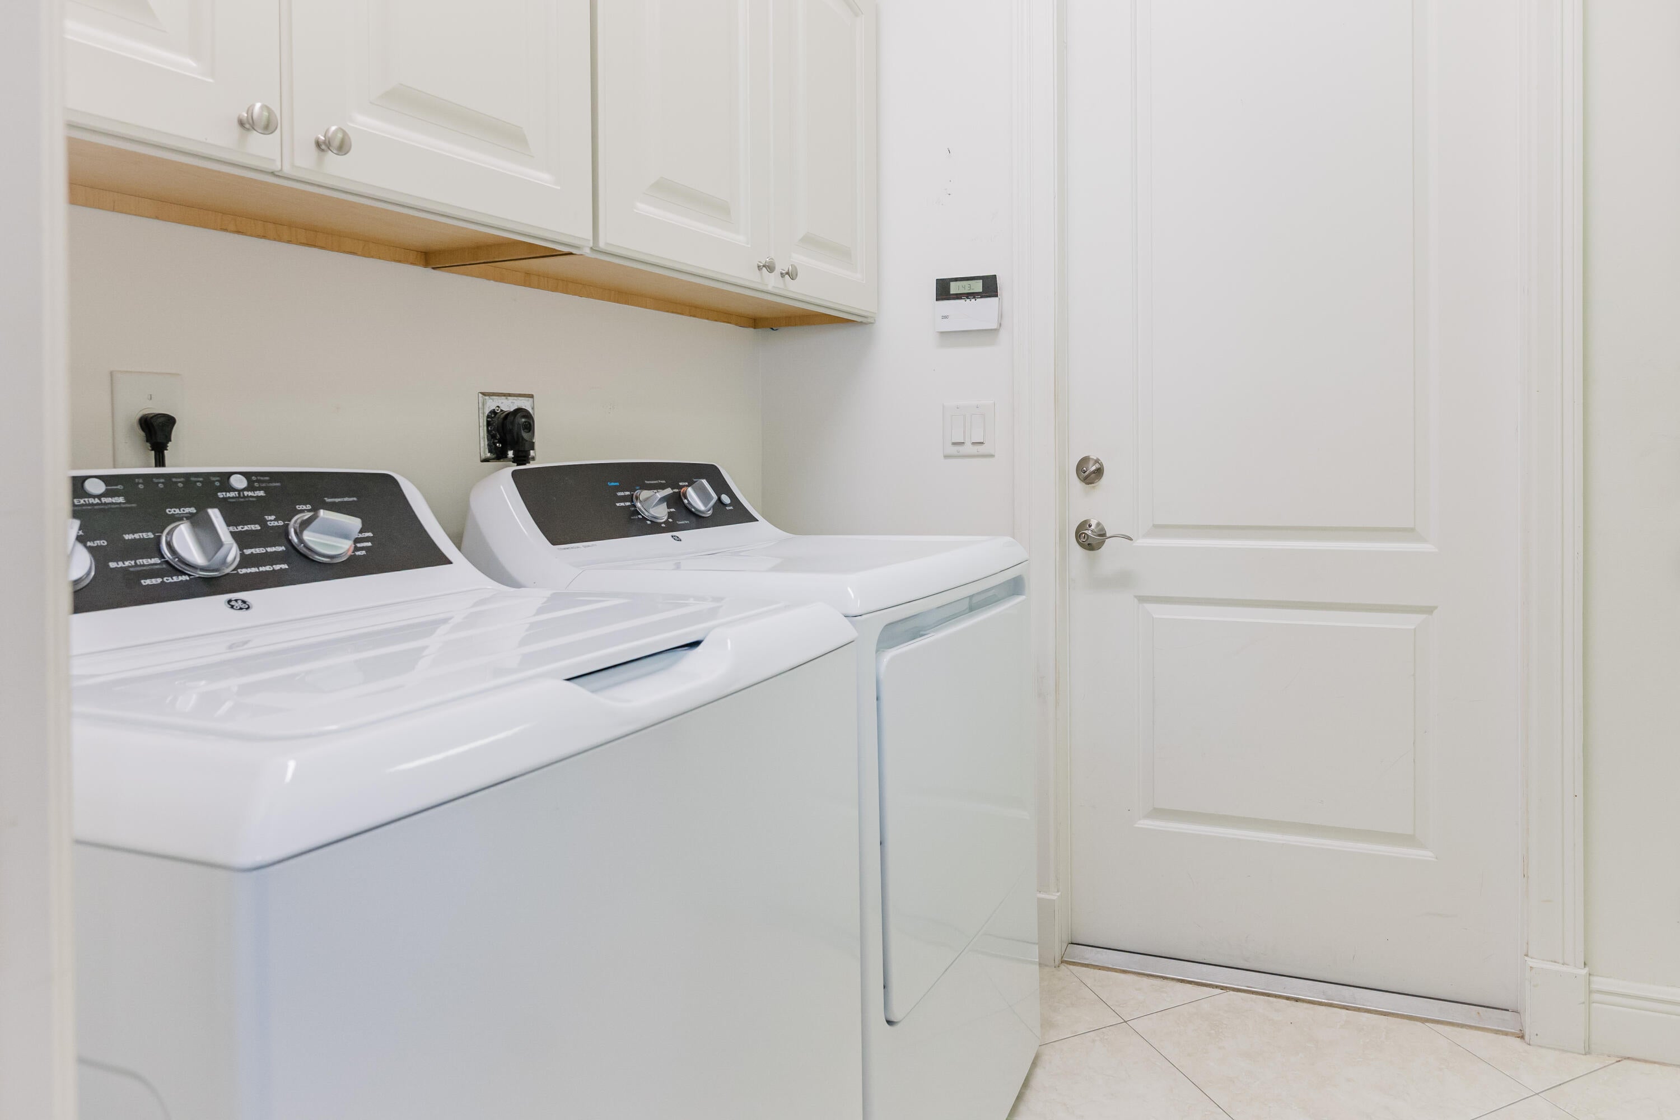
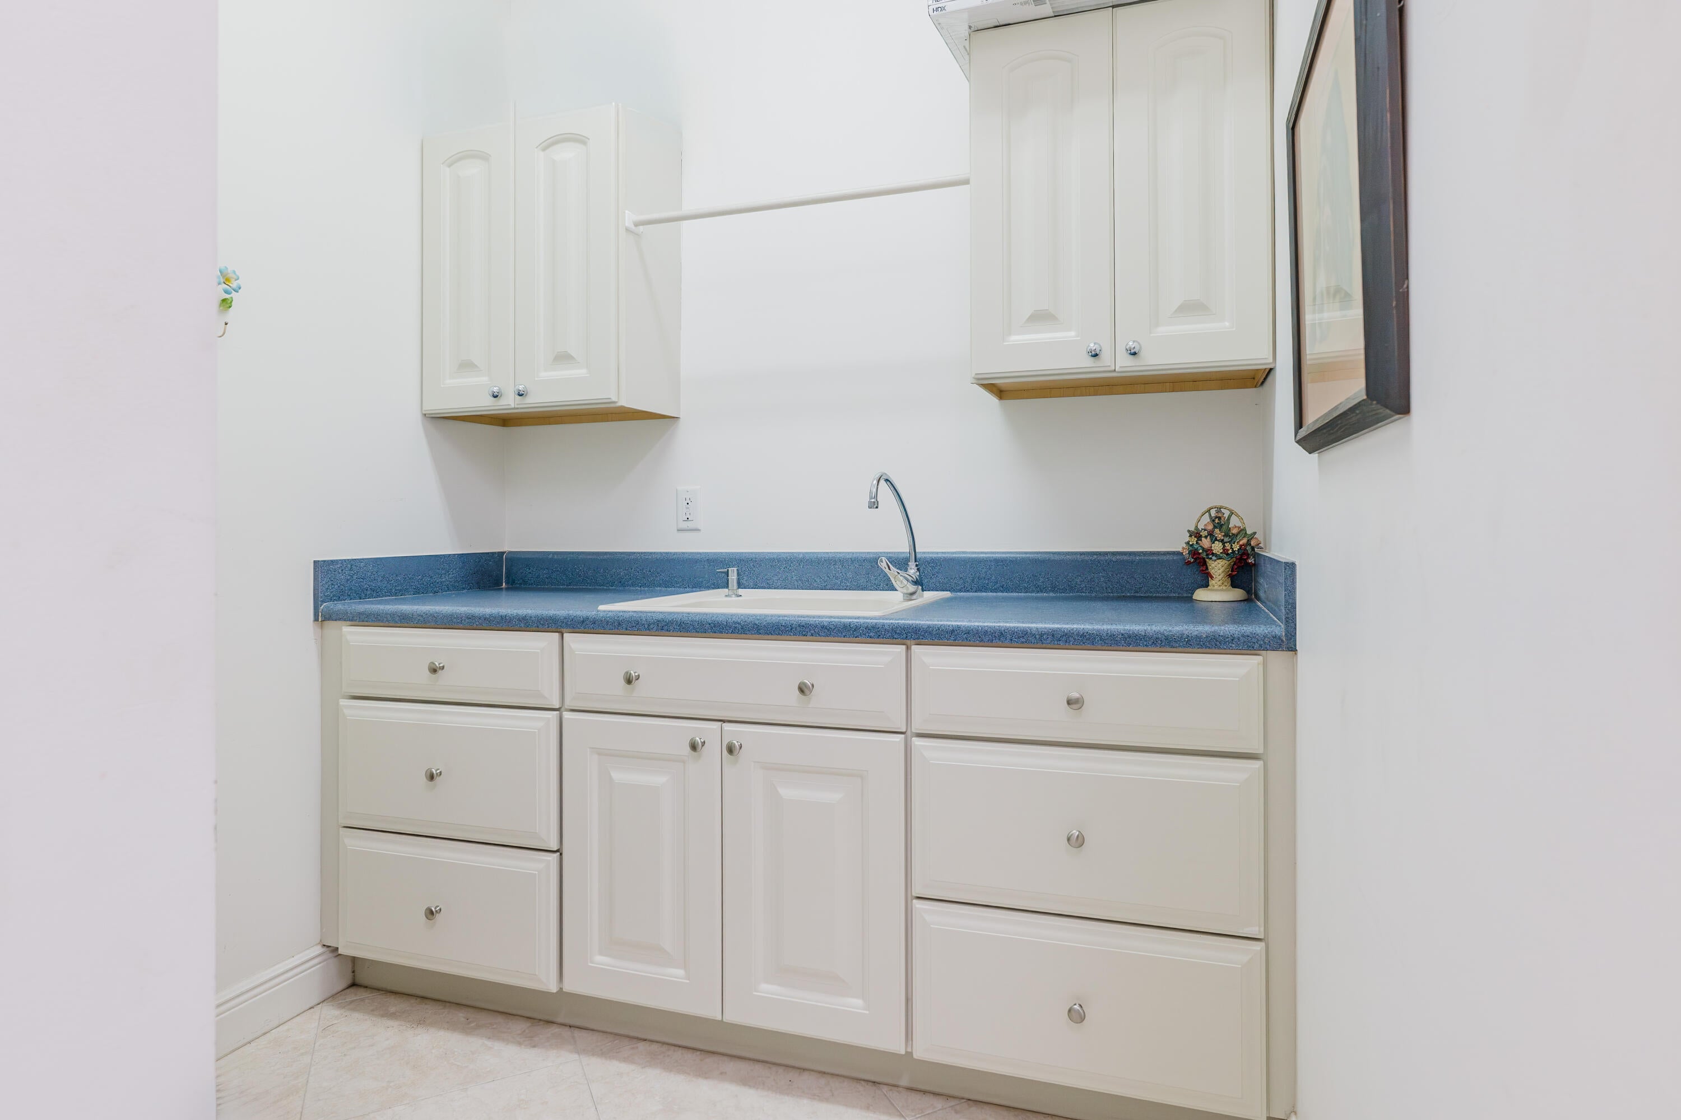
- Laundry: Inside, Laundry Room
Heating
- Heating: Central, Electric
Cooling
- Cooling: Central Air, Ceiling Fan(s)
Features
- Interior Features: Walk-In Closet(s)
- Flooring: Ceramic Tile
- Fireplace: No
Interior Area
- Total Living Area: 3338
- Source: Public Records
Video & Virtual Tour
- Virtual Tour: View tour
Rooms & Dimensions
Dining Room
- Level: Main
- Dimensions: 12 X 16
Living Room
- Level: Main
- Dimensions: 24 X 18
Other
- Level: Main
- Dimensions: 12 X 16
Other
- Level: Main
- Dimensions: 24 X 41
Bedroom 3
- Level: Main
- Dimensions: 14 X 12
Bedroom 2
- Level: Main
- Dimensions: 12 X 13
Kitchen
- Level: Main
- Dimensions: 18 X 12.8
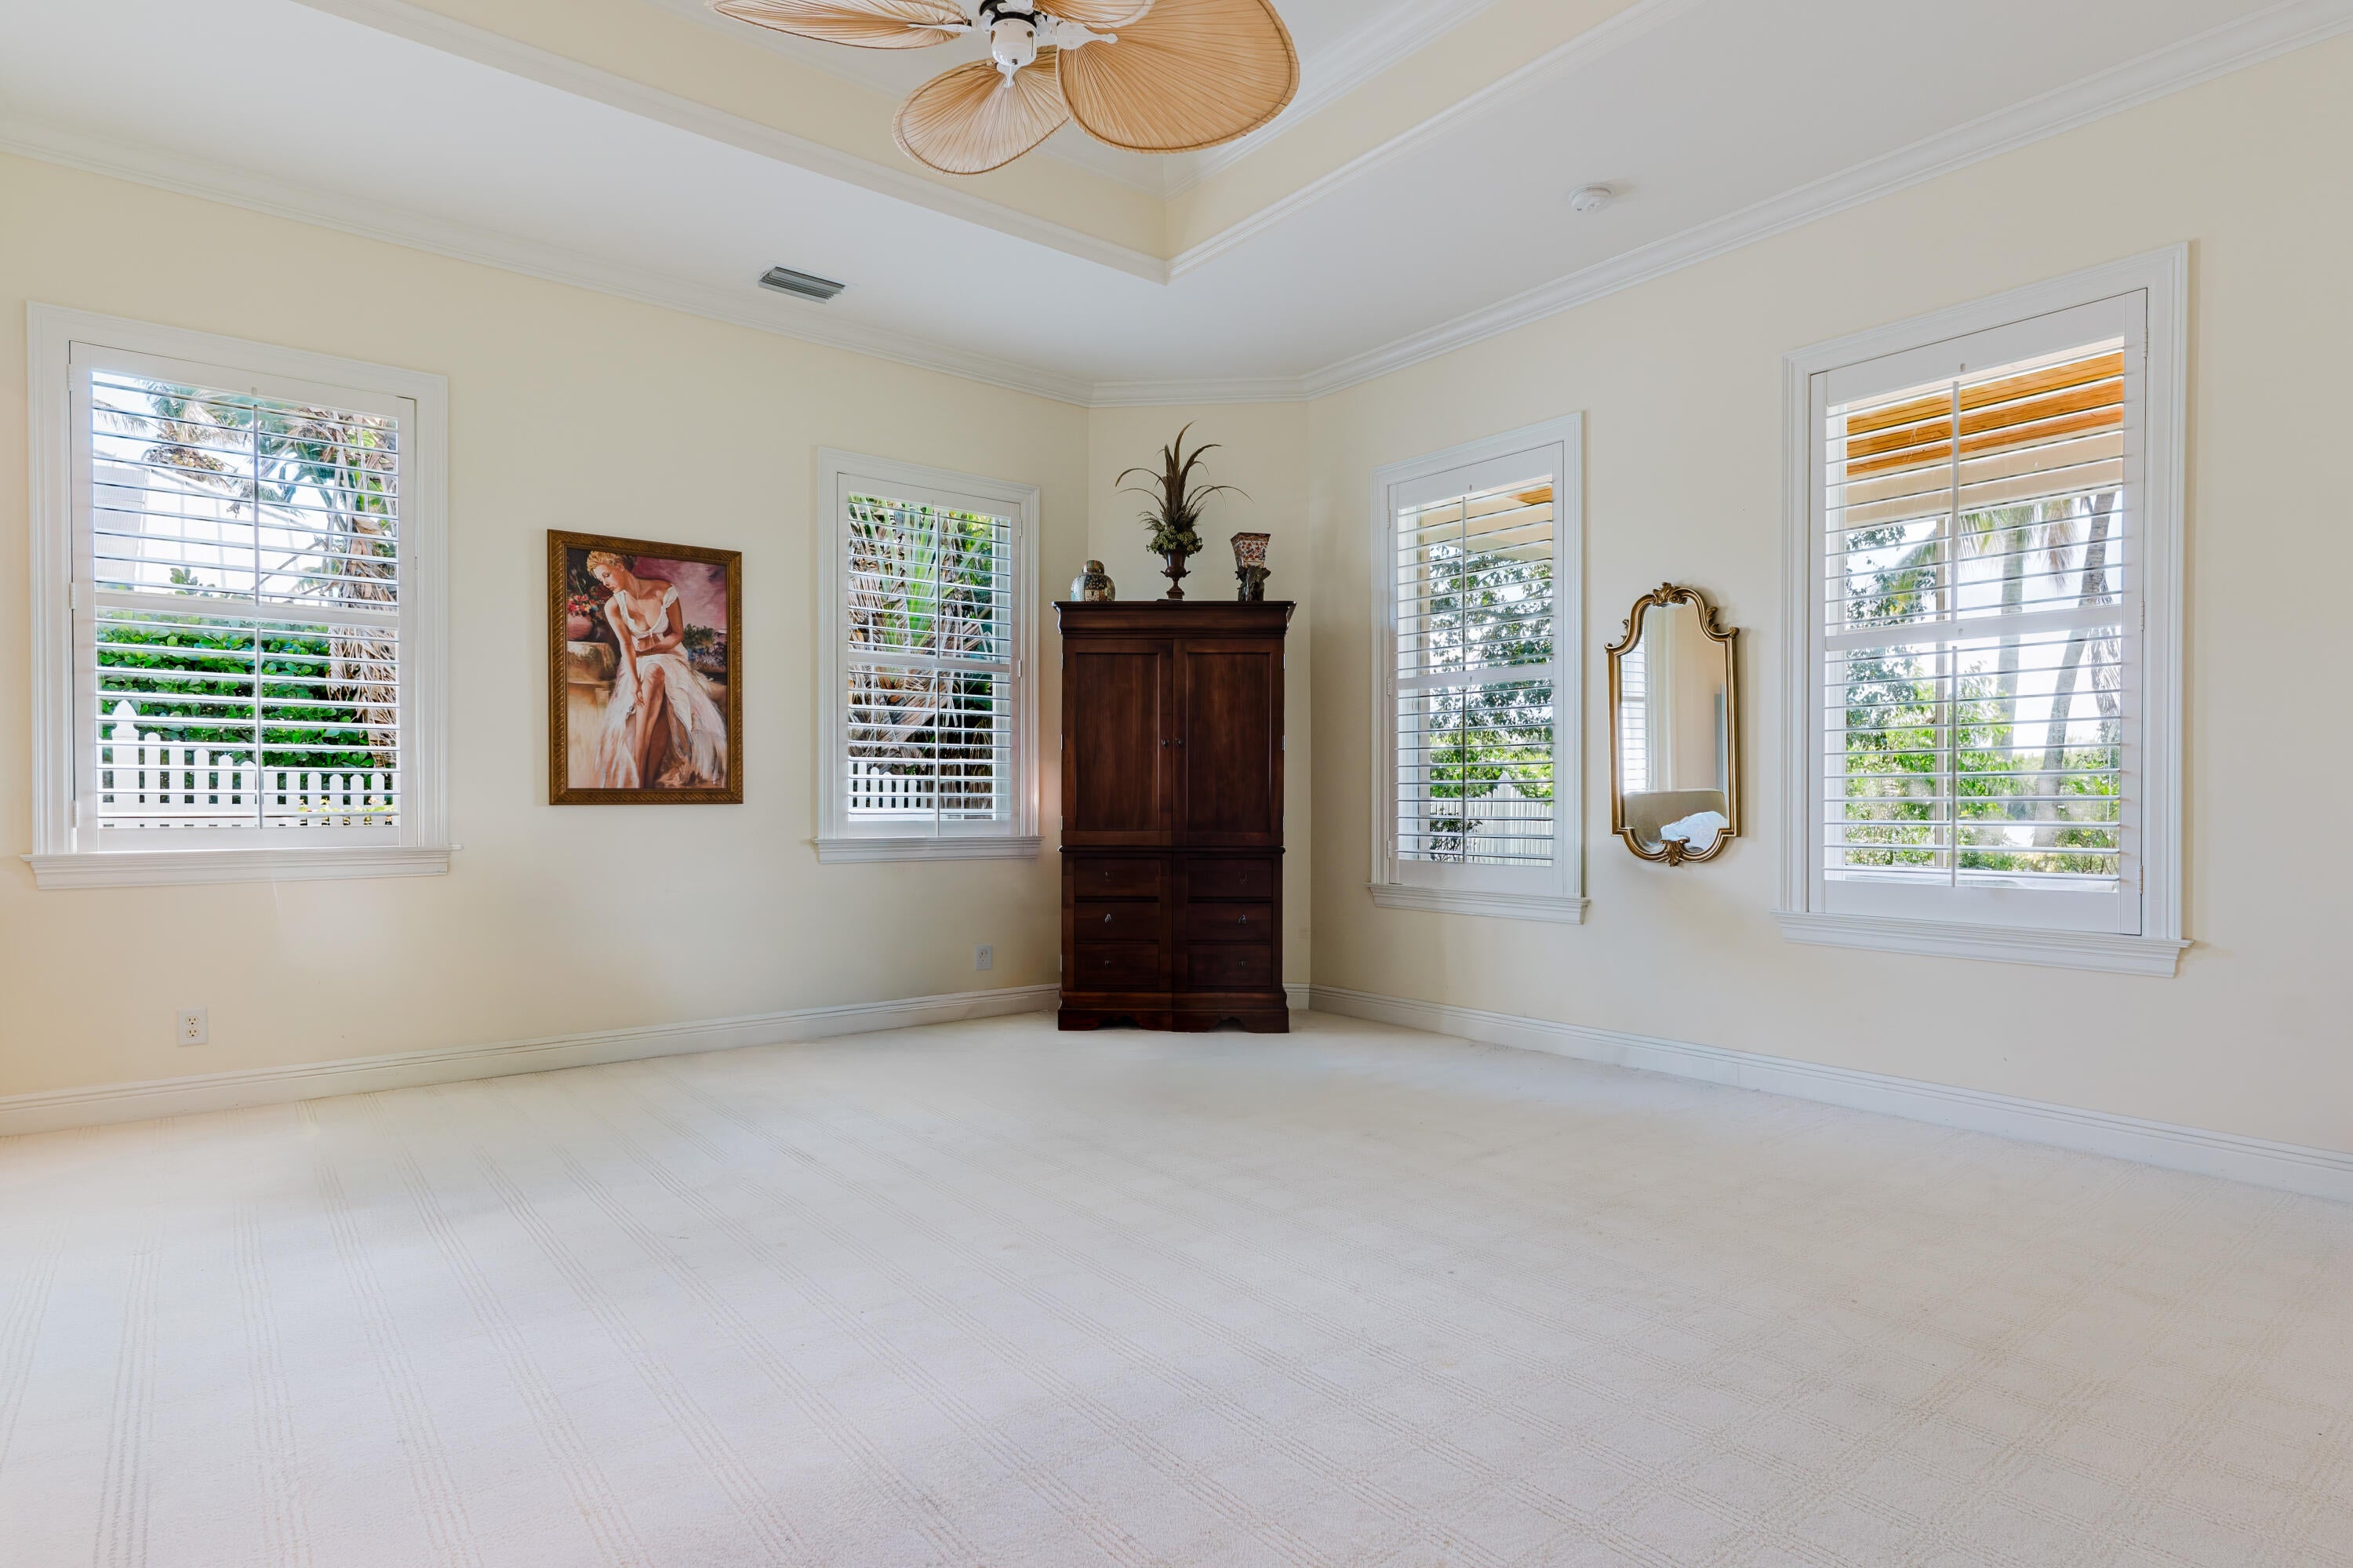
PrimaryBedroom
- Level: Main
- Dimensions: 18 X 21
Other
- Level: Main
- Dimensions: 16 X 15
Property
Features
- Patio & Porch: Porch, Screened
- Has Private Pool: No
- Has Spa: No
- Horses: No
View
- Has View: Yes
- View: Lake
Lot
- Acres: 0.55
- Features: Waterfront
Accessibility
- Levels: One
- Entry Level: 1
- Stories: 1
Parking
- Garage: Yes
- Total Spaces: 2
- Covered Spaces: 2
- Parking Features: Attached, Circular Driveway, Driveway, Garage
- Carport: No
- Open Parking: No
Waterfront
- Has Waterfront: Yes
- Waterfront Features: Lake Front
Basement
- Basement: No
Mobile Home
- Mobile Home Remains: No
- Units: Feet
Construction
Type & Style
- Home Type: Residential
- Architectural Style: Florida
- Property Sub Type: Single Family Residence
- Structure Type: House
Materials
- Construction Materials: Block
- Roof: Metal
Builder / Condition
- Year Built: 2003
- New Construction: No
Building
- Building Area Total: 5175
- Building Area Source: Public Records
- Building Exposure: Southwest
Utilities & Green Energy
Utilities
- Electric on Property: No
- Water: Public
- Sewer: Public Sewer
- Utilities: Cable Connected, Electricity Connected, Water Connected
Green Energy
- Energy Efficient: No
Community & HOA
Community
- Subdivision: Otters Run
- Zip/Postal Code: 34990
- City/Town: Palm City
- City/Region: Palm City-Martin
- County/Parish: Martin
- State/Province: FL
- Country Region: US-FL
HOA
- Has HOA: Yes
- Amenities: None
- Fee: $360
- Frequency: Annually
- Senior Community: No
Pets
- Pets Allowed: Breed Restrictions, Yes
Location
- Longitude: -80.270786
- Latitude: 27.198359
- Directions: Martin Downs Blvd, North on Matheson/Mapp, right on Dyer Point Rd
Land Lease
- Land Lease: No
School
Tax, Financial & Listing Details
Listing Details
- List Price: $1,250,000
- Price Per Square Foot: $374.48
- Date on Market:
- Listing Terms: Cash, Conventional
- Home Warranty: No
- Rent Control: No
- Status: Active
MLS Details
- MLS: Beaches
- Listing ID: B26100261
Tax Details
- Annual Tax Amount: $6,638.88
- Tax Year: 2026
- Tax Legal Description: OTTER'S RUN LOT 3
- Universal Property ID: US-12085-N-063841009000000306-R-N
Price history for 1540 Sw Dyer Point Road
| Date | Event | Price | Source |
|---|---|---|---|
| listed (Active) | $1,250,000 | Beaches #B26100261 |
Ask a question about 1540 Sw Dyer Point Road
Hi there — ask anything about this property or the area and the team will get right back to you.
Local real estate advisory services provided by agent with Harrison Real Estate
Listed by Kimberly J Spears with Douglas Elliman
All listings featuring the BMLS logo are provided by Beaches MLS, Inc. This information is not verified for authenticity or accuracy and is not guaranteed. Copyright 2026 Beaches Multiple Listing Service, Inc. Information is provided exclusively for consumers' personal, non-commercial use and may not be used for any purpose other than to identify prospective properties consumers may be interested in purchasing. The listing broker's offer of compensation is made to participants of BeachesMLS, where the listing is filed, as well as participants of MLSs participating in MLSAdvantage or a data share with BeachesMLS.
You agree to Harrison Real Estate Terms of Use and Privacy Policy. By choosing to contact a property, you also agree that Harrison Real Estate and its associates may call, text, or email you regarding any inquiries or activities you submit through our website. This may involve the use of automated means and prerecorded or artificial voices.