


























2006 Sw Amarillo Lane, Palm City, FL 34990
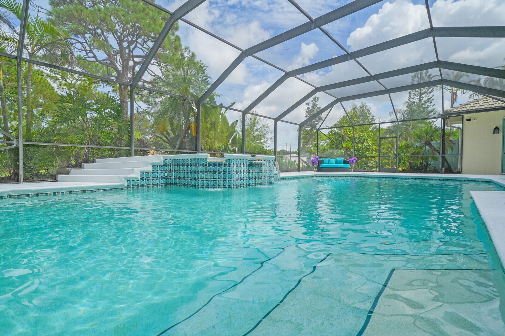
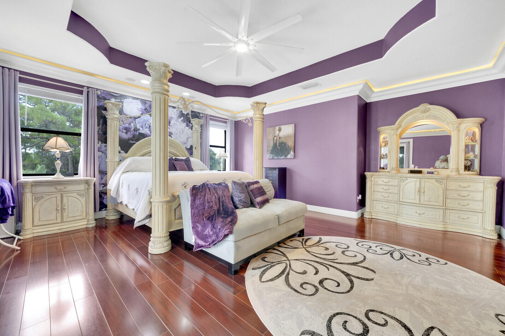
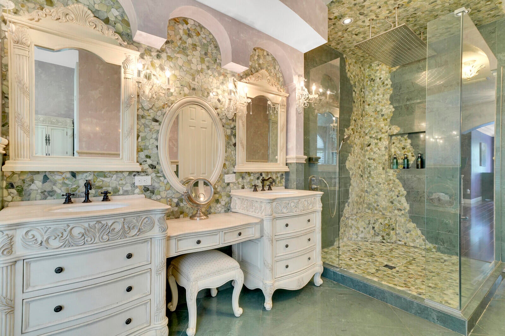
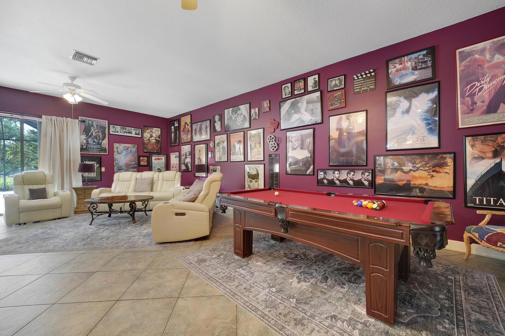
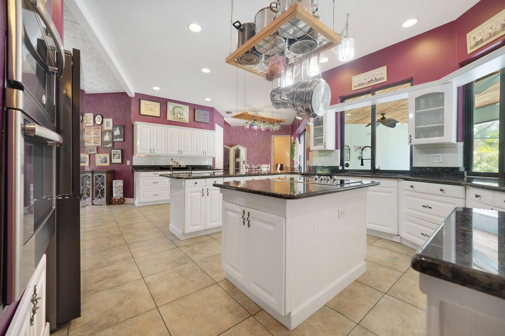
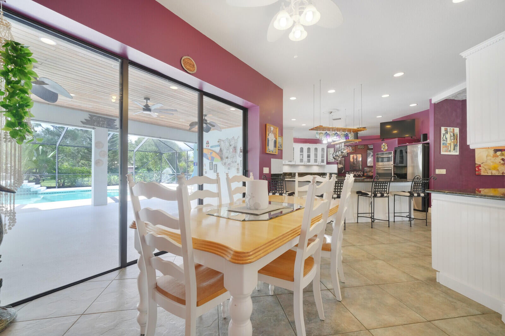
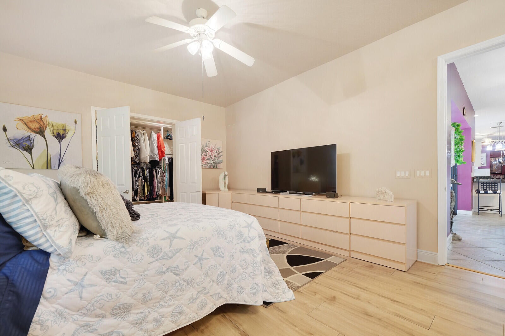
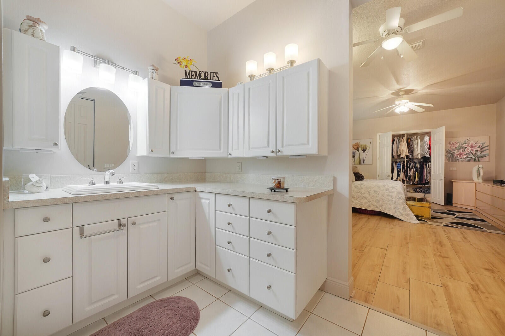
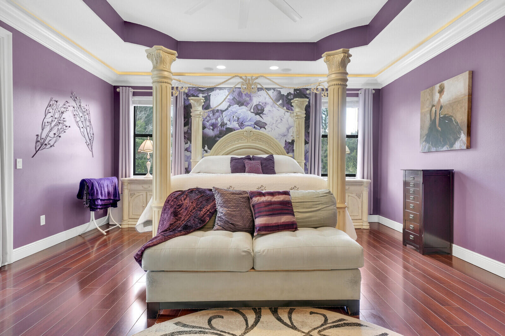
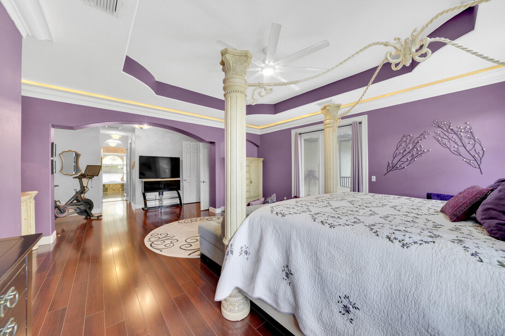
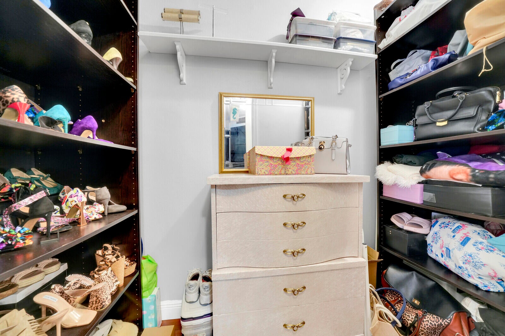
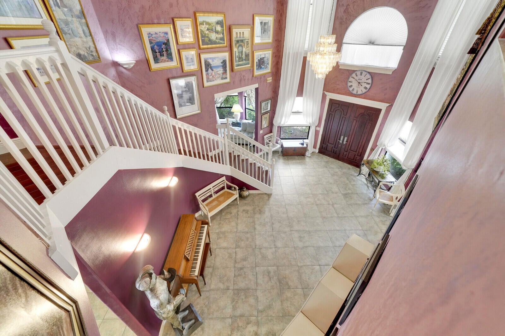
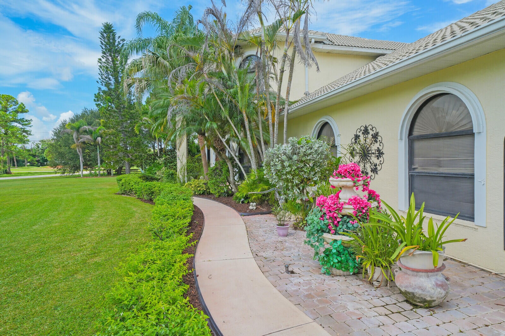
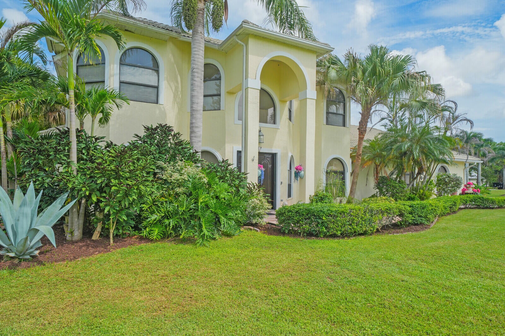
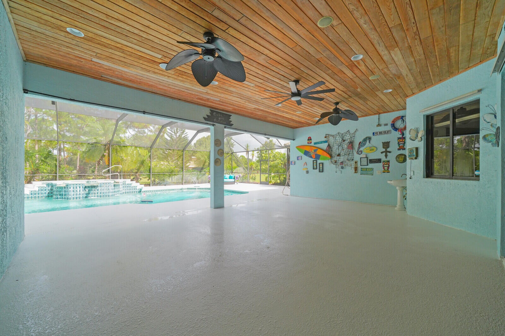
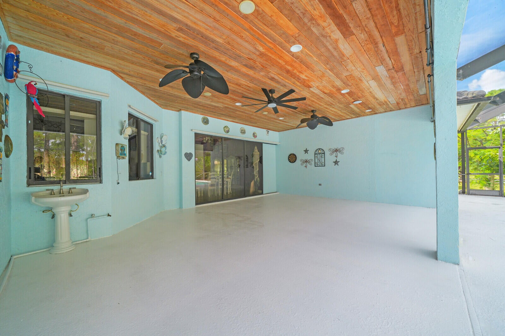
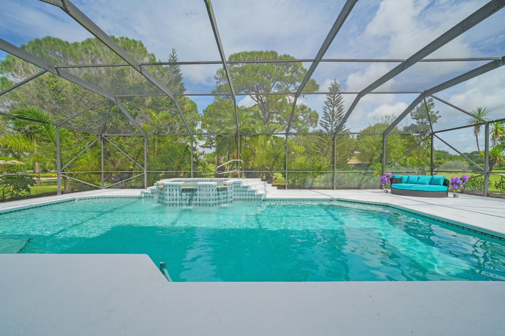
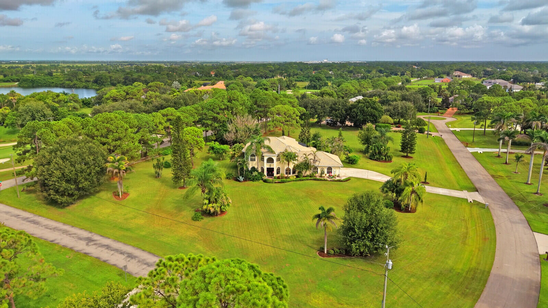
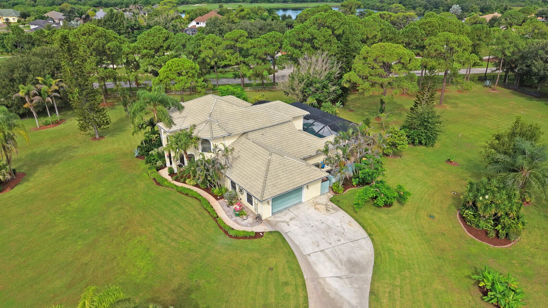
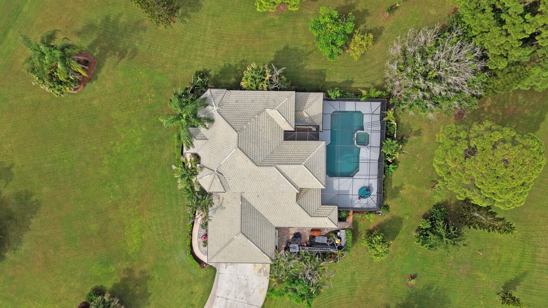
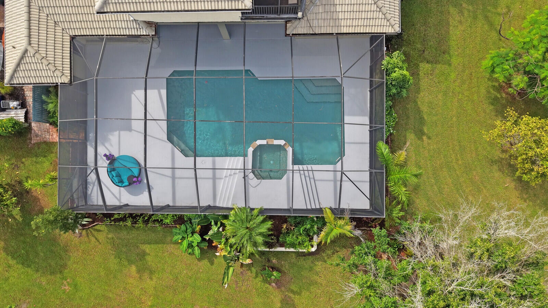
A rare 3.88-acre luxury estate in gated Stuart West, where privacy, equestrian living and optional country-club lifestyle converge. This exceptional 4BR/5BA multi-generational residence features two oversized primary suites, a dramatic 25-ft foyer, curved staircase, 10-ft ceilings, gourmet kitchen and expansive indoor-outdoor living. Pocket sliders open to a private screened retreat with pool, oversized spa and cabana bath. Stuart West offers 24-hour gated security, equestrian amenities, trails, park and boat ramp. Optional membership at The Cape Club offers private golf, dining, fitness and social privileges. Set across 3.88 manicured acres in the gated equestrian community of Stuart West, this exceptional estate delivers a rare combination of scale, privacy, architectural presence and true multi-generational flexibility. The home was designed around generous proportions, beginning with a dramatic 25-foot vaulted entrance foyer, elegant curved staircase and double 8-foot composite entry doors. Ten-foot ceilings span both levels, with 8-foot interior doors throughout, creating an impressive sense of volume from room to room. A custom three-dimensional living room ceiling completed in 2026 adds another striking architectural element. The main living areas feature 20-inch variegated porcelain tile, while the staircase and second floor are finished in Mannington Revolutions plank laminate flooring. At the heart of the home is a spacious gourmet kitchen equipped with a 36-inch GE Profile five-burner electric cooktop, GE Profile Advantium combination wall oven and microwave, 2024 Samsung Bespoke 30 cu. ft. refrigerator, granite countertops, tile backsplash and walk-in pantry. Eight-foot pocket sliding glass doors disappear to connect the kitchen with the screened outdoor living area, creating effortless flow for entertaining. One of the home's defining features is its two oversized primary suites on separate levels. The first-floor primary suite provides exceptional privacy and accessibility and is ideal for multi-generational living, or owners seeking a substantial first-floor retreat. It features a custom walk-in closet and spacious bath with extensive upper and lower cabinetry and an oversized shower. The second-floor primary suite becomes a private sanctuary of its own, featuring a coffered ceiling, crown molding with integrated LED lighting, built-in speakers, recessed lighting and a private screened lanai finished with teak decking. Its luxurious bath showcases Venetian-plastered walls, decorative chandelier and sconces, tile wainscoting and pebble tile accents. A chandelier hangs above the Jacuzzi Wave tub, while the oversized shower is tiled to the ceiling and features a three-foot rain shower head, handheld shower, built-in seat, niche and frameless glass enclosure extending to the floor. The adjoining custom closet features built-in cabinetry and dramatic black mirrored glass-front doors. The second-floor guest bath continues the custom detailing with tile wainscoting, glass tile accents, floor-to-ceiling shower tile, rain head, handheld shower, niche, frameless bypass glass doors, glass vessel sink and waterfall faucet. Additional flexible living space includes a generous den/game room. The laundry room offers 2024 GE Sapphire Blue washer and dryer, oversized storage cabinetry and an adjacent half bath with mirrored vanity and Swan faucets. Florida living takes center stage outdoors. Eight-foot pocket sliders lead to an expansive screened lanai equipped with outdoor speakers and three ceiling fans. Beyond is a built-in pool with oversized spa surrounded by a large birdcage enclosure, complemented by a full cabana-style shower and bath. Whether hosting a crowd or enjoying a quiet evening overlooking the acreage, the property was designed to make indoor and outdoor living feel like one continuous space. The estate is supported by two A/C systems, central vacuum, traditional hot water heaters, a tankless electric hot water heater and two wells. One well serves irrigation, while the home's well is equipped with a chlorinator. Beyond the residence, Stuart West provides a lifestyle increasingly difficult to replicate in Palm City. The gated community is known for estate-sized properties, equestrian character, riding opportunities, natural surroundings, community recreation, playground, soccer field, and backetball field. Stuart West and Cobblestone are distinct sister communities sharing a 24-hour guarded entrance. Adjoining Cobblestone is home to The Cape Club of Palm City, giving owners the opportunity to combine acreage and equestrian living with an optional private-club lifestyle. Separate membership at The Cape Club is available and offers private golf, dining, fitness and social privileges without mandatory golf membership. The Stuart West PUD also provides for equestrian and estate-oriented accessory uses including private stables, breeding stables, private guest houses, greenhouses and accessory buildings, subject to applicable county permitting, association requirements and architectural approval. Few properties offer this combination: nearly four acres, two substantial primary suites, genuine multi-generational functionality, custom luxury finishes, resort-style outdoor living, equestrian surroundings and the ability to separately opt into a private golf and country-club lifestyle. This is not simply a large home on acreage. It is a property designed to give its next owner something increasingly rare in South Florida: space, privacy and the freedom to create a lifestyle around them.
Location of 2006 Sw Amarillo Lane
2006 Sw Amarillo Lane property details
Interior
Bedrooms & Bathrooms
- Bedrooms: 4
- Bathrooms: 5
- Full Bathrooms: 4
- Main Level Bedrooms: 1
- Main Level Bathrooms: 2
Appliances
- Included: Cooktop, Dryer, Dishwasher, Electric Cooktop, Electric Water Heater, Ice Maker, Microwave, Oven, Refrigerator, Tankless Water Heater, Water Heater, Washer
- Laundry: Washer Hookup, Inside, Laundry Room, Sink
Heating
- Heating: Central, Electric
Cooling
- Cooling: Central Air, Ceiling Fan(s), Electric
Features
- Interior Features: Central Vacuum, Eat-in Kitchen, High Ceilings, Kitchen Island, Soaking Tub, Vaulted Ceiling(s), Bar
- Flooring: Carpet, Concrete, Tile, Vinyl, Wood
- Fireplace: Yes
- Fireplace Features: Decorative
Interior Area
- Total Living Area: 4323
- Source: Appraiser
Video & Virtual Tour
- Virtual Tour: View tour
Rooms & Dimensions
Living Room
- Level: Unknown
PrimaryBedroom
- Level: Unknown
Kitchen
- Level: Unknown
Kitchen
- Level: Unknown
Living Room
- Level: Unknown
Living Room
- Level: Unknown
Kitchen
- Level: Unknown
Living Room
- Level: Unknown
Kitchen
- Level: Unknown
Kitchen
- Level: Unknown
PrimaryBedroom
- Level: Unknown
PrimaryBedroom
- Level: Unknown
Kitchen
- Level: Unknown
Living Room
- Level: Unknown
PrimaryBedroom
- Level: Unknown
PrimaryBedroom
- Level: Unknown
Kitchen
- Level: Unknown
Kitchen
- Level: Unknown
PrimaryBedroom
- Level: Unknown
Living Room
- Level: Unknown
PrimaryBedroom
- Level: Unknown
Kitchen
- Level: Unknown
PrimaryBedroom
- Level: Unknown
Living Room
- Level: Unknown
PrimaryBedroom
- Level: Unknown
PrimaryBedroom
- Level: Unknown
Kitchen
- Level: Unknown
PrimaryBedroom
- Level: Unknown
Living Room
- Level: Unknown
PrimaryBedroom
- Level: Unknown
Living Room
- Level: Unknown
Living Room
- Level: Unknown
Kitchen
- Level: Unknown
PrimaryBedroom
- Level: Unknown
Kitchen
- Level: Unknown
Living Room
- Level: Unknown
Living Room
- Level: Unknown
PrimaryBedroom
- Level: Unknown
Living Room
- Level: Unknown
Kitchen
- Level: Unknown
Living Room
- Level: Unknown
Kitchen
- Level: Unknown
Property
Features
- Exterior Features: Balcony, Lighting
- Patio & Porch: Covered, Deck, Patio, Screened
- Security Features: Security Gate, Gated Community, Smoke Detector(s), Security Guard
- Has Private Pool: Yes
- Pool Features: In Ground, Private, Screen Enclosure, Pool/Spa Combo, Waterfall
- Has Spa: Yes
- Spa Features: In Ground
- Fencing: Partial, Wood
- Horses: No
- Other: Satellite Dish
View
- Has View: Yes
- View: Pool
Lot
- Acres: 3.88
- Features: Corner Lot, Landscaped, Many Trees
Accessibility
- Levels: Two
- Stories: 2
- Accessibility Features: Therapeutic Whirlpool
Parking
- Garage: Yes
- Total Spaces: 2
- Covered Spaces: 2
- Parking Features: Attached, Driveway, Garage
- Carport: No
- Open Parking: No
Waterfront
- Has Waterfront: No
Basement
- Basement: No
Mobile Home
- Mobile Home Remains: No
- Units: Feet
Construction
Type & Style
- Home Type: Residential
- Architectural Style: Traditional
- Property Sub Type: Single Family Residence
- Structure Type: House
Materials
- Construction Materials: Block, Concrete, Stucco
- Roof: Tile
Builder / Condition
- Year Built: 2001
- New Construction: No
Building
- Building Area Total: 5770
- Building Area Source: Appraiser
- Building Exposure: Southeast
Utilities & Green Energy
Utilities
- Electric on Property: No
- Water: Well
- Sewer: Septic Tank
- Utilities: Electricity Connected
- Road Surface Type: Asphalt
Green Energy
- Energy Efficient: No
Community & HOA
Community
- Subdivision: Stuart West
- Zip/Postal Code: 34990
- City/Town: Palm City
- City/Region: Palm City-Martin
- County/Parish: Martin
- State/Province: FL
- Country Region: US-FL
- Features: Gated
HOA
- Has HOA: Yes
- Amenities: Boating, Gated, Playground, Park, Security, Trail(s)
- Fee: $175
- Frequency: Monthly
- Fee Includes: Cable TV, Security
- Senior Community: No
Pets
- Pets Allowed: Yes
Location
- Longitude: -80.391269
- Latitude: 27.18018
- Directions: Stuart West Blvd north, East on San Antonio Dr, first house on the left
Land Lease
- Land Lease: No
School
Elementary
- School: Citrus Grove (martin)
Middle or Junior
- School: Hidden Oaks
Highschool
- School: South Fork
Tax, Financial & Listing Details
Listing Details
- List Price: $1,400,000
- Price Per Square Foot: $323.85
- Date on Market:
- Listing Terms: Cash, Conventional
- Furnished: Negotiable
- Home Warranty: No
- Rent Control: No
- Status: Active
MLS Details
- MLS: Beaches
- Listing ID: B26080705
Tax Details
- Tax Assessed Value: 574712
- Annual Tax Amount: $8,628.48
- Tax Year: 2025
- Tax Legal Description: STUART WEST PHASE 1 LOT 8
- Universal Property ID: US-12085-N-123839001000000805-R-N
Price history for 2006 Sw Amarillo Lane
| Date | Event | Price | Source |
|---|---|---|---|
| listed (Active) | $1,400,000 | Beaches #B26080705 |
Ask a question about 2006 Sw Amarillo Lane
Hi there — ask anything about this property or the area and the team will get right back to you.
Local real estate advisory services provided by agent with Harrison Real Estate
Listed by Monika Kowalski with Lpt Realty, Llc
All listings featuring the BMLS logo are provided by Beaches MLS, Inc. This information is not verified for authenticity or accuracy and is not guaranteed. Copyright 2026 Beaches Multiple Listing Service, Inc. Information is provided exclusively for consumers' personal, non-commercial use and may not be used for any purpose other than to identify prospective properties consumers may be interested in purchasing. The listing broker's offer of compensation is made to participants of BeachesMLS, where the listing is filed, as well as participants of MLSs participating in MLSAdvantage or a data share with BeachesMLS.
You agree to Harrison Real Estate Terms of Use and Privacy Policy. By choosing to contact a property, you also agree that Harrison Real Estate and its associates may call, text, or email you regarding any inquiries or activities you submit through our website. This may involve the use of automated means and prerecorded or artificial voices.