9809 Sw Malibu Terrace, Palm City, FL 34990
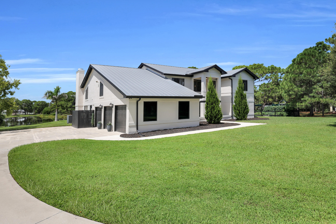
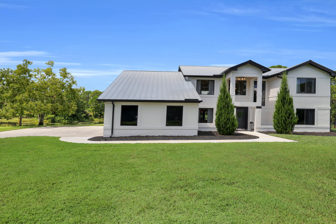
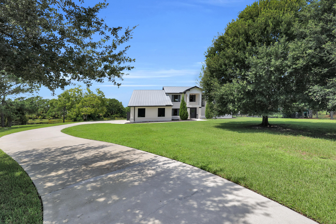
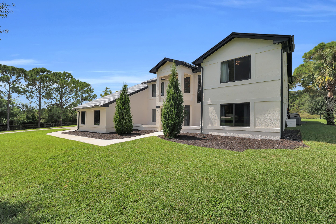
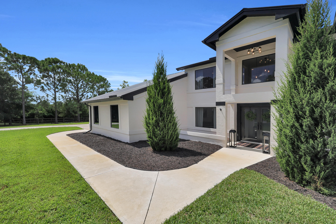
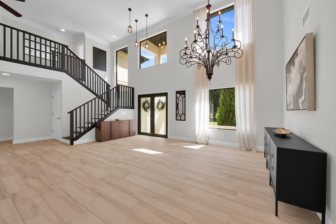
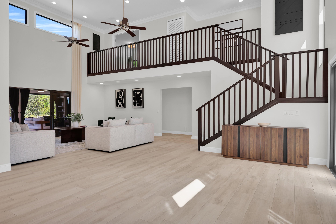
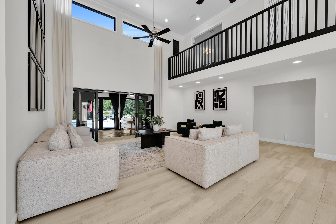
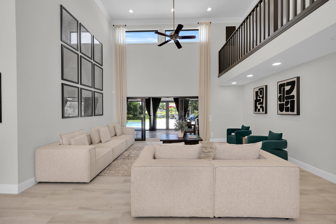
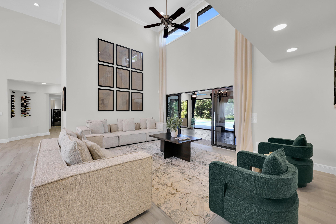
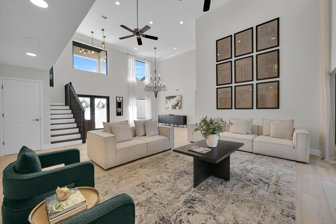
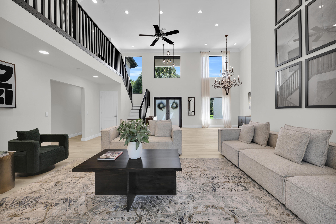
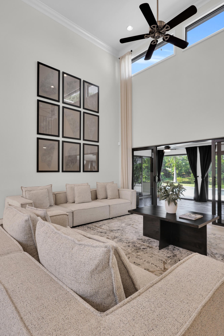
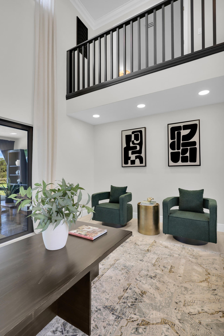
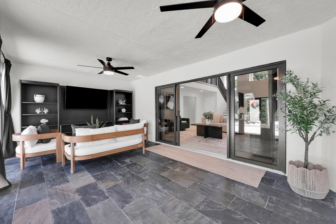
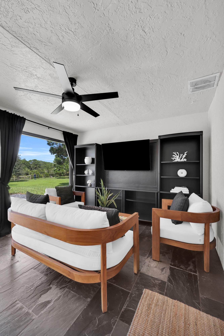
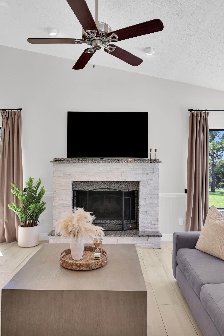
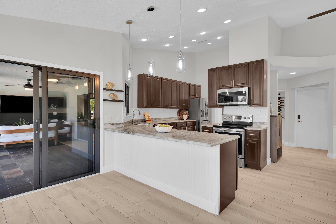
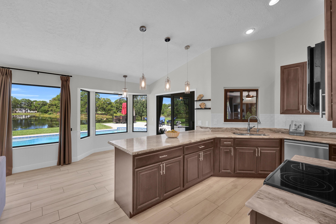
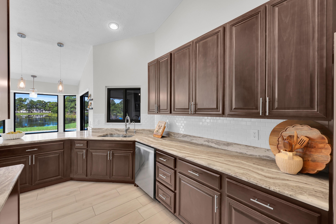
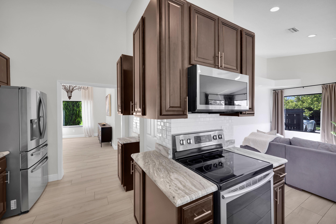
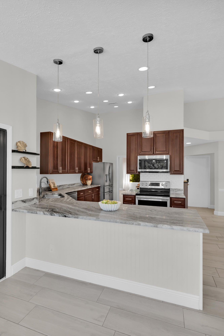
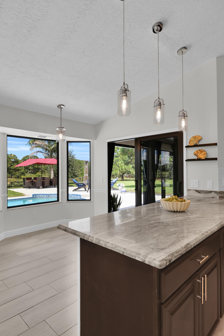
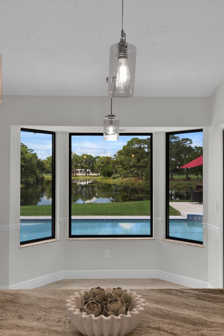
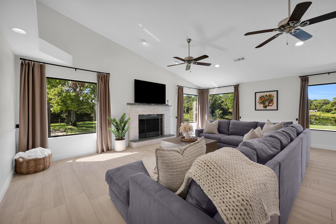
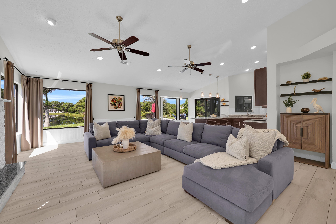
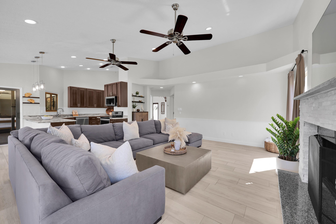
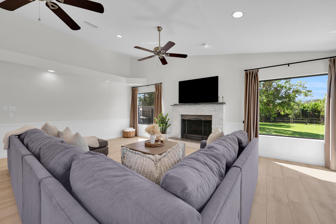
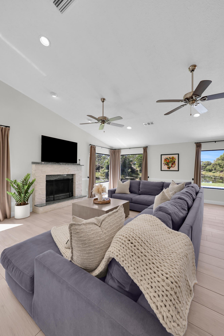
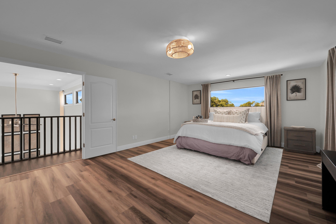
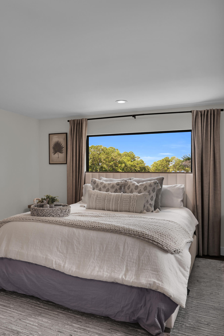
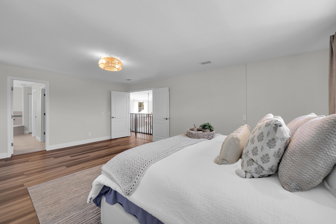
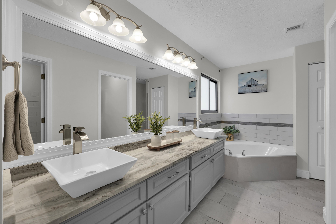
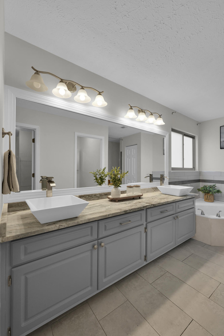
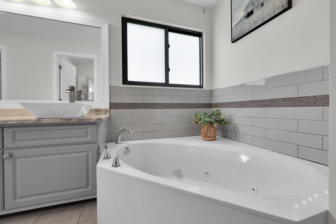
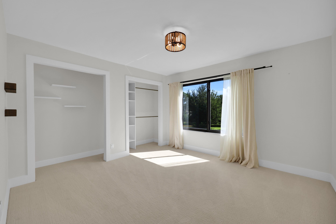
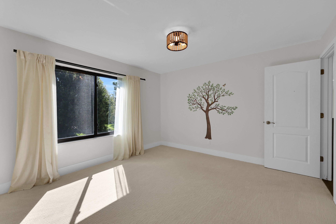
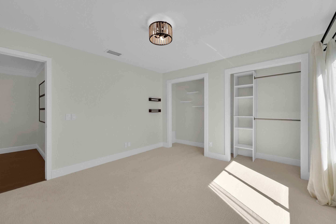
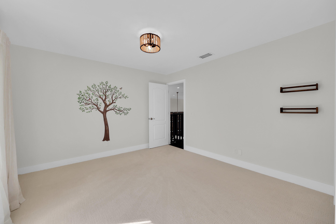
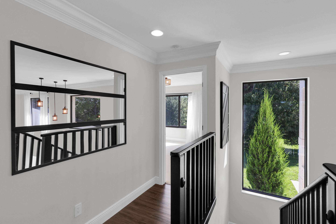
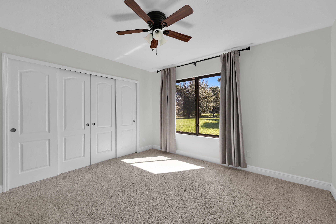
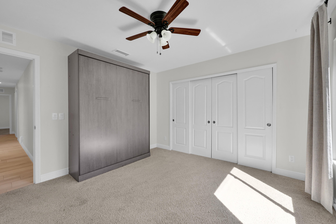
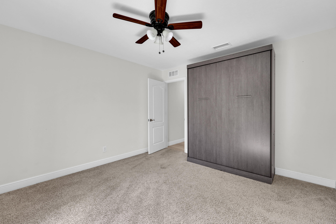
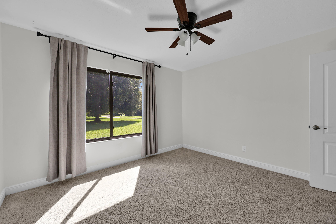
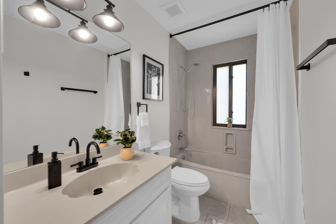
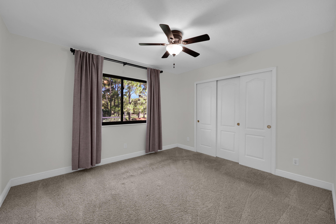
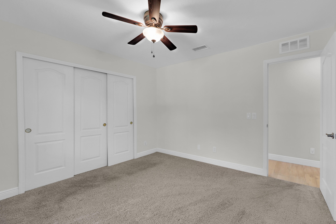
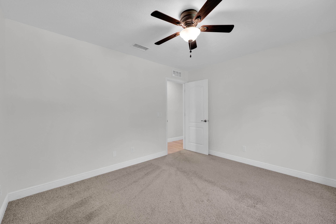
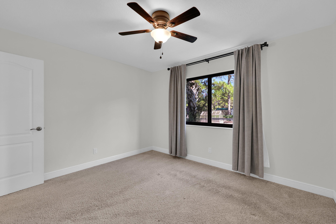
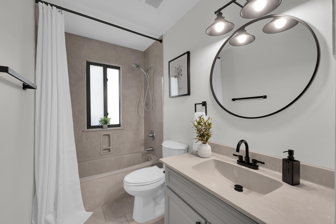
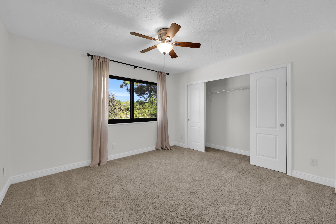
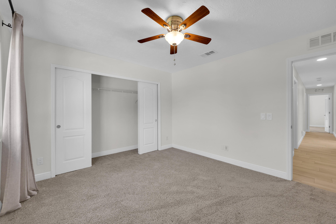
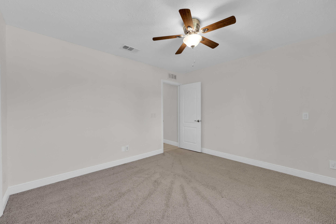
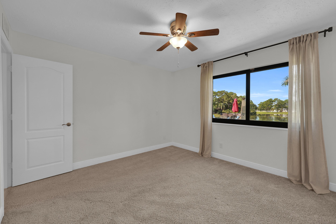
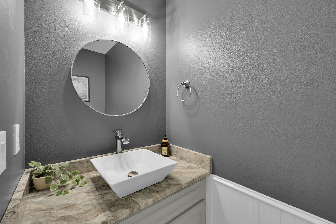
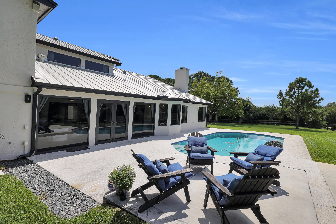
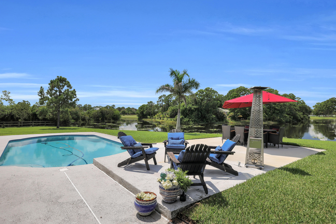
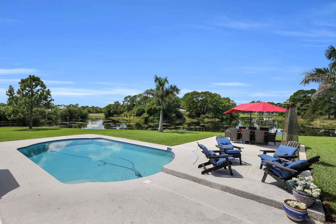
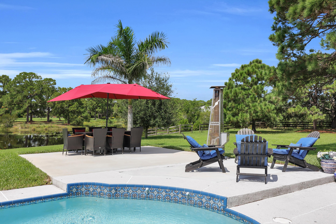
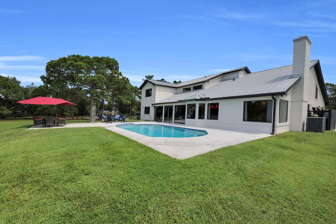
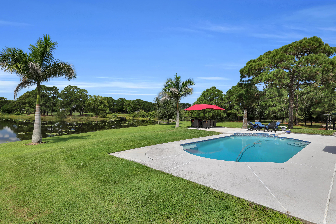
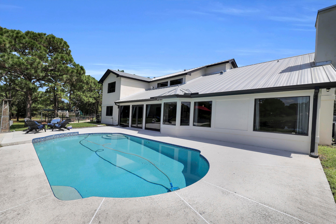
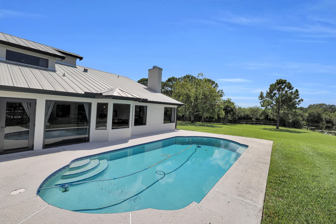
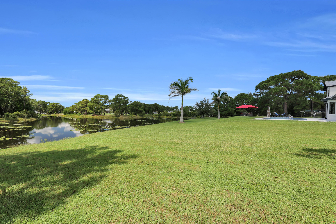
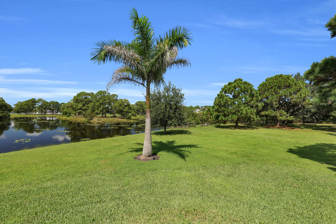
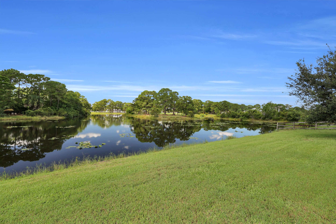
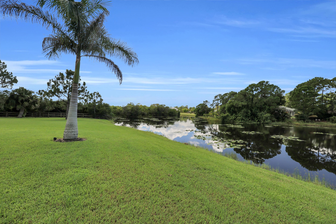
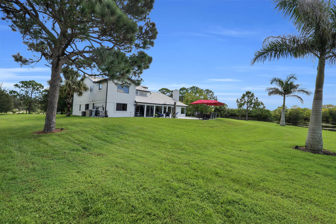
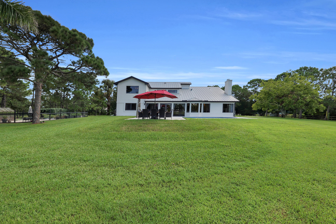
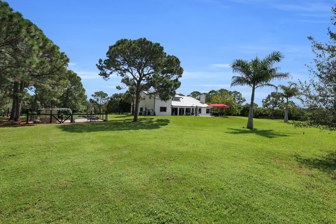
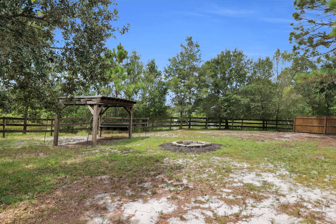
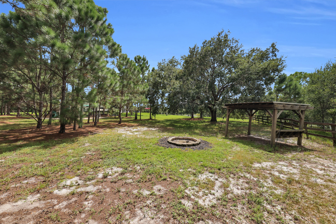
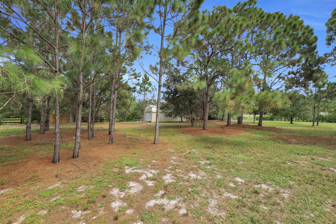
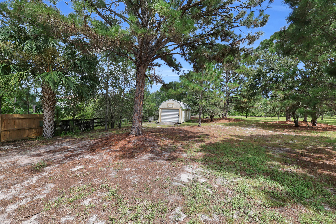
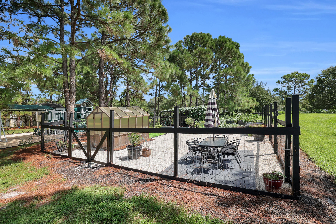
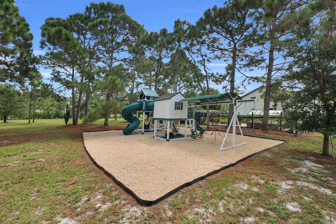
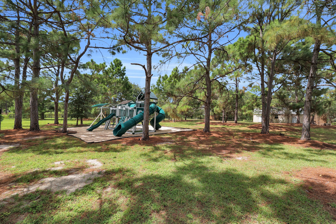
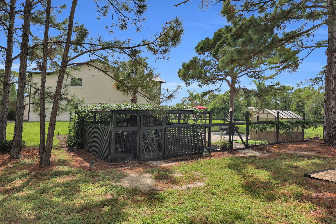
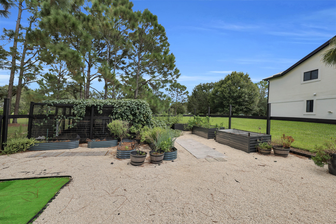
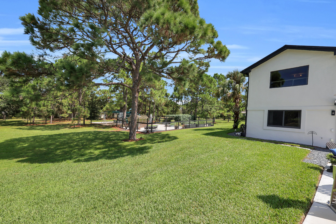
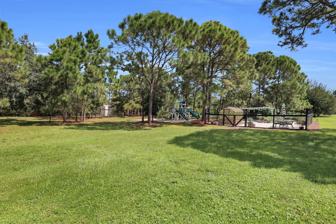
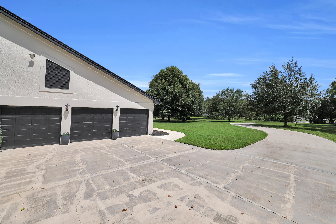
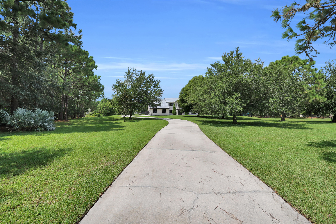
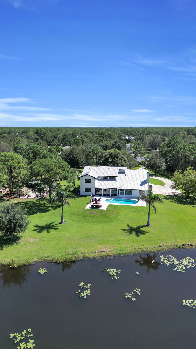
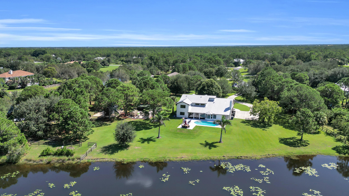
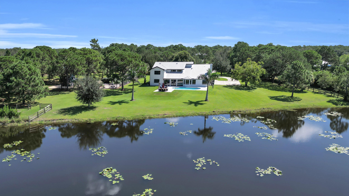
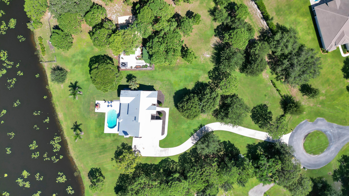
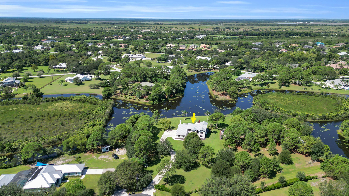
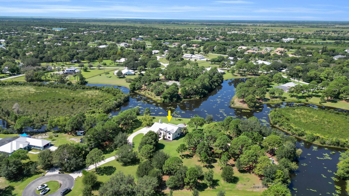
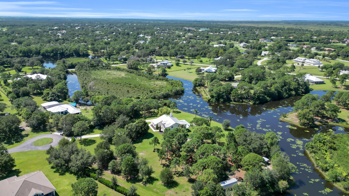
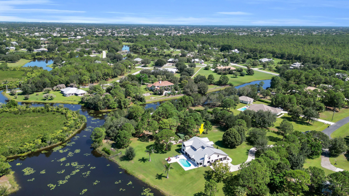
Seller offering $25,000 toward buyer's closing costs & prepaids with a full-price offer! Rare 4.33-acre pool home in gated, equestrian Stuart West, Palm City. On a quiet cul-de-sac, this 5-bed, 3.5-bath home offers 3,106 sq. ft., a 3-car garage, water views, mature trees and exceptional privacy. Bring the RV, boat, trailers or horses, with room for a pole barn, detached garage or additional dwelling, plus a 50-amp RV hookup. Big-ticket items done: standing-seam metal roof (2017), impact windows & doors (2024), septic (2019), well (2020), newer A/C and exterior paint (2024). Heated saltwater pool with 2024 salt system and 2025 pump; updated kitchen with granite. 24-hour manned gate, community boat ramp with C-23 Canal access, Cape Club golf in the community. Minutes to I-95. Additional improvements include a fully replaced irrigation system covering approx. 3.5 acres, newer flooring, fresh interior paint and newer appliances. Outside you'll find LED pool lighting, a pool heater, an extended concrete patio, fire pit, pergola, raised vegetable garden with dedicated irrigation, a 12x30 shed and a greenhouse area. A custom King Swings playset valued at $27,000 can stay with the property. Stuart West has a community park and a private boat ramp to the C-23 Canal; horses are permitted but not required. Optional golf and social memberships at The Cape Club of Palm City include dining, clubhouse and fitness amenities. Acreage, privacy and water views, minutes from Palm City shopping, dining and I-95.
Open houses at 9809 Sw Malibu Terrace
Sunday, November 22 · 11am–1pm
In person · no appointment needed
Sunday, November 29 · 11am–1pm
In person · no appointment needed
Location of 9809 Sw Malibu Terrace
9809 Sw Malibu Terrace property details
Interior
Bedrooms & Bathrooms
- Bedrooms: 5
- Bathrooms: 4
- Full Bathrooms: 3
- Main Level Bedrooms: 3
- Main Level Bathrooms: 2
Appliances
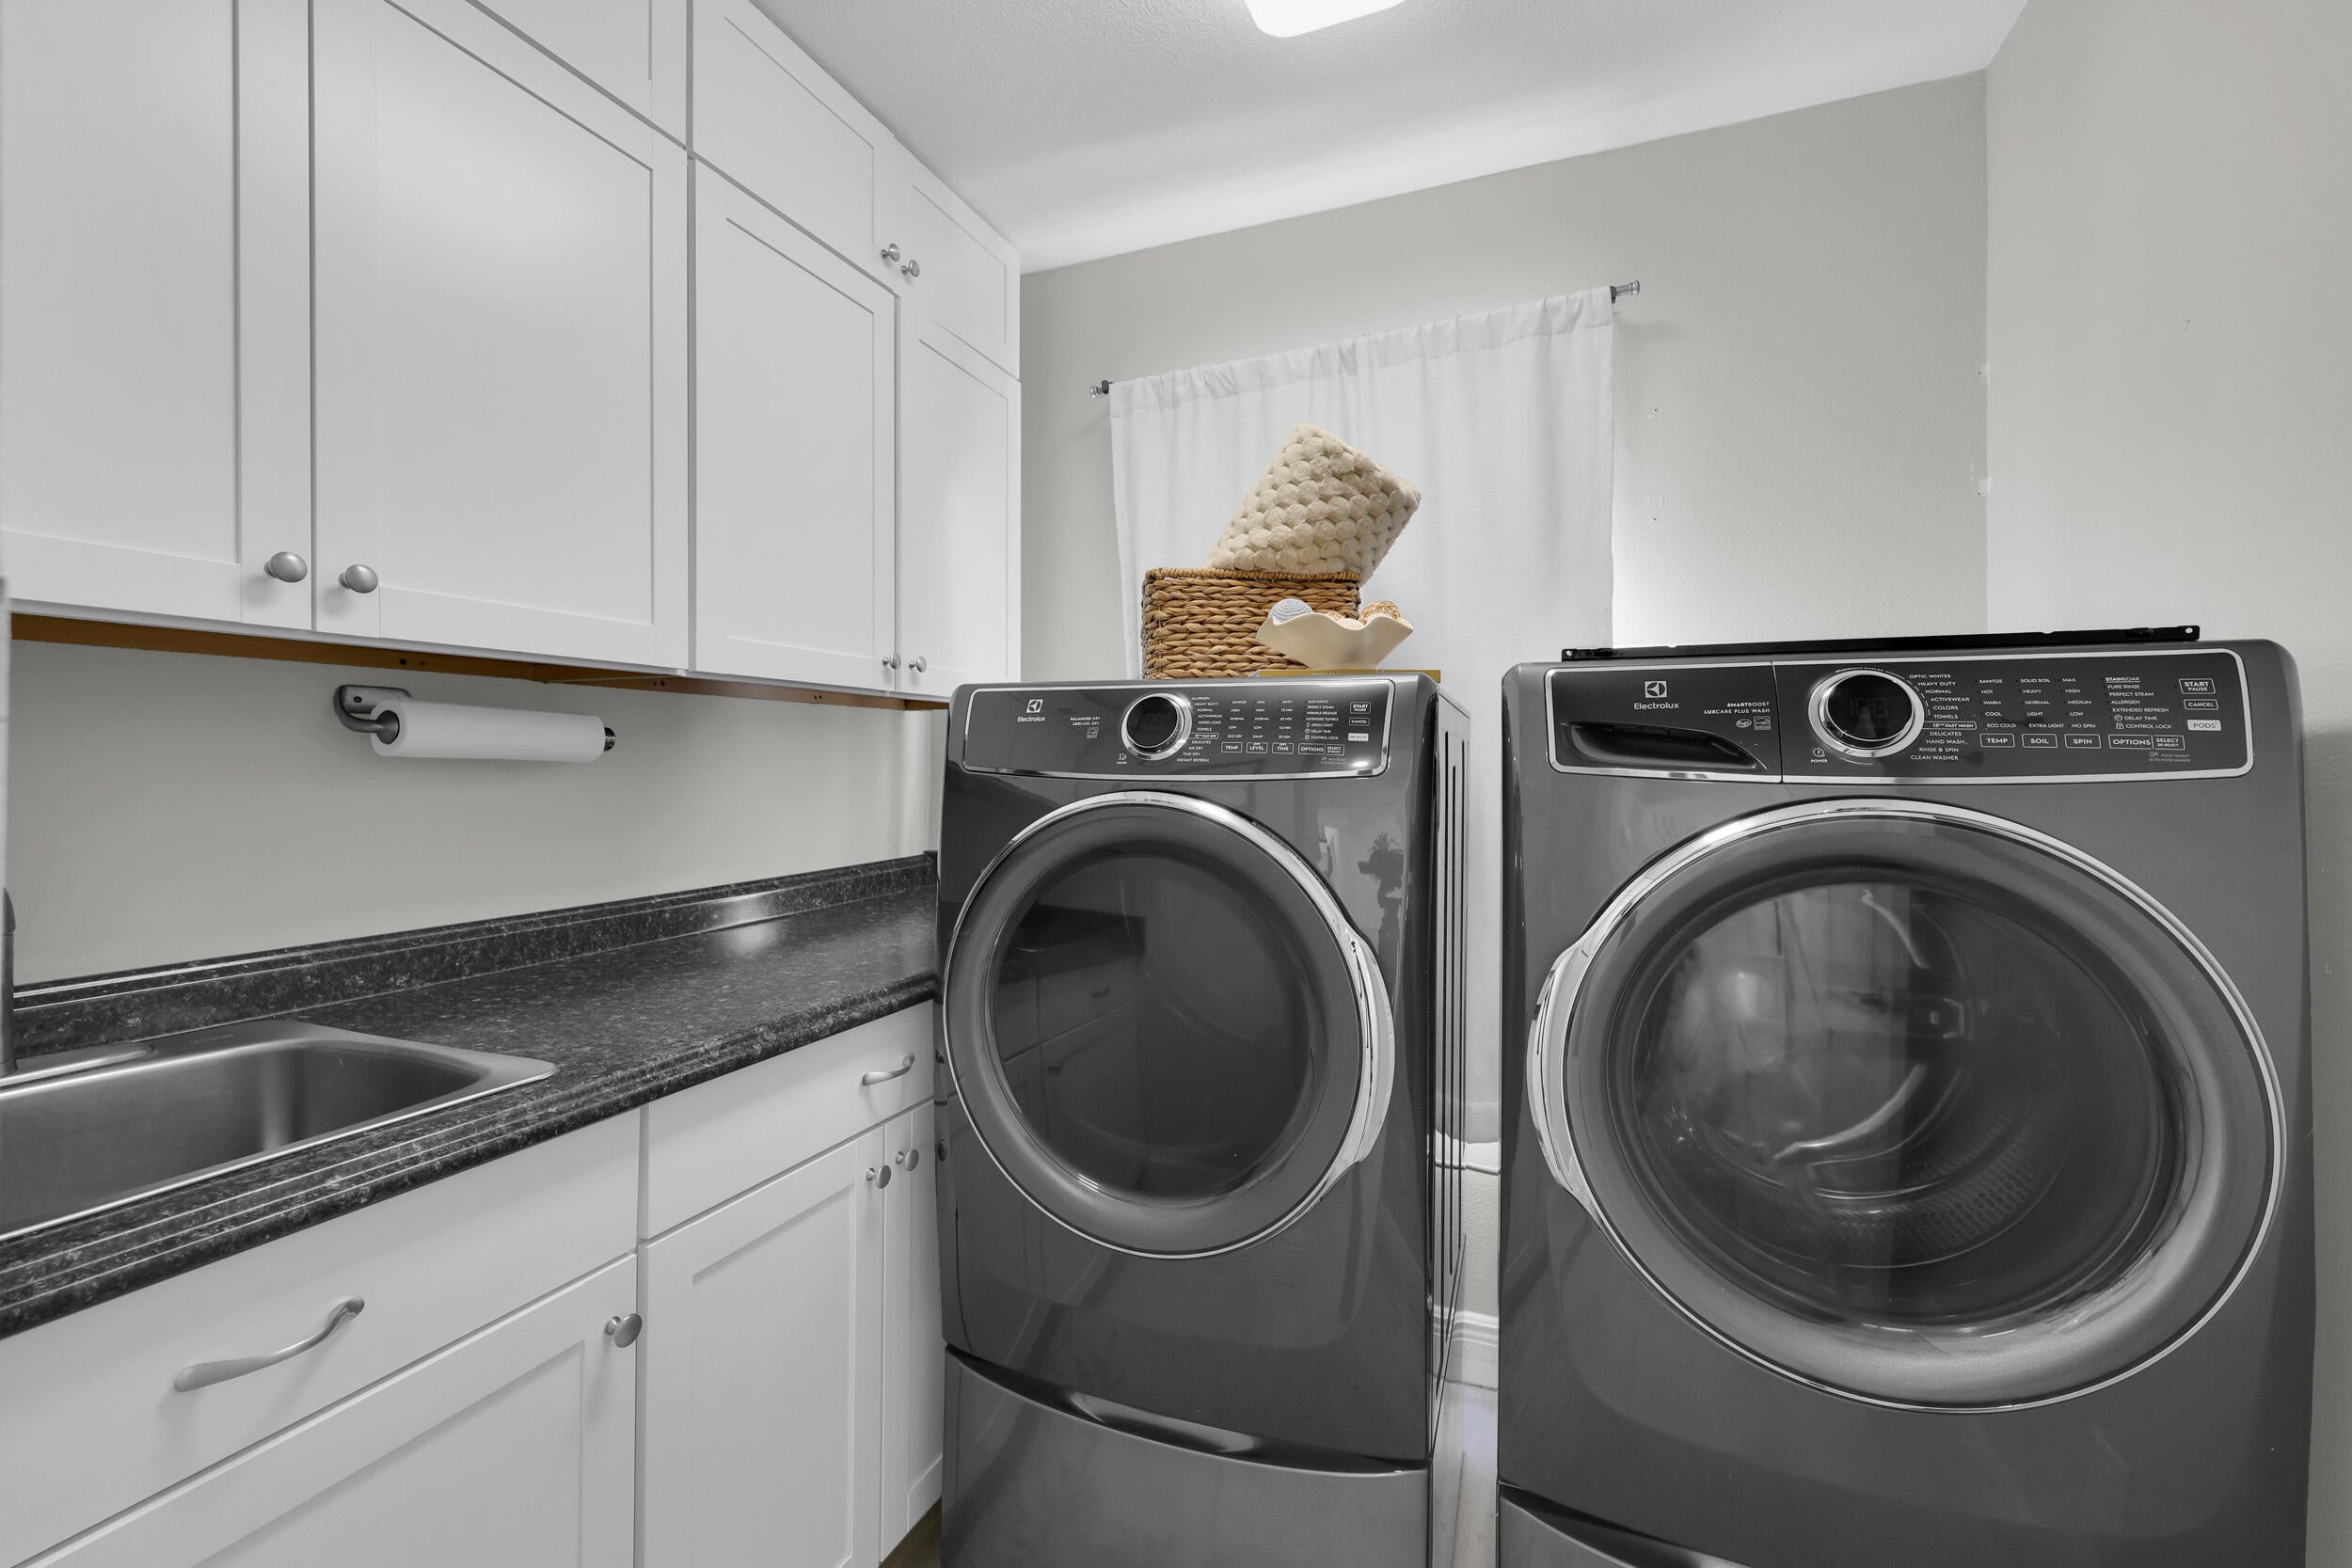
- Included: Dryer, Dishwasher, Electric Range, Electric Water Heater, Disposal, Microwave, Refrigerator, Water Heater, Washer
- Laundry: Inside
Heating
- Heating: Central
Cooling
- Cooling: Central Air, Ceiling Fan(s)
Features
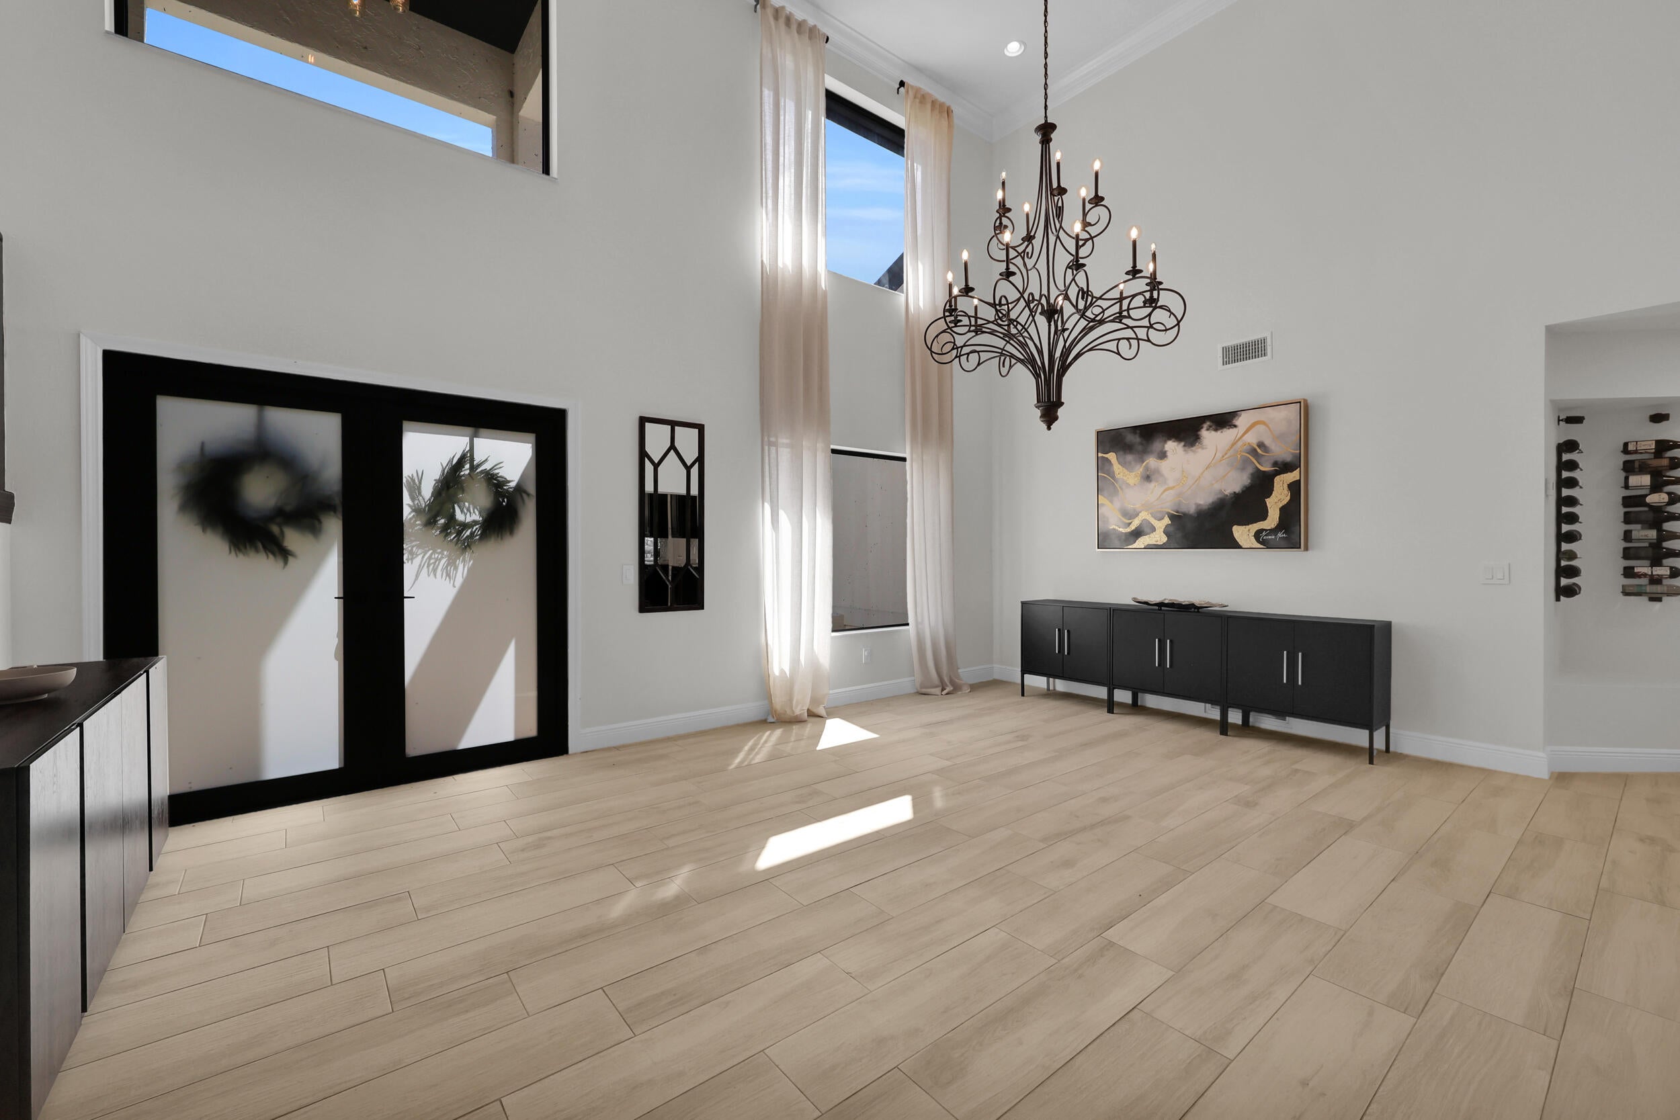
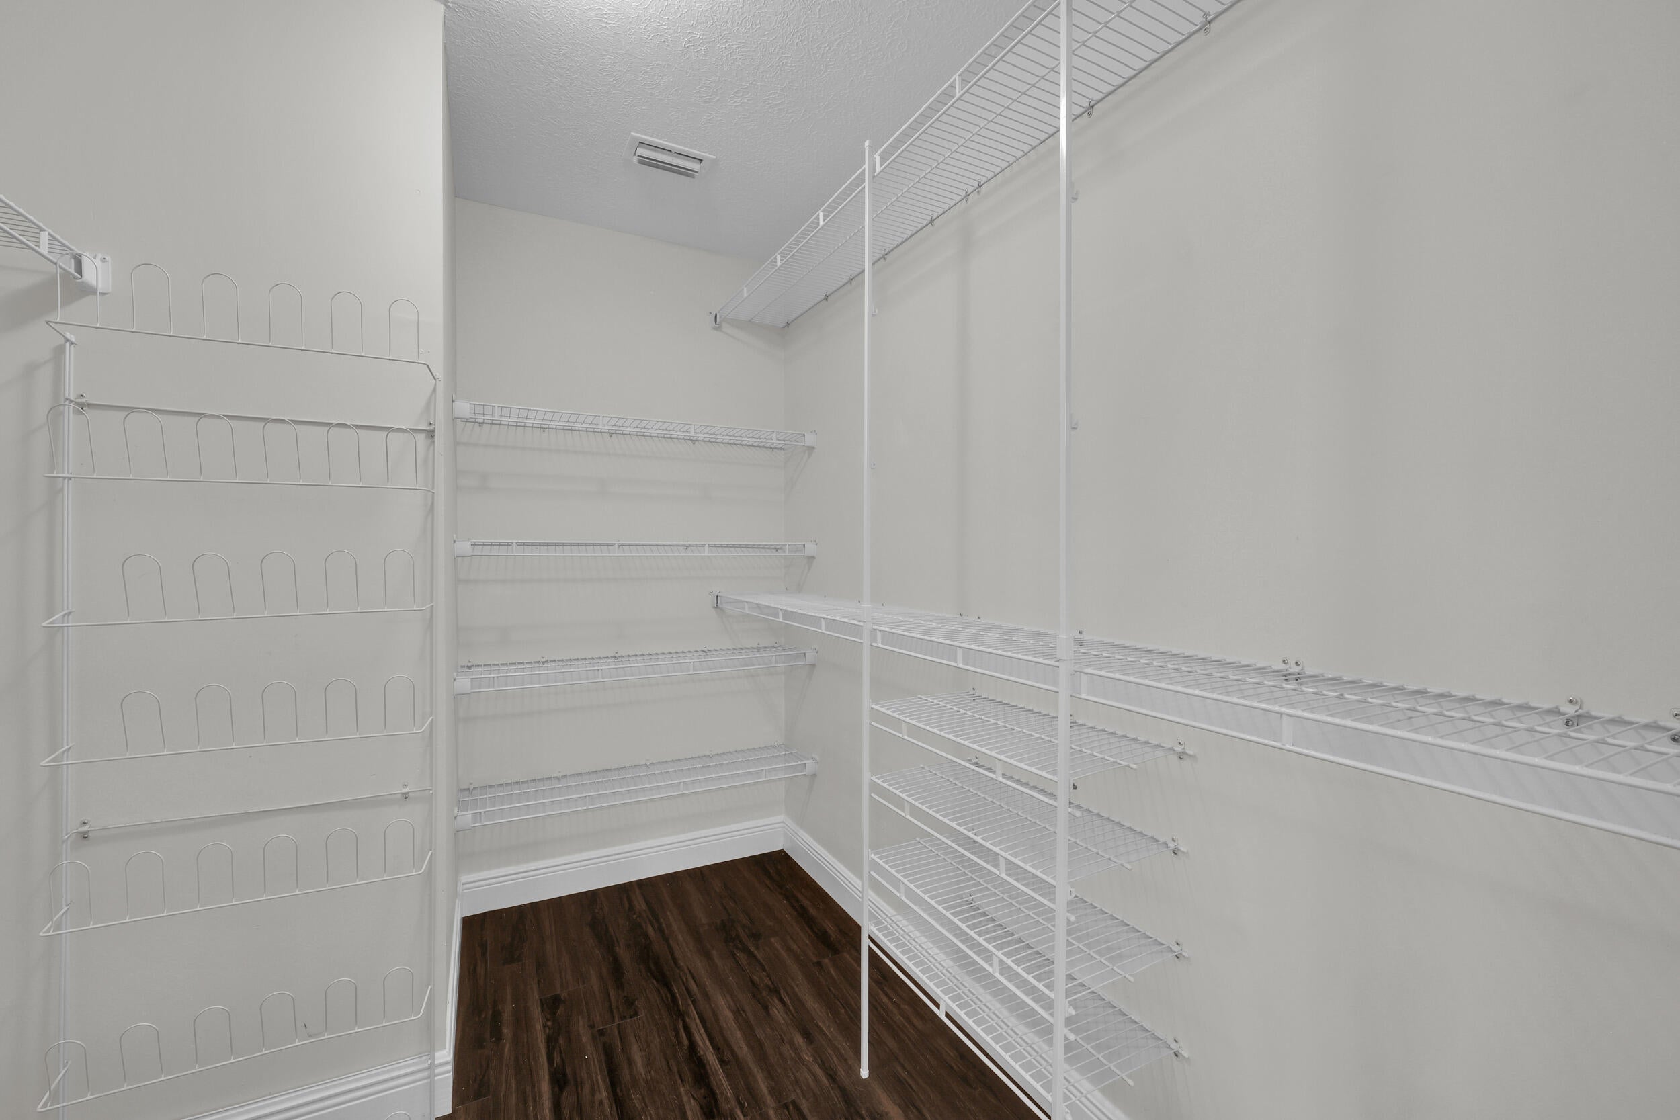
- Interior Features: Breakfast Bar, Entrance Foyer, High Ceilings, Pantry, Storage, Soaking Tub, Vaulted Ceiling(s), Walk-In Closet(s)
- Window Features: Storm Window(s)
- Flooring: Slate, Tile
- Fireplace: Yes
- Fireplace Features: Wood Burning
Interior Area
- Total Living Area: 3106
- Source: Appraiser
Video & Virtual Tour
- Virtual Tour: View tour
Rooms & Dimensions
Living Room
- Level: Unknown
- Dimensions: 12 X 18
Kitchen
- Level: Unknown
- Dimensions: 12 X 27
PrimaryBedroom
- Level: Unknown
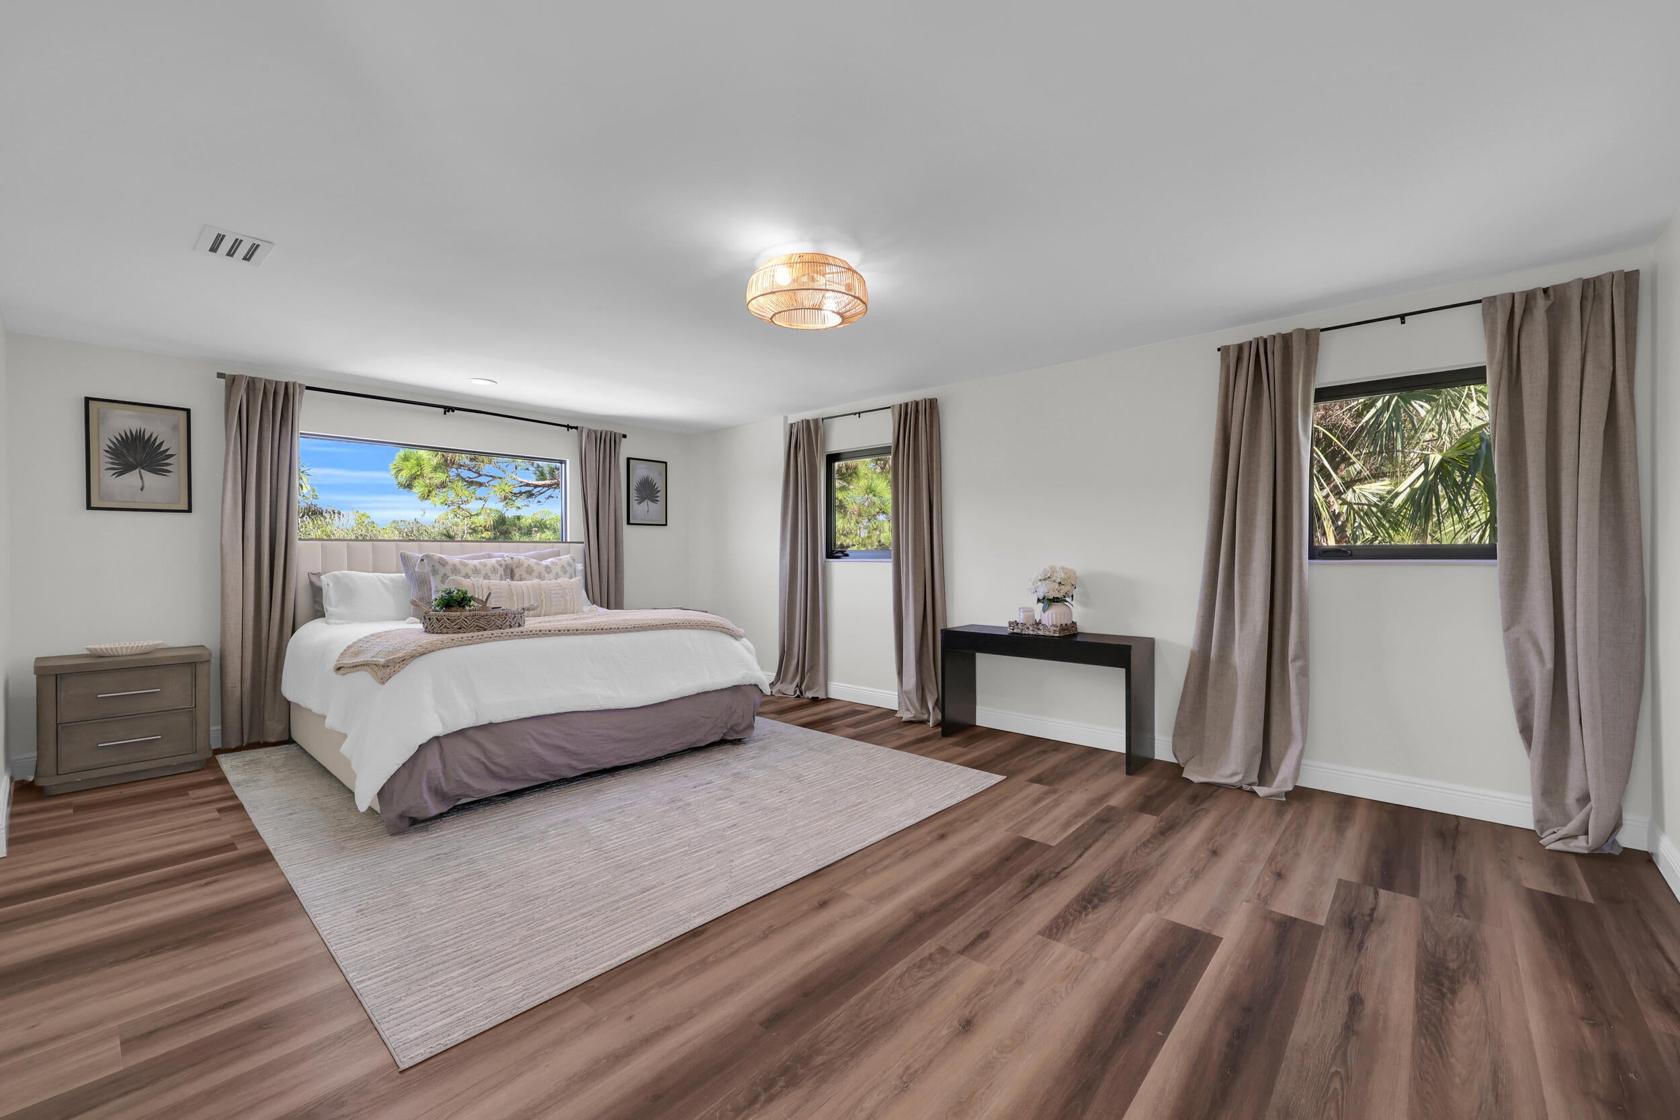
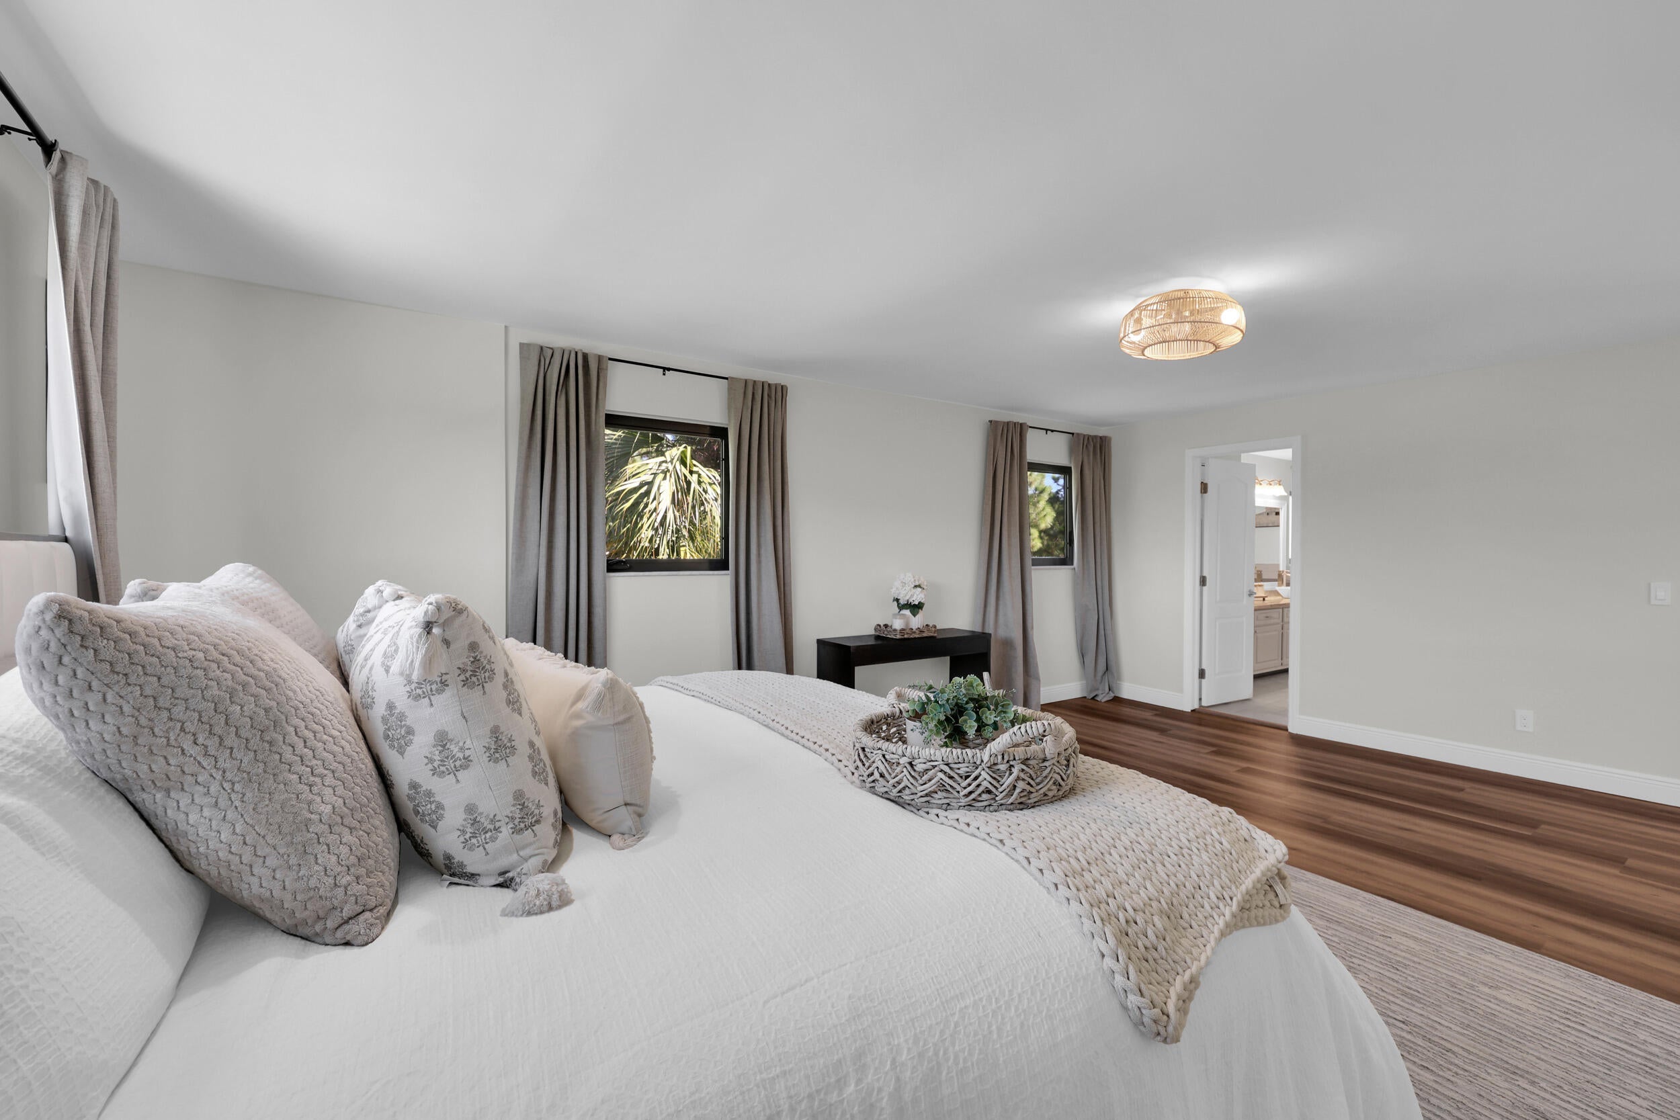
- Dimensions: 14 X 16
PrimaryBedroom
- Level: Unknown
- Dimensions: 14 X 16
Kitchen
- Level: Unknown
- Dimensions: 12 X 27
Living Room
- Level: Unknown
- Dimensions: 12 X 18
PrimaryBedroom
- Level: Unknown
- Dimensions: 14 X 16
Living Room
- Level: Unknown
- Dimensions: 12 X 18
Living Room
- Level: Unknown
- Dimensions: 12 X 18
Living Room
- Level: Unknown
- Dimensions: 12 X 18
Kitchen
- Level: Unknown
- Dimensions: 12 X 27
Kitchen
- Level: Unknown
- Dimensions: 12 X 27
Kitchen
- Level: Unknown
- Dimensions: 12 X 27
PrimaryBedroom
- Level: Unknown
- Dimensions: 14 X 16
PrimaryBedroom
- Level: Unknown
- Dimensions: 14 X 16
Kitchen
- Level: Unknown
- Dimensions: 12 X 27
PrimaryBedroom
- Level: Unknown
- Dimensions: 14 X 16
Living Room
- Level: Unknown
- Dimensions: 12 X 18
PrimaryBedroom
- Level: Unknown
- Dimensions: 14 X 16
Living Room
- Level: Unknown
- Dimensions: 12 X 18
Living Room
- Level: Unknown
- Dimensions: 12 X 18
Living Room
- Level: Unknown
- Dimensions: 12 X 18
PrimaryBedroom
- Level: Unknown
- Dimensions: 14 X 16
PrimaryBedroom
- Level: Unknown
- Dimensions: 14 X 16
Kitchen
- Level: Unknown
- Dimensions: 12 X 27
Living Room
- Level: Unknown
- Dimensions: 12 X 18
Living Room
- Level: Unknown
- Dimensions: 12 X 18
PrimaryBedroom
- Level: Unknown
- Dimensions: 14 X 16
Kitchen
- Level: Unknown
- Dimensions: 12 X 27
Kitchen
- Level: Unknown
- Dimensions: 12 X 27
Kitchen
- Level: Unknown
- Dimensions: 12 X 27
PrimaryBedroom
- Level: Unknown
- Dimensions: 14 X 16
PrimaryBedroom
- Level: Unknown
- Dimensions: 14 X 16
PrimaryBedroom
- Level: Unknown
- Dimensions: 14 X 16
Living Room
- Level: Unknown
- Dimensions: 12 X 18
Living Room
- Level: Unknown
- Dimensions: 12 X 18
Kitchen
- Level: Unknown
- Dimensions: 12 X 27
Living Room
- Level: Unknown
- Dimensions: 12 X 18
Living Room
- Level: Unknown
- Dimensions: 12 X 18
PrimaryBedroom
- Level: Unknown
- Dimensions: 14 X 16
Kitchen
- Level: Unknown
- Dimensions: 12 X 27
Kitchen
- Level: Unknown
- Dimensions: 12 X 27
PrimaryBedroom
- Level: Unknown
- Dimensions: 14 X 16
Kitchen
- Level: Unknown
- Dimensions: 12 X 27
Kitchen
- Level: Unknown
- Dimensions: 12 X 27
Property
Features
- Exterior Features: Garden, RV Hookup
- Patio & Porch: Patio, Porch
- Security Features: Smoke Detector(s), Fire Alarm, Security Gate, Gated with Guard, Gated Community, Security Guard
- Has Private Pool: Yes
- Pool Features: Heated, Salt Water, Private
- Has Spa: No
- Fencing: Fenced
- Horses: No
- Horse Amenities: Pasture
View
- Has View: Yes
- View: Lake, Water
Lot
- Acres: 4.33
- Features: Corner Lot, Cul-De-Sac, Garden, Waterfront
Accessibility
- Levels: Two
- Stories: 2
Parking
- Garage: Yes
- Total Spaces: 3
- Covered Spaces: 3
- Parking Features: Attached, Concrete, Driveway, Garage, Golf Cart Garage, Garage Door Opener
- Carport: No
- Open Parking: No
Waterfront
- Has Waterfront: Yes
- Waterfront Features: Lake Front
Basement
- Basement: No
Mobile Home
- Mobile Home Remains: No
- Units: Feet
Construction
Type & Style
- Home Type: Residential
- Architectural Style: Traditional
- Property Sub Type: Single Family Residence
- Structure Type: House
Materials
- Construction Materials: Frame, Stucco
- Roof: Metal
Builder / Condition
- Year Built: 1989
- Condition: Updated/Remodeled
- New Construction: No
Building
- Building Area Total: 4225
- Building Area Source: Appraiser
- Building Exposure: East
Utilities & Green Energy
Utilities
- Electric on Property: No
- Water: Well
- Sewer: Septic Tank
- Utilities: Cable Available
Green Energy
- Energy Efficient: No
Community & HOA
Community
- Subdivision: Stuart West
- Zip/Postal Code: 34990
- City/Town: Palm City
- City/Region: Palm City-Martin
- County/Parish: Martin
- State/Province: FL
- Country Region: US-FL
- Features: Gated
HOA
- Has HOA: Yes
- Amenities: Basketball Court, Boating, Clubhouse, Fitness Center, Golf Course, Gated, Maintenance, Picnic Area, Playground, Park, Parking, Security, Trail(s)
- Fee: $166
- Frequency: Monthly
- Fee Includes: Maintenance Grounds, Pest Control, Security
- Senior Community: No
Pets
- Pets Allowed: Yes
Location
- Longitude: -80.387654
- Latitude: 27.194402
- Directions: 95 North to Martin Hwy. Go east, and you will see the entrance to Stuart West/Cobblestone. Proceed to the Guard Gate, go straight to San Antonio Dr., turn R. SW Imperial, make L. Santa Monica, make R. Malibu Terr on L. House at the end of the cul-de-sac.
Land Lease
- Land Lease: No
School
Elementary
- School: Citrus Grove (martin)
Middle or Junior
- School: Hidden Oaks
Highschool
- School: South Fork
Tax, Financial & Listing Details
Listing Details
- List Price: $1,489,000
- Price Per Square Foot: $479.39
- Date on Market:
- Listing Terms: Cash, Conventional, FHA, VA Loan
- Furnished: Negotiable
- Home Warranty: No
- Rent Control: No
- Status: Active
MLS Details
- MLS: Beaches
- Listing ID: B26077151
Tax Details
- Annual Tax Amount: $14,035.2
- Tax Year: 2025
- Tax Legal Description: STUART WEST PHASE II LOT 54
- Universal Property ID: US-12085-N-123839002000005408-R-N
Price history for 9809 Sw Malibu Terrace
| Date | Event | Price | Source |
|---|---|---|---|
| listed (Active) | $1,489,000 | Beaches #B26077151 |
Ask a question about 9809 Sw Malibu Terrace
Hi there — ask anything about this property or the area and the team will get right back to you.
Local real estate advisory services provided by agent with Harrison Real Estate
Listed by Jennifer Anne Vanbuskirk with Re/max Gold
All listings featuring the BMLS logo are provided by Beaches MLS, Inc. This information is not verified for authenticity or accuracy and is not guaranteed. Copyright 2026 Beaches Multiple Listing Service, Inc. Information is provided exclusively for consumers' personal, non-commercial use and may not be used for any purpose other than to identify prospective properties consumers may be interested in purchasing. The listing broker's offer of compensation is made to participants of BeachesMLS, where the listing is filed, as well as participants of MLSs participating in MLSAdvantage or a data share with BeachesMLS.
You agree to Harrison Real Estate Terms of Use and Privacy Policy. By choosing to contact a property, you also agree that Harrison Real Estate and its associates may call, text, or email you regarding any inquiries or activities you submit through our website. This may involve the use of automated means and prerecorded or artificial voices.