



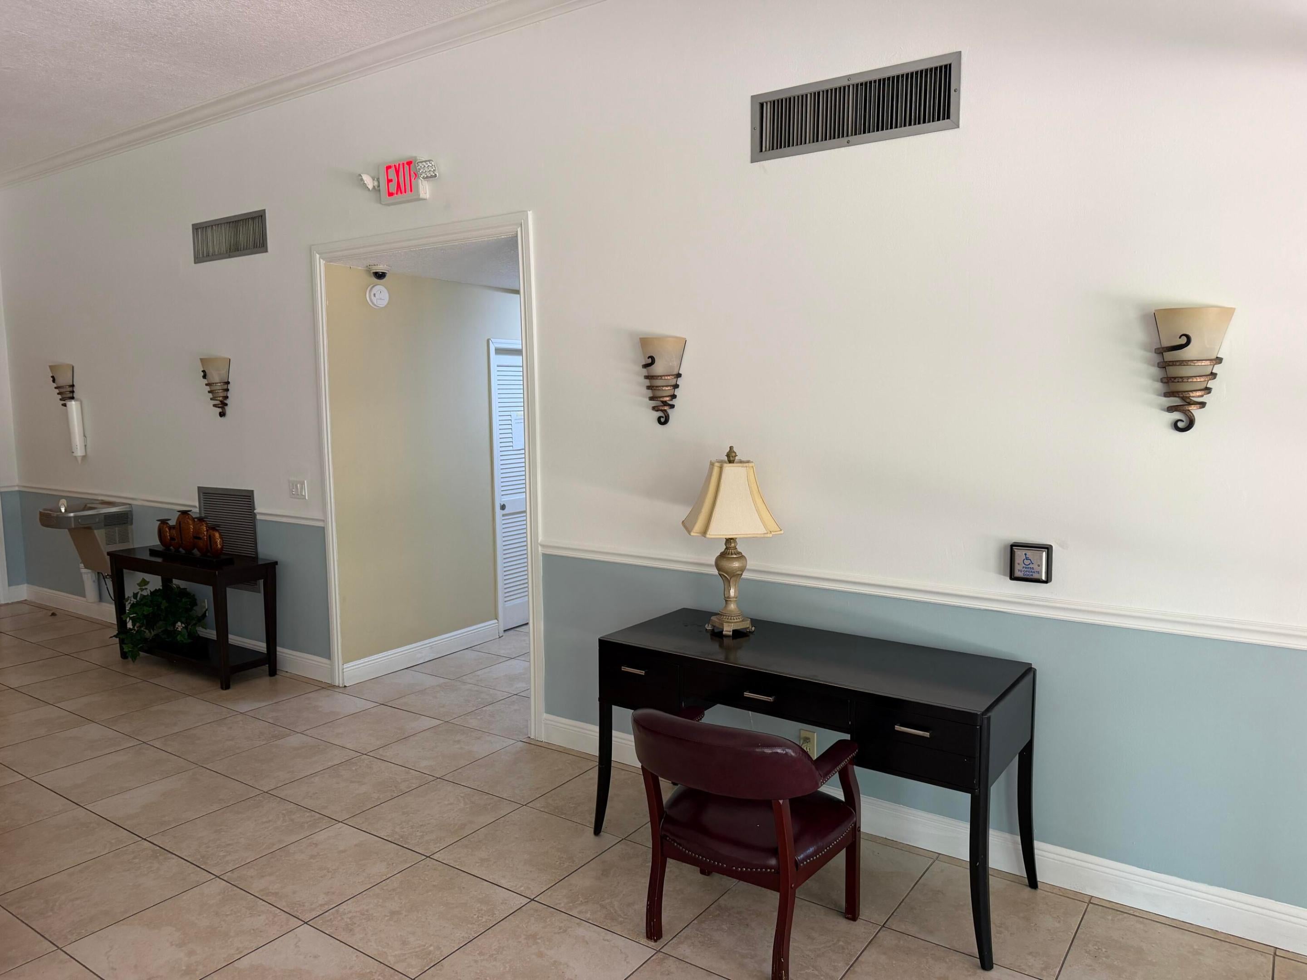
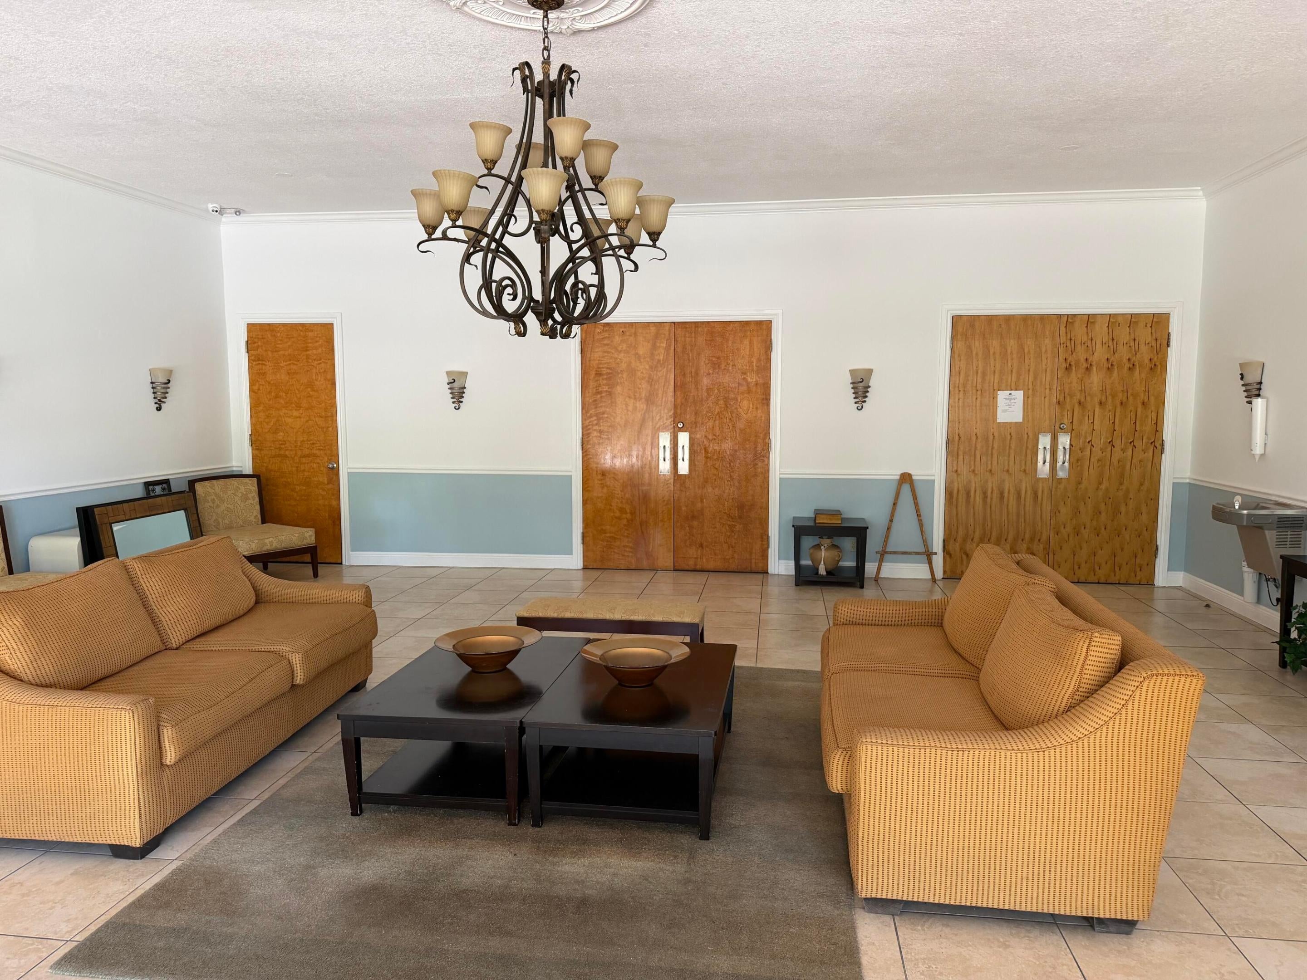
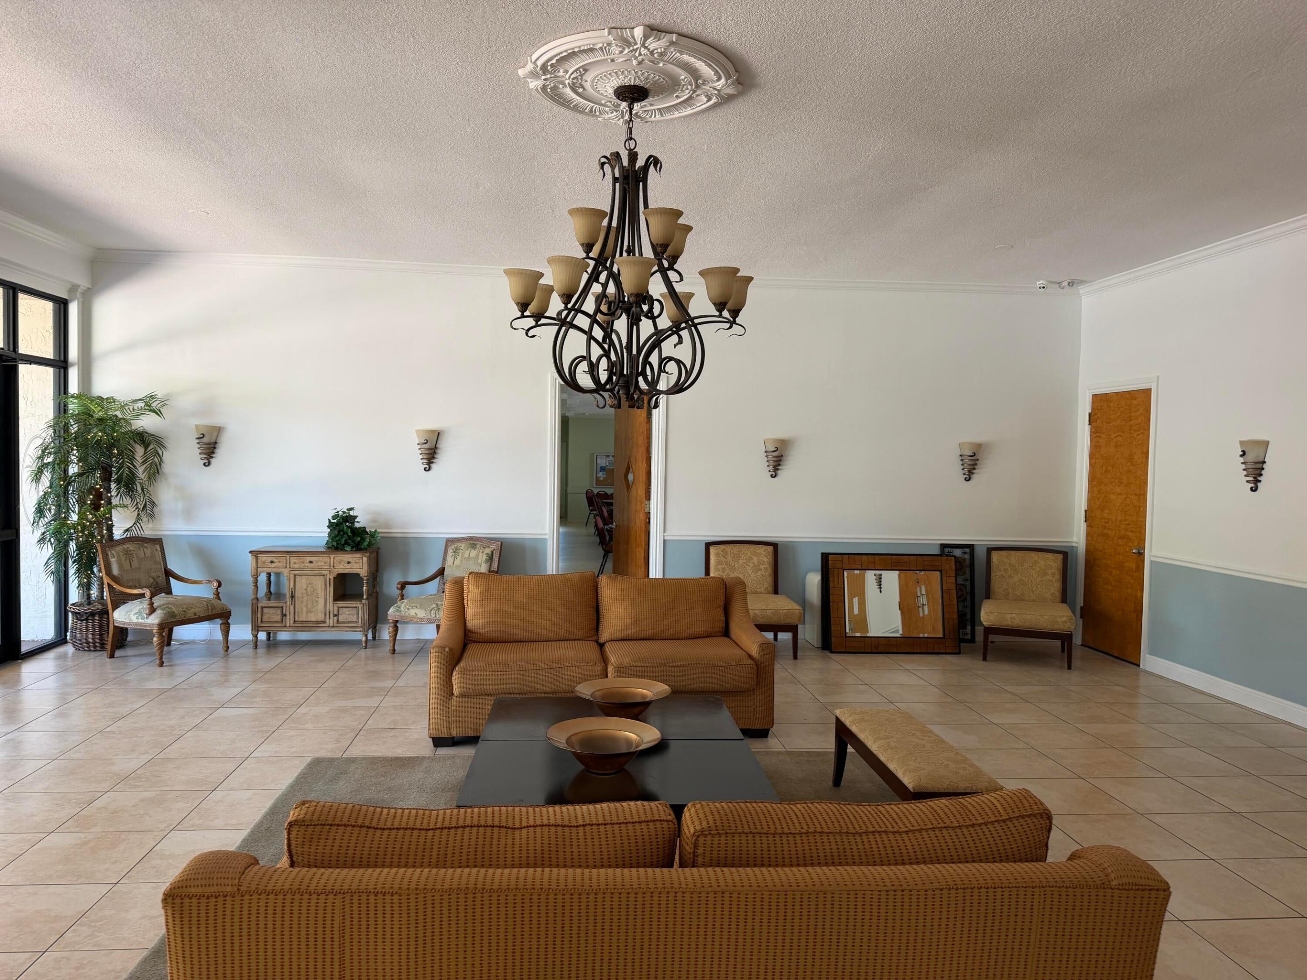
225 Bonnie Boulevard 211, Palm Springs, FL 33461
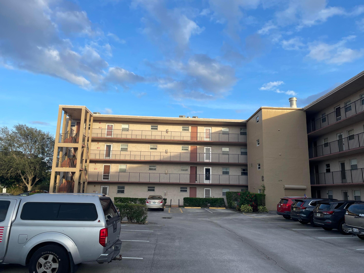
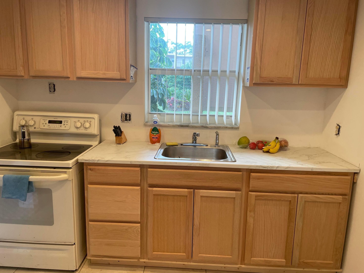
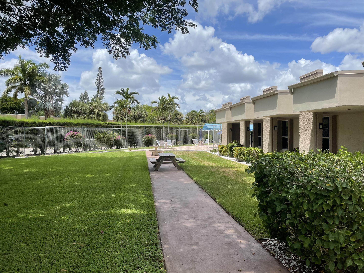
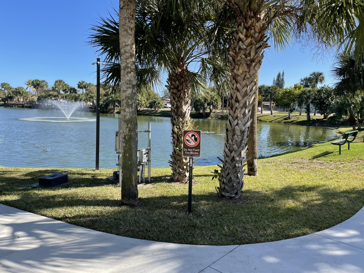
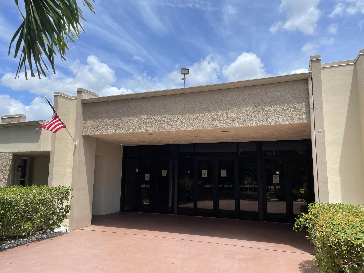
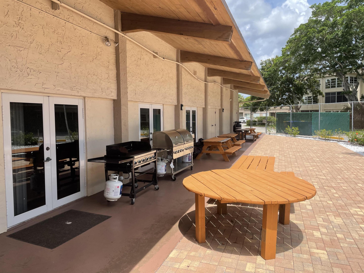
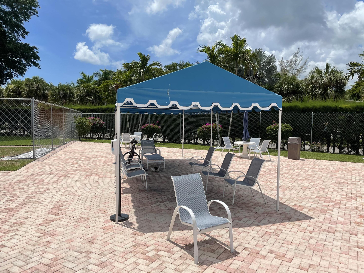
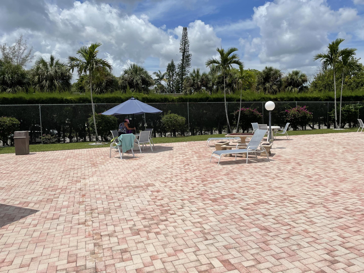
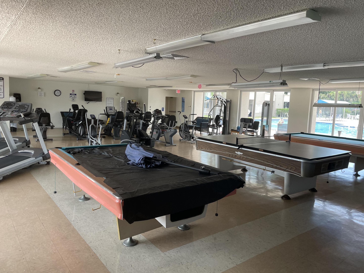
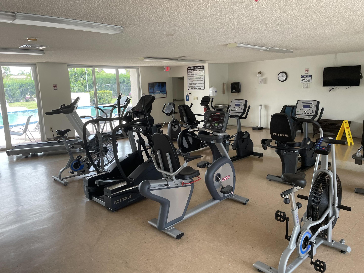
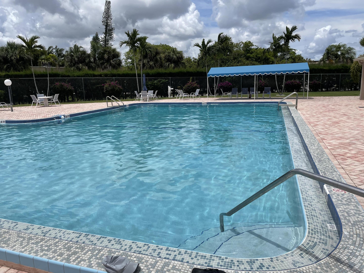
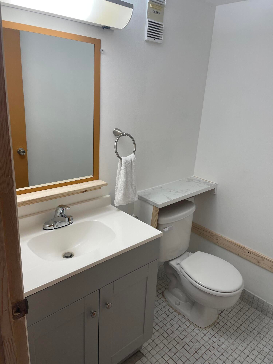
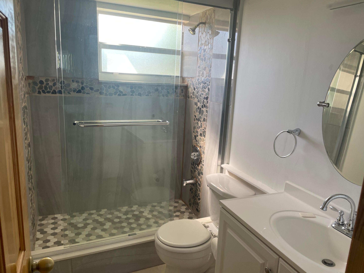
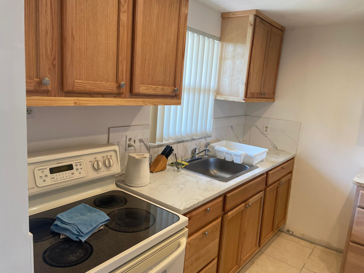
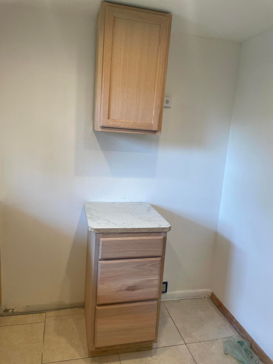
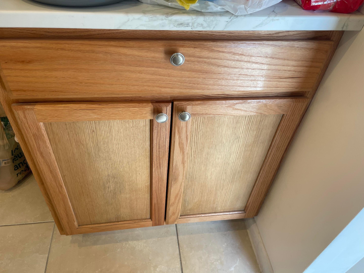
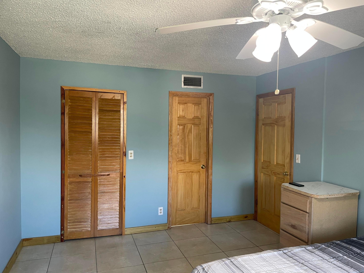
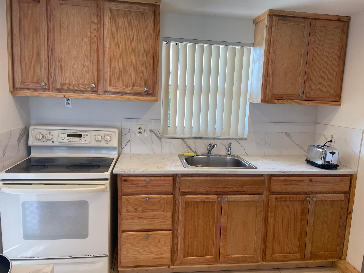
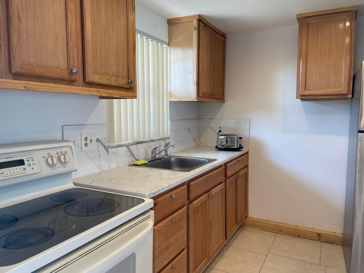
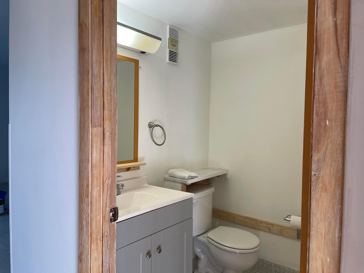
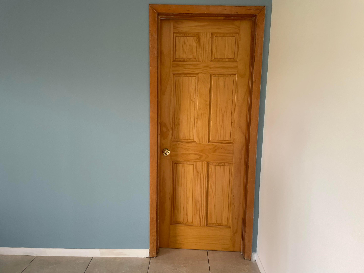
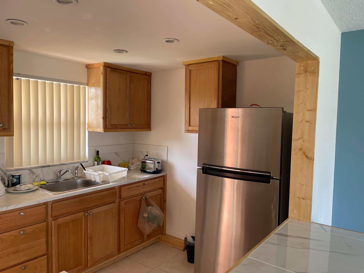
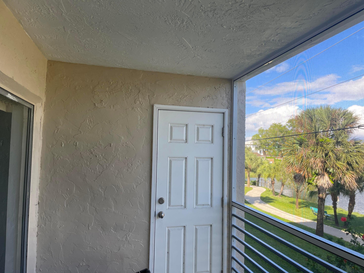
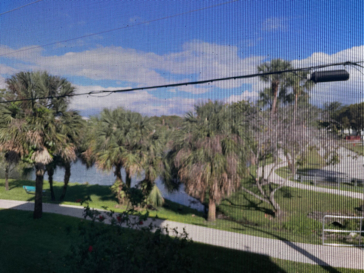
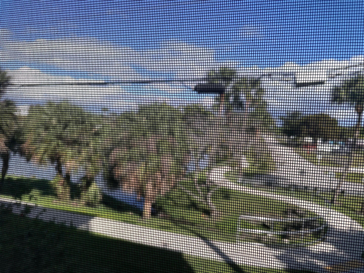
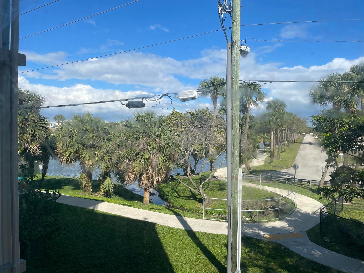
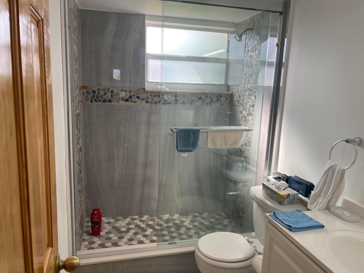
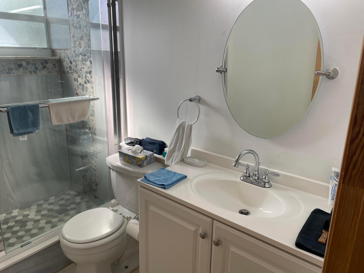
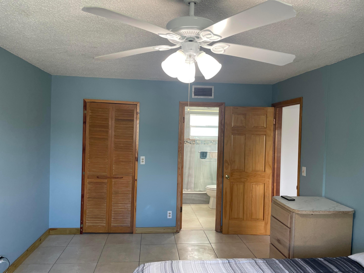
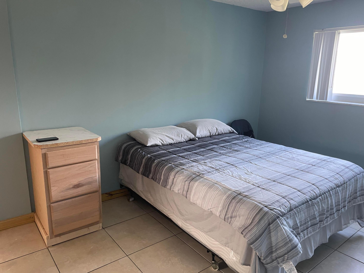
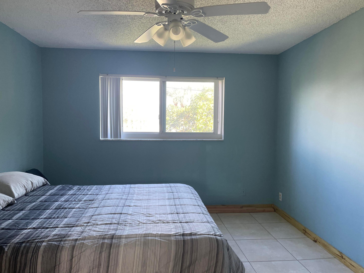
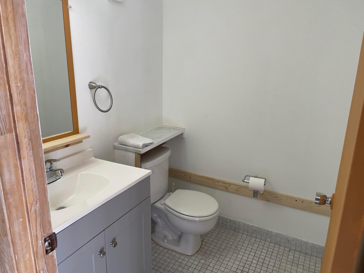
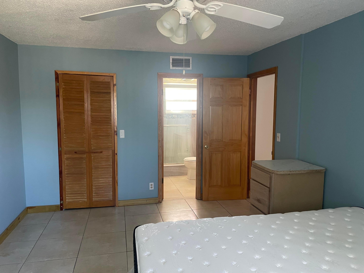
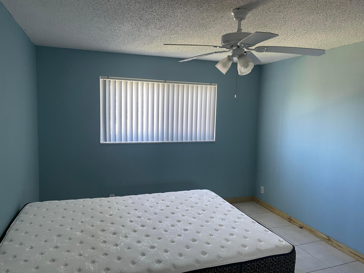
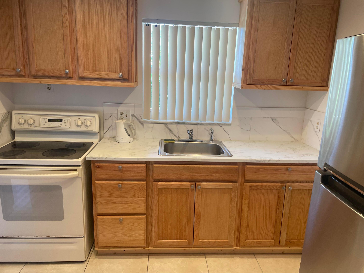
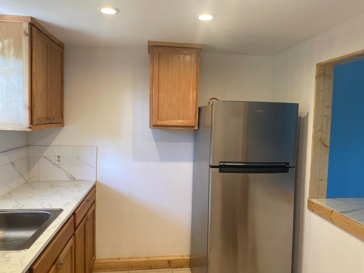
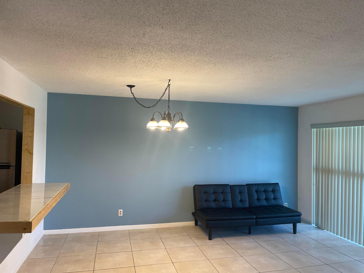
Motivated seller!Recently remodeled with great view of Frost lake from balcony. Private end unit with tile floor throughout. Short walk to community clubhouses and pools. New cabinets, plumbing and paint. Sorry no leasing the first 2 years of ownership.Owner will consider holding mortgage with strong down payment. Now rented at $1300/month for 1 year beginning 5/15/26. Some furniture included. Foreign seller. Buyer must sign FIRPTA at closing. Age 55 plus
Location of 225 Bonnie Boulevard 211
225 Bonnie Boulevard 211 property details
Interior
Bedrooms & Bathrooms
- Bedrooms: 1
- Bathrooms: 2
- Full Bathrooms: 1
- Main Level Bedrooms: 1
- Main Level Bathrooms: 2
Appliances
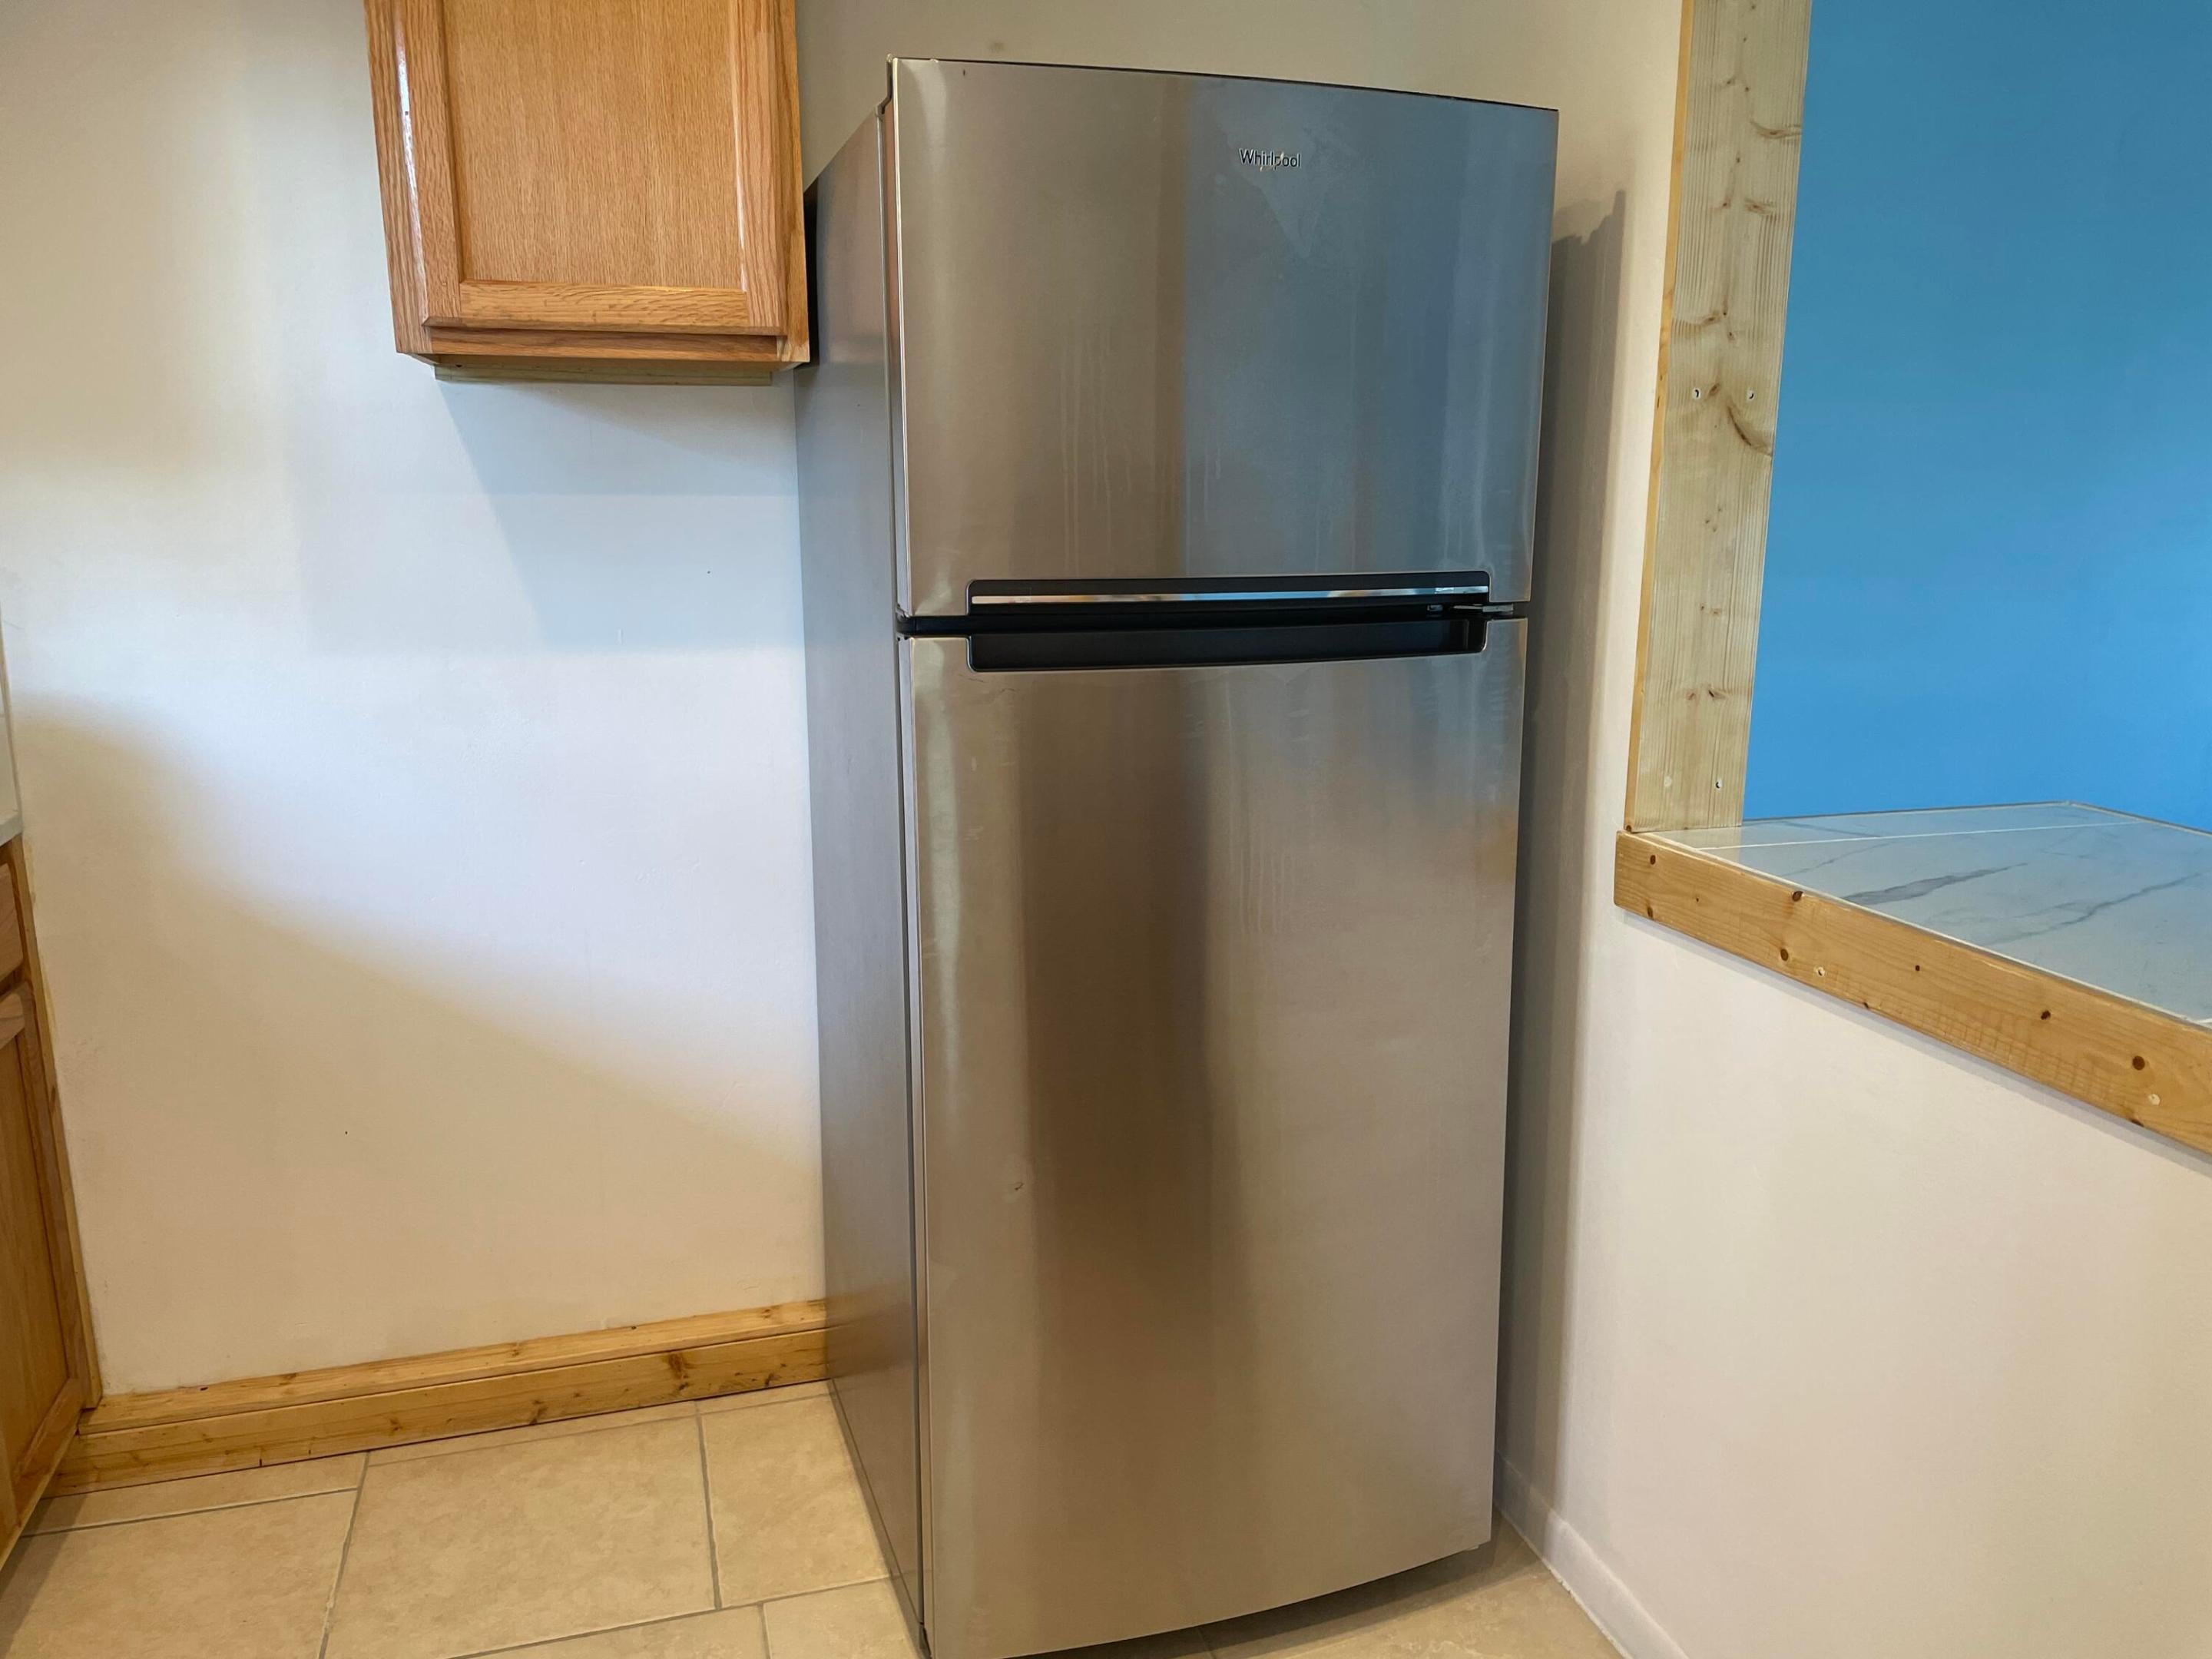
- Included: Electric Range, Electric Water Heater, Microwave, Refrigerator, Water Heater
Heating
- Heating: Central
Cooling
- Cooling: Central Air
Features
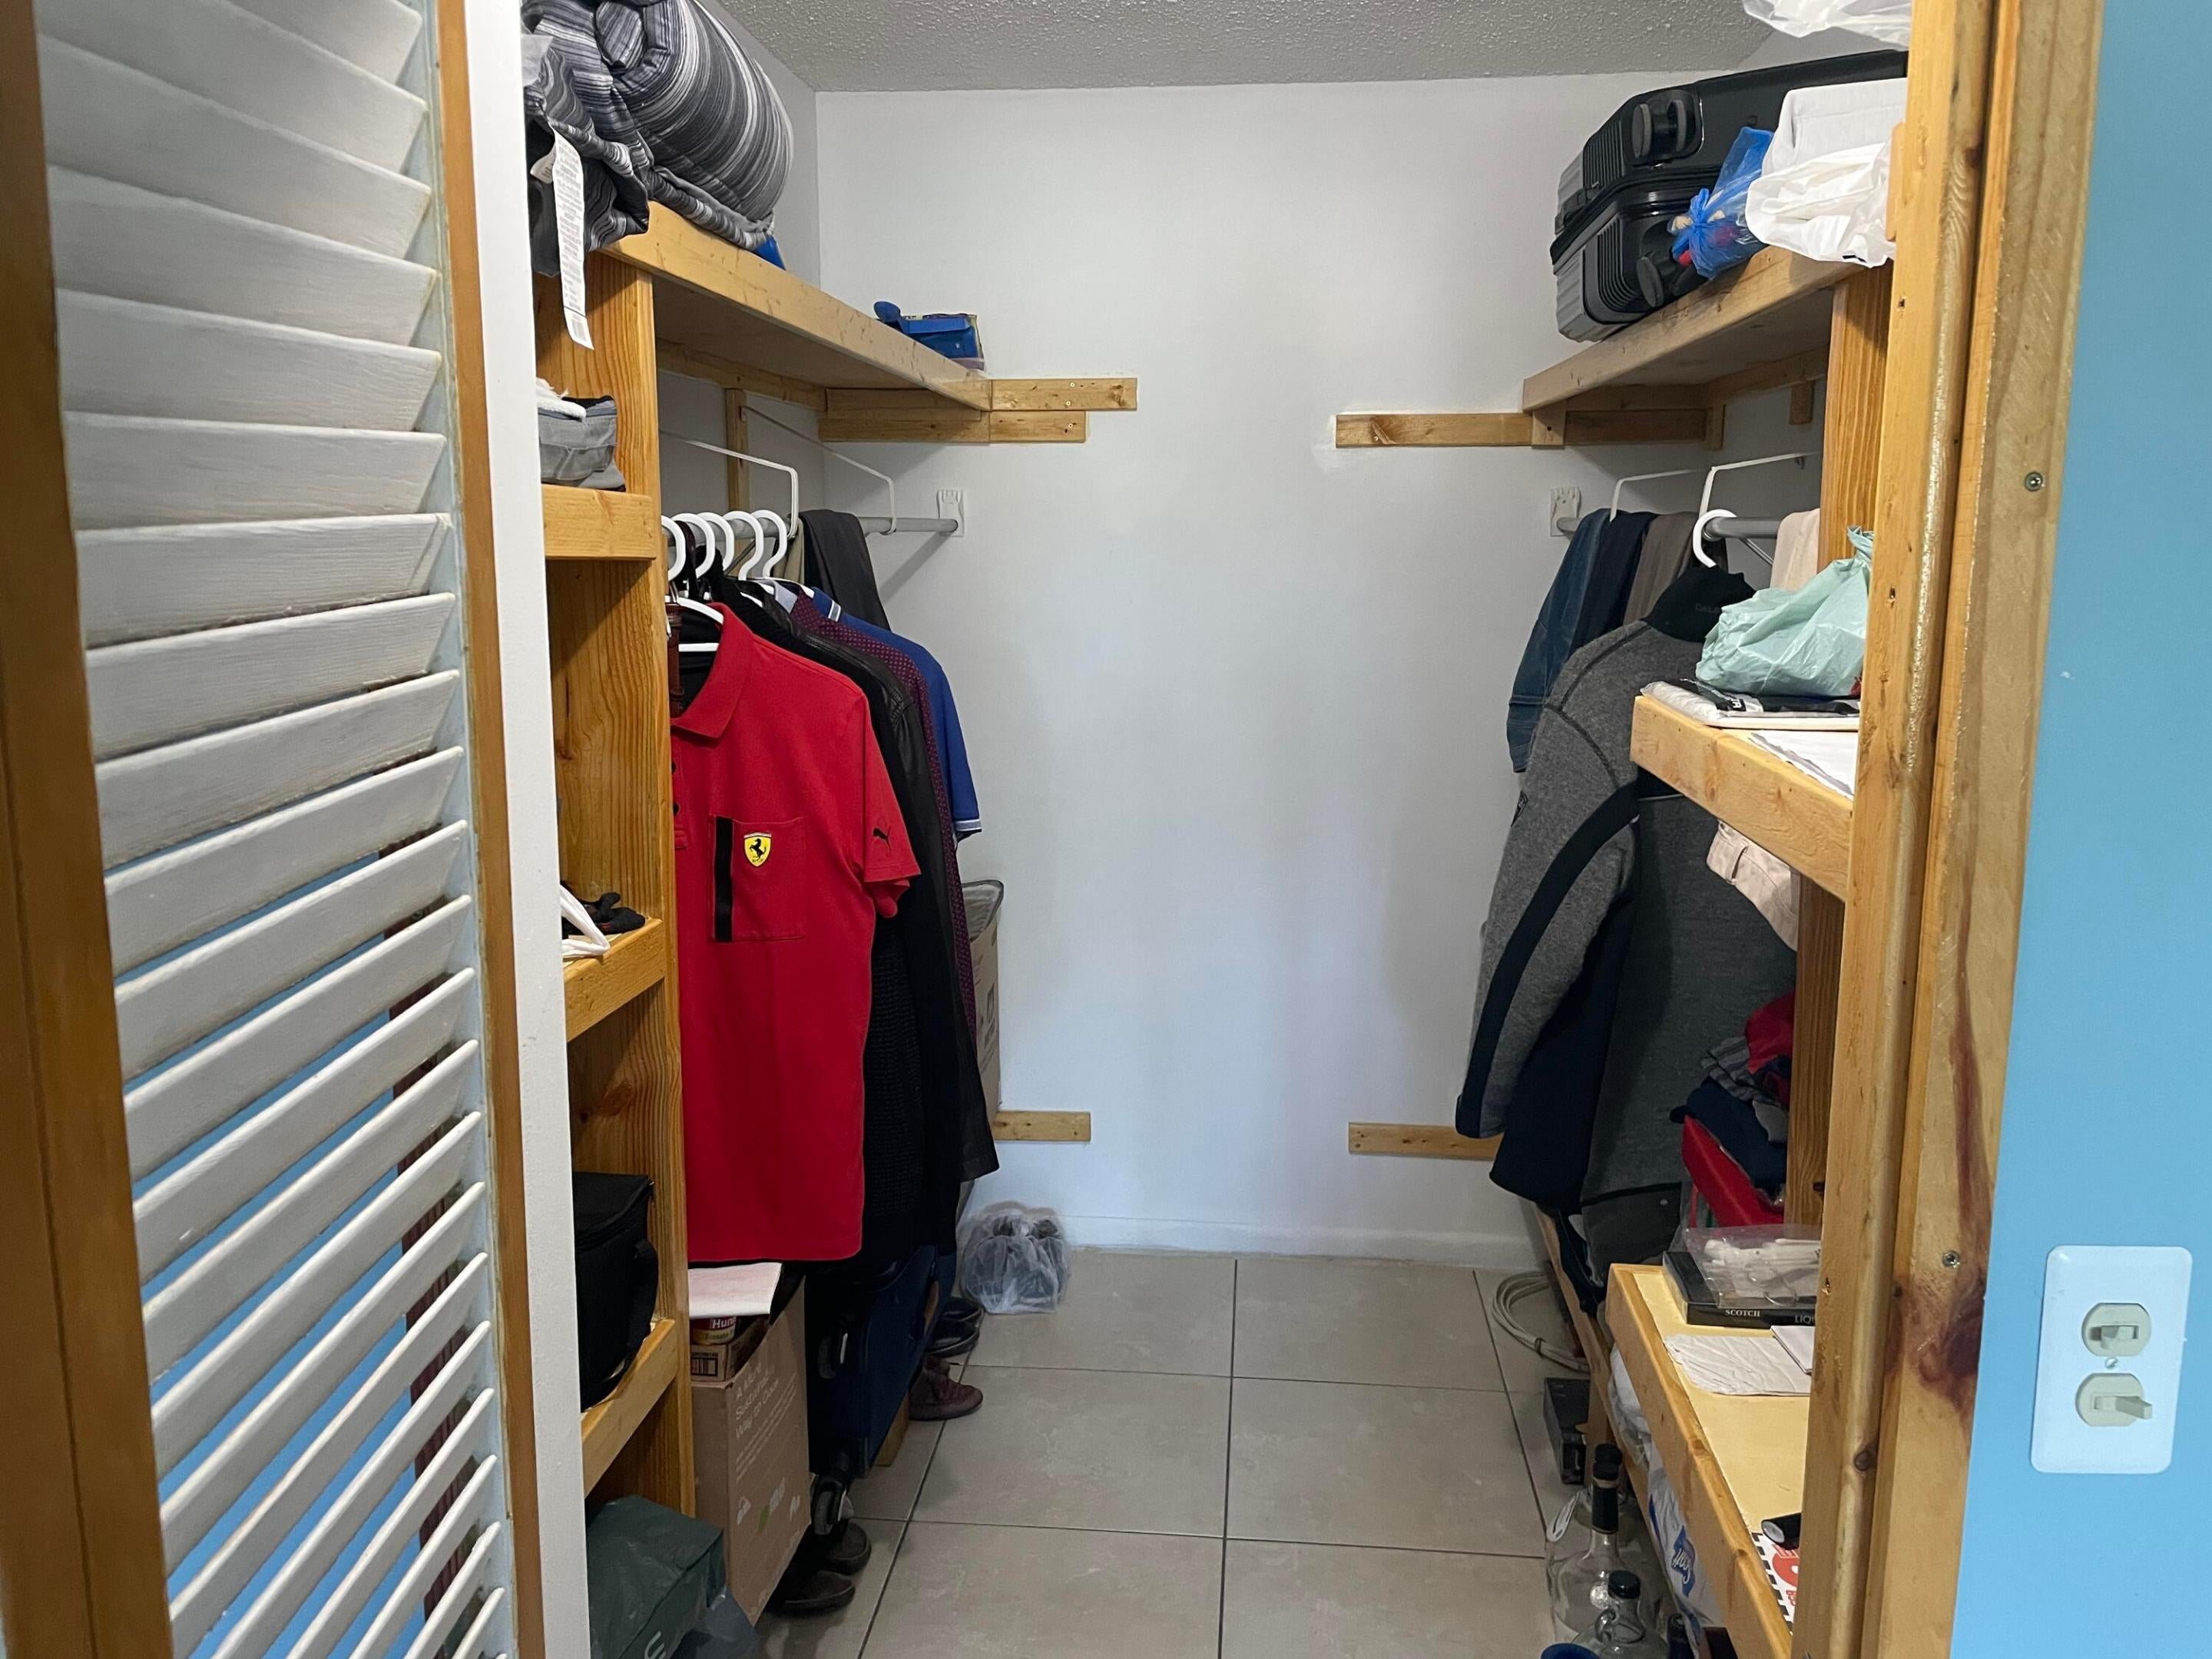
- Interior Features: Walk-In Closet(s)
- Flooring: Ceramic Tile
- Fireplace: No
Interior Area
- Total Living Area: 790
- Source: Appraiser
Video & Virtual Tour
- Virtual Tour: View tour
Rooms & Dimensions
PrimaryBedroom
- Level: Main
- Dimensions: 13 X 15
Kitchen
- Level: Main
- Dimensions: 8 X 10
Kitchen
- Level: Main
- Dimensions: 8 X 10
Kitchen
- Level: Main
- Dimensions: 8 X 10
Living Room
- Level: Main
- Dimensions: 20 X 16
PrimaryBedroom
- Level: Main
- Dimensions: 13 X 15
PrimaryBedroom
- Level: Main
- Dimensions: 13 X 15
Living Room
- Level: Main
- Dimensions: 20 X 16
Living Room
- Level: Main
- Dimensions: 20 X 16
Living Room
- Level: Main
- Dimensions: 20 X 16
Living Room
- Level: Main
- Dimensions: 20 X 16
Kitchen
- Level: Main
- Dimensions: 8 X 10
Kitchen
- Level: Main
- Dimensions: 8 X 10
Kitchen
- Level: Main
- Dimensions: 8 X 10
PrimaryBedroom
- Level: Main
- Dimensions: 13 X 15
Kitchen
- Level: Main
- Dimensions: 8 X 10
PrimaryBedroom
- Level: Main
- Dimensions: 13 X 15
Kitchen
- Level: Main
- Dimensions: 8 X 10
PrimaryBedroom
- Level: Main
- Dimensions: 13 X 15
Kitchen
- Level: Main
- Dimensions: 8 X 10
Living Room
- Level: Main
- Dimensions: 20 X 16
PrimaryBedroom
- Level: Main
- Dimensions: 13 X 15
Living Room
- Level: Main
- Dimensions: 20 X 16
PrimaryBedroom
- Level: Main
- Dimensions: 13 X 15
Kitchen
- Level: Main
- Dimensions: 8 X 10
Living Room
- Level: Main
- Dimensions: 20 X 16
Kitchen
- Level: Main
- Dimensions: 8 X 10
PrimaryBedroom
- Level: Main
- Dimensions: 13 X 15
Kitchen
- Level: Main
- Dimensions: 8 X 10
PrimaryBedroom
- Level: Main
- Dimensions: 13 X 15
PrimaryBedroom
- Level: Main
- Dimensions: 13 X 15
PrimaryBedroom
- Level: Main
- Dimensions: 13 X 15
Living Room
- Level: Main
- Dimensions: 20 X 16
Living Room
- Level: Main
- Dimensions: 20 X 16
Living Room
- Level: Main
- Dimensions: 20 X 16
Kitchen
- Level: Main
- Dimensions: 8 X 10
Living Room
- Level: Main
- Dimensions: 20 X 16
PrimaryBedroom
- Level: Main
- Dimensions: 13 X 15
Living Room
- Level: Main
- Dimensions: 20 X 16
Property
Features
- Exterior Features: Balcony
- Security Features: Closed Circuit Camera(s)
- Has Private Pool: No
- Pool Features: Association
- Has Spa: No
- Horses: No
View
- Has View: Yes
- View: Lake, Water
Accessibility
- Levels: One
- Entry Level: 2
- Stories: 4
Parking
- Garage: No
- Parking Features: Assigned
- Carport: No
- Open Parking: No
- Open Parking Spaces: 5
Waterfront
- Has Waterfront: No
- Waterfront Features: Lake Front
Basement
- Basement: No
Mobile Home
- Mobile Home Remains: No
- Units: Feet
Construction
Type & Style
- Home Type: Residential
- Property Sub Type: Condominium
- Structure Type: Multi Family
Materials
- Construction Materials: Block
- Roof: Built-Up
Builder / Condition
- Year Built: 1974
- New Construction: No
Building
- Building Name: 24
- Building Area Total: 790
- Building Area Source: Public Records
- Building Exposure: West
Utilities & Green Energy
Utilities
- Electric on Property: No
- Water: Public
- Sewer: Public Sewer
- Utilities: Cable Available, Sewer Available, Water Available
- Road Surface Type: Asphalt, Paved
Green Energy
- Energy Efficient: No
Community & HOA
Community
- Building Name: 24
- Subdivision: Lakeside Village
- Zip/Postal Code: 33461
- City/Town: Palm Springs
- City/Region: Palm Springs-Palm Beach
- County/Parish: Palm Beach
- State/Province: FL
- Country Region: US-FL
HOA
- Has HOA: Yes
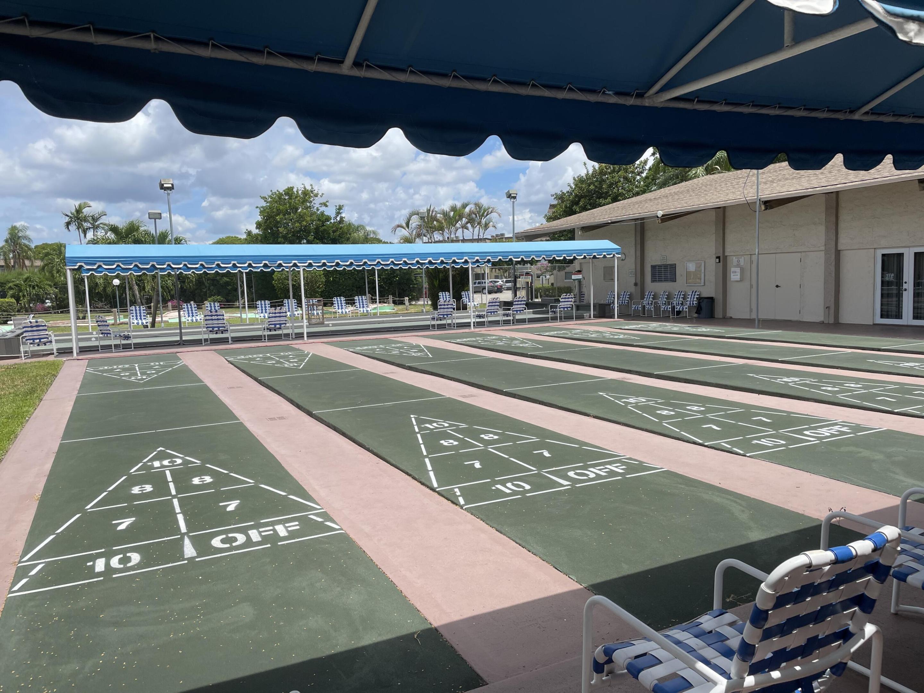
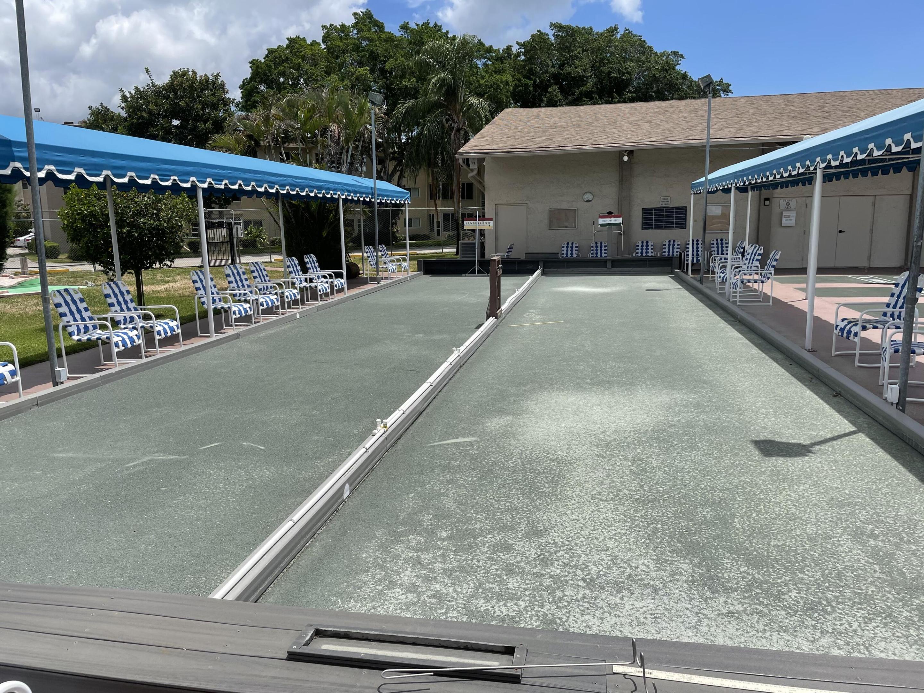
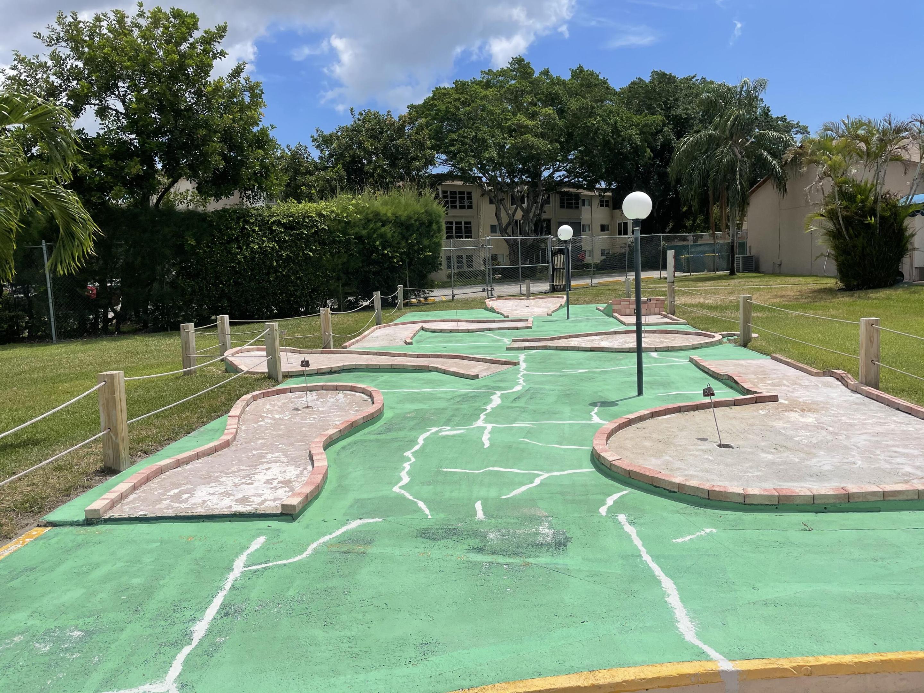
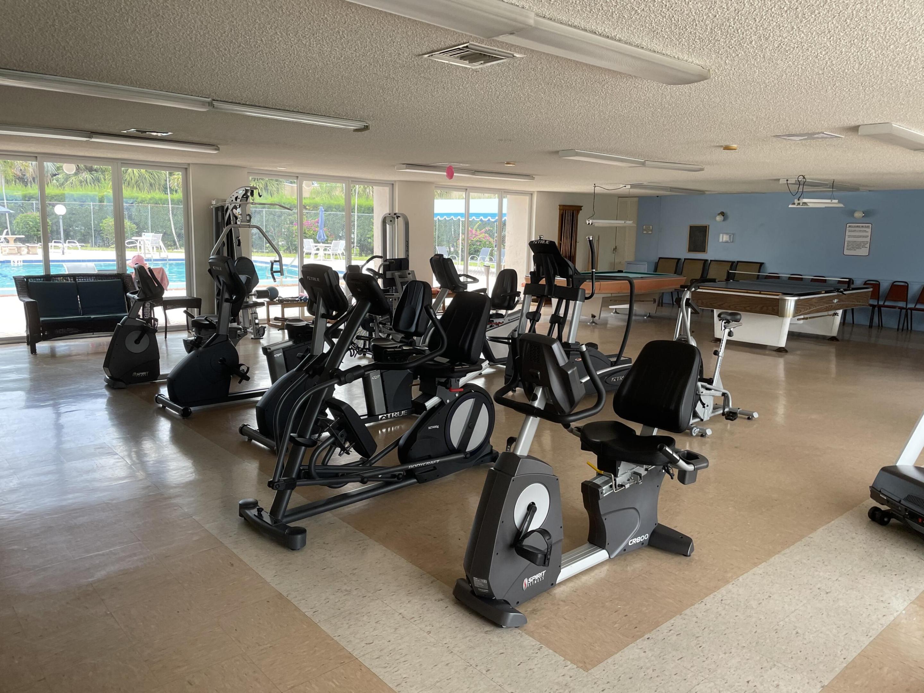
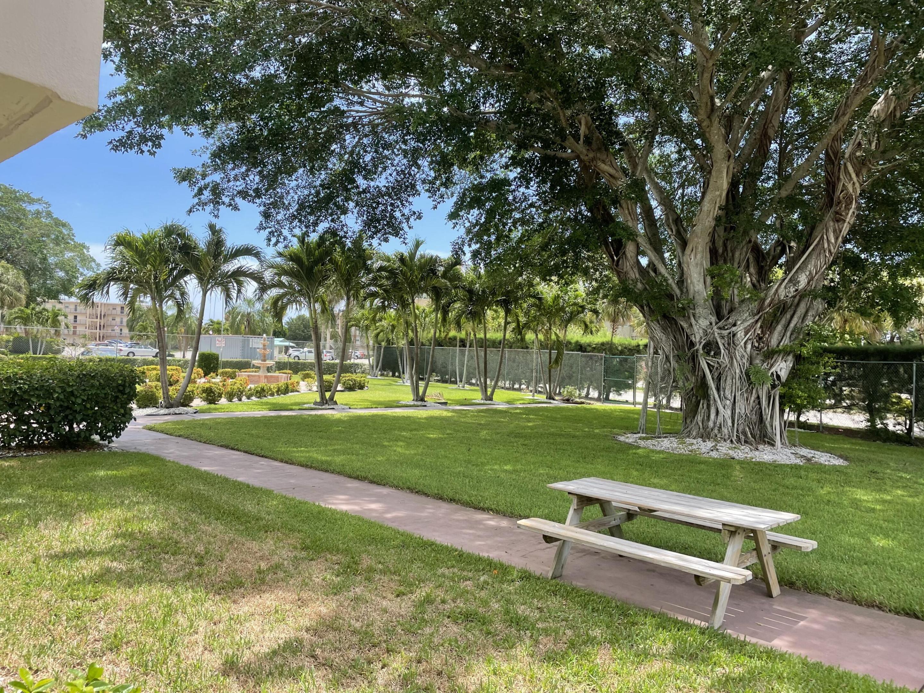
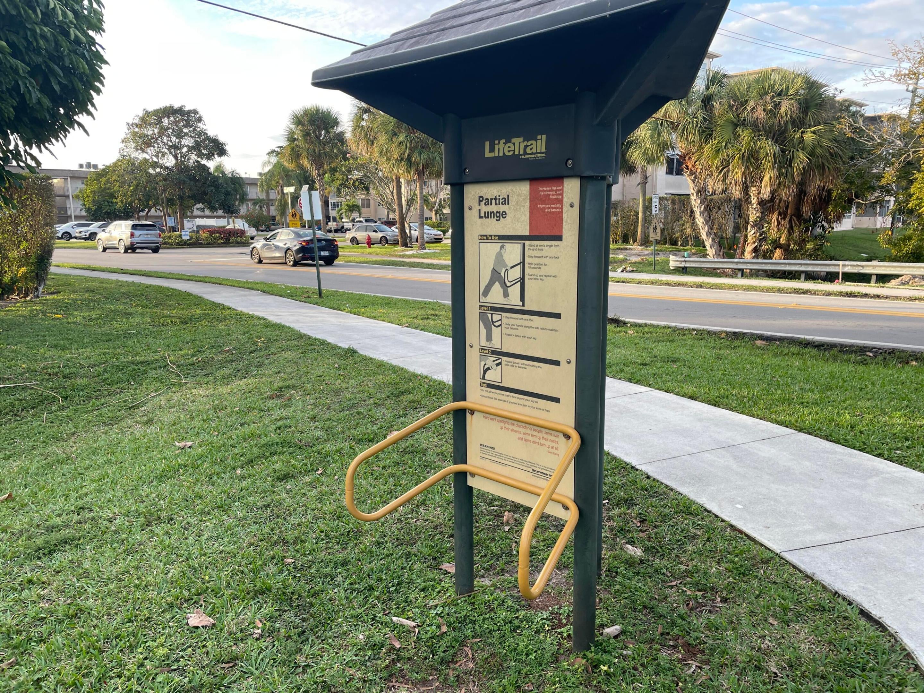
- Amenities: Pool, Billiard Room, Clubhouse, Fitness Center, Laundry, Management, Picnic Area, Shuffleboard Court, Trail(s), Trash, Workshop Area, Elevator(s)
- Fee: $872.08
- Frequency: Monthly
- Fee Includes: Insurance, Maintenance Grounds, Pest Control, Sewer, Water, Internet
- Senior Community: Yes
Pets
- Pets Allowed: No
Location
- Longitude: -80.092362
- Latitude: 26.64485
- Directions: S. Congress to West on Lillian to Bldg 24 on left just after Frost Lake.
Building
- Building Name: 24
Land Lease
- Land Lease: No
Tax, Financial & Listing Details
Listing Details
- List Price: $74,900
- Price Per Square Foot: $94.81
- Date on Market:
- Listing Terms: Cash, Conventional
- Furnished: Partially
- Home Warranty: No
- Rent Control: No
- Status: Active
MLS Details
- MLS: Beaches
- Listing ID: R11063708
Tax Details
- Annual Tax Amount: $1,383
- Tax Year: 2026
- Tax Legal Description: Lakeside Village Cond 10 Par 211 Bldg 24
- Universal Property ID: US-12099-N-70434418220042110-R-N
Price history for 225 Bonnie Boulevard 211
| Date | Event | Price | Source |
|---|---|---|---|
| listed (Active) | $89,900 | Beaches #R11063708 | |
| price changed | $79,900 | Beaches #R11063708 | |
| price changed | $74,900 | Beaches #R11063708 |
Tax history for 225 Bonnie Boulevard 211
| Date | Event | Amount | Source |
|---|---|---|---|
| tax changed | $1,961 | Beaches #R11063708 | |
| tax changed | $1,383 | Beaches #R11063708 |
Ask a question about 225 Bonnie Boulevard 211
Hi there — ask anything about this property or the area and the team will get right back to you.
Local real estate advisory services provided by agent with Harrison Real Estate
Listed by Kelley B McDougall with Illustrated Properties · Cell: 561-309-2646
All listings featuring the BMLS logo are provided by Beaches MLS, Inc. This information is not verified for authenticity or accuracy and is not guaranteed. Copyright 2026 Beaches Multiple Listing Service, Inc. Information is provided exclusively for consumers' personal, non-commercial use and may not be used for any purpose other than to identify prospective properties consumers may be interested in purchasing. The listing broker's offer of compensation is made to participants of BeachesMLS, where the listing is filed, as well as participants of MLSs participating in MLSAdvantage or a data share with BeachesMLS.
You agree to Harrison Real Estate Terms of Use and Privacy Policy. By choosing to contact a property, you also agree that Harrison Real Estate and its associates may call, text, or email you regarding any inquiries or activities you submit through our website. This may involve the use of automated means and prerecorded or artificial voices.