 For sale
10779 Nw 11th Street 10779, Pembroke Pines, FL 33026
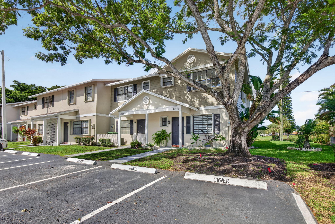
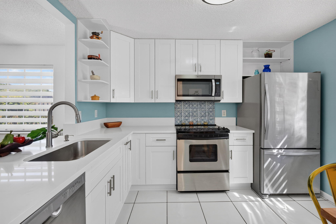
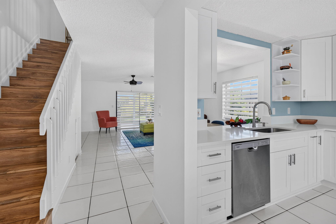
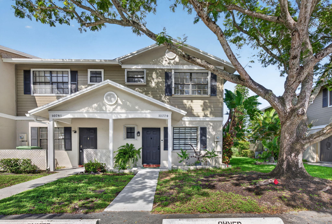
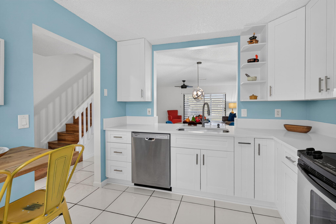
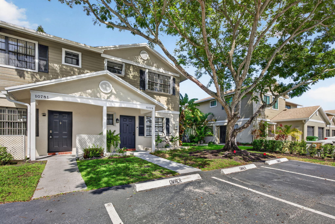
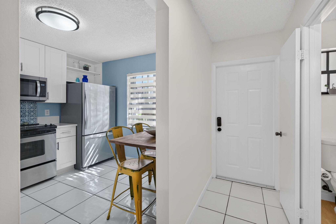
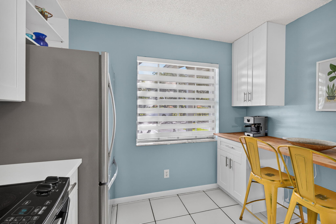
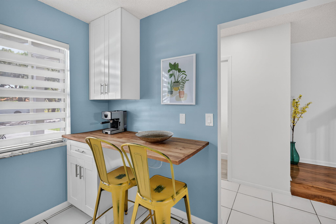
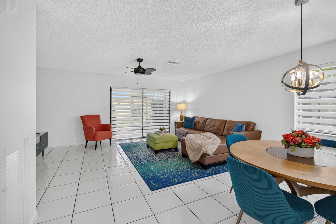
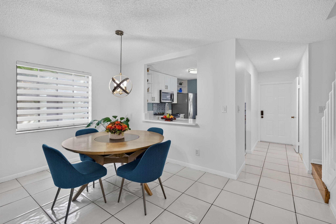
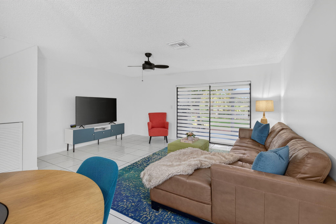
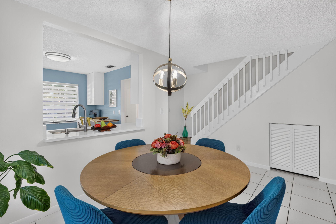
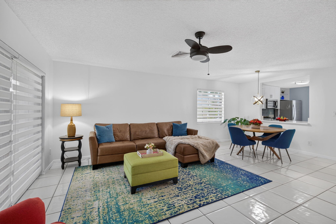
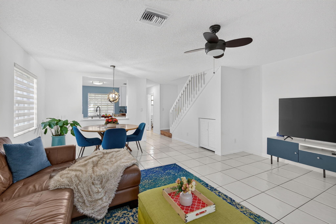
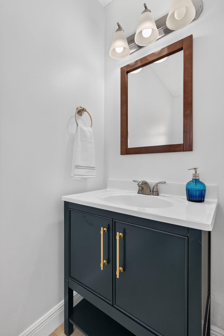
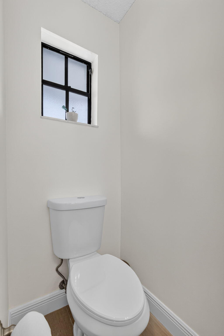
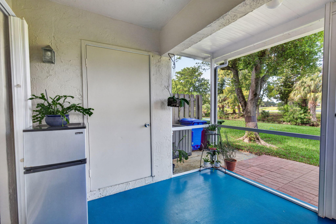
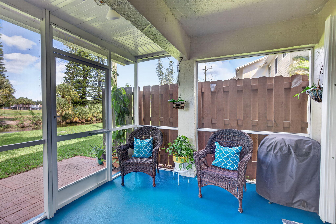
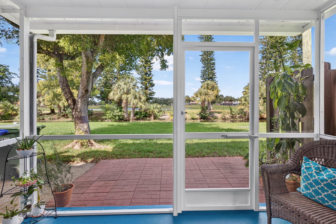
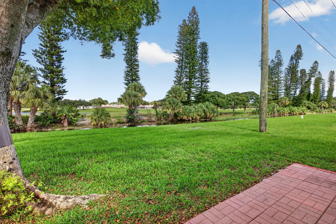
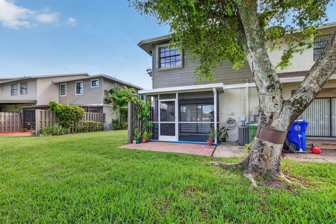
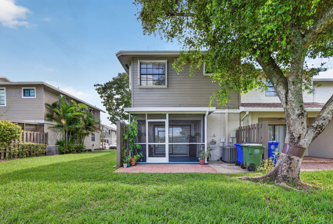
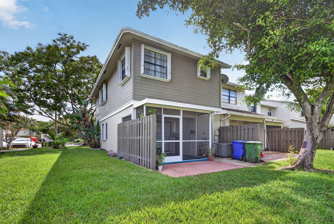
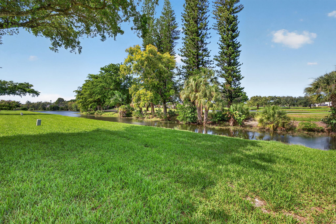
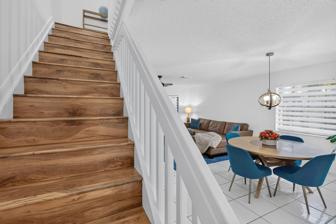
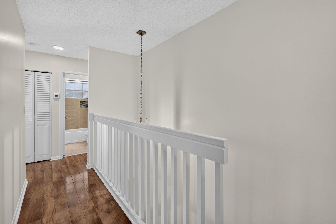
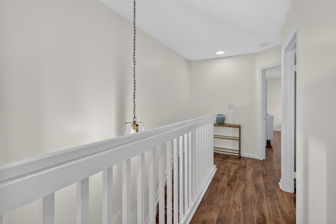
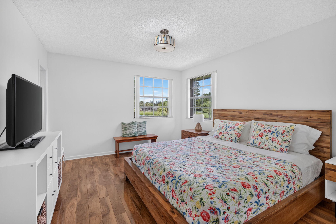
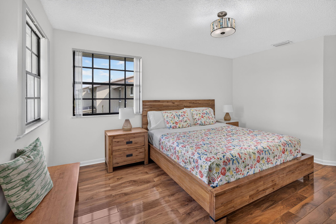
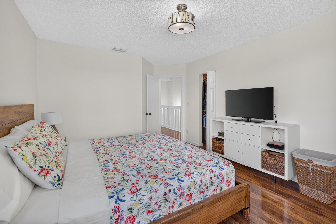
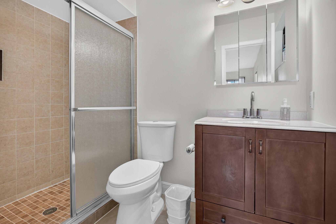
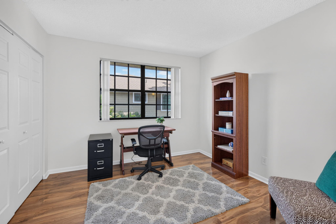
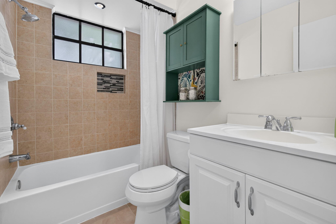
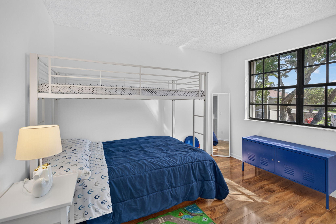
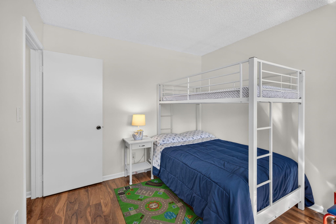
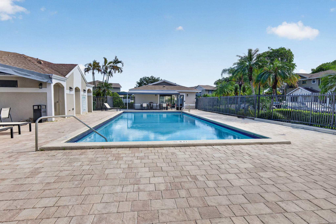
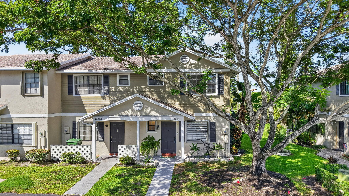
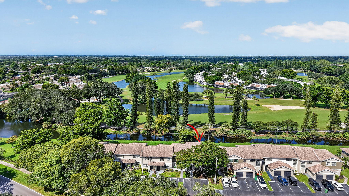
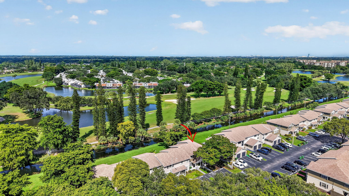
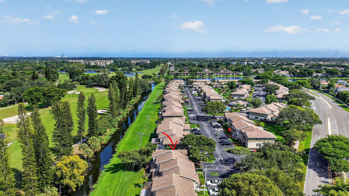
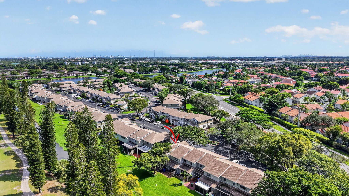
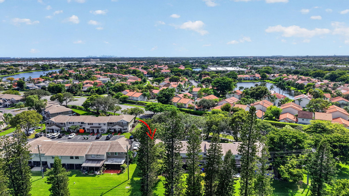
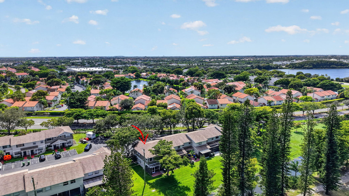
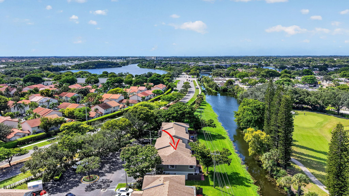
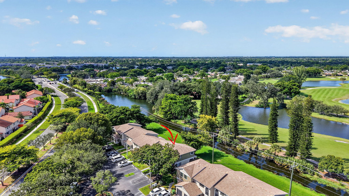
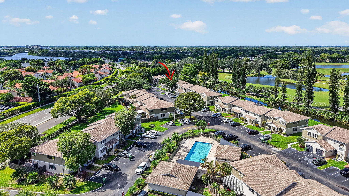
Breathtaking golf & water views await in this fully updated 3BR/2.5BA corner townhouse in Pembroke Pines! Freshly painted inside and out, this home offers top big-ticket updates including a 2020 Roof and 2021 A/C and a 2020 Tankless Water Heater. Cooking is a breeze in the magnificent new kitchen showcasing crisp white shaker cabinetry, quartz countertops, and stainless steel appliances. Enjoy tastefully updated bathrooms, plus a private covered and screened patio to soak in the views. Ultimate parking convenience with 2 deeded spaces right outside your front door. The pet-friendly HOA (up to 2 pets under 50 lbs) includes exterior insurance and maintains active roof reserves, meaning low stress for you. Schedule your private showing today before it's gone!
Location of 10779 Nw 11th Street 10779
10779 Nw 11th Street 10779 property details
Interior
Bedrooms & Bathrooms
- Bedrooms: 3
- Bathrooms: 3
- Full Bathrooms: 2
- Main Level Bathrooms: 1
Appliances
- Included: Dryer, Dishwasher, Electric Range, Electric Water Heater, Disposal, Microwave, Oven, Range, Refrigerator, Vented Exhaust Fan, Water Heater, Washer
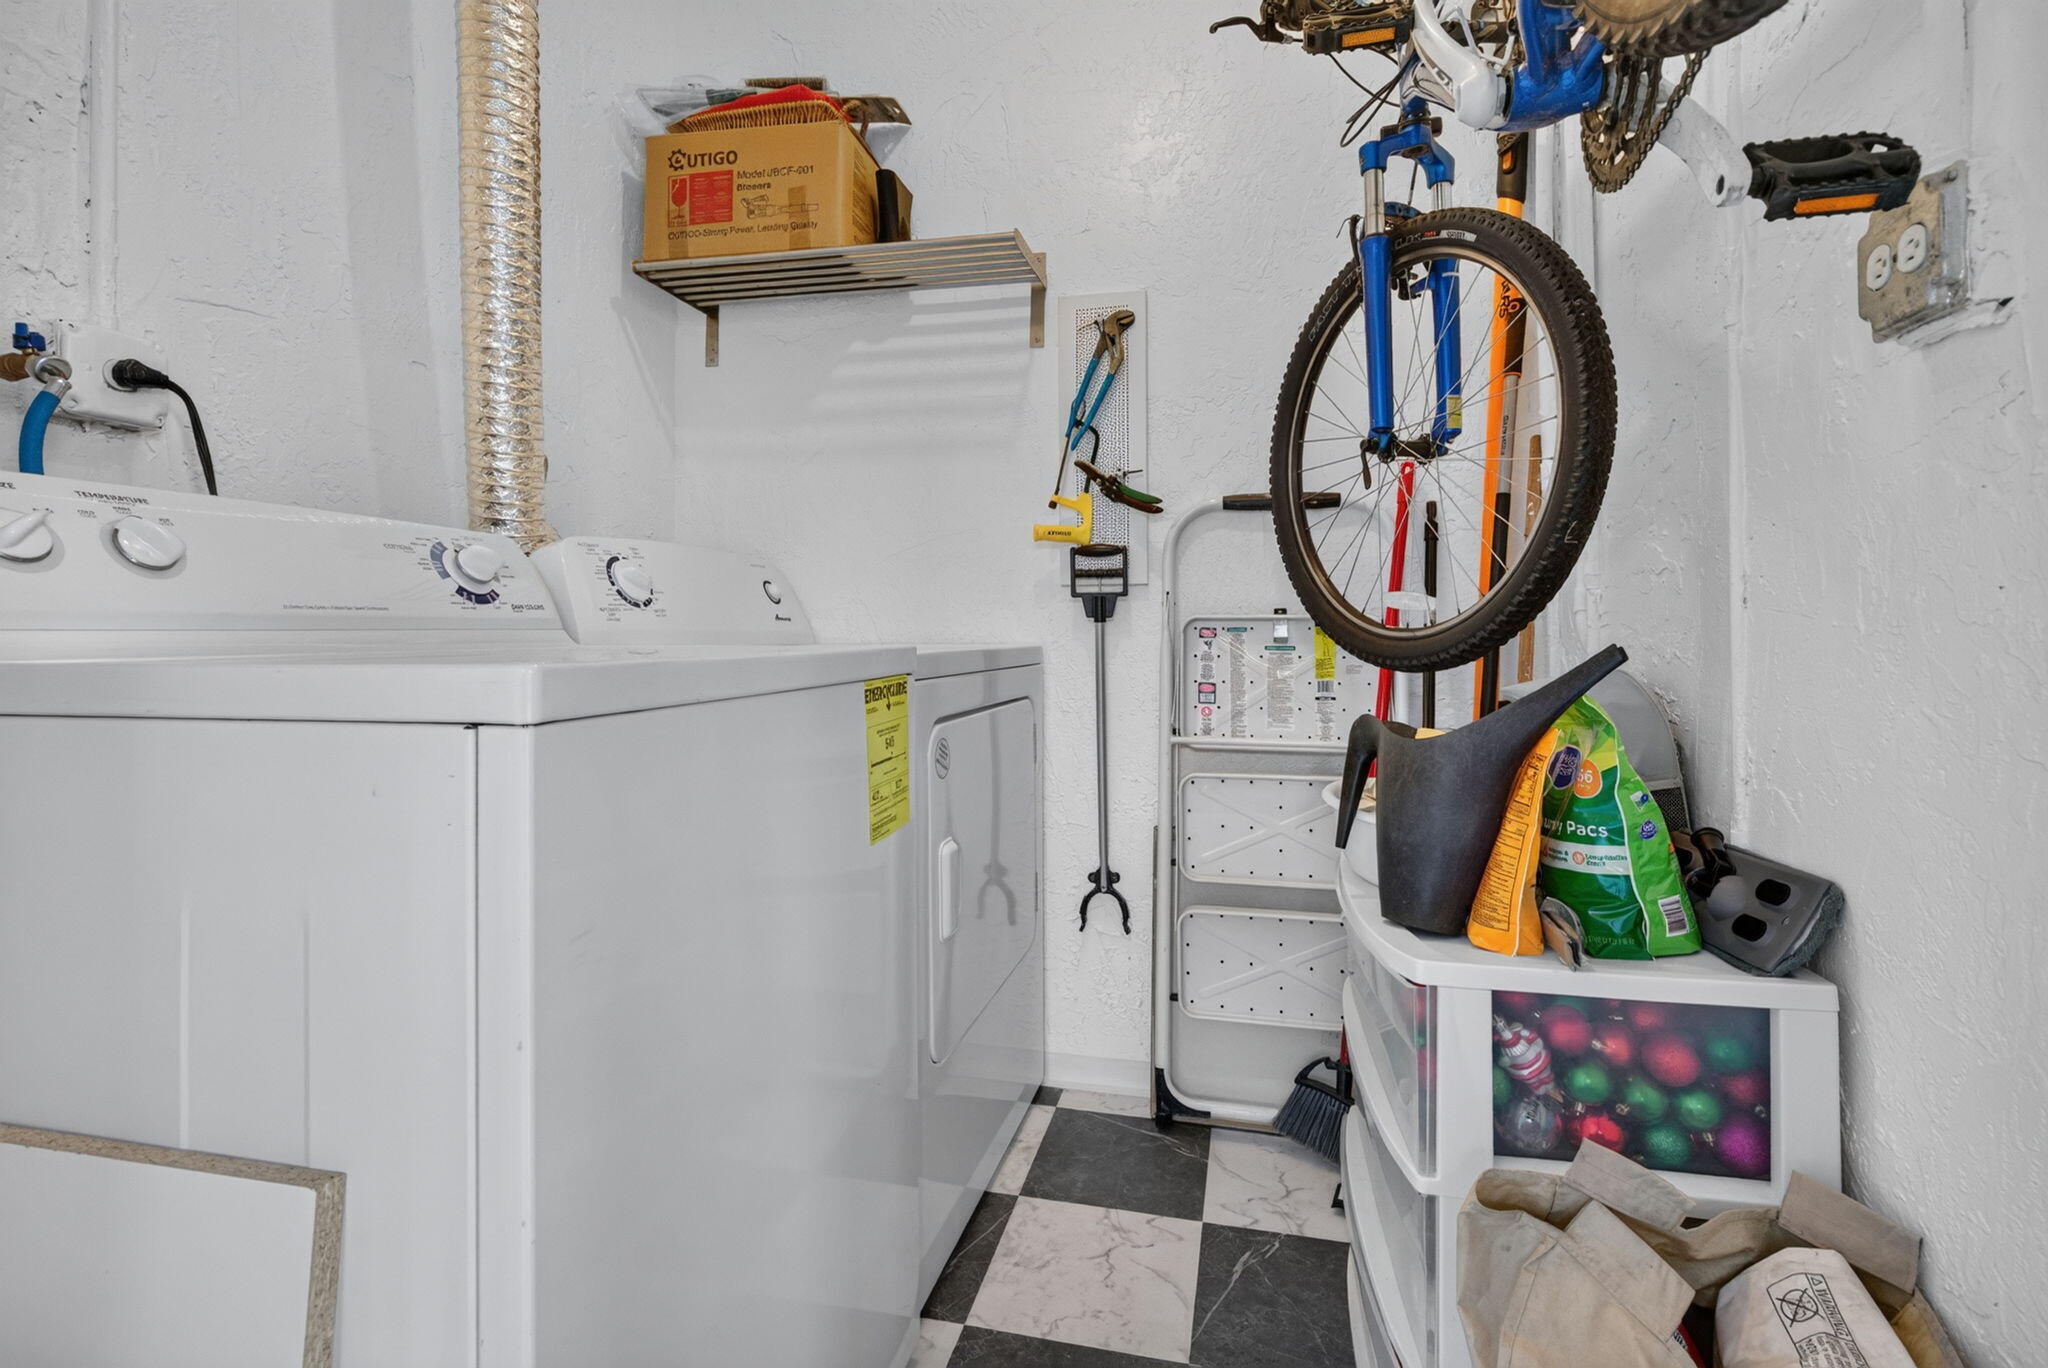
- Laundry: Washer Hookup, Inside, Main Level
Heating
- Heating: Central
Cooling
- Cooling: Central Air, Ceiling Fan(s)
Features
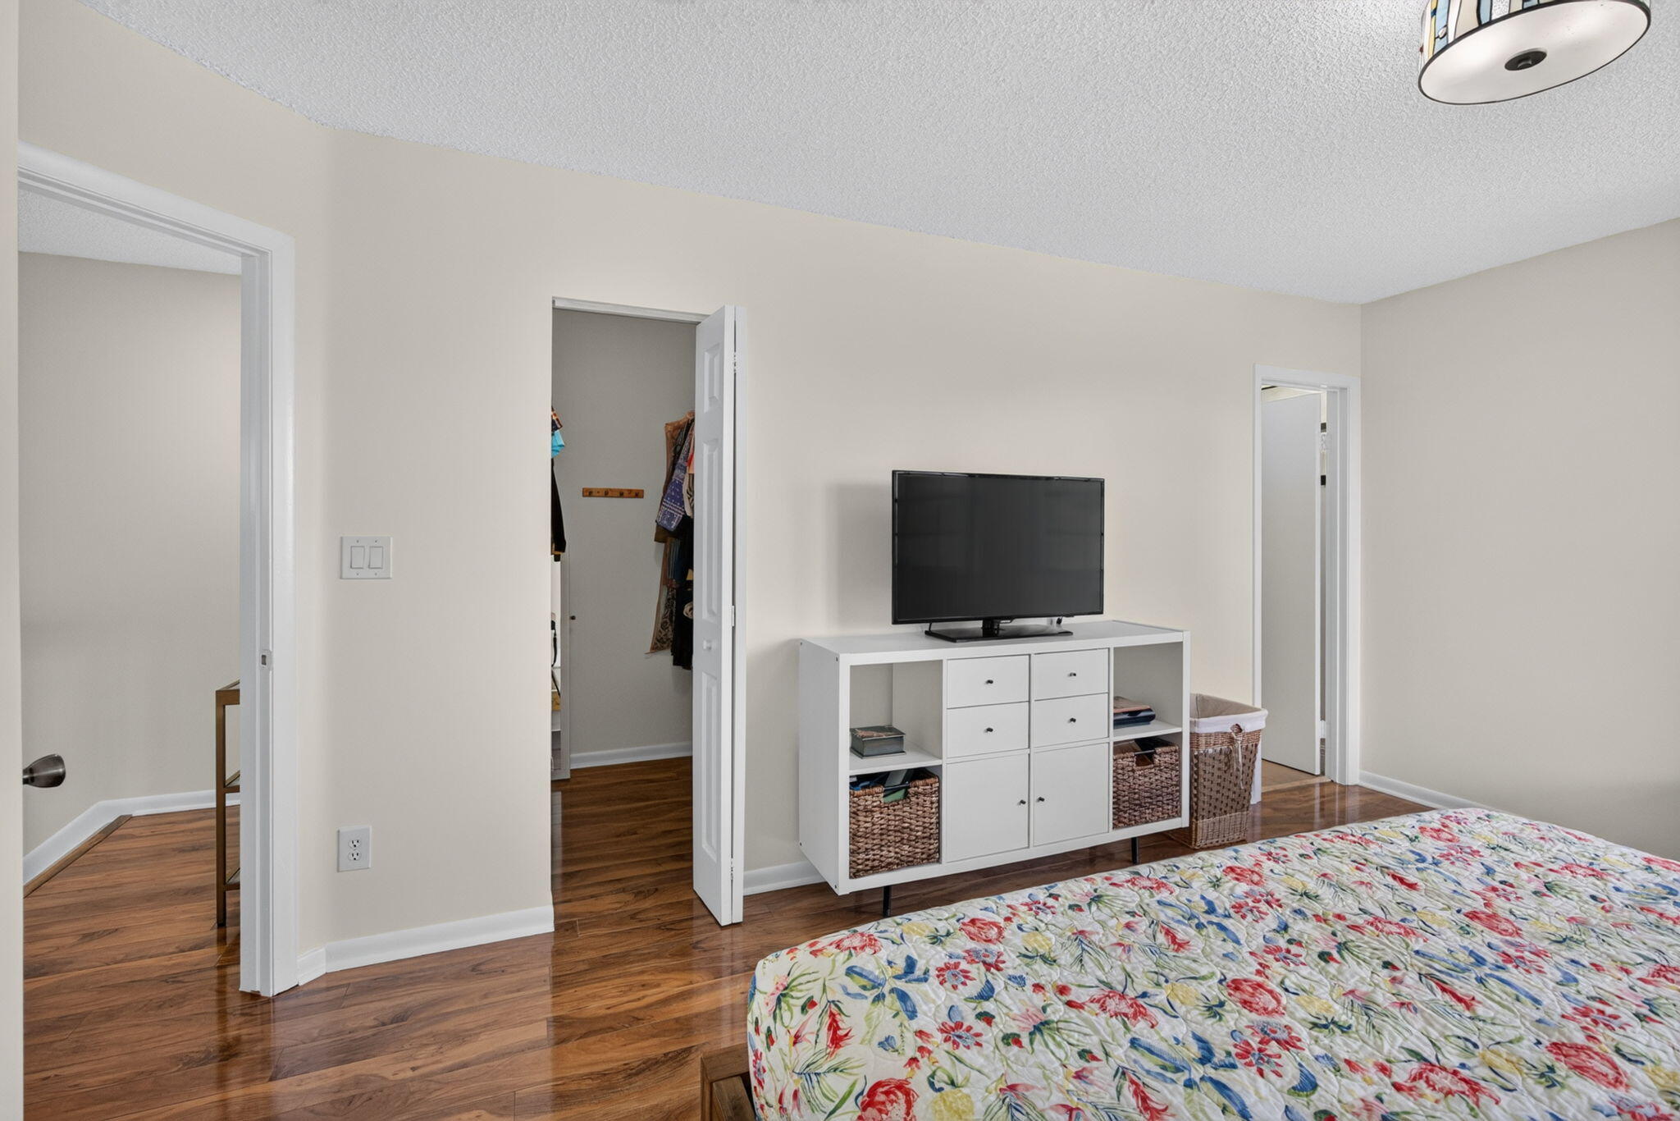
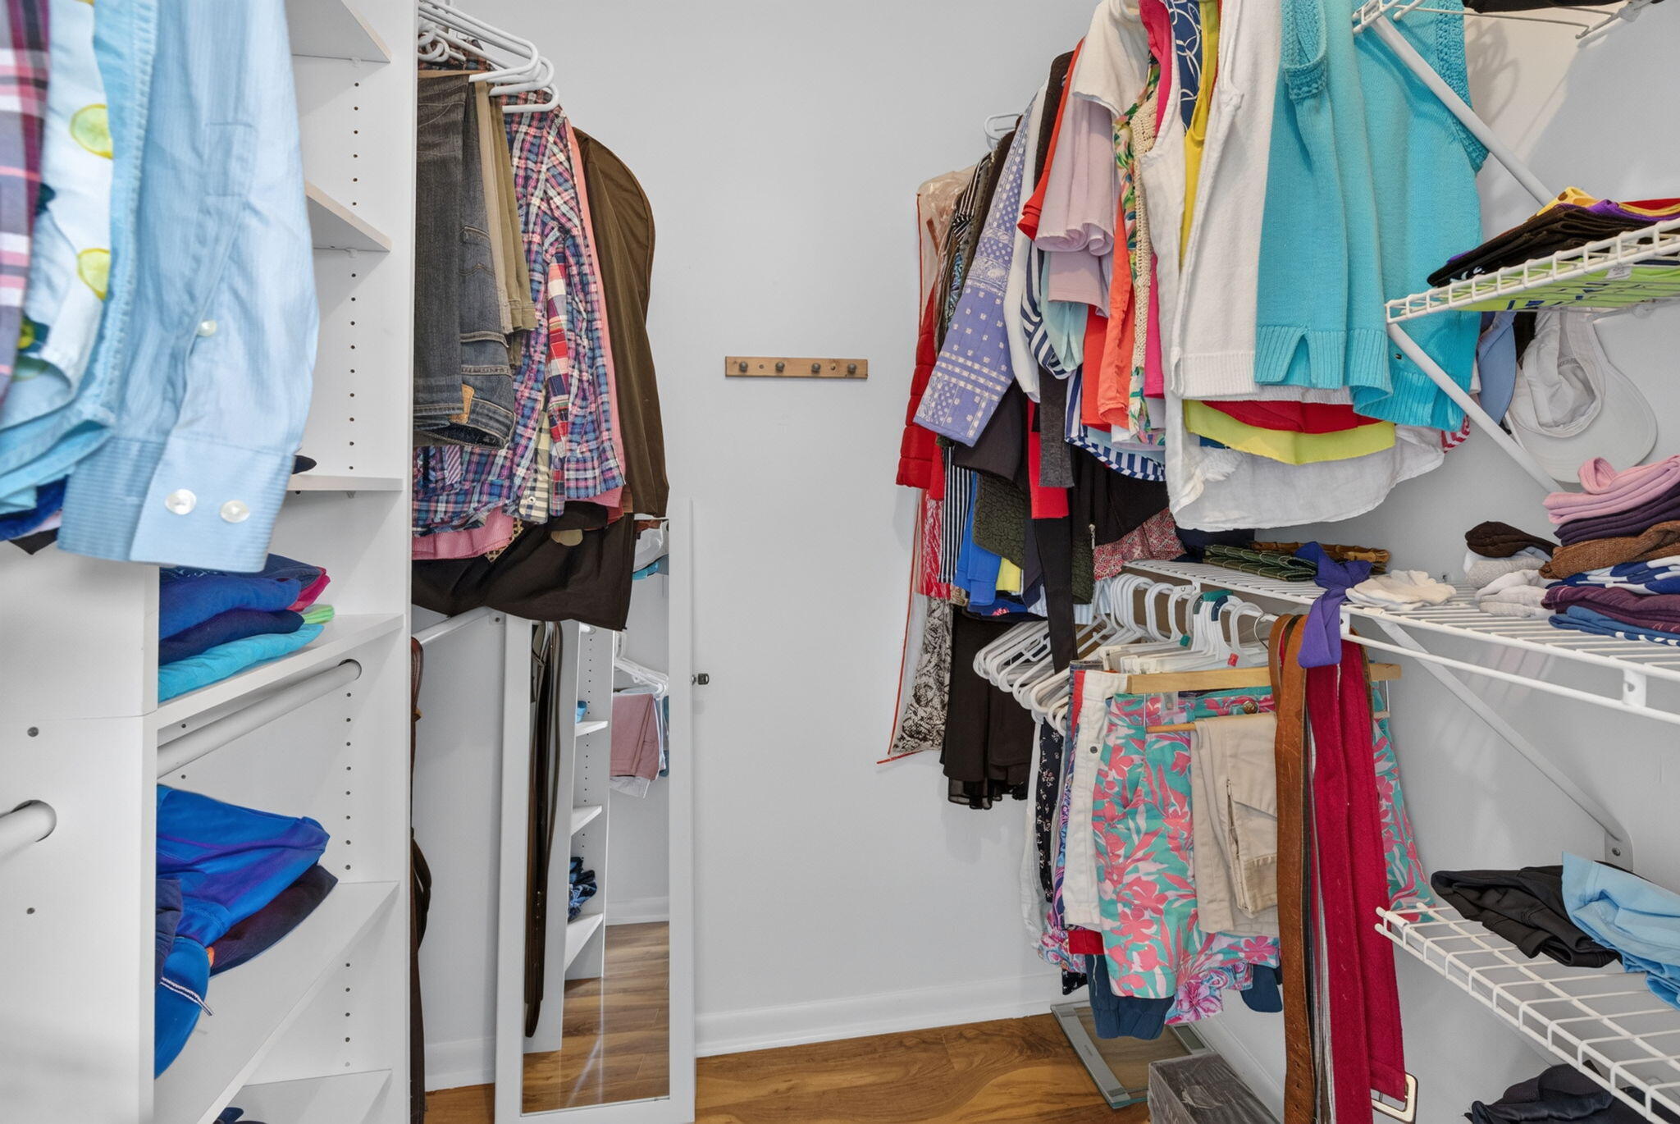
- Interior Features: Breakfast Bar, Built-in Features, Storage, Walk-In Closet(s)
- Window Features: Blinds, Shutters
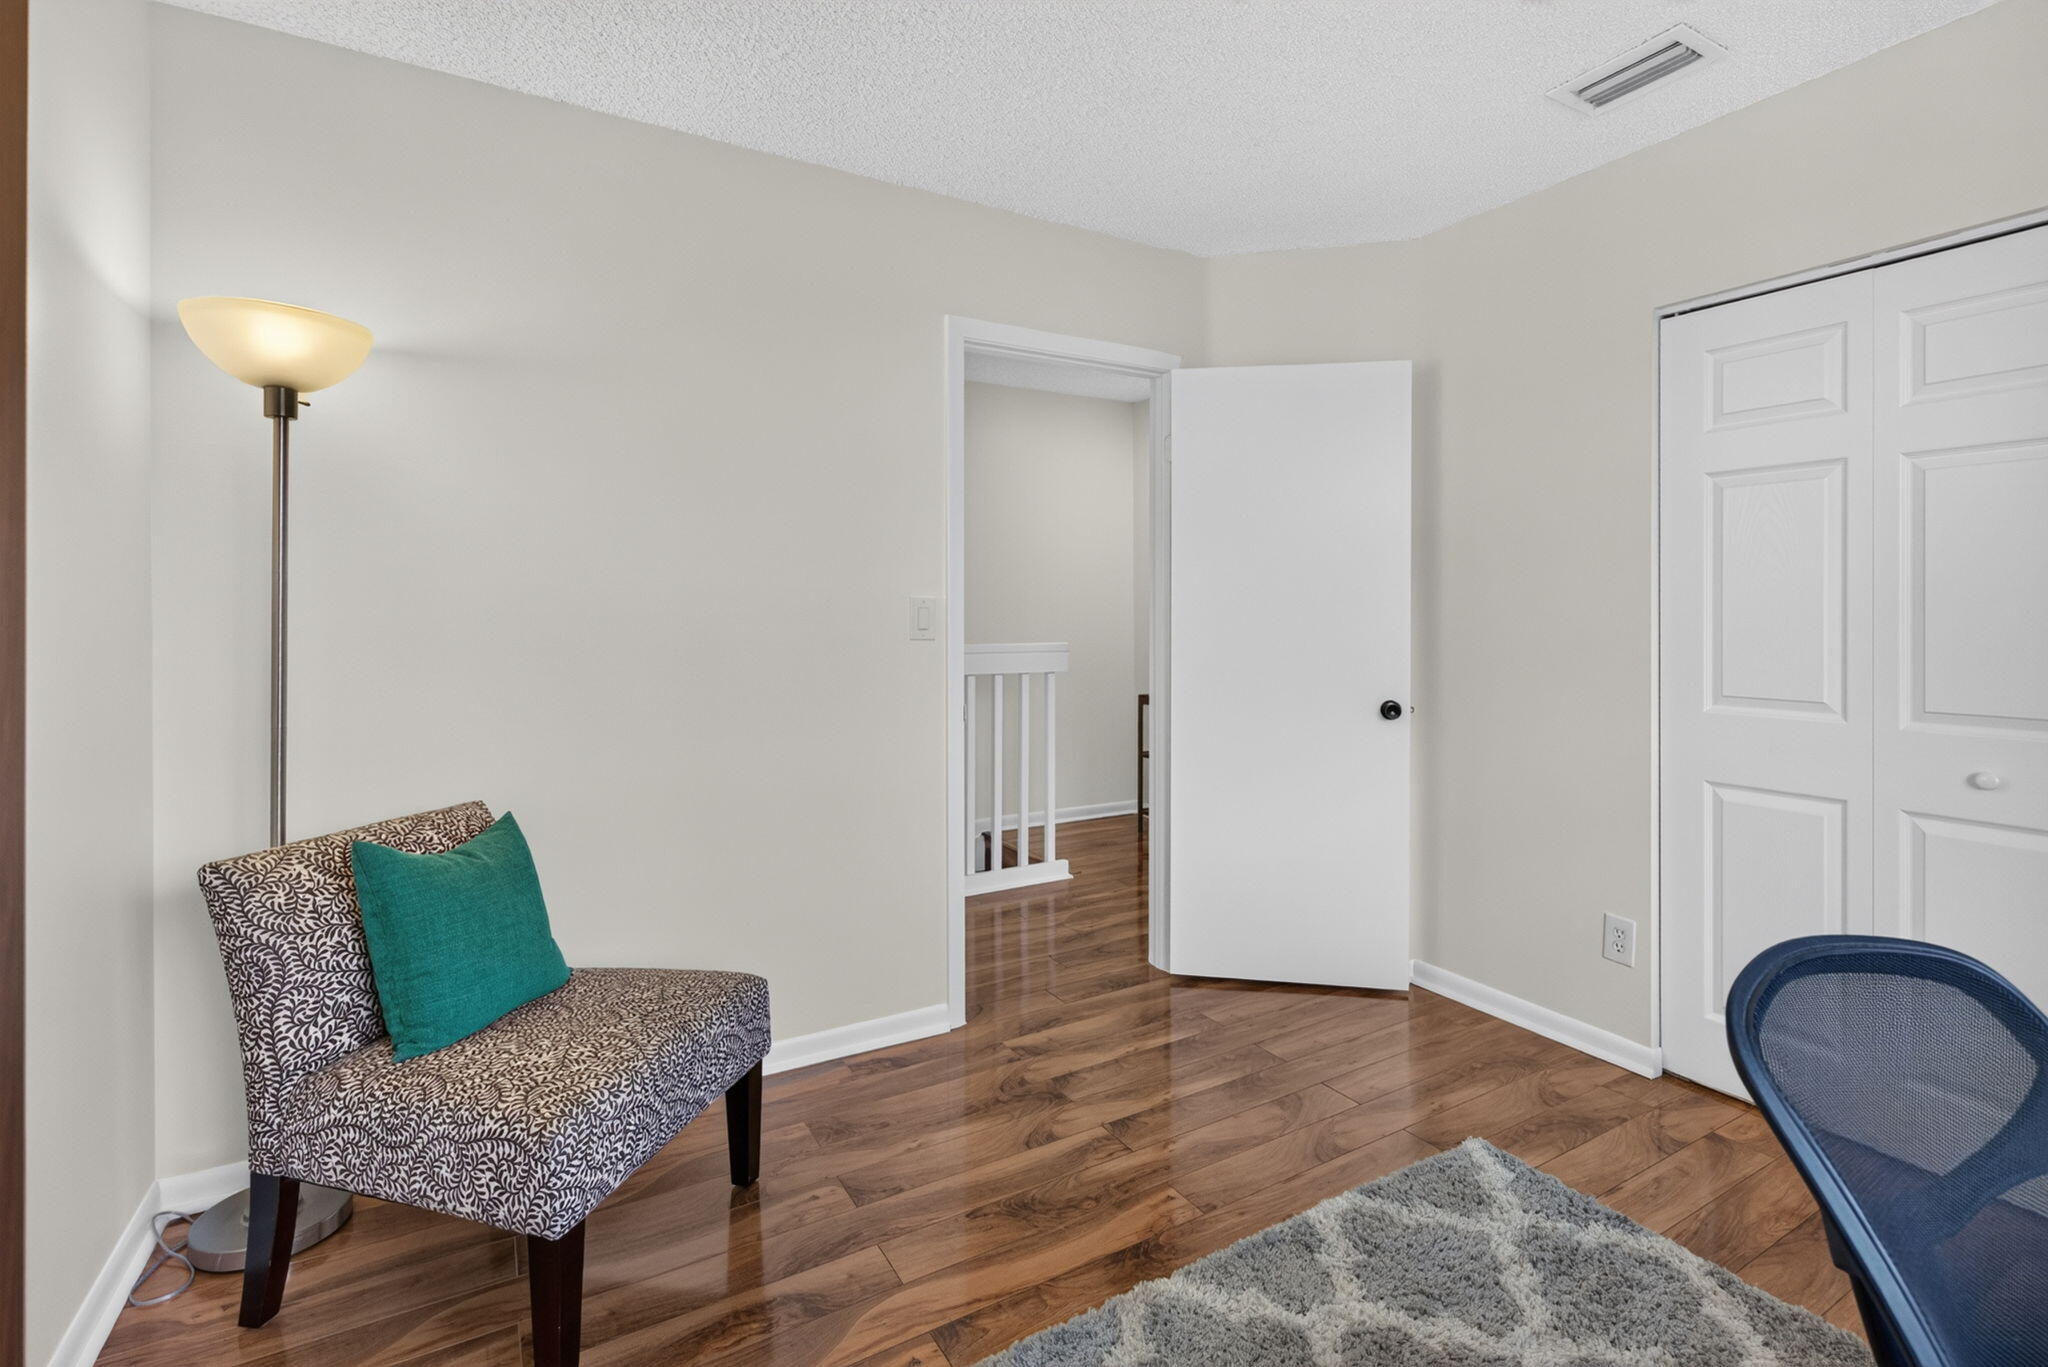
- Flooring: Ceramic Tile, Laminate, Tile, Wood
- Fireplace: No
Interior Area
- Total Living Area: 1399
- Source: Public Records
Video & Virtual Tour
- Virtual Tour: View tour
Rooms & Dimensions
Living Room
- Level: Unknown
PrimaryBedroom
- Level: Unknown
Living Room
- Level: Unknown
Kitchen
- Level: Unknown
Kitchen
- Level: Unknown
PrimaryBedroom
- Level: Unknown
PrimaryBedroom
- Level: Unknown
Living Room
- Level: Unknown
Kitchen
- Level: Unknown
Living Room
- Level: Unknown
Kitchen
- Level: Unknown
Kitchen
- Level: Unknown
PrimaryBedroom
- Level: Unknown
Living Room
- Level: Unknown
Living Room
- Level: Unknown
Kitchen
- Level: Unknown
Living Room
- Level: Unknown
PrimaryBedroom
- Level: Unknown
Kitchen
- Level: Unknown
PrimaryBedroom
- Level: Unknown
Property
Features
- Exterior Features: Barbecue, Storage
- Patio & Porch: Porch, Covered, Patio, Screened
- Has Private Pool: No
- Pool Features: Association
- Has Spa: No
- Fencing: None
- Horses: No
- Other: Negotiable, Satellite Dish
View
- Has View: Yes
- View: Canal, Golf Course, Water
Lot
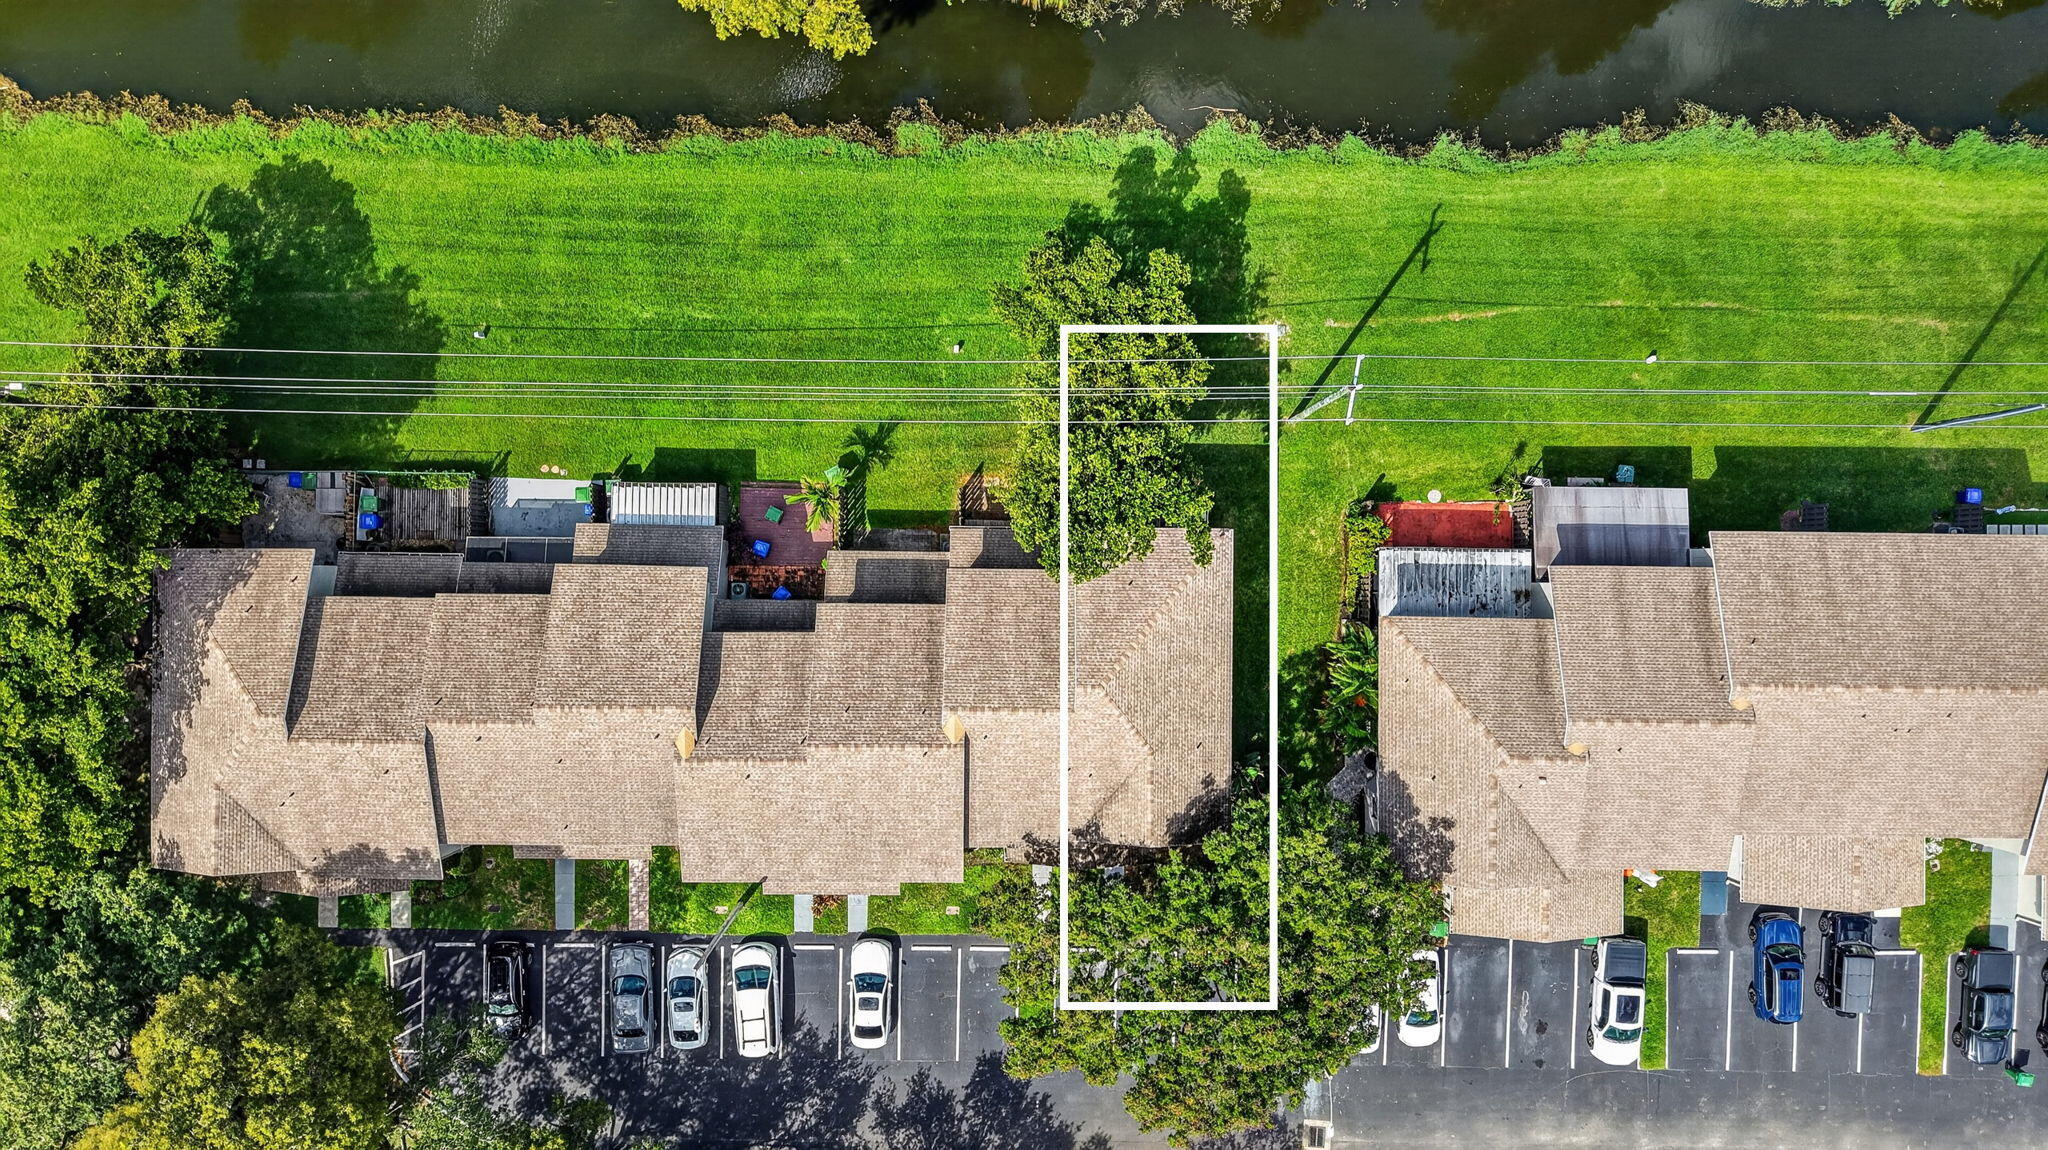
- Acres: 0.03
- Features: Corner Lot, Landscaped, On Golf Course
Accessibility
- Levels: Two
- Entry Level: 1
- Entry Location: First Floor Entry
- Stories: 2
Parking
- Garage: No
- Parking Features: Assigned, Asphalt, Deeded, Guest
- Carport: No
- Open Parking: No
- Open Parking Spaces: 2
Waterfront
- Has Waterfront: No
- Waterfront Features: Canal Access, Canal Front
Basement
- Basement: No
Mobile Home
- Mobile Home Remains: No
- Units: Feet
Construction
Type & Style
- Home Type: Residential
- Architectural Style: Contemporary, Traditional
- Property Sub Type: Townhouse
- Structure Type: Townhouse
Materials
- Construction Materials: Block, Stucco
- Foundation: Slab
- Roof: Shingle
Builder / Condition
- Year Built: 1990
- Condition: Updated/Remodeled
- New Construction: No
Building
- Building Area Total: 1521
- Building Area Source: Public Records
- Building Exposure: South
Utilities & Green Energy
Utilities
- Electric on Property: No
- Water: Public
- Sewer: Public Sewer
- Utilities: Cable Available, Electricity Connected, Sewer Connected, Water Connected
- Road Surface Type: Asphalt
Green Energy
- Energy Efficient: No
Community & HOA
Community
- Subdivision: Pembroke Pointe Section Three
- Zip/Postal Code: 33026
- City/Town: Pembroke Pines
- City/Region: Pembroke Pines-Broward
- County/Parish: Broward
- State/Province: FL
- Country Region: US-FL
- Features: Street Lights
HOA
- Has HOA: Yes
- Amenities: Pool, Clubhouse, Maintenance Grounds, Playground, Parking, Security
- Fee: $385
- Frequency: Monthly
- Fee Includes: Insurance, Maintenance Grounds, Pest Control
- Senior Community: No
Pets
- Pets Allowed: Number Limit, Size Limit, Yes
Location
- Longitude: -80.293067
- Latitude: 26.014889
- Directions: Pines Blvd to Hiatus Road north to Johnson St east to Southbridge West on left side to property. Both deeded spaces in front of the unit as well as a guest spot next to it on the right.
Land Lease
- Land Lease: No
School
Elementary
- School: Pembroke Lakes
Middle or Junior
- School: Walter C. Young
Highschool
- School: Charles W. Flanagan
Tax, Financial & Listing Details
Listing Details
- List Price: $419,000
- Price Per Square Foot: $299.50
- Date on Market:
- Listing Terms: Cash, Conventional, FHA, Owner Pay Points, VA Loan
- Furnished: Negotiable
- Home Warranty: No
- Rent Control: No
- Status: Active
MLS Details
- MLS: Beaches
- Listing ID: B26091165
Tax Details
- Tax Assessed Value: 263310
- Annual Tax Amount: $4,503.63
- Tax Year: 2025
- Tax Legal Description: PEMBROKE POINTE SECTION THREE 130-8 B A POR TR A DESC AS COMM AT MOST WLY COR OF SAID PLAT,E 689.70, S 42.19 TO POB,E 23.33,S 60.25, W 23.33
- Universal Property ID: US-12011-N-514118130138-R-N
Price history for 10779 Nw 11th Street 10779
| Date | Event | Price | Source |
|---|---|---|---|
| listed (Active) | $419,900 | Beaches #B26091165 | |
| status changed (Active Under Contract) | — | Beaches #B26091165 | |
| status changed (Active) | — | Beaches #B26091165 | |
| price changed | $419,000 | Beaches #B26091165 |
Ask a question about 10779 Nw 11th Street 10779
Hi there — ask anything about this property or the area and the team will get right back to you.
Local real estate advisory services provided by agent with Harrison Real Estate
Listed by Alan S Gasser with Cmv Realty Llc
All listings featuring the BMLS logo are provided by Beaches MLS, Inc. This information is not verified for authenticity or accuracy and is not guaranteed. Copyright 2026 Beaches Multiple Listing Service, Inc. Information is provided exclusively for consumers' personal, non-commercial use and may not be used for any purpose other than to identify prospective properties consumers may be interested in purchasing. The listing broker's offer of compensation is made to participants of BeachesMLS, where the listing is filed, as well as participants of MLSs participating in MLSAdvantage or a data share with BeachesMLS.
You agree to Harrison Real Estate Terms of Use and Privacy Policy. By choosing to contact a property, you also agree that Harrison Real Estate and its associates may call, text, or email you regarding any inquiries or activities you submit through our website. This may involve the use of automated means and prerecorded or artificial voices.