 For sale




9411 N Hollybrook Lake Drive 108, Pembroke Pines, FL 33025
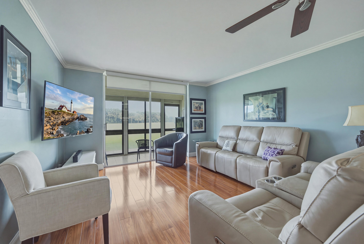
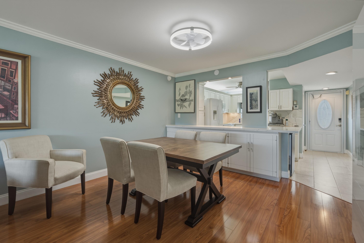
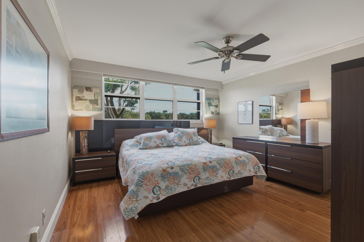
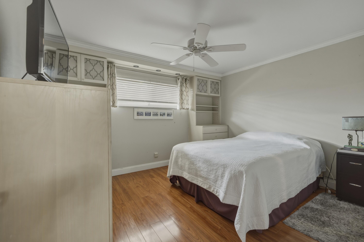
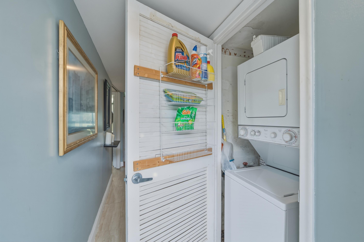
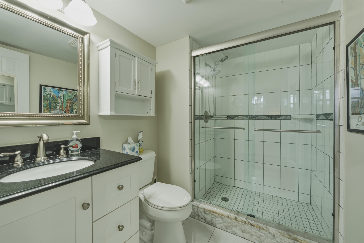
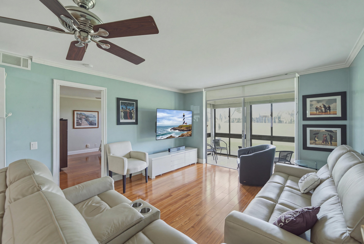
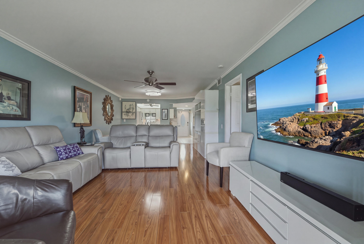
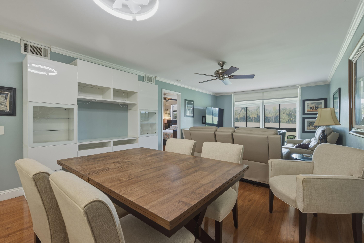
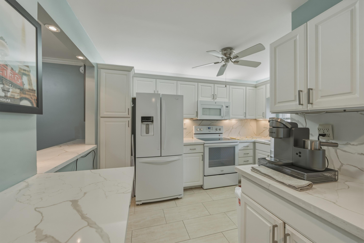
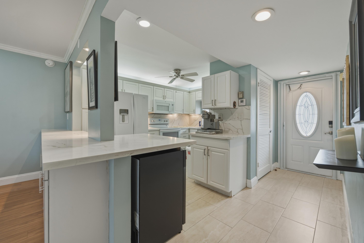
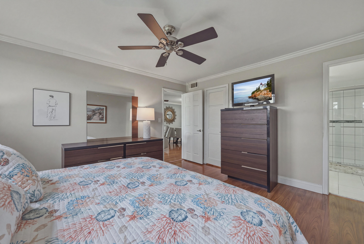
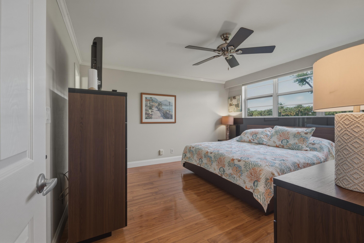
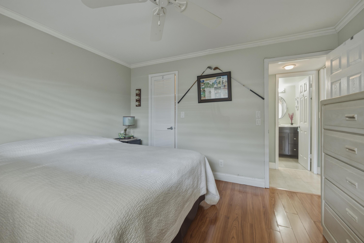
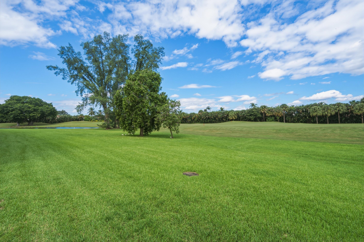
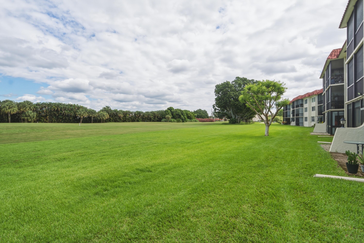
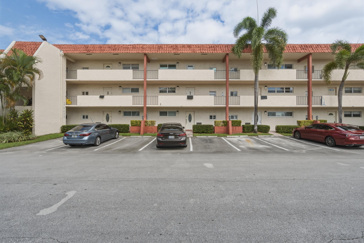
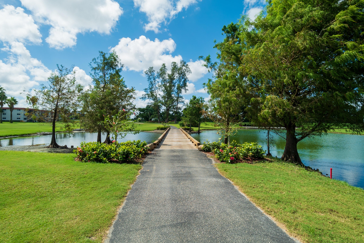
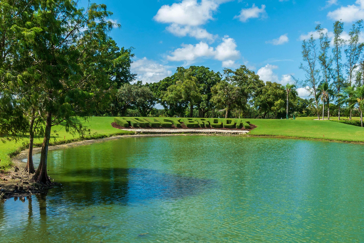
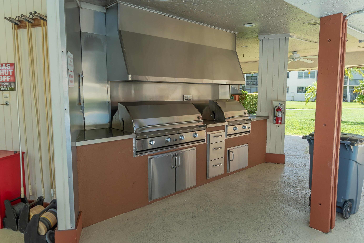
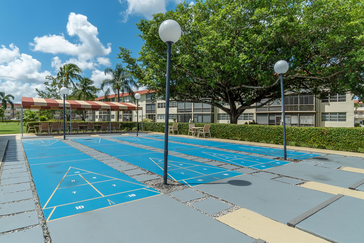
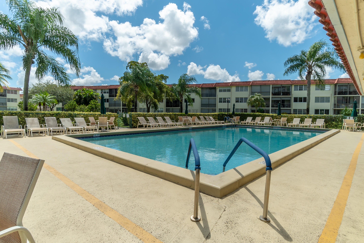
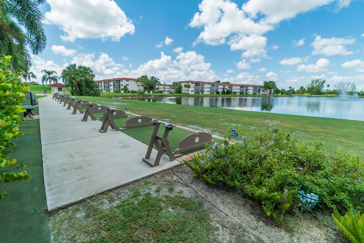
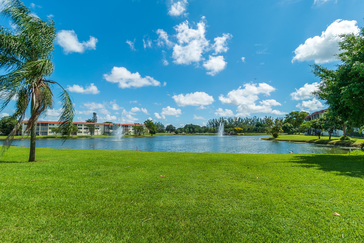
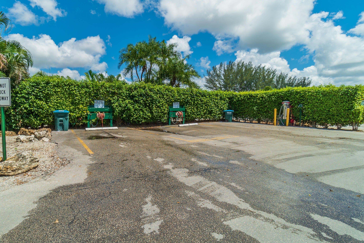
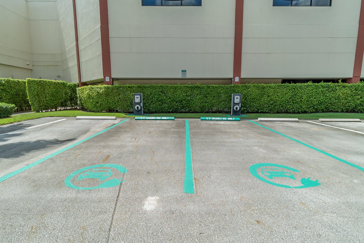
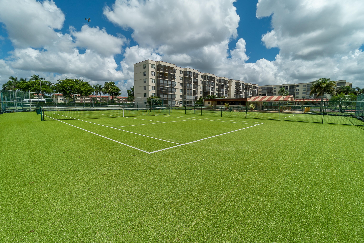
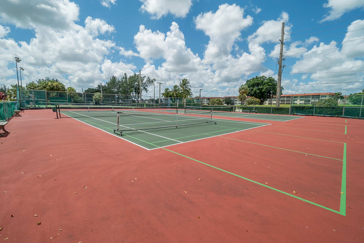
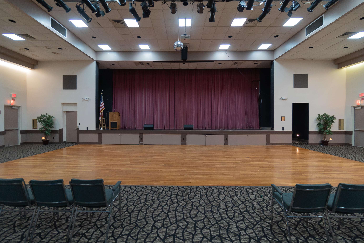
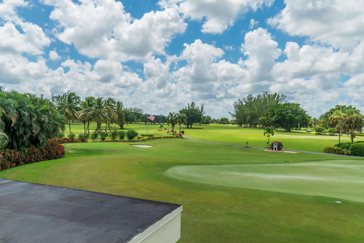
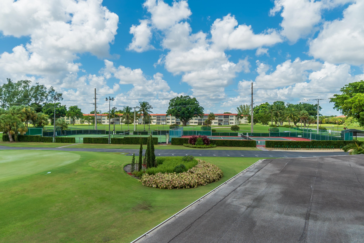
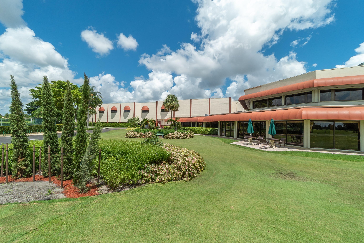
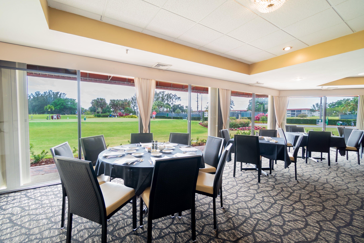
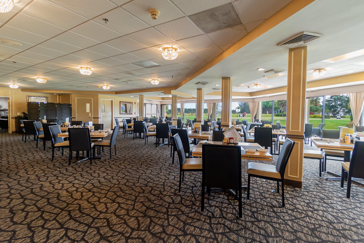
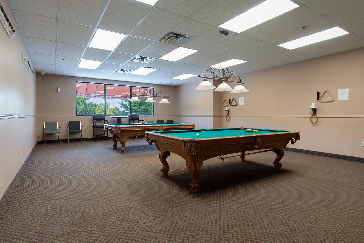
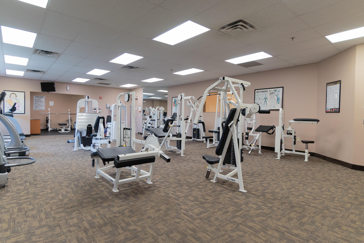
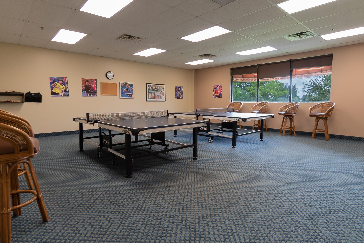
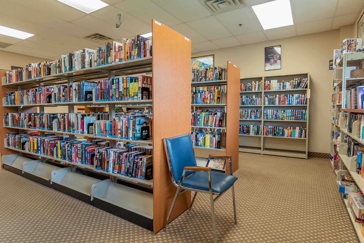
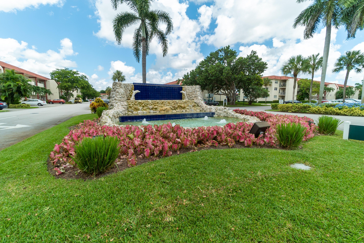
PANORAMIC PGA 10TH FAIRWAY VIEW. 2BR/2BA. Bright Open Kitchen featuring Granite Countertops and Backsplash, Raised Ceiling, & tiled flooring. Washer/Dryer inside. NO POPCORN CEILINGS! Upgraded laminate flooring throughout. Dining room has extra storage. Fully furnished including 2 electric leather sofas w/ recliner chairs in living room. King Sized bed. impact glass windows and door (reduces insurance). Recreation Lease PAID IN FULL. Lake and Golf views in back. Pool/BBQ in front. Amenities include Restaurant, Billiard Room, Bbq/Picnic Area, Clubhouse, Courtesy Bus, Exercise Room, Heated Pool, Library, Putting Green, Sauna, Shuffleboard, Tennis, Pickle Ball, Vehicle Wash Area, Electric Car Charging Station. Close to shopping, dining & highways. 15 min. to the beach. MOVE-IN READY!
Location of 9411 N Hollybrook Lake Drive 108
9411 N Hollybrook Lake Drive 108 property details
Interior
Bedrooms & Bathrooms
- Bedrooms: 2
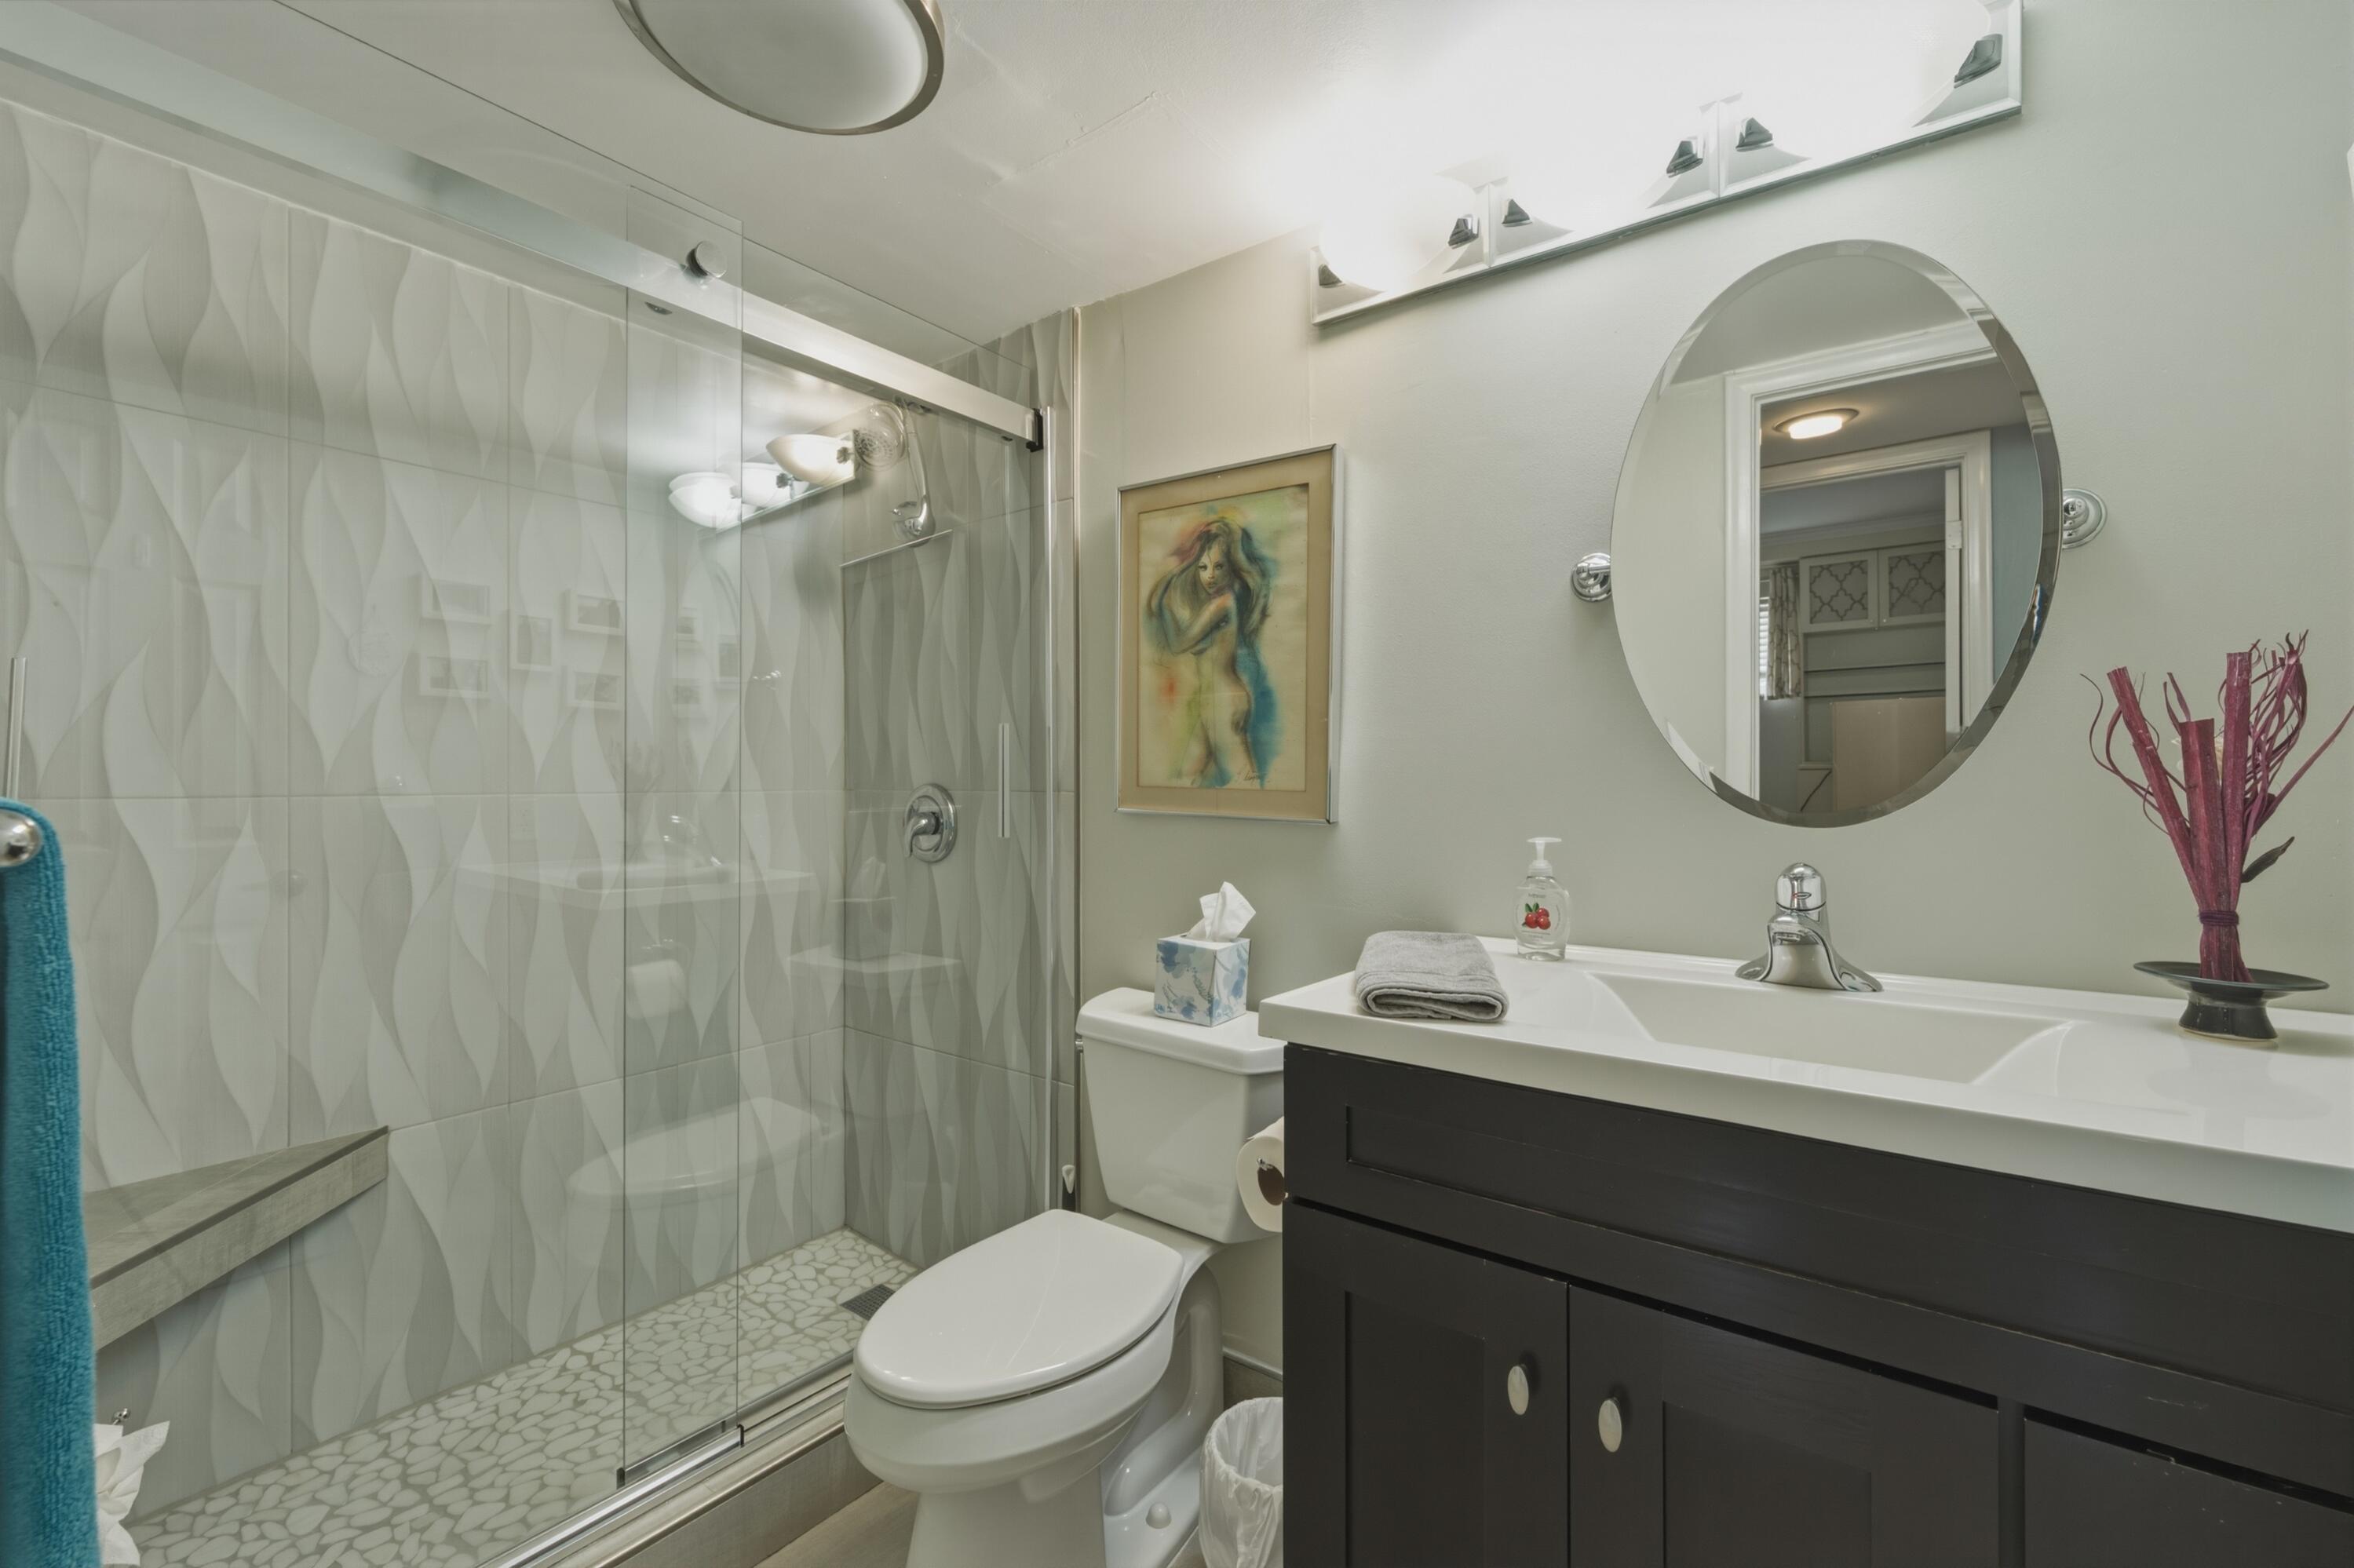
- Bathrooms: 2
- Full Bathrooms: 2
- Main Level Bedrooms: 2
- Main Level Bathrooms: 2
Appliances
- Included: Dryer, Dishwasher, Electric Range, Electric Water Heater, Disposal, Microwave, Refrigerator, Water Heater, Washer
- Laundry: In Unit
Heating
- Heating: Central, Electric
Cooling
- Cooling: Central Air, Electric
Features
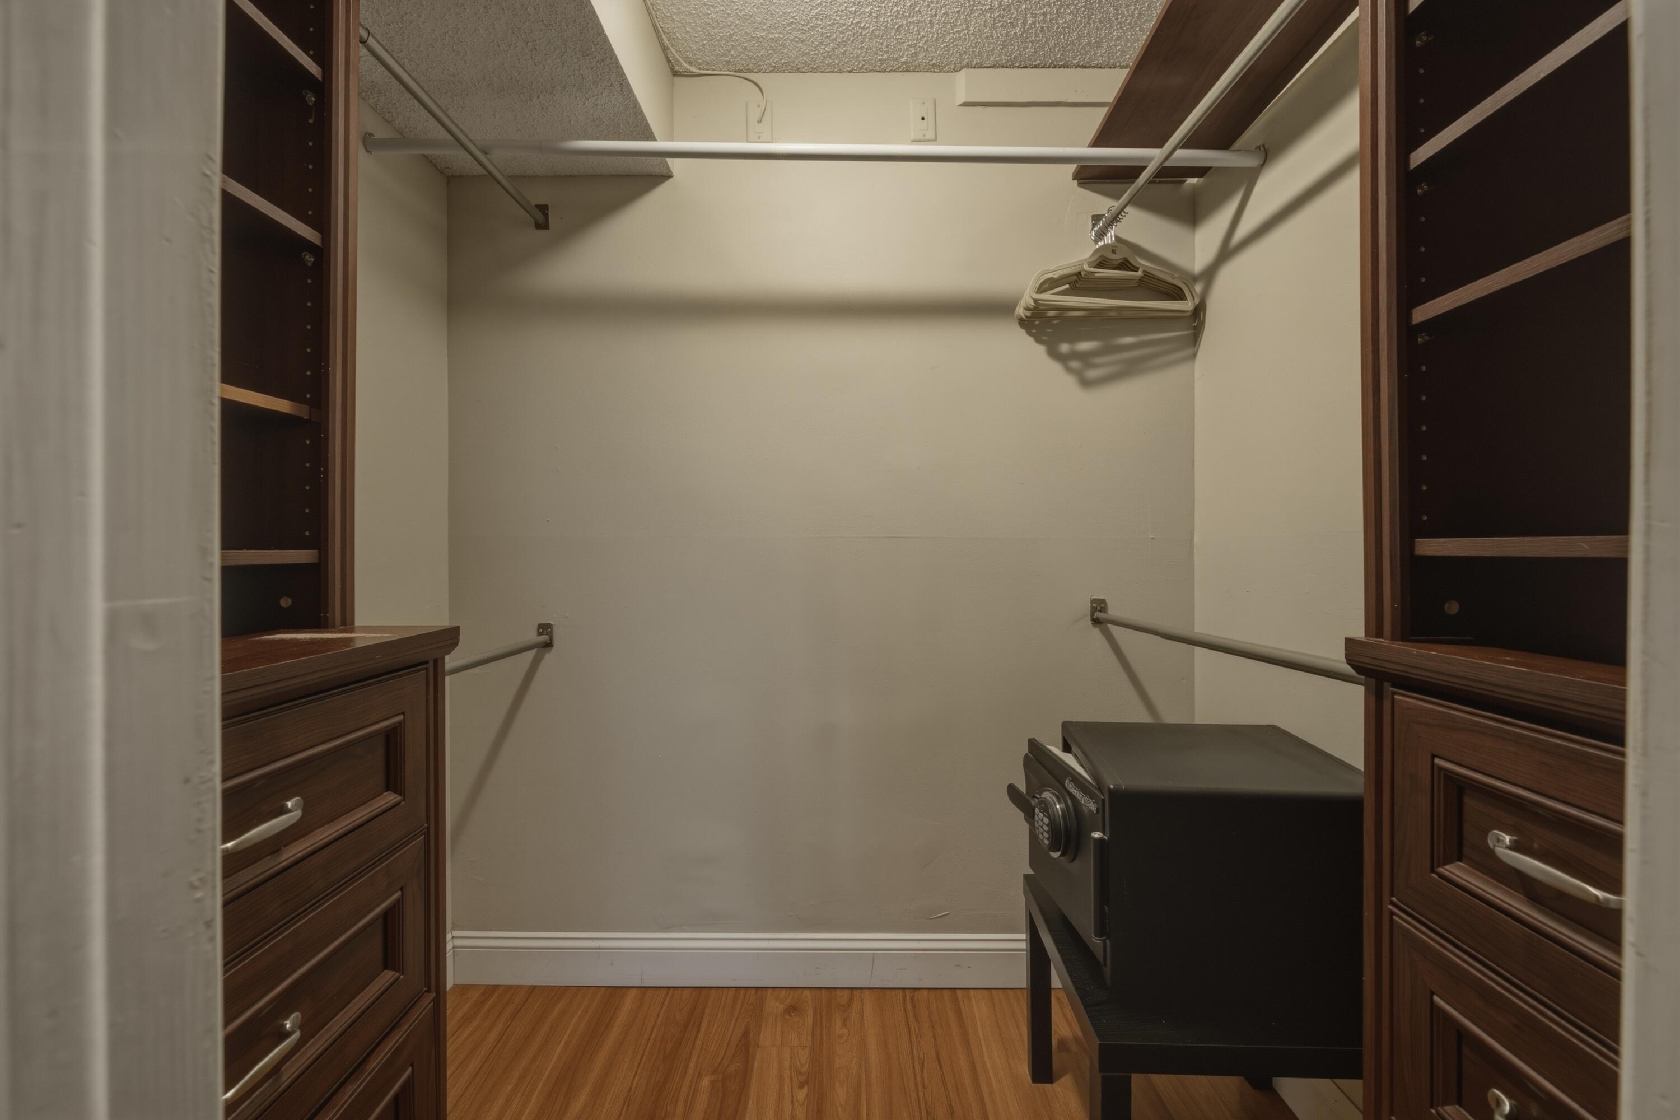
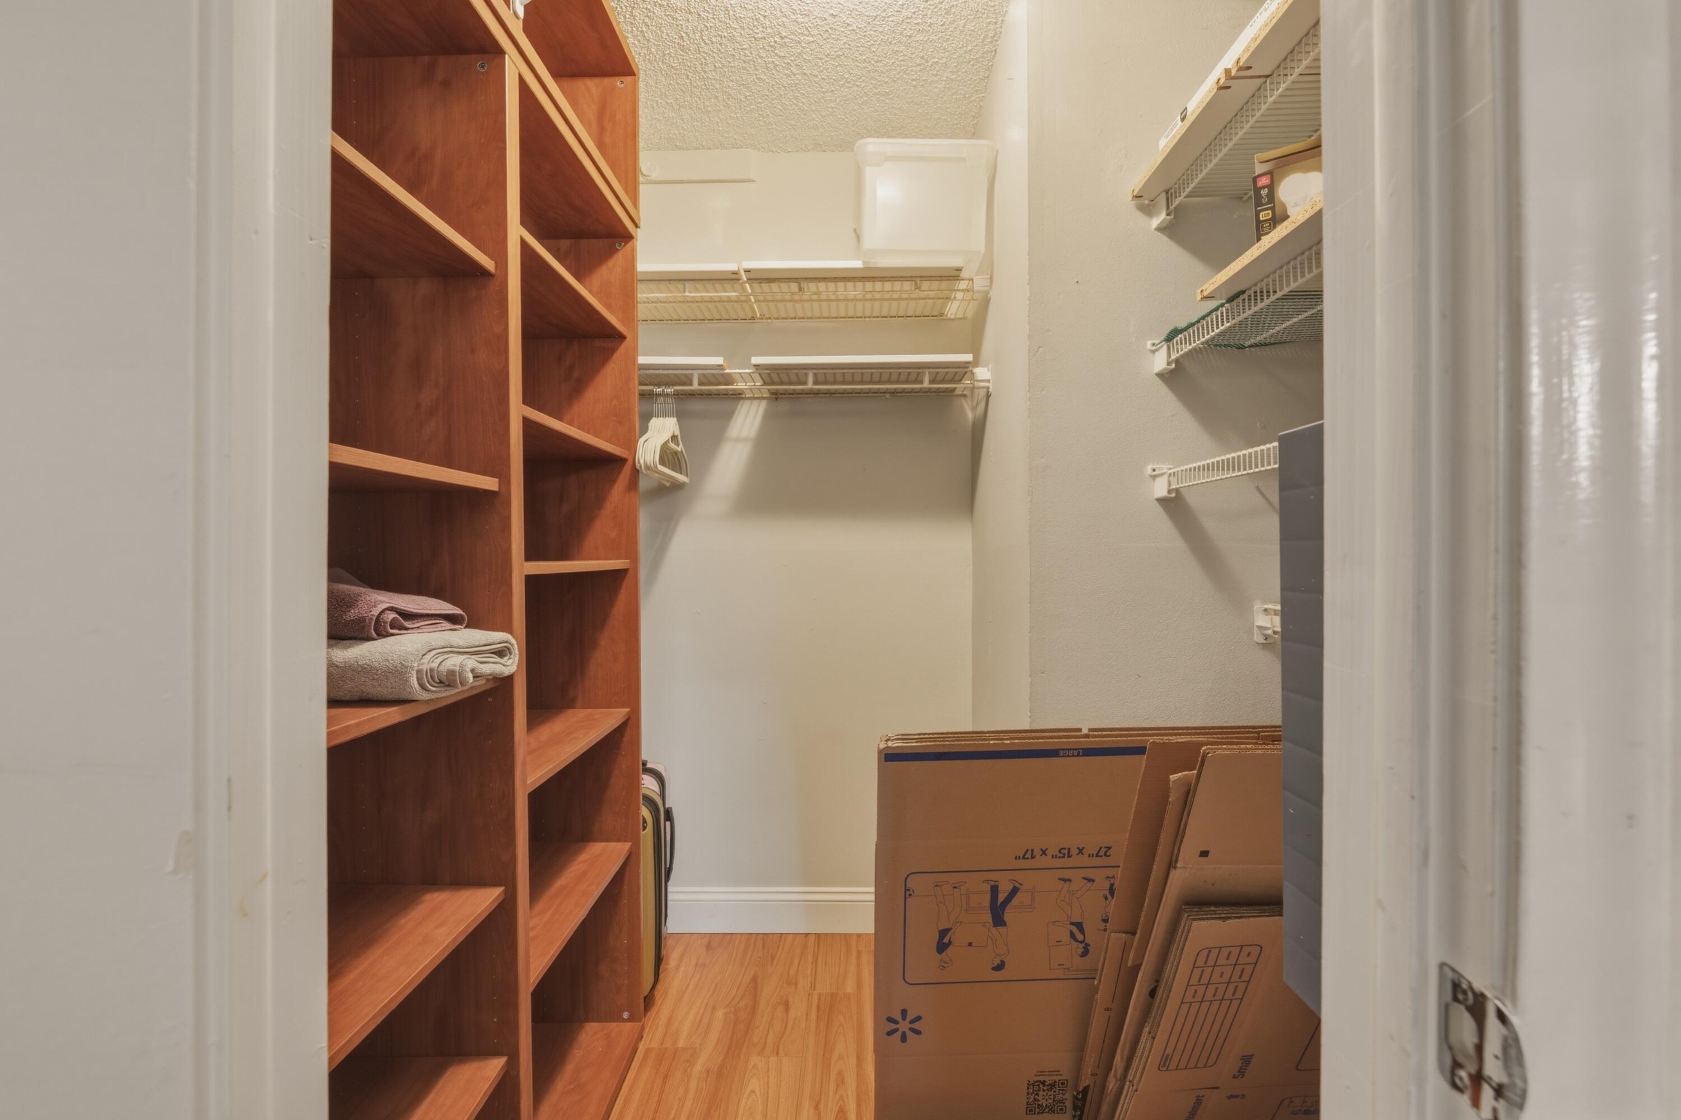
- Interior Features: Entrance Foyer, Eat-in Kitchen, Pantry, Walk-In Closet(s)
- Flooring: Ceramic Tile, Laminate
- Fireplace: No
Interior Area
- Total Living Area: 1170
- Source: Assessor
Video & Virtual Tour
- Virtual Tour: View tour
Rooms & Dimensions
Other
- Level: Main
- Dimensions: 13 X 6
Living Room
- Level: Main
- Dimensions: 25 X 13
Bedroom 2
- Level: Main
- Dimensions: 12.6 X 11.4
Kitchen
- Level: Main
- Dimensions: 12.8 X 9
PrimaryBedroom
- Level: Unknown
- Dimensions: 14 X 13
Property
Features
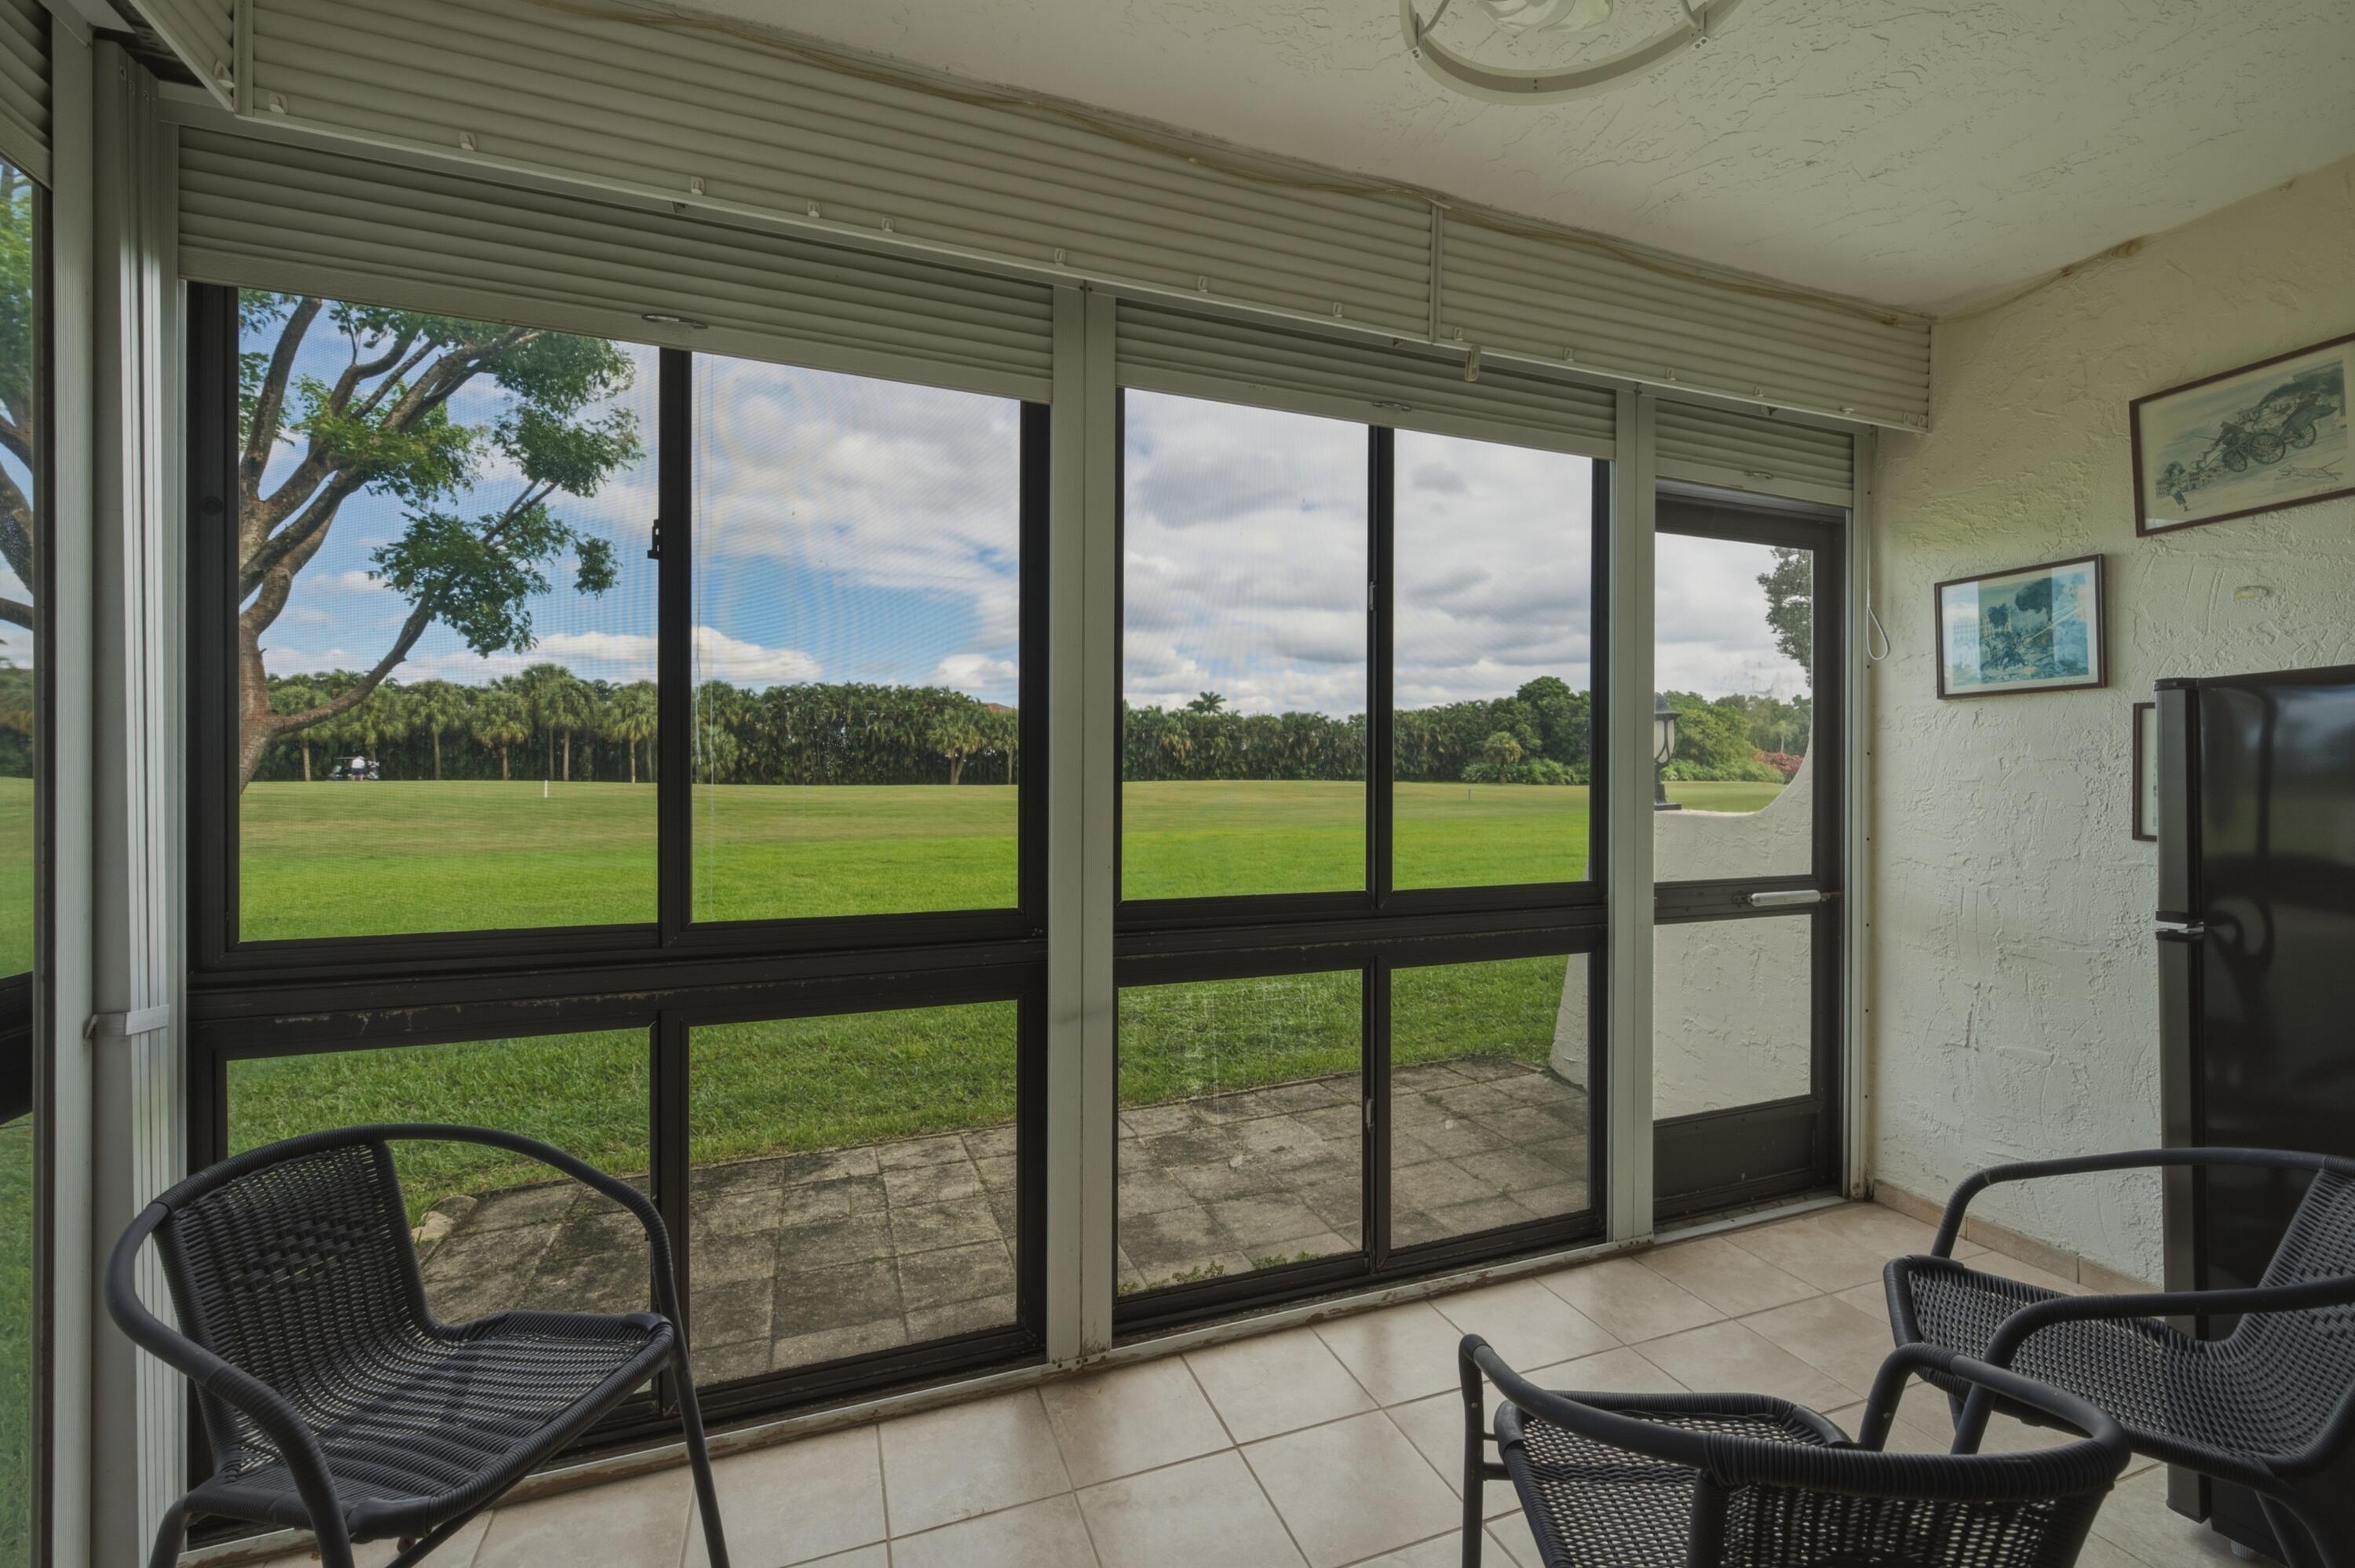
- Patio & Porch: Patio, Screened
- Security Features: Gated with Guard, Gated Community, Security Guard
- Has Private Pool: No
- Pool Features: Heated
- Has Spa: No
- Horses: No
View
- Has View: Yes
- View: Golf Course
Accessibility
- Levels: One
- Entry Level: 1
- Stories: 2
Parking
- Garage: No
- Parking Features: Assigned, Guest
- Carport: No
- Open Parking: No
Waterfront
- Has Waterfront: No
Basement
- Basement: No
Mobile Home
- Mobile Home Remains: No
- Units: Feet
Construction
Type & Style
- Home Type: Residential
- Property Sub Type: Condominium
- Structure Type: Multi Family
Materials
- Construction Materials: Block
- Roof: Flat
Builder / Condition
- Year Built: 1973
- New Construction: No
Building
- Building Name: 1
- Building Area Total: 1170
- Building Area Source: Assessor
- Building Exposure: South
Utilities & Green Energy
Utilities
- Electric on Property: No
- Water: Public
- Sewer: Public Sewer
- Utilities: Cable Available, Electricity Available, Sewer Available, Water Available
Green Energy
- Energy Efficient: No
Community & HOA
Community
- Building Name: 1
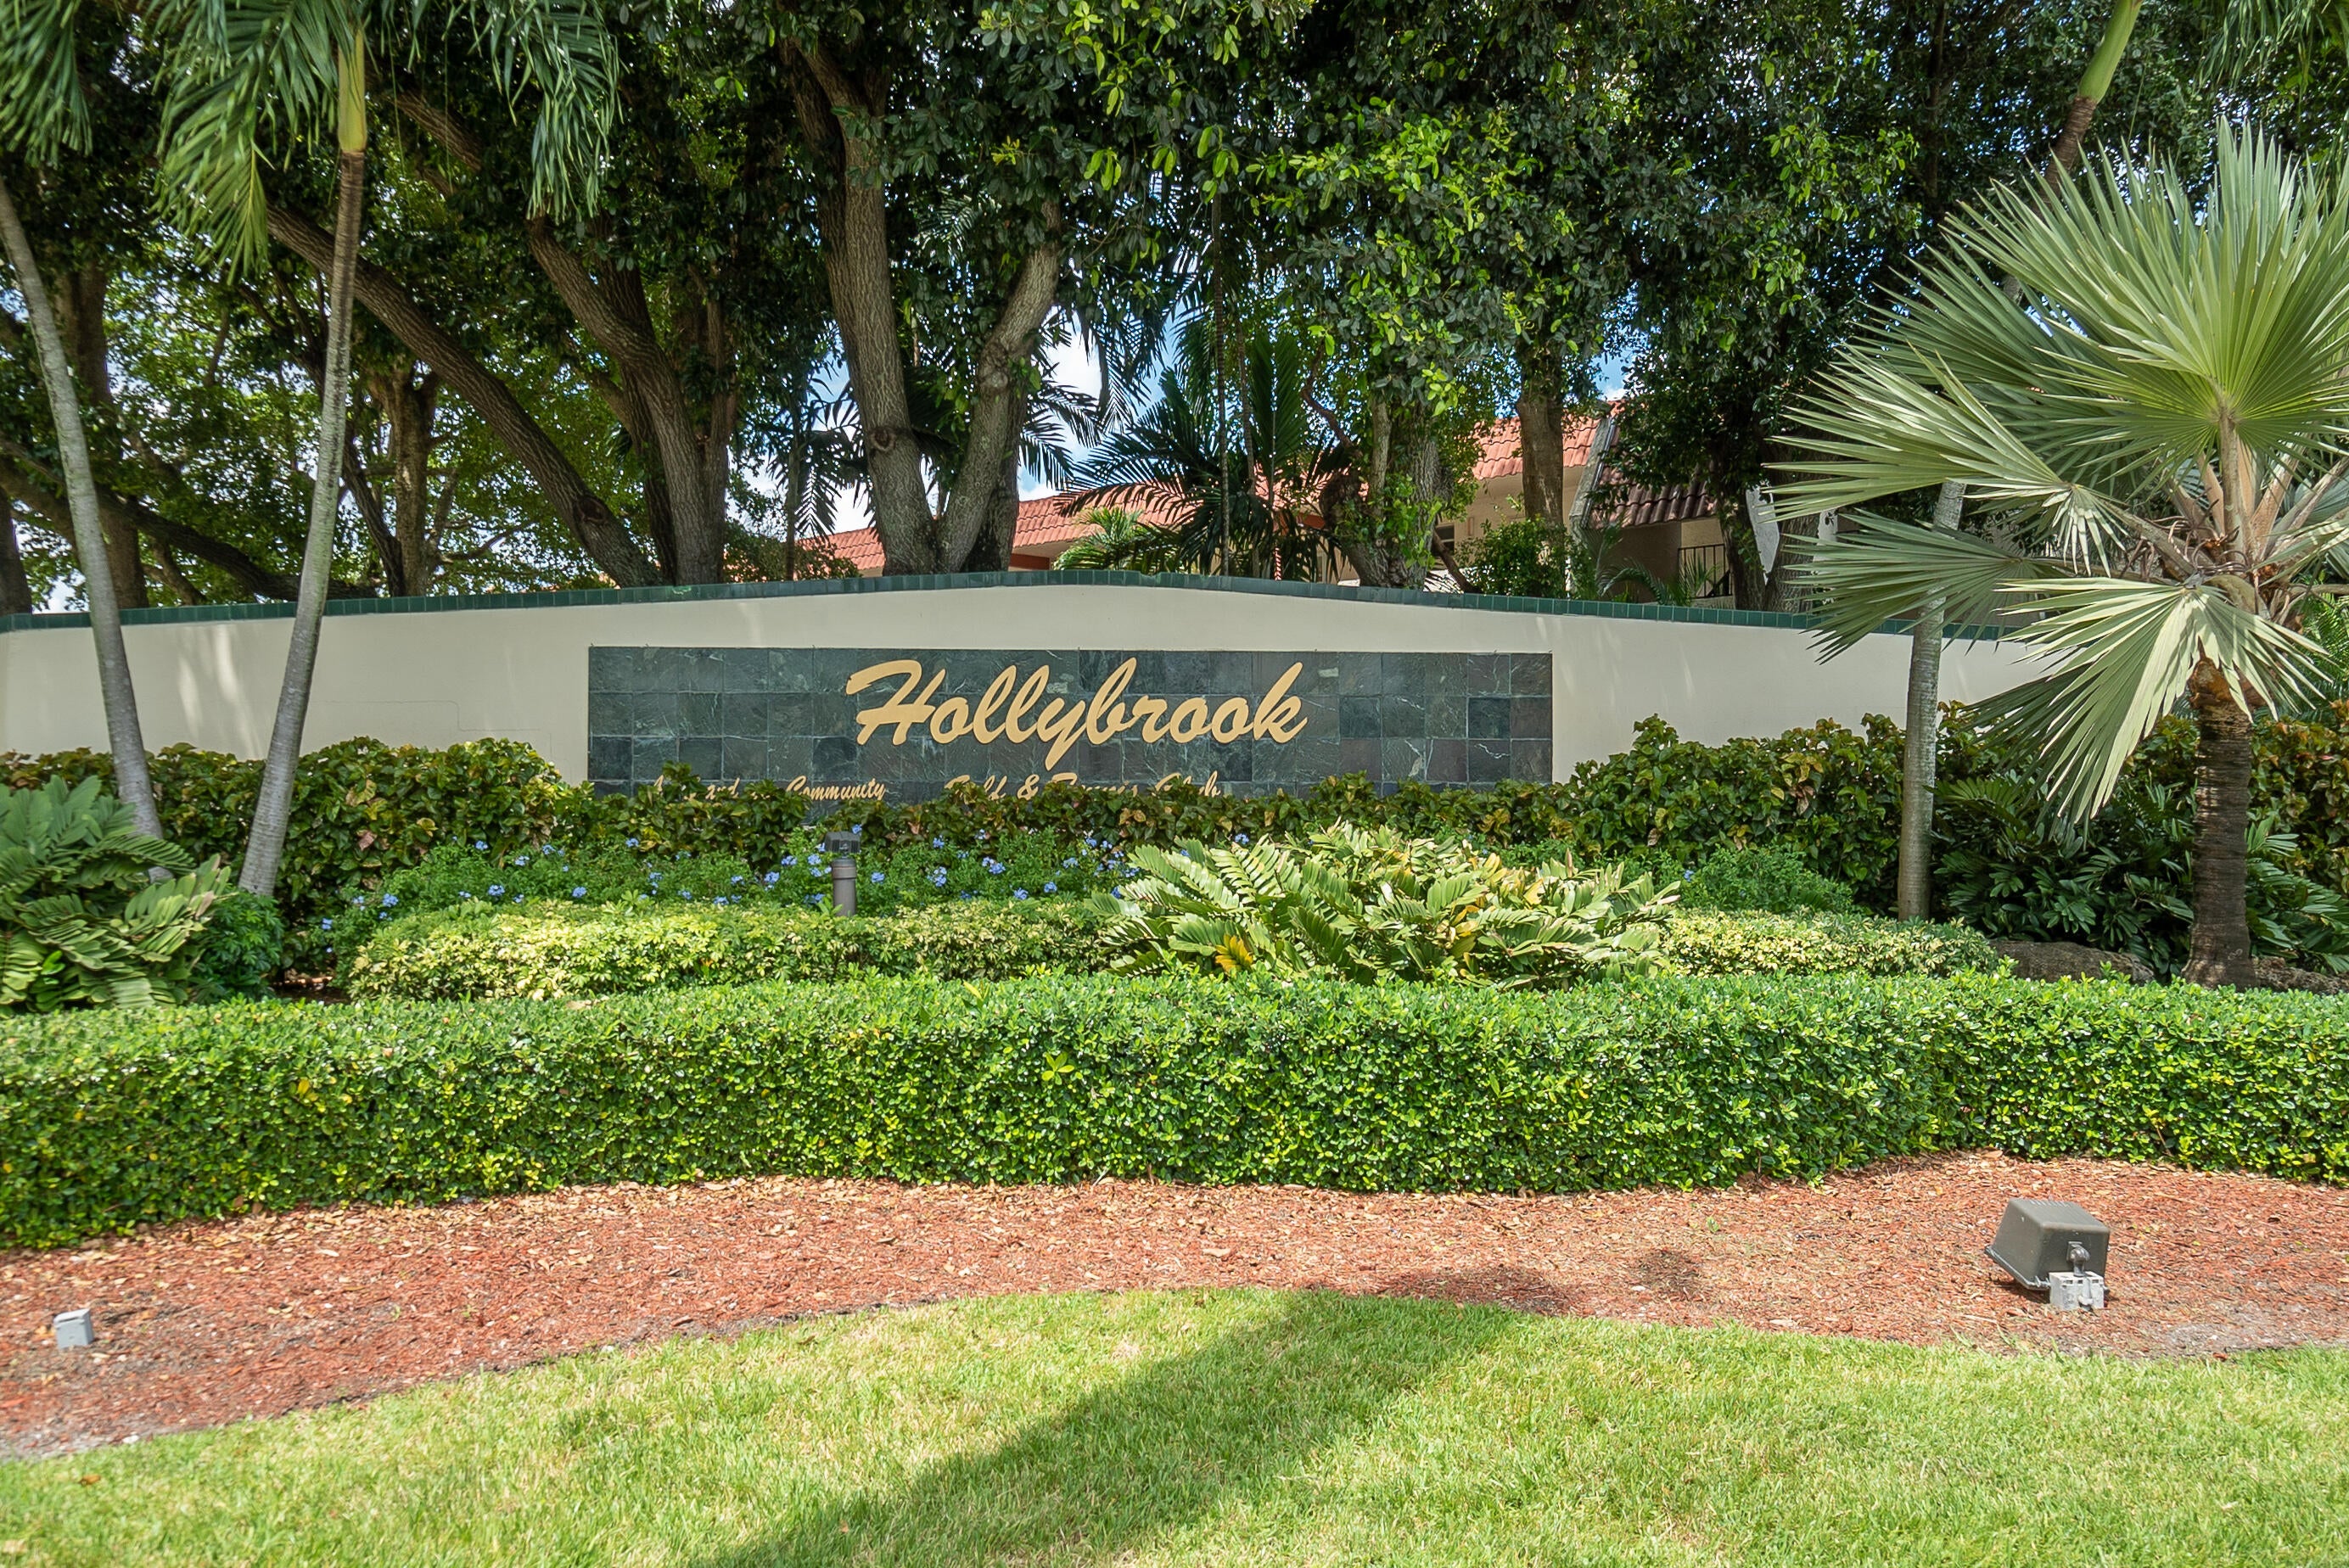
- Subdivision: Hollybrook Golf And Tennis Club
- Zip/Postal Code: 33025
- City/Town: Pembroke Pines
- City/Region: Pembroke Pines-Broward
- County/Parish: Broward
- State/Province: FL
- Country Region: US-FL
- Features: Gated
HOA
- Has HOA: Yes
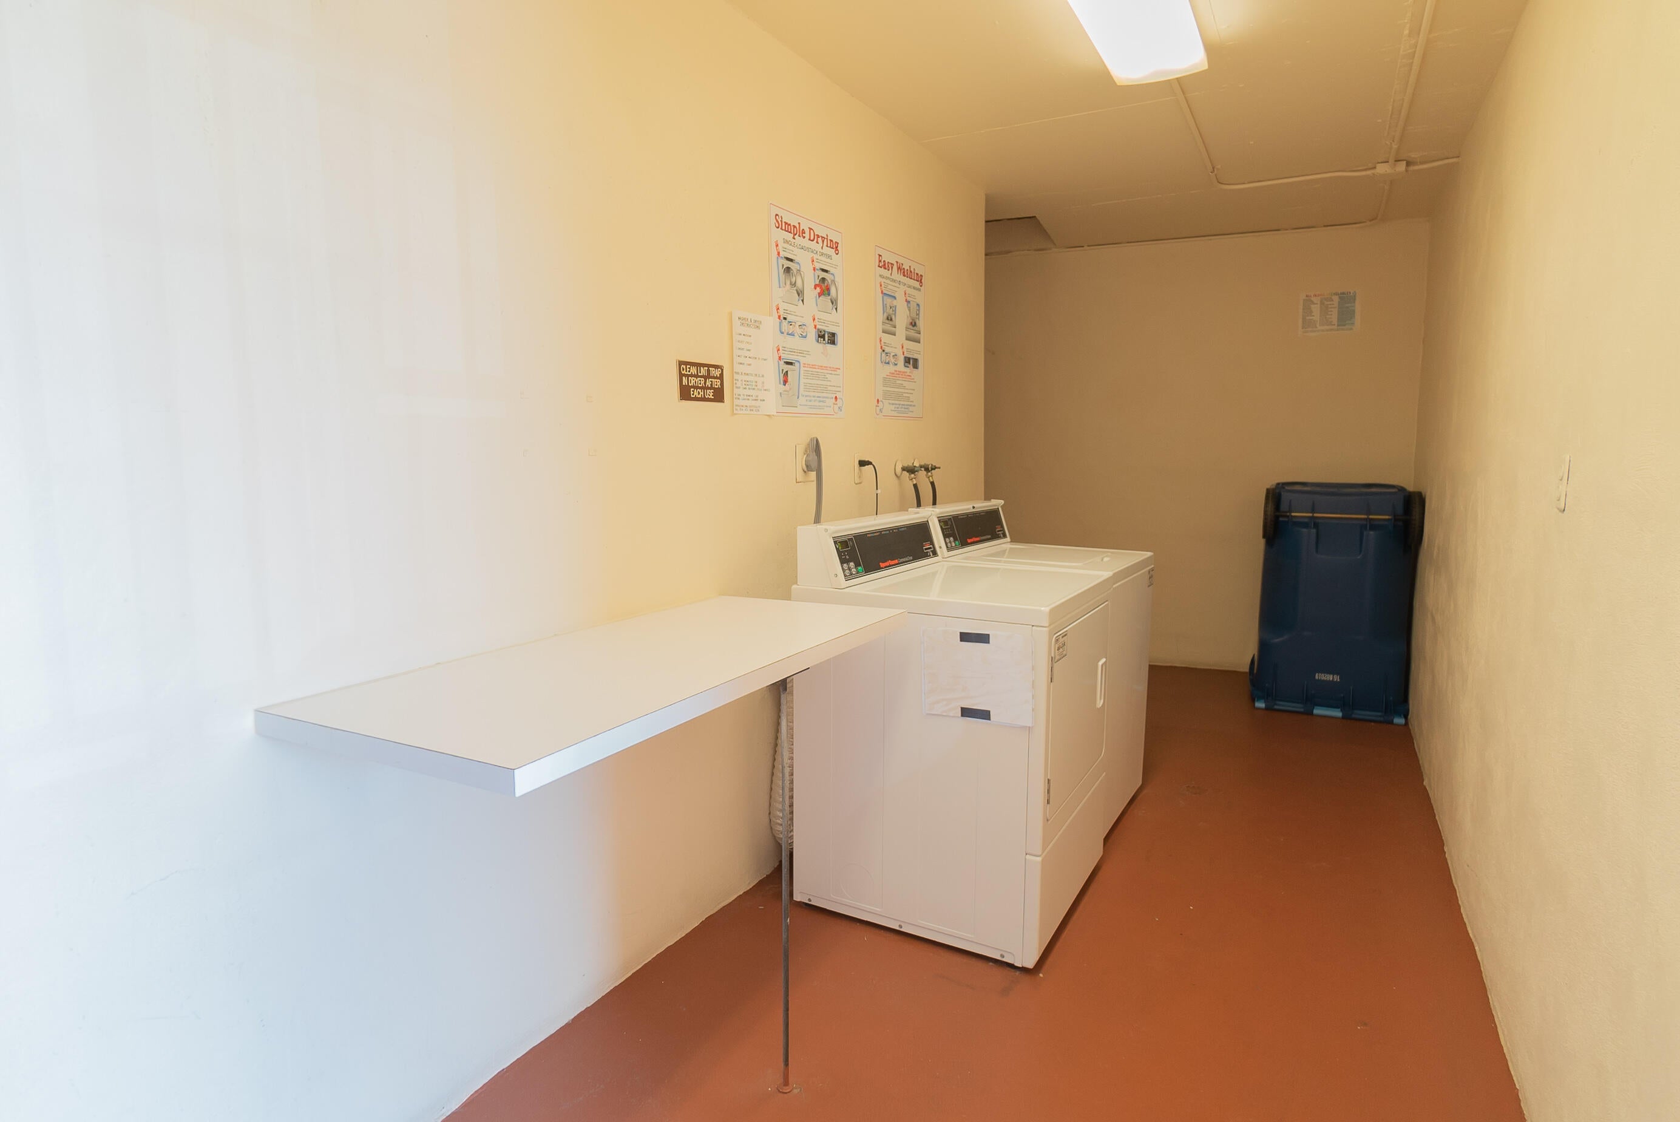
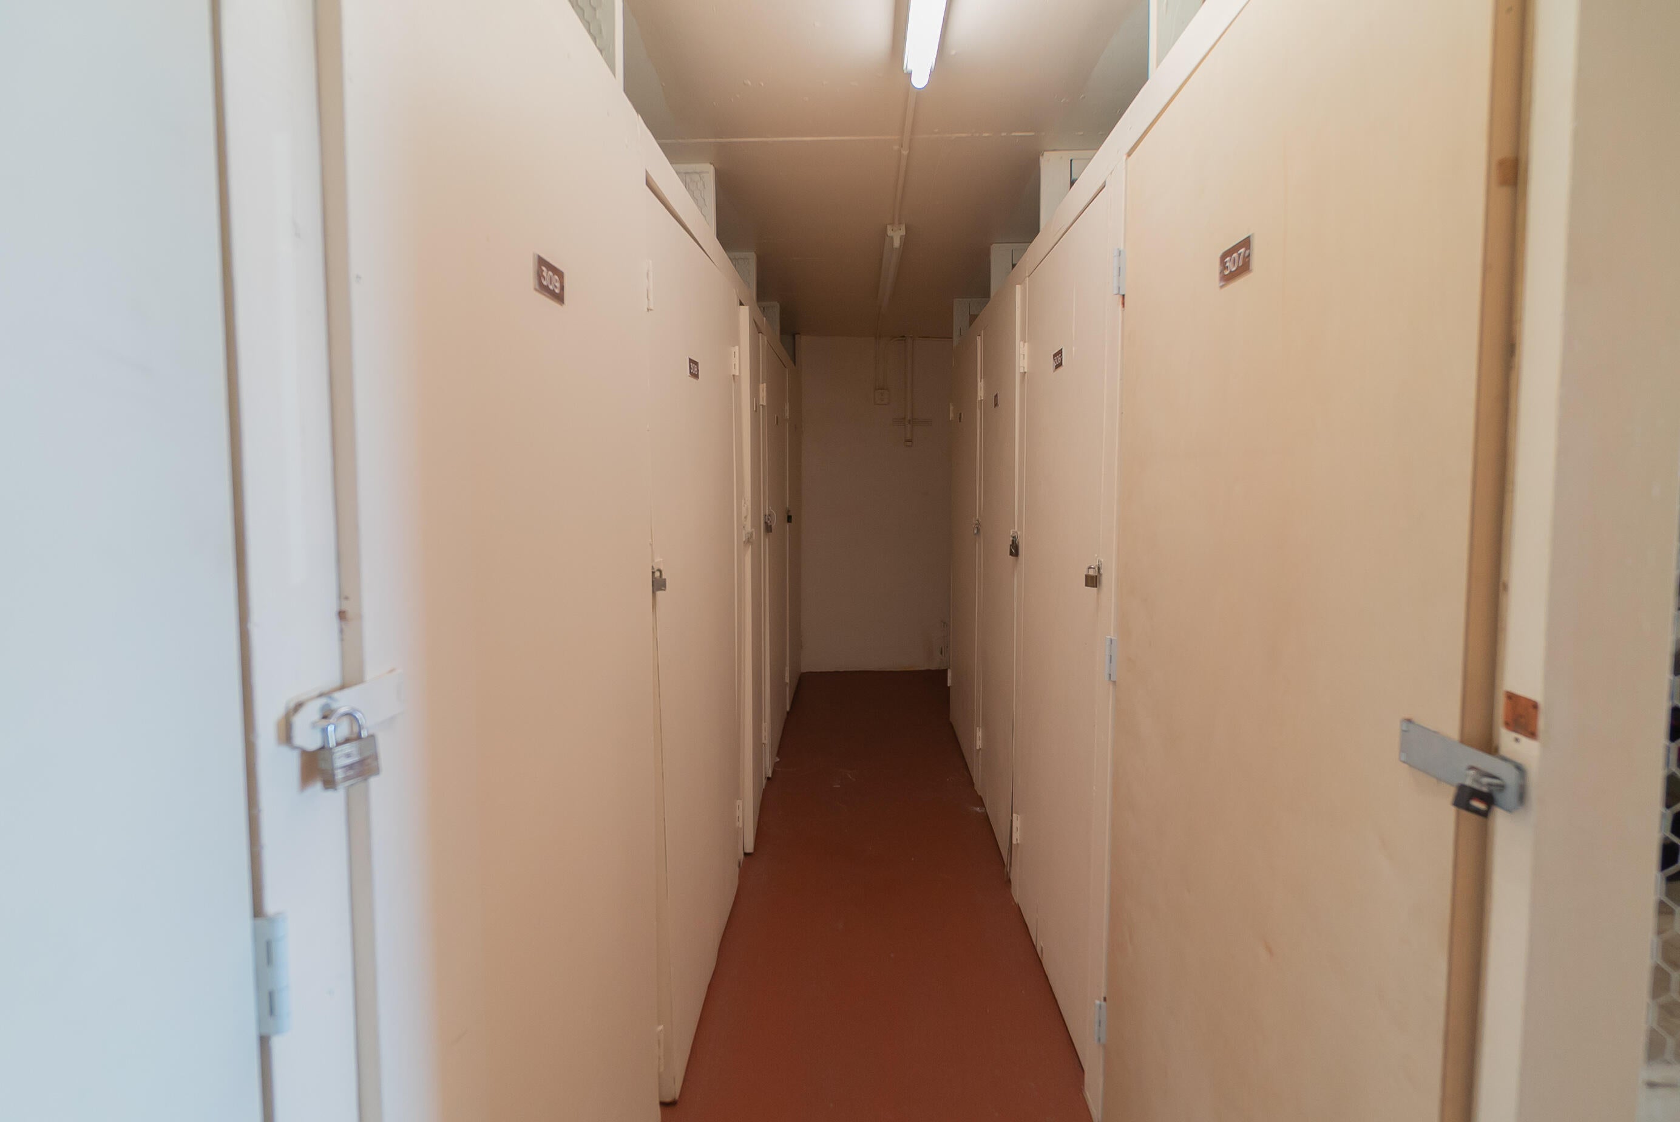
- Amenities: Billiard Room, Clubhouse, Car Wash Area, Fitness Center, Golf Course, Maintenance Grounds, Laundry, Management, Picnic Area, Pool, Shuffleboard Court, Sauna, Security, Storage, Tennis Court(s)
- Fee: $2,160
- Frequency: Quarterly
- Fee Includes: Cable TV, Sewer, Security, Trash, Water, Internet
- Senior Community: Yes
Pets
- Pets Allowed: Number Limit, Size Limit, Yes
Location
- Longitude: -80.269401
- Latitude: 25.997723
- Directions: Pines Blvd West of University to Douglas Rd then South to Gate A (Washington). Between Pembroke Road and Pines Blvd off of Douglas on the West side of the street. Broker Confidential:
Building
- Building Name: 1
Land Lease
- Land Lease: No
Tax, Financial & Listing Details
Listing Details
- List Price: $147,500
- Price Per Square Foot: $126.07
- Date on Market:
- Listing Terms: Cash, Conventional
- Furnished: Furnished
- Home Warranty: No
- Rent Control: No
- Status: Active
MLS Details
- MLS: Beaches
- Listing ID: B26090839
Tax Details
- Annual Tax Amount: $951.13
- Tax Year: 2025
- Tax Legal Description: HOLLYBROOK GOLF AND TENNIS CLUB CONDO UNIT 1-108 PER CDO BK/PG: 5434/30
- Universal Property ID: US-12011-N-514120aa0080-R-N
Price history for 9411 N Hollybrook Lake Drive 108
| Date | Event | Price | Source |
|---|---|---|---|
| listed (Active) | $147,500 | Beaches #B26090839 |
Ask a question about 9411 N Hollybrook Lake Drive 108
Hi there — ask anything about this property or the area and the team will get right back to you.
Local real estate advisory services provided by agent with Harrison Real Estate
Listed by Martin Cohen PA with Florida Premier Realty Of The Palm Beaches Llc
All listings featuring the BMLS logo are provided by Beaches MLS, Inc. This information is not verified for authenticity or accuracy and is not guaranteed. Copyright 2026 Beaches Multiple Listing Service, Inc. Information is provided exclusively for consumers' personal, non-commercial use and may not be used for any purpose other than to identify prospective properties consumers may be interested in purchasing. The listing broker's offer of compensation is made to participants of BeachesMLS, where the listing is filed, as well as participants of MLSs participating in MLSAdvantage or a data share with BeachesMLS.
You agree to Harrison Real Estate Terms of Use and Privacy Policy. By choosing to contact a property, you also agree that Harrison Real Estate and its associates may call, text, or email you regarding any inquiries or activities you submit through our website. This may involve the use of automated means and prerecorded or artificial voices.