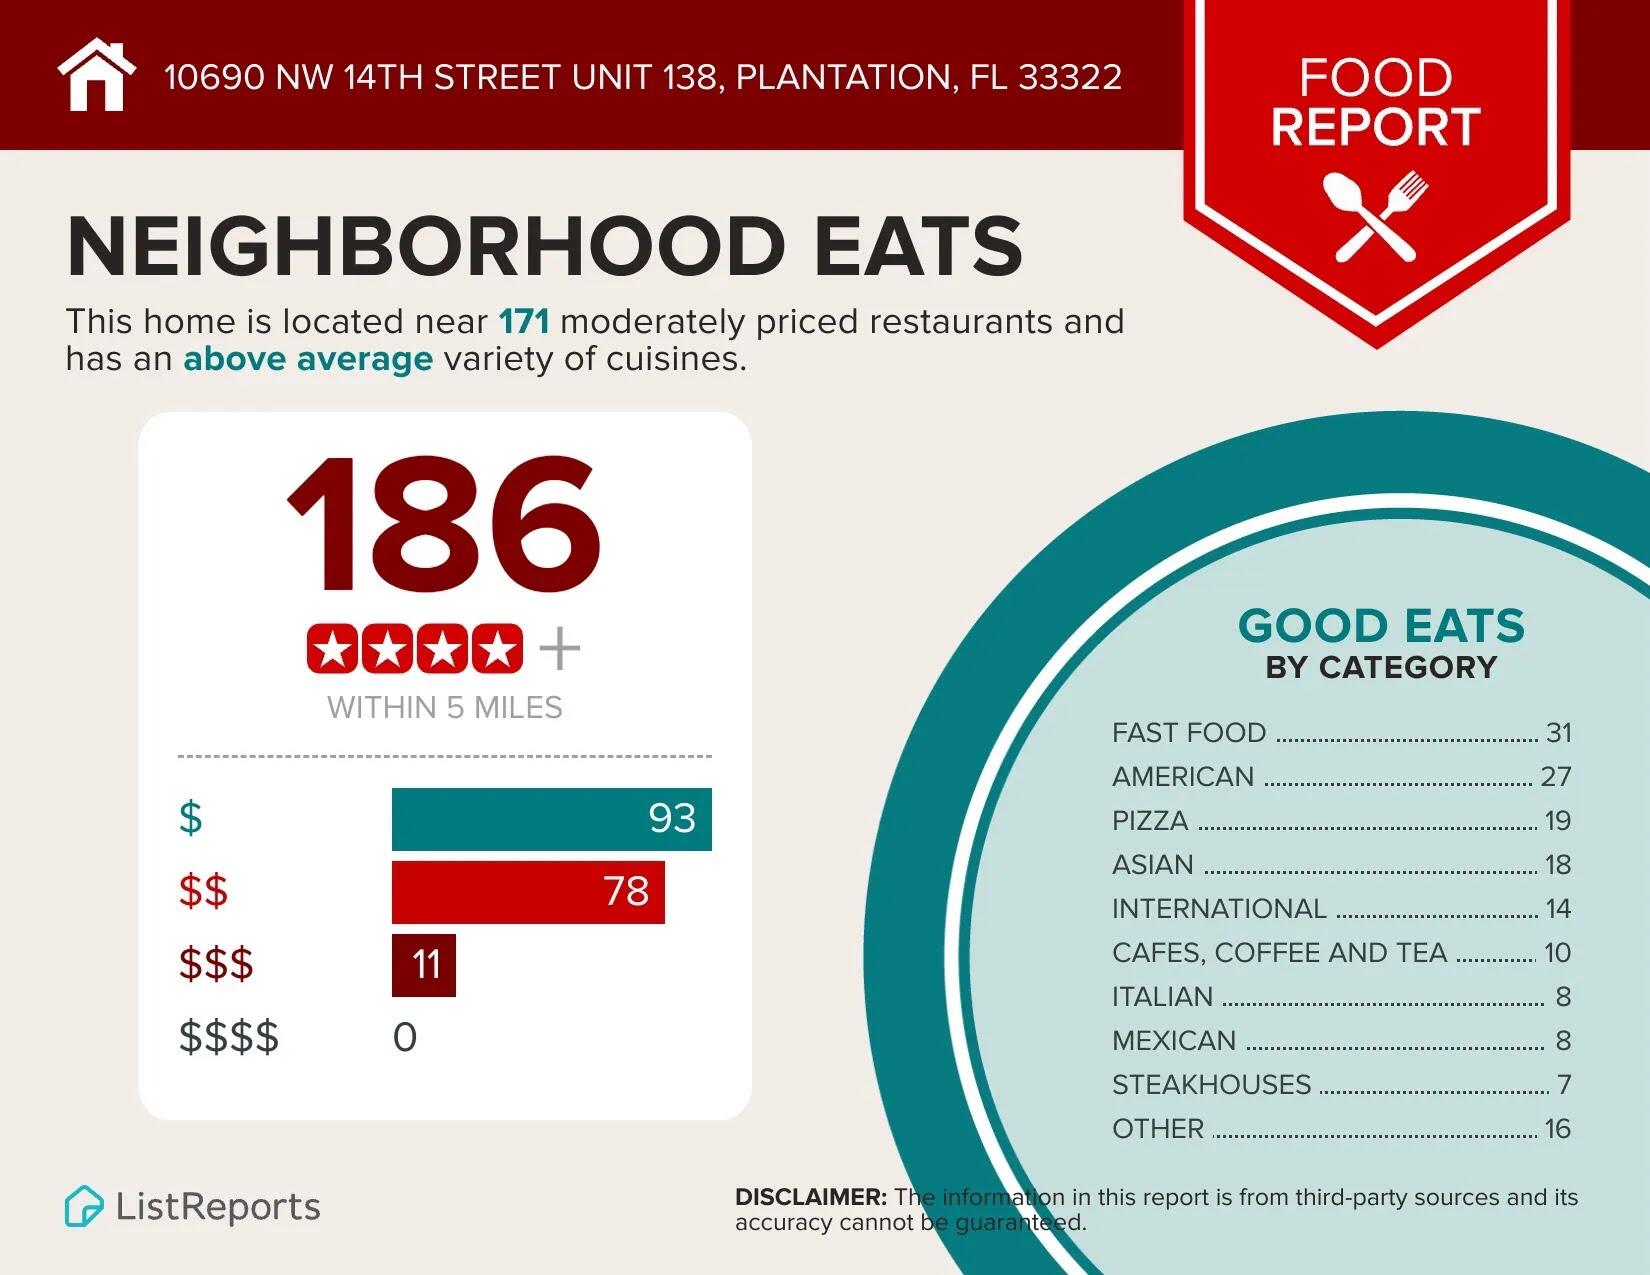
10690 Nw 14th Street 138, Plantation, FL 33322
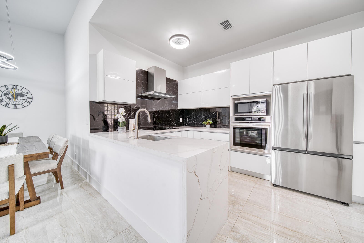
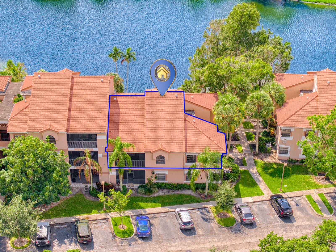
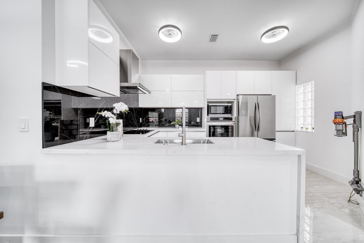
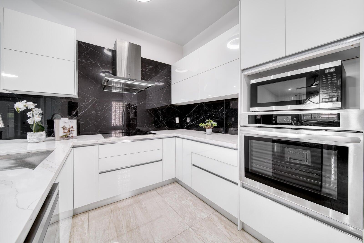
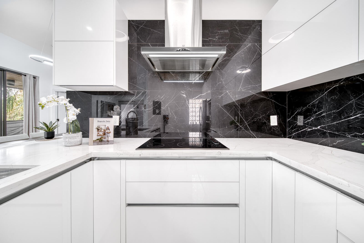
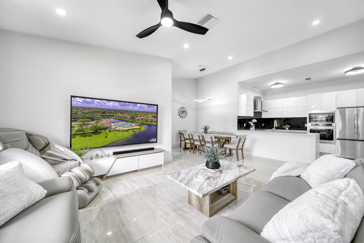
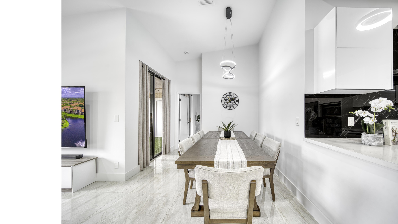
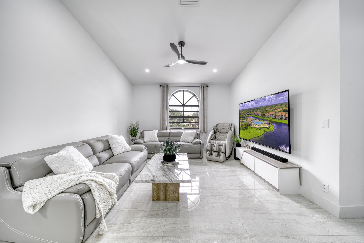
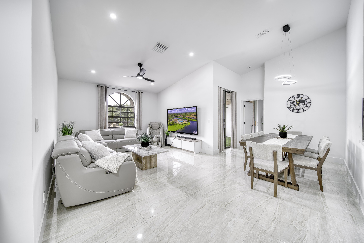
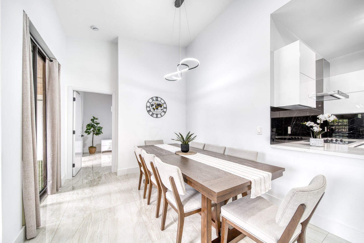
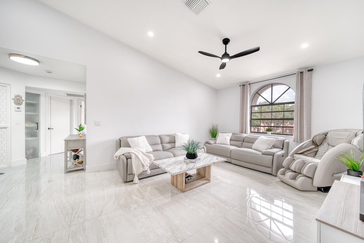
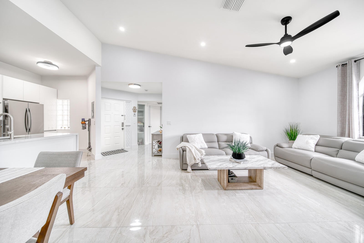
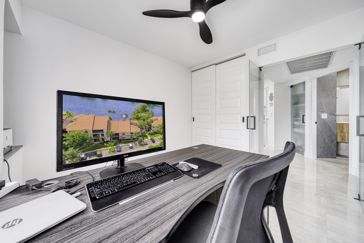
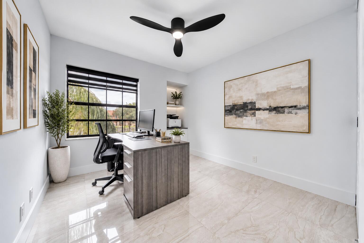
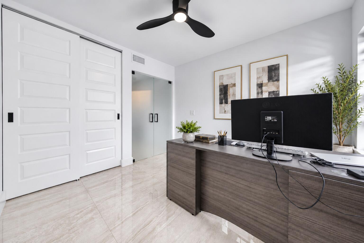
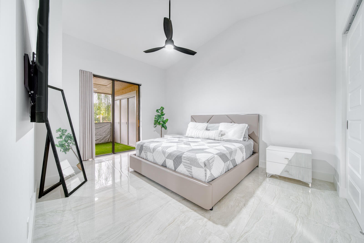
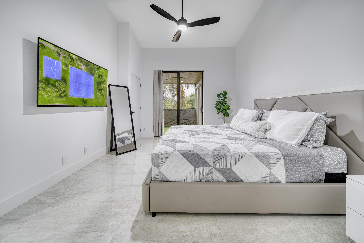
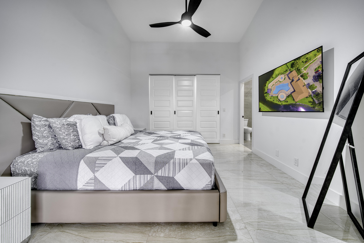
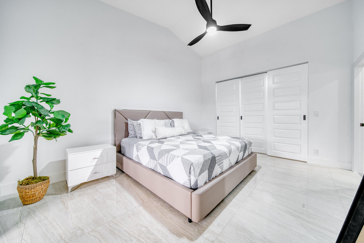
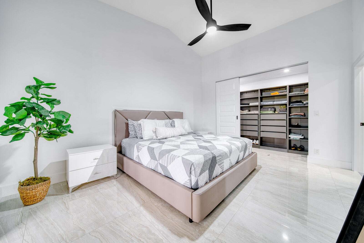
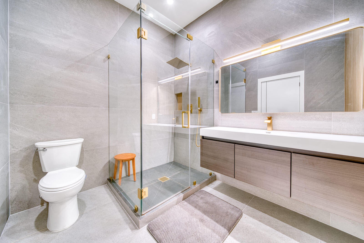
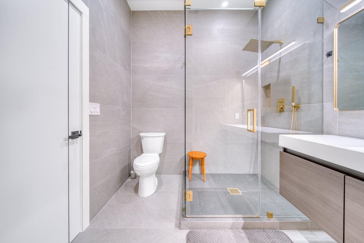
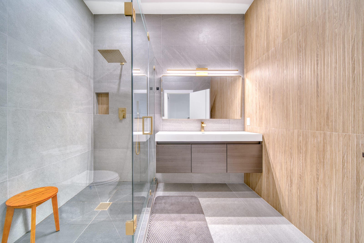
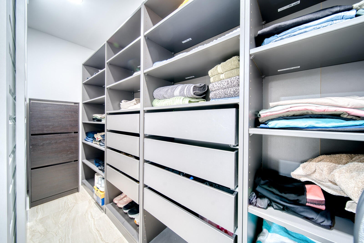
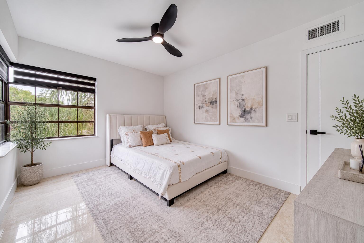
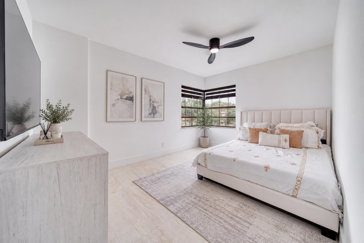
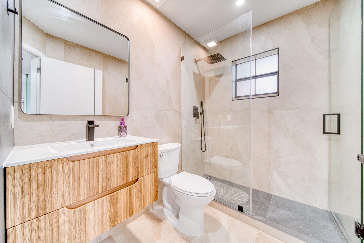
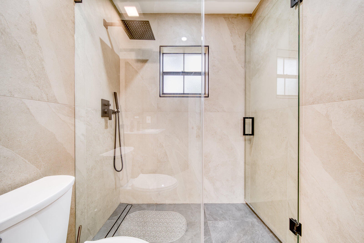
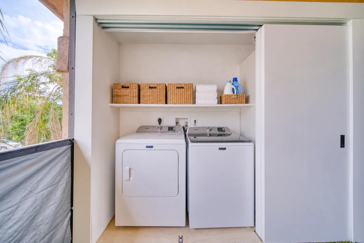
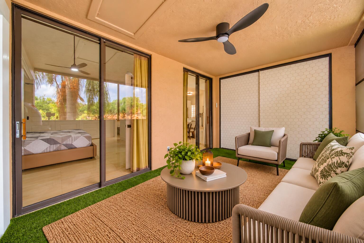
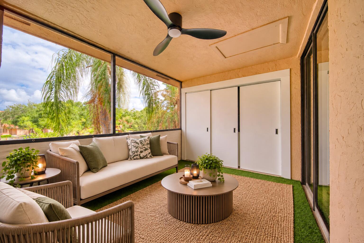
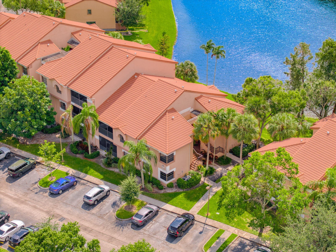
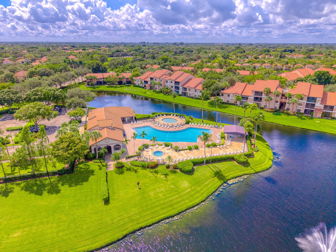
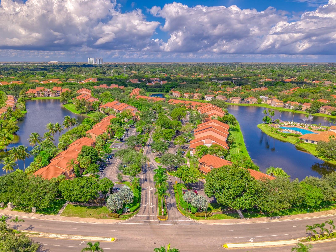
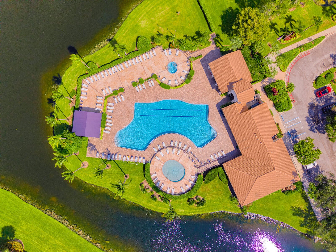
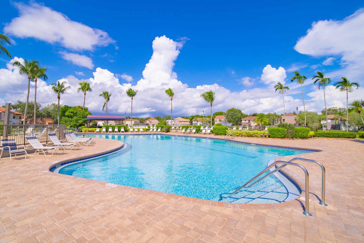
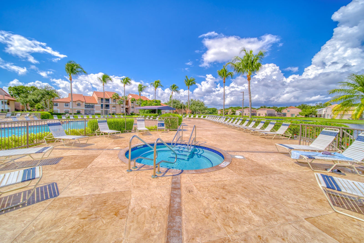
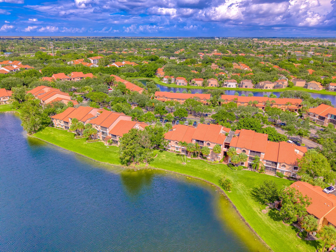
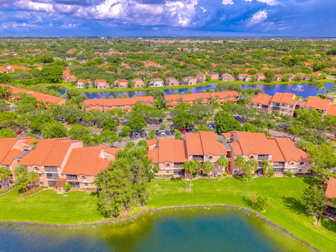
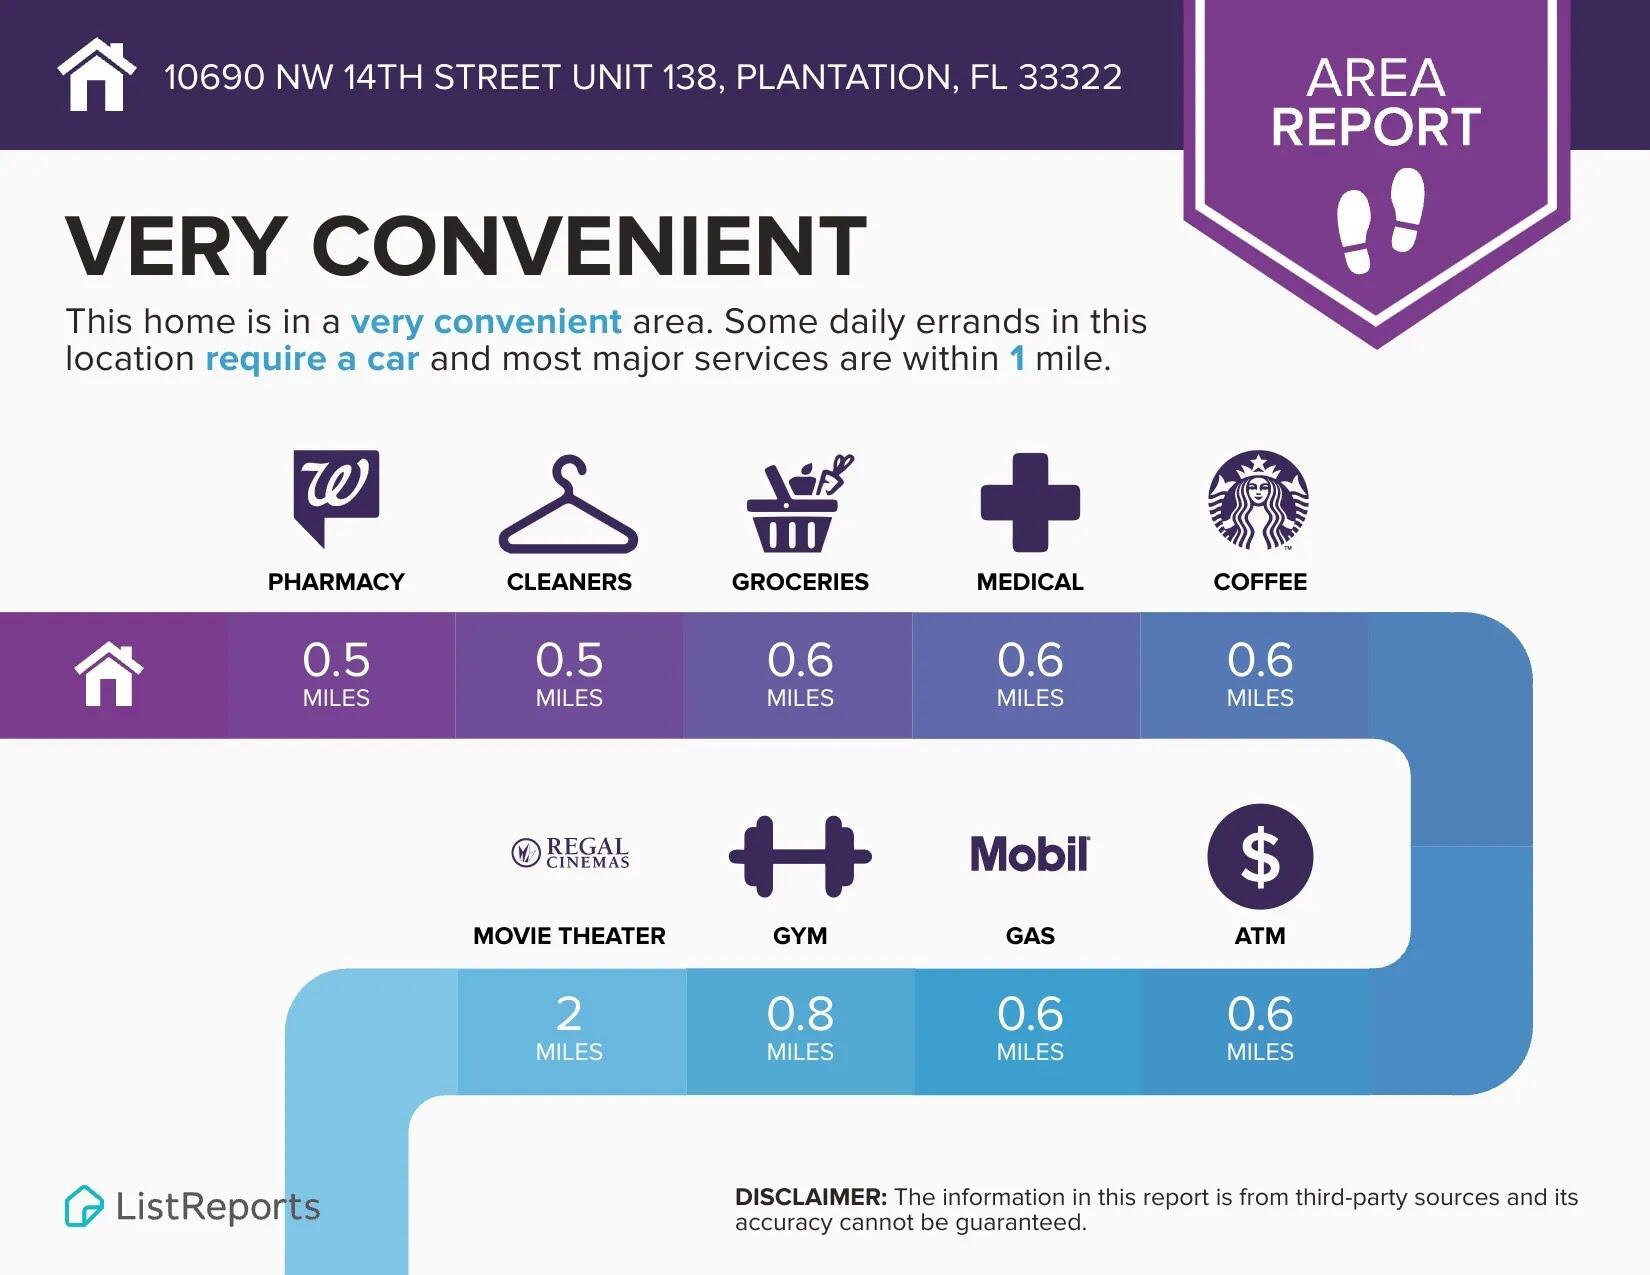
Enjoy this elegant, fully renovated top-floor 3-bedroom, 2-bath residence in Optima Village at Fountain Spring! A private entrance and no shared walls, this home offers soaring 14-foot ceilings and abundant natural light that create a bright, open concept, complemented by 36" x 36" porcelain tile flooring throughout, smooth ceilings with popcorn removed, recessed lighting, and modern baseboards. The stunning kitchen features custom high-end Gola-style cabinetry, quartz countertops, a waterfall island, porcelain tile backsplash, and high-end stainless steel appliances, including a built-in oven, cooktop, and microwave. Both bathrooms have been completely renovated with floor-to-ceiling, two-tone 24" x 48" porcelain tile, floating vanities, and glass-enclosed showers. The spacious primary bathroom showcases limestone- and oak-look tile accents, an oversized shower, and gold-tone hardware. The guest bathroom features gray and beige tile with matte black hardware. Additional upgrades include new high-end modern interior doors, custom built-in closets, zebra blinds, Wi-Fi-controlled ceiling fans, recessed lighting, updated electrical and plumbing, New Rheem A/C & water heater (2026). Tall sliding glass doors lead to a private screened patio with artificial turf. The laundry area includes a new Maytag washer and dryer, plus shelving. Assigned parking and additional community parking are available. Enjoy a resort-style community pool. No current assessments. The community buildings are currently being painted, and roof pressure washing and tree trimming have already been paid for. Conveniently located near Deicke Park, Sawgrass Mills Mall, shopping, dining, and everyday conveniences, with easy access to I-595 and the Sawgrass Expressway. A beautifully finished home ready for its next chapter
Location of 10690 Nw 14th Street 138
10690 Nw 14th Street 138 property details
Interior
Bedrooms & Bathrooms
- Bedrooms: 3
- Bathrooms: 2
- Full Bathrooms: 2
- Main Level Bedrooms: 3
- Main Level Bathrooms: 2
Appliances
- Included: Cooktop, Dryer, Dishwasher, Electric Cooktop, Electric Range, Electric Water Heater, Disposal, Microwave, Oven, Refrigerator, Water Heater, Washer
- Laundry: Laundry Closet, Laundry Room
Heating
- Heating: Central, Electric
Cooling
- Cooling: Central Air, Ceiling Fan(s), Electric
Features
- Interior Features: Built-in Features, Cathedral Ceiling(s), Entrance Foyer, High Ceilings, Kitchen Island, Other, Pantry, Vaulted Ceiling(s), Walk-In Closet(s)
- Window Features: Blinds
- Flooring: Ceramic Tile, Tile
- Fireplace: No
Interior Area
- Total Living Area: 1150
- Source: Other
Video & Virtual Tour
- Virtual Tour: View tour
Rooms & Dimensions
Living Room
- Level: First
- Dimensions: 14.08 X 13.17
Other
- Level: First
- Dimensions: 9 X 8.25
PrimaryBedroom
- Level: First
- Dimensions: 15.33 X 12
Kitchen
- Level: First
- Dimensions: 9 X 13.92
Other
- Level: First
- Dimensions: 5.75 X 9.25
PrimaryBedroom
- Level: First
- Dimensions: 15.33 X 12
Kitchen
- Level: First
- Dimensions: 9 X 13.92
Other
- Level: First
- Dimensions: 9.58 X 15.25
Bedroom 2
- Level: First
- Dimensions: 14.58 X 10.25
Bedroom 2
- Level: First
- Dimensions: 14.58 X 10.25
Kitchen
- Level: First
- Dimensions: 9 X 13.92
PrimaryBedroom
- Level: First
- Dimensions: 15.33 X 12
Other
- Level: First
- Dimensions: 9.58 X 15.25
Bedroom 3
- Level: First
- Dimensions: 11.58 X 10.08
Other
- Level: First
- Dimensions: 5.75 X 9.25
Other
- Level: First
- Dimensions: 9.58 X 15.25
Other
- Level: First
- Dimensions: 9 X 8.25
Bedroom 2
- Level: First
- Dimensions: 14.58 X 10.25
Bedroom 2
- Level: First
- Dimensions: 14.58 X 10.25
Laundry
- Level: First
- Dimensions: 9.58 X 2.75
Living Room
- Level: First
- Dimensions: 14.08 X 13.17
Bedroom 3
- Level: First
- Dimensions: 11.58 X 10.08
Other
- Level: First
- Dimensions: 9 X 8.25
Living Room
- Level: First
- Dimensions: 14.08 X 13.17
Laundry
- Level: First
- Dimensions: 9.58 X 2.75
PrimaryBedroom
- Level: First
- Dimensions: 15.33 X 12
Other
- Level: First
- Dimensions: 5.75 X 9.25
Laundry
- Level: First
- Dimensions: 9.58 X 2.75
Other
- Level: First
- Dimensions: 9.58 X 15.25
Bedroom 2
- Level: First
- Dimensions: 14.58 X 10.25
Bedroom 3
- Level: First
- Dimensions: 11.58 X 10.08
Laundry
- Level: First
- Dimensions: 9.58 X 2.75
Living Room
- Level: First
- Dimensions: 14.08 X 13.17
Other
- Level: First
- Dimensions: 5.75 X 9.25
Bedroom 3
- Level: First
- Dimensions: 11.58 X 10.08
Other
- Level: First
- Dimensions: 9 X 8.25
Other
- Level: First
- Dimensions: 9 X 8.25
Laundry
- Level: First
- Dimensions: 9.58 X 2.75
Living Room
- Level: First
- Dimensions: 14.08 X 13.17
Other
- Level: First
- Dimensions: 5.75 X 9.25
Laundry
- Level: First
- Dimensions: 9.58 X 2.75
PrimaryBedroom
- Level: First
- Dimensions: 15.33 X 12
Living Room
- Level: First
- Dimensions: 14.08 X 13.17
Bedroom 3
- Level: First
- Dimensions: 11.58 X 10.08
Kitchen
- Level: First
- Dimensions: 9 X 13.92
Kitchen
- Level: First
- Dimensions: 9 X 13.92
PrimaryBedroom
- Level: First
- Dimensions: 15.33 X 12
Other
- Level: First
- Dimensions: 9.58 X 15.25
Other
- Level: First
- Dimensions: 5.75 X 9.25
Kitchen
- Level: First
- Dimensions: 9 X 13.92
Bedroom 3
- Level: First
- Dimensions: 11.58 X 10.08
Other
- Level: First
- Dimensions: 9 X 8.25
Bedroom 2
- Level: First
- Dimensions: 14.58 X 10.25
Other
- Level: First
- Dimensions: 9.58 X 15.25
Property
Features
- Has Private Pool: No
- Pool Features: Association
- Has Spa: No
- Horses: No
View
- Has View: No
Accessibility
- Levels: One
- Entry Level: 2
- Stories: 2
Parking
- Garage: No
- Parking Features: Assigned
- Carport: No
- Open Parking: No
Waterfront
- Has Waterfront: No
Basement
- Basement: No
Mobile Home
- Mobile Home Remains: No
- Units: Feet
Construction
Type & Style
- Home Type: Residential
- Property Sub Type: Townhouse
- Structure Type: Townhouse
Materials
- Construction Materials: Block, Concrete
- Roof: Tile
Builder / Condition
- Year Built: 1990
- New Construction: No
Building
- Building Area Total: 1322
- Building Area Source: Other
- Building Exposure: South
Utilities & Green Energy
Utilities
- Electric on Property: No
- Water: Public
- Sewer: Public Sewer
- Utilities: Cable Connected, Electricity Connected, Sewer Connected, Water Connected
Green Energy
- Energy Efficient: No
Community & HOA
Community
- Subdivision: Optima Village I-c Condo
- Zip/Postal Code: 33322
- City/Town: Plantation
- City/Region: Plantation-Broward
- County/Parish: Broward
- State/Province: FL
- Country Region: US-FL
- Features: Street Lights
HOA
- Has HOA: Yes
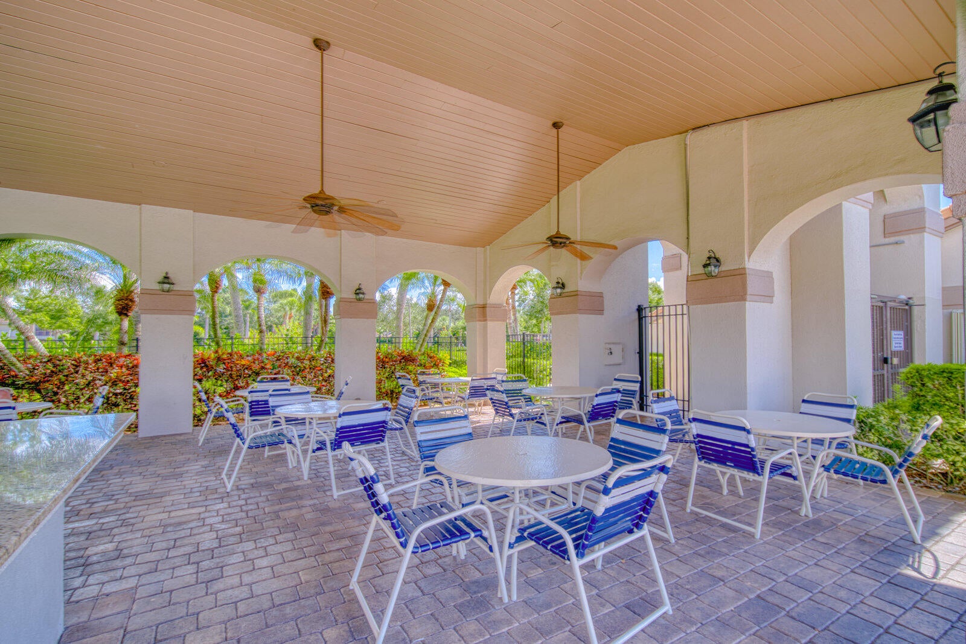
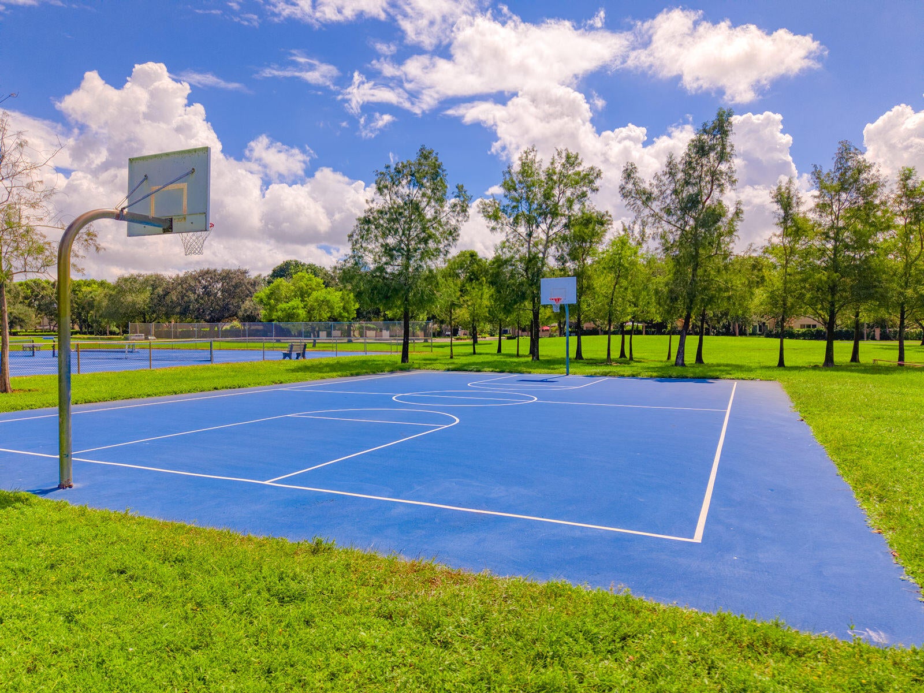
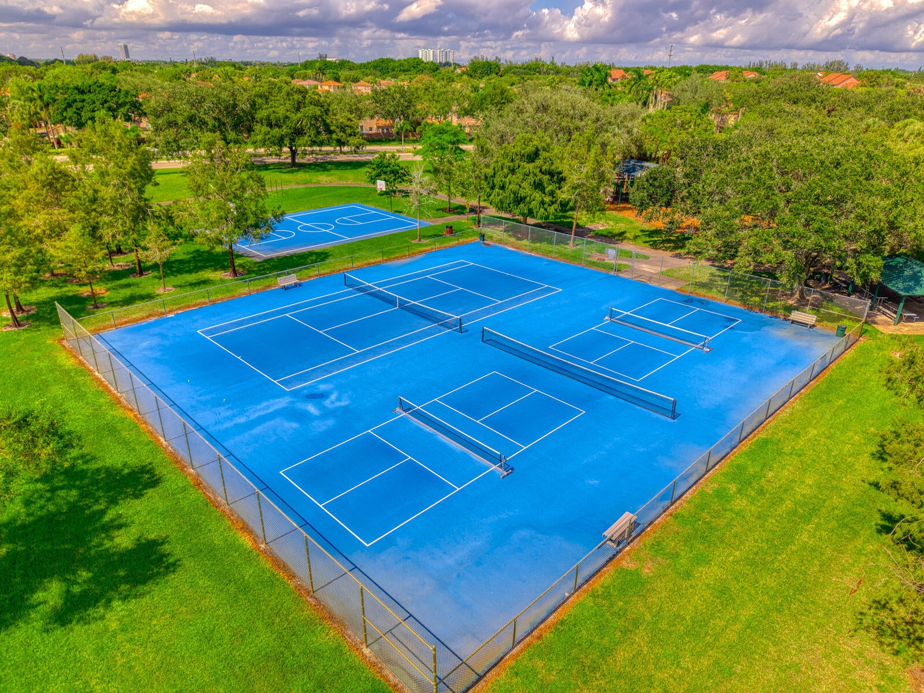
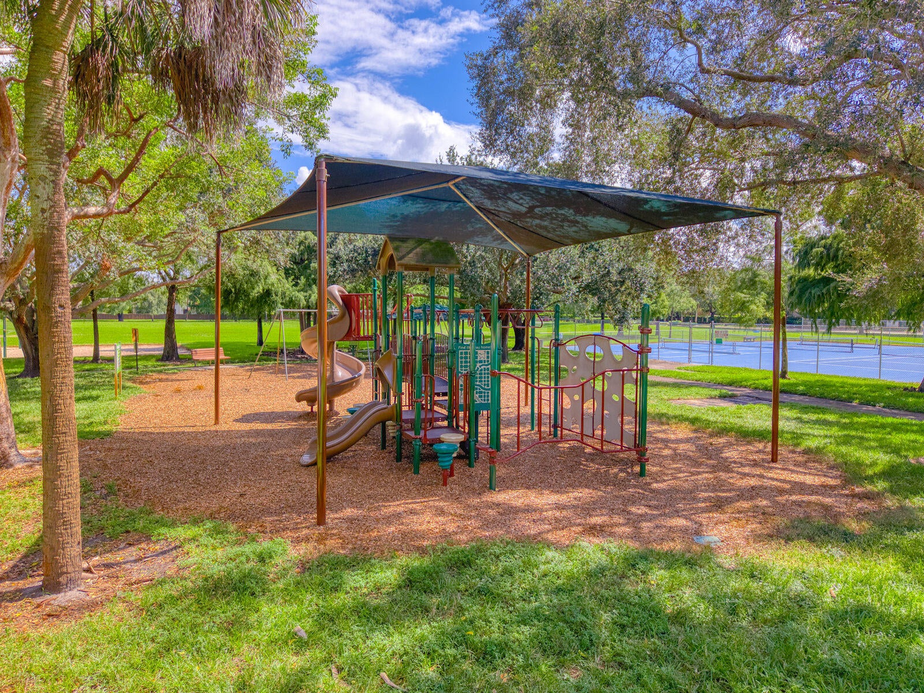
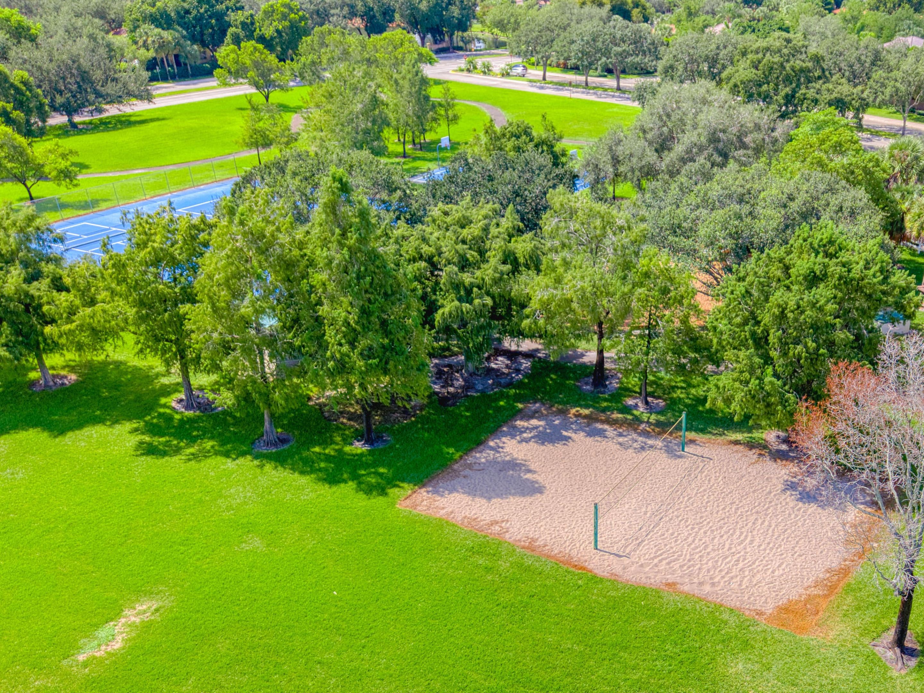
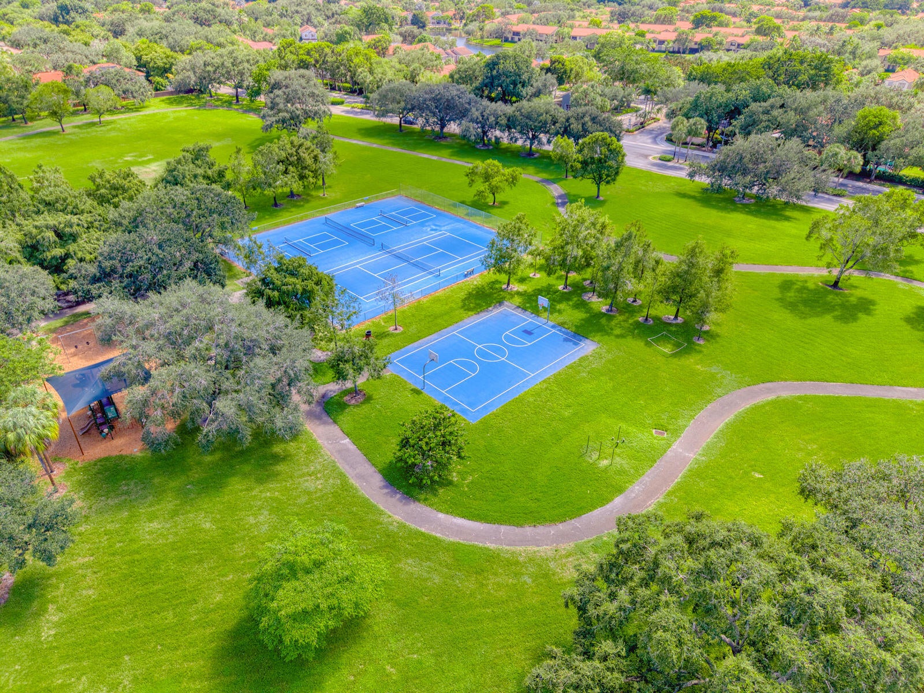
- Amenities: Pool, Clubhouse, Maintenance, Picnic Area, Playground
- Fee: $1,562.36
- Frequency: Quarterly
- Fee 2: $270
- Frequency 2: Quarterly
- Fee Includes: Insurance, Maintenance Grounds, Maintenance Structure, Sewer, Trash, Water
- Senior Community: No
Pets
- Pets Allowed: Yes
Location
- Longitude: -80.292939
- Latitude: 26.141814
Land Lease
- Land Lease: No
School
Tax, Financial & Listing Details
Listing Details
- List Price: $399,900
- Price Per Square Foot: $347.74
- Date on Market:
- Listing Terms: Cash, Conventional, FHA, VA Loan
- Home Warranty: No
- Rent Control: No
- Status: Active
MLS Details
- MLS: Beaches
- Listing ID: B26090447
Tax Details
- Tax Assessed Value: 260000
- Annual Tax Amount: $1,933.89
- Tax Year: 2025
- Tax Legal Description: OPTIMA VILLAGE I-
- Universal Property ID: US-12011-N-494131ac0340-R-N
Price history for 10690 Nw 14th Street 138
| Date | Event | Price | Source |
|---|---|---|---|
| listed (Active) | $399,900 | Beaches #B26090447 |
Ask a question about 10690 Nw 14th Street 138
Hi there — ask anything about this property or the area and the team will get right back to you.
Local real estate advisory services provided by agent with Harrison Real Estate
Listed by Rosario Lewin with Re/max Rex
All listings featuring the BMLS logo are provided by Beaches MLS, Inc. This information is not verified for authenticity or accuracy and is not guaranteed. Copyright 2026 Beaches Multiple Listing Service, Inc. Information is provided exclusively for consumers' personal, non-commercial use and may not be used for any purpose other than to identify prospective properties consumers may be interested in purchasing. The listing broker's offer of compensation is made to participants of BeachesMLS, where the listing is filed, as well as participants of MLSs participating in MLSAdvantage or a data share with BeachesMLS.
You agree to Harrison Real Estate Terms of Use and Privacy Policy. By choosing to contact a property, you also agree that Harrison Real Estate and its associates may call, text, or email you regarding any inquiries or activities you submit through our website. This may involve the use of automated means and prerecorded or artificial voices.