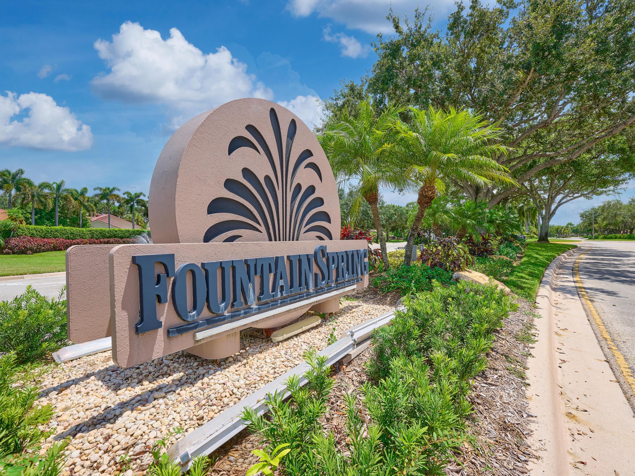
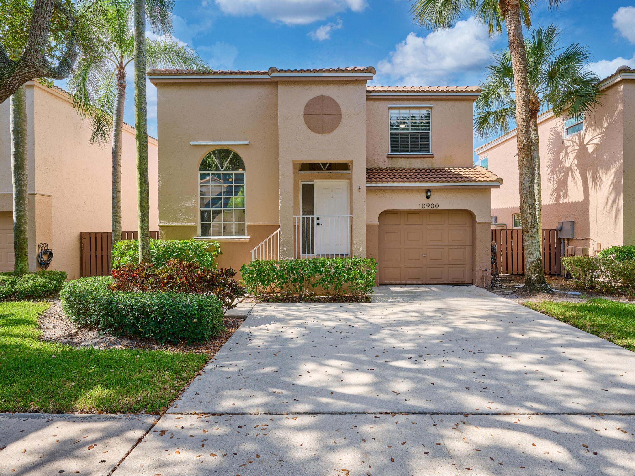
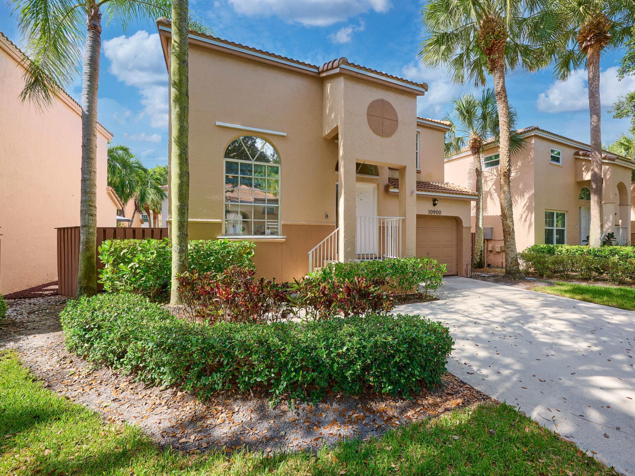
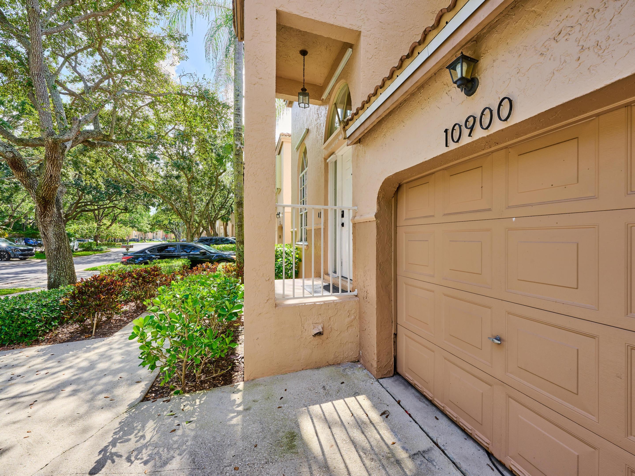
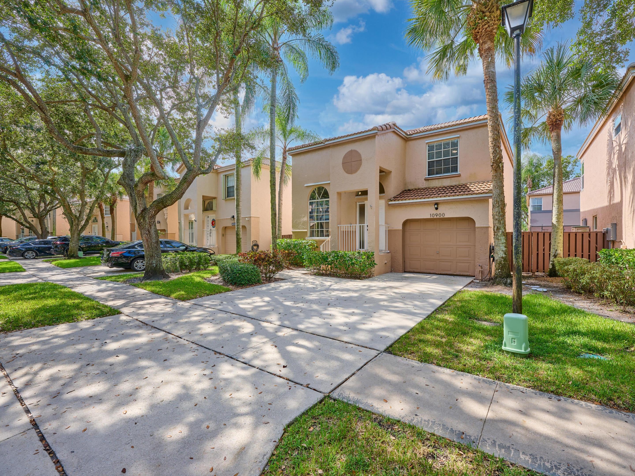
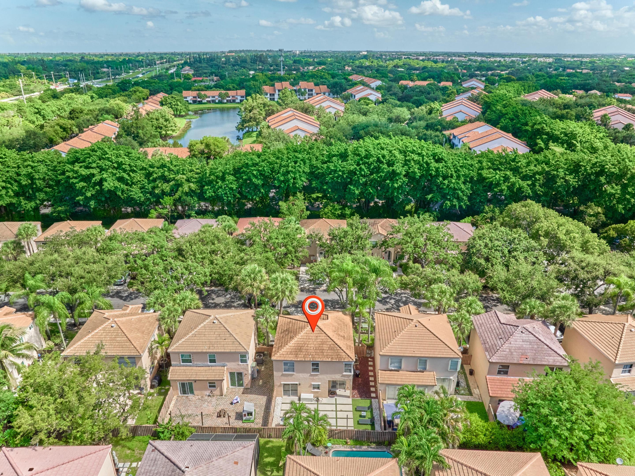
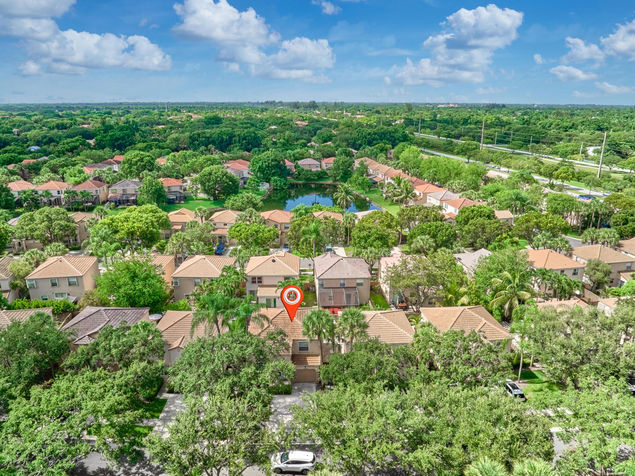
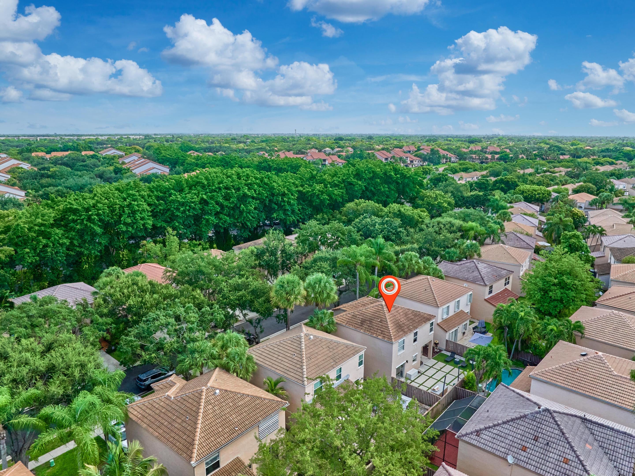
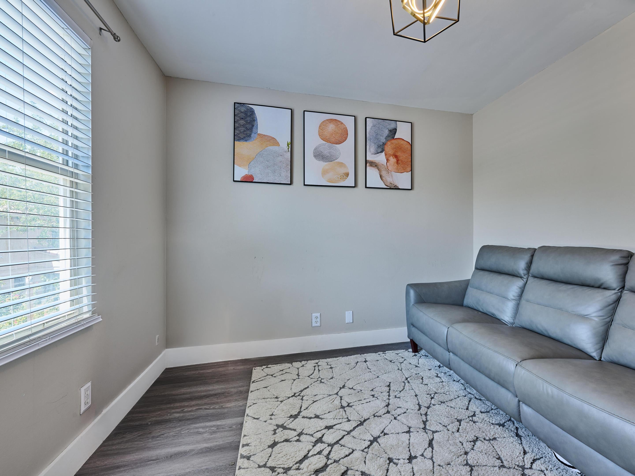
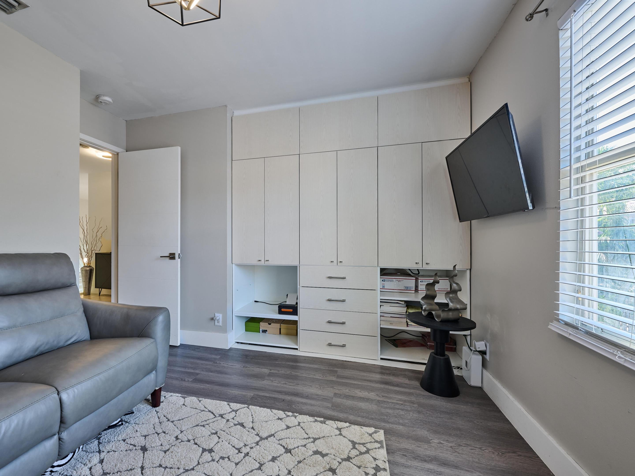
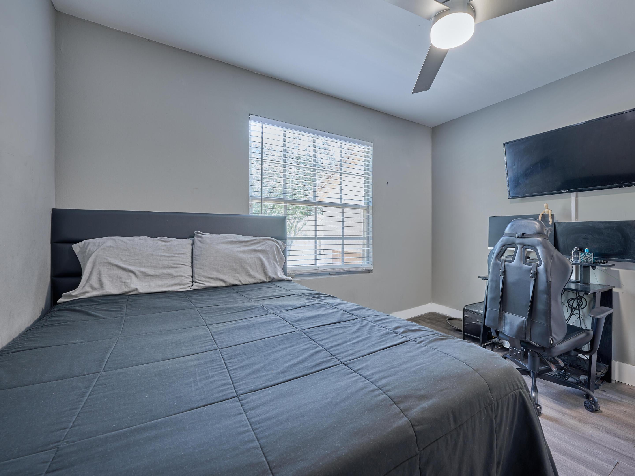
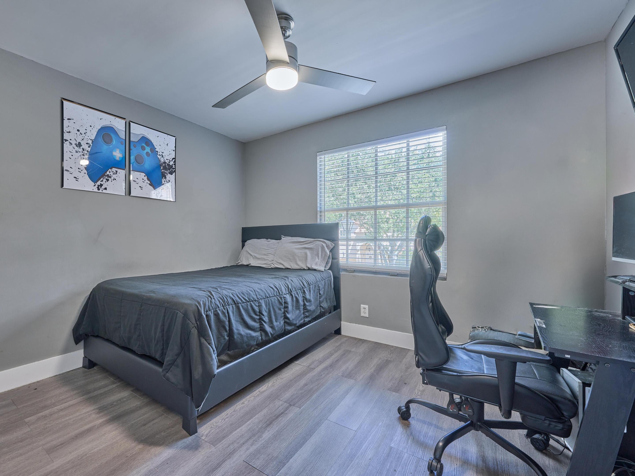
10900 Nw 12th Drive, Plantation, FL 33322
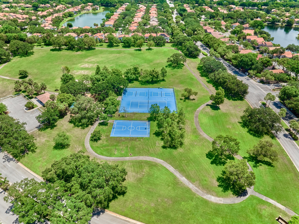
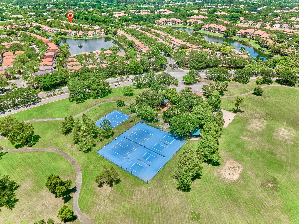
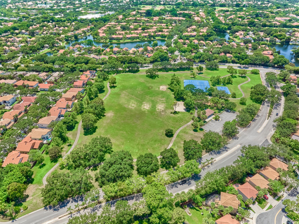
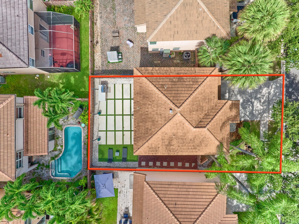
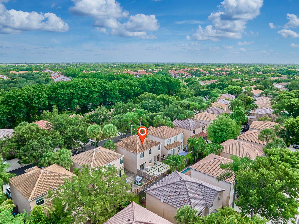
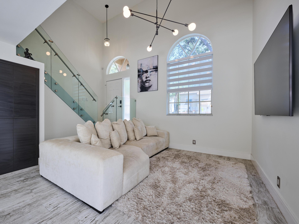
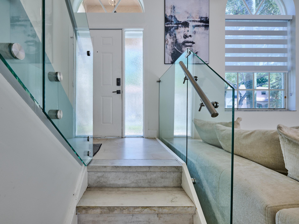
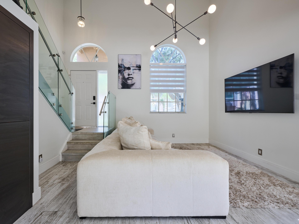
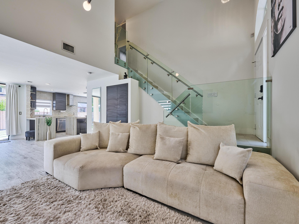
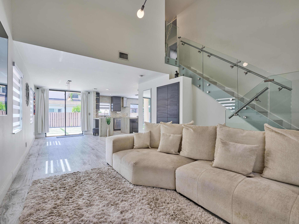
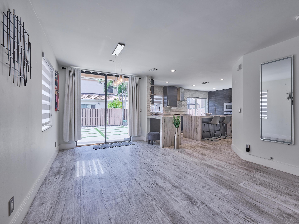
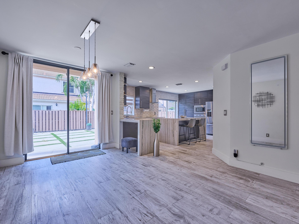
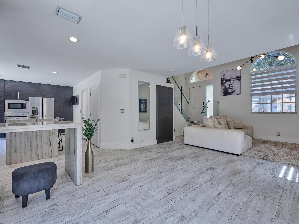
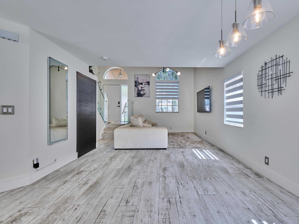
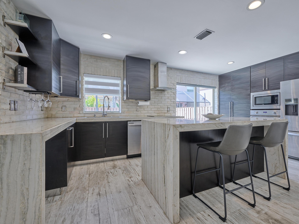
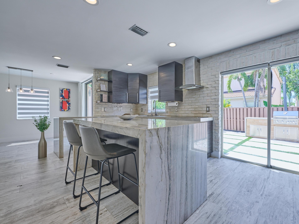
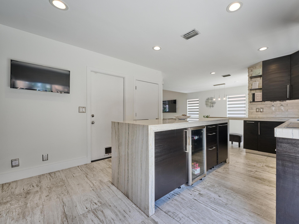
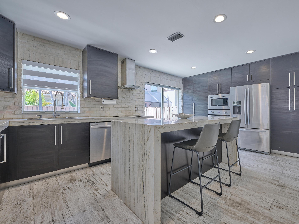
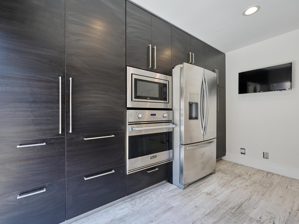
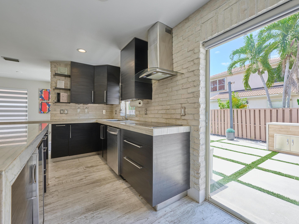
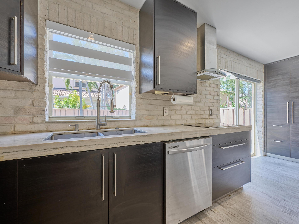
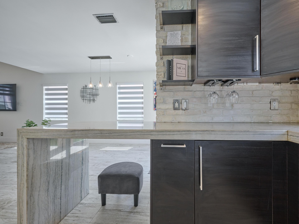
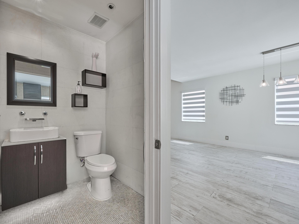
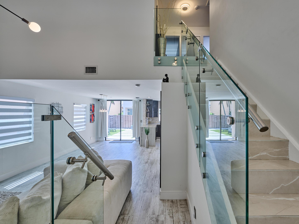
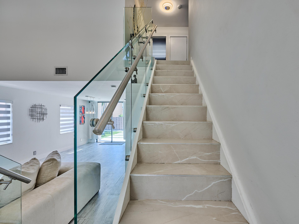
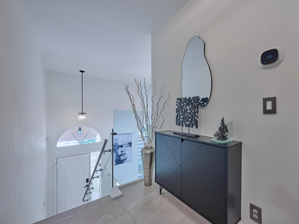
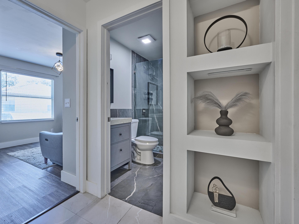
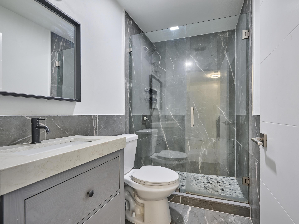
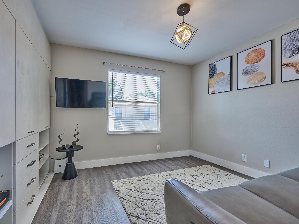
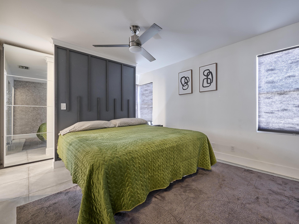
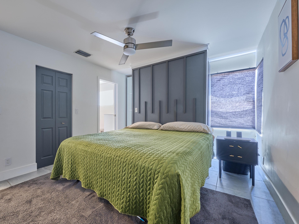
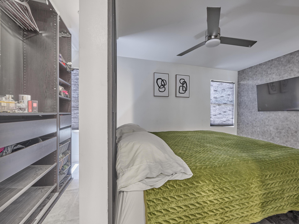
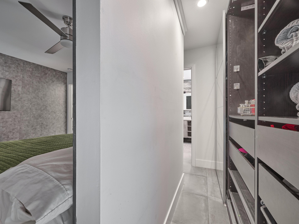
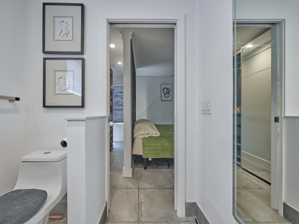
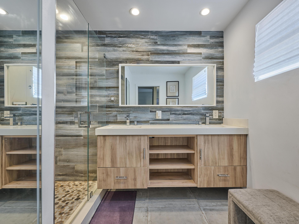
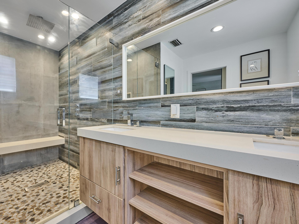
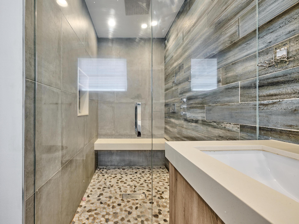
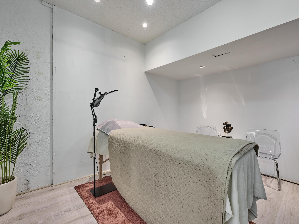
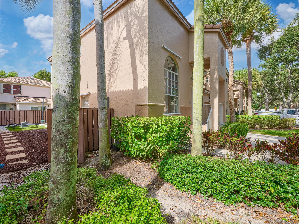
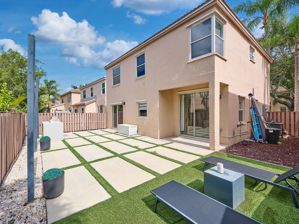
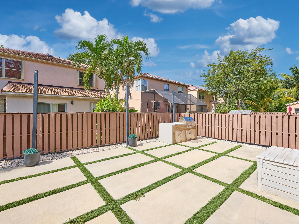
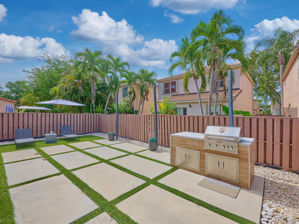
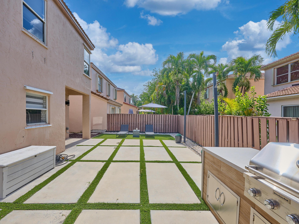
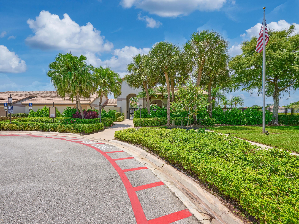
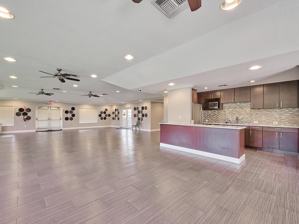
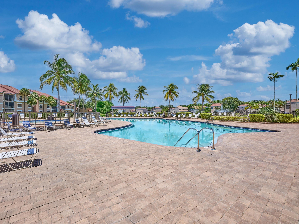
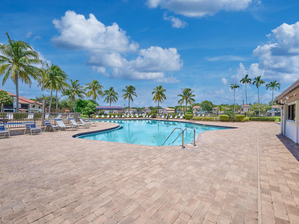
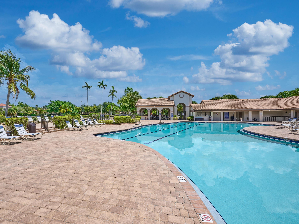
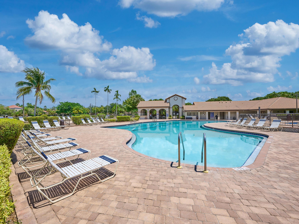
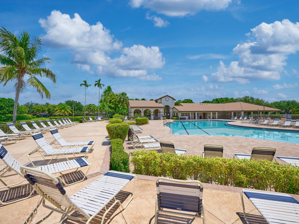
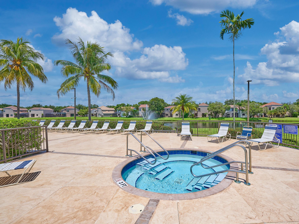
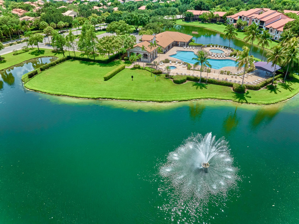
Welcome to this beautifully updated 2 story, 3bedroom, 2.5 bath single family home offering exceptional privacy, abundant natural light, and sought after Tribeca Wood porcelain tile flooring. The open concept floor plan features soaring vaulted ceilings, creating a bright and spacious atmosphere throughout. The upgraded kitchen show cases custom IKEA cabinetry, stainless steel appliances, a snack bar, breakfast nook, and matching wood look flooring, making it perfect for everyday living and entertaining. Sliding glass doors seamlessly connect the living area to the outdoor space, where you'll enjoy a c barbecue grill ideal for hosting friends. A modern glass railed staircase leads to the second level. So many details this home has to offer that it is a must see in person to appreciate. Welcome to this beautifully updated 2 story, 3 bedroom, 2.5 bath single family home offering exceptional privacy, abundant natural light, and sought after Tribeca Wood porcelain tile flooring. The open concept floor plan features soaring vaulted ceilings, creating a bright and spacious atmosphere throughout. The upgraded kitchen show cases custom IKEA cabinetry, stainless steel appliances, a snack bar, breakfast nook, and matching wood look flooring, making it perfect for everyday living and entertaining. Sliding glass doors seamlessly connect the living area to the outdoor space, where you'll enjoy a custom built barbecue grill ideal for hosting friends. A modern glass railed staircase leads to the second level, featuring a spacious primary suite with a custom designed closet. Recent major updates include a 6-year-old roof and a water heater and A/C system that are only 5 months old. Residents benefit from a Comcast bulk service agreement offering approximately 60% savings on monthly service costs. A private park with swings, outdoor restrooms, tennis, volleyball, and basketball courts, a jogging trail, picnic area, and additional guest parking. This move in ready home perfectly combines modern upgrades, an Attic that can be utilize as a studio, additional storage space, game room and or additional room if desired. This home has stylish finishes and exceptional recreational amenities, making it a rare opportunity you won't want to miss. Showings by appointment only. OWNER OCCUPIED! OPEN
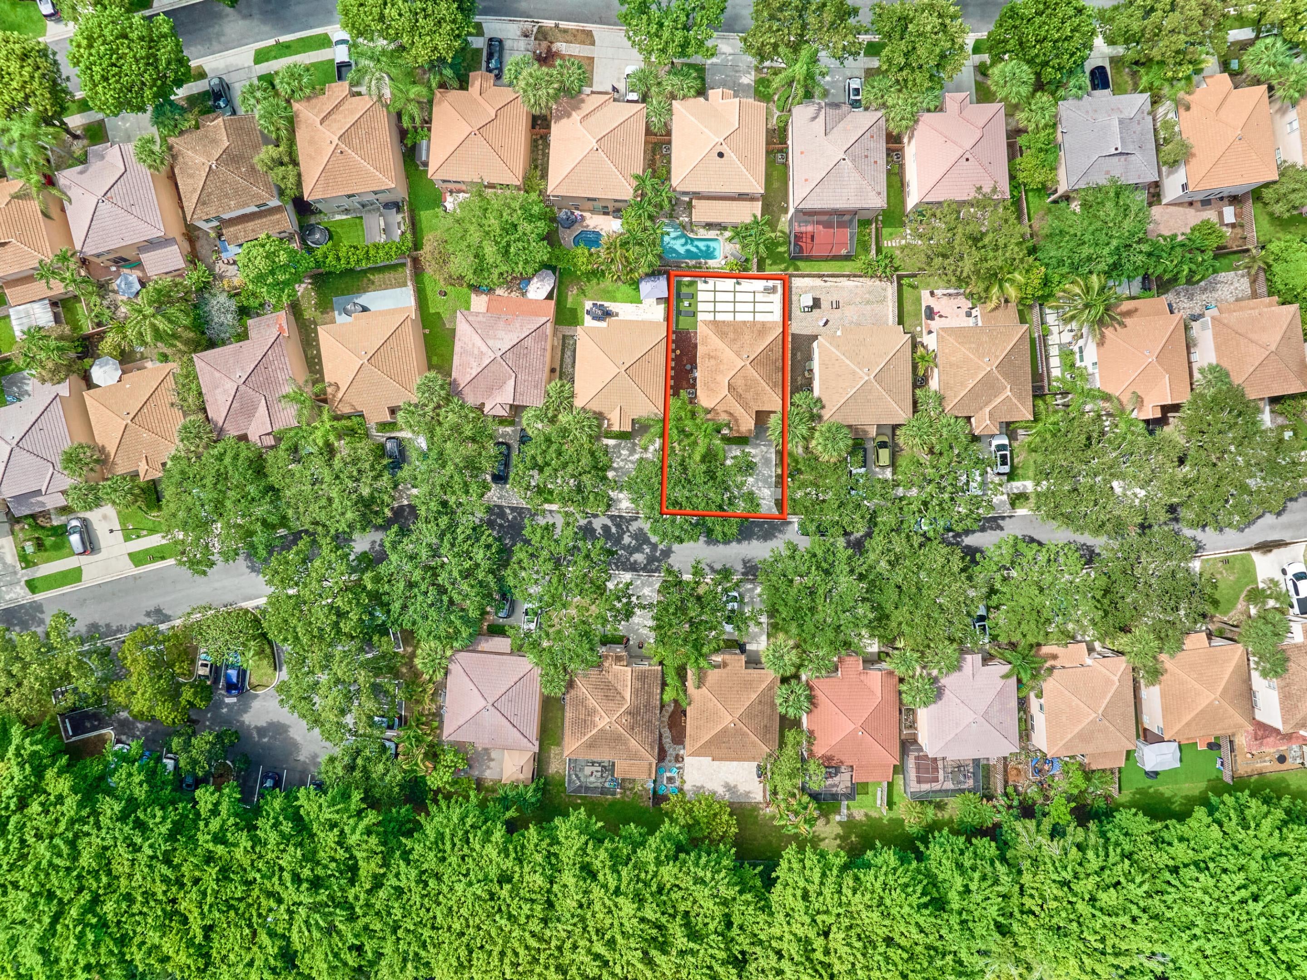
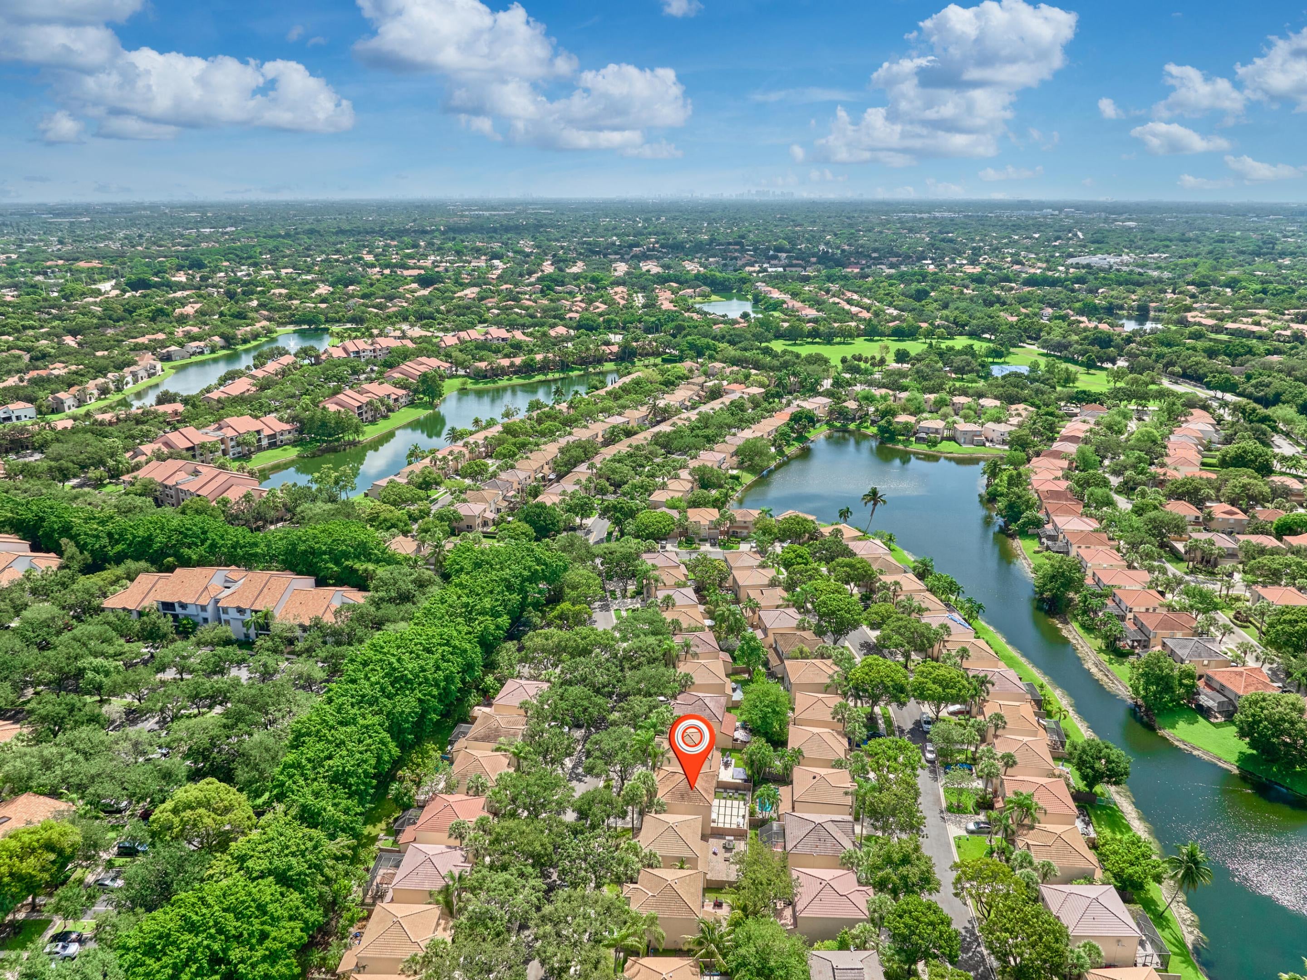
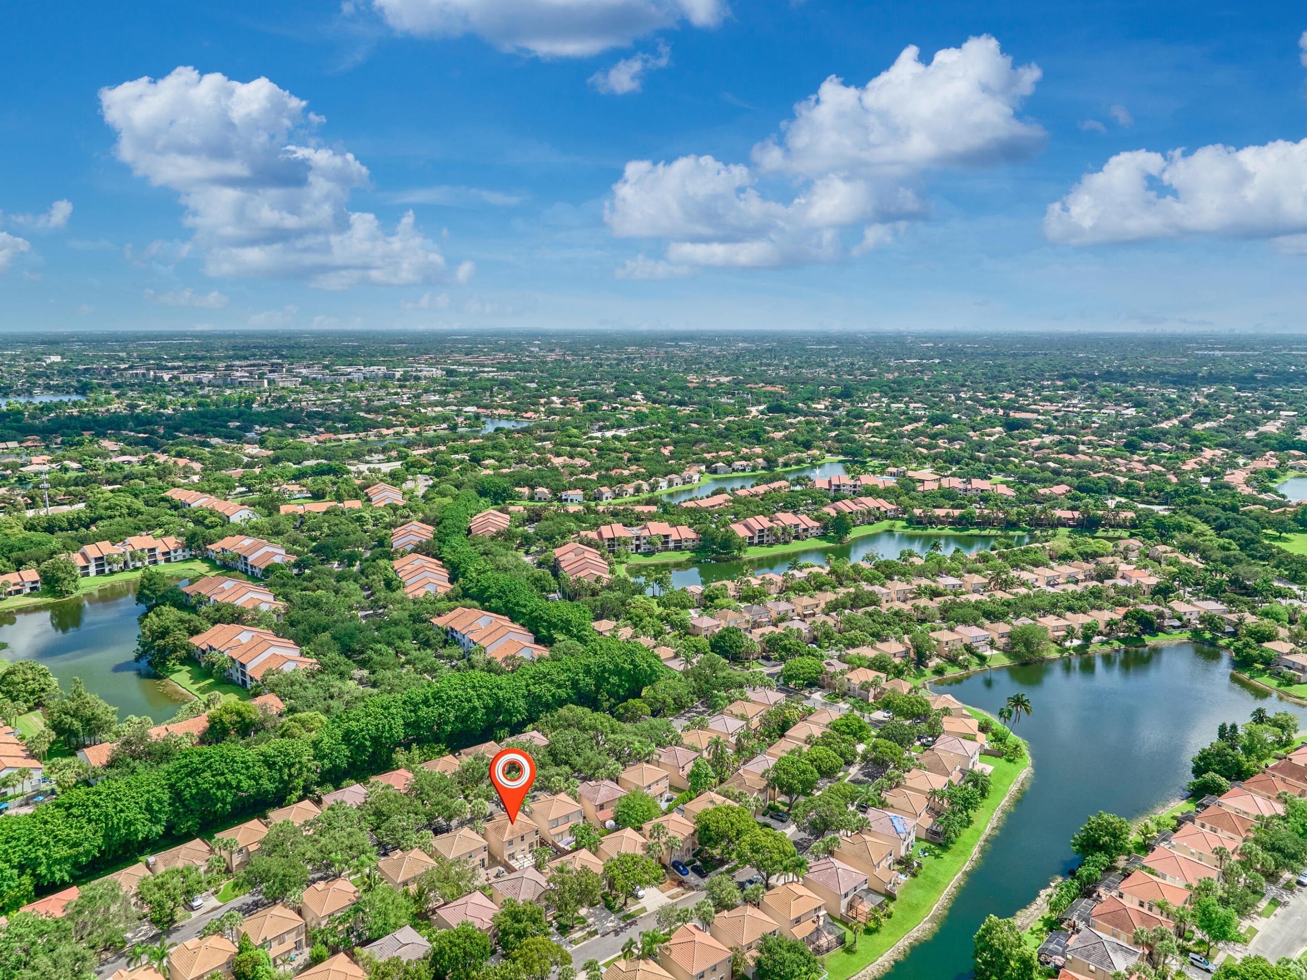
Location of 10900 Nw 12th Drive
10900 Nw 12th Drive property details
Interior
Bedrooms & Bathrooms
- Bedrooms: 3
- Bathrooms: 3
- Full Bathrooms: 2
- Main Level Bathrooms: 1
Appliances
- Included: Cooktop, Dryer, Dishwasher, Electric Cooktop, Electric Water Heater, Disposal, Ice Maker, Microwave, Oven, Refrigerator, Water Heater, Washer
Heating
- Heating: Central
Cooling
- Cooling: Central Air
Features
- Interior Features: Breakfast Bar, Built-in Features, High Ceilings, Kitchen Island
- Flooring: Other, Wood
- Fireplace: No
Interior Area
- Total Living Area: 1428
- Source: Owner
Video & Virtual Tour
- Virtual Tour: View tour
Rooms & Dimensions
Family Room
- Level: Unknown
ConvertedBedroom
- Level: Unknown
Game Room
- Level: Unknown
ConvertedGarage
- Level: Unknown
Family Room
- Level: Unknown
Game Room
- Level: Unknown
Family Room
- Level: Unknown
Game Room
- Level: Unknown
Family Room
- Level: Unknown
ConvertedGarage
- Level: Unknown
ConvertedBedroom
- Level: Unknown
ConvertedGarage
- Level: Unknown
ConvertedGarage
- Level: Unknown
Game Room
- Level: Unknown
ConvertedBedroom
- Level: Unknown
Family Room
- Level: Unknown
ConvertedGarage
- Level: Unknown
ConvertedBedroom
- Level: Unknown
ConvertedBedroom
- Level: Unknown
ConvertedGarage
- Level: Unknown
ConvertedBedroom
- Level: Unknown
Game Room
- Level: Unknown
Game Room
- Level: Unknown
Family Room
- Level: Unknown
Property
Features
- Exterior Features: Built-in Barbecue, Barbecue
- Has Private Pool: No
- Pool Features: Association
- Has Spa: No
- Fencing: Fenced
- Horses: No
View
- Has View: Yes
- View: Other
Lot
- Acres: 0.07
- Dimensions: 3092
Accessibility
- Levels: Three Or More, Two
- Stories: 2
- Accessibility Features: Accessible Stairway, Accessible Full Bath, Accessible Bedroom, Accessible Common Area, Accessible Closets, Central Living Area, Accessible Hallway(s)
Parking
- Garage: Yes
- Total Spaces: 1
- Covered Spaces: 1
- Parking Features: Attached, Driveway, Garage, Guest
- Carport: No
- Open Parking: No
Waterfront
- Has Waterfront: No
Basement
- Basement: No
Mobile Home
- Mobile Home Remains: No
- Units: Feet
Construction
Type & Style
- Home Type: Residential
- Property Sub Type: Single Family Residence
- Structure Type: House
Materials
- Construction Materials: Block, Stucco
- Roof: Barrel
Builder / Condition
- Year Built: 1992
- New Construction: No
Building
- Building Area Total: 1732
- Building Area Source: Other
- Building Exposure: North
Utilities & Green Energy
Utilities
- Electric on Property: No
- Water: Public
- Sewer: Public Sewer
- Utilities: Cable Available
Green Energy
- Energy Efficient: No
Community & HOA
Community
- Subdivision: Minto Plantation-2
- Zip/Postal Code: 33322
- City/Town: Plantation
- City/Region: Plantation-Broward
- County/Parish: Broward
- State/Province: FL
- Country Region: US-FL
- Features: Street Lights
HOA
- Has HOA: Yes
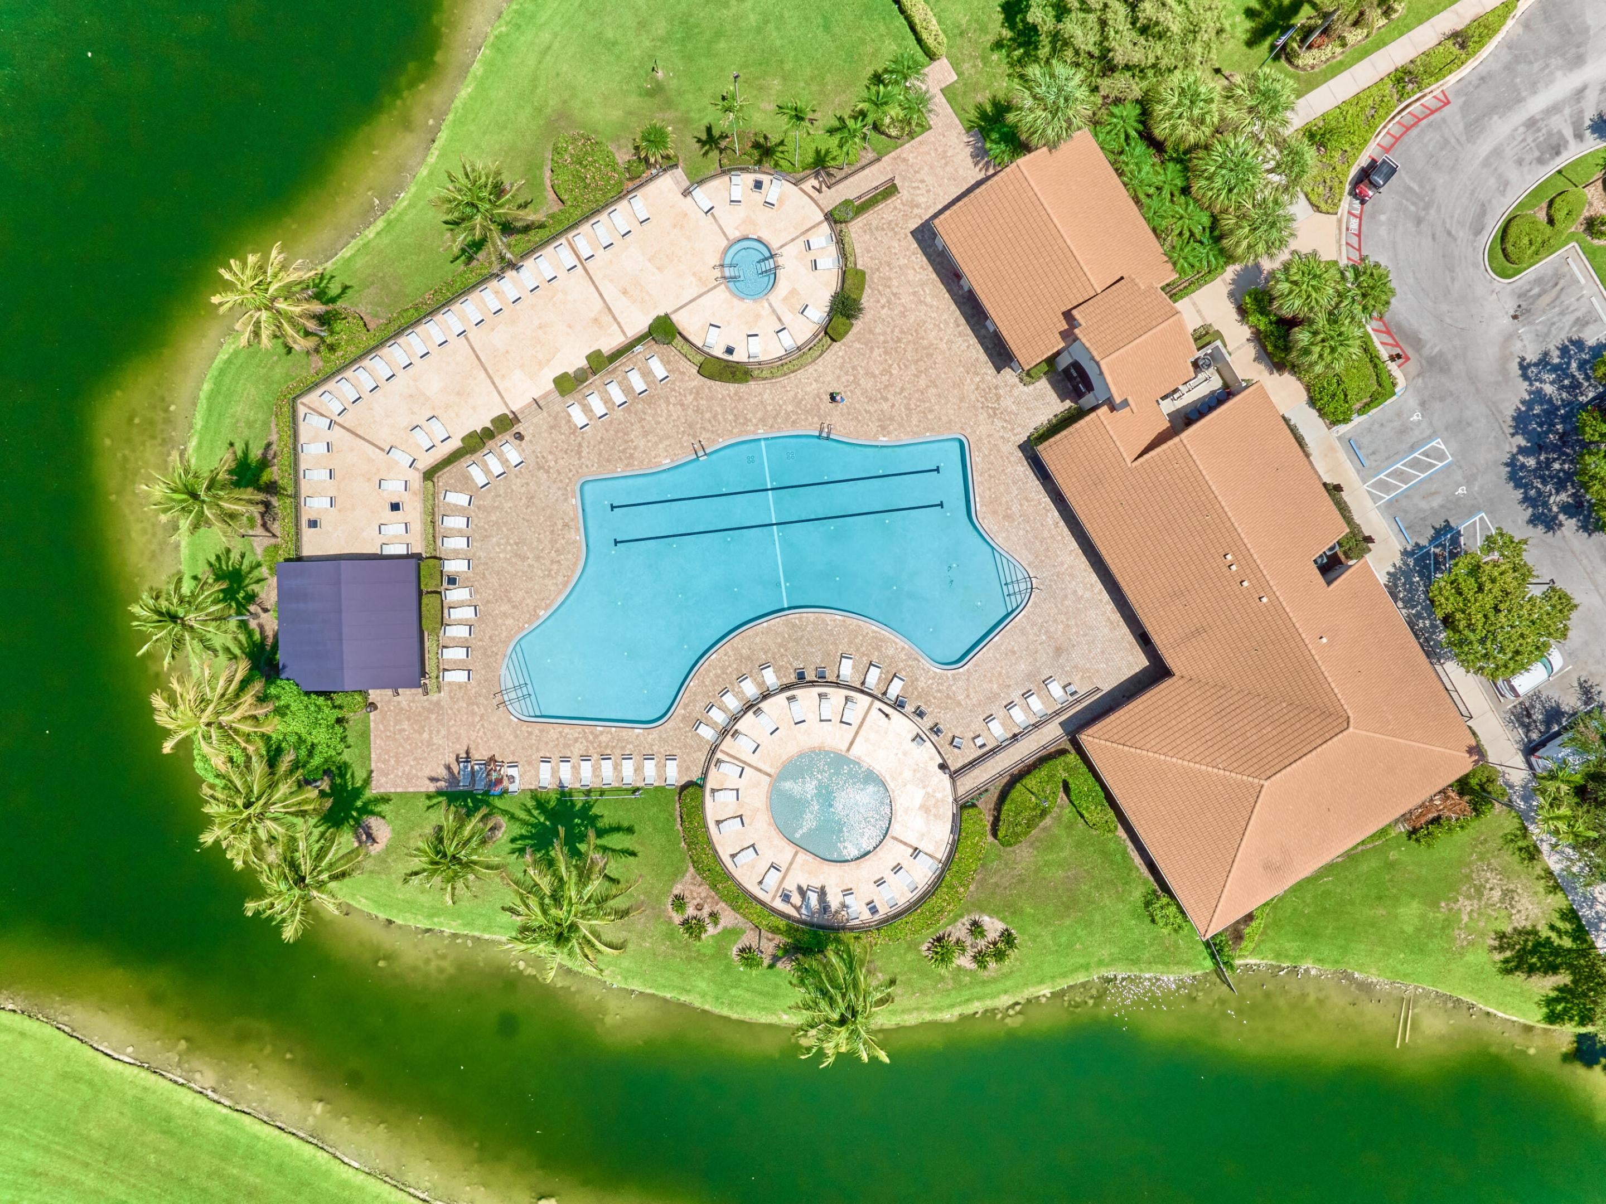
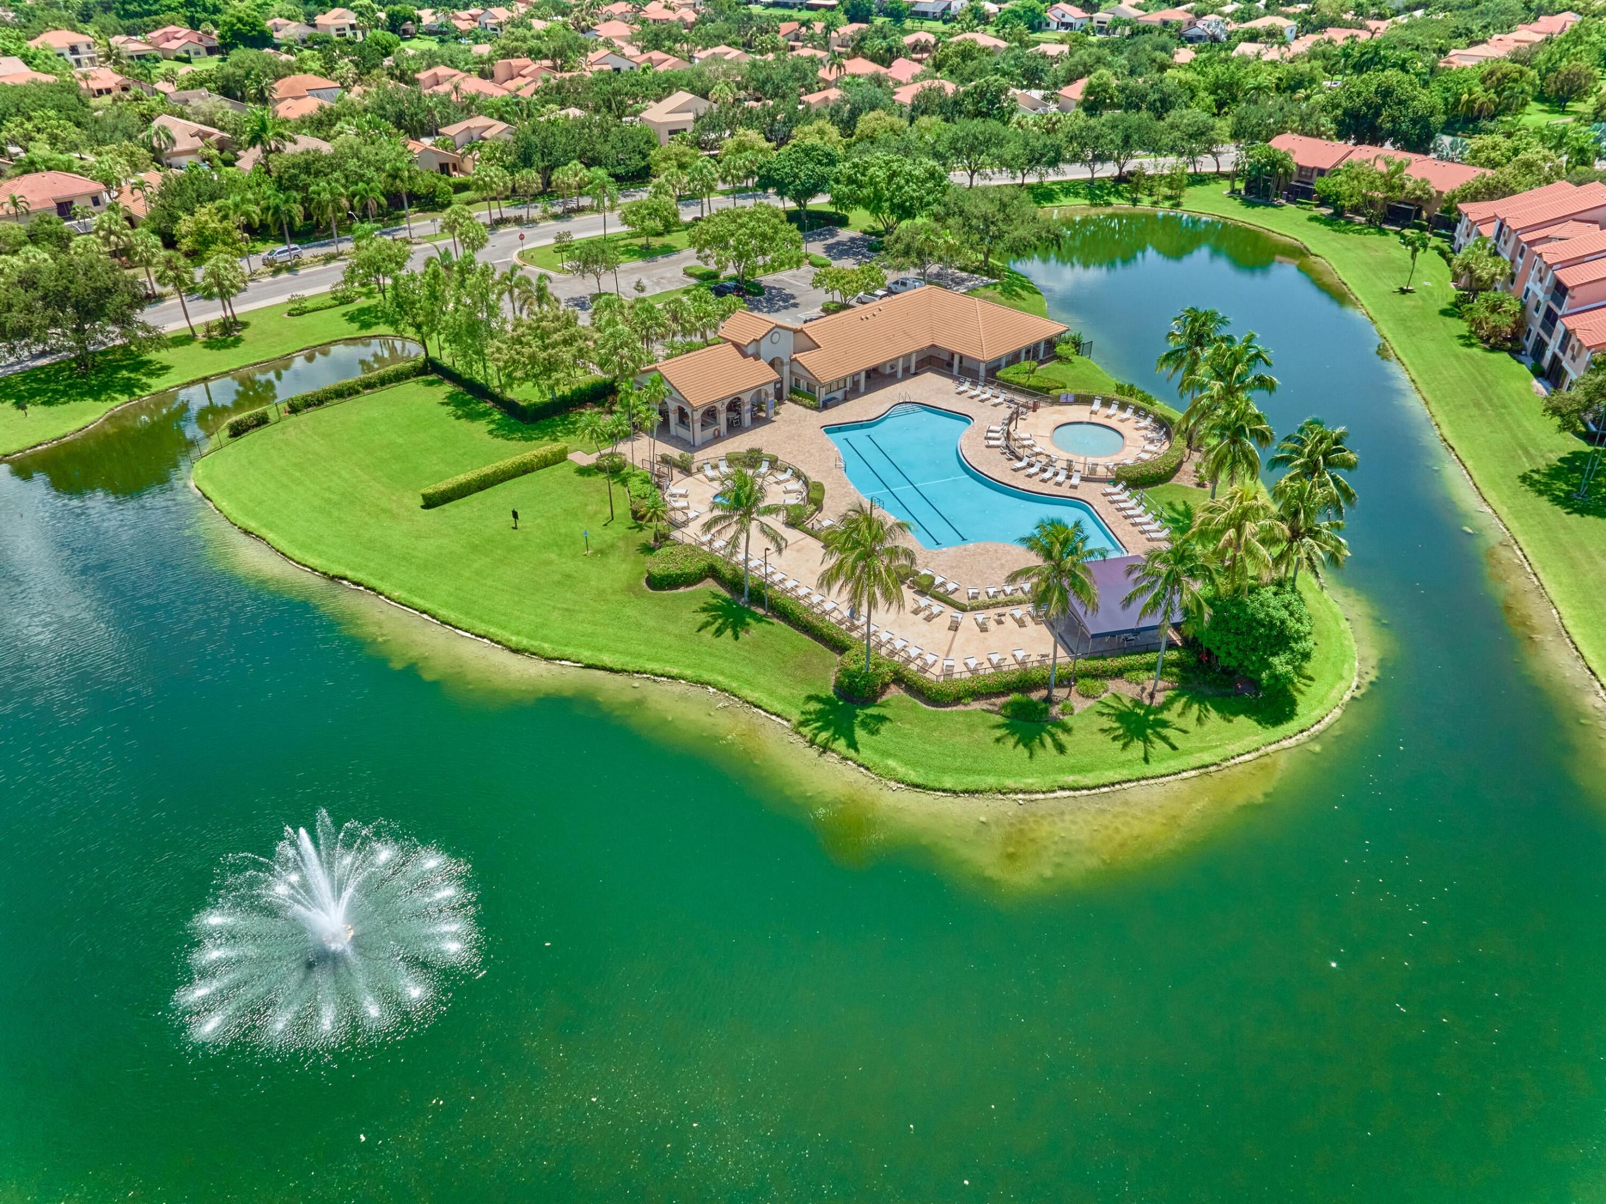
- Amenities: Pool, Basketball Court, Clubhouse, Fitness Center, Maintenance, Playground, Park, Parking, Racquetball, Trail(s)
- Fee: $685
- Frequency: Quarterly
- Fee Includes: Maintenance Grounds, Maintenance Structure, Trash
- Senior Community: No
Pets
- Pets Allowed: Call, Yes
Location
- Longitude: -80.295957
- Latitude: 26.141205
Land Lease
- Land Lease: No
School
Tax, Financial & Listing Details
Listing Details
- List Price: $650,000
- Price Per Square Foot: $455.18
- Date on Market:
- Listing Terms: Cash, Conventional, FHA, VA Loan
- Home Warranty: No
- Rent Control: No
- Status: Active
MLS Details
- MLS: Beaches
- Listing ID: B26043669
Tax Details
- Tax Assessed Value: 430350
- Annual Tax Amount: $7,868.28
- Tax Year: 2025
- Tax Legal Description: MINTO PLANTATION-2 140-17 B POR PAR A DESC AS COMM SW COR PAR A,NE 368.63 TO POB,N 75.39, ELY 42.38,S 75.39,WLY 39.64 TO POB AKA: LOT 435 FO
- Universal Property ID: US-12011-N-494131181350-R-N
Price history for 10900 Nw 12th Drive
| Date | Event | Price | Source |
|---|---|---|---|
| listed (Active) | $650,000 | Beaches #B26043669 | |
| status changed (Coming Soon) | — | Beaches #B26043669 | |
| status changed (Active) | — | Beaches #B26043669 |
Ask a question about 10900 Nw 12th Drive
Hi there — ask anything about this property or the area and the team will get right back to you.
Local real estate advisory services provided by agent with Harrison Real Estate
Listed by Penelope M Pinheiro with Total Stop Inc
All listings featuring the BMLS logo are provided by Beaches MLS, Inc. This information is not verified for authenticity or accuracy and is not guaranteed. Copyright 2026 Beaches Multiple Listing Service, Inc. Information is provided exclusively for consumers' personal, non-commercial use and may not be used for any purpose other than to identify prospective properties consumers may be interested in purchasing. The listing broker's offer of compensation is made to participants of BeachesMLS, where the listing is filed, as well as participants of MLSs participating in MLSAdvantage or a data share with BeachesMLS.
You agree to Harrison Real Estate Terms of Use and Privacy Policy. By choosing to contact a property, you also agree that Harrison Real Estate and its associates may call, text, or email you regarding any inquiries or activities you submit through our website. This may involve the use of automated means and prerecorded or artificial voices.