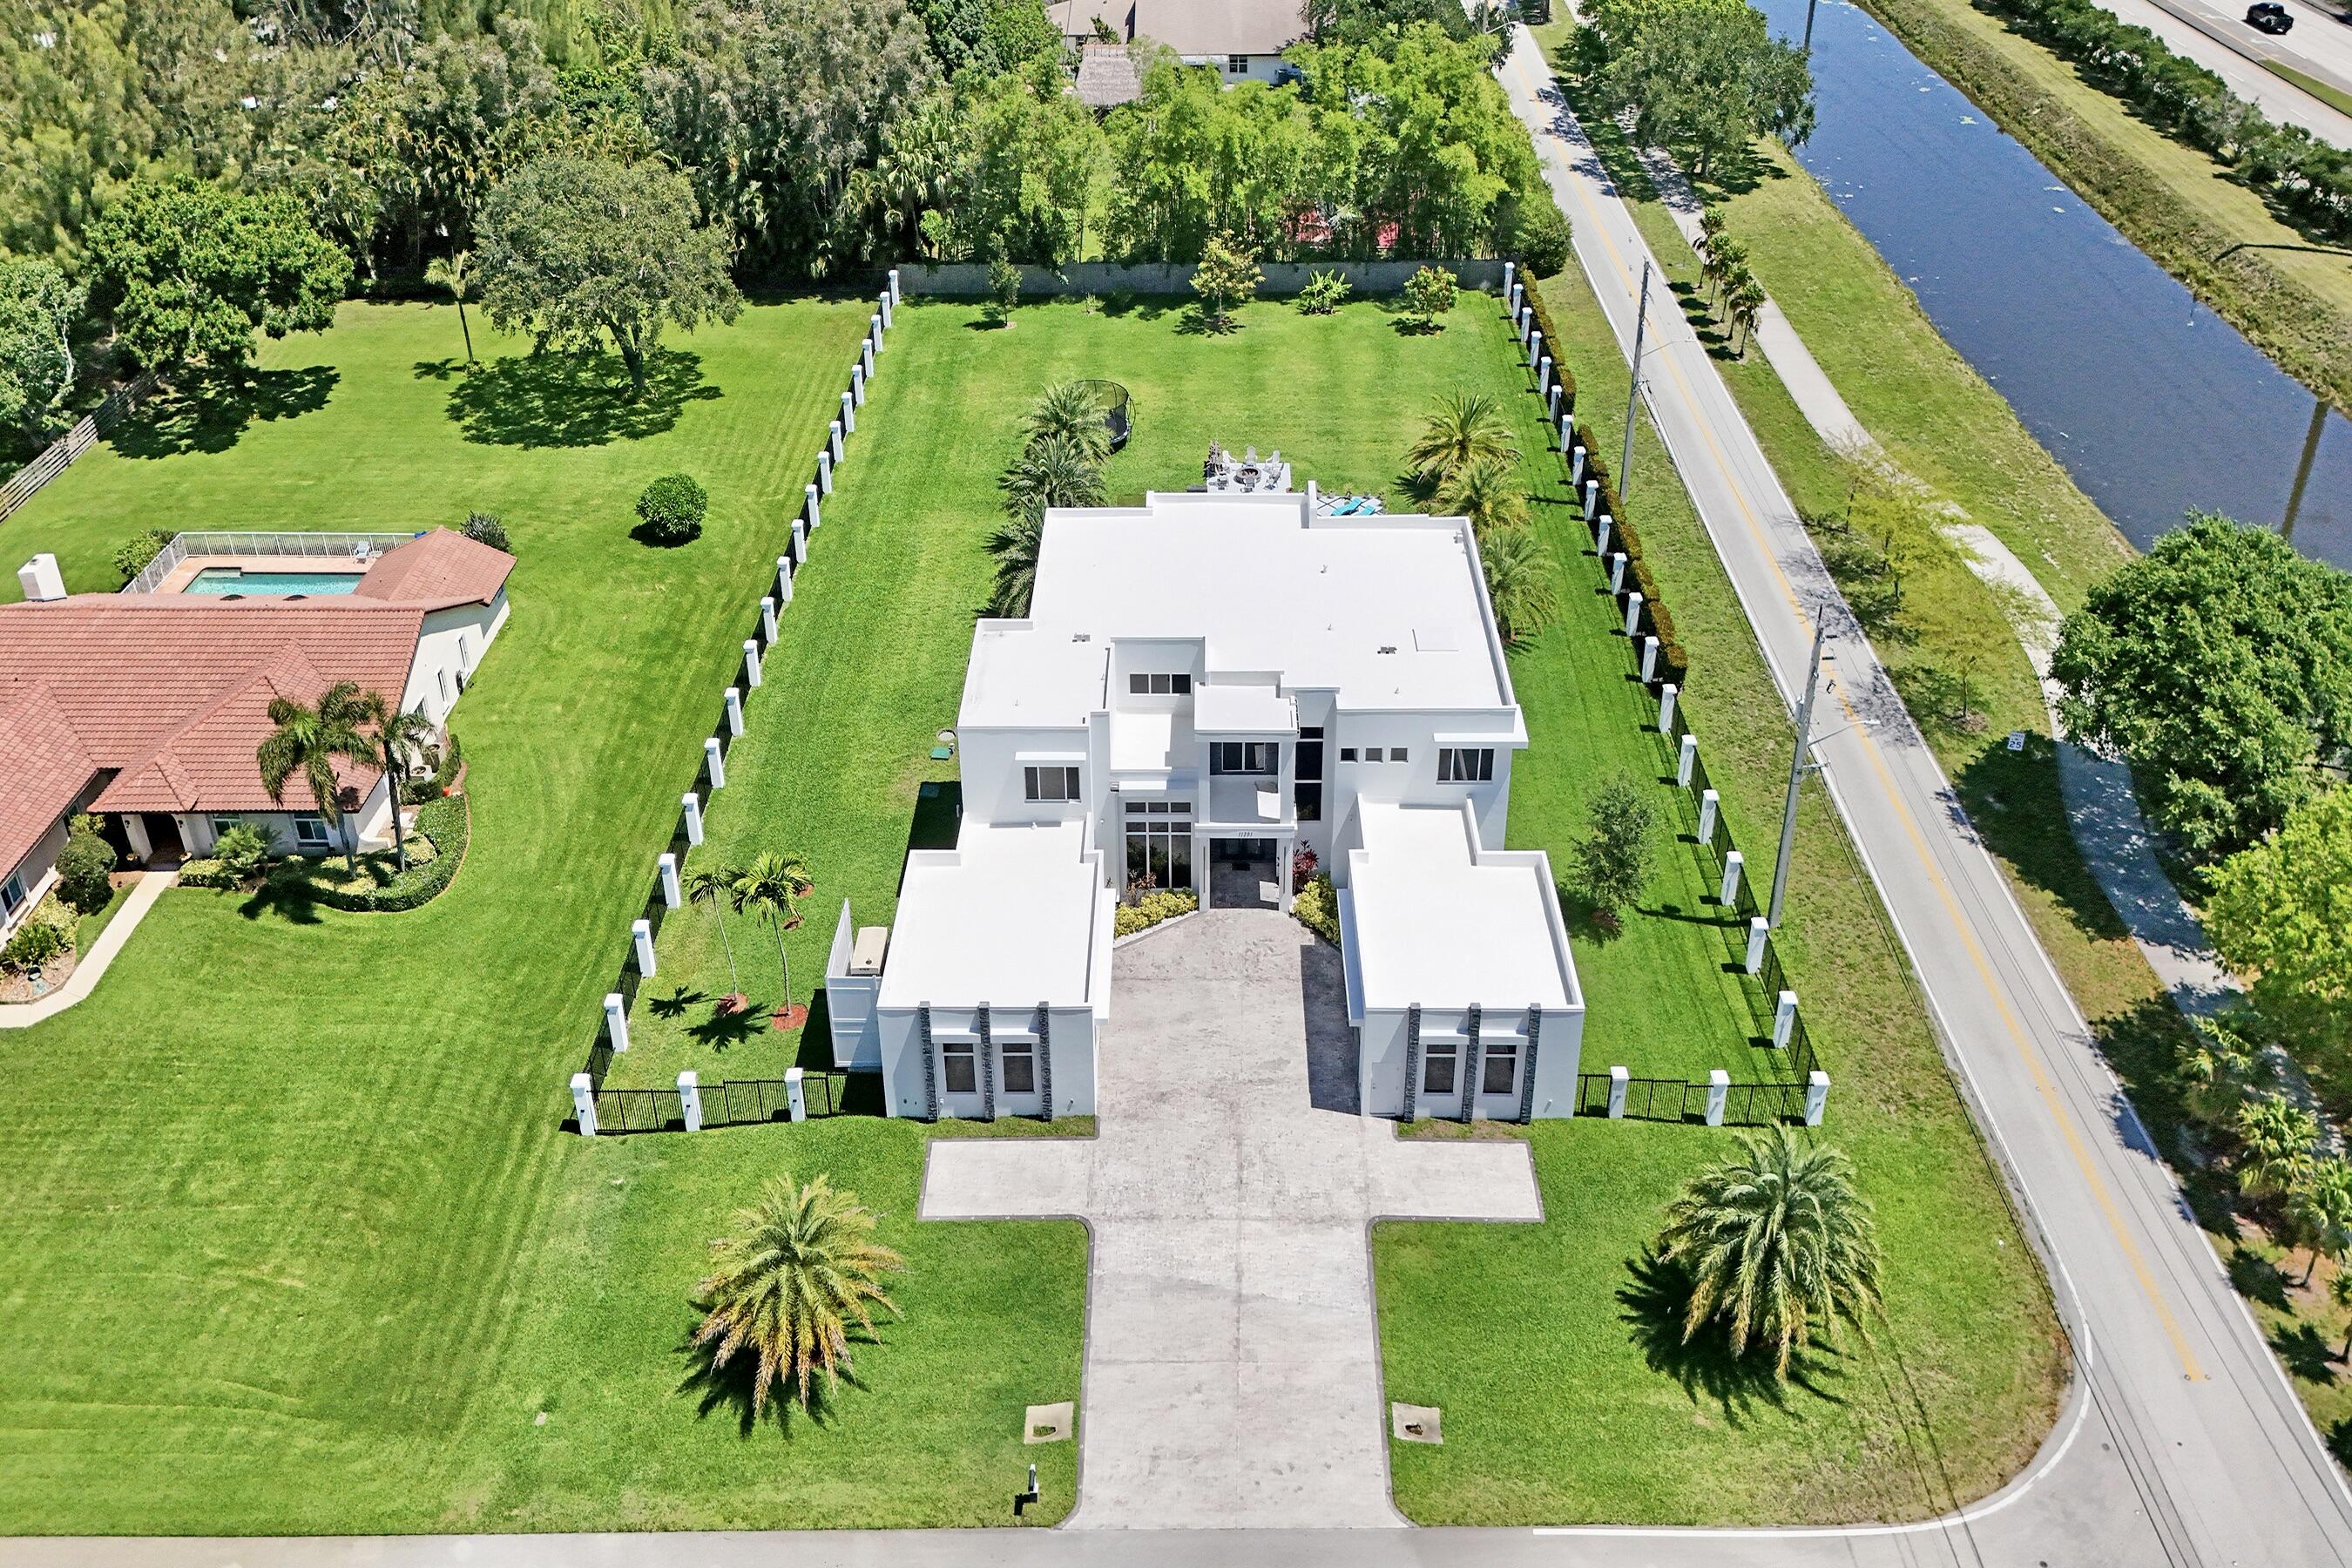
11201 Sw 3rd Street, Plantation, FL 33325
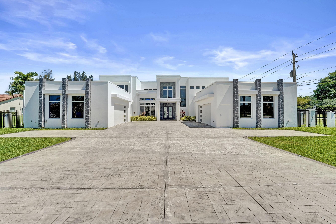
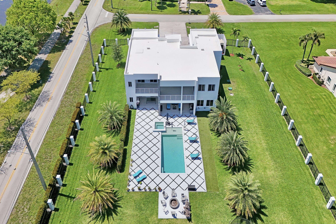
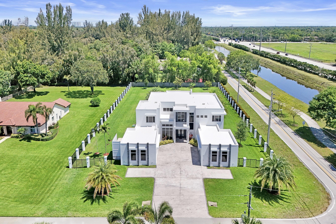
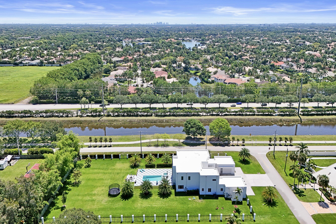
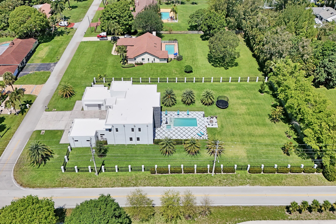
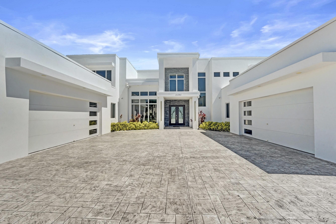
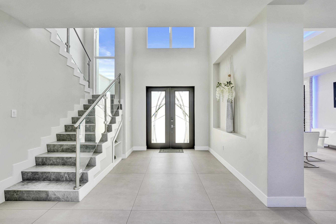
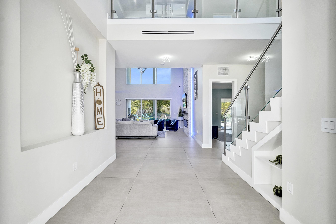
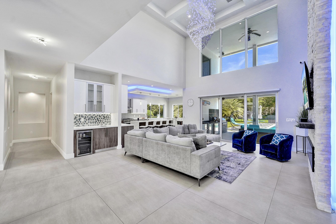
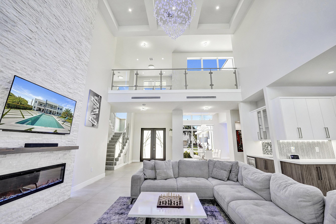
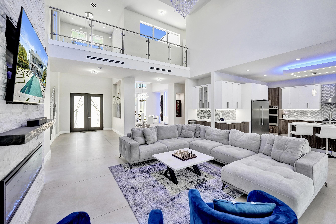
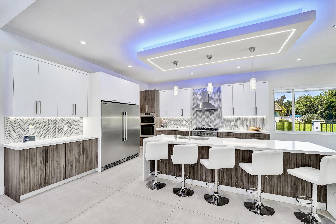
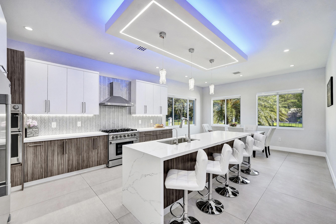
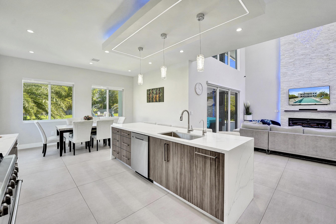
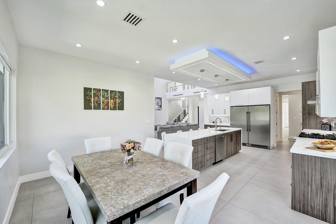
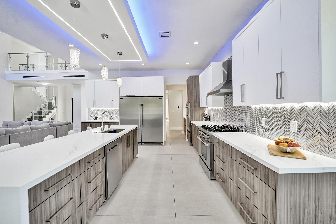
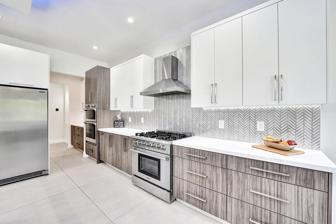
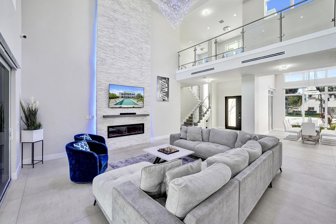
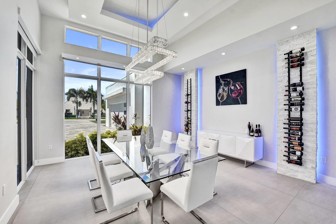
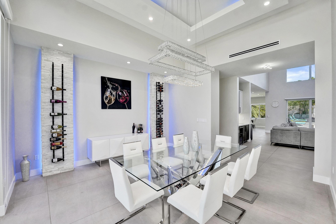
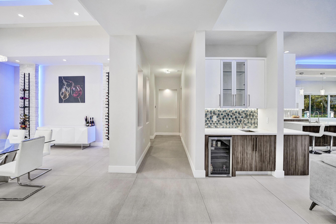
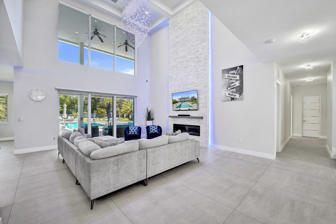
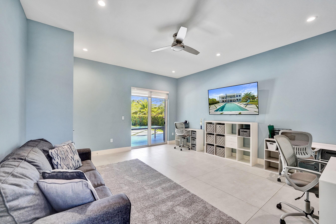
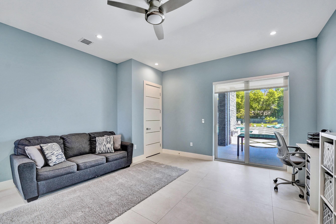
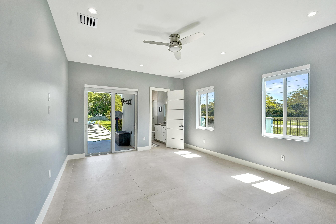
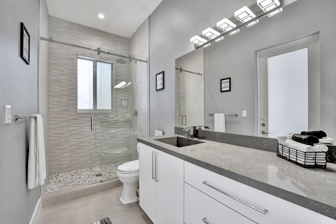
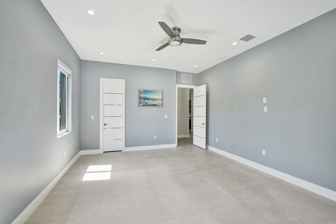
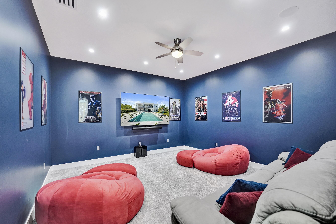
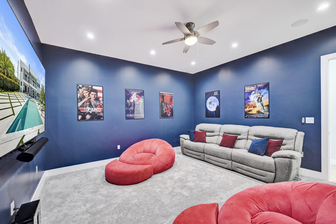
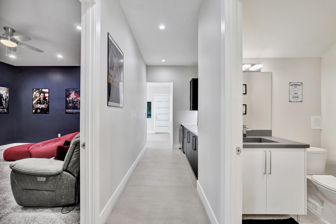
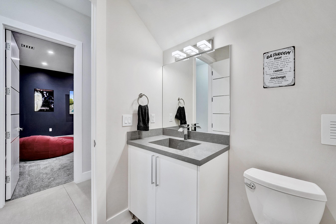
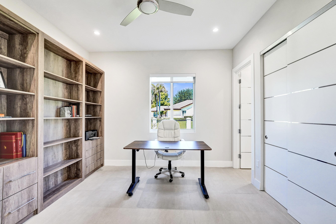
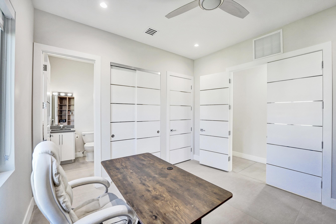
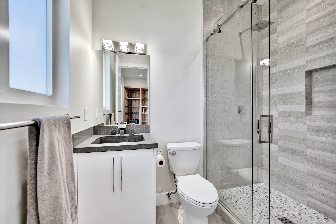
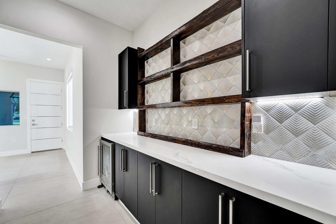
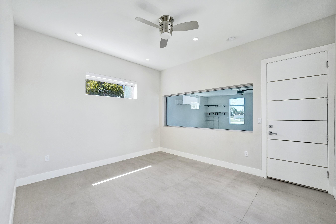
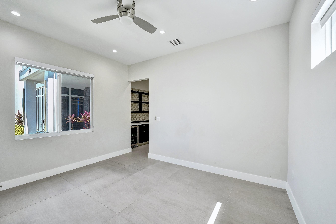
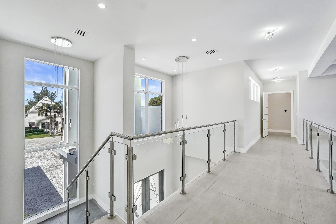
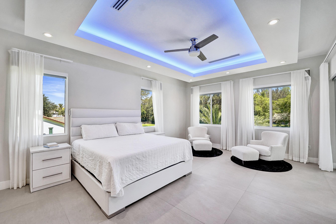
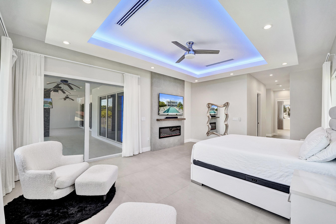
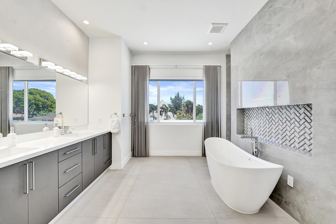
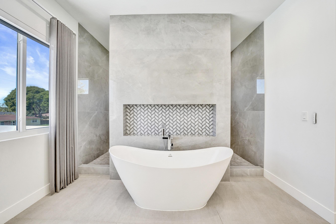
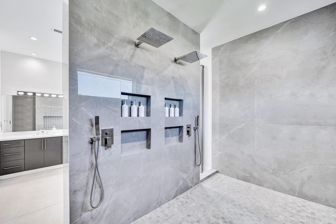
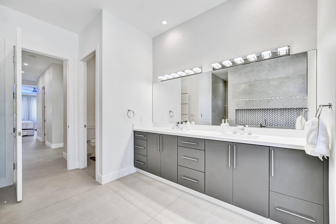
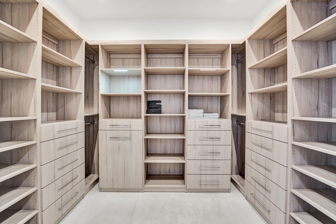
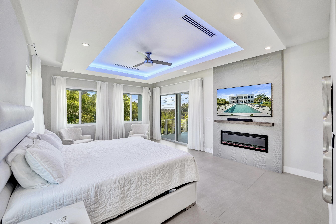
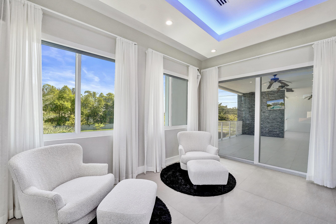
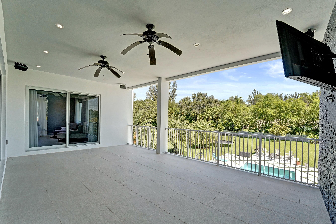
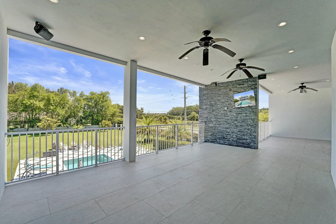
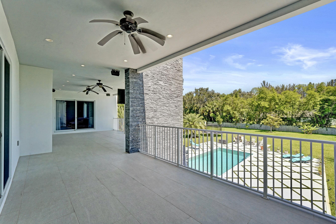
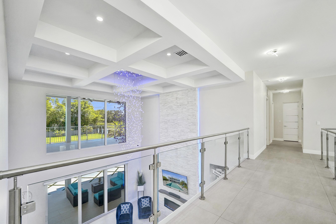
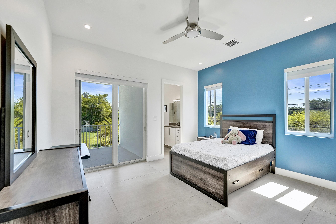
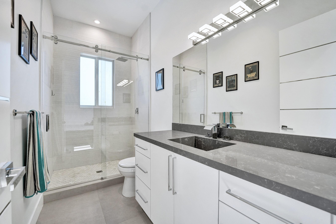
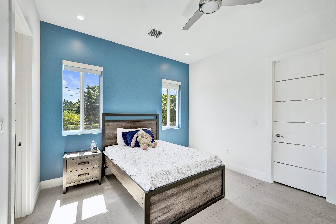
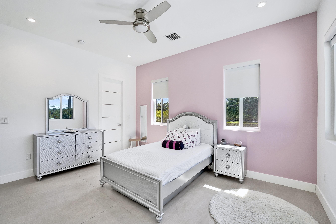
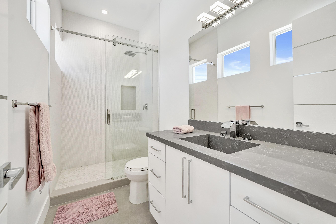
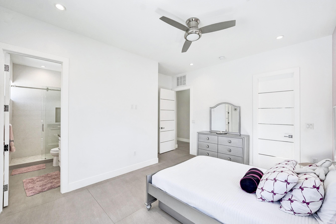
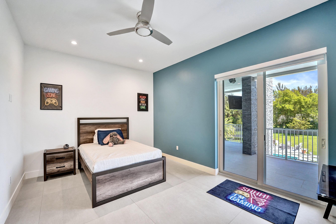
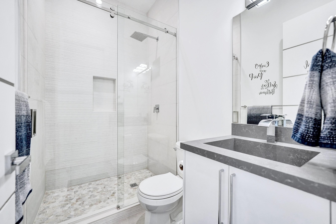
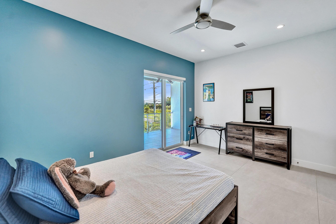
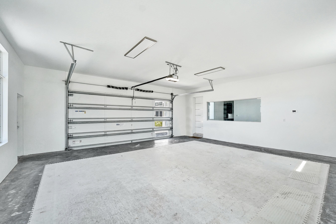
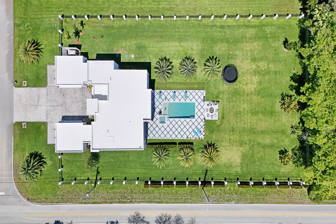
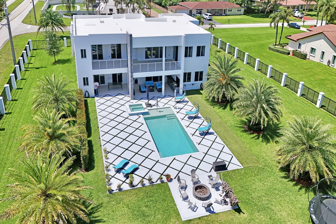
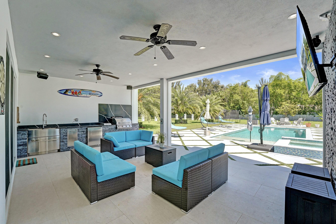
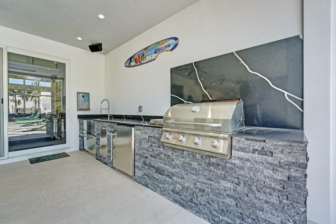
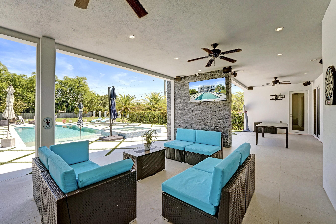
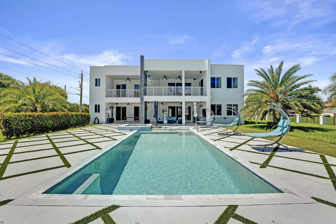
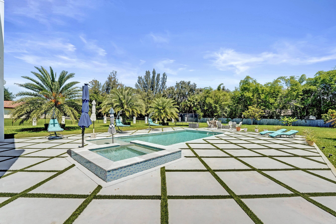
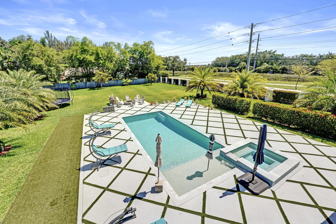
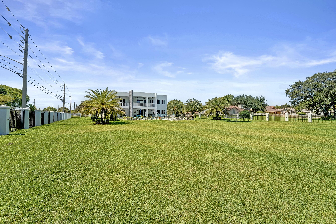
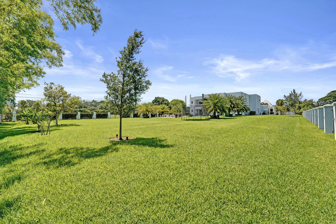
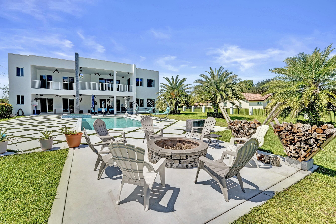
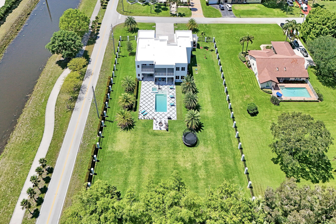
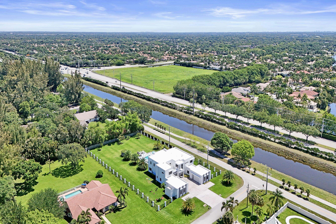
Experience modern luxury in this stunning 2023 custom built pool home on over an acre in Plantation Acres, by Aerial Precast Concrete. This impressive residence features 7 bedrooms, 6.5 bathrooms, 4 car garage, theater room, office, and expansive living spaces throughout. The open concept layout is filled with natural light, high ceilings, sleek finishes, and seamless indoor-outdoor living. The fabulous primary suite offers a spa inspired bathroom and generous closet space, while the additional bedrooms provide flexibility for guests, family, or creative spaces. Enjoy your beautiful backyard with saltwater pool, spa, fire pit, and patio area, perfect for relaxing or hosting. This is a wonderful opportunity to own a newer construction precast home built with exceptional quality and design. Precast construction is built to withstand winds of up to 200 MPH, giving you added peace of mind for hurricane season!
Location of 11201 Sw 3rd Street
11201 Sw 3rd Street property details
Interior
Bedrooms & Bathrooms
- Bedrooms: 7
- Bathrooms: 7
- Full Bathrooms: 6
- Main Level Bedrooms: 3
- Main Level Bathrooms: 3
Appliances
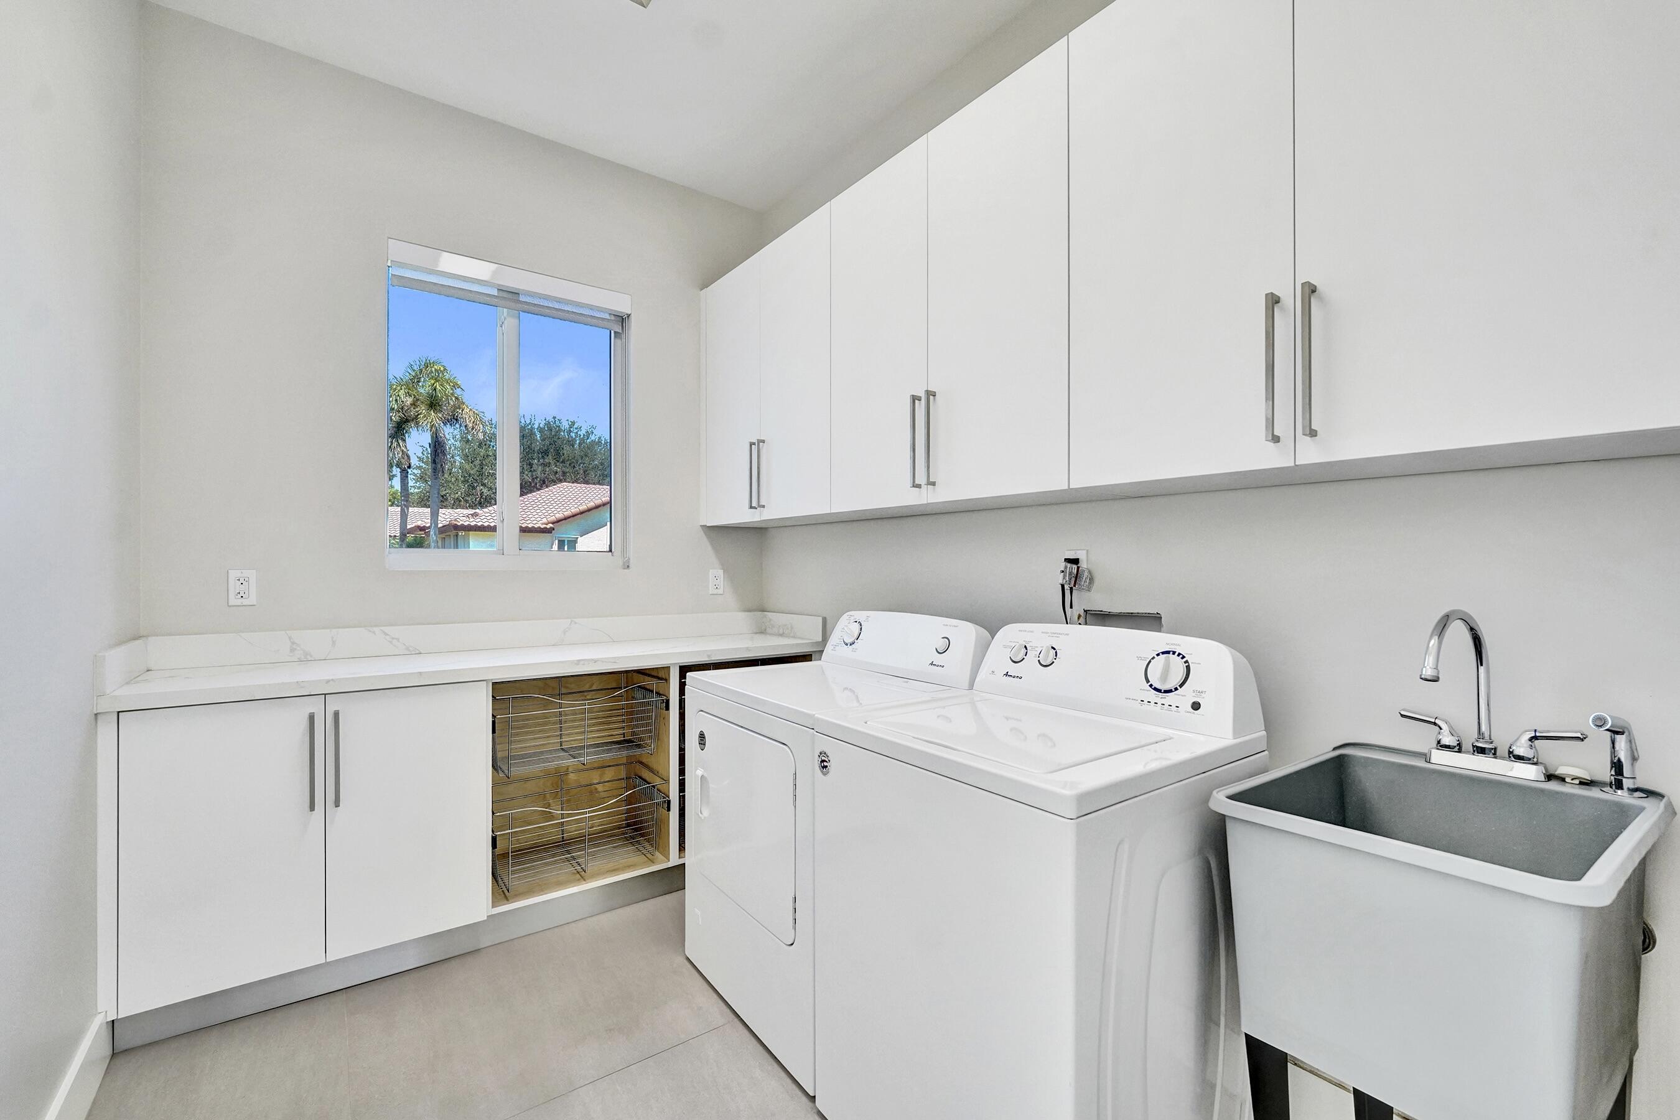
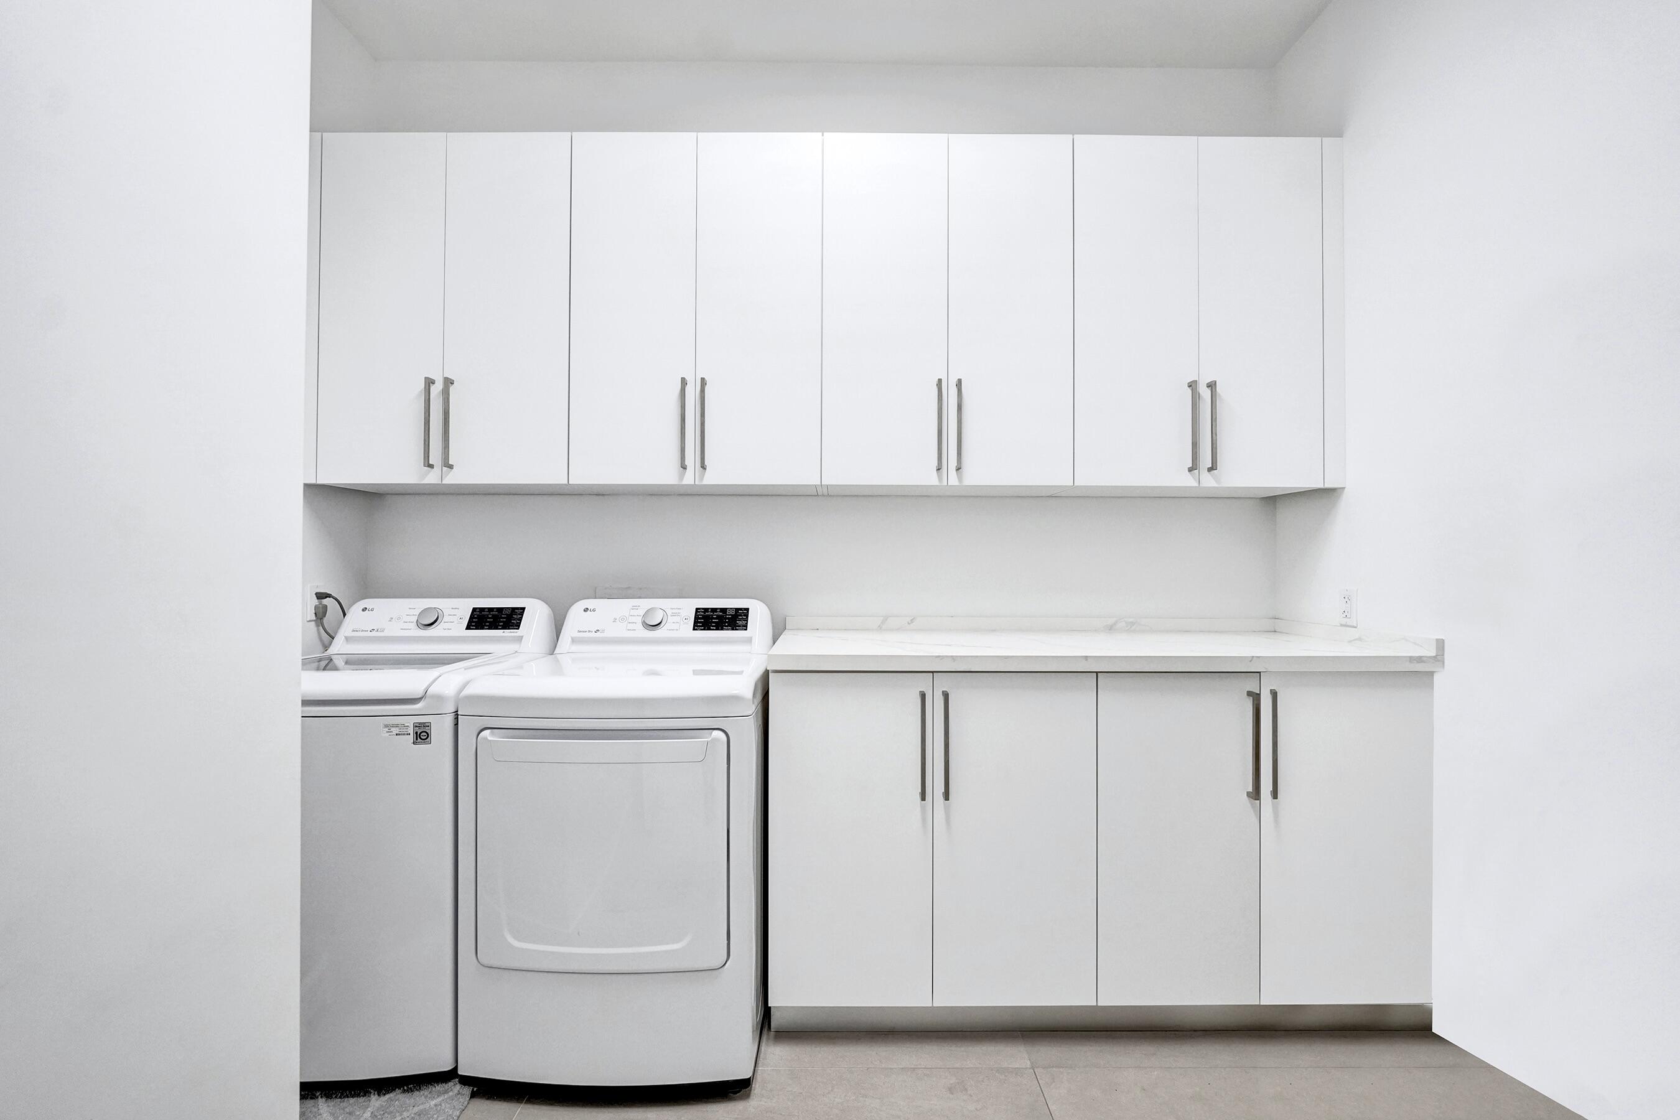
- Included: Dryer, Dishwasher, Disposal, Gas Range, Gas Water Heater, Microwave, Oven, Refrigerator, Tankless Water Heater, Water Heater, Washer
Heating
- Heating: Central, Electric
Cooling
- Cooling: Central Air
Features
- Interior Features: High Ceilings, Kitchen Island, Pantry, Soaking Tub, Bar, Walk-In Closet(s)
- Flooring: Carpet, Tile
- Fireplace: No
Interior Area
- Total Living Area: 5645
- Source: Public Records
Video & Virtual Tour
- Virtual Tour: View tour
Rooms & Dimensions
Living Room
- Level: Unknown
Kitchen
- Level: Unknown
Kitchen
- Level: Unknown
Kitchen
- Level: Unknown
PrimaryBedroom
- Level: Unknown
Kitchen
- Level: Unknown
Kitchen
- Level: Unknown
PrimaryBedroom
- Level: Unknown
Kitchen
- Level: Unknown
Kitchen
- Level: Unknown
Living Room
- Level: Unknown
PrimaryBedroom
- Level: Unknown
Living Room
- Level: Unknown
PrimaryBedroom
- Level: Unknown
Living Room
- Level: Unknown
PrimaryBedroom
- Level: Unknown
Living Room
- Level: Unknown
Living Room
- Level: Unknown
PrimaryBedroom
- Level: Unknown
Living Room
- Level: Unknown
PrimaryBedroom
- Level: Unknown
Property
Features
- Exterior Features: Balcony
- Patio & Porch: Covered, Deck, Patio
- Has Private Pool: Yes
- Pool Features: Gas Heat, In Ground, Salt Water, Private
- Has Spa: No
- Horses: No
View
- Has View: No
Lot
- Acres: 1.07
Accessibility
- Levels: Two
- Stories: 2
Parking
- Garage: Yes
- Total Spaces: 4
- Covered Spaces: 4
- Parking Features: Attached, Concrete, Driveway, Garage, Open
- Carport: No
- Open Parking: Yes
- Open Parking Spaces: 10
Waterfront
- Has Waterfront: No
Basement
- Basement: No
Mobile Home
- Mobile Home Remains: No
- Units: Feet
Construction
Type & Style
- Home Type: Residential
- Property Sub Type: Single Family Residence
- Structure Type: House
Materials
- Roof: Concrete
Builder / Condition
- Year Built: 2023
- New Construction: No
Building
- Building Area Total: 7983
- Building Area Source: Public Records
- Building Exposure: South
Utilities & Green Energy
Utilities
- Electric on Property: No
- Water: Public, Well
- Sewer: Septic Tank
- Utilities: Electricity Available, Water Connected
Green Energy
- Energy Efficient: No
Community & HOA
Community
- Subdivision: Plantation Acres
- Zip/Postal Code: 33325
- City/Town: Plantation
- City/Region: Plantation-Broward
- County/Parish: Broward
- State/Province: FL
- Country Region: US-FL
HOA
- Has HOA: No
- Senior Community: No
Pets
- Pets Allowed: Yes
Location
- Longitude: -80.298429
- Latitude: 26.117215
Land Lease
- Land Lease: No
School
Tax, Financial & Listing Details
Listing Details
- List Price: $4,900,000
- Price Per Square Foot: $868.02
- Date on Market:
- Listing Terms: Cash, Conventional
- Home Warranty: No
- Rent Control: No
- Status: Active
MLS Details
- MLS: Beaches
- Listing ID: B26030259
Tax Details
- Tax Assessed Value: 2784150
- Annual Tax Amount: $56,357.36
- Tax Year: 2025
- Tax Legal Description: JACAR PLAT 106-20 B PARCEL B
- Universal Property ID: US-12011-N-504001740020-R-N
Price history for 11201 Sw 3rd Street
| Date | Event | Price | Source |
|---|---|---|---|
| listed (Active) | $5,500,000 | Beaches #B26030259 | |
| price changed | $5,250,000 | Beaches #B26030259 | |
| price changed | $4,900,000 | Beaches #B26030259 |
Ask a question about 11201 Sw 3rd Street
Hi there — ask anything about this property or the area and the team will get right back to you.
Local real estate advisory services provided by agent with Harrison Real Estate
Listed by Lilli Schipper with Lokation
All listings featuring the BMLS logo are provided by Beaches MLS, Inc. This information is not verified for authenticity or accuracy and is not guaranteed. Copyright 2026 Beaches Multiple Listing Service, Inc. Information is provided exclusively for consumers' personal, non-commercial use and may not be used for any purpose other than to identify prospective properties consumers may be interested in purchasing. The listing broker's offer of compensation is made to participants of BeachesMLS, where the listing is filed, as well as participants of MLSs participating in MLSAdvantage or a data share with BeachesMLS.
You agree to Harrison Real Estate Terms of Use and Privacy Policy. By choosing to contact a property, you also agree that Harrison Real Estate and its associates may call, text, or email you regarding any inquiries or activities you submit through our website. This may involve the use of automated means and prerecorded or artificial voices.