 For sale


2202 S Cypress Bend Drive 101, Pompano Beach, FL 33069
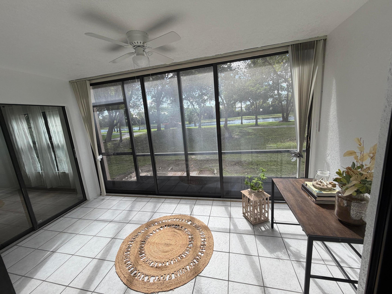
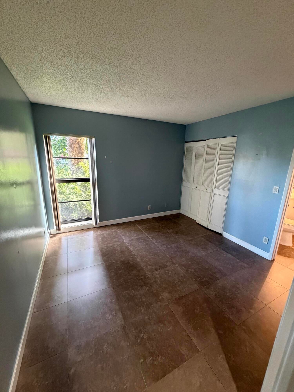
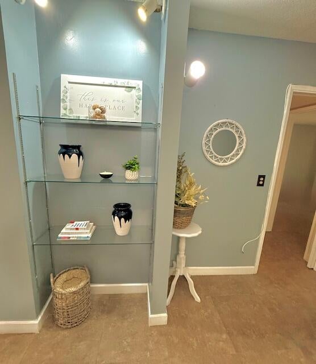
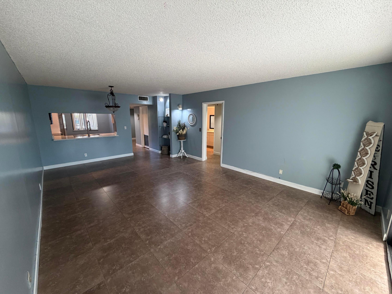
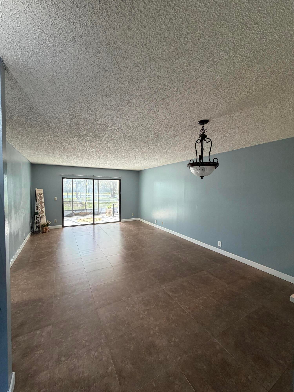
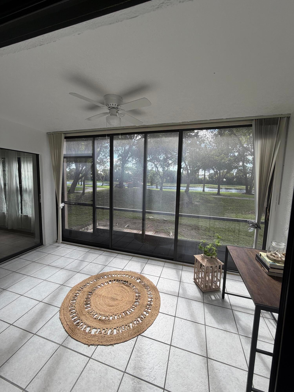
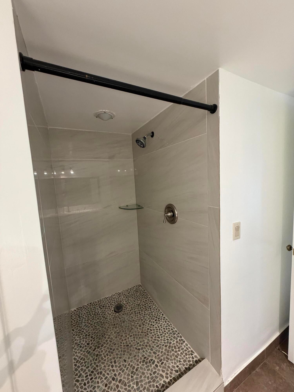
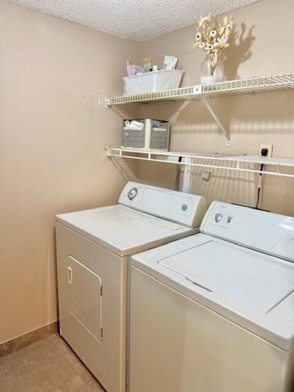
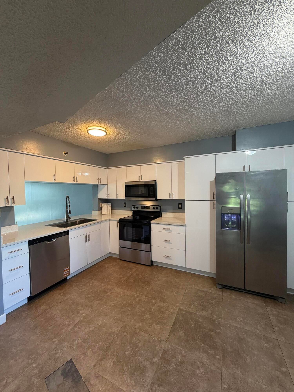
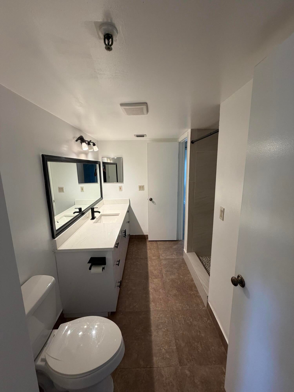
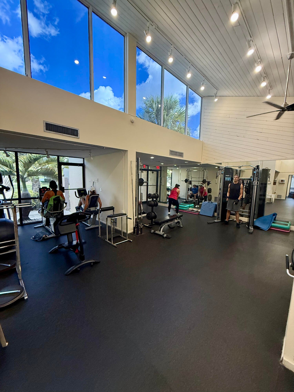
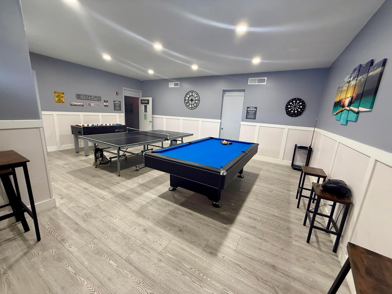
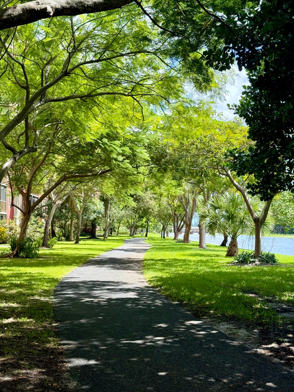
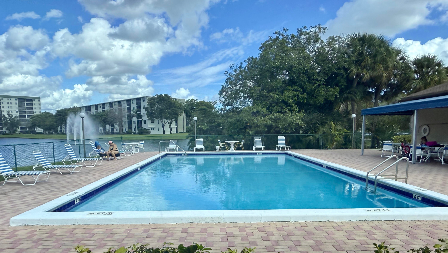
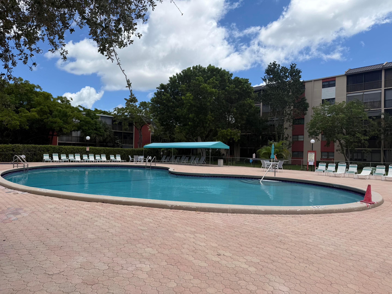
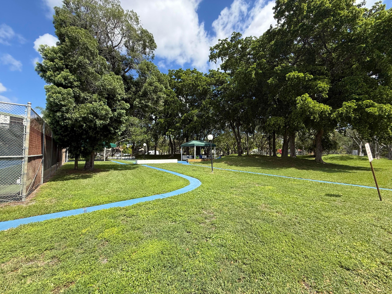
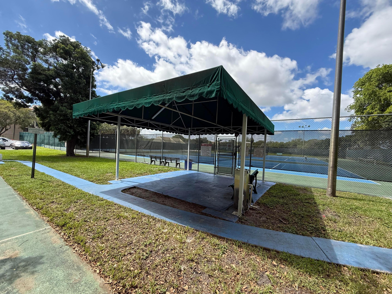
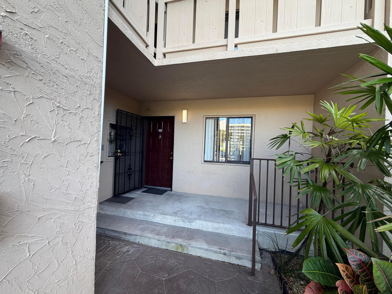
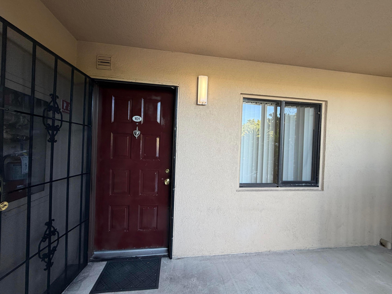
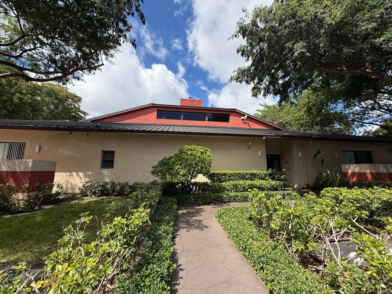
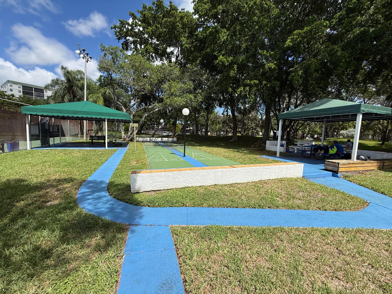
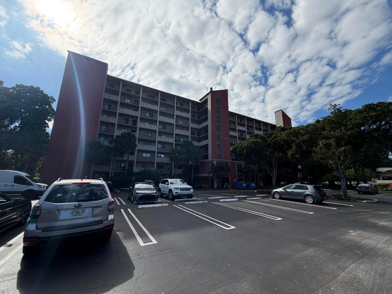
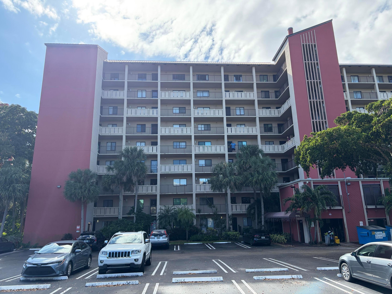
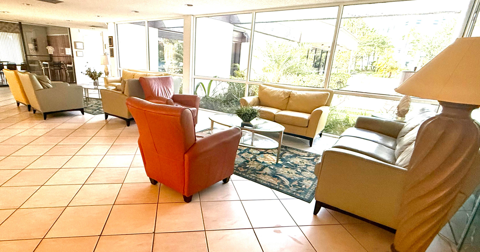
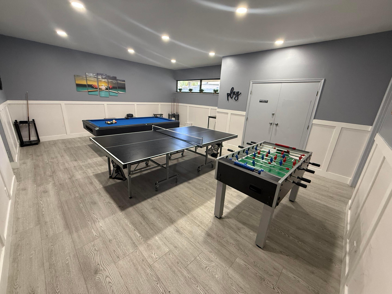
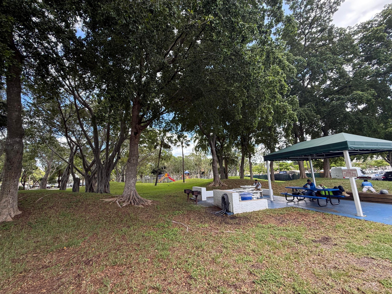
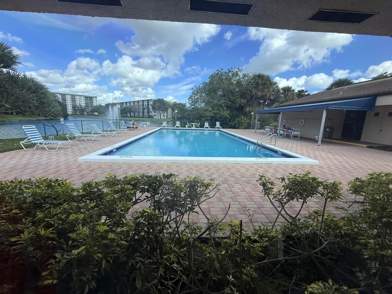
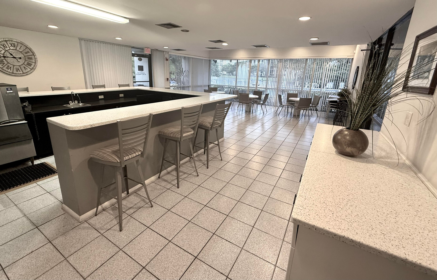
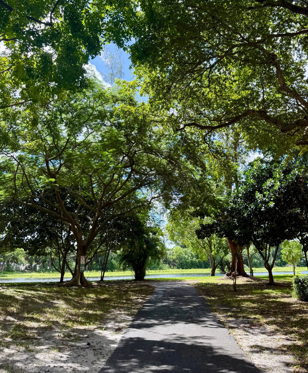
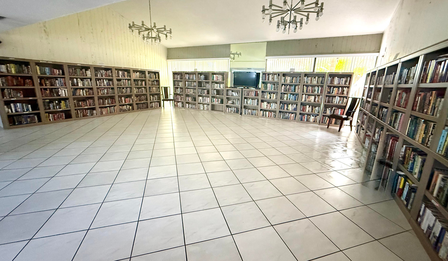
PRIME INVESTMENT! LEASED LONG TERM! INSTANT CASH-FLOW! Coastal Flair Move-In Ready. Corner unit~1st floor. Glass enclosed Florida Room overlooking canal, nature scenery, & fitness trails. Huge owners suite w/ 2 walk-in closets, & room for an office alcove leading to glass Sliders to the Florida room. Laundry room w/ pantry closet inside. Bathroom's fully updated. Modern Kitchen- Quartz countertops, New Stainless Appliances. Resort Style Amenities: Full Gym, Pickleball, Tennis, Playground, Picnic area, Library, and Lounge. Pet Friendly. Cypress Bend II offers a Strong, Well managed association. Currently 40yr. Milestone Renovations are in Progress, in Final Stages. All Assessments Have Been Paid. Walking distance to Top Golf, Casinos, & Dining. 5 min. to I-95. Easy 15-20min Drive to Beaches, Las Olas, & Boca Raton, Airport. A community Where comfort and convenience come together, Designed for comfort, everyday living, & convenience. Whether you're a first-time buyer, a seasonal resident, or someone looking for low-maintenance living in a well-established community surrounded by exciting growth, this home offers the perfect balance of tranquility and accessibility. With shopping, dining, and major roadways just minutes away, everything you need is within reach. Opportunities like this don't come often schedule your private showing today and imagine yourself at home in Cypress Bend.
Location of 2202 S Cypress Bend Drive 101
2202 S Cypress Bend Drive 101 property details
Interior
Bedrooms & Bathrooms
- Bedrooms: 2
- Bathrooms: 2
- Full Bathrooms: 2
- Main Level Bedrooms: 2
- Main Level Bathrooms: 2
Appliances
- Included: Cooktop, Dryer, Dishwasher, Electric Cooktop, Electric Range, Electric Water Heater, Microwave, Refrigerator, Water Heater, Washer
- Laundry: Inside, Laundry Closet
Heating
- Heating: Central
Cooling
- Cooling: Central Air
Features
- Interior Features: Pantry, Storage, Walk-In Closet(s)
- Flooring: Ceramic Tile
- Fireplace: No
Interior Area
- Total Living Area: 1222
- Source: Public Records
Video & Virtual Tour
- Virtual Tour: View tour
Rooms & Dimensions
Bedroom 2
- Level: Unknown
- Dimensions: 11 X 11
FloridaRoom
- Level: Unknown
- Dimensions: 13 X 9
Living Room
- Level: Main
- Dimensions: 14 X 13
FloridaRoom
- Level: Unknown
- Dimensions: 13 X 9
Bedroom 2
- Level: Unknown
- Dimensions: 11 X 11
Laundry
- Level: Unknown
Living Room
- Level: Main
- Dimensions: 14 X 13
Laundry
- Level: Unknown
FloridaRoom
- Level: Unknown
- Dimensions: 13 X 9
Living Room
- Level: Main
- Dimensions: 14 X 13
PrimaryBedroom
- Level: Main
- Dimensions: 14 X 19
Laundry
- Level: Unknown
Kitchen
- Level: Main
- Dimensions: 12 X 15
Bedroom 2
- Level: Unknown
- Dimensions: 11 X 11
FloridaRoom
- Level: Unknown
- Dimensions: 13 X 9
Kitchen
- Level: Main
- Dimensions: 12 X 15
Bedroom 2
- Level: Unknown
- Dimensions: 11 X 11
Living Room
- Level: Main
- Dimensions: 14 X 13
Bedroom 2
- Level: Unknown
- Dimensions: 11 X 11
Laundry
- Level: Unknown
FloridaRoom
- Level: Unknown
- Dimensions: 13 X 9
FloridaRoom
- Level: Unknown
- Dimensions: 13 X 9
Laundry
- Level: Unknown
Kitchen
- Level: Main
- Dimensions: 12 X 15
Laundry
- Level: Unknown
Bedroom 2
- Level: Unknown
- Dimensions: 11 X 11
Living Room
- Level: Main
- Dimensions: 14 X 13
Kitchen
- Level: Main
- Dimensions: 12 X 15
Living Room
- Level: Main
- Dimensions: 14 X 13
FloridaRoom
- Level: Unknown
- Dimensions: 13 X 9
Living Room
- Level: Main
- Dimensions: 14 X 13
FloridaRoom
- Level: Unknown
- Dimensions: 13 X 9
Laundry
- Level: Unknown
Kitchen
- Level: Main
- Dimensions: 12 X 15
FloridaRoom
- Level: Unknown
- Dimensions: 13 X 9
Laundry
- Level: Unknown
Kitchen
- Level: Main
- Dimensions: 12 X 15
Laundry
- Level: Unknown
PrimaryBedroom
- Level: Main
- Dimensions: 14 X 19
Living Room
- Level: Main
- Dimensions: 14 X 13
PrimaryBedroom
- Level: Main
- Dimensions: 14 X 19
Kitchen
- Level: Main
- Dimensions: 12 X 15
Bedroom 2
- Level: Unknown
- Dimensions: 11 X 11
PrimaryBedroom
- Level: Main
- Dimensions: 14 X 19
Kitchen
- Level: Main
- Dimensions: 12 X 15
Bedroom 2
- Level: Unknown
- Dimensions: 11 X 11
FloridaRoom
- Level: Unknown
- Dimensions: 13 X 9
Kitchen
- Level: Main
- Dimensions: 12 X 15
Living Room
- Level: Main
- Dimensions: 14 X 13
PrimaryBedroom
- Level: Main
- Dimensions: 14 X 19
Laundry
- Level: Unknown
Laundry
- Level: Unknown
FloridaRoom
- Level: Unknown
- Dimensions: 13 X 9
PrimaryBedroom
- Level: Main
- Dimensions: 14 X 19
Living Room
- Level: Main
- Dimensions: 14 X 13
PrimaryBedroom
- Level: Main
- Dimensions: 14 X 19
Kitchen
- Level: Main
- Dimensions: 12 X 15
Bedroom 2
- Level: Unknown
- Dimensions: 11 X 11
Living Room
- Level: Main
- Dimensions: 14 X 13
PrimaryBedroom
- Level: Main
- Dimensions: 14 X 19
Kitchen
- Level: Main
- Dimensions: 12 X 15
FloridaRoom
- Level: Unknown
- Dimensions: 13 X 9
PrimaryBedroom
- Level: Main
- Dimensions: 14 X 19
Laundry
- Level: Unknown
PrimaryBedroom
- Level: Main
- Dimensions: 14 X 19
Bedroom 2
- Level: Unknown
- Dimensions: 11 X 11
Kitchen
- Level: Main
- Dimensions: 12 X 15
PrimaryBedroom
- Level: Main
- Dimensions: 14 X 19
Living Room
- Level: Main
- Dimensions: 14 X 13
PrimaryBedroom
- Level: Main
- Dimensions: 14 X 19
Bedroom 2
- Level: Unknown
- Dimensions: 11 X 11
Property
Features
- Has Private Pool: No
- Pool Features: Association, Heated
- Has Spa: No
- Horses: No
View
- Has View: Yes
- View: Canal, Garden
Lot
- Features: Waterfront
Accessibility
- Levels: Multi/Split, One
- Entry Level: 1
- Stories: 9
Parking
- Garage: No
- Parking Features: Assigned, Guest
- Carport: No
- Open Parking: No
- Open Parking Spaces: 1
Waterfront
- Has Waterfront: Yes
- Waterfront Features: Canal Front
Basement
- Basement: No
Mobile Home
- Mobile Home Remains: No
- Units: Feet
Construction
Type & Style
- Home Type: Residential
- Property Sub Type: Condominium
- Structure Type: Multi Family
Materials
- Construction Materials: Block
Builder / Condition
- Year Built: 1981
- New Construction: No
Building
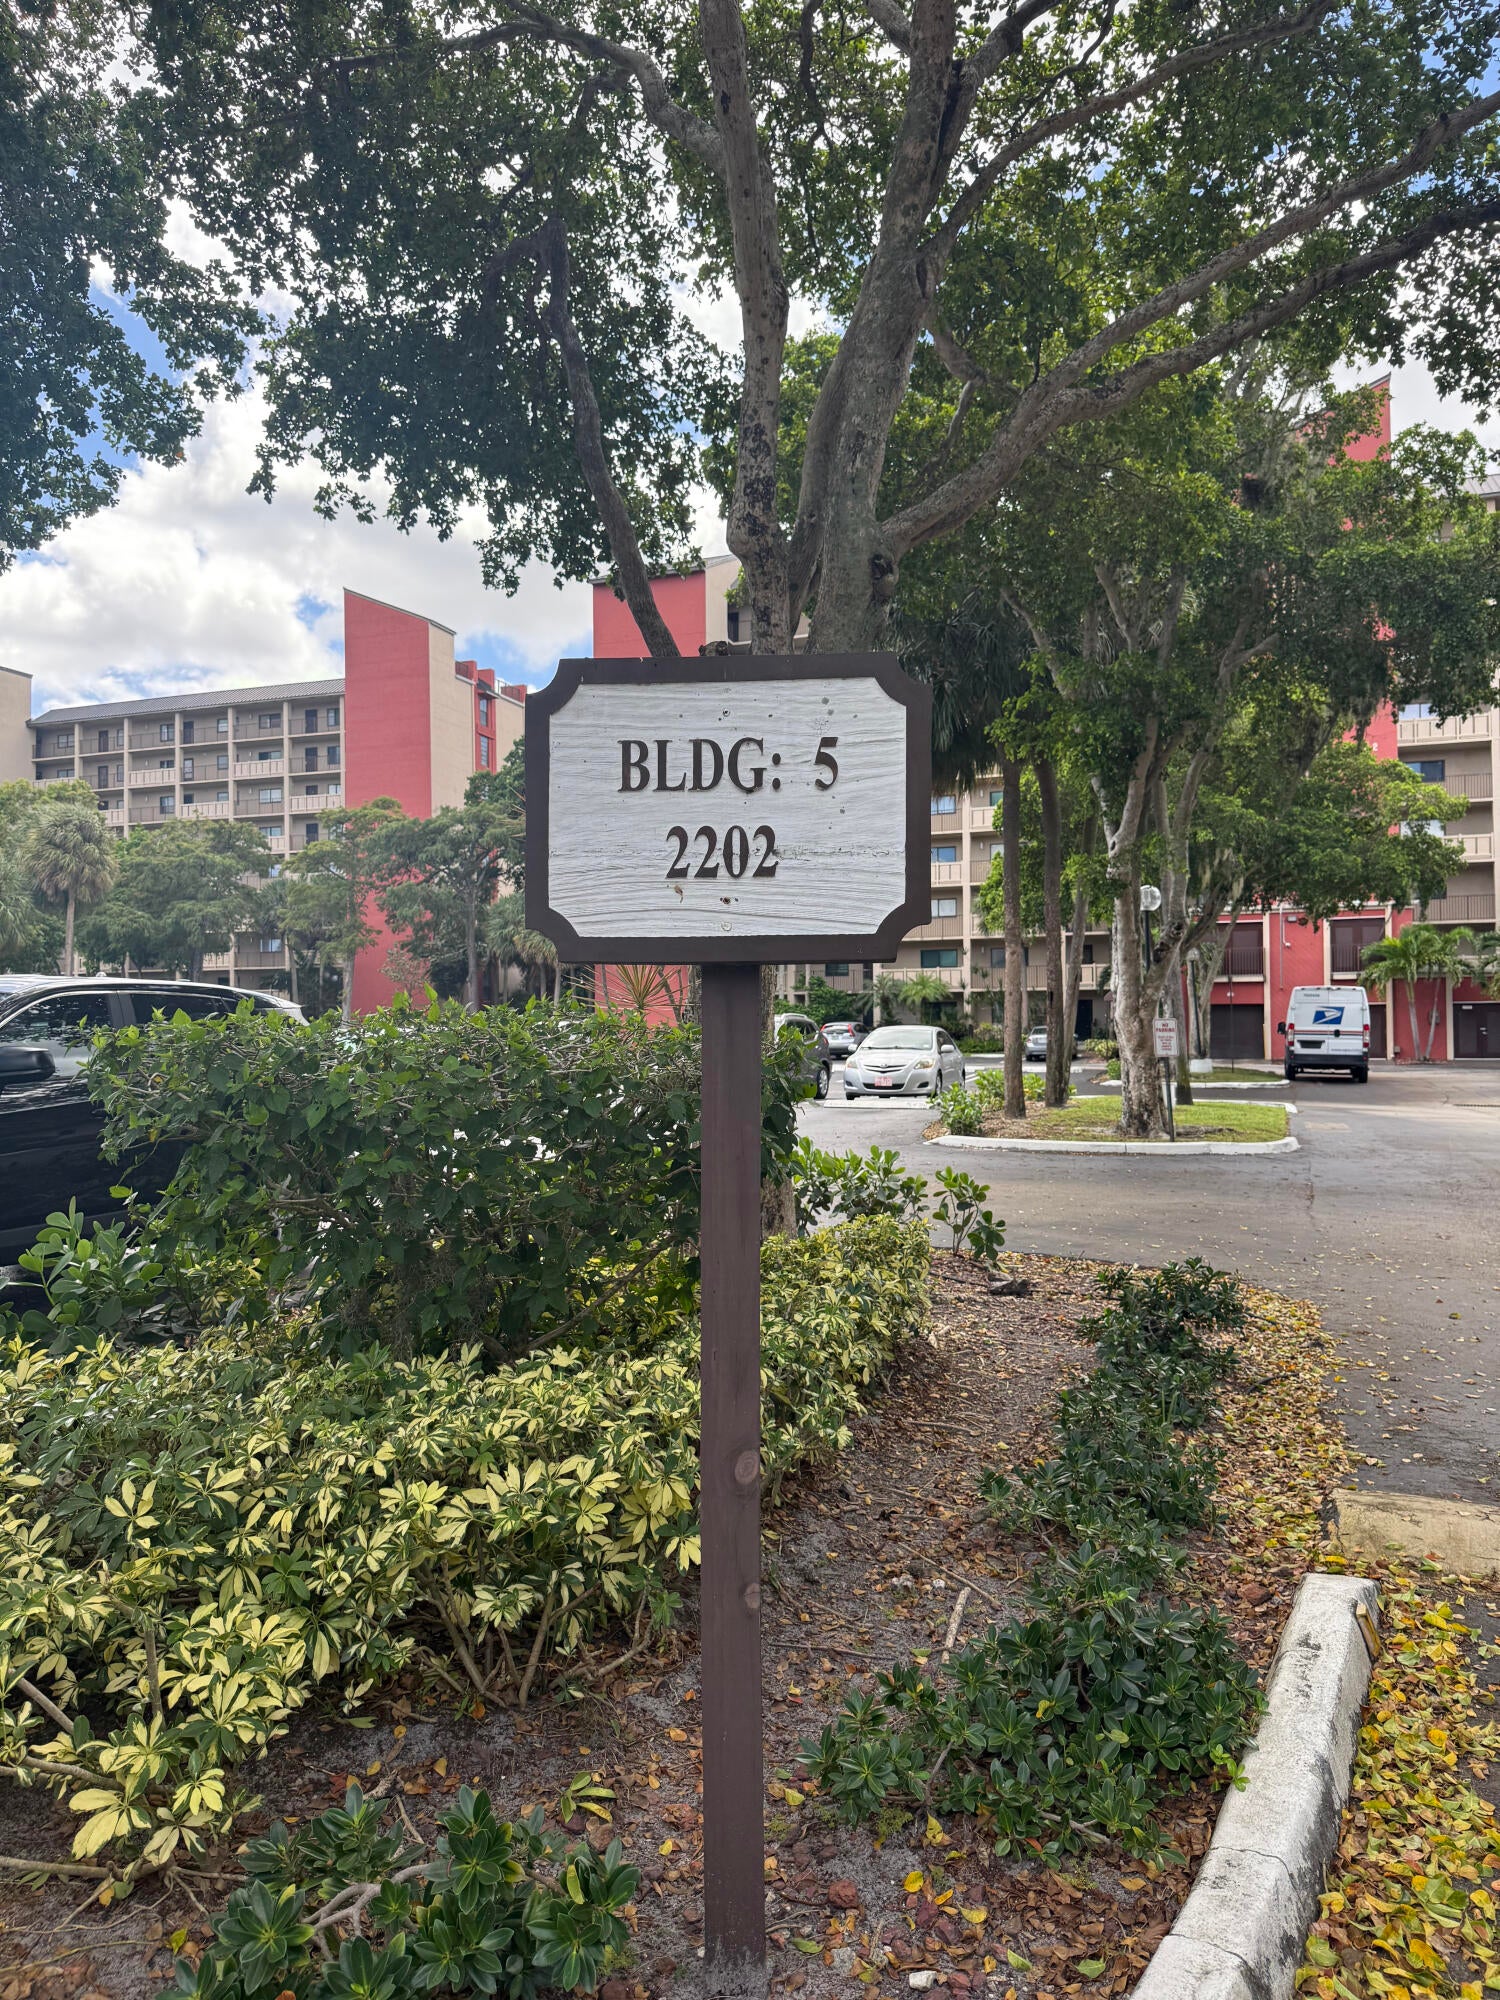
- Building Name: 5
- Building Area Total: 1222
- Building Area Source: Public Records
- Building Exposure: North
Utilities & Green Energy
Utilities
- Electric on Property: No
- Utilities: Cable Available
Green Energy
- Energy Efficient: No
Community & HOA
Community
- Building Name: 5
- Subdivision: Cypress Bend Condominium Ii
- Zip/Postal Code: 33069
- City/Town: Pompano Beach
- City/Region: Pompano Beach-Broward
- County/Parish: Broward
- State/Province: FL
- Country Region: US-FL
- Features: Street Lights
HOA
- Has HOA: Yes
- Amenities: Pool, Cabana, Clubhouse, Car Wash Area, Fitness Center, Management, Maintenance, Picnic Area, Playground, Parking, Recreation Facilities, Sauna, Spa/Hot Tub, Storage, Tennis Court(s), Trail(s), Elevator(s)
- Fee: $931
- Frequency: Monthly
- Fee Includes: Cable TV, Insurance, Maintenance Grounds, Pest Control, Sewer, Trash, Water, Internet
- Senior Community: No
Pets
- Pets Allowed: Number Limit, Size Limit, Yes
Location
- Longitude: -80.149866
- Latitude: 26.213334
- Directions: take Powerline Line Rd. to Walgreens Light, turn into Cypress Bend community. At stop sign make a RIGHT, then go about 1/4 mile around to Bldg 5 on the right. First unit one on the left.
Building
- Building Name: 5
Land Lease
- Land Lease: No
School
Tax, Financial & Listing Details
Listing Details
- List Price: $198,000
- Price Per Square Foot: $162.03
- Date on Market:
- Listing Terms: Cash, Conventional
- Furnished: Unfurnished
- Home Warranty: No
- Rent Control: No
- Status: Active
MLS Details
- MLS: Beaches
- Listing ID: R11146224
Tax Details
- Annual Tax Amount: $5,127.44
- Tax Year: 2025
- Tax Legal Description: CYPRESS BEND CONDOMINIUM II UNIT 101 BLDG 5 PER CDO BK/PG: 9178/805
- Universal Property ID: US-12011-N-494203ad1610-R-N
Price history for 2202 S Cypress Bend Drive 101
| Date | Event | Price | Source |
|---|---|---|---|
| listed (Active) | $230,000 | Beaches #R11146224 | |
| price changed | $210,000 | Beaches #R11146224 | |
| price changed | $198,000 | Beaches #R11146224 |
Tax history for 2202 S Cypress Bend Drive 101
| Date | Event | Amount | Source |
|---|---|---|---|
| tax changed | $5,127.44 | Beaches #R11146224 |
Ask a question about 2202 S Cypress Bend Drive 101
Hi there — ask anything about this property or the area and the team will get right back to you.
Local real estate advisory services provided by agent with Harrison Real Estate
Listed by Adriana B Gante with Keyes Company
All listings featuring the BMLS logo are provided by Beaches MLS, Inc. This information is not verified for authenticity or accuracy and is not guaranteed. Copyright 2026 Beaches Multiple Listing Service, Inc. Information is provided exclusively for consumers' personal, non-commercial use and may not be used for any purpose other than to identify prospective properties consumers may be interested in purchasing. The listing broker's offer of compensation is made to participants of BeachesMLS, where the listing is filed, as well as participants of MLSs participating in MLSAdvantage or a data share with BeachesMLS.
You agree to Harrison Real Estate Terms of Use and Privacy Policy. By choosing to contact a property, you also agree that Harrison Real Estate and its associates may call, text, or email you regarding any inquiries or activities you submit through our website. This may involve the use of automated means and prerecorded or artificial voices.