2593 Se 8th Street, Pompano Beach, FL 33062
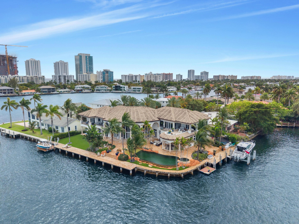
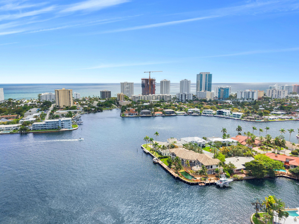
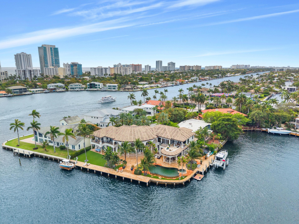
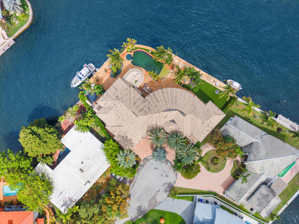
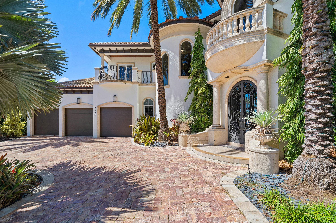
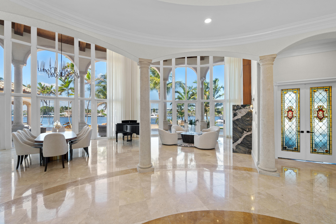
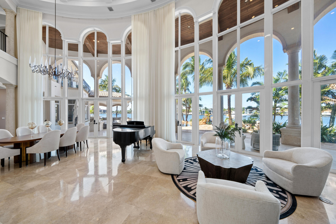
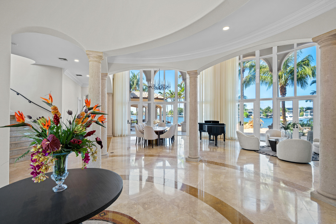
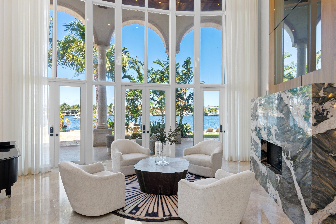
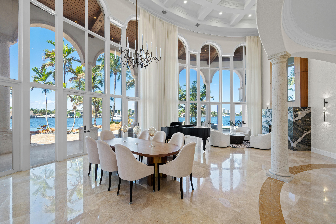
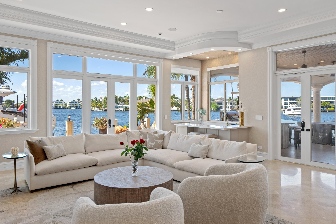
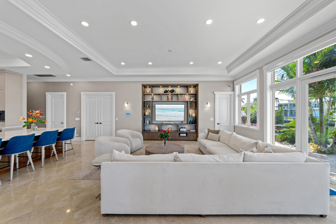
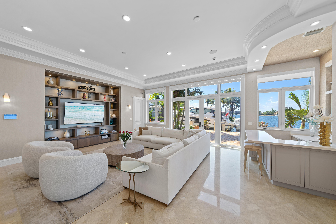
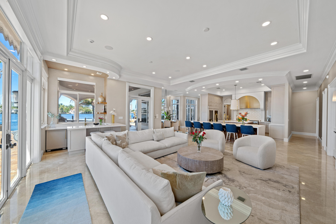
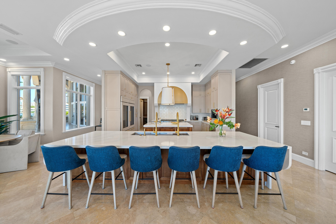
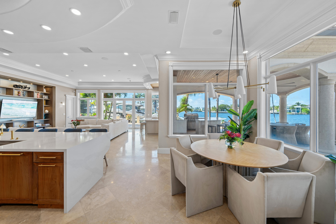
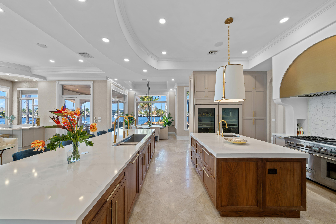
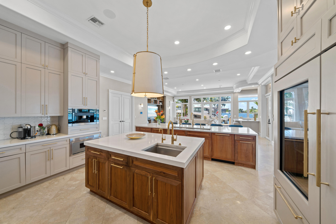
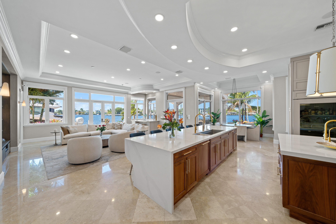
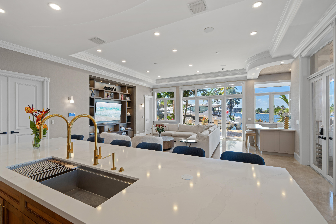
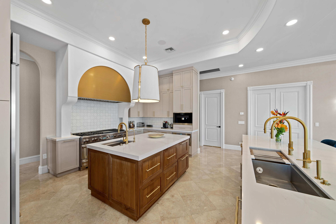
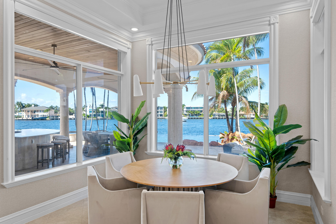
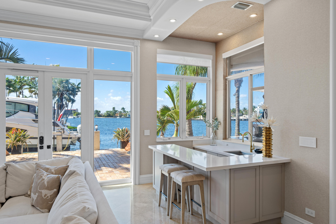
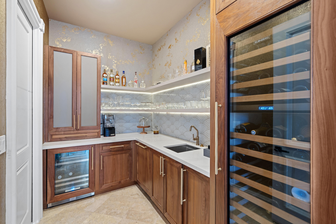
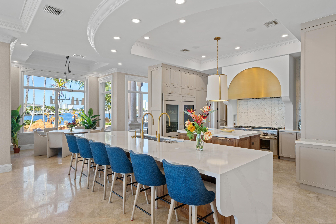
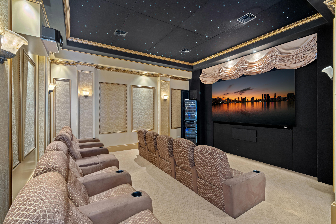
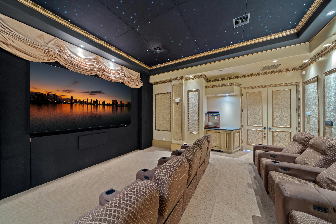
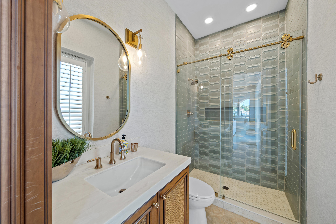
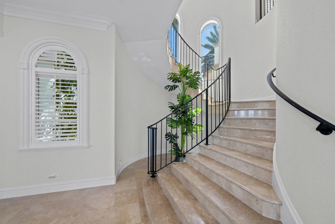
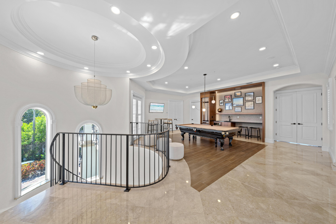
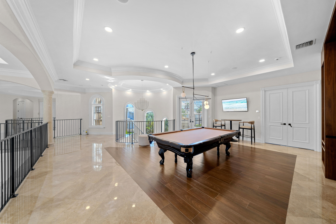
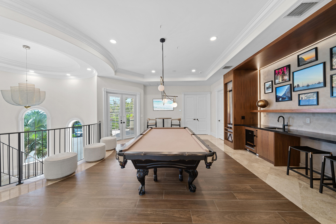
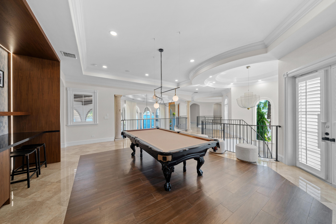
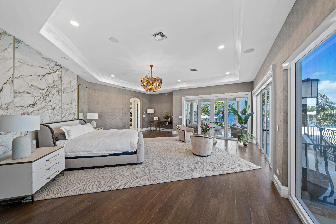
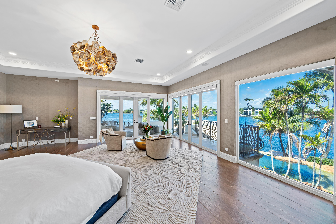
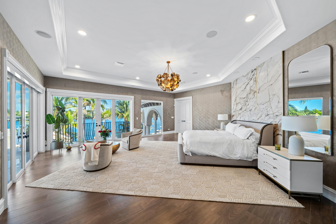
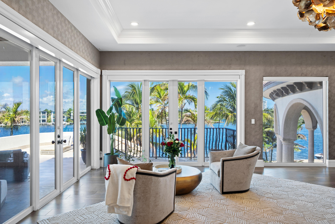
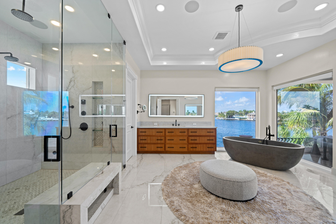
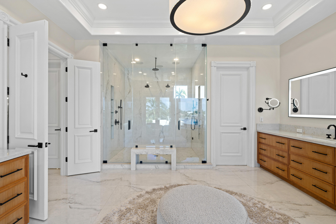
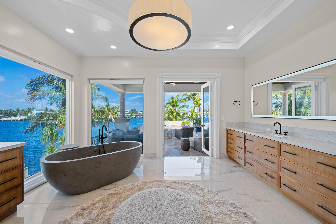
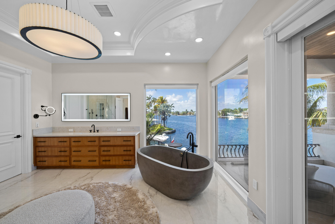
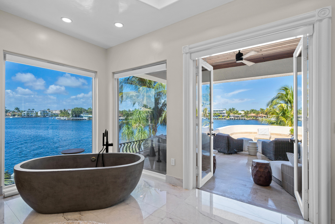
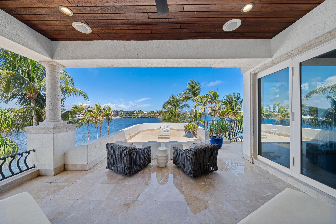
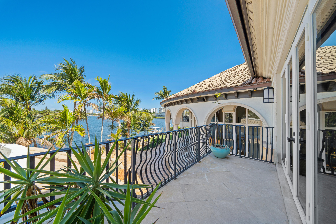
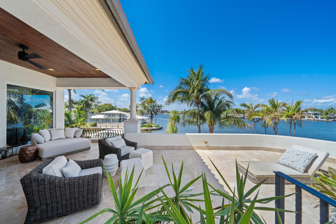
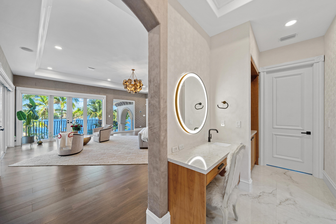
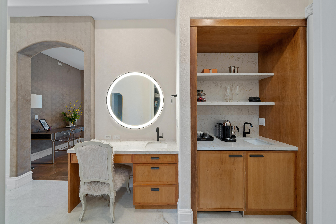
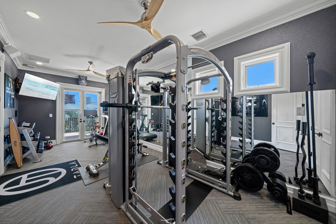
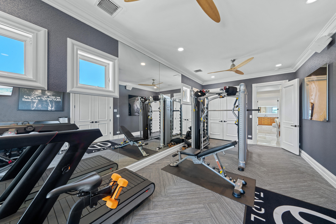
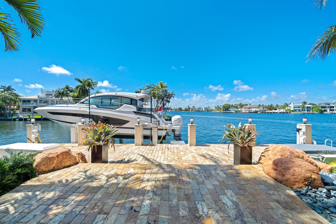
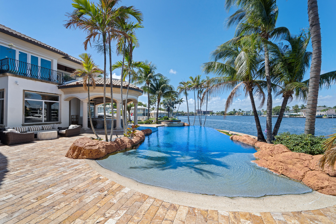
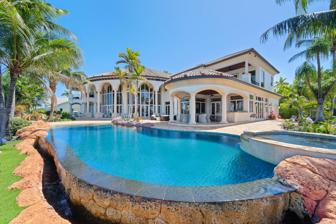
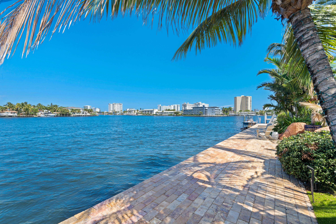
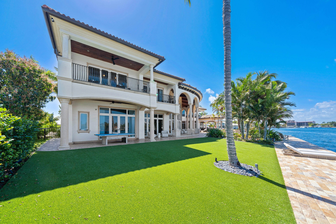
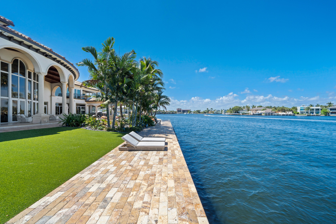
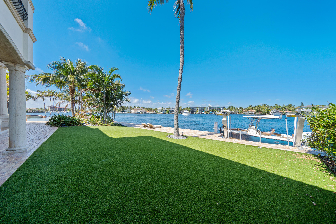
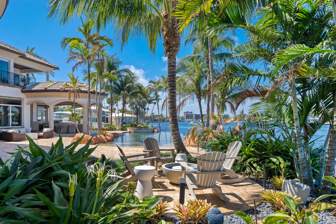
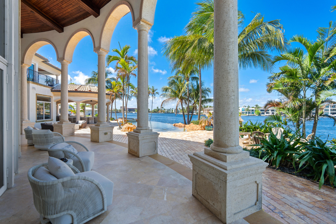
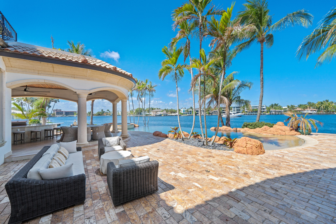
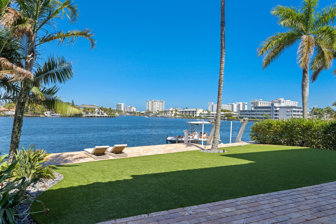
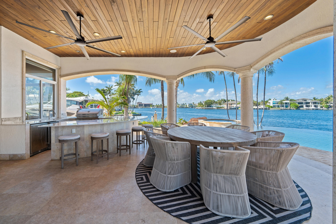
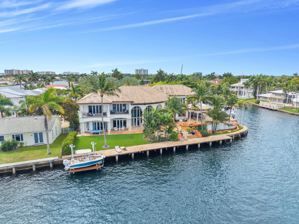
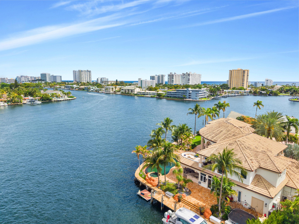
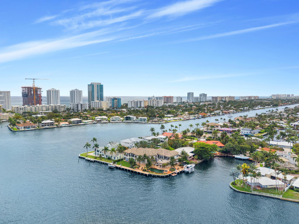
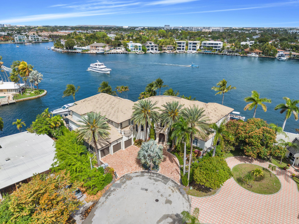
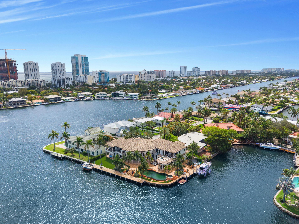
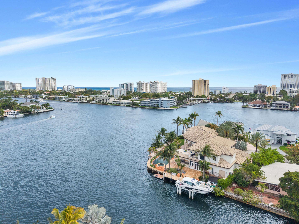
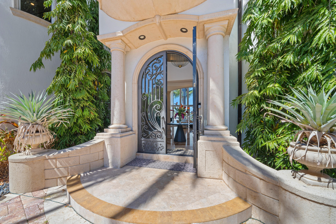
Set on a coveted point lot where the Intracoastal meets Lake Santa Barbara, this exceptional waterfront estate offers over 270 feet of prime dockage, accommodating multiple large vessels with ease. Sweeping wide-water views create a spectacular backdrop of sunrises, sunsets, and passing yachts. The residence is fully renovated and shows impeccably, blending luxury with functionality. Features include an elevator, gym, office, movie theater, and full home automation. A five-car garage with the ability to add lifts provides ample space for car enthusiasts. Offered furnished or unfurnished, this turnkey property delivers the ultimate South Florida waterfront lifestyle just minutes from the beach and top dining. Rare point lot with over 270 feet of waterfront offering exceptional dockage for multiple large vessels with direct ocean access and no fixed bridges. Positioned at the junction of the Intracoastal and Lake Santa Barbara, the property enjoys some of the most expansive water views in the area. Fully renovated residence with elevator, gym, office, and private theater, designed for both luxury living and entertaining. Five-car garage with the ability to add lifts for additional capacity. Full home automation throughout. Offered furnished or unfurnished for immediate enjoyment. Ideal as a primary residence, seasonal retreat, or trophy waterfront investment.
Location of 2593 Se 8th Street
2593 Se 8th Street property details
Interior
Bedrooms & Bathrooms
- Bedrooms: 6
- Bathrooms: 8
- Full Bathrooms: 7
- Main Level Bedrooms: 3
- Main Level Bathrooms: 3
Appliances
- Included: Cooktop, Dryer, Dishwasher, Electric Water Heater, Gas Cooktop, Disposal, Gas Range, Ice Maker, Microwave, Oven, Water Purifier Owned, Refrigerator, Water Softener Owned, Water Softener, Water Heater, Water Purifier, Wine Refrigerator, Washer
- Laundry: Laundry Room
Heating
- Heating: Central, Electric
Cooling
- Cooling: Central Air, Ceiling Fan(s), Electric
Features
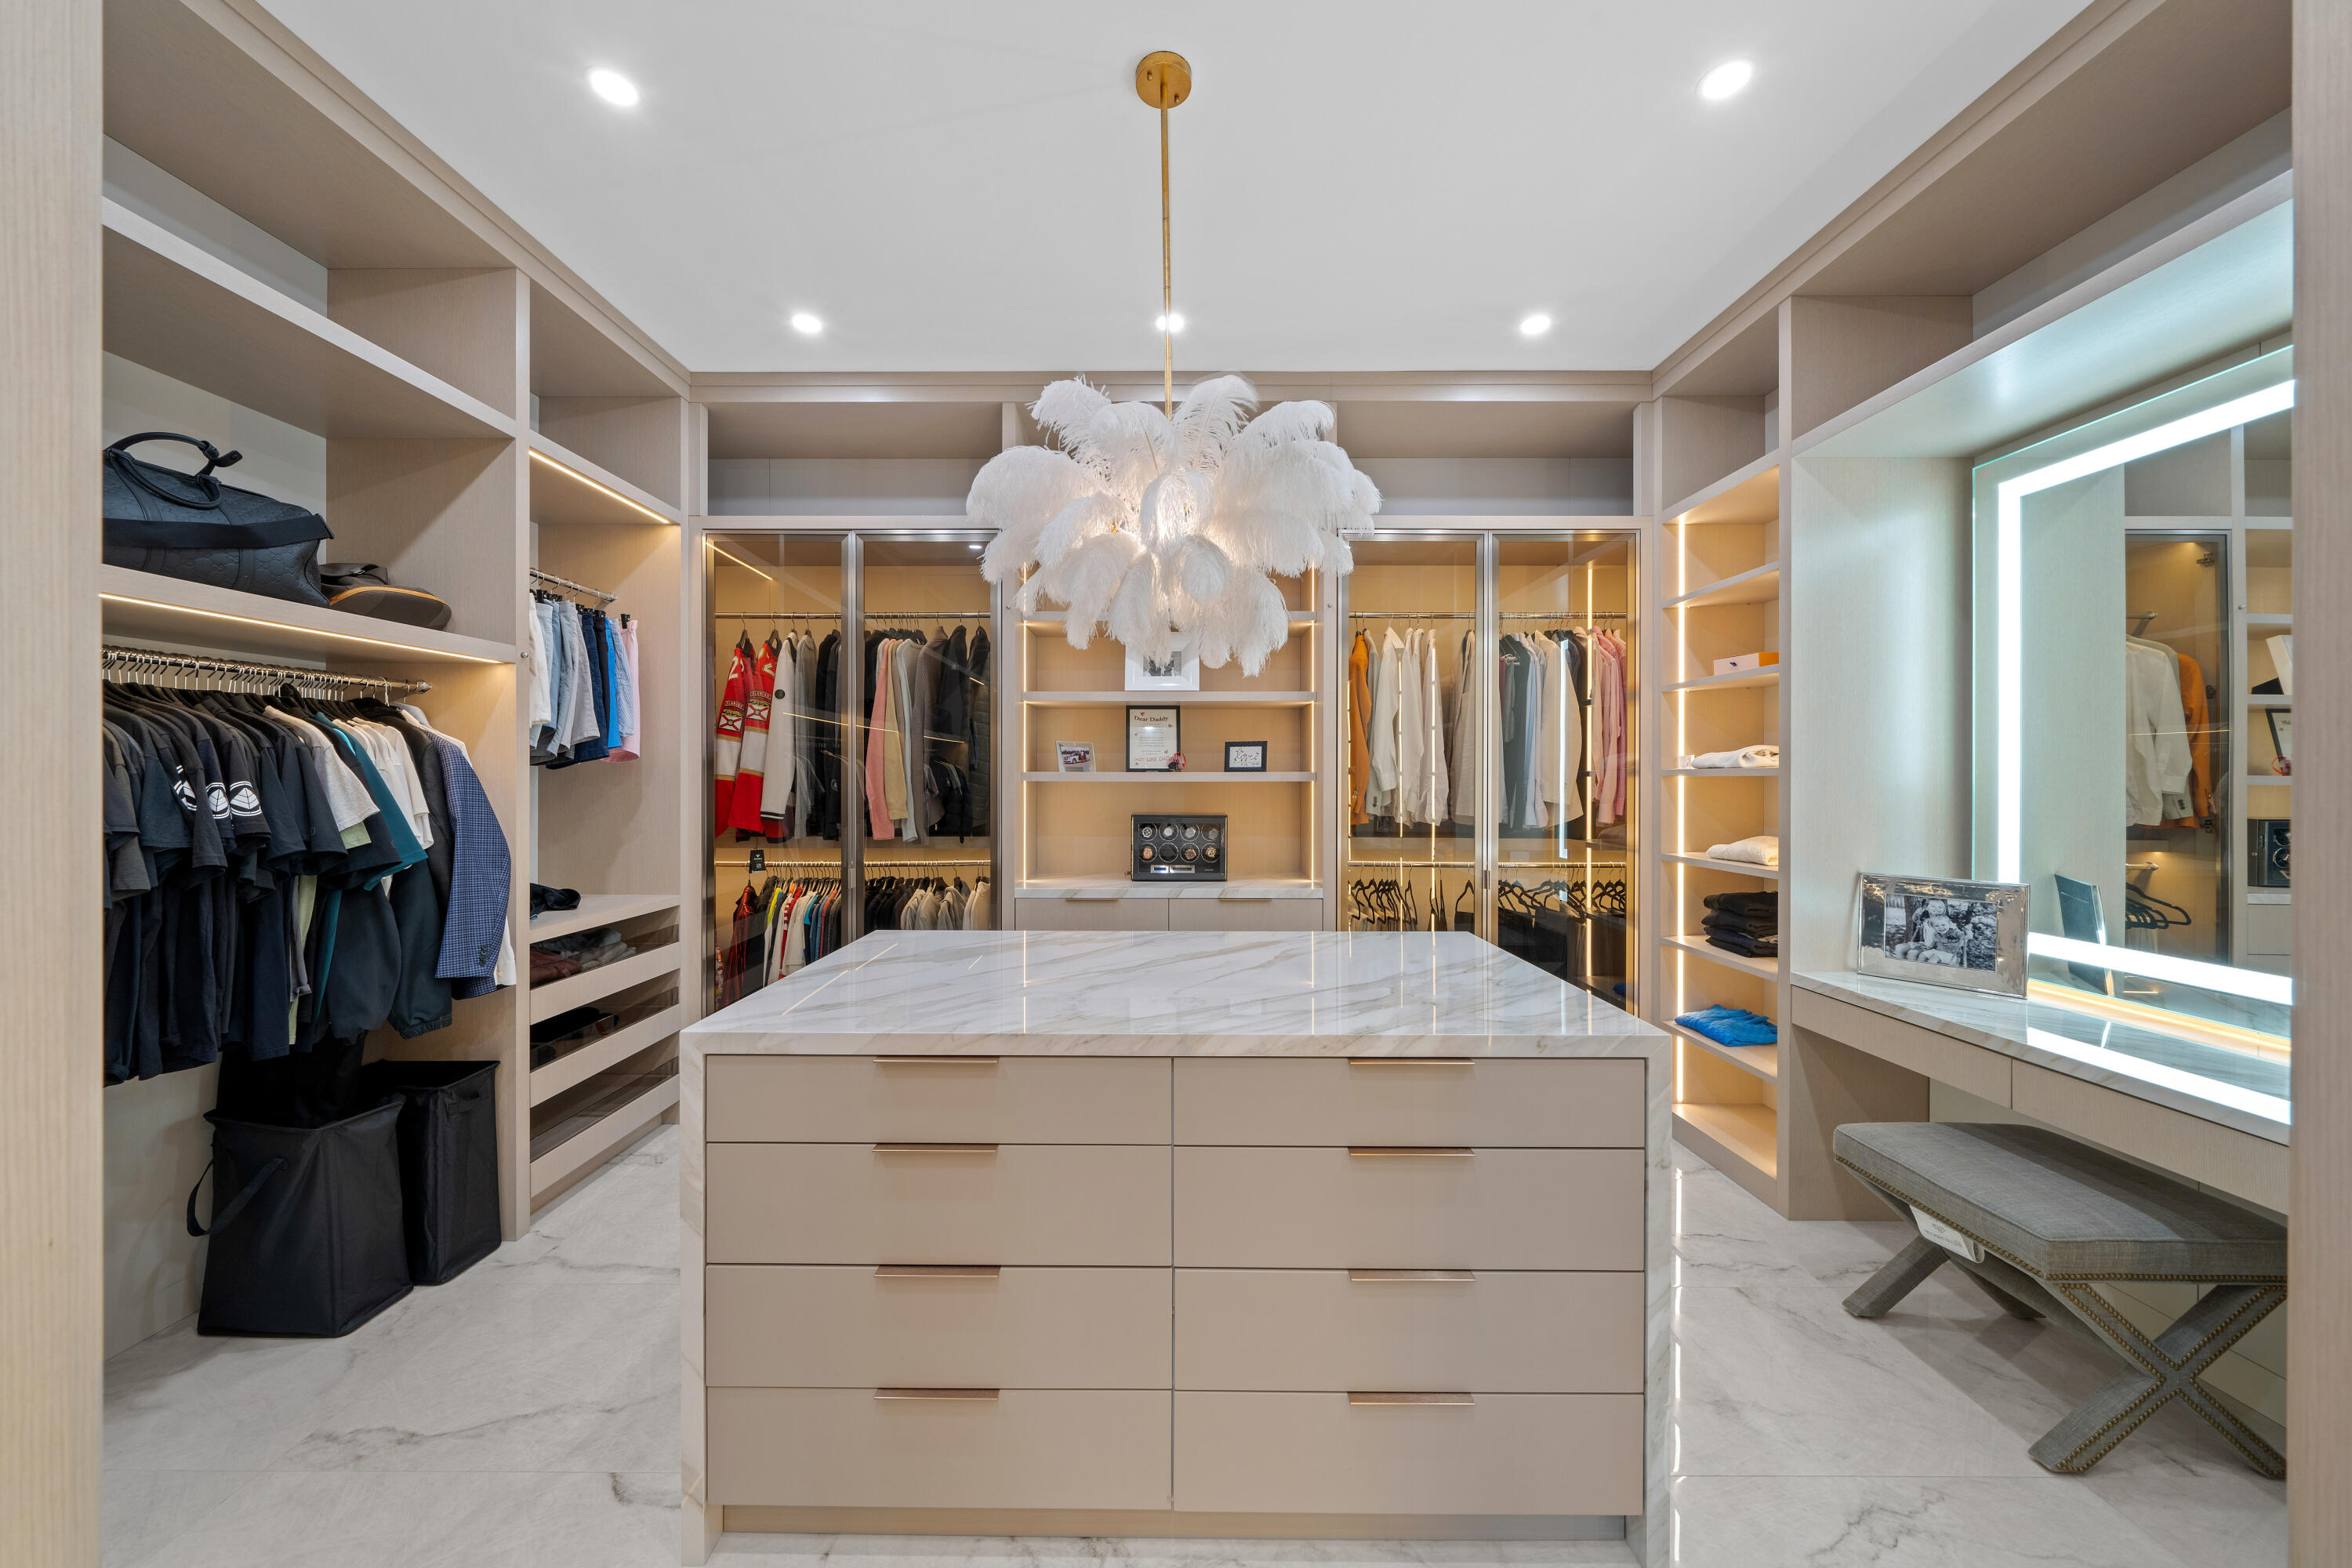
- Interior Features: Wet Bar, Central Vacuum, Entrance Foyer, Eat-in Kitchen, Elevator, High Ceilings, Kitchen Island, Pantry, Bar, Walk-In Closet(s)
- Window Features: Bay Window(s), Drapes, Plantation Shutters, Storm Window(s)
- Flooring: Marble, Tile, Wood
- Fireplace: Yes
- Fireplace Features: Gas
Interior Area
- Total Living Area: 10505
- Source: Appraiser
Rooms & Dimensions
Attic
- Level: Unknown
Laundry
- Level: Main
Great Room
- Level: Main
Family Room
- Level: Main
InLawSuite
- Level: Main
Laundry
- Level: Main
Den
- Level: Unknown
Great Room
- Level: Main
Media Room
- Level: Main
InLawSuite
- Level: Main
Attic
- Level: Unknown
Den
- Level: Unknown
Den
- Level: Unknown
Game Room
- Level: Second
InLawSuite
- Level: Main
Media Room
- Level: Main
Media Room
- Level: Main
Family Room
- Level: Main
Attic
- Level: Unknown
Game Room
- Level: Second
Family Room
- Level: Main
Great Room
- Level: Main
Laundry
- Level: Main
Game Room
- Level: Second
Property
Features
- Exterior Features: Balcony, Built-in Barbecue, Barbecue, Outdoor Kitchen, Outdoor Shower, Other
- Patio & Porch: Porch, Terrace, Wrap Around
- Security Features: Smoke Detector(s), Security System Leased, Fire Alarm
- Has Private Pool: Yes
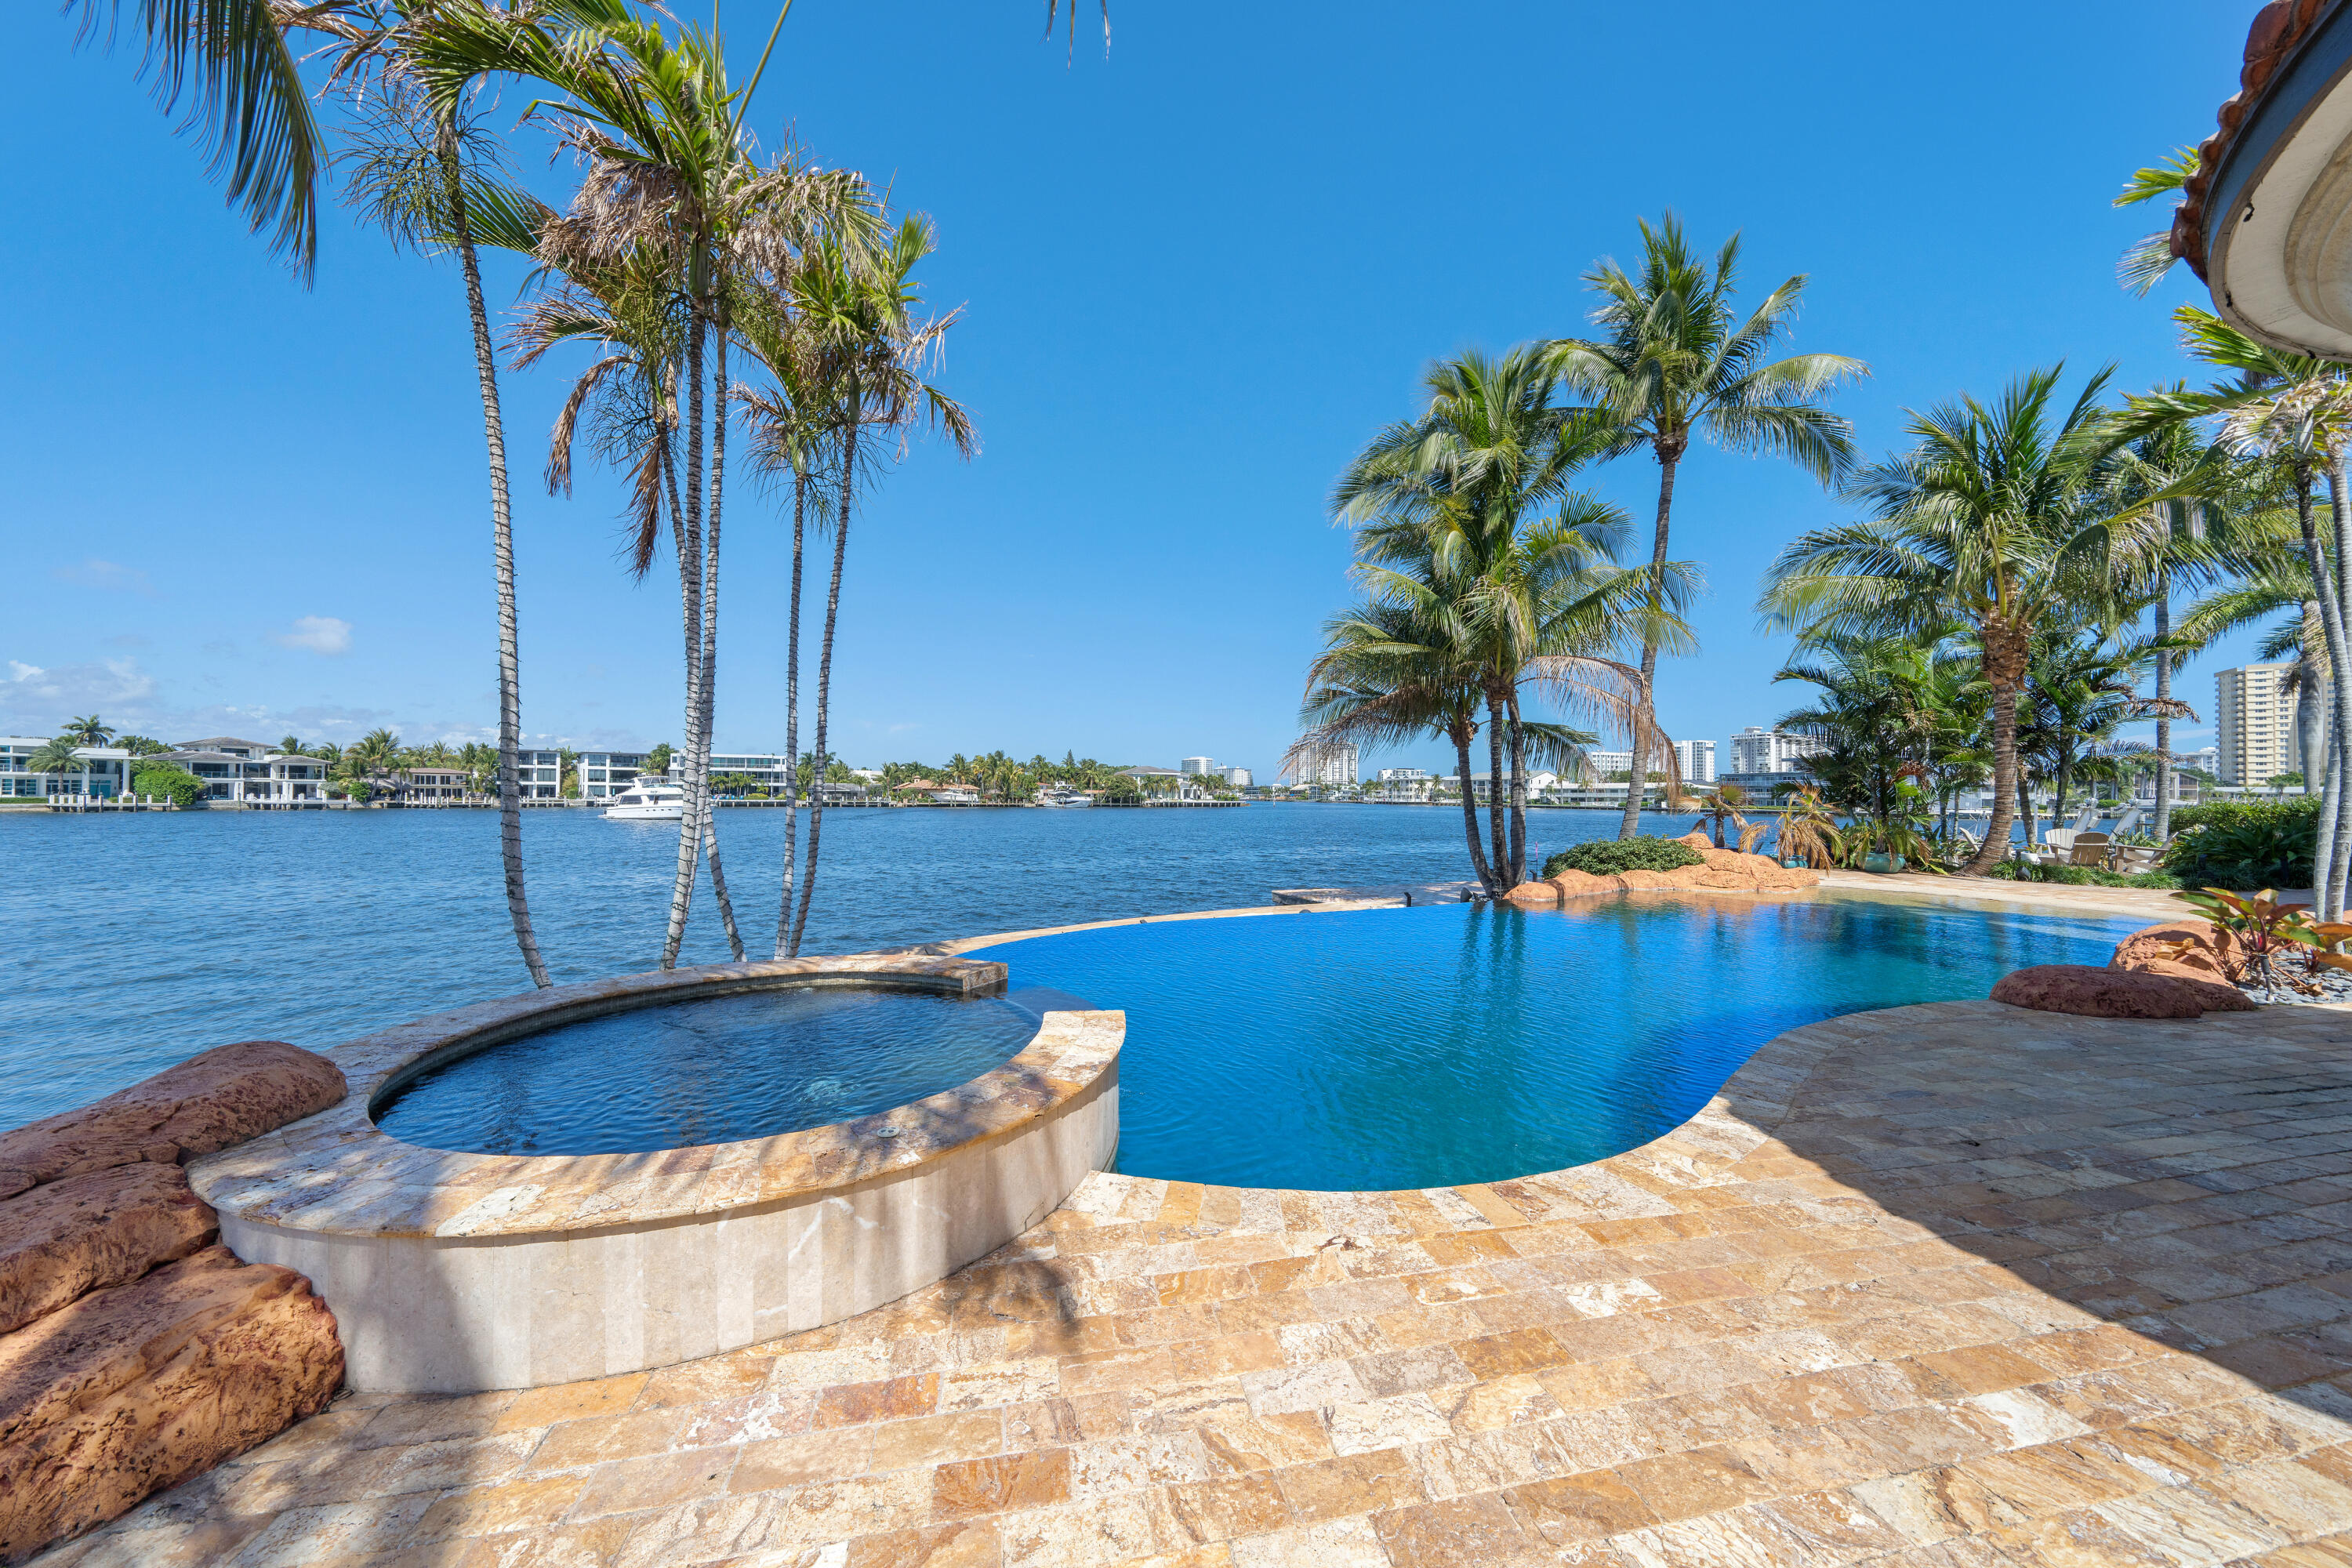
- Pool Features: Gunite, Heated, In Ground, Other, Private, Pool/Spa Combo, Salt Water
- Has Spa: Yes
- Spa Features: Above Ground, Heated
- Fencing: Fenced
- Horses: No
- Other: Home Theater
View
- Has View: Yes
- View: Water, Lake, Pool
Lot
- Acres: 0.45
- Dimensions: 160X120
- Features: Cul-De-Sac, Landscaped, Waterfront
- Frontage Length: 270.00
- Frontage Type: Waterfront
Accessibility
- Levels: Two
- Stories: 2
- Accessibility Features: Accessible Elevator Installed
Parking
- Garage: Yes
- Total Spaces: 5
- Covered Spaces: 5
- Parking Features: Attached, Circular Driveway, Covered, Garage, Garage Door Opener, Paver Block, Driveway
- Carport: No
- Open Parking: No
Waterfront
- Has Waterfront: Yes
- Waterfront Features: Lake Front, Ocean Access
Basement
- Basement: No
Mobile Home
- Mobile Home Remains: No
- Units: Feet
Construction
Type & Style
- Home Type: Residential
- Architectural Style: Contemporary, Mediterranean
- Property Sub Type: Single Family Residence
- Structure Type: House
Materials
- Construction Materials: Block
- Foundation: Pillar/Post/Pier
- Roof: Spanish Tile
Builder / Condition
- Year Built: 2006
- New Construction: No
- Builder Model: Premium Point Lot!
Building
- Building Area Total: 13392
- Building Area Source: Appraiser
- Building Exposure: Southeast
Utilities & Green Energy
Utilities
- Electric on Property: No
- Water: Public
- Sewer: Public Sewer
- Utilities: Cable Available, Electricity Available, Natural Gas Available, Water Available
- Road Surface Type: Paved
Green Energy
- Energy Efficient: No
Community & HOA
Community
- Subdivision: Santa Barbara Shores
- Zip/Postal Code: 33062
- City/Town: Pompano Beach
- City/Region: Pompano Beach-Broward
- County/Parish: Broward
- State/Province: FL
- Country Region: US-FL
HOA
- Has HOA: No
- Senior Community: No
Pets
- Pets Allowed: Yes
Location
- Longitude: -80.097016
- Latitude: 26.221981
Land Lease
- Land Lease: No
School
Tax, Financial & Listing Details
Listing Details
- List Price: $14,750,000
- Price Per Square Foot: $1404.09
- Date on Market:
- Listing Terms: Cash, Conventional
- Furnished: Negotiable
- Home Warranty: No
- Rent Control: No
- Status: Active
MLS Details
- MLS: Beaches
- Listing ID: B26005855
Tax Details
- Annual Tax Amount: $176,912.89
- Tax Year: 2025
- Tax Legal Description: SANTA BARBARA SHORES 33-21 B LOT 38 N 18,39,40 LESS ELY 50 AS MEASURED ALG N BNDRY BLK 2
- Universal Property ID: US-12011-N-494306260670-R-N
Price history for 2593 Se 8th Street
| Date | Event | Price | Source |
|---|---|---|---|
| listed (Active) | $15,999,000 | Beaches #B26005855 | |
| price changed | $14,995,000 | Beaches #B26005855 | |
| price changed | $14,750,000 | Beaches #B26005855 |
Ask a question about 2593 Se 8th Street
Hi there — ask anything about this property or the area and the team will get right back to you.
Local real estate advisory services provided by agent with Harrison Real Estate
Listed by Gilles J. Rais with Coldwell Banker Realty
All listings featuring the BMLS logo are provided by Beaches MLS, Inc. This information is not verified for authenticity or accuracy and is not guaranteed. Copyright 2026 Beaches Multiple Listing Service, Inc. Information is provided exclusively for consumers' personal, non-commercial use and may not be used for any purpose other than to identify prospective properties consumers may be interested in purchasing. The listing broker's offer of compensation is made to participants of BeachesMLS, where the listing is filed, as well as participants of MLSs participating in MLSAdvantage or a data share with BeachesMLS.
You agree to Harrison Real Estate Terms of Use and Privacy Policy. By choosing to contact a property, you also agree that Harrison Real Estate and its associates may call, text, or email you regarding any inquiries or activities you submit through our website. This may involve the use of automated means and prerecorded or artificial voices.