

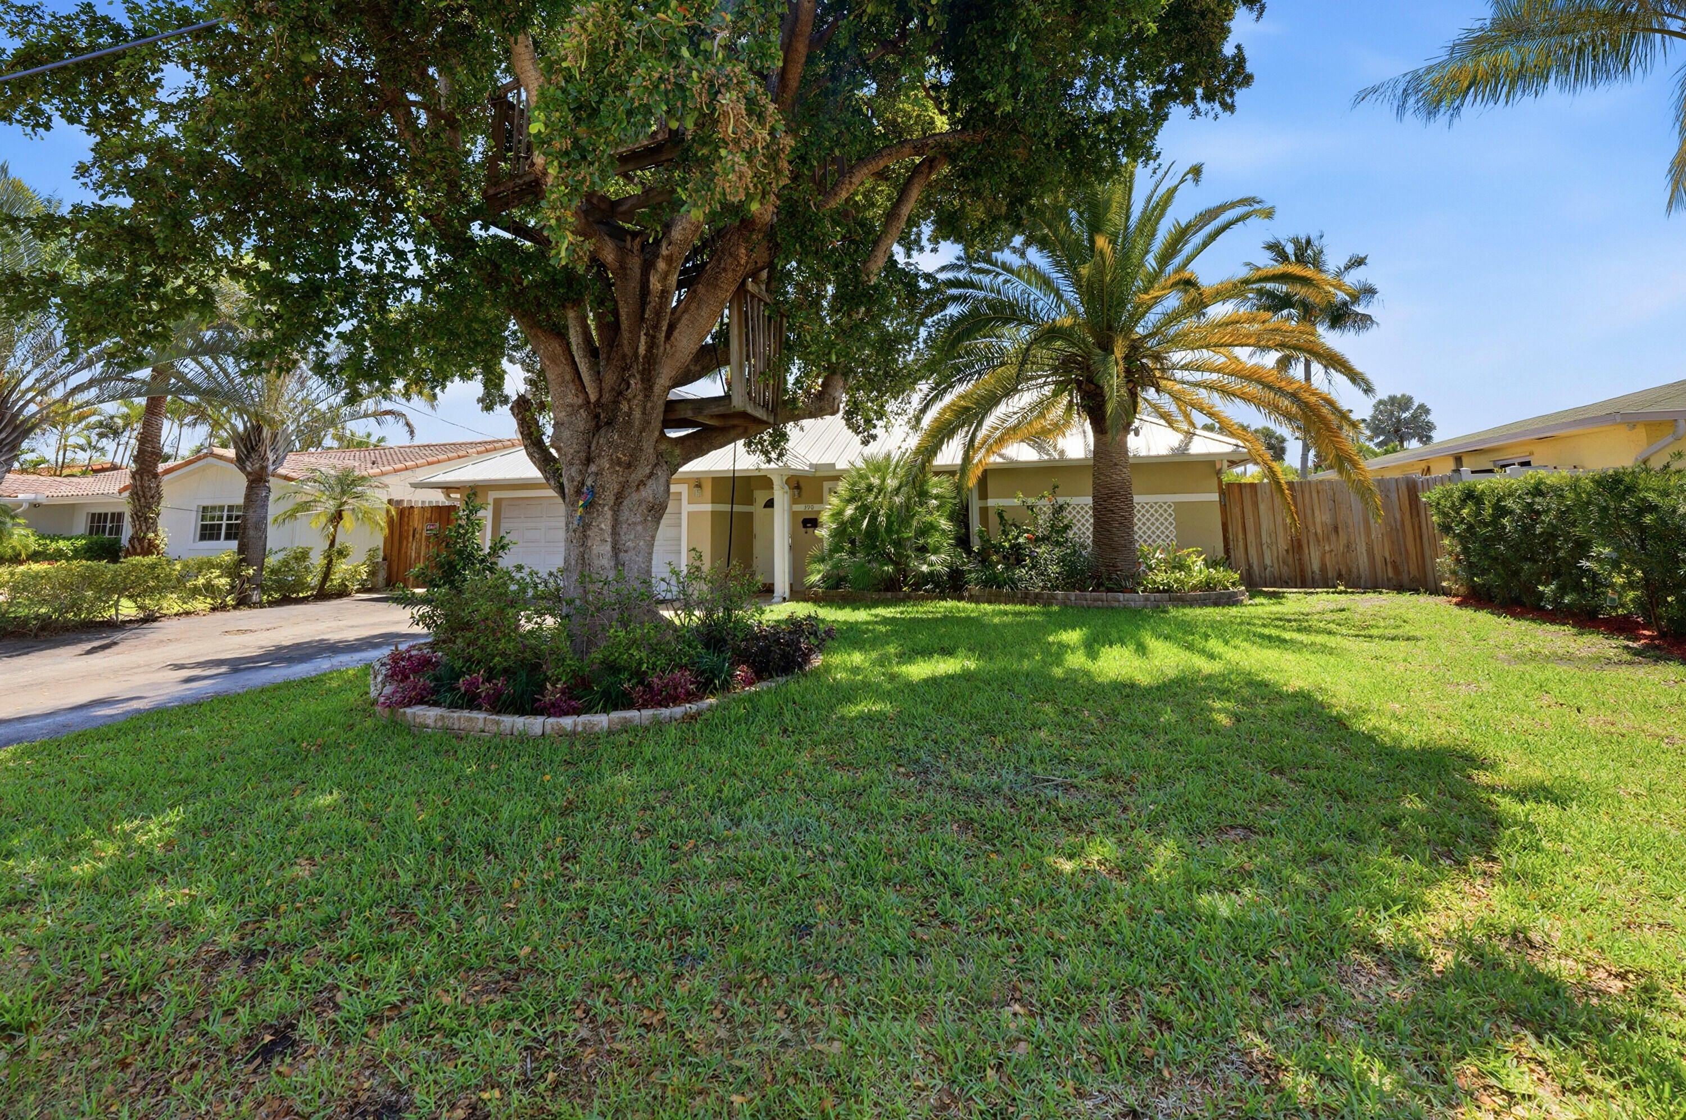
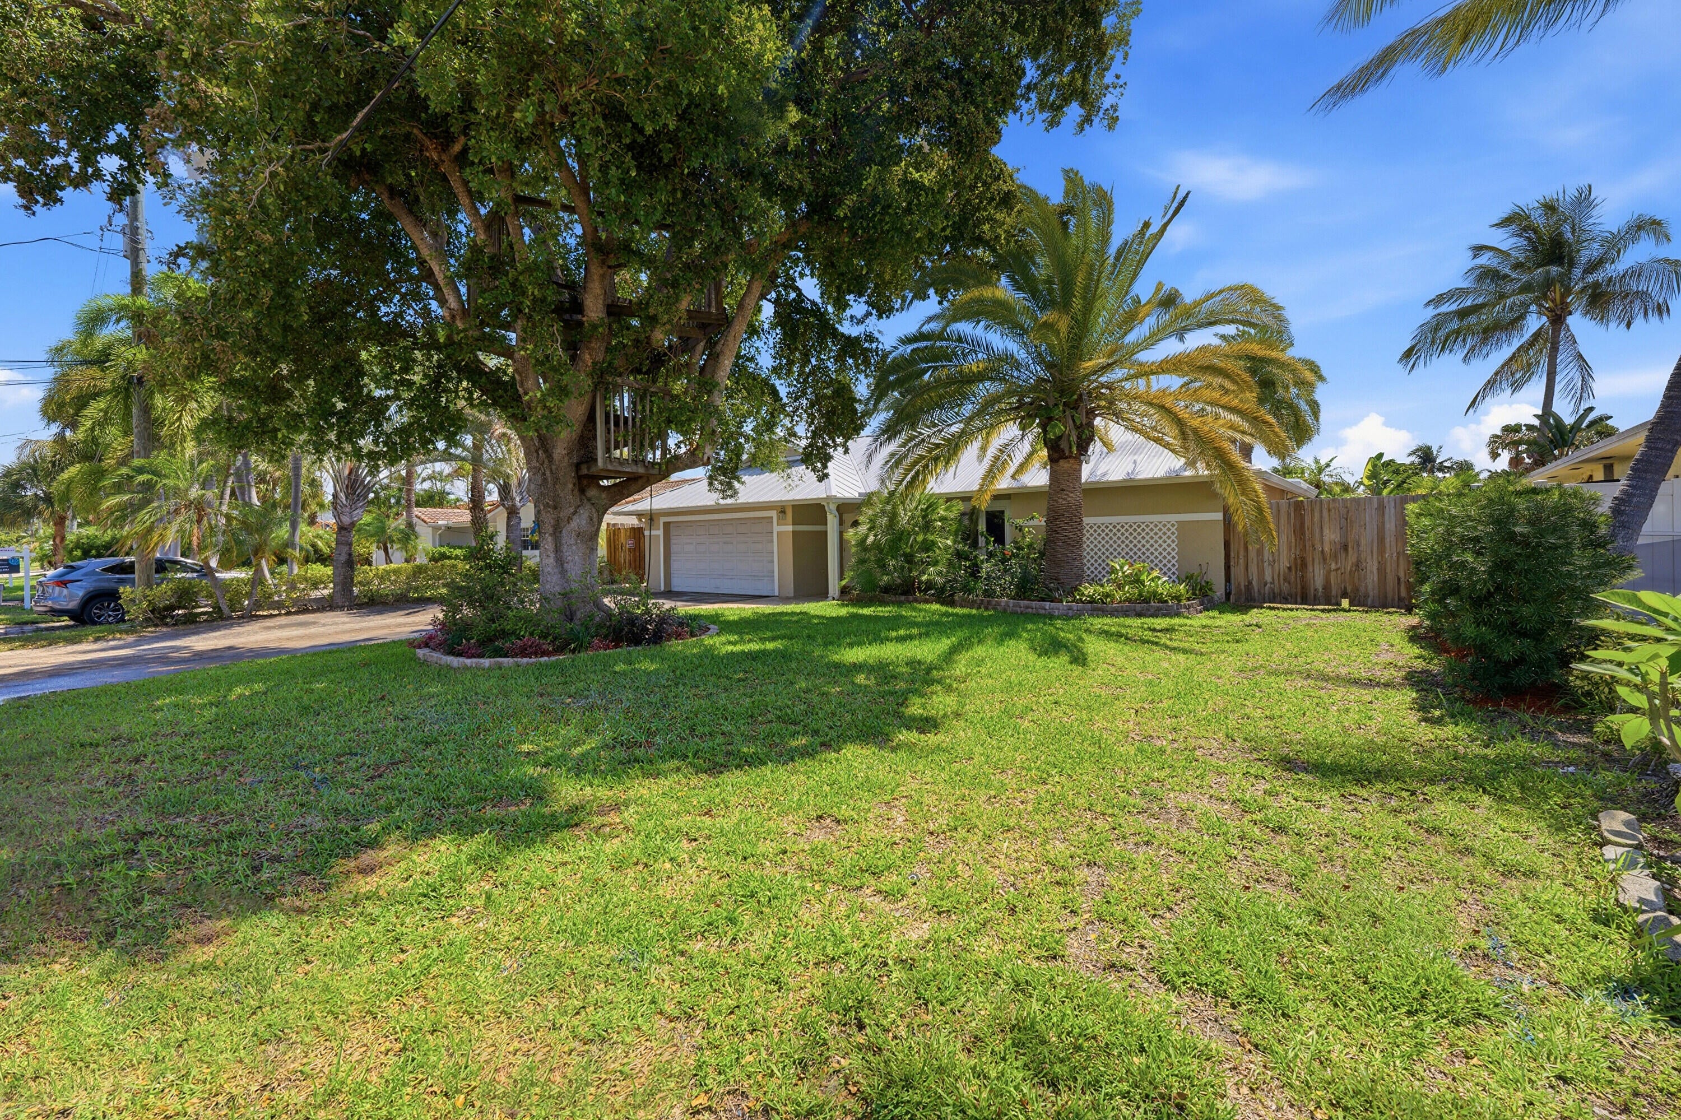
390 Se 12th Avenue, Pompano Beach, FL 33060
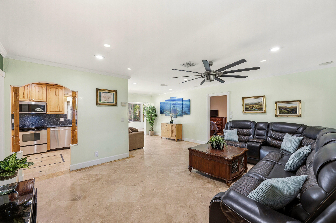
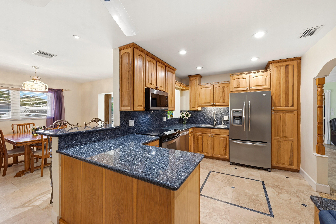
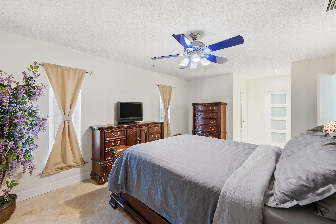
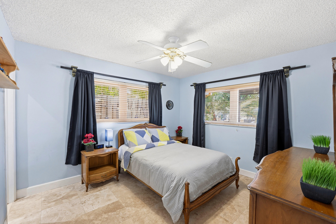
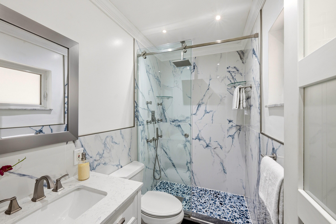
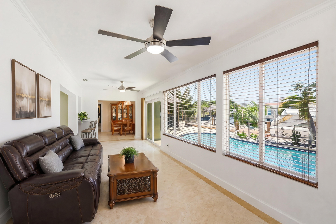
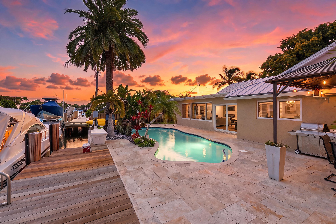
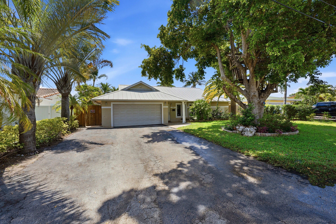
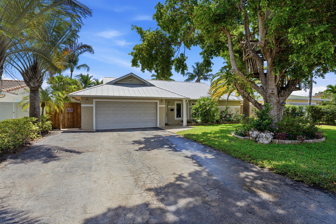
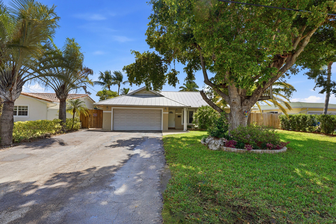
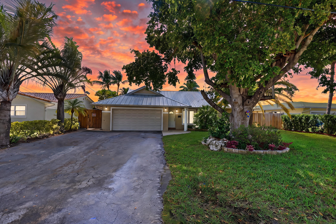
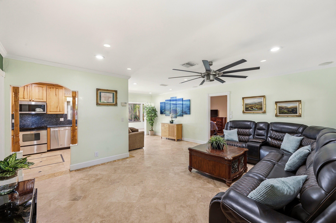
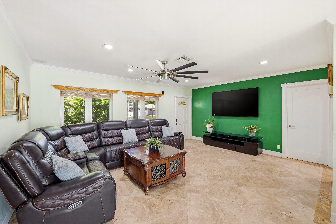
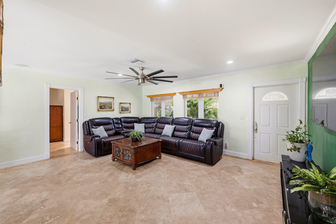
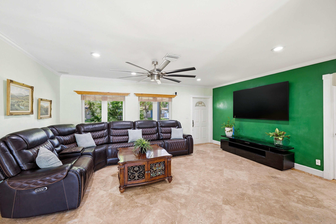
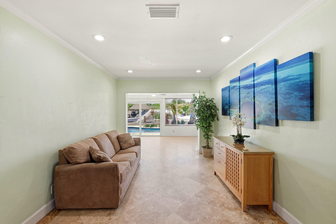
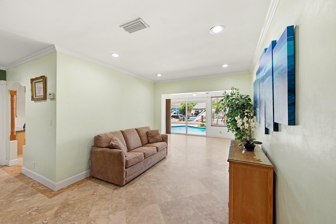
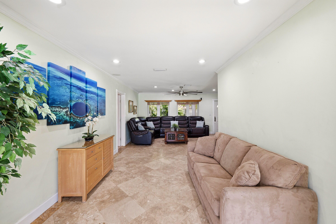
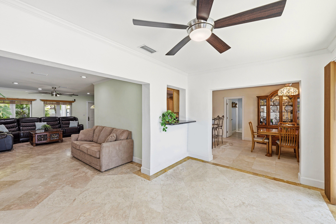
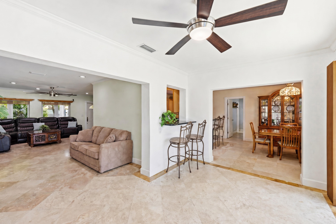
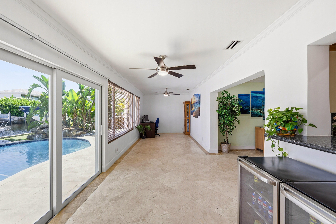
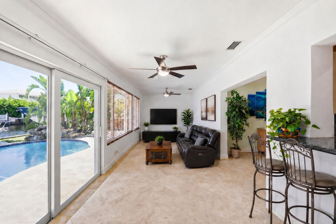
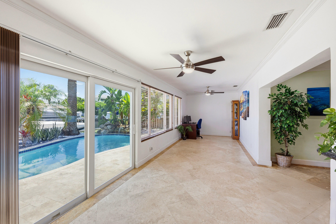
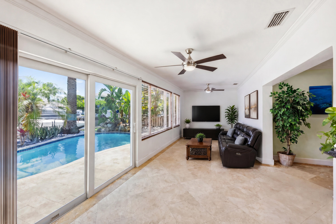
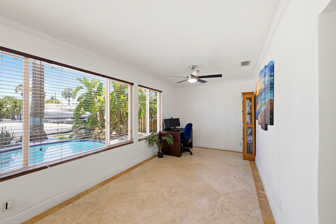
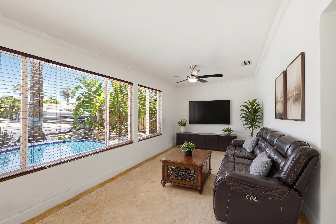
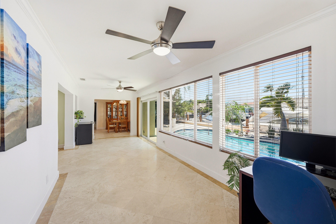
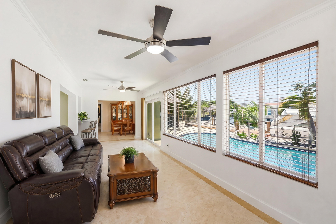
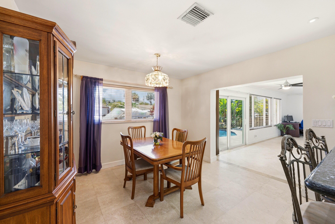
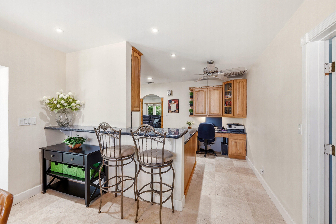
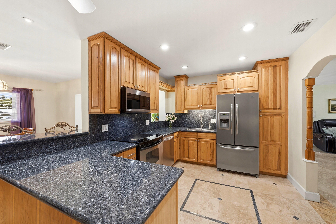
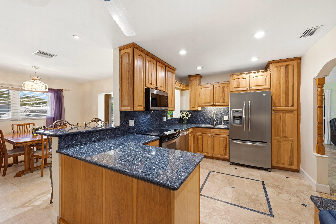
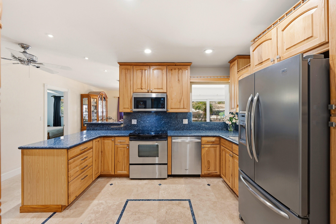
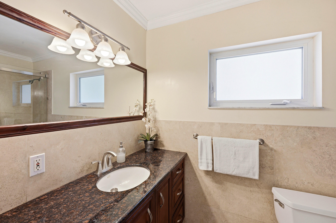
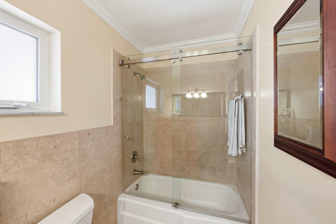
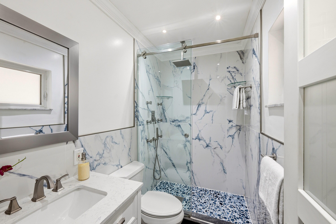
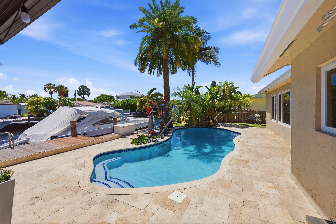
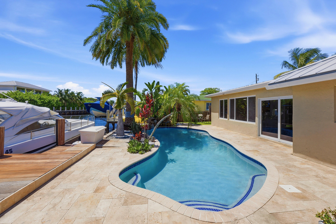
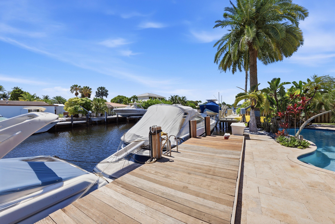
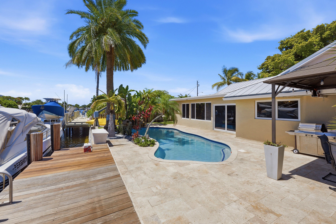
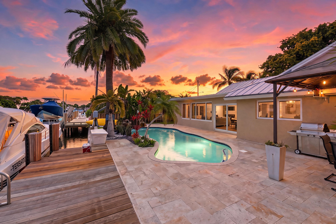
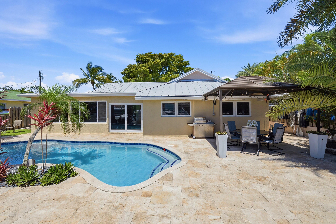
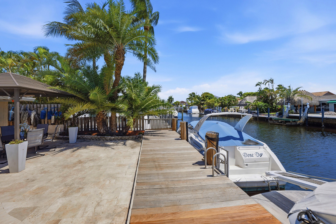
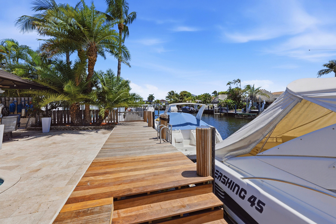
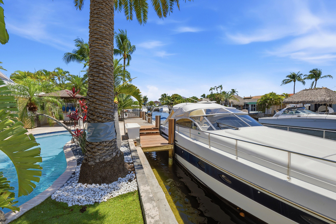
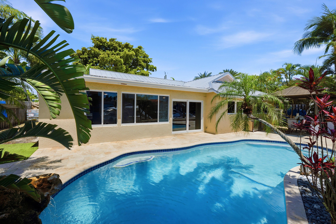
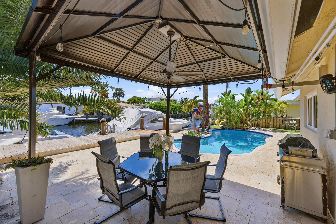
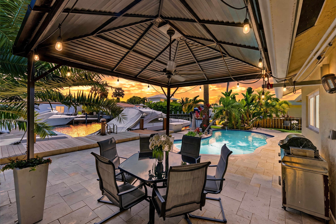
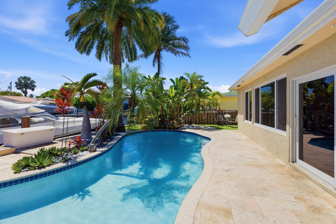
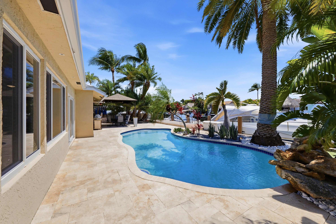
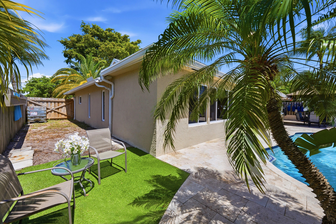
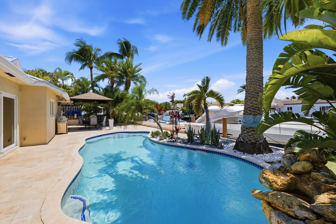
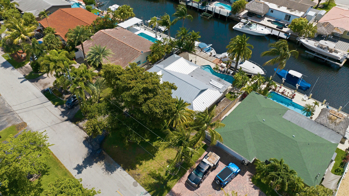
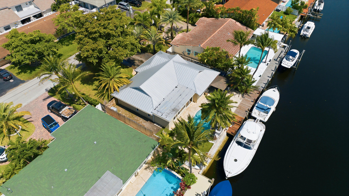
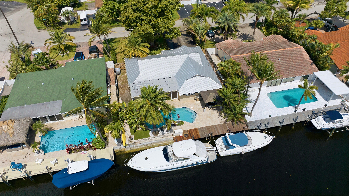
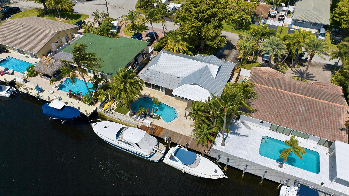
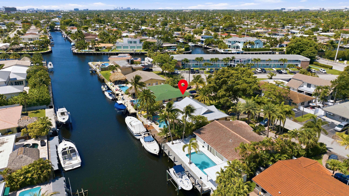
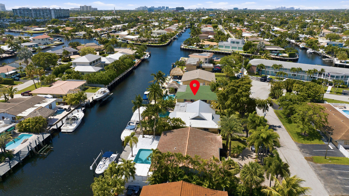
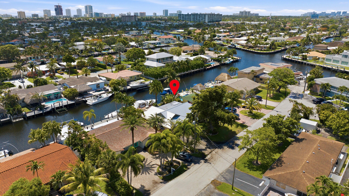
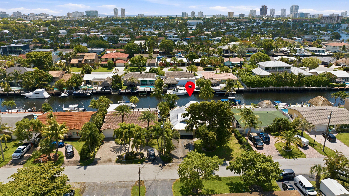
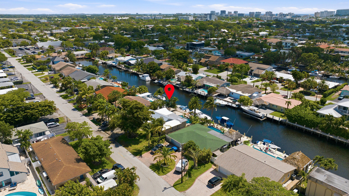
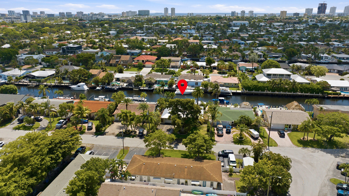
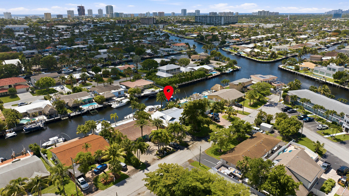
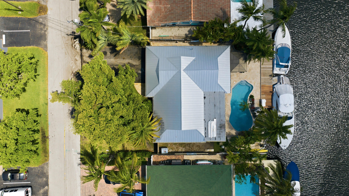
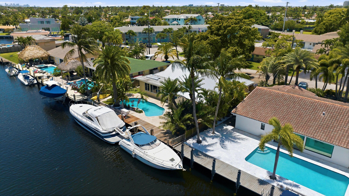
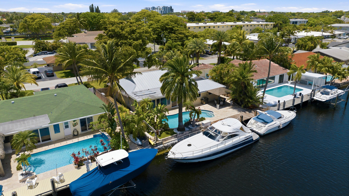
This BOATERS PARADISE Offers a 42' DOCK, 70' SEAWALL RESURFACED (2026), & OCEAN ACCESS with One Fixed Bridge (14' clearance at low tide). Discover the ULTIMATE South Florida WATERFRONT LIFESTYLE in sought after Snug Harbor, where Small Town Charm meets Coastal Luxury just minutes from Fort Lauderdale. Wake up to Breathtaking Sunrises, unwind with Spectacular Sunsets, & Enjoy Tranquil Water, POOL, BOAT & WATER VIEWS Enhanced by the Soothing & Serene Sounds of a ROCK WATERFALL POOLSIDE. Features include a NEW ALUMINUM ROOF (2024), TRAVERTINE PAVERS (2024), IMPACT WINDOWS & DOORS, 18" TRAVERTINE FLOORS (2025), UPDATED GUEST BATH (2025), LED lighting, COVERED WATERFRONT PATIO, Spacious 2 CAR GARAGE, & a Quiet Low Traffic Street. Select photos digitally staged. >>(Minimum 4 Hours Notice Required)<<, 2 Big Dogs and Ring Camera with Audio On Property. With All Offer Include Proof Of Funds (Cash), Pre-Apprval Letter (Financing). Also Inlcude items attached to MLS noted as "INCLUDE WITH OFFER". Your Buyers Will Love The Lifestyle This Home Offers!
Location of 390 Se 12th Avenue
390 Se 12th Avenue property details
Interior
Bedrooms & Bathrooms
- Bedrooms: 2
- Bathrooms: 2
- Full Bathrooms: 2
- Main Level Bedrooms: 2
- Main Level Bathrooms: 2
Appliances
- Included: Dryer, Dishwasher, ENERGY STAR Qualified Dishwasher, ENERGY STAR Qualified Dryer, ENERGY STAR Qualified Refrigerator, ENERGY STAR Qualified Washer, Electric Range, Electric Water Heater, Disposal, Ice Maker, Microwave, Oven, Range, Refrigerator, Water Heater, Washer
- Laundry: In Garage, Main Level
Heating
- Heating: Central, Electric
Cooling
- Cooling: Central Air, Ceiling Fan(s), Electric, ENERGY STAR Qualified Equipment
Features
- Interior Features: Breakfast Bar, Kitchen Island, Walk-In Closet(s)
- Window Features: Blinds, Drapes, ENERGY STAR Qualified Windows
- Flooring: Other, Tile
- Fireplace: No
Interior Area
- Total Living Area: 1653
- Source: Appraiser
Video & Virtual Tour
- Virtual Tour: View tour
Rooms & Dimensions
FloridaRoom
- Level: Main
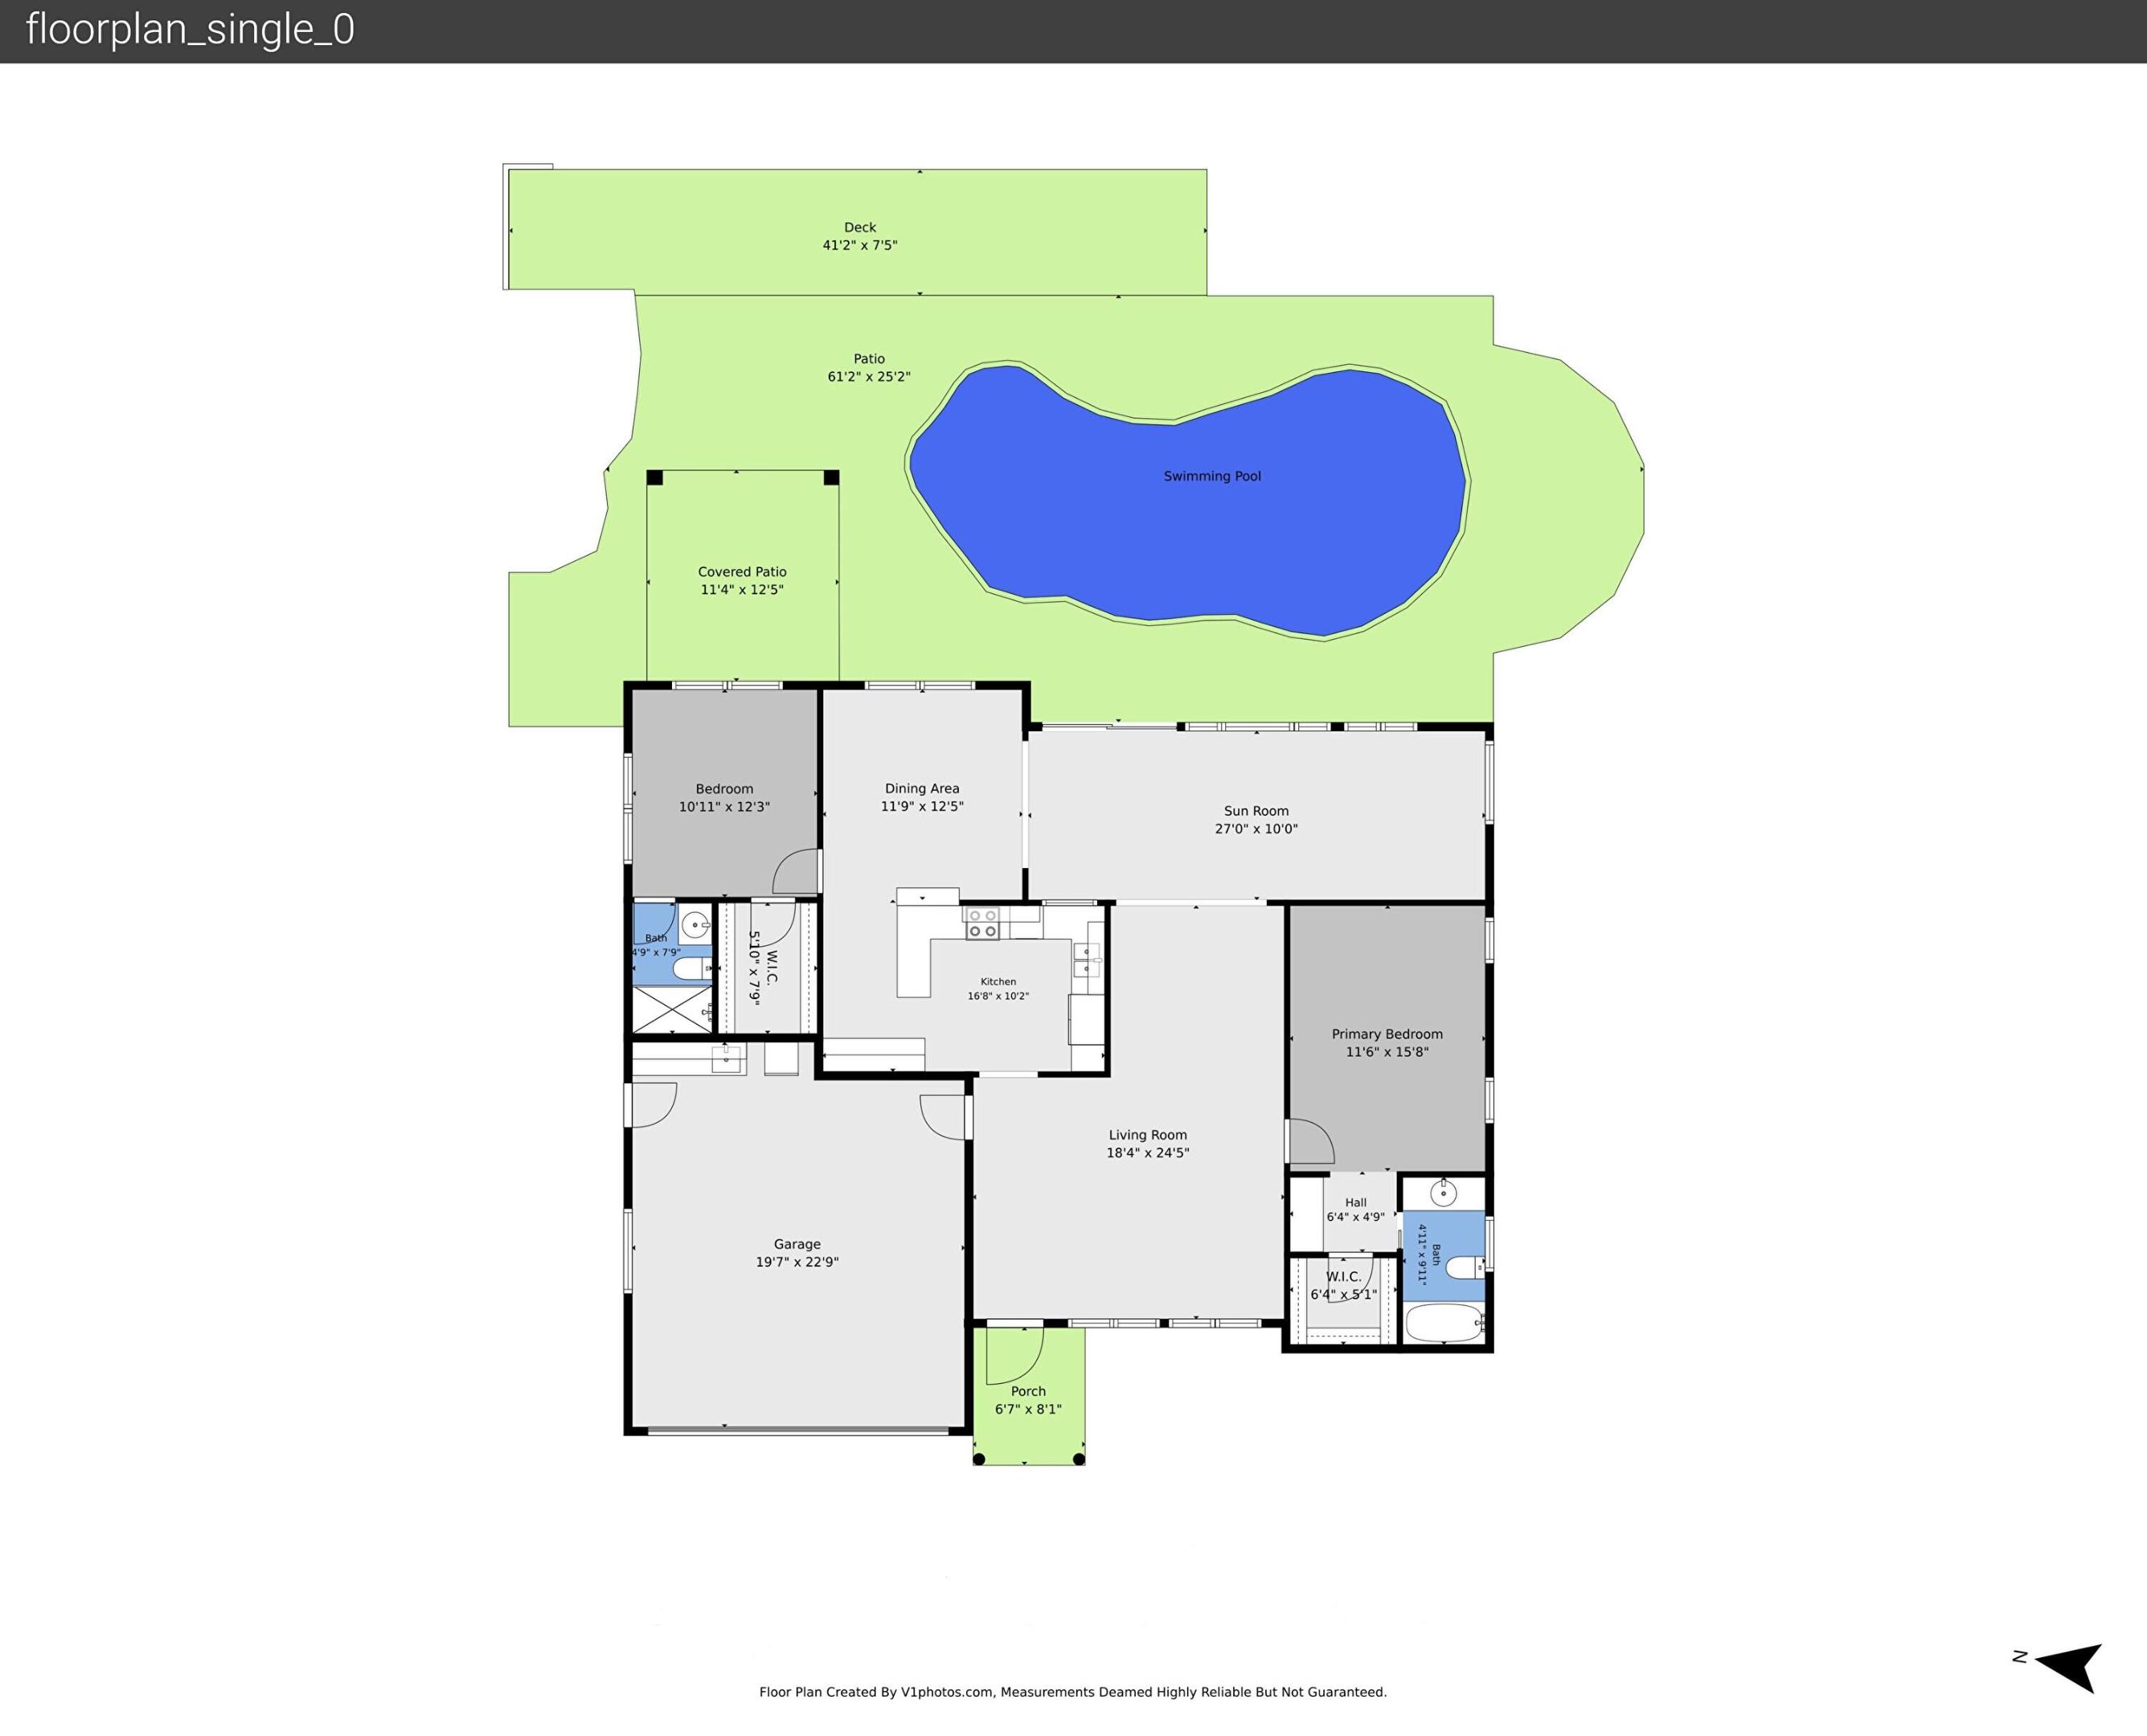
- Dimensions: 27 X 10
Living Room
- Level: Main
- Dimensions: 18.32 X 24.42
Other
- Level: Main
- Dimensions: 61.17 X 25.17
Other
- Level: Main
- Dimensions: 12.42 X 11.33
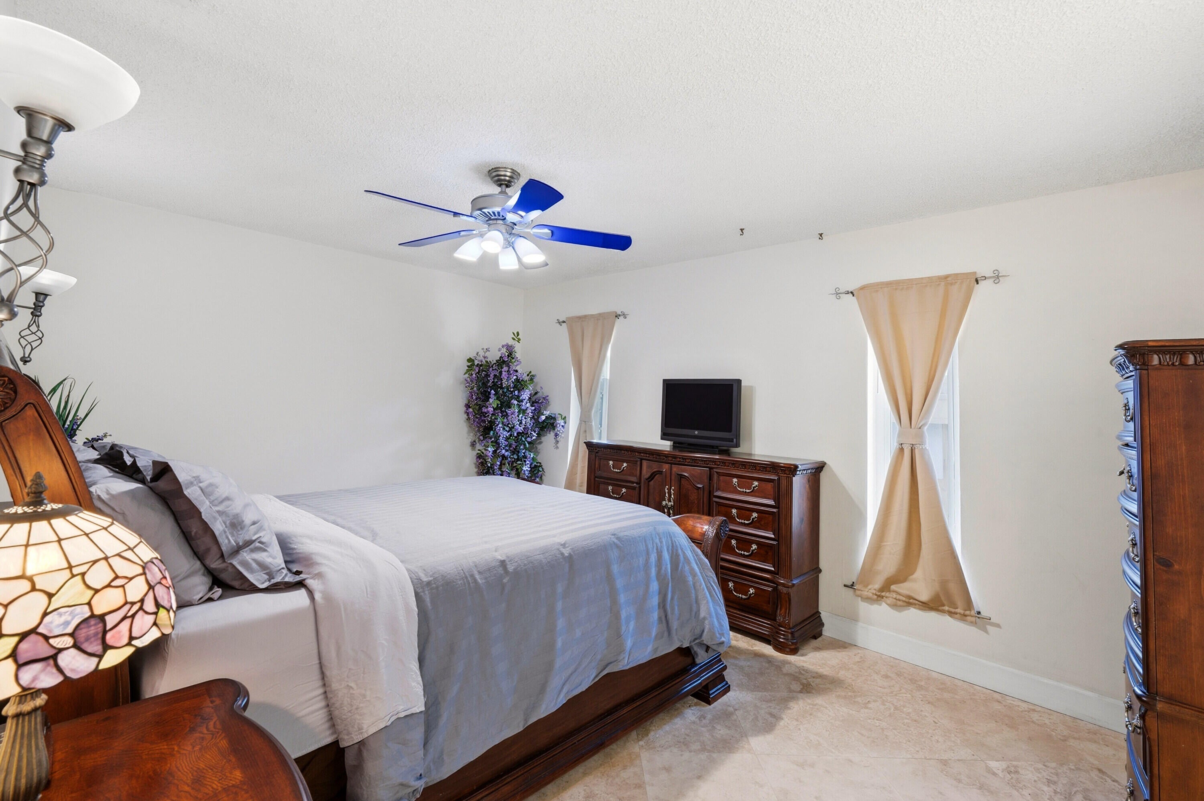
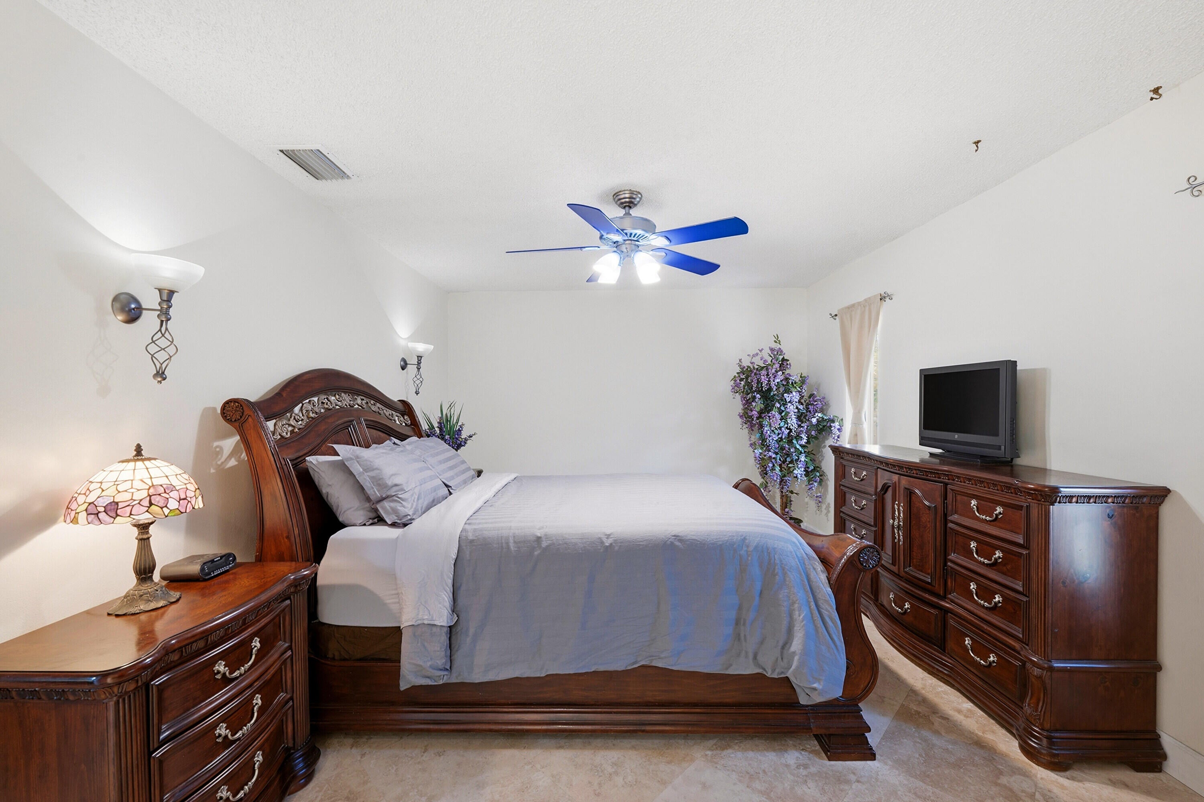
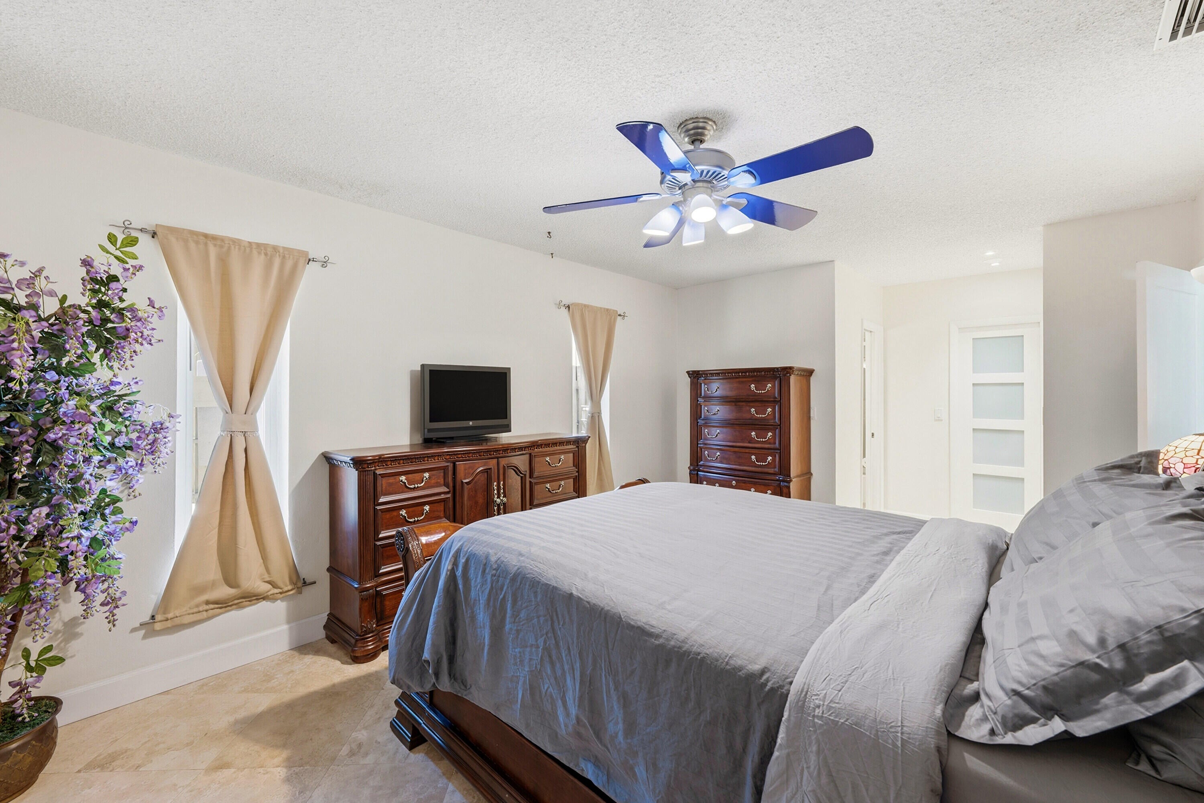
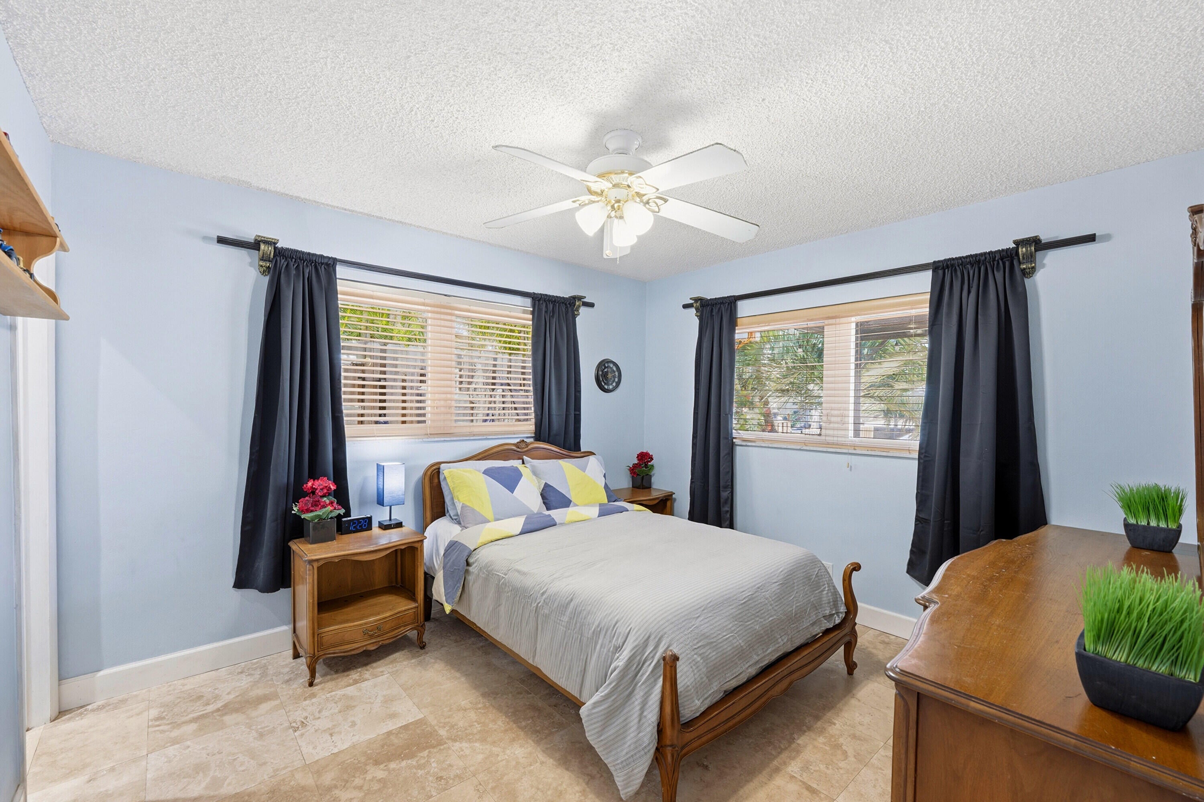
PrimaryBedroom
- Level: Main
- Dimensions: 15.67 X 11.5
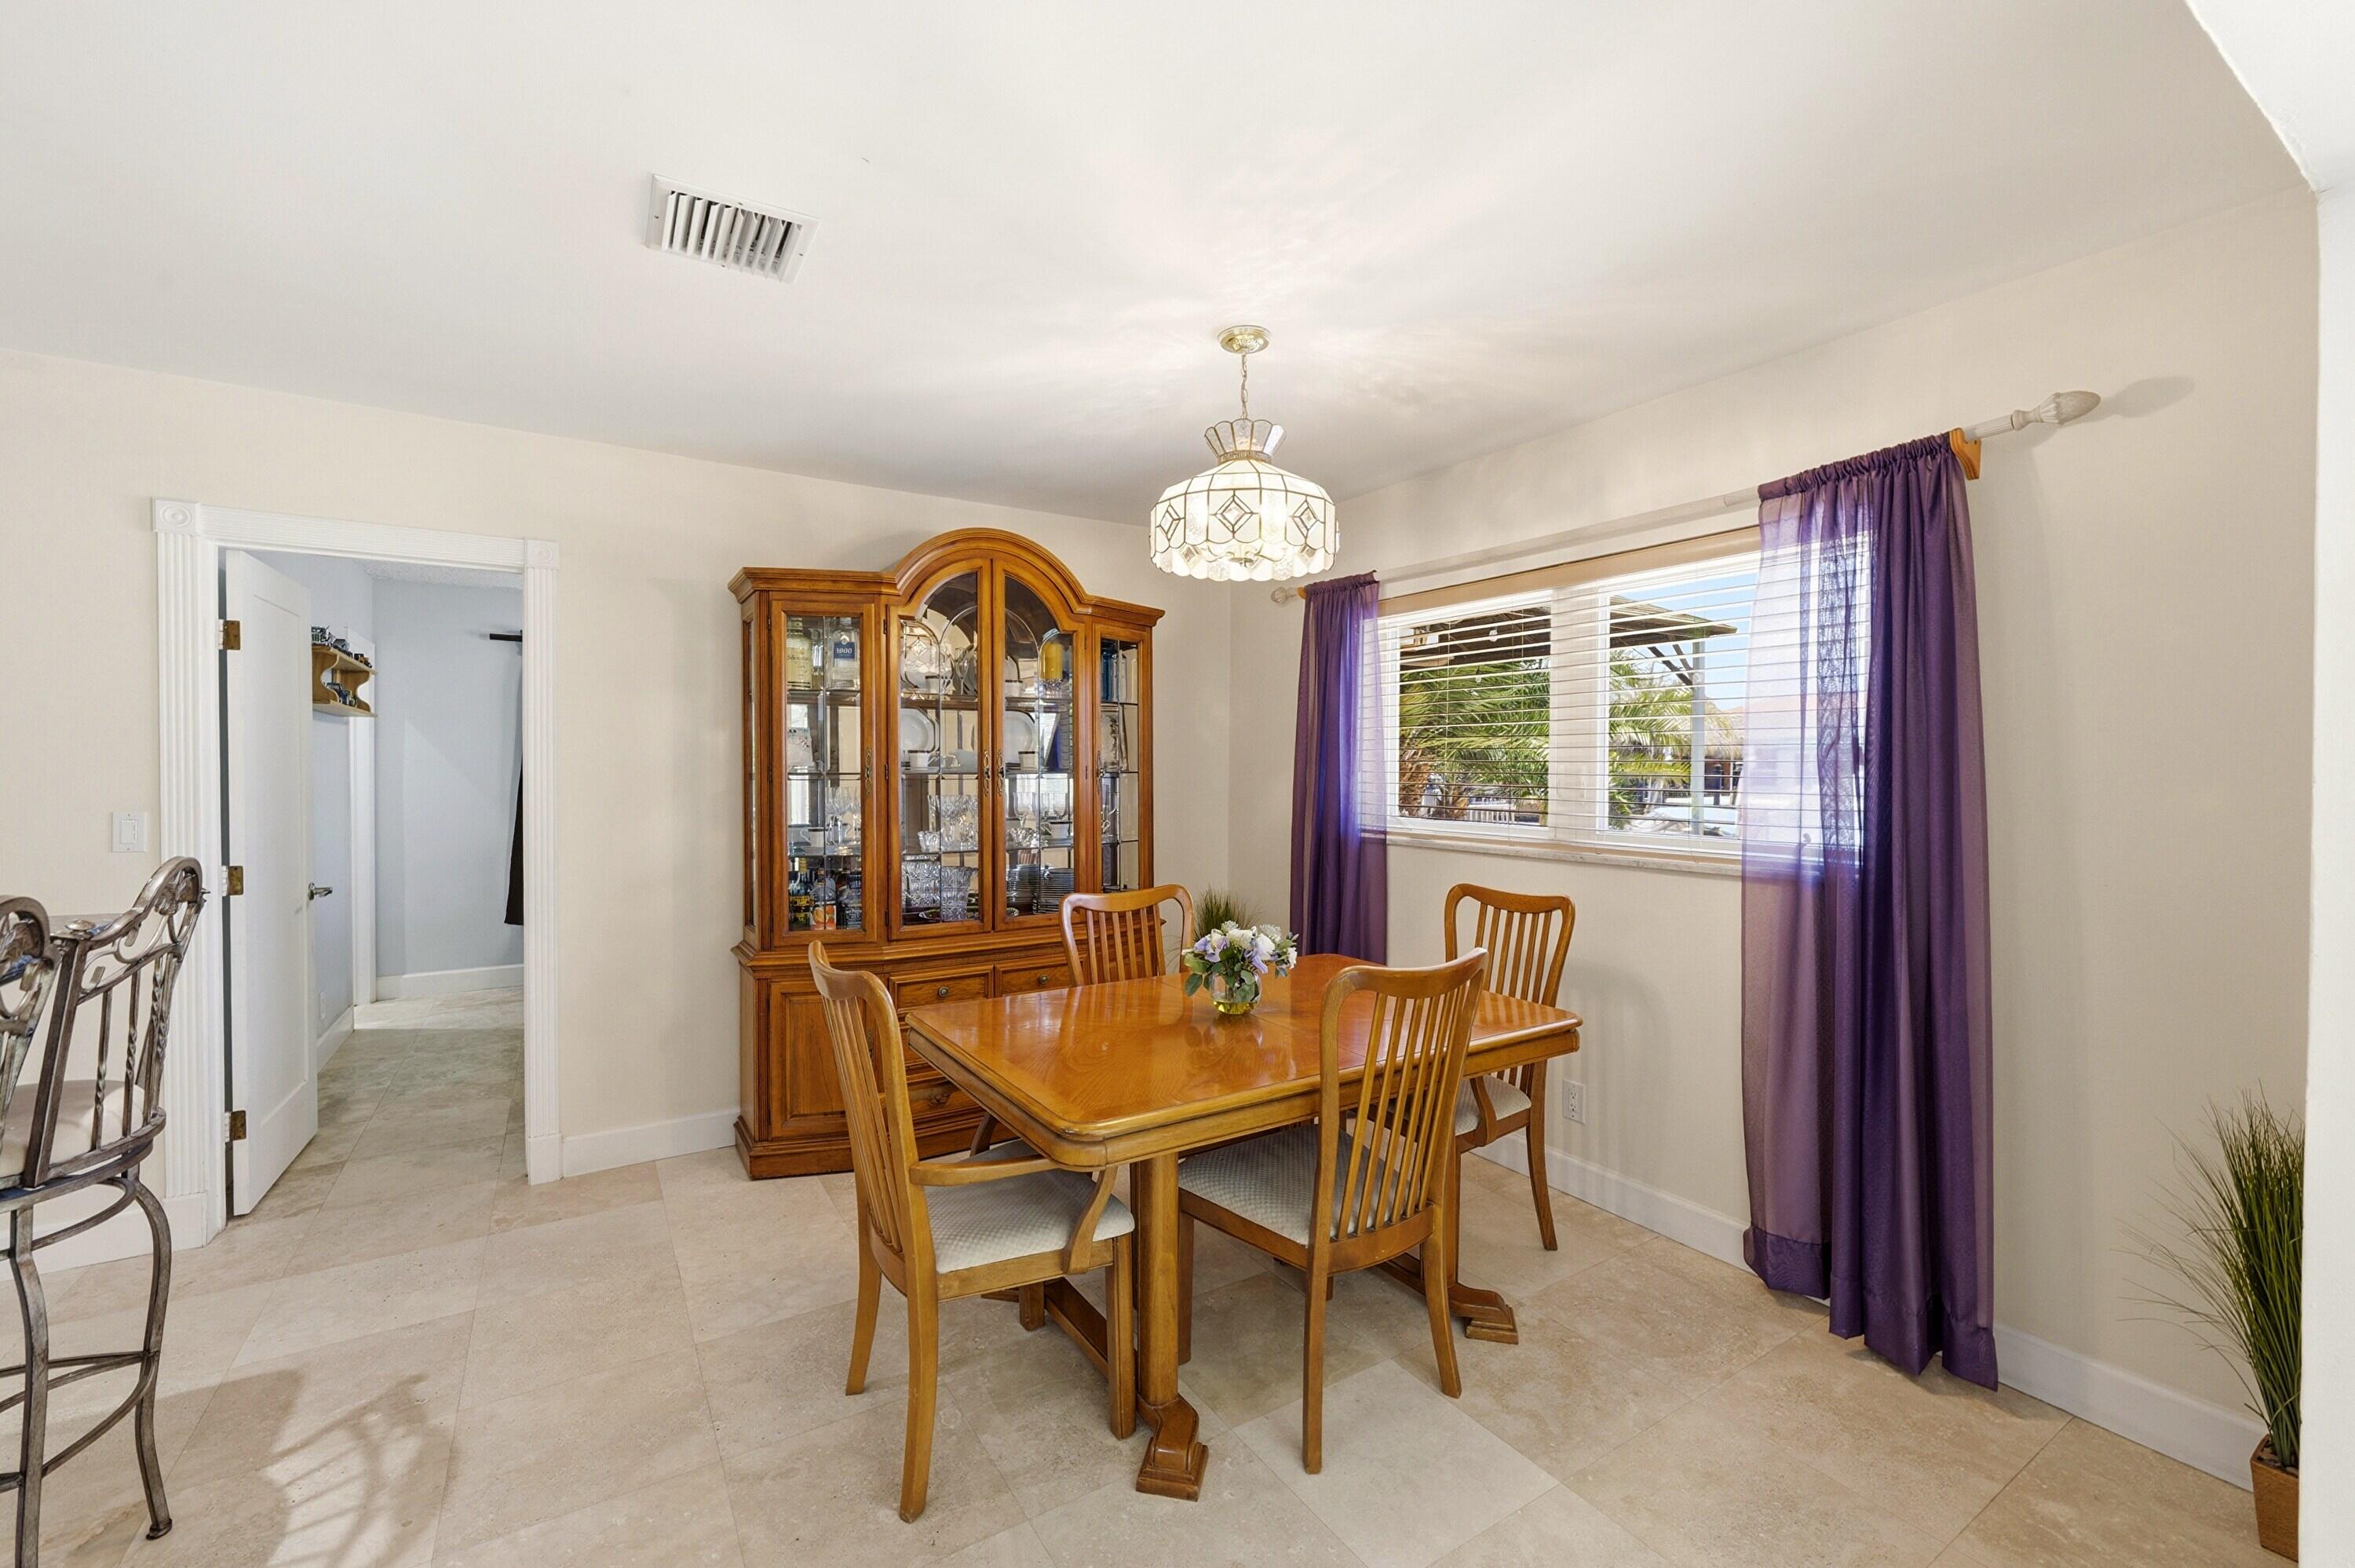
Dining Room
- Level: Main
- Dimensions: 12.42 X 11.75
Other
- Level: Main
- Dimensions: 12.42 X 11.33
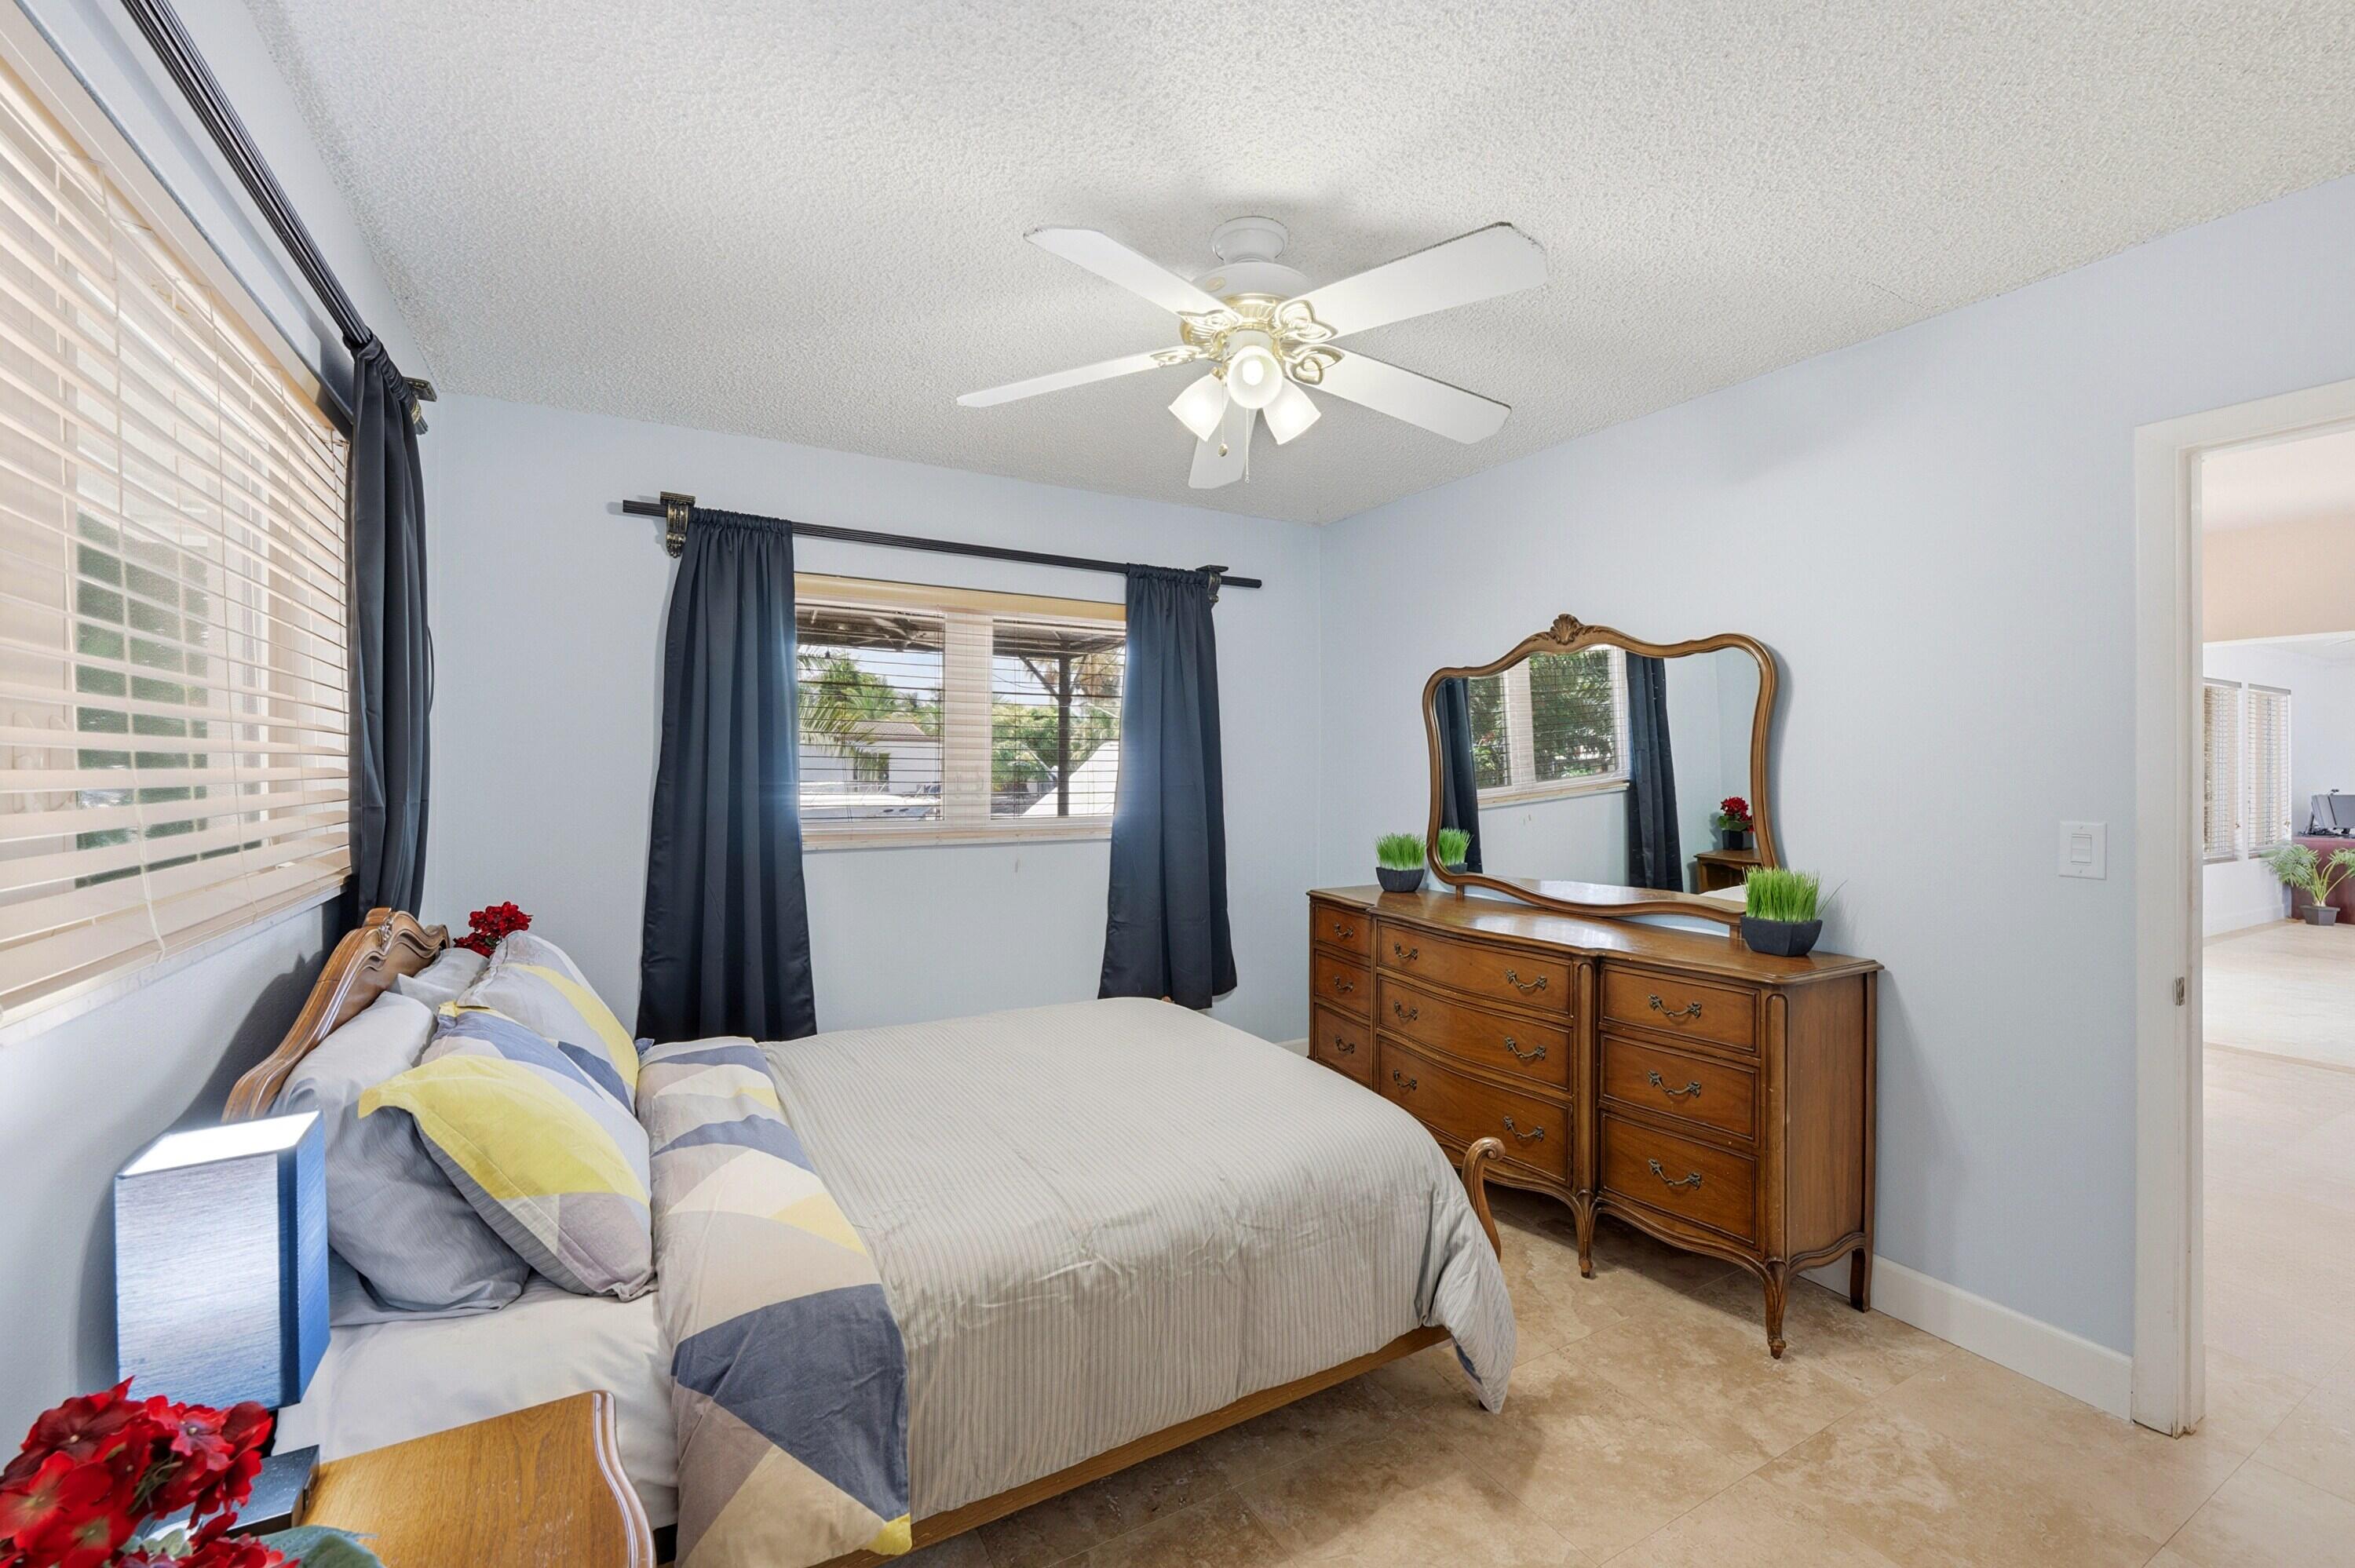
Bedroom 2
- Level: Main
- Dimensions: 12.25 X 10.9
FloridaRoom
- Level: Main
- Dimensions: 27 X 10
Other
- Level: Main
- Dimensions: 61.17 X 25.17
FloridaRoom
- Level: Main
- Dimensions: 27 X 10
Other
- Level: Main
- Dimensions: 41.17 X 7.42
Bedroom 2
- Level: Main
- Dimensions: 12.25 X 10.9
Dining Room
- Level: Main
- Dimensions: 12.42 X 11.75
Dining Room
- Level: Main
- Dimensions: 12.42 X 11.75
Other
- Level: Main
- Dimensions: 12.42 X 11.33
FloridaRoom
- Level: Main
- Dimensions: 27 X 10
Other
- Level: Main
- Dimensions: 61.17 X 25.17
PrimaryBedroom
- Level: Main
- Dimensions: 15.67 X 11.5
Other
- Level: Main
- Dimensions: 61.17 X 25.17
Dining Room
- Level: Main
- Dimensions: 12.42 X 11.75
Kitchen
- Level: Main
- Dimensions: 16.67 X 10.17
Living Room
- Level: Main
- Dimensions: 18.32 X 24.42
Kitchen
- Level: Main
- Dimensions: 16.67 X 10.17
Bedroom 2
- Level: Main
- Dimensions: 12.25 X 10.9
Other
- Level: Main
- Dimensions: 41.17 X 7.42
Dining Room
- Level: Main
- Dimensions: 12.42 X 11.75
Kitchen
- Level: Main
- Dimensions: 16.67 X 10.17
Living Room
- Level: Main
- Dimensions: 18.32 X 24.42
Other
- Level: Main
- Dimensions: 41.17 X 7.42
PrimaryBedroom
- Level: Main
- Dimensions: 15.67 X 11.5
Other
- Level: Main
- Dimensions: 61.17 X 25.17
Other
- Level: Main
- Dimensions: 12.42 X 11.33
Kitchen
- Level: Main
- Dimensions: 16.67 X 10.17
Living Room
- Level: Main
- Dimensions: 18.32 X 24.42
PrimaryBedroom
- Level: Main
- Dimensions: 15.67 X 11.5
Kitchen
- Level: Main
- Dimensions: 16.67 X 10.17
PrimaryBedroom
- Level: Main
- Dimensions: 15.67 X 11.5
Living Room
- Level: Main
- Dimensions: 18.32 X 24.42
Other
- Level: Main
- Dimensions: 41.17 X 7.42
Bedroom 2
- Level: Main
- Dimensions: 12.25 X 10.9
FloridaRoom
- Level: Main
- Dimensions: 27 X 10
Other
- Level: Main
- Dimensions: 12.42 X 11.33
Bedroom 2
- Level: Main
- Dimensions: 12.25 X 10.9
Other
- Level: Main
- Dimensions: 41.17 X 7.42
Property
Features
- Exterior Features: Lighting, Other
- Patio & Porch: Covered, Patio, Porch
- Security Features: Smoke Detector(s), Carbon Monoxide Detector(s), Fire Alarm, Security Lights
- Has Private Pool: Yes
- Pool Features: Fenced, In Ground, Other, Private, Pool Sweep, Waterfall
- Has Spa: No
- Fencing: Back Yard, Fenced, Gate, Wood
- Horses: No
- Other: Other
View
- Has View: Yes
- View: Canal, Pool, Water
Lot
- Acres: 0.16
- Dimensions: 70' x 100'
- Features: Landscaped, Many Trees, Waterfront
- Frontage Length: 70.00
- Frontage Type: Waterfront
Accessibility
- Levels: One
- Entry Location: Ground Floor, Main Level
- Stories: 1
Parking
- Garage: Yes
- Total Spaces: 2
- Covered Spaces: 8
- Parking Features: Attached Carport, Asphalt, Attached, Boat, Carport, Deeded, Driveway, Garage, Garage Door Opener, RV Access/Parking
- Carport: Yes
- Carport Spaces: 6
- Open Parking: No
Waterfront
- Has Waterfront: Yes
- Waterfront Features: Canal Access, Canal Front, Navigable Water, Ocean Access, Seawall
Basement
- Basement: No
Mobile Home
- Mobile Home Remains: No
- Units: Feet
Construction
Type & Style
- Home Type: Residential
- Architectural Style: Ranch
- Property Sub Type: Single Family Residence
- Structure Type: House
Materials
- Construction Materials: Block, Concrete, Stucco
- Foundation: Pillar/Post/Pier, Slab
- Roof: Aluminum, Flat, Metal
Builder / Condition
- Year Built: 1973
- New Construction: No
- Builder Model: Ocean Access, Waterfront, Pool, Dock
Building
- Building Name: 390 SE 12th Avenue, Pompano Beach, FL, 33060
- Building Area Total: 2182
- Building Area Source: Appraiser
- Building Exposure: West
Utilities & Green Energy
Utilities
- Electric on Property: No
- Electric: Circuit Breakers, 200+ Amp Service, 220 Volts
- Water: Public, Well
- Sewer: Public Sewer
- Utilities: Cable Available, Electricity Available, Phone Available, Sewer Available, Water Connected
- Road Surface Type: Asphalt, Paved
Green Energy
- Energy Efficient: Appliances
Community & HOA
Community
- Building Name: 390 SE 12th Avenue, Pompano Beach, FL, 33060
- Subdivision: Snug Harbor Sec Three
- Zip/Postal Code: 33060
- City/Town: Pompano Beach
- City/Region: Pompano Beach-Broward
- County/Parish: Broward
- State/Province: FL
- Country Region: US-FL
HOA
- Has HOA: No
- Senior Community: No
Pets
- Pets Allowed: Yes
Location
- Longitude: -80.11124
- Latitude: 26.227196
- Directions: From Federal Highway to SE 2nd St turn left on SE 12th Ave, look for house on the left. OR From Atlantic Blvd to SE 1th Ave, Left on Pine Drive, Left on SE 12th Ave, look for house on the right.
Building
- Building Name: 390 SE 12th Avenue, Pompano Beach, FL, 33060
Land Lease
- Land Lease: No
School
Tax, Financial & Listing Details
Listing Details
- List Price: $1,050,000
- Price Per Square Foot: $635.21
- Date on Market:
- Listing Terms: Cash, Conventional
- Furnished: Unfurnished
- Home Warranty: Yes
- Rent Control: No
- Status: Active
MLS Details
- MLS: Beaches
- Listing ID: B26037082
Tax Details
- Annual Tax Amount: $5,522.42
- Tax Year: 2025
- Tax Legal Description: SNUG HARBOR SEC THREE 42-28 B LOT 11 BLK 1
- Universal Property ID: US-12011-N-494201090110-R-N
Price history for 390 Se 12th Avenue
| Date | Event | Price | Source |
|---|---|---|---|
| listed (Coming Soon) | $1,050,000 | Beaches #B26037082 | |
| status changed (Active) | — | Beaches #B26037082 |
Ask a question about 390 Se 12th Avenue
Hi there — ask anything about this property or the area and the team will get right back to you.
Local real estate advisory services provided by agent with Harrison Real Estate
Listed by Kevin D O'Neil with Balistreri Real Estate Inc
All listings featuring the BMLS logo are provided by Beaches MLS, Inc. This information is not verified for authenticity or accuracy and is not guaranteed. Copyright 2026 Beaches Multiple Listing Service, Inc. Information is provided exclusively for consumers' personal, non-commercial use and may not be used for any purpose other than to identify prospective properties consumers may be interested in purchasing. The listing broker's offer of compensation is made to participants of BeachesMLS, where the listing is filed, as well as participants of MLSs participating in MLSAdvantage or a data share with BeachesMLS.
You agree to Harrison Real Estate Terms of Use and Privacy Policy. By choosing to contact a property, you also agree that Harrison Real Estate and its associates may call, text, or email you regarding any inquiries or activities you submit through our website. This may involve the use of automated means and prerecorded or artificial voices.