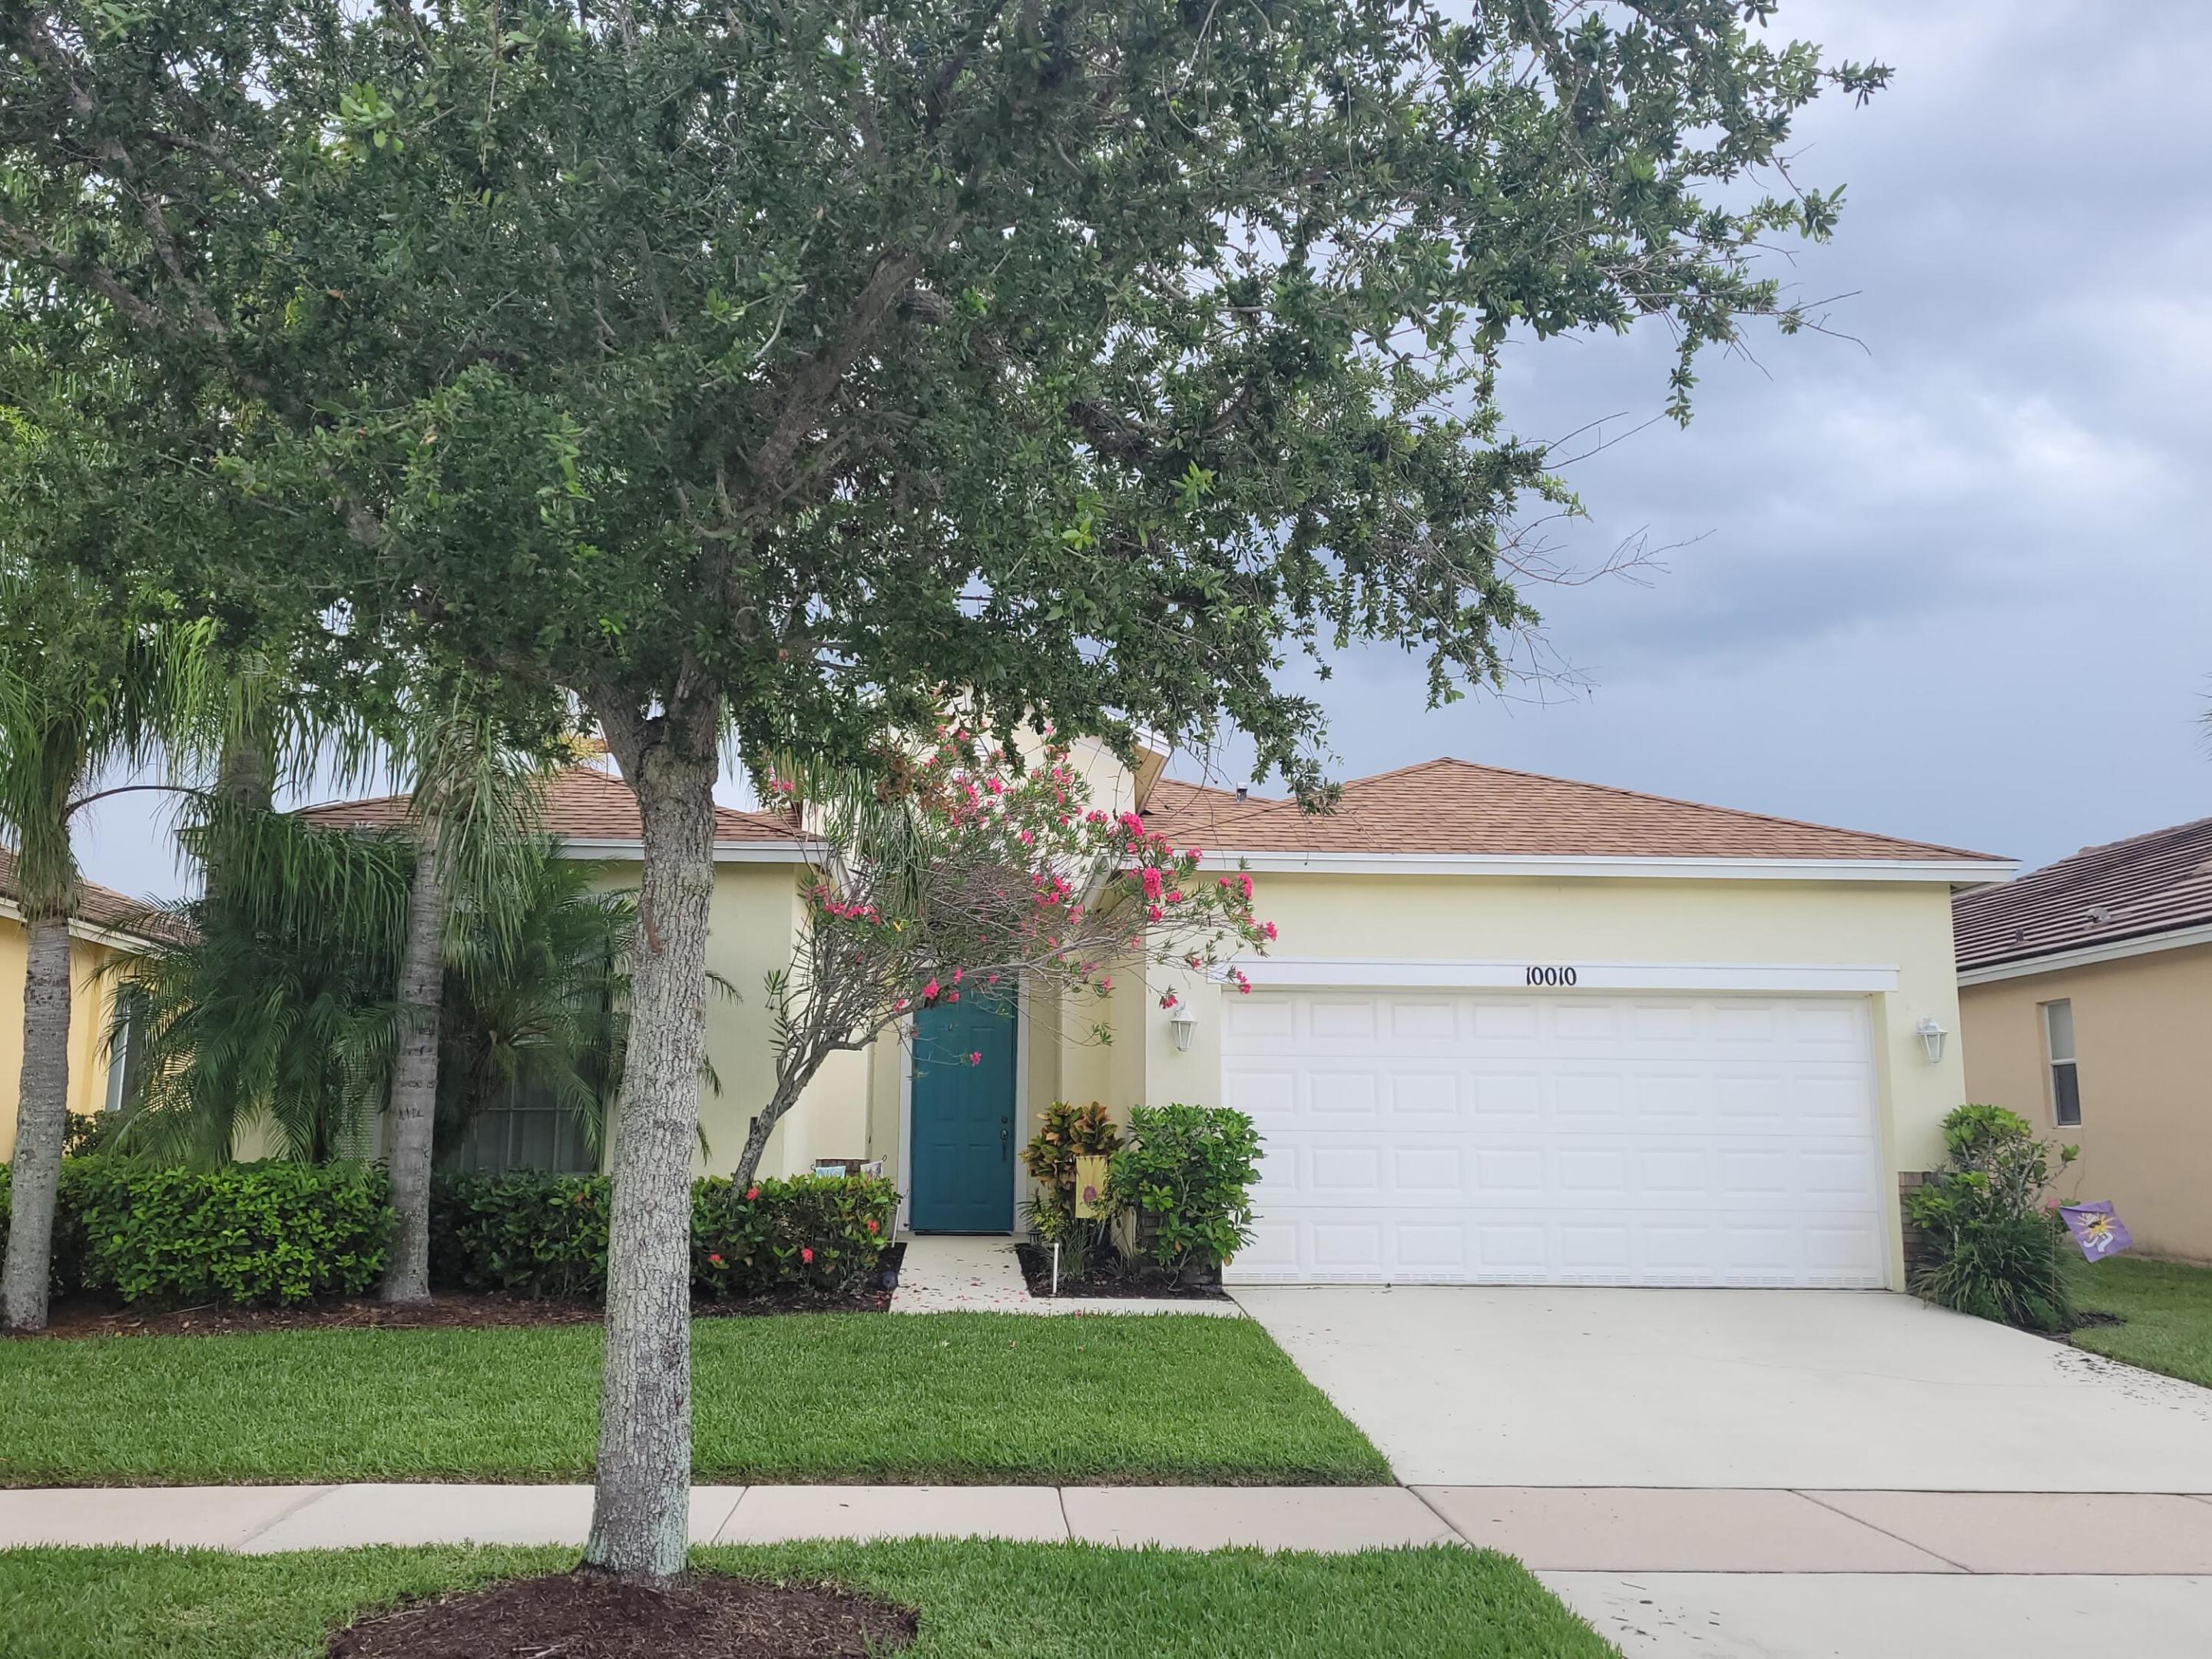
10010 Sw Stonegate Drive, Port St Lucie, FL 34987
This 3-bedroom, 2-bath single-family home in Gated Heritage Oaks at Tradition offers 1,513 square feet of thoughtfully designed living space. Located in Port St. Lucie, the home features a practical one-story layout with a 2-car garage, making it an efficient choice for buyers seeking accessible daily living. The open floor plan maximizes the functional square footage, providing flexibility for various lifestyle needs. This property represents solid value in an established community setting. Low Hoa includes: Cable, Internet, Lawn Care, Clubhouse, Community Pool and Spa, Fitness Center and much more! Priced to sell!
Location of 10010 Sw Stonegate Drive
10010 Sw Stonegate Drive property details
Interior
Bedrooms & Bathrooms
- Bedrooms: 3
- Bathrooms: 2
- Full Bathrooms: 2
- Main Level Bedrooms: 3
- Main Level Bathrooms: 2
Appliances
- Included: Dryer, Dishwasher, Electric Water Heater, Microwave, Range, Refrigerator, Water Heater, Washer
- Laundry: Inside, Main Level, Laundry Room
Heating
- Heating: Central
Cooling
- Cooling: Central Air
Features
- Interior Features: Eat-in Kitchen, Walk-In Closet(s)
- Window Features: Blinds
- Flooring: Ceramic Tile, Laminate
- Fireplace: No
Interior Area
- Total Living Area: 1513
- Source: Assessor
Rooms & Dimensions
Living Room
- Level: First
- Dimensions: 144 X 174
Bedroom 2
- Level: First
- Dimensions: 11 X 114
Dining Room
- Level: First
- Dimensions: 94 X 114
Kitchen
- Level: First
- Dimensions: 13 X 13
Bedroom 3
- Level: First
- Dimensions: 124 X 108
PrimaryBedroom
- Level: First
- Dimensions: 136 X 1410
Property
Features
- Patio & Porch: Covered, Patio
- Security Features: Security System Owned, Security Gate, Gated Community
- Has Private Pool: No
- Pool Features: Association, Heated
- Has Spa: No
- Horses: No
View
- Has View: Yes
- View: Garden
Lot
- Acres: 0.14
Accessibility
- Levels: One
- Entry Level: 1
- Stories: 1
Parking
- Garage: Yes
- Total Spaces: 2
- Covered Spaces: 2
- Parking Features: Attached, Driveway, Garage, Garage Door Opener
- Carport: No
- Open Parking: No
- Open Parking Spaces: 2
Waterfront
- Has Waterfront: No
Basement
- Basement: No
Mobile Home
- Mobile Home Remains: No
- Units: Feet
Construction
Type & Style
- Home Type: Residential
- Architectural Style: Traditional
- Property Sub Type: Single Family Residence
- Structure Type: House
Materials
- Construction Materials: Block
- Roof: Concrete
Builder / Condition
- Year Built: 2007
- New Construction: No
- Builder: Kennedy Homes LLC
- Builder Model: BILTMORE
Building
- Building Area Total: 2084
- Building Area Source: Assessor
- Building Exposure: West
Utilities & Green Energy
Utilities
- Electric on Property: No
- Water: Public
- Sewer: Public Sewer
- Utilities: Cable Available, Electricity Connected, Sewer Connected, Underground Utilities, Water Connected
Green Energy
- Energy Efficient: No
Community & HOA
Community
- Subdivision: Heritage Oaks At Tradition
- Zip/Postal Code: 34987
- City/Town: Port St Lucie
- City/Region: Port St Lucie-St Lucie
- County/Parish: St Lucie
- State/Province: FL
- Country Region: US-FL
- Features: Gated, Street Lights
HOA
- Has HOA: Yes
- Amenities: Pool, Clubhouse, Fitness Center, Gated, Management, Playground, Spa/Hot Tub
- Fee: $251
- Frequency: Monthly
- Fee 2: $207
- Frequency 2: Monthly
- Fee Includes: Cable TV, Internet, Maintenance Grounds
- Senior Community: No
Pets
- Pets Allowed: Breed Restrictions, Yes
Location
- Longitude: -80.436415
- Latitude: 27.282591
- Directions: VILLAGE PKWY TO HERITAGE OAKS
Land Lease
- Land Lease: No
Tax, Financial & Listing Details
Listing Details
- List Price: $264,000
- Price Per Square Foot: $174.49
- Date on Market:
- Listing Terms: Cash, Conventional, FHA
- Home Warranty: No
- Rent Control: No
- Status: Active
MLS Details
- MLS: Beaches
- Listing ID: B26091684
Tax Details
- Tax Assessed Value: 245000
- Annual Tax Amount: $6,585.23
- Tax Year: 2026
- Tax Legal Description: TRADITION PLAT NO. 18 (PB 44-30) LOT 108 (OR 2805-776)
- Universal Property ID: US-12111-N-430450201400009-R-N
Price history for 10010 Sw Stonegate Drive
| Date | Event | Price | Source |
|---|---|---|---|
| listed (Active) | $269,000 | Beaches #B26091684 | |
| price changed | $264,000 | Beaches #B26091684 |
Tax history for 10010 Sw Stonegate Drive
| Date | Event | Amount | Source |
|---|---|---|---|
| tax changed | $6,585.23 | Beaches #B26091684 |
Ask a question about 10010 Sw Stonegate Drive
Hi there — ask anything about this property or the area and the team will get right back to you.
Local real estate advisory services provided by agent with Harrison Real Estate
Listed by Donna L Finley with Mirsky Realty Group Llc
All listings featuring the BMLS logo are provided by Beaches MLS, Inc. This information is not verified for authenticity or accuracy and is not guaranteed. Copyright 2026 Beaches Multiple Listing Service, Inc. Information is provided exclusively for consumers' personal, non-commercial use and may not be used for any purpose other than to identify prospective properties consumers may be interested in purchasing. The listing broker's offer of compensation is made to participants of BeachesMLS, where the listing is filed, as well as participants of MLSs participating in MLSAdvantage or a data share with BeachesMLS.
You agree to Harrison Real Estate Terms of Use and Privacy Policy. By choosing to contact a property, you also agree that Harrison Real Estate and its associates may call, text, or email you regarding any inquiries or activities you submit through our website. This may involve the use of automated means and prerecorded or artificial voices.