1011 Se Euclid Lane, Port St Lucie, FL 34983
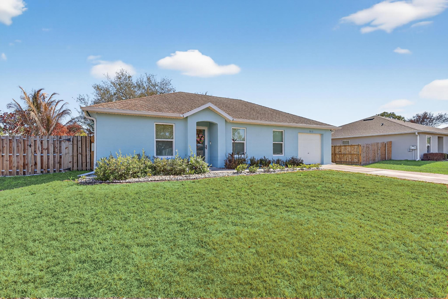
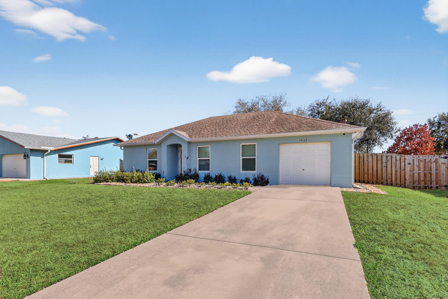
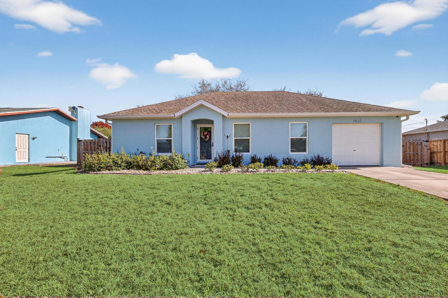
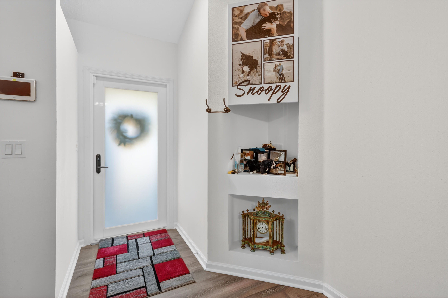
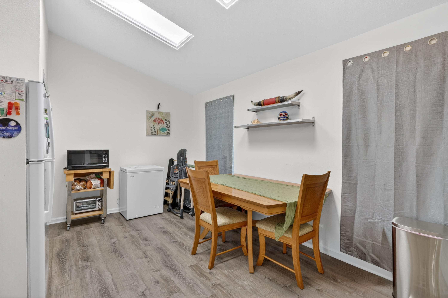
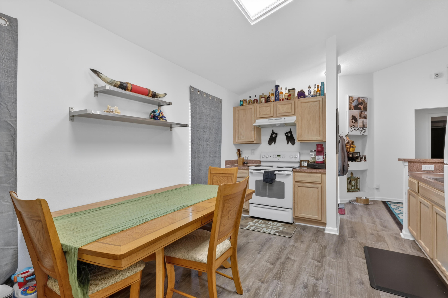
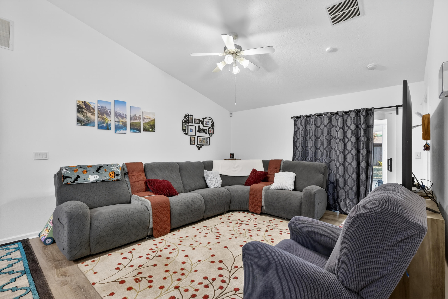
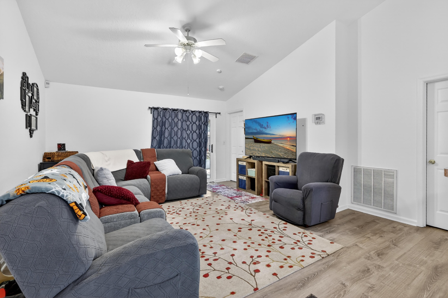
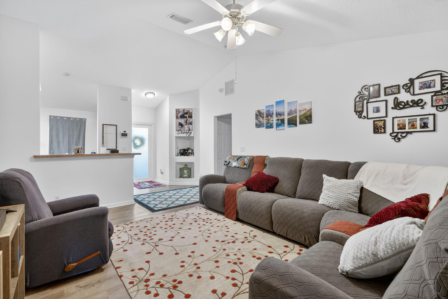
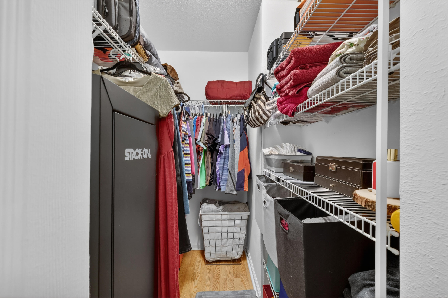
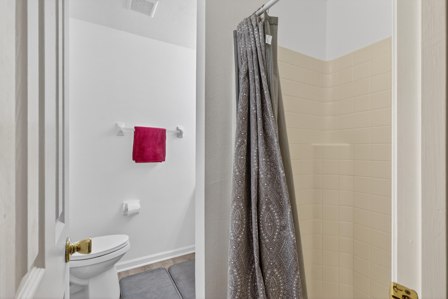
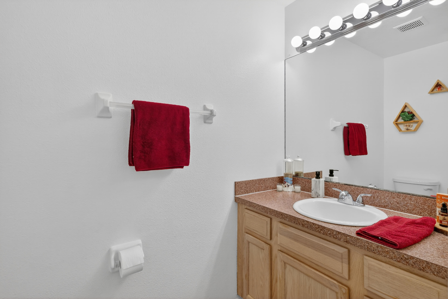
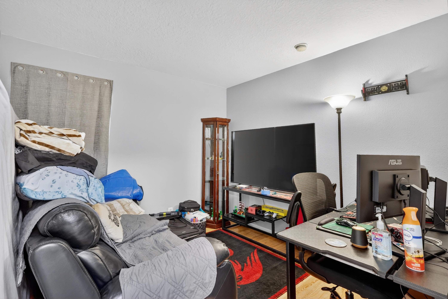
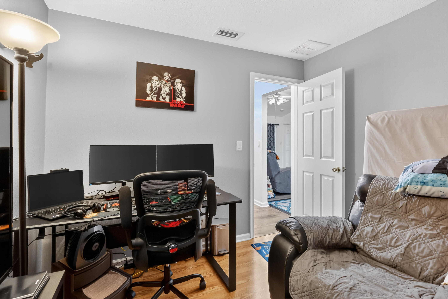
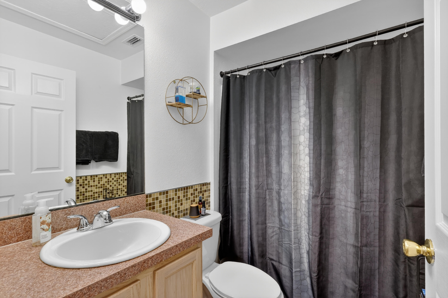
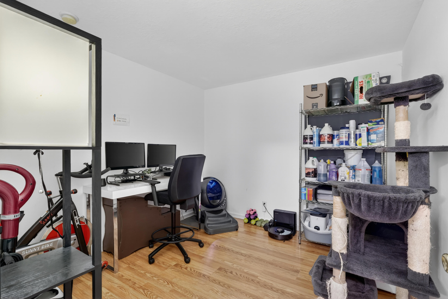
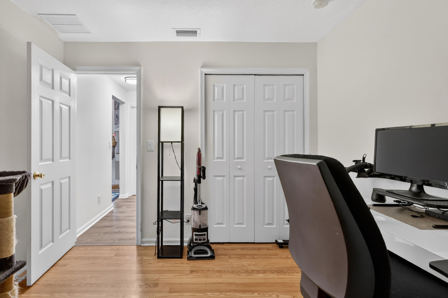
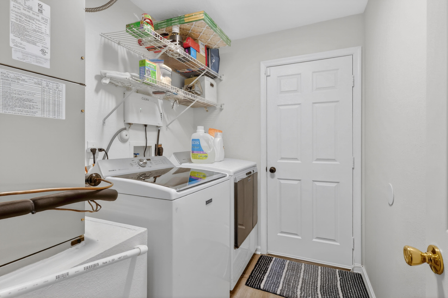
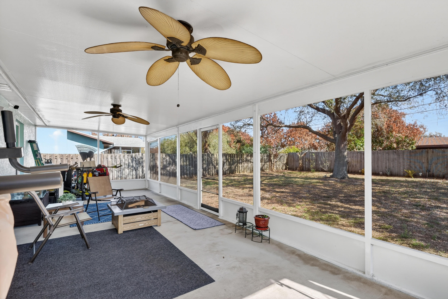
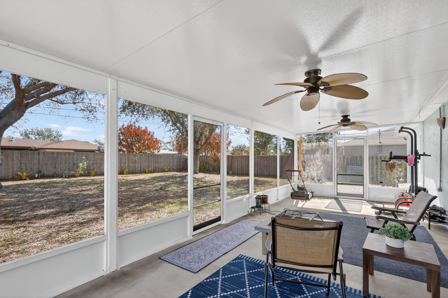
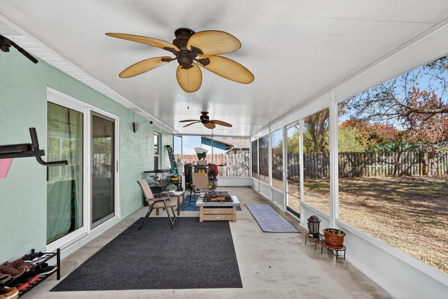
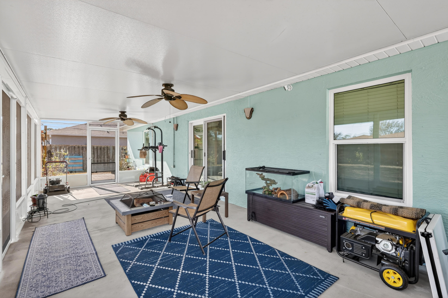
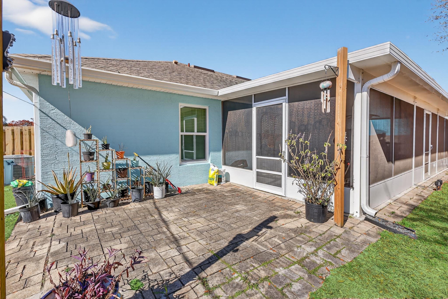
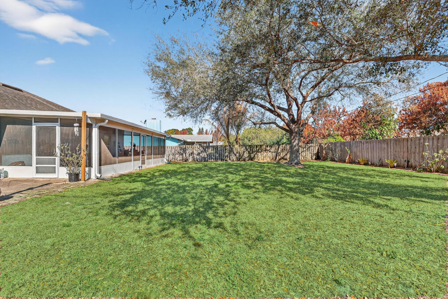
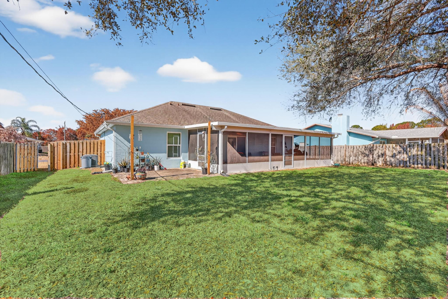
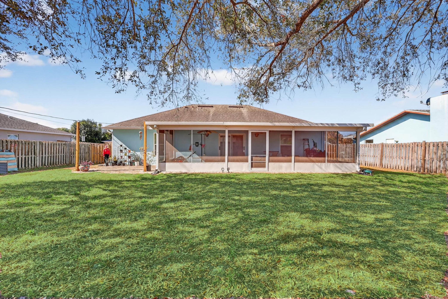
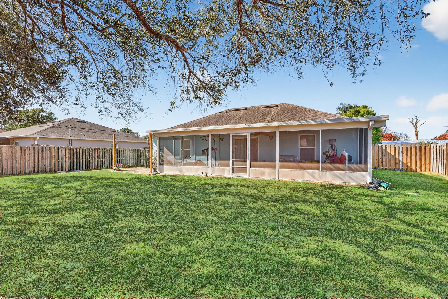
Welcome to 1011 SE Euclid Lane! Centrally located just off Crosstown Parkway and Floresta Drive in the heart of Port St. Lucie. Conveniently situated near two hospitals, parks, sidewalks, and top-rated schools. This open-concept home offers approximately 1,200 square feet under air with 3 bedrooms and 2 full bathrooms, featuring Laminate floors throughout. Start your mornings in the expansive fully screened lanai, with new screens and doors installed in 2024 perfect for entertaining or relaxing year-round. The fully fenced backyard (replaced in 2024) includes both single & double gates, two mature oak trees, and plenty of room for a pool, play area, or outdoor retreat. Impact windows, front door, and back slider installed in 2025. Wind Mitigation report passed with flying colors in 2025 New gutter system added in 2024. Additional features include: " Water filtration system, air sanitation, and laundry water filtration (installed 2021, serviced 2025) " AC (2018) serviced twice yearly since 2021 with an updated plenum in 2024 " Single-car garage with new custom flooring (2024) " Water heater replaced in 2024 This thoughtfully upgraded and well-maintained Florida home is move-in ready and waiting for its next owner.
Location of 1011 Se Euclid Lane
1011 Se Euclid Lane property details
Interior
Bedrooms & Bathrooms
- Bedrooms: 3
- Bathrooms: 2
- Full Bathrooms: 2
- Main Level Bedrooms: 3
- Main Level Bathrooms: 2
Appliances
- Included: Dryer, Dishwasher, Electric Range, Refrigerator, Washer
Heating
- Heating: Central
Cooling
- Cooling: Electric
Features
- Interior Features: Pantry
- Flooring: Laminate
- Fireplace: No
Interior Area
- Total Living Area: 1256
Video & Virtual Tour
- Virtual Tour: View tour
Rooms & Dimensions
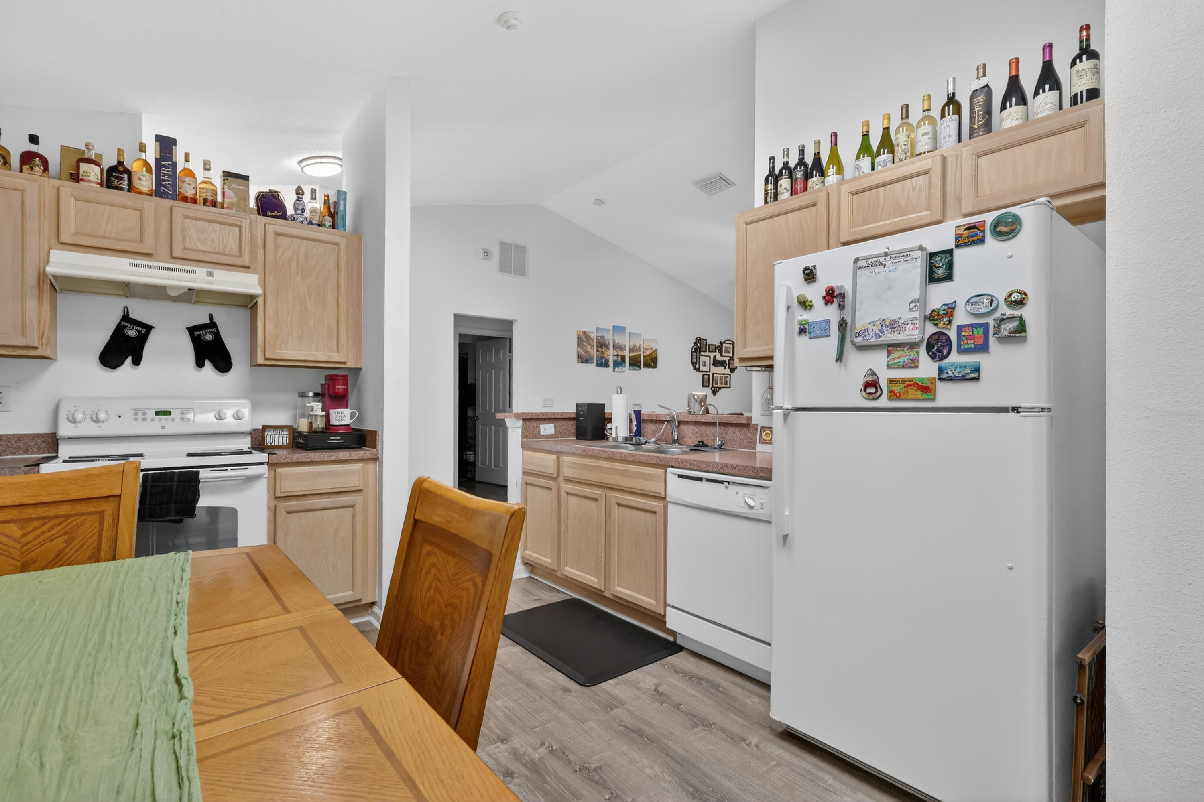
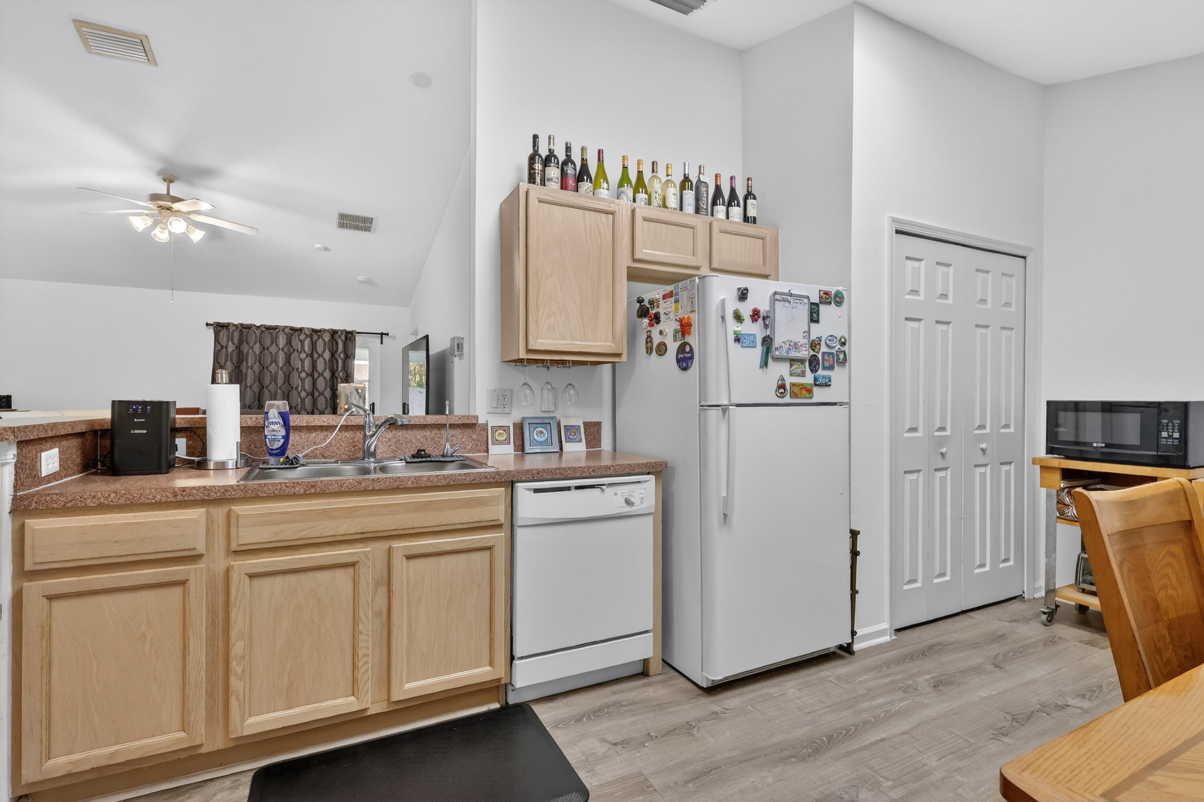
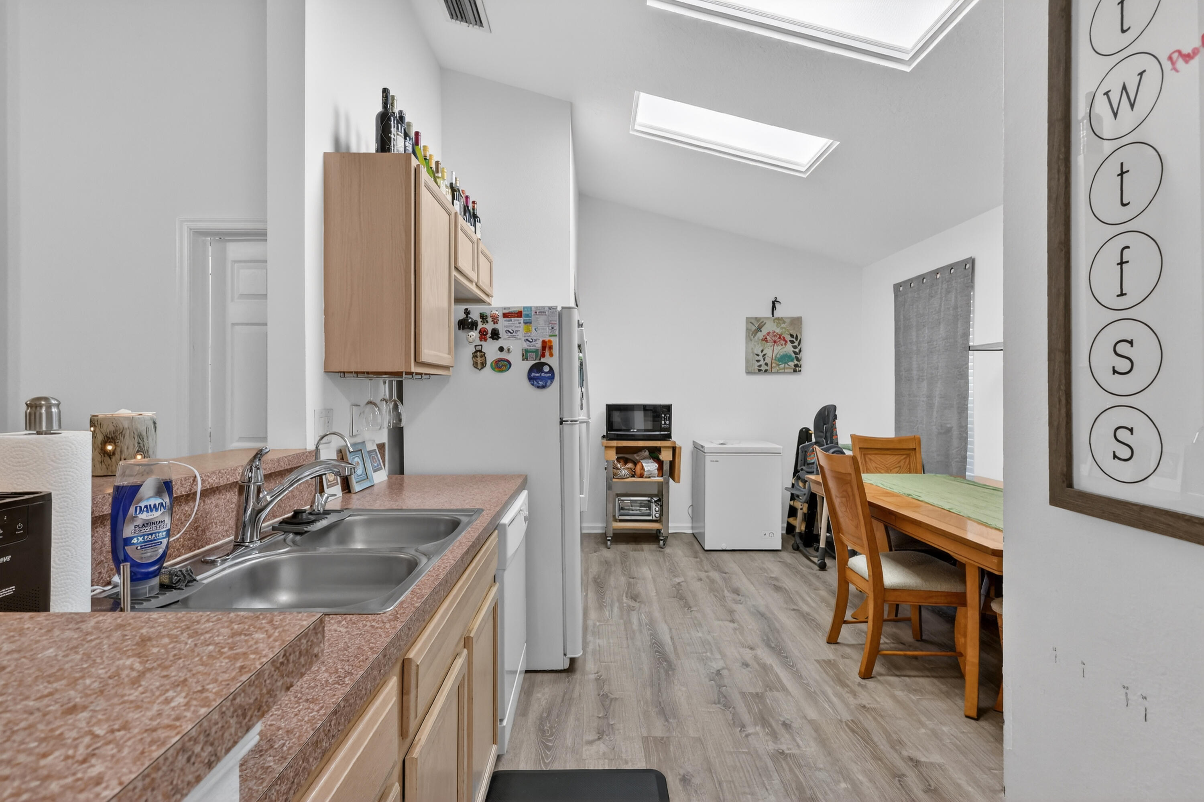
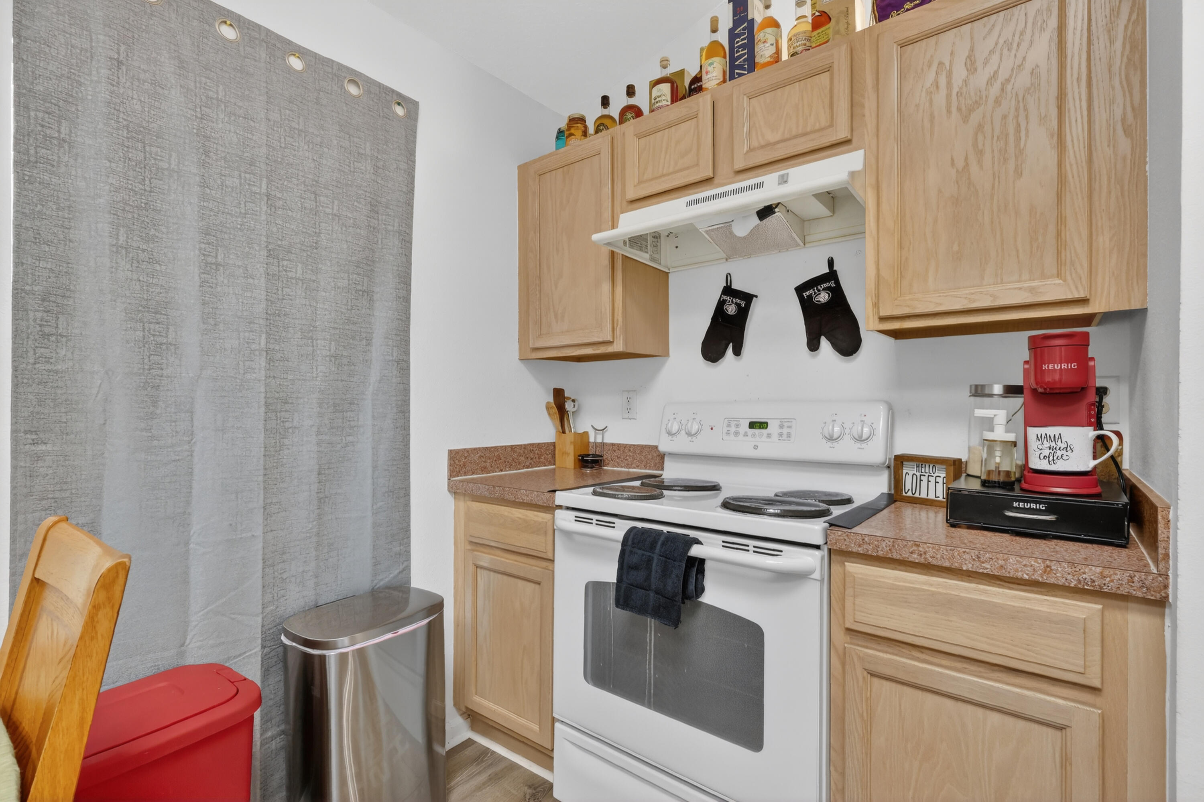
Kitchen
- Level: Main
- Dimensions: 18 X 11
FloridaRoom
- Level: Unknown
FloridaRoom
- Level: Unknown
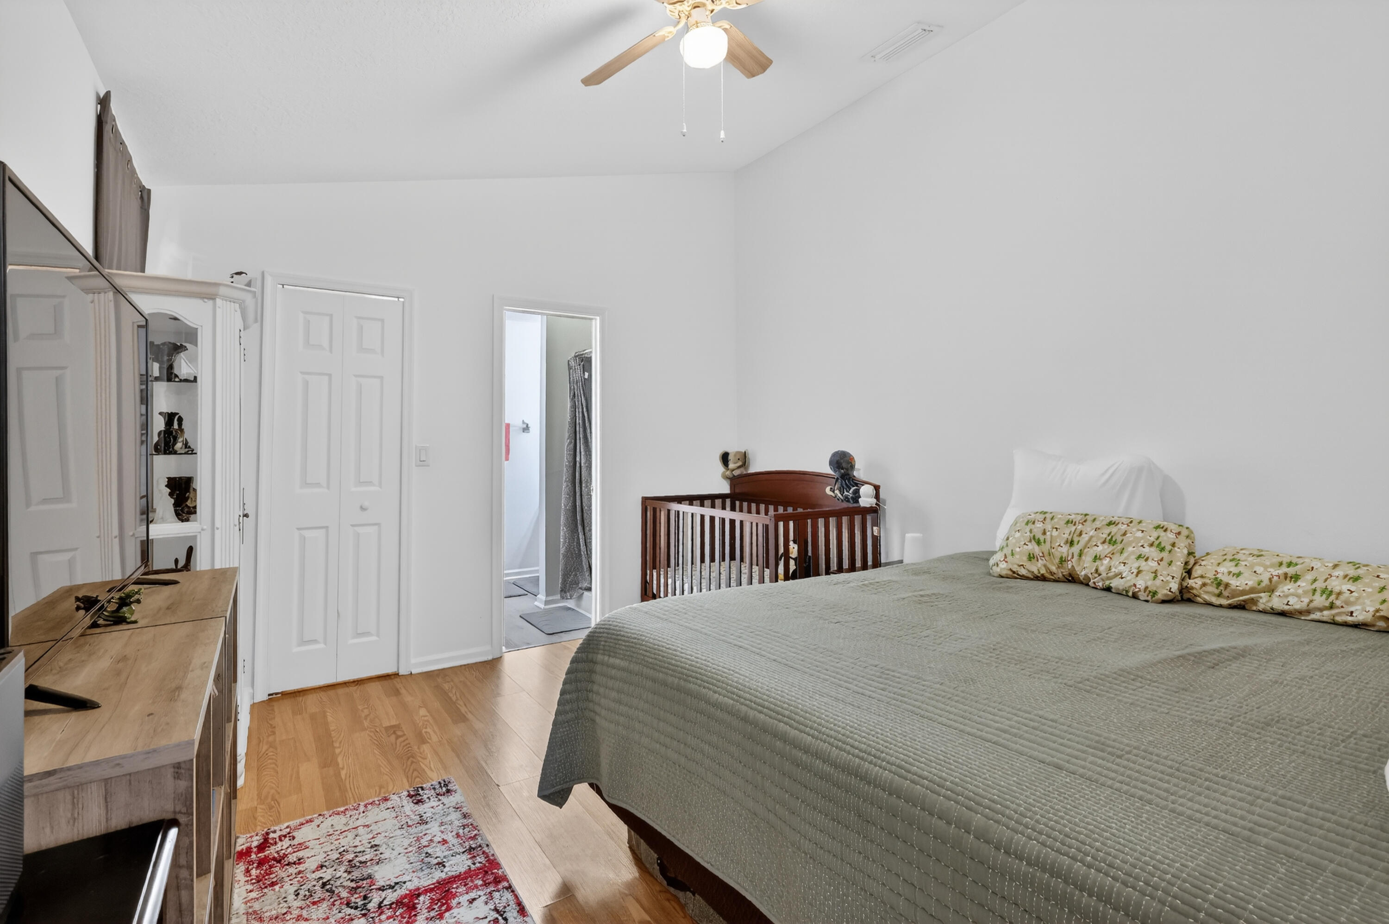
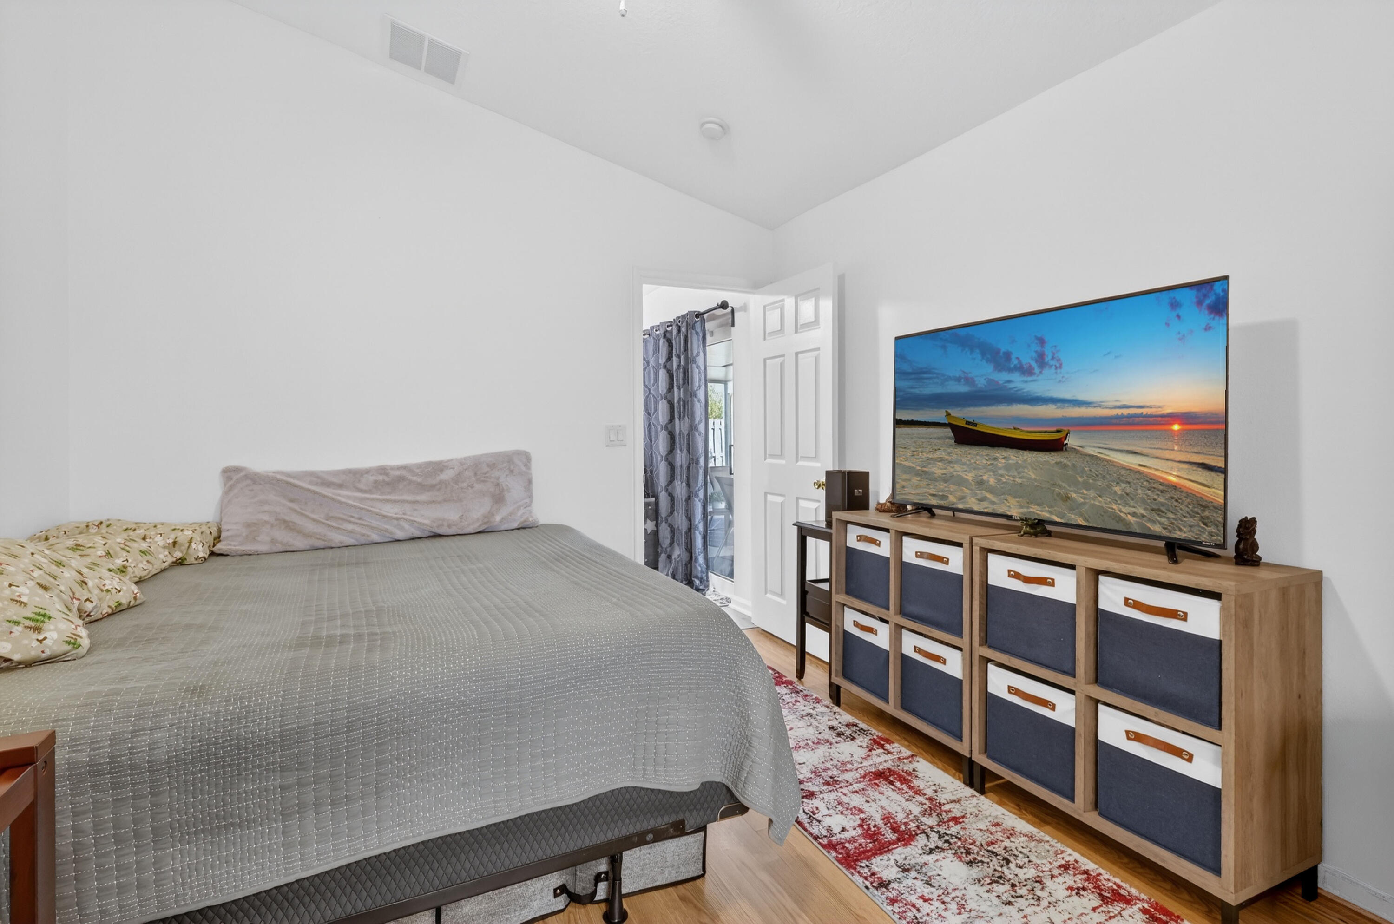
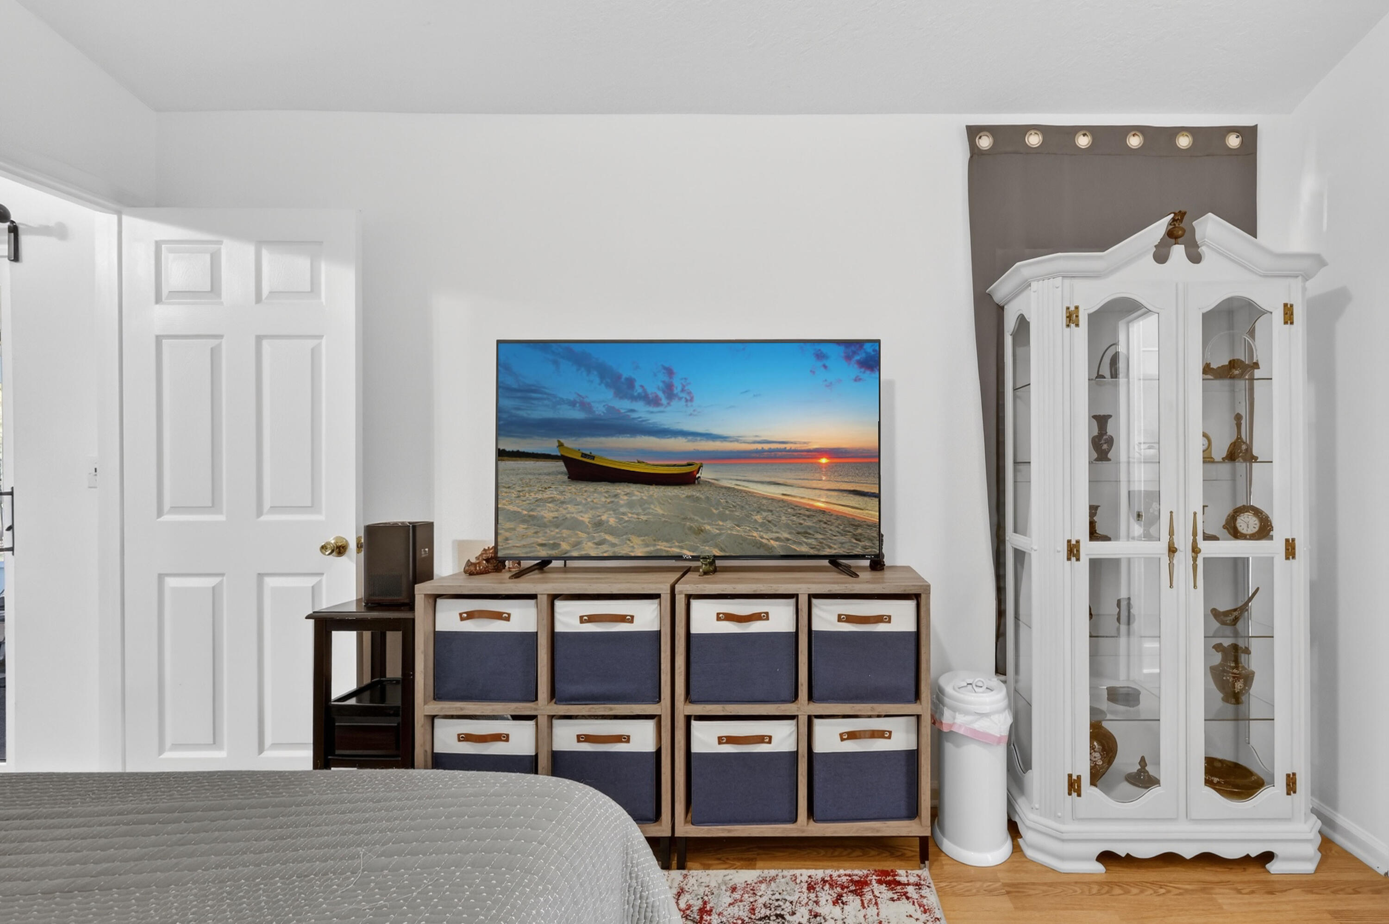
PrimaryBedroom
- Level: Main
- Dimensions: 15 X 12
PrimaryBedroom
- Level: Main
- Dimensions: 15 X 12
Kitchen
- Level: Main
- Dimensions: 18 X 11
Living Room
- Level: Main
- Dimensions: 20 X 15
PrimaryBedroom
- Level: Main
- Dimensions: 15 X 12
PrimaryBedroom
- Level: Main
- Dimensions: 15 X 12
FloridaRoom
- Level: Unknown
Kitchen
- Level: Main
- Dimensions: 18 X 11
PrimaryBedroom
- Level: Main
- Dimensions: 15 X 12
Living Room
- Level: Main
- Dimensions: 20 X 15
PrimaryBedroom
- Level: Main
- Dimensions: 15 X 12
Living Room
- Level: Main
- Dimensions: 20 X 15
PrimaryBedroom
- Level: Main
- Dimensions: 15 X 12
Kitchen
- Level: Main
- Dimensions: 18 X 11
Living Room
- Level: Main
- Dimensions: 20 X 15
Living Room
- Level: Main
- Dimensions: 20 X 15
FloridaRoom
- Level: Unknown
Kitchen
- Level: Main
- Dimensions: 18 X 11
FloridaRoom
- Level: Unknown
Living Room
- Level: Main
- Dimensions: 20 X 15
Kitchen
- Level: Main
- Dimensions: 18 X 11
FloridaRoom
- Level: Unknown
Living Room
- Level: Main
- Dimensions: 20 X 15
FloridaRoom
- Level: Unknown
Kitchen
- Level: Main
- Dimensions: 18 X 11
Property
Features
- Patio & Porch: Porch, Screened
- Has Private Pool: No
- Has Spa: No
- Fencing: Fenced
- Horses: No
View
- Has View: No
Lot
- Acres: 0.23
Accessibility
- Levels: One
- Stories: 1
Parking
- Garage: Yes
- Total Spaces: 1
- Covered Spaces: 1
- Parking Features: Attached, Garage
- Carport: No
- Open Parking: No
- Open Parking Spaces: 2
Waterfront
- Has Waterfront: No
Basement
- Basement: No
Mobile Home
- Mobile Home Remains: No
- Units: Feet
Construction
Type & Style
- Home Type: Residential
- Architectural Style: Traditional
- Property Sub Type: Single Family Residence
- Structure Type: House
Materials
- Construction Materials: Block
Builder / Condition
- Year Built: 2005
- New Construction: No
- Builder: Renar Homes
Building
- Building Area Total: 2166
- Building Area Source: Public Records
- Building Exposure: Southwest
Utilities & Green Energy
Utilities
- Electric on Property: No
Green Energy
- Energy Efficient: No
Community & HOA
Community
- Subdivision: Port St Lucie Section 3
- Zip/Postal Code: 34983
- City/Town: Port St Lucie
- City/Region: Port St Lucie-St Lucie
- County/Parish: St Lucie
- State/Province: FL
- Country Region: US-FL
HOA
- Has HOA: No
- Senior Community: No
Pets
- Pets Allowed: Yes
Location
- Longitude: -80.332577
- Latitude: 27.307957
- Directions: I-95 Crosstown Pkwy Exit in PSL and head East. Turn North onto Floresta Dr. Turn at your first Left onto SE Evergreen Ter. Turn at your first right onto SE Euclid Ln. Go straight house is on the right
Land Lease
- Land Lease: No
School
Elementary
- School: Savanna Ridge
Middle or Junior
- School: Northport K-8
Highschool
- School: St. Lucie West Centennial
Tax, Financial & Listing Details
Listing Details
- List Price: $329,999
- Price Per Square Foot: $262.74
- Date on Market:
- Listing Terms: Cash, Conventional, FHA, VA Loan
- Furnished: Unfurnished
- Home Warranty: No
- Rent Control: No
- Status: Active
MLS Details
- MLS: Beaches
- Listing ID: R11166933
Tax Details
- Annual Tax Amount: $5,468.47
- Tax Year: 2025
- Tax Legal Description: PORT ST LUCIE-SECTION 03- BLK 401 LOT 2 (MAP 34/34N)
- Universal Property ID: US-12111-N-342051004030000-R-N
Price history for 1011 Se Euclid Lane
| Date | Event | Price | Source |
|---|---|---|---|
| listed (Active) | $399,999 | Beaches #R11166933 | |
| price changed | $394,999 | Beaches #R11166933 | |
| price changed | $384,999 | Beaches #R11166933 | |
| price changed | $359,999 | Beaches #R11166933 | |
| price changed | $349,999 | Beaches #R11166933 | |
| price changed | $339,999 | Beaches #R11166933 | |
| status changed (Pending) | — | Beaches #R11166933 | |
| status changed (Active) | — | Beaches #R11166933 | |
| price changed | $329,999 | Beaches #R11166933 |
Ask a question about 1011 Se Euclid Lane
Hi there — ask anything about this property or the area and the team will get right back to you.
Local real estate advisory services provided by agent with Harrison Real Estate
Listed by Joanne C Canedo with Canedo Realty
All listings featuring the BMLS logo are provided by Beaches MLS, Inc. This information is not verified for authenticity or accuracy and is not guaranteed. Copyright 2026 Beaches Multiple Listing Service, Inc. Information is provided exclusively for consumers' personal, non-commercial use and may not be used for any purpose other than to identify prospective properties consumers may be interested in purchasing. The listing broker's offer of compensation is made to participants of BeachesMLS, where the listing is filed, as well as participants of MLSs participating in MLSAdvantage or a data share with BeachesMLS.
You agree to Harrison Real Estate Terms of Use and Privacy Policy. By choosing to contact a property, you also agree that Harrison Real Estate and its associates may call, text, or email you regarding any inquiries or activities you submit through our website. This may involve the use of automated means and prerecorded or artificial voices.