

10650 Carlton Road, Port St Lucie, FL 34987
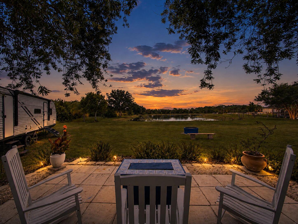
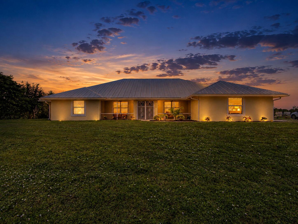
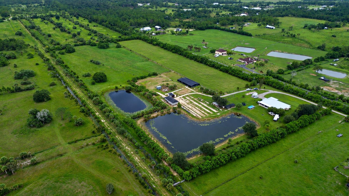
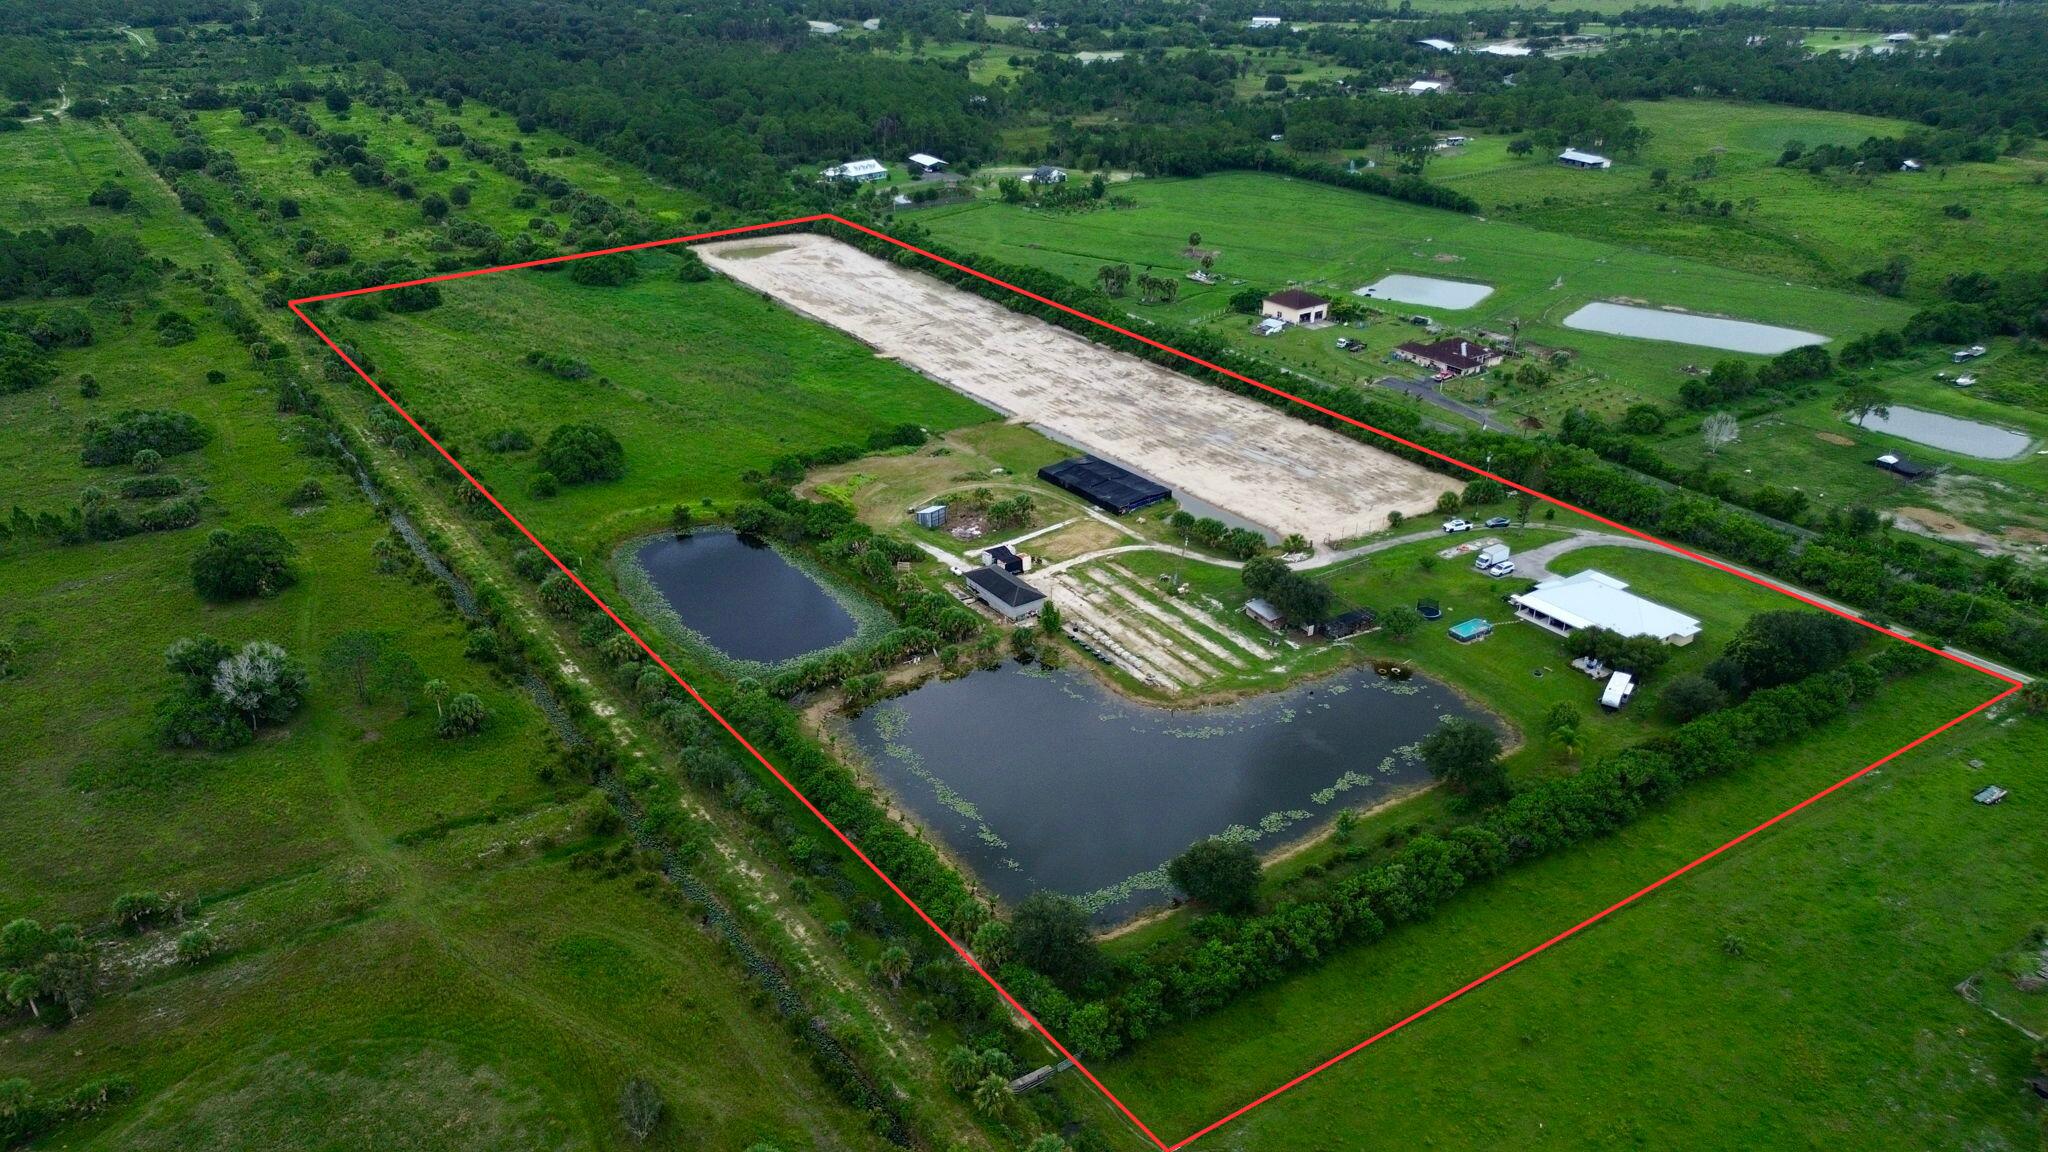
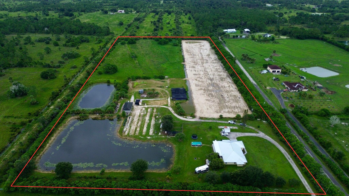
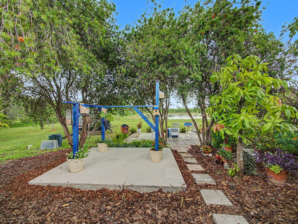
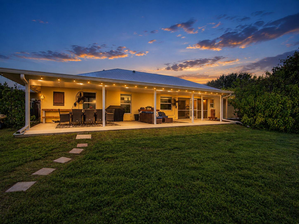
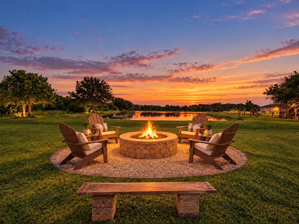
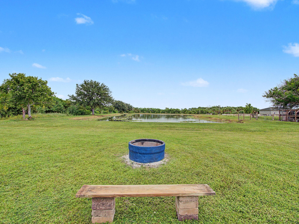
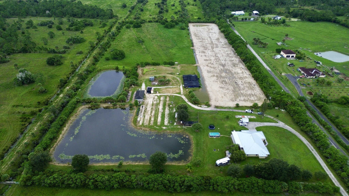
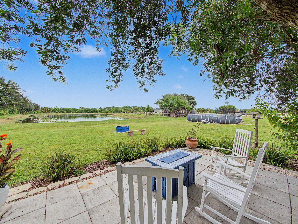
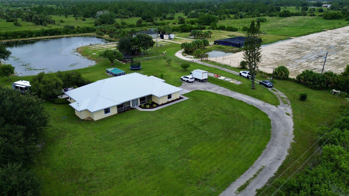
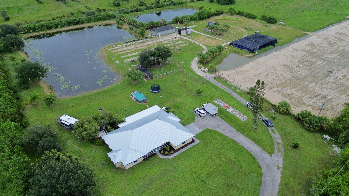
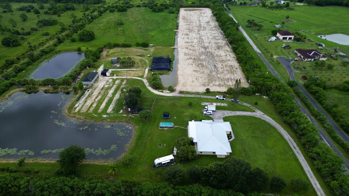
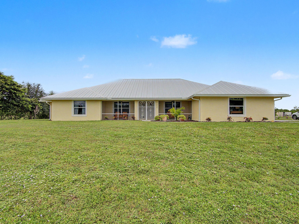
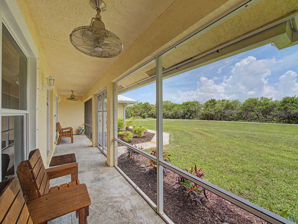
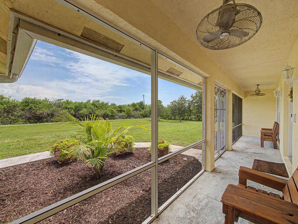
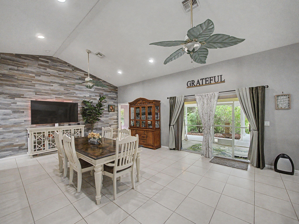
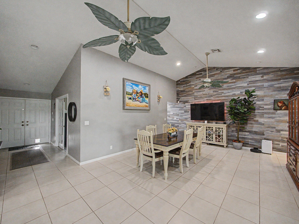
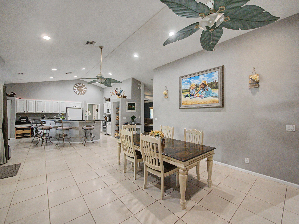
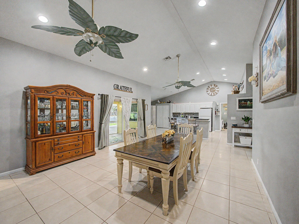
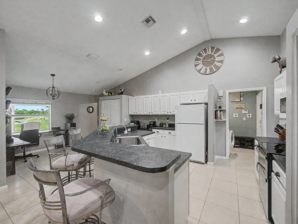
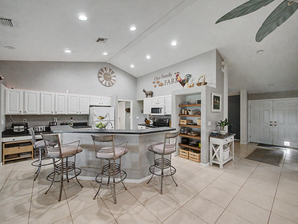
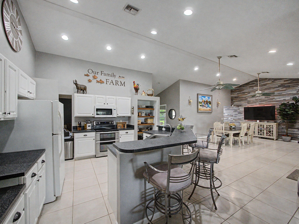
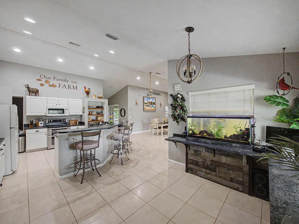
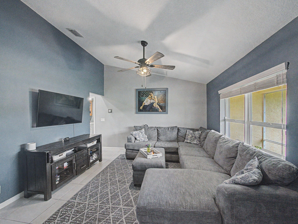
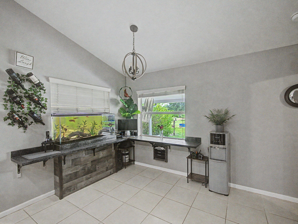
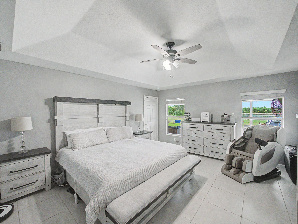
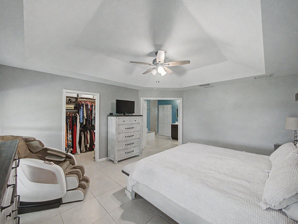
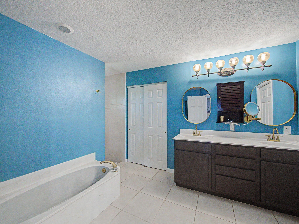
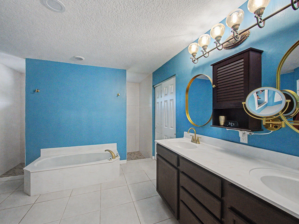
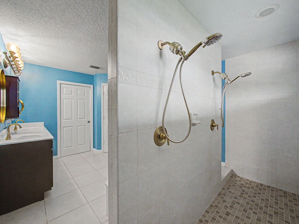
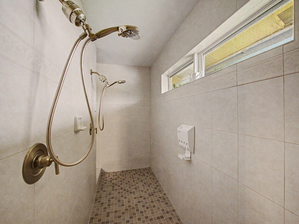
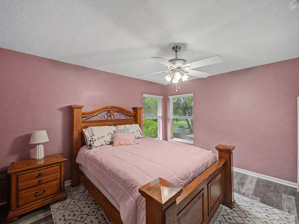
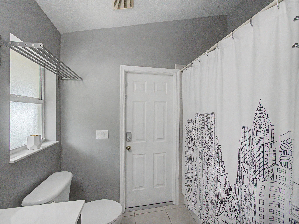
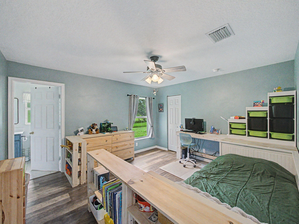
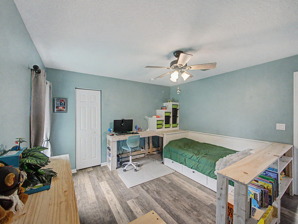
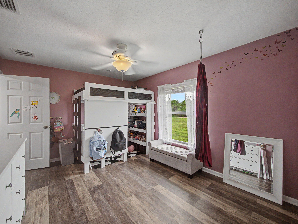
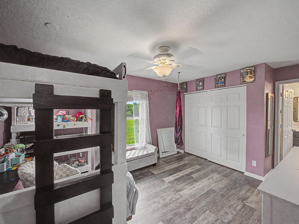
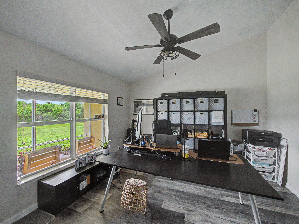
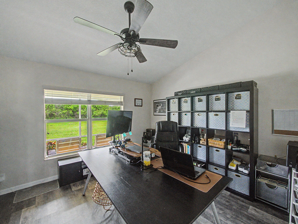
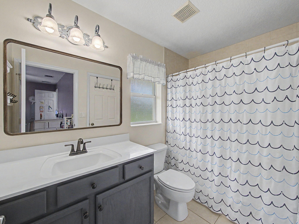
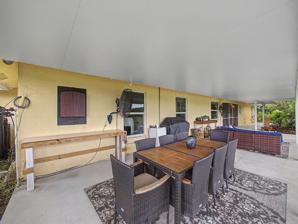
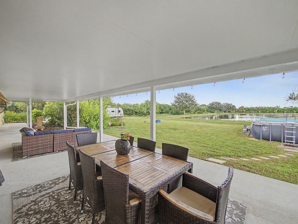
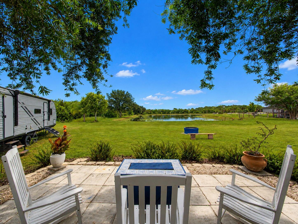
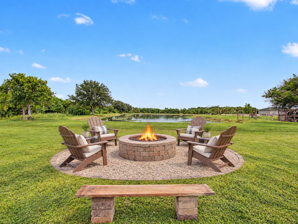
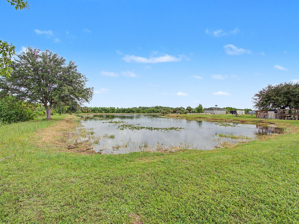
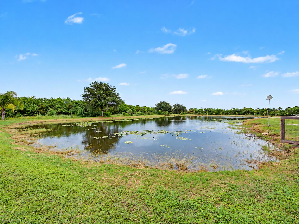
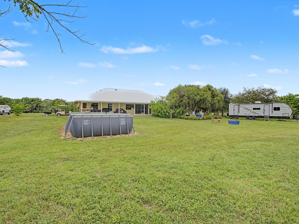
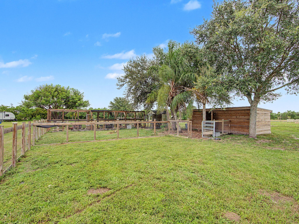
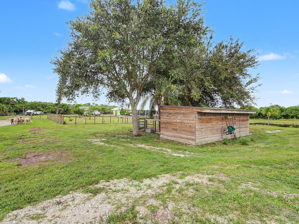
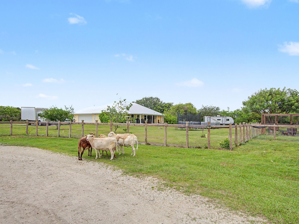
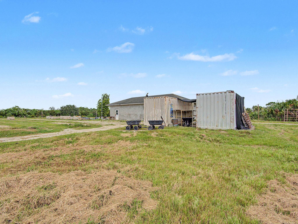
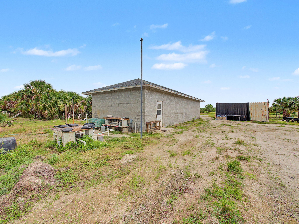
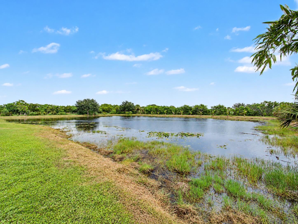
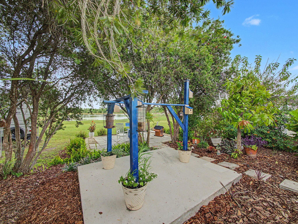
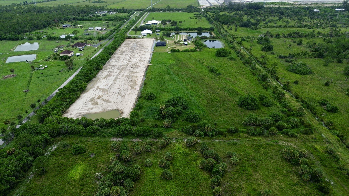
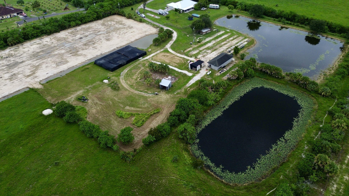
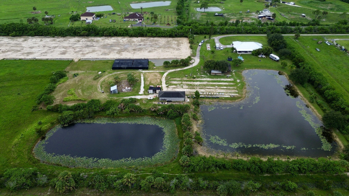
Discover a rare opportunity for equestrian, agricultural, and country living on 20 private acres, where expansive open land, established infrastructure, and comfortable residential living come together in a truly versatile setting. Set approximately 1,300 feet back from Carlton Road, this secluded property offers exceptional privacy, elevated terrain with good drainage, mature trees, abundant wildlife, and approximately 13.5 acres of fenced pasture, providing outstanding potential for horses, livestock, farming, nursery operations, or a private family compound. The spacious residence offers 2,577 square feet of living area with four bedrooms, three bathrooms, a dedicated office, and a two-car garage. A new metal roof installed in 2023 adds lasting durability. While the screened front porch invites peaceful mornings overlooking the surrounding acreage. Outdoor living is highlighted by an impressive 832-square-foot covered concrete rear porch, completed in 2023, along with an 8,500-gallon above-ground pool and concrete fire pit—creating the perfect setting to relax after a day on the farm or entertain beneath the open Florida sky. Designed with agricultural functionality in mind, the property is exceptionally well equipped with six farm wells, one residential well, approvals for two additional wells, a backup generator serving the farm electrical system, and a 500-gallon propane tank. A South Florida Water Management District water-use permit provides an annual allocation of approximately 7.86 million gallons through May 28, 2045, offering tremendous value for agricultural operations. Approximately 4,000 square feet of shaded growing space further enhances the property's potential for a nursery, specialty crops, horticulture, or other agricultural uses. Additional improvements include an approximately 1,000-square-foot concrete block building with electricity and a concrete floor, an approximately 230-square-foot barn with electricity and a concrete floor, and RV hookups with electricity, water, and septic connections. The land also features strategically designed drainage outlets to help manage water during the wet season, while the residential water softener was rebedded in 2026. Fiber-optic internet service is also expected to become available soon, providing modern connectivity without sacrificing the peace and privacy of rural living. Whether your vision includes an equestrian estate, working farm, nursery, livestock operation, homestead, or private recreational retreat, this remarkable 20-acre property offers the acreage, infrastructure, privacy, and flexibility to create a truly exceptional South Florida lifestyle.
Location of 10650 Carlton Road
10650 Carlton Road property details
Interior
Bedrooms & Bathrooms
- Bedrooms: 4
- Bathrooms: 3
- Full Bathrooms: 3
- Main Level Bedrooms: 4
- Main Level Bathrooms: 3
Appliances
- Included: Dryer, Dishwasher, Electric Range, Electric Water Heater, Microwave, Range, Refrigerator, Water Heater, Washer
- Laundry: Washer Hookup, Inside, Laundry Closet
Heating
- Heating: Central, Electric
Cooling
- Cooling: Central Air, Ceiling Fan(s), Electric
Features
- Interior Features: Built-in Features, Cathedral Ceiling(s), Central Vacuum, High Ceilings, Kitchen Island, Soaking Tub, Vaulted Ceiling(s), Walk-In Closet(s)
- Window Features: Blinds, Drapes
- Flooring: Laminate, Other, Tile
- Fireplace: No
Interior Area
- Total Living Area: 2577
- Source: Public Records
Video & Virtual Tour
- Virtual Tour: View tour
Rooms & Dimensions
Bedroom 3
- Level: Main
- Dimensions: 12 X 13
Bedroom 2
- Level: Main
- Dimensions: 13 X 13
Den
- Level: Main
- Dimensions: 13 X 13
Kitchen
- Level: Main
- Dimensions: 14 X 13
Dining Room
- Level: Main
- Dimensions: 14 X 16
Den
- Level: Main
- Dimensions: 13 X 13
PrimaryBedroom
- Level: Main
- Dimensions: 14 X 17
Living Room
- Level: Main
- Dimensions: 16 X 22
Bedroom 2
- Level: Main
- Dimensions: 13 X 13
Bedroom 4
- Level: Main
- Dimensions: 12 X 13
Bedroom 2
- Level: Main
- Dimensions: 13 X 13
Living Room
- Level: Main
- Dimensions: 16 X 22
PrimaryBedroom
- Level: Main
- Dimensions: 14 X 17
Bedroom 3
- Level: Main
- Dimensions: 12 X 13
Bedroom 3
- Level: Main
- Dimensions: 12 X 13
PrimaryBedroom
- Level: Main
- Dimensions: 14 X 17
Dining Room
- Level: Main
- Dimensions: 14 X 16
Kitchen
- Level: Main
- Dimensions: 14 X 13
PrimaryBedroom
- Level: Main
- Dimensions: 14 X 17
Living Room
- Level: Main
- Dimensions: 16 X 22
Bedroom 4
- Level: Main
- Dimensions: 12 X 13
Dining Room
- Level: Main
- Dimensions: 9 X 11
Kitchen
- Level: Main
- Dimensions: 14 X 13
Dining Room
- Level: Main
- Dimensions: 9 X 11
Bedroom 3
- Level: Main
- Dimensions: 12 X 13
Bedroom 4
- Level: Main
- Dimensions: 12 X 13
Dining Room
- Level: Main
- Dimensions: 14 X 16
Kitchen
- Level: Main
- Dimensions: 14 X 13
Den
- Level: Main
- Dimensions: 13 X 13
Dining Room
- Level: Main
- Dimensions: 14 X 16
Dining Room
- Level: Main
- Dimensions: 9 X 11
Dining Room
- Level: Main
- Dimensions: 9 X 11
Living Room
- Level: Main
- Dimensions: 16 X 22
Den
- Level: Main
- Dimensions: 13 X 13
Bedroom 4
- Level: Main
- Dimensions: 12 X 13
Bedroom 2
- Level: Main
- Dimensions: 13 X 13
Property
Features
- Exterior Features: Lighting
- Patio & Porch: Porch, Covered, Deck, Patio, Screened
- Has Private Pool: No
- Has Spa: No
- Fencing: Fenced
- Horses: No
- Horse Amenities: Pasture, Paddocks
- Other: Fuel Tank(s), Generator
View
- Has View: Yes
- View: Pond
Lot
- Acres: 20
- Features: Irregular Lot
Accessibility
- Levels: One
- Stories: 1
Parking
- Garage: Yes
- Total Spaces: 2
- Covered Spaces: 2
- Parking Features: Attached, Driveway, Garage, Garage Door Opener
- Carport: No
- Open Parking: No
Waterfront
- Has Waterfront: No
Basement
- Basement: No
Mobile Home
- Mobile Home Remains: No
- Units: Feet
Construction
Type & Style
- Home Type: Residential
- Architectural Style: Ranch
- Property Sub Type: Single Family Residence
- Structure Type: House
Materials
- Construction Materials: Block, Concrete, Stucco
- Foundation: Slab
- Roof: Metal
Builder / Condition
- Year Built: 2005
- New Construction: No
Building
- Building Area Total: 4042
- Building Area Source: Public Records
- Building Exposure: South
Utilities & Green Energy
Utilities
- Electric on Property: No
- Water: Well
- Sewer: Septic Tank
- Utilities: Electricity Connected, Propane, Water Available
Green Energy
- Energy Efficient: No
Community & HOA
Community
- Subdivision: Metes And Bounds
- Zip/Postal Code: 34987
- City/Town: Port St Lucie
- City/Region: Port St Lucie-St Lucie
- County/Parish: St Lucie
- State/Province: FL
- Country Region: US-FL
HOA
- Has HOA: No
- Senior Community: No
Pets
- Pets Allowed: Yes
Location
- Longitude: -80.525609
- Latitude: 27.270421
- Directions: From I-95, take Exit 126 for Midway Road and head west on Midway Road. Turn left onto Glades Cut Off Road and continue south. Turn right onto Carlton Road and continue to 10650 Carlton Road, Port St. Lucie, FL 34987.
Land Lease
- Land Lease: No
Tax, Financial & Listing Details
Listing Details
- List Price: $1,350,000
- Price Per Square Foot: $523.86
- Date on Market:
- Listing Terms: Cash, Conventional, FHA, USDA Loan, VA Loan
- Furnished: Unfurnished
- Home Warranty: No
- Rent Control: No
- Status: Active
MLS Details
- MLS: Beaches
- Listing ID: B26063712
Tax Details
- Tax Assessed Value: 279932
- Annual Tax Amount: $4,387.67
- Tax Year: 2025
- Tax Legal Description: 10 37 38 N 1/2 OF NE 1/4 OF SW 1/4-LESS S 30 FT- AND N 30 FT OF S 60 FT OF N 1/2 OF NW 1/4 OF SW 1/4-LESS W 130 FT- AND E 30 FT OF W 160 FT
- Universal Property ID: US-12111-N-421032200020103-R-N
Price history for 10650 Carlton Road
| Date | Event | Price | Source |
|---|---|---|---|
| listed (Active) | $1,500,000 | Beaches #B26063712 | |
| price changed | $1,350,000 | Beaches #B26063712 |
Ask a question about 10650 Carlton Road
Hi there — ask anything about this property or the area and the team will get right back to you.
Local real estate advisory services provided by agent with Harrison Real Estate
Listed by Cesar Trujillo with Keller Williams Realty Of Psl
All listings featuring the BMLS logo are provided by Beaches MLS, Inc. This information is not verified for authenticity or accuracy and is not guaranteed. Copyright 2026 Beaches Multiple Listing Service, Inc. Information is provided exclusively for consumers' personal, non-commercial use and may not be used for any purpose other than to identify prospective properties consumers may be interested in purchasing. The listing broker's offer of compensation is made to participants of BeachesMLS, where the listing is filed, as well as participants of MLSs participating in MLSAdvantage or a data share with BeachesMLS.
You agree to Harrison Real Estate Terms of Use and Privacy Policy. By choosing to contact a property, you also agree that Harrison Real Estate and its associates may call, text, or email you regarding any inquiries or activities you submit through our website. This may involve the use of automated means and prerecorded or artificial voices.