10653 Nw Suncrest Loop, Port St Lucie, FL 34987
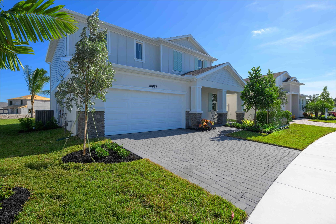
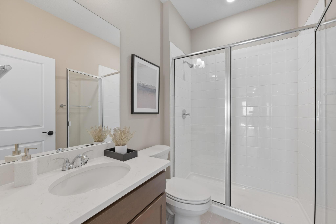
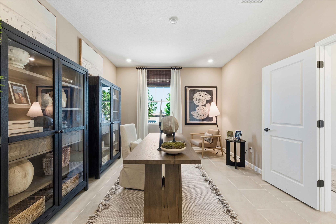
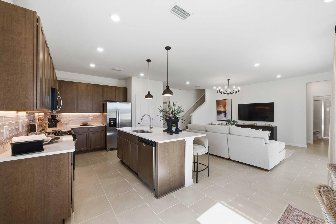
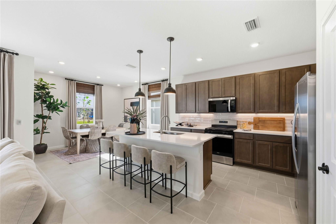
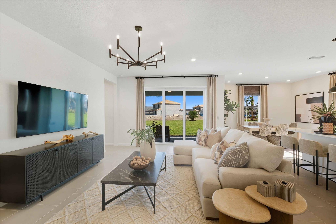
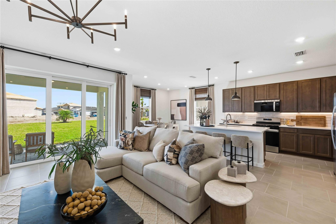
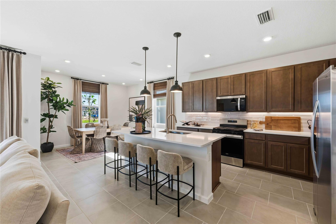
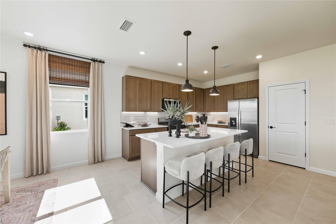
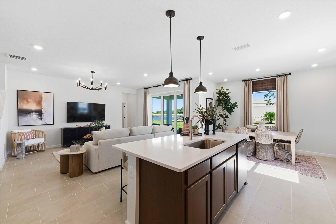
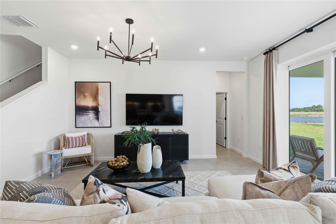
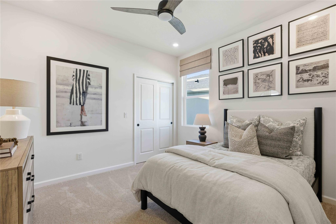
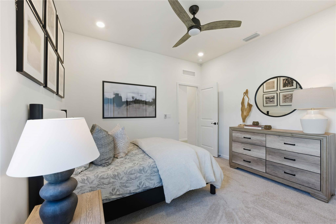
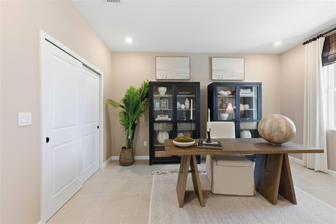
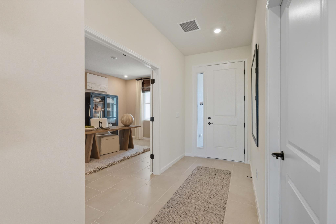
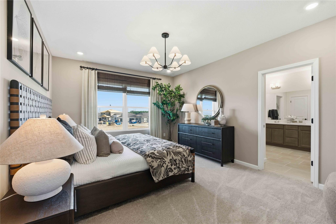
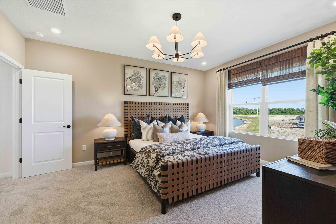
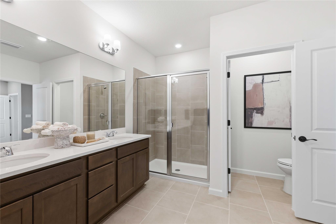
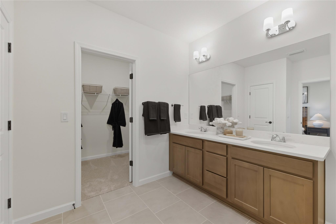
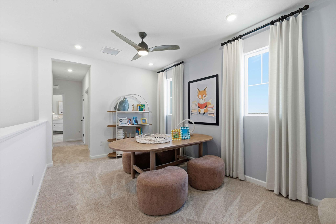
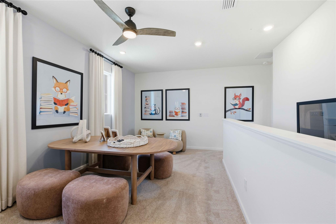
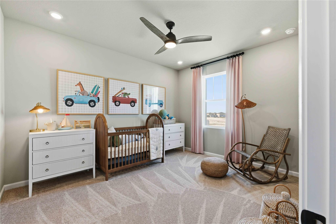
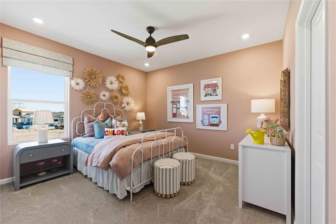
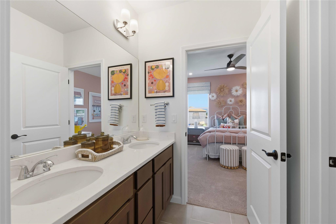
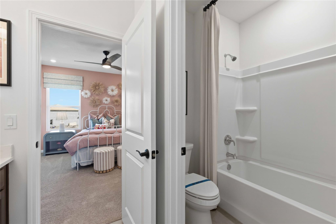
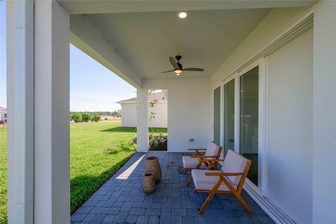
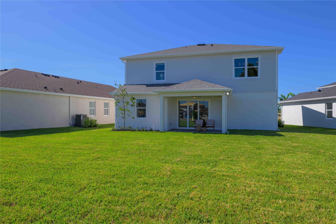
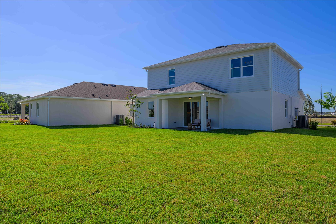
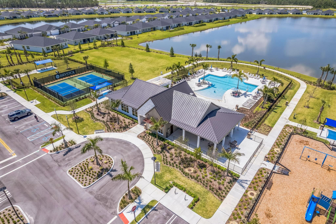
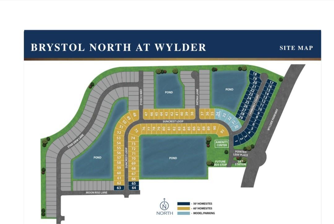
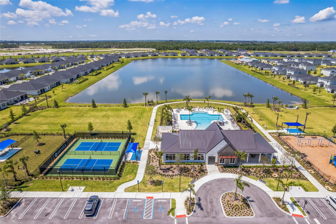
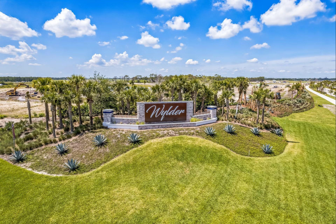
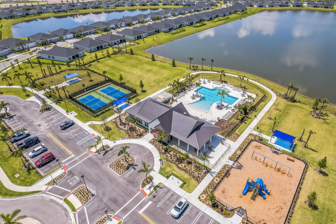
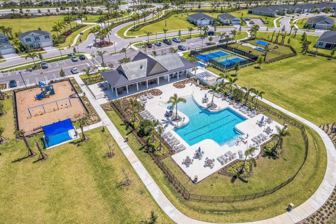
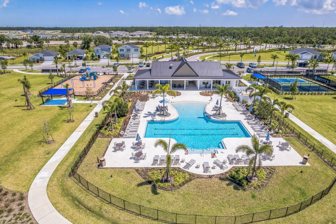
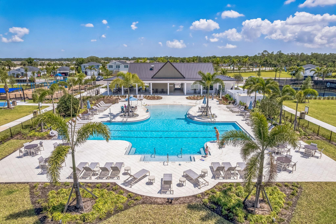
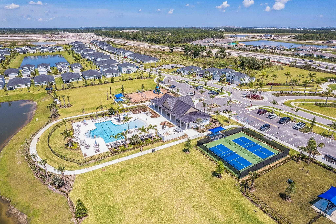
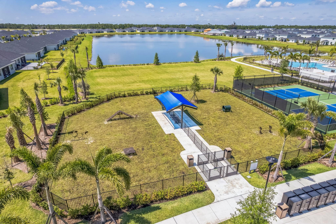
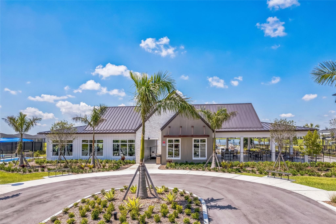
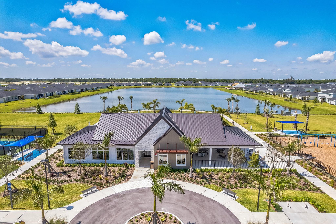
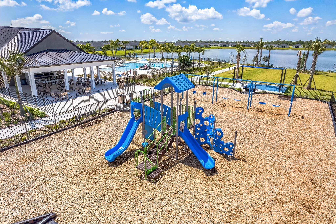
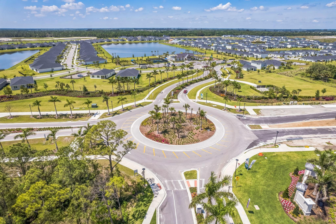
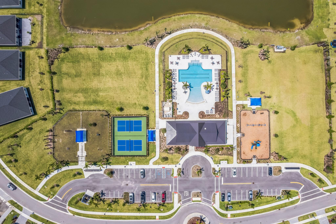
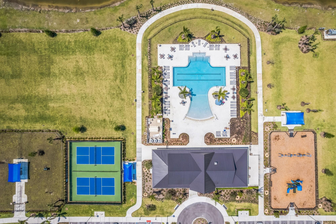
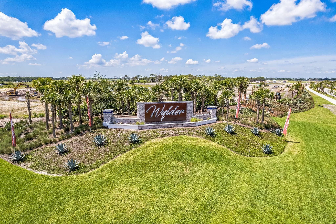
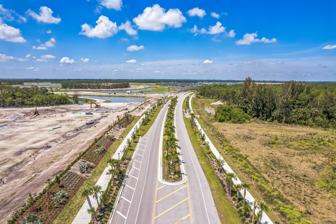
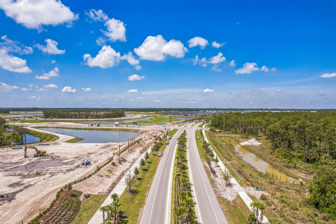
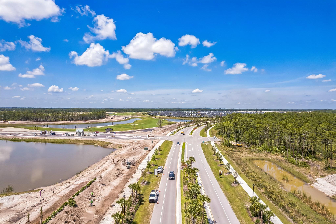
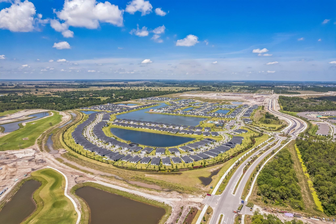
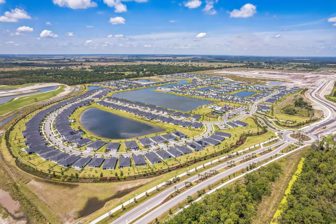
Leaseback Investor opportunity you won't want to miss! This is a rare model leaseback offering with exceptional terms and strong long-term upside in Brystol North at Wylder in Port Saint Lucie. Located on Lot 31, the Winston Model Home, this spacious two-story residence features 4 bedrooms, 3 bathrooms, a flex room, and a 2-car garage, all professionally designed and maintained in pristine model condition. This exceptional opportunity includes a guaranteed 24-month leaseback, providing immediate rental income and peace of mind from day one. The home is actively maintained by the builder in model-perfect condition throughout the leaseback period, ensuring a truly turnkey, worry-free investment experience. Pool coming soon—buyer can purchase the pool at builder cost, adding additional long-term value and lifestyle appeal. This is an ideal investment opportunity where buyers can build equity over the 2-year leaseback term while the property continues to appreciate in a high-demand new construction market. At the end of the leaseback, investors take full ownership of a professionally maintained, highly desirable model home in one of Port Saint Lucie's premier communities. Residents of Brystol North at Wylder enjoy future resort-style amenities including a pool, clubhouse, fitness center, pickleball courts, playground, dog park, and open green spaces, along with convenient access to top-rated schools, shopping, dining, and major highways. Special investor incentives apply. Don't miss this limited opportunity to secure a low-maintenance, income-producing asset with strong appreciation potential in one of the fastest-growing areas of Port Saint Lucie.
Open houses at 10653 Nw Suncrest Loop
Saturday, November 21 · 1–5pm
In person · no appointment needed
Sunday, November 22 · 1–5pm
In person · no appointment needed
Saturday, November 28 · 1–5pm
In person · no appointment needed
Sunday, November 29 · 1–5pm
In person · no appointment needed
Saturday, December 5 · 1–5pm
In person · no appointment needed
Sunday, December 6 · 1–5pm
In person · no appointment needed
Saturday, December 12 · 1–5pm
In person · no appointment needed
Sunday, December 13 · 1–5pm
In person · no appointment needed
Saturday, December 19 · 1–5pm
In person · no appointment needed
Sunday, December 20 · 1–5pm
In person · no appointment needed
Location of 10653 Nw Suncrest Loop
10653 Nw Suncrest Loop property details
Interior
Bedrooms & Bathrooms
- Bedrooms: 4
- Bathrooms: 3
- Full Bathrooms: 3
- Main Level Bedrooms: 1
- Main Level Bathrooms: 1
Appliances
- Included: Dishwasher, Disposal, Gas Range, Gas Water Heater, Microwave, Water Heater
- Laundry: Washer Hookup
Heating
- Heating: Central
Cooling
- Cooling: Central Air
Features
- Interior Features: Eat-in Kitchen, Kitchen Island, Pantry
- Flooring: Carpet, Tile
- Fireplace: No
Interior Area
- Total Living Area: 2520
- Source: Builder
Video & Virtual Tour
- Virtual Tour: View tour
Rooms & Dimensions
Family Room
- Level: First
- Dimensions: 17 X 17
PrimaryBedroom
- Level: Second
- Dimensions: 13'0''x17'0''
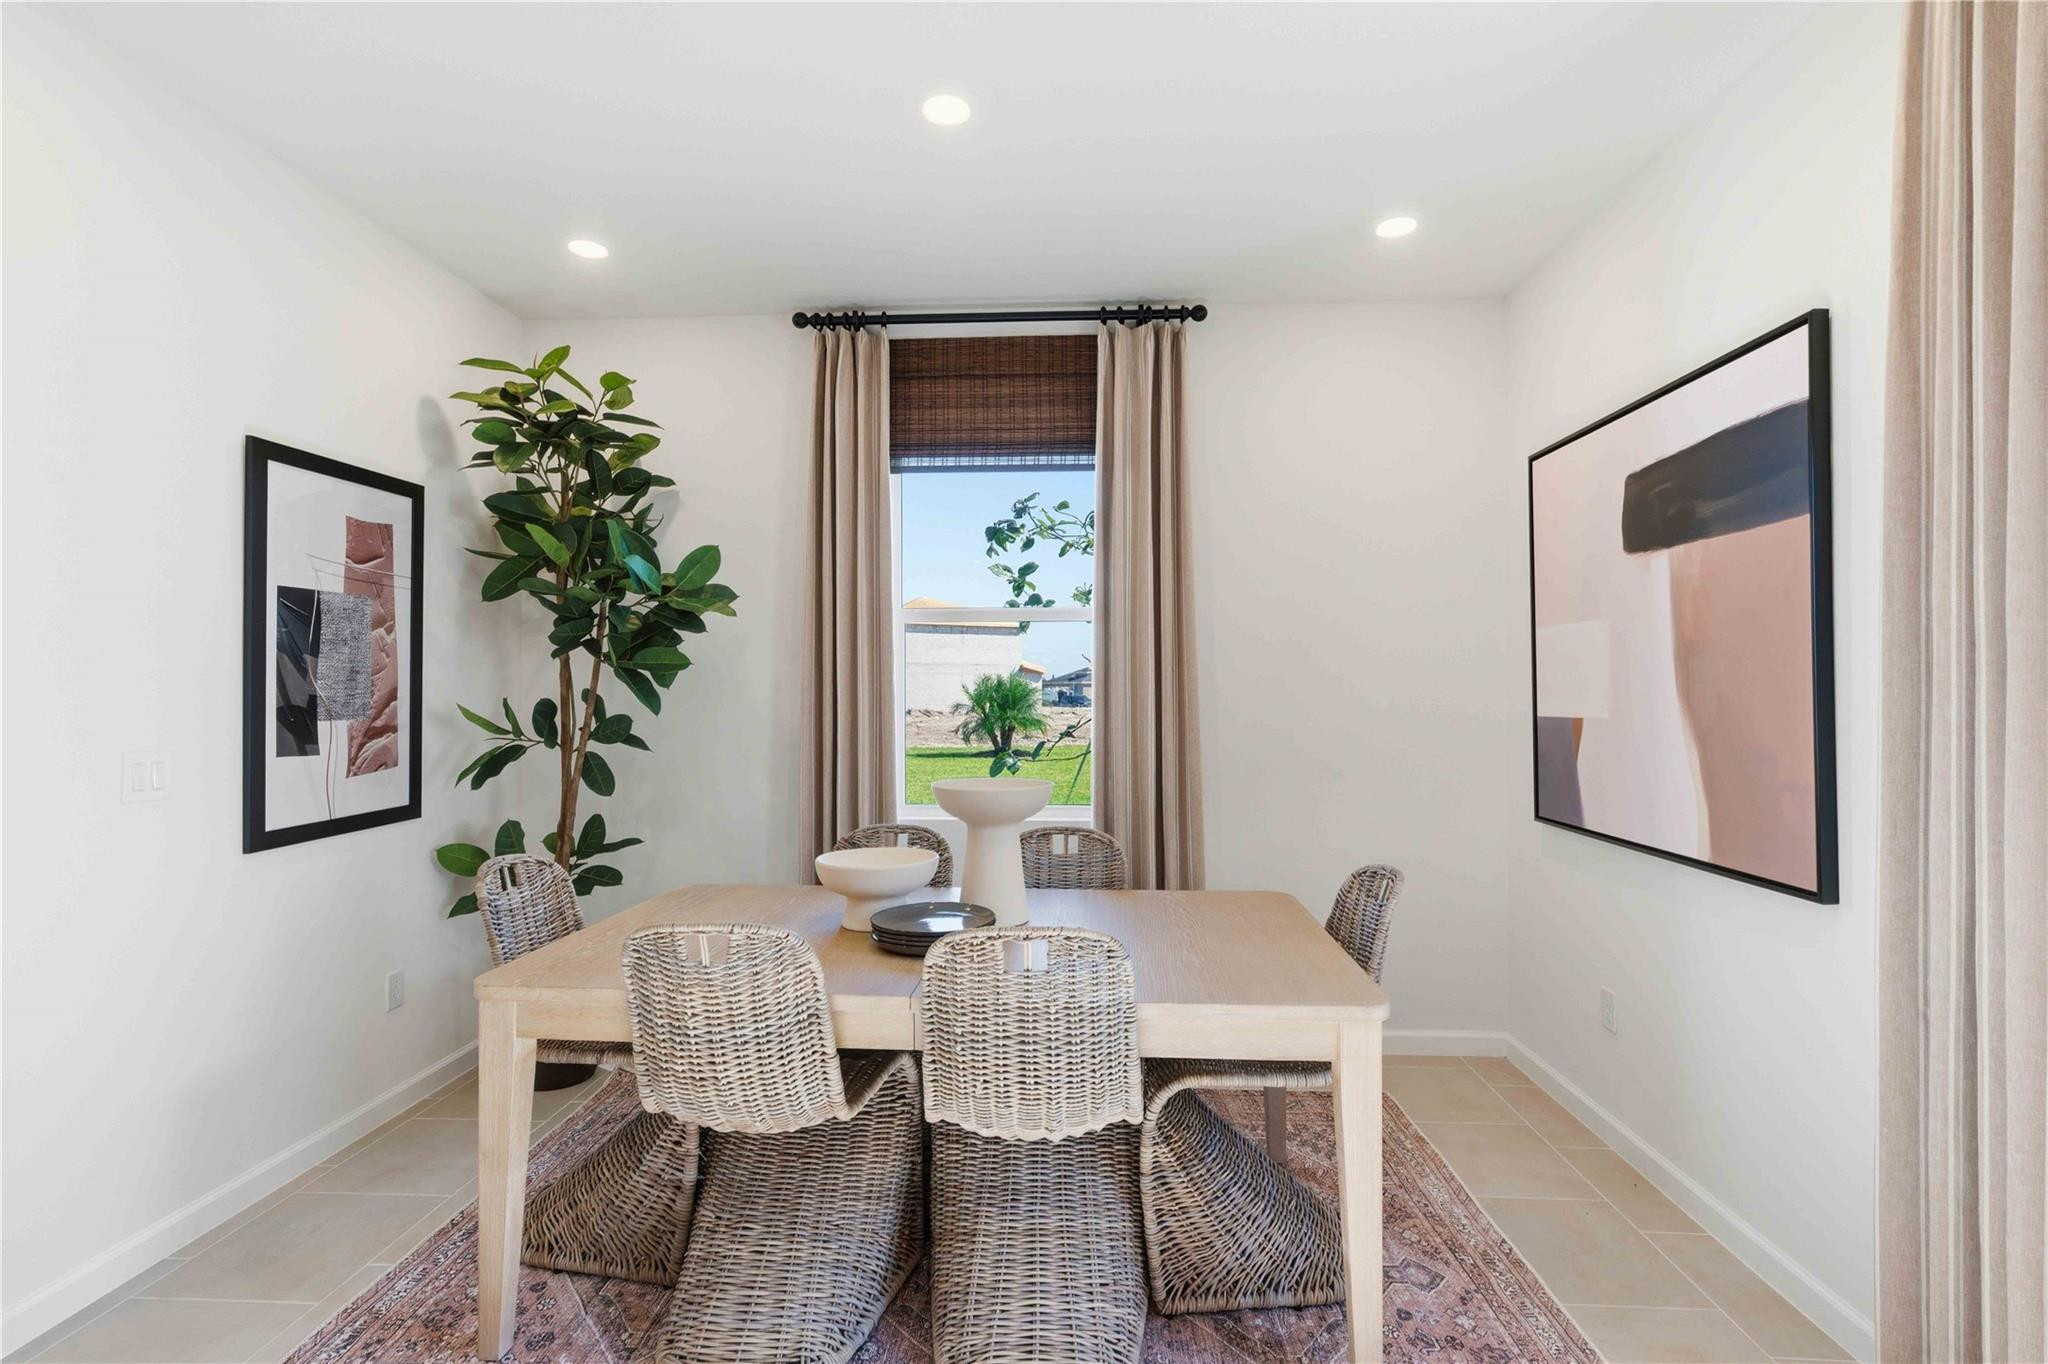
Dining Room
- Level: First
- Dimensions: 13'0''x12'0''
Patio
- Level: Unknown
- Dimensions: 14'0''x9'0''
Dining Room
- Level: First
- Dimensions: 13 X 12
Bedroom 2
- Level: First
- Dimensions: 12 X 11
Other
- Level: Unknown
- Dimensions: 14 X 9
PrimaryBedroom
- Level: Upper
- Dimensions: 13 X 17
Family Room
- Level: Unknown
Bedroom 4
- Level: Upper
- Dimensions: 11 X 11
PrimaryBedroom
- Level: Upper
- Dimensions: 13 X 17
Dining Room
- Level: First
- Dimensions: 13 X 12
Bedroom 4
- Level: Upper
- Dimensions: 11 X 11
Other
- Level: Unknown
- Dimensions: 14 X 9
PrimaryBedroom
- Level: Upper
- Dimensions: 13 X 17
PrimaryBedroom
- Level: Upper
- Dimensions: 13 X 17
Bedroom 3
- Level: Upper
- Dimensions: 12 X 13
Dining Room
- Level: First
- Dimensions: 13 X 12
Bedroom 2
- Level: First
- Dimensions: 12 X 11
Bedroom 3
- Level: Upper
- Dimensions: 12 X 13
PrimaryBedroom
- Level: Upper
- Dimensions: 13 X 17
Family Room
- Level: Unknown
Dining Room
- Level: First
- Dimensions: 13 X 12
PrimaryBedroom
- Level: Upper
- Dimensions: 13 X 17
Bedroom 2
- Level: First
- Dimensions: 12 X 11
Bedroom 3
- Level: Upper
- Dimensions: 12 X 13
Dining Room
- Level: First
- Dimensions: 13 X 12
PrimaryBedroom
- Level: Upper
- Dimensions: 13 X 17
Bedroom 2
- Level: First
- Dimensions: 12 X 11
Bedroom 4
- Level: Upper
- Dimensions: 11 X 11
PrimaryBedroom
- Level: Upper
- Dimensions: 13 X 17
Bedroom 2
- Level: First
- Dimensions: 12 X 11
PrimaryBedroom
- Level: Upper
- Dimensions: 13 X 17
Family Room
- Level: Unknown
Bedroom 2
- Level: First
- Dimensions: 12 X 11
Other
- Level: Unknown
- Dimensions: 14 X 9
Bedroom 2
- Level: First
- Dimensions: 12 X 11
Bedroom 4
- Level: Upper
- Dimensions: 11 X 11
Bedroom 3
- Level: Upper
- Dimensions: 12 X 13
Bedroom 4
- Level: Upper
- Dimensions: 11 X 11
Dining Room
- Level: First
- Dimensions: 13 X 12
Bedroom 3
- Level: Upper
- Dimensions: 12 X 13
Family Room
- Level: Unknown
Family Room
- Level: Unknown
Bedroom 2
- Level: First
- Dimensions: 12 X 11
Dining Room
- Level: First
- Dimensions: 13 X 12
Family Room
- Level: First
- Dimensions: 17'0''x17'0''
Bedroom 3
- Level: Second
- Dimensions: 12'0''x13'0''
Bedroom 4
- Level: Second
- Dimensions: 11'0''x11'0''
Bedroom 2
- Level: First
- Dimensions: 12'0''x11'0''
Bedroom 4
- Level: Upper
- Dimensions: 11 X 11
Family Room
- Level: Unknown
Bedroom 3
- Level: Upper
- Dimensions: 12 X 13
Bedroom 2
- Level: First
- Dimensions: 12 X 11
Dining Room
- Level: First
- Dimensions: 13 X 12
Bedroom 3
- Level: Upper
- Dimensions: 12 X 13
Other
- Level: Unknown
- Dimensions: 14 X 9
Family Room
- Level: Unknown
Bedroom 2
- Level: First
- Dimensions: 12 X 11
Bedroom 3
- Level: Upper
- Dimensions: 12 X 13
Bedroom 4
- Level: Upper
- Dimensions: 11 X 11
Bedroom 2
- Level: First
- Dimensions: 12 X 11
Family Room
- Level: Unknown
Other
- Level: Unknown
- Dimensions: 14 X 9
Dining Room
- Level: First
- Dimensions: 13 X 12
Other
- Level: Unknown
- Dimensions: 14 X 9
Bedroom 4
- Level: Upper
- Dimensions: 11 X 11
Bedroom 4
- Level: Upper
- Dimensions: 11 X 11
Family Room
- Level: Unknown
Bedroom 3
- Level: Upper
- Dimensions: 12 X 13
Other
- Level: Unknown
- Dimensions: 14 X 9
Other
- Level: Unknown
- Dimensions: 14 X 9
Family Room
- Level: Unknown
Bedroom 4
- Level: Upper
- Dimensions: 11 X 11
Other
- Level: Unknown
- Dimensions: 14 X 9
Dining Room
- Level: First
- Dimensions: 13 X 12
Bedroom 3
- Level: Upper
- Dimensions: 12 X 13
Family Room
- Level: Unknown
Bedroom 4
- Level: Upper
- Dimensions: 11 X 11
Dining Room
- Level: First
- Dimensions: 13 X 12
Bedroom 3
- Level: Upper
- Dimensions: 12 X 13
Other
- Level: Unknown
- Dimensions: 14 X 9
Dining Room
- Level: First
- Dimensions: 13 X 12
Family Room
- Level: Unknown
PrimaryBedroom
- Level: Upper
- Dimensions: 13 X 17
Other
- Level: Unknown
- Dimensions: 14 X 9
PrimaryBedroom
- Level: Upper
- Dimensions: 13 X 17
Bedroom 2
- Level: First
- Dimensions: 12 X 11
PrimaryBedroom
- Level: Upper
- Dimensions: 13 X 17
Bedroom 3
- Level: Upper
- Dimensions: 12 X 13
Bedroom 4
- Level: Upper
- Dimensions: 11 X 11
Other
- Level: Unknown
- Dimensions: 14 X 9
Property
Features
- Exterior Features: Lighting
- Patio & Porch: Covered, Patio
- Security Features: Carbon Monoxide Detector(s), Smoke Detector(s)
- Has Private Pool: No
- Pool Features: Association
- Has Spa: No
- Horses: No
View
- Has View: No
Lot
- Acres: 0.18
- Dimensions: 0.18
Accessibility
- Levels: Two
- Entry Level: 1
- Entry Location: First Floor Entry,Kitchen Island,Pantry
- Stories: 2
Parking
- Garage: Yes
- Total Spaces: 2
- Covered Spaces: 2
- Parking Features: Attached, Driveway, Garage, Garage Door Opener, Paver Block
- Carport: No
- Open Parking: No
- Open Parking Spaces: 2
Waterfront
- Has Waterfront: No
Basement
- Basement: No
Mobile Home
- Mobile Home Remains: No
- Units: Feet
Construction
Type & Style
- Home Type: Residential
- Architectural Style: Ranch
- Property Sub Type: Single Family Residence
- Structure Type: House
Materials
- Construction Materials: Block, Concrete, Stucco, Frame
- Foundation: Slab
- Roof: Shingle
Builder / Condition
- Year Built: 2025
- Condition: New Construction
- New Construction: Yes
- Builder: Dream Finders Home
- Builder Model: winston
Building
- Building Area Total: 3333
- Building Exposure: Northeast
Utilities & Green Energy
Utilities
- Electric on Property: No
- Water: Public
- Sewer: Public Sewer
- Utilities: Cable Available, Electricity Available, Natural Gas Available, Sewer Available, Underground Utilities, Water Available
- Road Surface Type: Paved
Green Energy
- Energy Efficient: No
Community & HOA
Community
- Subdivision: Ltc Ranch West Pod 2 Phases 1 And 2
- Zip/Postal Code: 34987
- City/Town: Port St Lucie
- City/Region: Port St Lucie-St Lucie
- County/Parish: St Lucie
- State/Province: FL
- Country Region: US-FL
- Features: Sidewalks
HOA
- Has HOA: Yes
- Amenities: Pool, Clubhouse, Dog Park, Fitness Center, Maintenance, Playground, Trail(s)
- Fee: $274
- Frequency: Monthly
- Fee Includes: Maintenance Grounds
- Senior Community: No
Pets
- Pets Allowed: No
Location
- Longitude: -80.432886
- Latitude: 27.363921
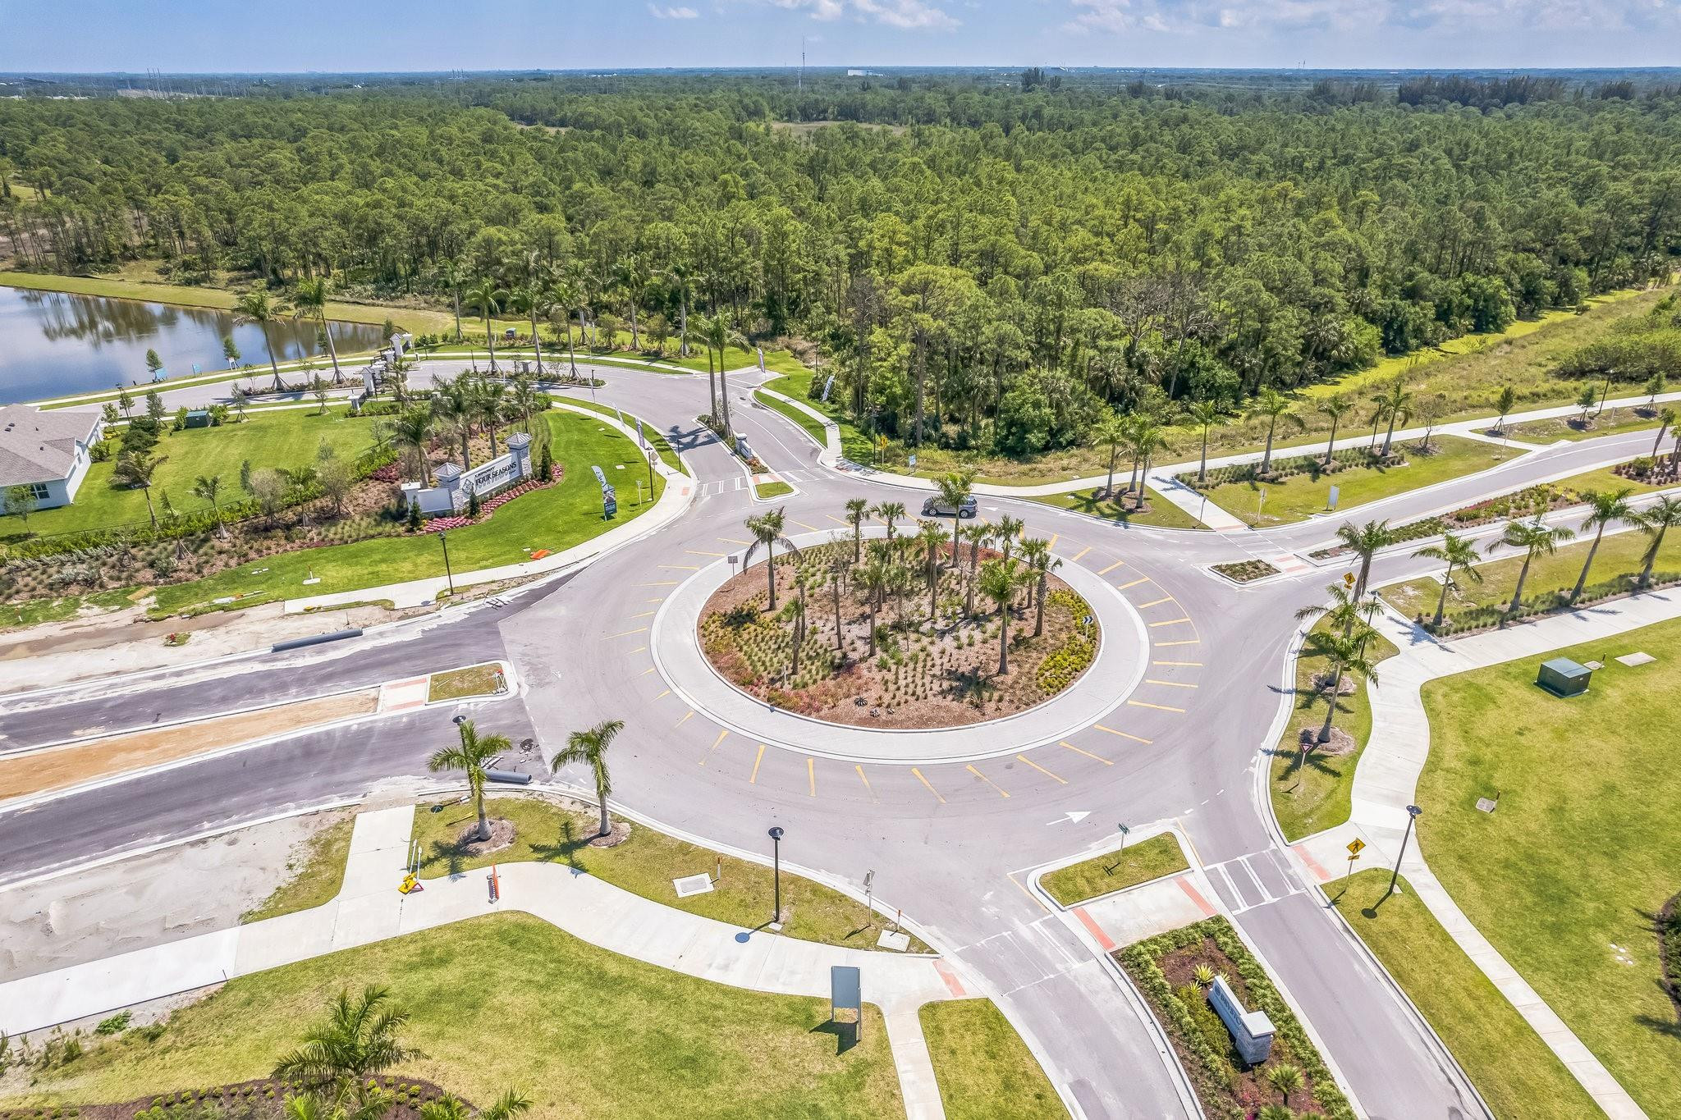
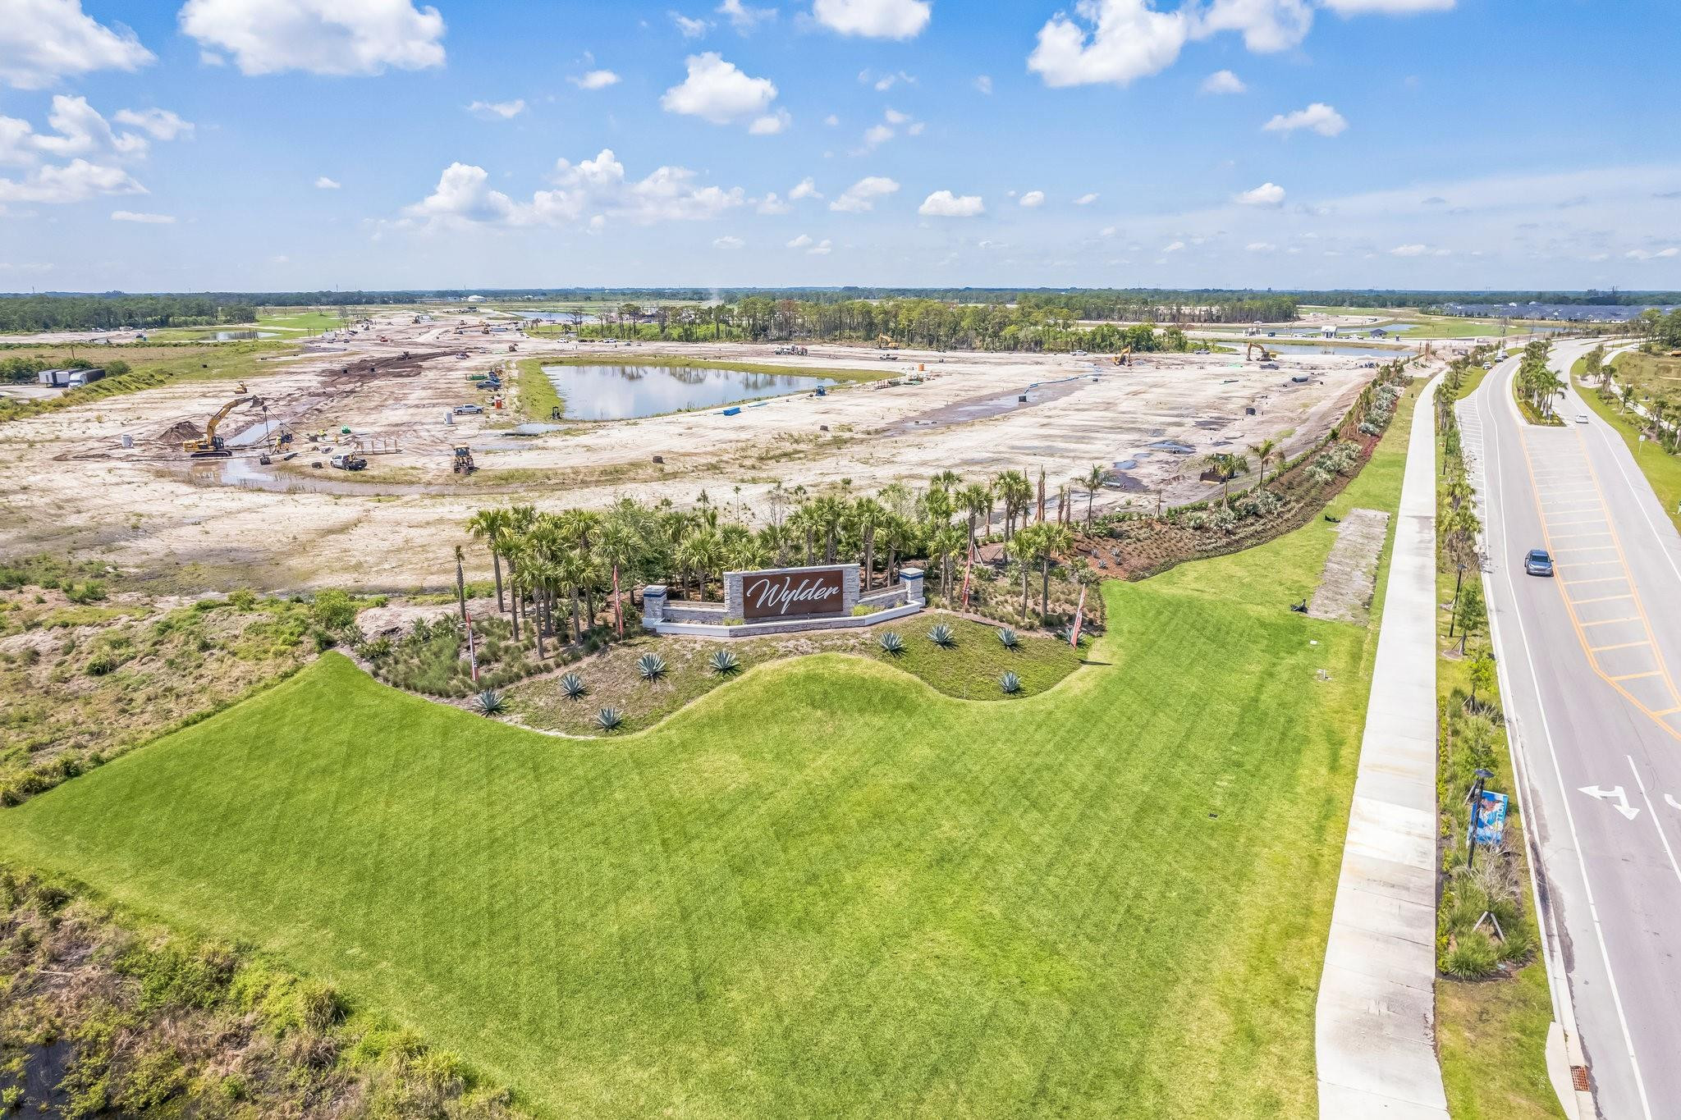
- Directions: PGA roundabout take 1st right on Commerce Centre Drive Continue on road till you pass train tracks to Glades cutoff. Wylder community sign ahead, pass Glynlea. Second Roundabout continue drive to Brystol North, the entrance will be on the left
Land Lease
- Land Lease: No
School
Elementary
- School: Manatee Academy K-8 (st. Lucie)
Middle or Junior
- School: St. Lucie West K-8
Highschool
- School: St. Lucie West Centennial
Tax, Financial & Listing Details
Listing Details
- List Price: $599,990
- Price Per Square Foot: $238.09
- Date on Market:
- Listing Terms: Cash, Conventional, FHA, VA Loan
- Furnished: Unfurnished
- Home Warranty: Yes
- Rent Control: No
- Status: Active
MLS Details
- MLS: Beaches
- Listing ID: F10525041
Tax Details
- Tax Assessed Value: 24700
- Annual Tax Amount: $3,046.74
- Tax Year: 2025
- Tax Legal Description: LTC RANCH WEST POD 2 PHASES 1 AND 2 (PB 132-24) LOT 31
- Universal Property ID: US-12111-N-330950000440002-R-N
Price history for 10653 Nw Suncrest Loop
| Date | Event | Price | Source |
|---|---|---|---|
| listed (Active) | $575,705 | Beaches #F10525041 | |
| price changed | $534,990 | Beaches #F10525041 | |
| price changed | $599,990 | Beaches #F10525041 |
Tax history for 10653 Nw Suncrest Loop
| Date | Event | Amount | Source |
|---|---|---|---|
| tax changed | $3,046.74 | Beaches #F10525041 |
Ask a question about 10653 Nw Suncrest Loop
Hi there — ask anything about this property or the area and the team will get right back to you.
Local real estate advisory services provided by agent with Harrison Real Estate
Listed by Nancy Pruitt with Olympus Executive Realty Inc
All listings featuring the BMLS logo are provided by Beaches MLS, Inc. This information is not verified for authenticity or accuracy and is not guaranteed. Copyright 2026 Beaches Multiple Listing Service, Inc. Information is provided exclusively for consumers' personal, non-commercial use and may not be used for any purpose other than to identify prospective properties consumers may be interested in purchasing. The listing broker's offer of compensation is made to participants of BeachesMLS, where the listing is filed, as well as participants of MLSs participating in MLSAdvantage or a data share with BeachesMLS.
You agree to Harrison Real Estate Terms of Use and Privacy Policy. By choosing to contact a property, you also agree that Harrison Real Estate and its associates may call, text, or email you regarding any inquiries or activities you submit through our website. This may involve the use of automated means and prerecorded or artificial voices.