108 Se Mira Lavella, Port St Lucie, FL 34984
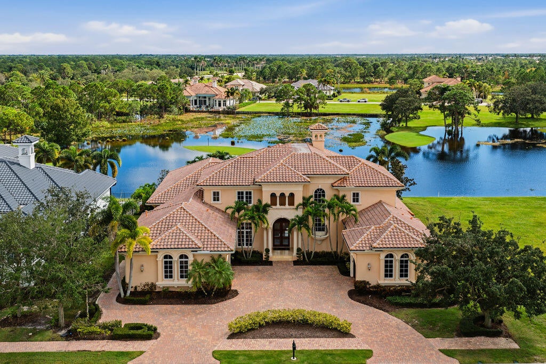
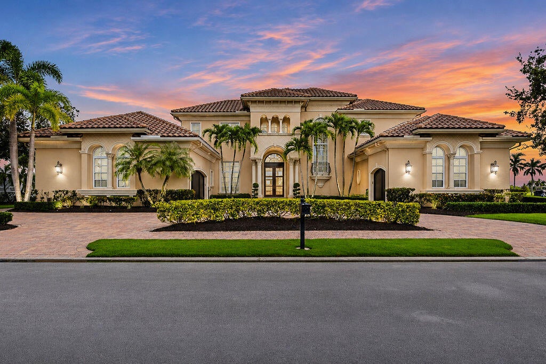
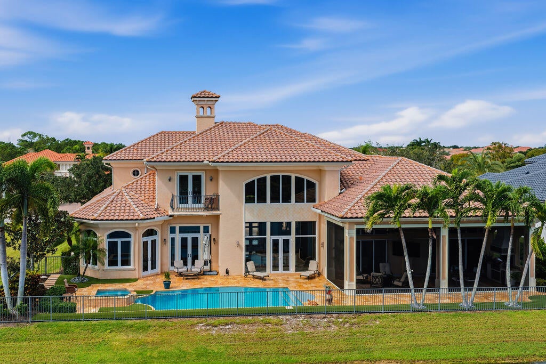
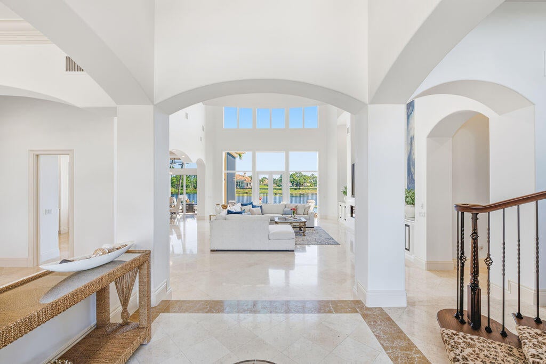
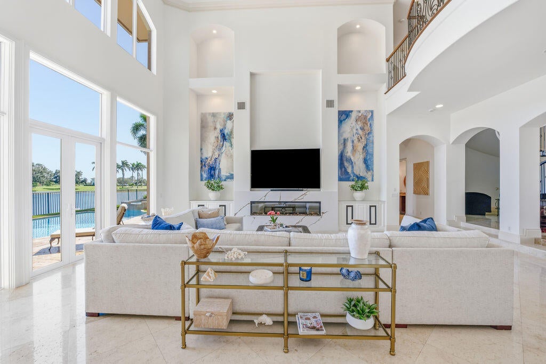
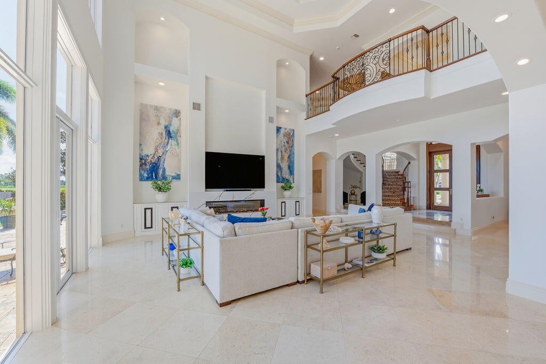
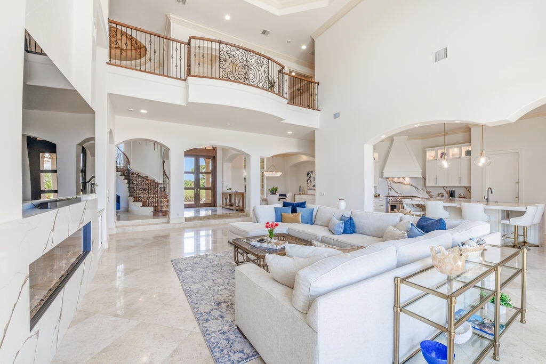
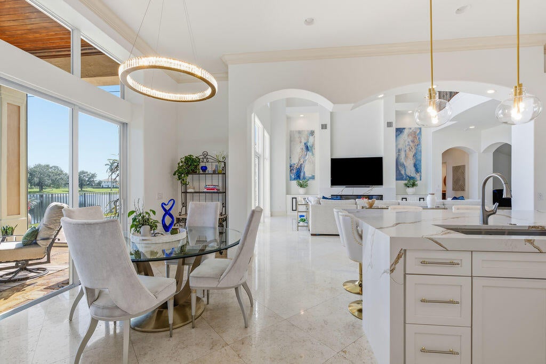
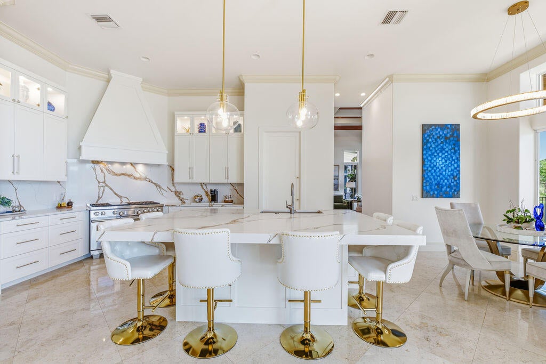
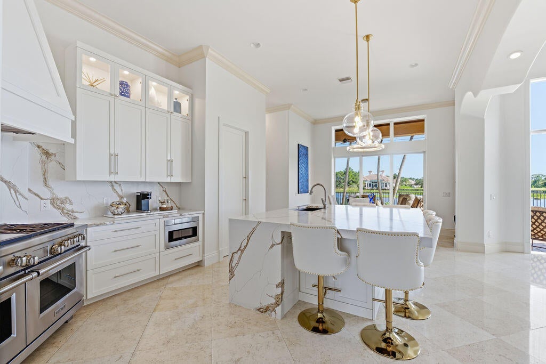
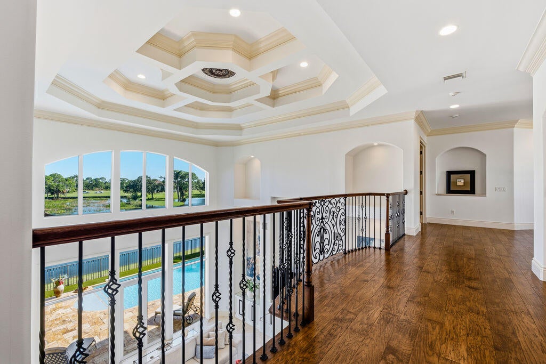
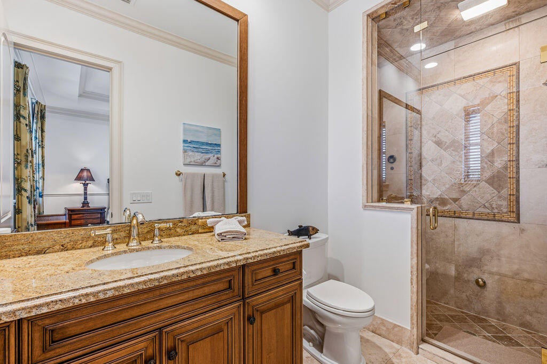
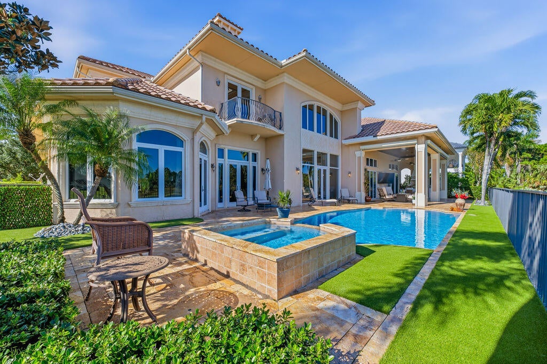
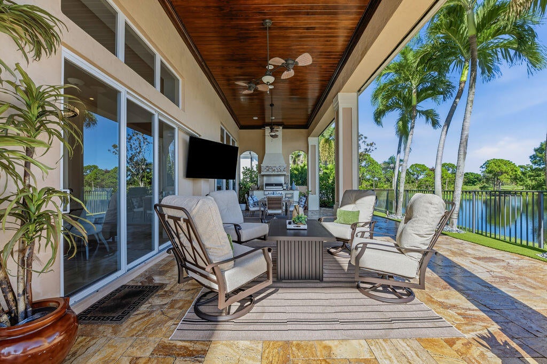
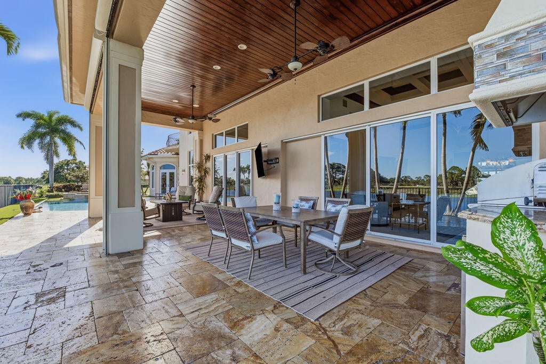
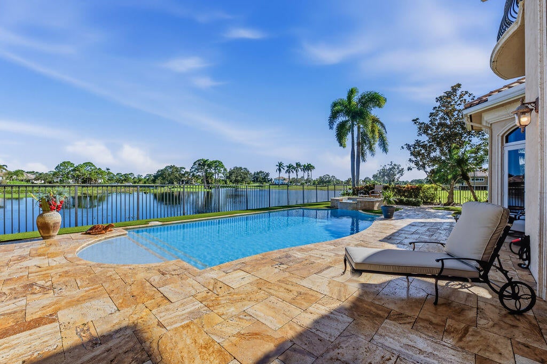
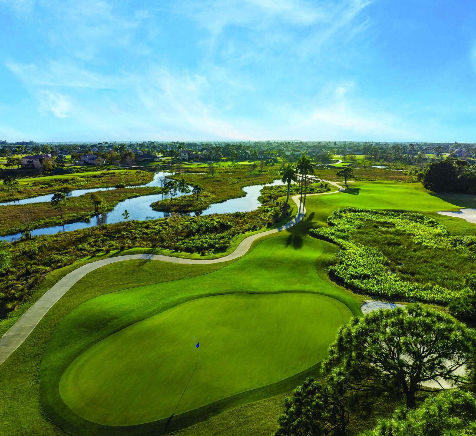
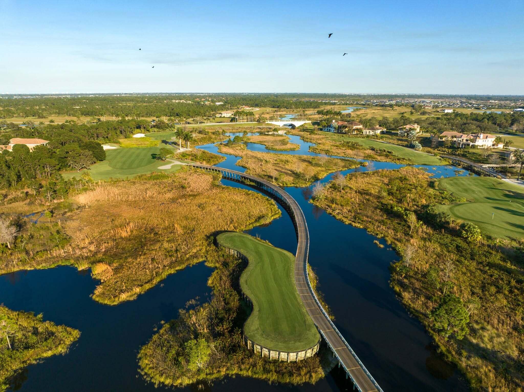
Golfer's Paradise! Be in this fabulous estate home before the Holidays! Rare opportunity in prestigious Tesoro Club. This beautifully updated custom estate offers 5 bedrooms, 6 baths and an exceptional setting overlooking the 11th tee of the Arnold Palmer course, with serene water and preserve views. Soaring 30' great-room ceilings and expansive glass doors fill the home with natural light. An open chef's kitchen with top-tier appliances and oversized island flows seamlessly to the great room, billiard room and outdoor living. Enjoy a private heated pool and spa, covered loggia, summer kitchen and oversized 3.5-car garage. Sophisticated architectural details and transitional design create a residence of impressive scale and timeless elegance. This custom estate has undergone an extensive renovation in 2026, with significant enhancements, sophisticated transitional finishes and beautifully executed living spaces throughout. Walls were removed to create a more expansive, open design, while the completely renovated kitchen features custom solid-wood cabinetry, Sub-Zero refrigerator and a 48" Wolf gas range.
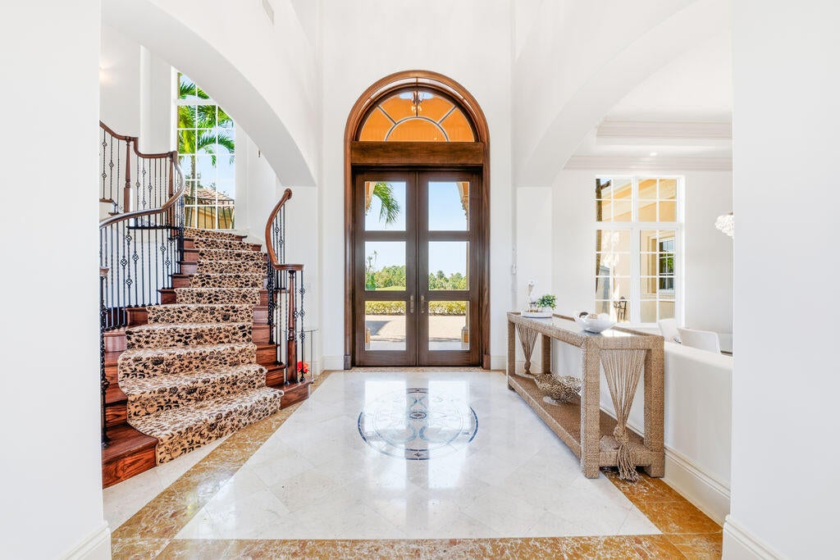
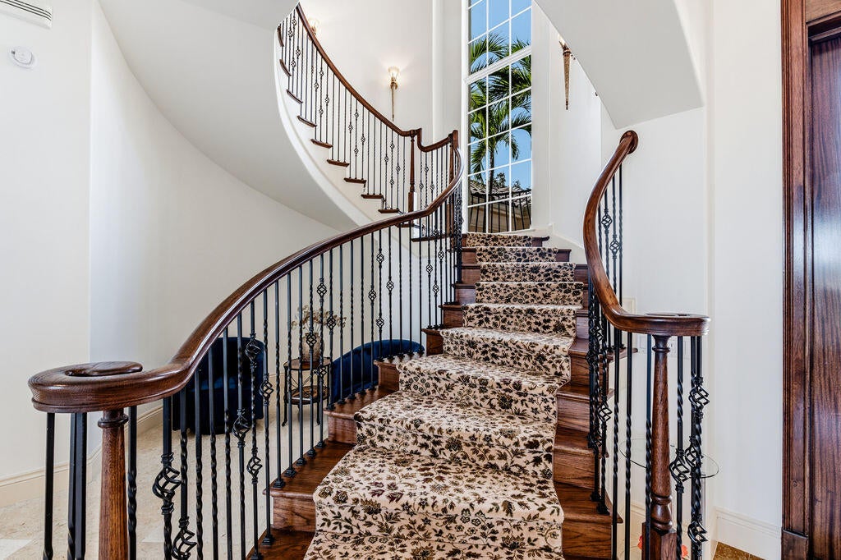
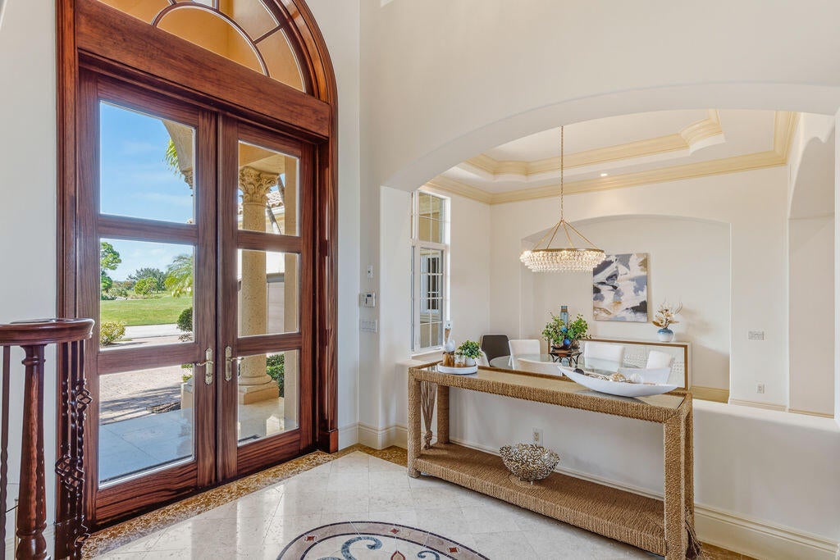
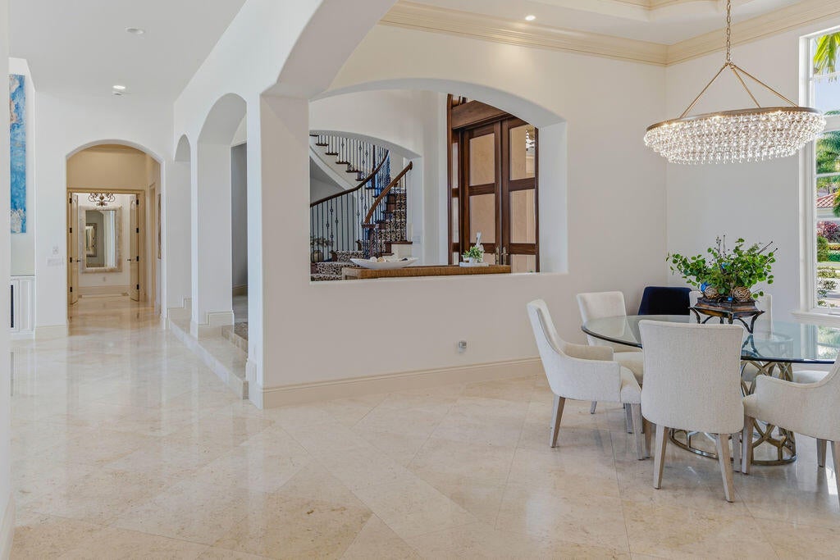
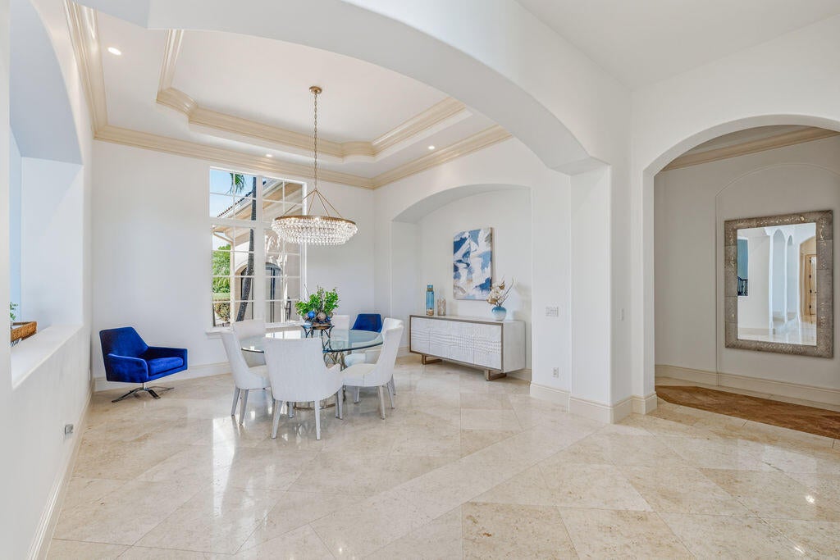
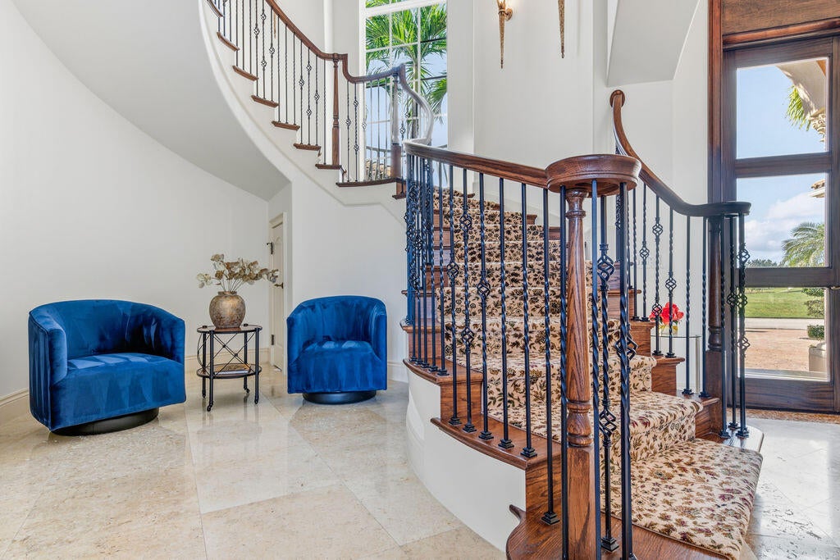
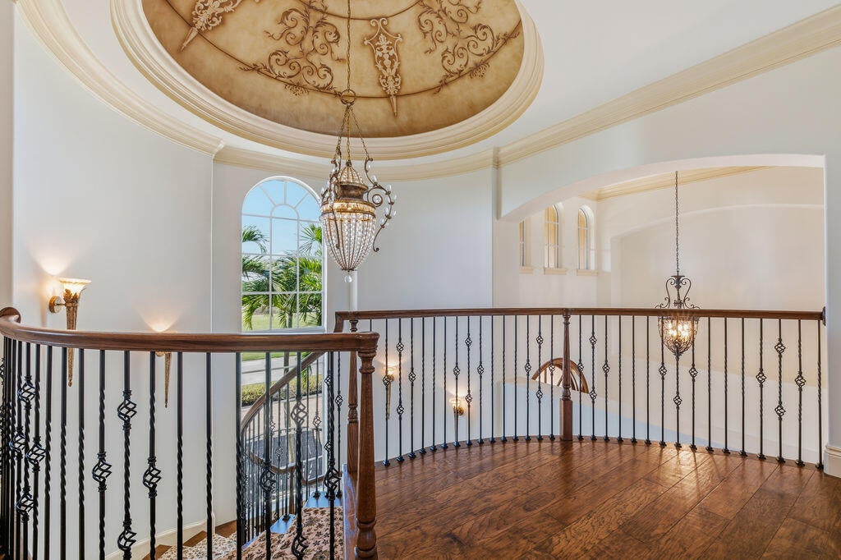
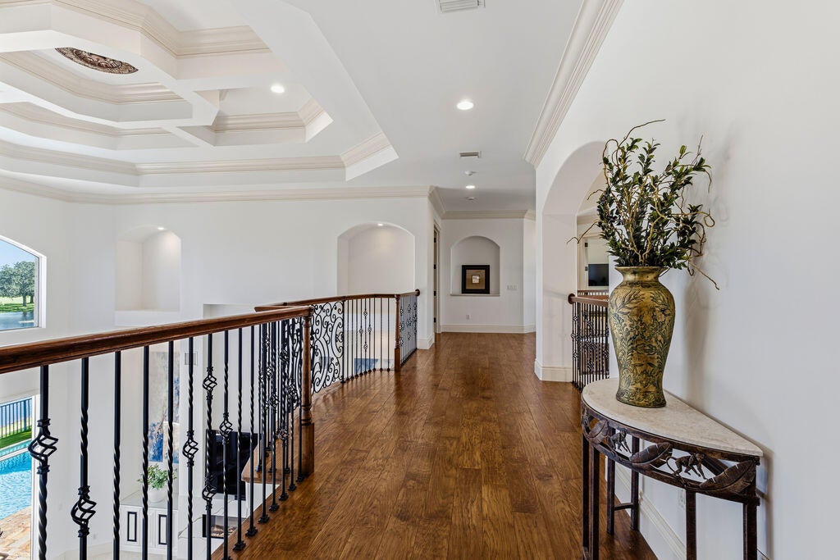
Architectural details distinguish the home, including an elegant, curved staircase and cupola, handcrafted millwork, detailed coffered ceilings and polished travertine flooring. The sunny Great Room focal wall features custom quartz and an integrated top of the line 88" electric fireplace.
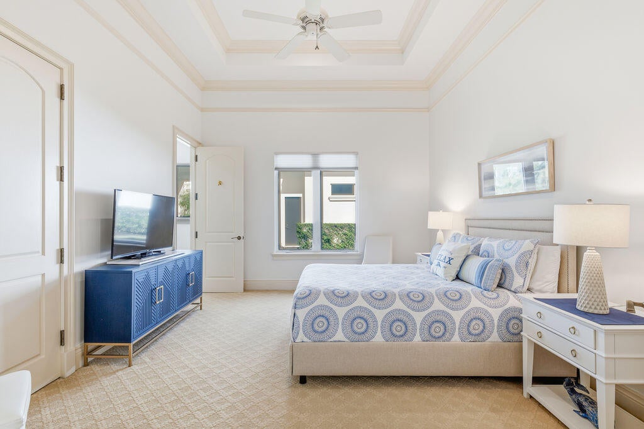
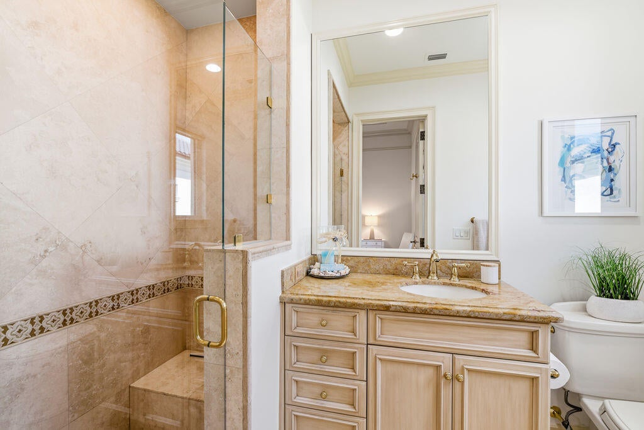
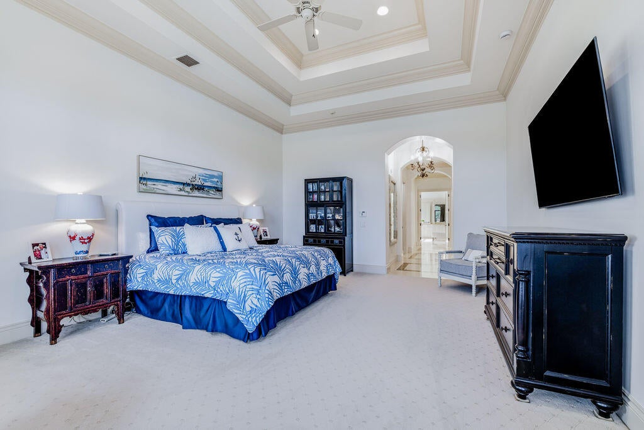
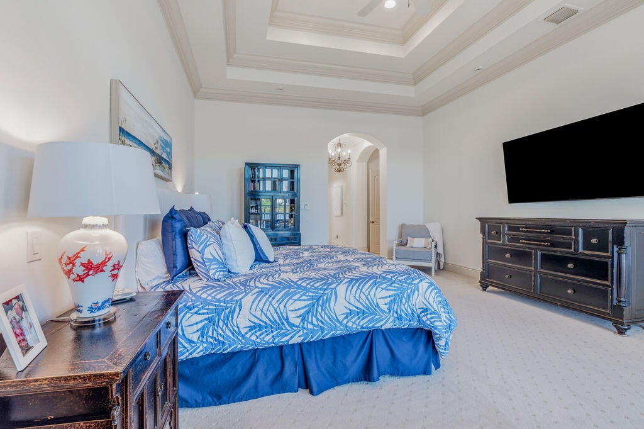
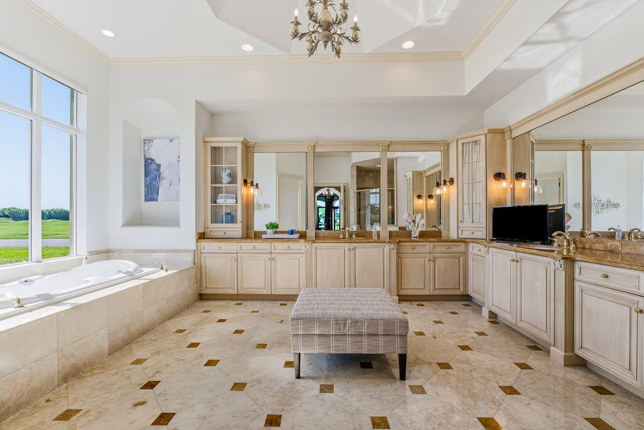
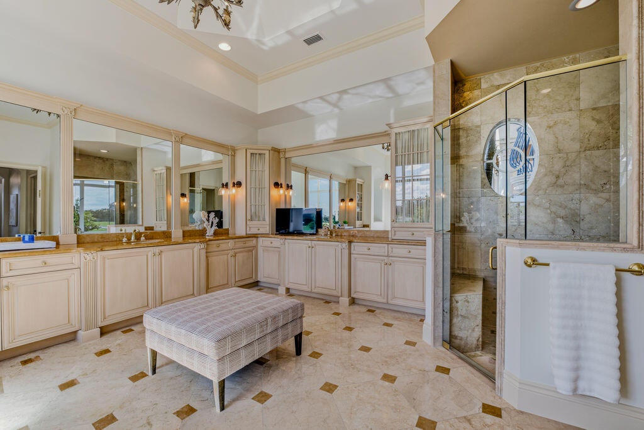
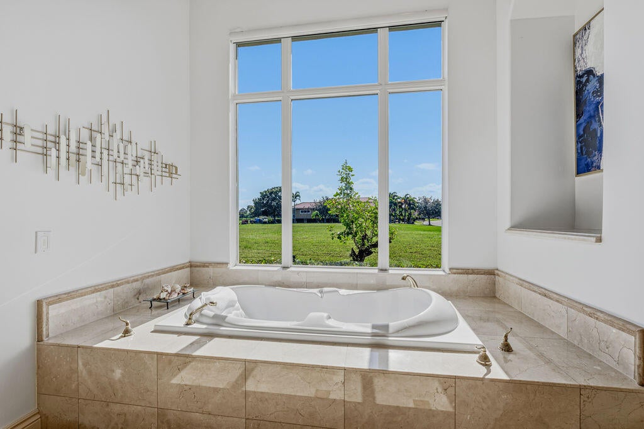
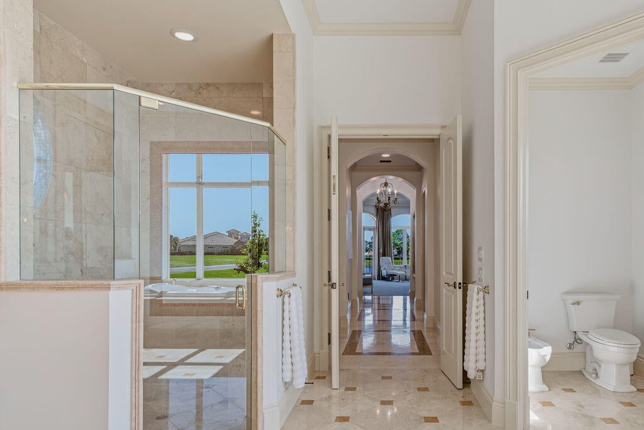
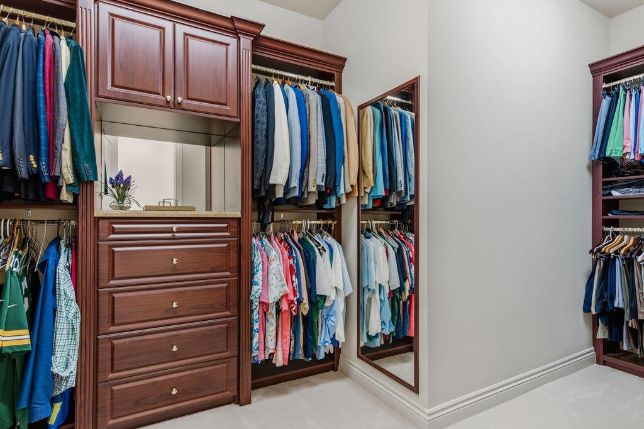
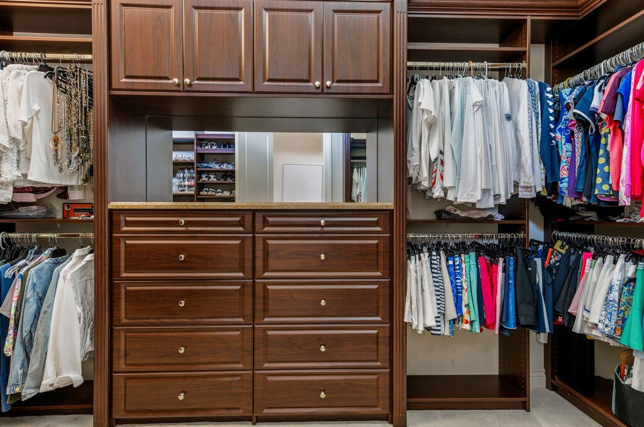
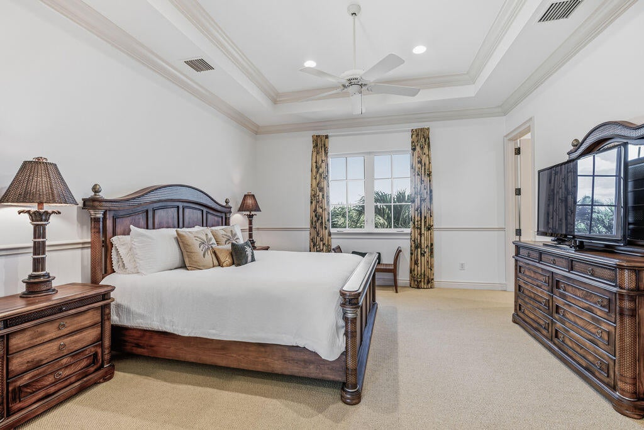
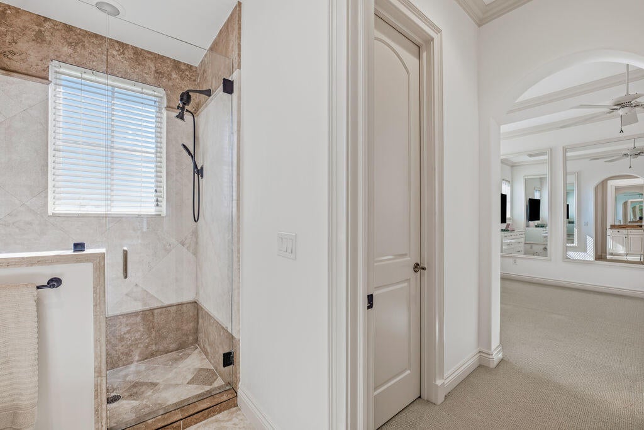
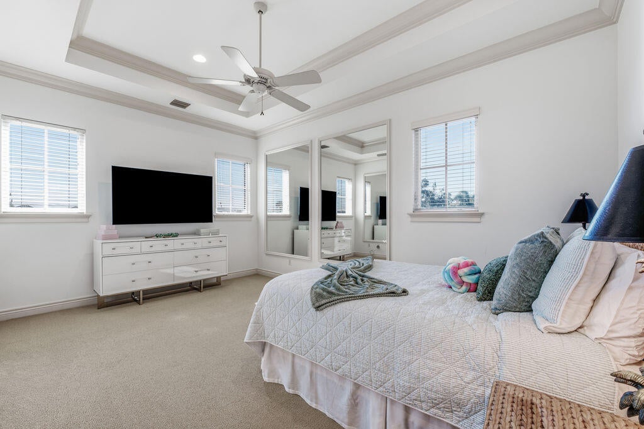
The expansive primary retreat is exceptional in scale, with a 16'10" x 23'-bedroom, dual custom closets with built-in cabinetry and an 18' x 19' primary bath. Guest accommodations are thoughtfully positioned on both levels.
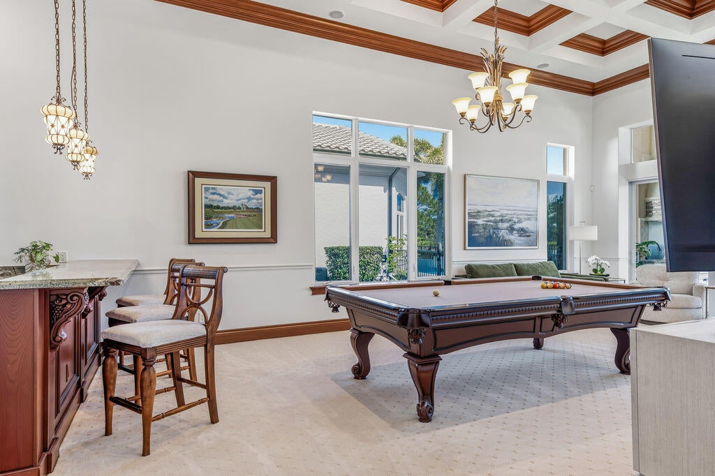
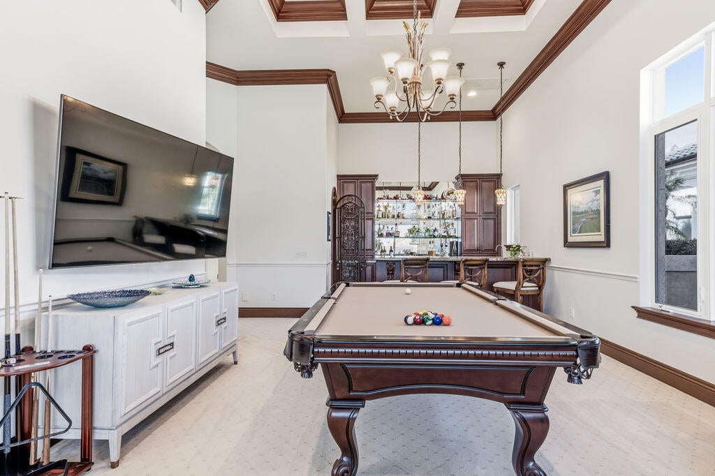
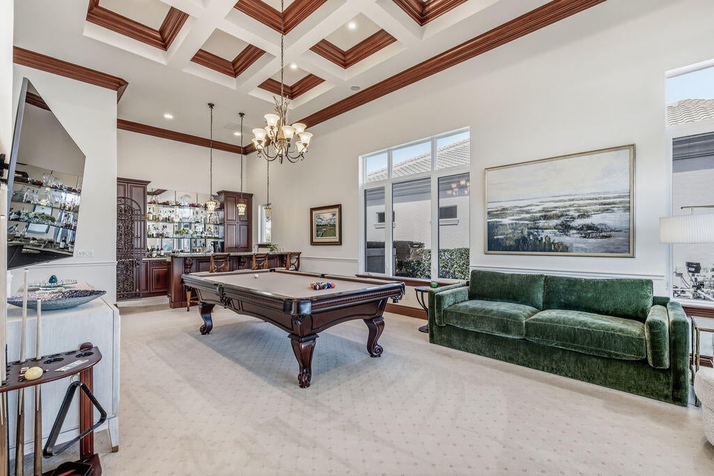
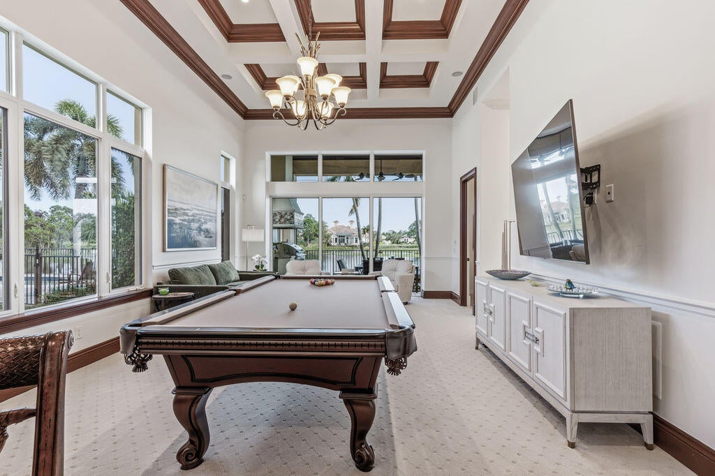
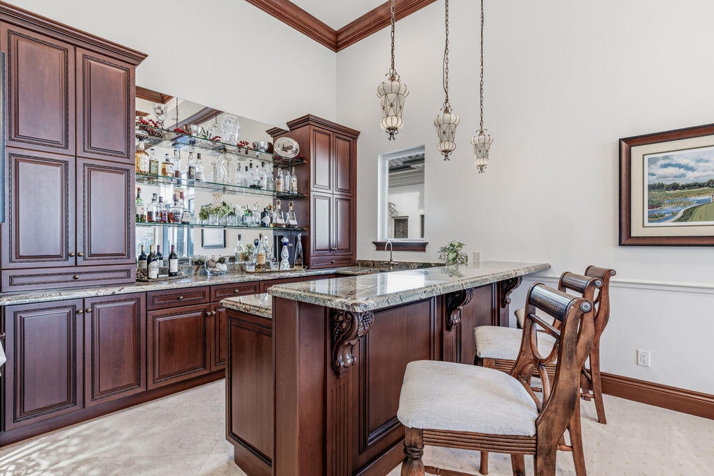
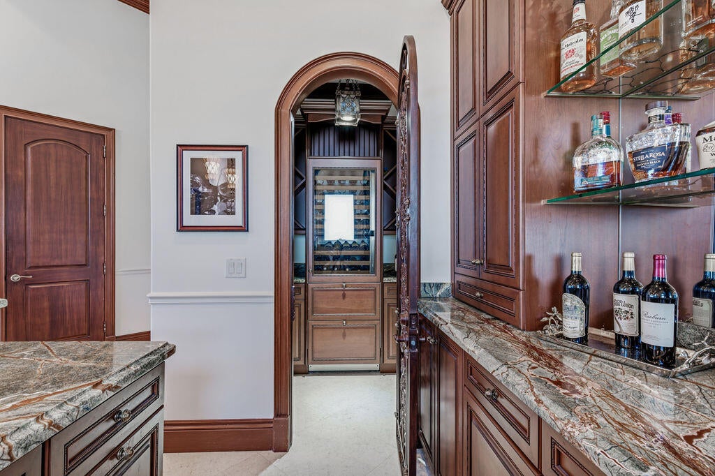
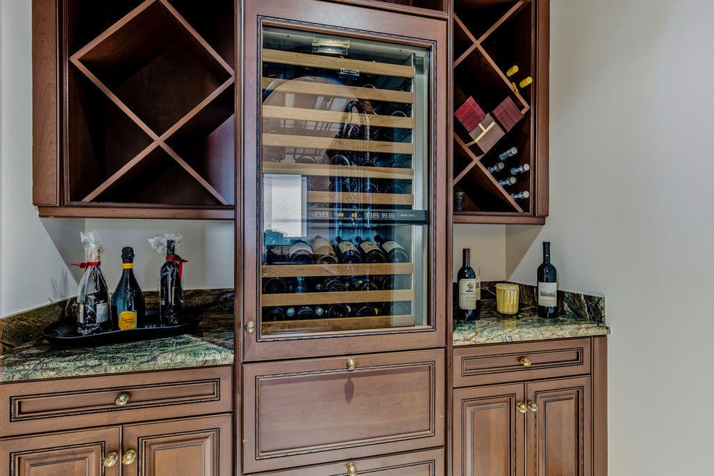
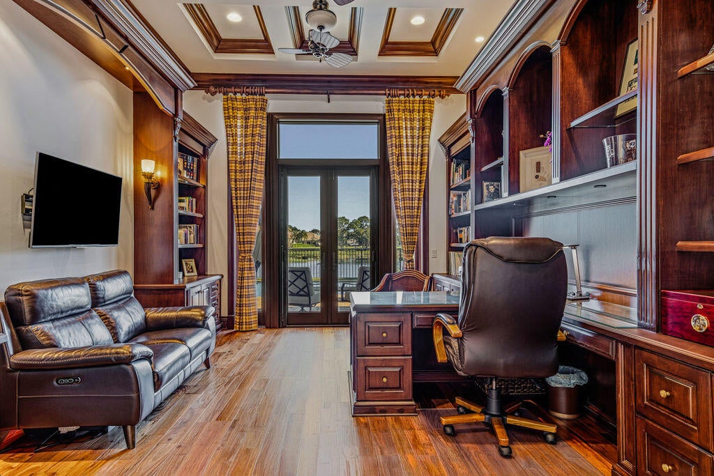
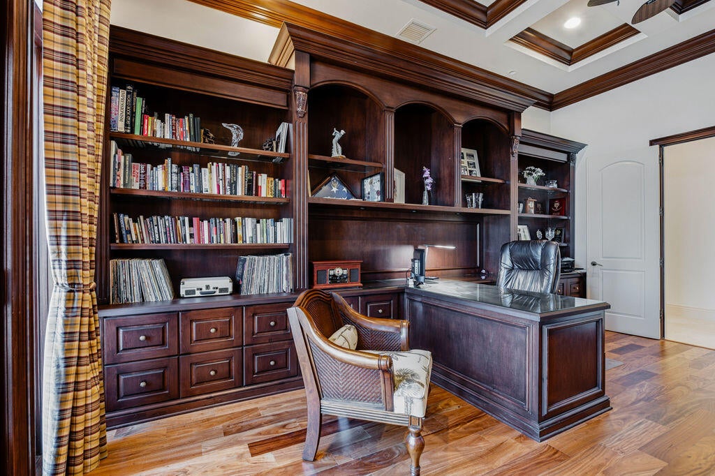
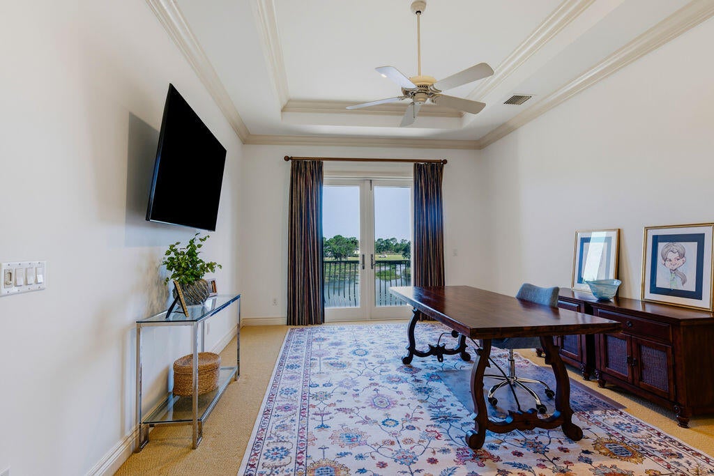
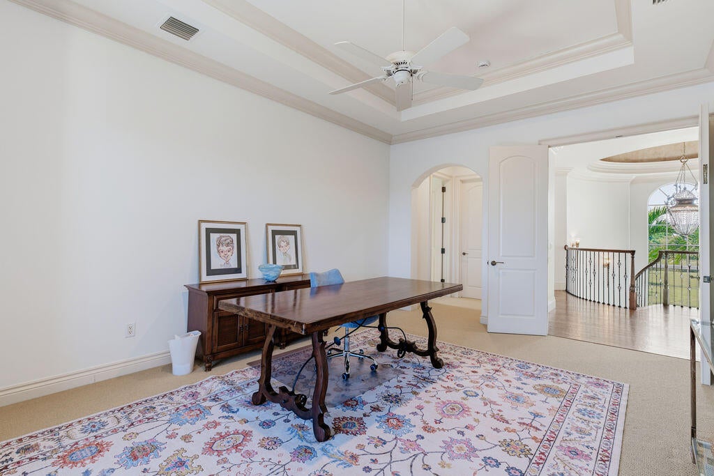
Additional spaces include an entertainment room with billiard table, marble bar and wine room, plus a dedicated den/study with custom cabinetry. New retractable electric screens enhance the outdoor living area, while dedicated golf-cart space adds convenience for the Tesoro lifestyle.
Location of 108 Se Mira Lavella
108 Se Mira Lavella property details
Interior
Bedrooms & Bathrooms
- Bedrooms: 4
- Bathrooms: 6
- Full Bathrooms: 6
- Main Level Bedrooms: 2
- Main Level Bathrooms: 22
Appliances
- Included: Cooktop, Dryer, Dishwasher, ENERGY STAR Qualified Dishwasher, ENERGY STAR Qualified Dryer, ENERGY STAR Qualified Freezer, ENERGY STAR Qualified Refrigerator, ENERGY STAR Qualified Washer, Freezer, Gas Cooktop, Disposal, Gas Range, Gas Water Heater, Ice Maker, Microwave, Oven, Refrigerator, Water Softener Owned, Water Softener, Vented Exhaust Fan, Water Heater
- Laundry: Electric Dryer Hookup, Main Level, Sink
Heating
- Heating: Central, Electric, Zoned
Cooling
- Cooling: Central Air, Ceiling Fan(s), Electric, ENERGY STAR Qualified Equipment, Zoned
Features
- Interior Features: Wet Bar, Bidet, Built-in Features, Cathedral Ceiling(s), Central Vacuum, Entrance Foyer, Eat-in Kitchen, High Ceilings, Kitchen Island
- Window Features: Blinds, Double Pane Windows, Drapes, ENERGY STAR Qualified Windows, Plantation Shutters, Solar Screens, Tinted Windows
- Flooring: Carpet, Other, Wood, Hardwood
- Fireplace: Yes
- Fireplace Features: Decorative, Electric
Interior Area
- Total Living Area: 6334
- Source: Public Records
Video & Virtual Tour
- Virtual Tour: View tour
Rooms & Dimensions
PrimaryBedroom
- Level: First
- Dimensions: 23 X 1610
Great Room
- Level: First
- Dimensions: 29 X 2010
Bedroom 2
- Level: First
- Dimensions: 15 X 13
Game Room
- Level: First
- Dimensions: 1610 X 156
Laundry
- Level: First
- Dimensions: 88 X 76
Foyer
- Level: First
- Dimensions: 17 X 7
Kitchen
- Level: First
- Dimensions: 27 X 126
Bedroom 4
- Level: Second
- Dimensions: 182 X 132
Dining Room
- Level: First
- Dimensions: 166 X 16
Bedroom 3
- Level: Second
- Dimensions: 158 X 146
Library
- Level: First
- Dimensions: 18 X 136
Bedroom 5
- Level: Second
- Dimensions: 174 X 123
Property
Features
- Exterior Features: Built-in Barbecue, Barbecue, Lighting, Outdoor Kitchen
- Patio & Porch: Covered, Patio, Screened
- Security Features: Smoke Detector(s), Fire Alarm, Gated with Guard, Gated Community, Security Guard
- Has Private Pool: Yes
- Pool Features: In Ground, Heated, Private
- Has Spa: Yes
- Spa Features: Heated, In Ground
- Fencing: Back Yard, Wrought Iron
- Horses: No
- Other: Irrigation Equipment, Satellite Dish
View
- Has View: Yes
- View: Golf Course, Pond, Water
Lot
- Acres: 0.33
- Features: Cul-De-Sac, Landscaped, On Golf Course, Many Trees, Waterfront
Accessibility
- Levels: Two
- Stories: 2
- Accessibility Features: Therapeutic Whirlpool
Parking
- Garage: Yes
- Total Spaces: 3
- Covered Spaces: 3
- Parking Features: Attached, Driveway, Garage, Golf Cart Garage
- Carport: No
- Open Parking: No
Waterfront
- Has Waterfront: Yes
- Waterfront Features: Pond
Basement
- Basement: No
Mobile Home
- Mobile Home Remains: No
- Units: Feet
Construction
Type & Style
- Home Type: Residential
- Architectural Style: Mediterranean
- Property Sub Type: Single Family Residence
- Structure Type: House
Materials
- Construction Materials: Attic/Crawl Hatchway(s) Insulated, Batts Insulation, Block, Cement Siding, Ducts Professionally Air-Sealed, Concrete, Stucco, Frame
- Foundation: Concrete Perimeter, Slab
- Roof: Barrel
Builder / Condition
- Year Built: 2007
- New Construction: No
- Builder: Other
Building
- Building Area Total: 8138
- Building Area Source: Public Records
- Building Exposure: North
Utilities & Green Energy
Utilities
- Electric on Property: No
- Electric: Circuit Breakers, 220 Volts, 220 Volts For Spa, 220 Volts in Garage
- Water: Public
- Sewer: Public Sewer
- Utilities: Cable Available, Electricity Available, Natural Gas Available, Phone Connected, Sewer Available, Underground Utilities, Water Available
- Road Surface Type: Paved
Green Energy
- Energy Efficient: Thermostat, Water Heater, Appliances
Community & HOA
Community
- Subdivision: Tesoro Plat No 3
- Zip/Postal Code: 34984
- City/Town: Port St Lucie
- City/Region: Port St Lucie-St Lucie
- County/Parish: St Lucie
- State/Province: FL
- Country Region: US-FL
- Features: Gated, Street Lights, Sidewalks
HOA
- Has HOA: Yes
- Amenities: Cabana, Clubhouse, Fitness Center, Golf Course, Maintenance Grounds, Gated, Hot Water, Management, Maintenance, Pool, Parking, Sauna, Spa/Hot Tub, Security, Tennis Court(s)
- Fee: $961
- Frequency: Monthly
- Fee Includes: Maintenance Grounds, Maintenance Structure, Security, Trash
- Senior Community: No
Pets
- Pets Allowed: Cats OK, Dogs OK, Yes
Location
- Longitude: -80.3351
- Latitude: 27.227513
- Directions: Becker Road just east of the Turnpike to SE Via Tesoro. Continue through the Gate approx 1 mile. Turn left on Mira Lavella. 3rd residence on left.
Land Lease
- Land Lease: No
School
Tax, Financial & Listing Details
Listing Details
- List Price: $3,595,000
- Price Per Square Foot: $567.57
- Date on Market:
- Listing Terms: Cash, Conventional, Contract, Lease Purchase, VA Loan, 1031 Exchange, Lease Option
- Furnished: Negotiable
- Home Warranty: No
- Rent Control: No
- Status: Active
MLS Details
- MLS: Beaches
- Listing ID: B26102743
Tax Details
- Tax Assessed Value: 1380753
- Annual Tax Amount: $31,478.27
- Tax Year: 2026
- Tax Legal Description: TESORO PLAT NO. 3 (PB 41-6) LOT 49
- Universal Property ID: US-12111-N-442760000670002-R-N
Price history for 108 Se Mira Lavella
| Date | Event | Price | Source |
|---|---|---|---|
| listed (Active) | $3,595,000 | Beaches #B26102743 |
Ask a question about 108 Se Mira Lavella
Hi there — ask anything about this property or the area and the team will get right back to you.
Local real estate advisory services provided by agent with Harrison Real Estate
Listed by Joan Blanco with Sina Companies Realty Llc
All listings featuring the BMLS logo are provided by Beaches MLS, Inc. This information is not verified for authenticity or accuracy and is not guaranteed. Copyright 2026 Beaches Multiple Listing Service, Inc. Information is provided exclusively for consumers' personal, non-commercial use and may not be used for any purpose other than to identify prospective properties consumers may be interested in purchasing. The listing broker's offer of compensation is made to participants of BeachesMLS, where the listing is filed, as well as participants of MLSs participating in MLSAdvantage or a data share with BeachesMLS.
You agree to Harrison Real Estate Terms of Use and Privacy Policy. By choosing to contact a property, you also agree that Harrison Real Estate and its associates may call, text, or email you regarding any inquiries or activities you submit through our website. This may involve the use of automated means and prerecorded or artificial voices.