



10840 Sw Orana Drive, Port St Lucie, FL 34987
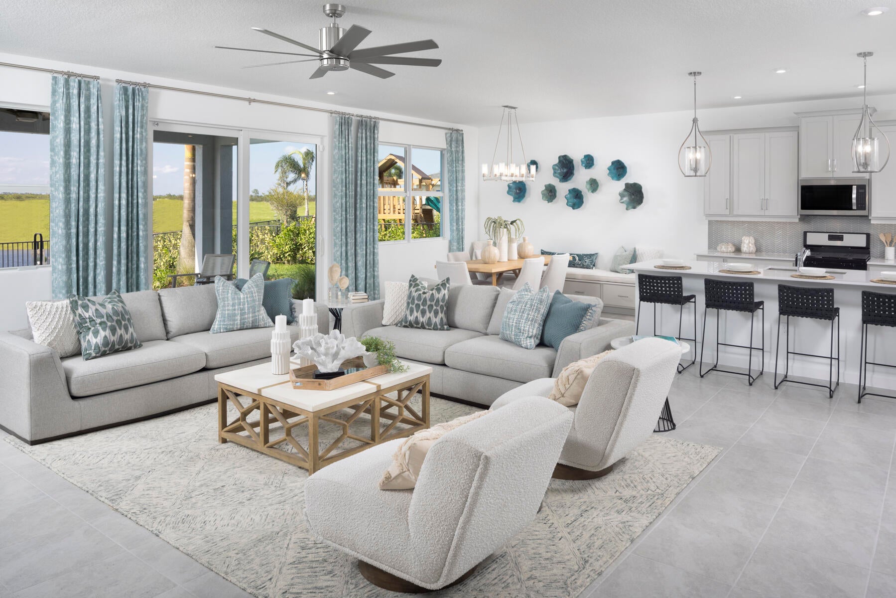
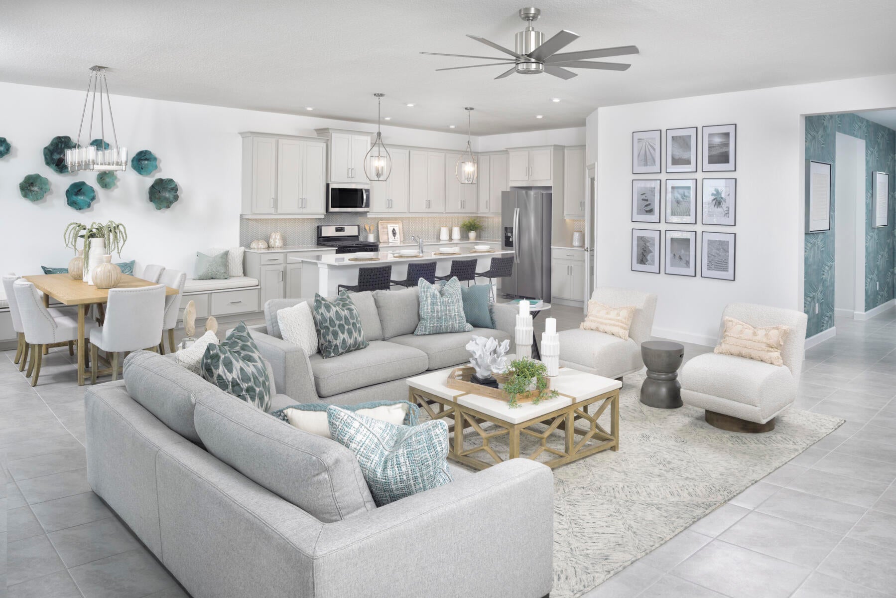
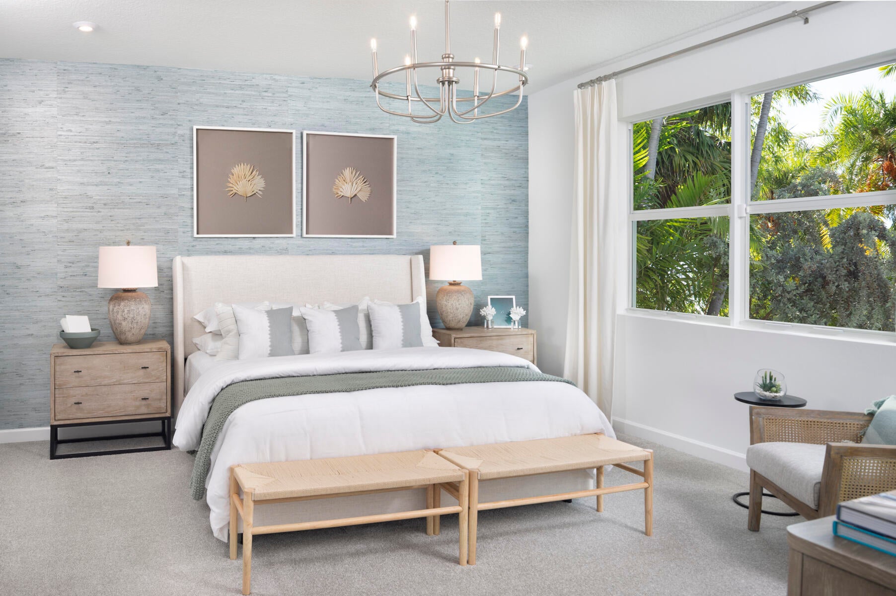
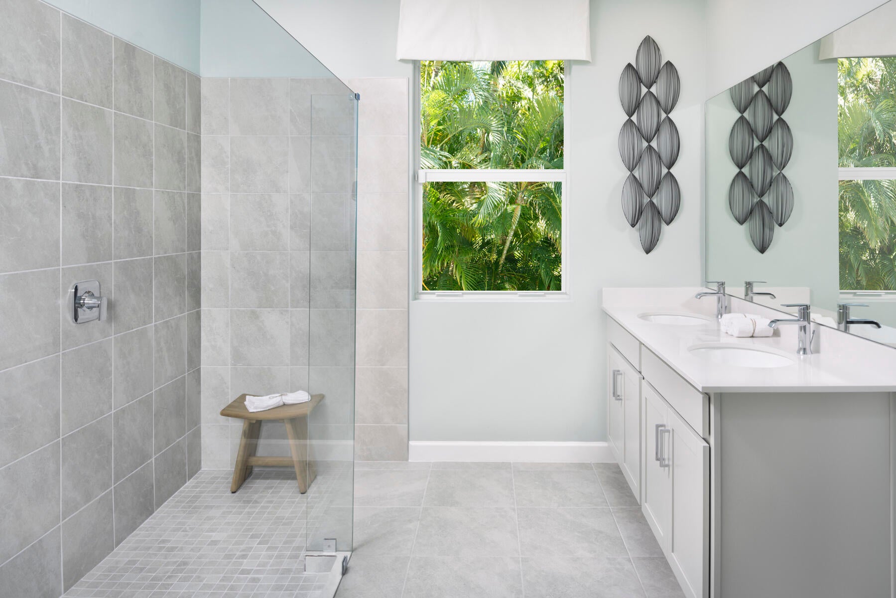
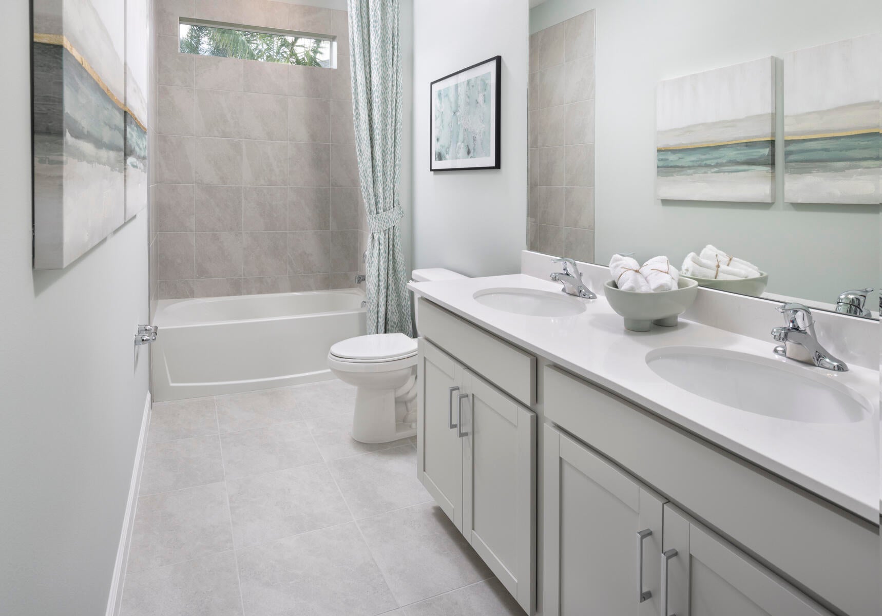
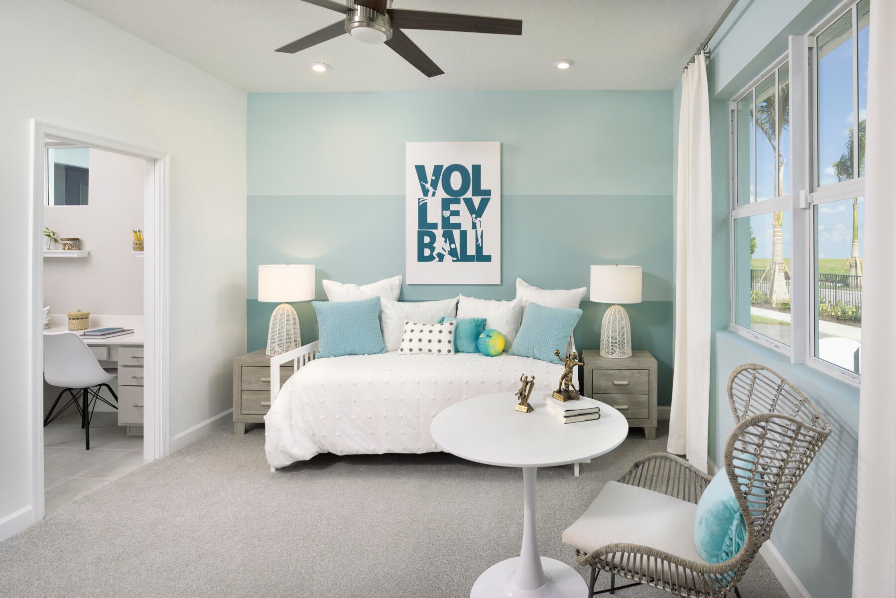
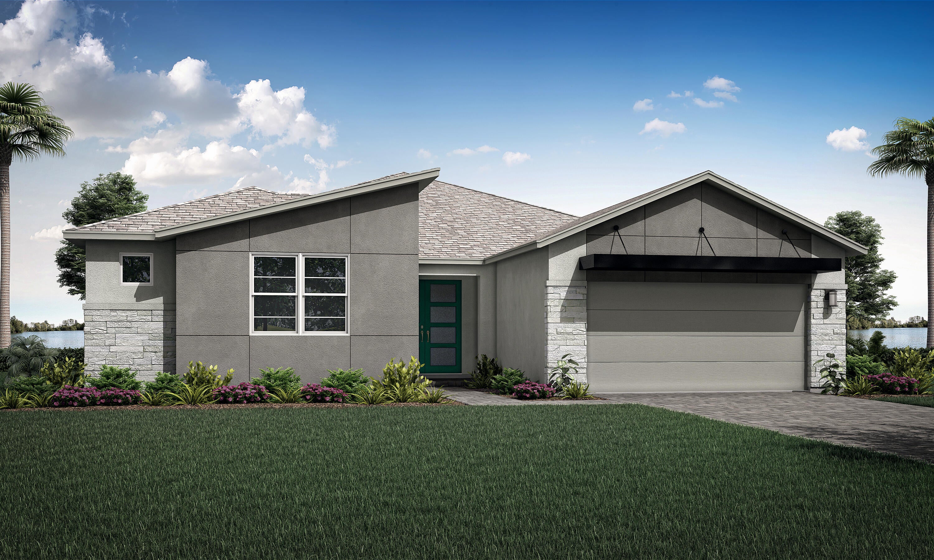
The Biscayne Bay offers 4 bedrooms, 2.5 baths, and a spacious single-story open-concept layout. The kitchen features a large center island and overlooks the great room and dining area, making it ideal for everyday living and entertaining. A versatile flex room provides additional space, while the private owner's suite includes dual walk-in closets and a well-appointed bath. PLEASE NOTE: Photos are of similar model and are not the actual property
Open houses at 10840 Sw Orana Drive
Saturday, November 21 · 12–2pm
In person · no appointment needed
Sunday, November 22 · 12–2pm
In person · no appointment needed
Location of 10840 Sw Orana Drive
10840 Sw Orana Drive property details
Interior
Bedrooms & Bathrooms
- Bedrooms: 4
- Bathrooms: 3
- Full Bathrooms: 2
- Main Level Bedrooms: 4
- Main Level Bathrooms: 3
Appliances
- Included: Dryer, Dishwasher, Microwave, Refrigerator, Washer
Heating
- Heating: Central
Cooling
- Cooling: Central Air
Features
- Interior Features: Entrance Foyer, Kitchen Island, Pantry
- Flooring: Tile
- Fireplace: No
Interior Area
- Total Living Area: 2750
- Source: Builder
Video & Virtual Tour
- Virtual Tour: View tour
Rooms & Dimensions
Dining Room
- Level: Unknown
- Dimensions: 12 X 14.7
Bedroom 2
- Level: Unknown
- Dimensions: 13 X 12.3
PrimaryBedroom
- Level: Unknown
- Dimensions: 16 X 15.4
PrimaryBedroom
- Level: Unknown
- Dimensions: 16 X 15.4
Bedroom 3
- Level: Unknown
- Dimensions: 12.1 X 12.1
Bedroom 2
- Level: Unknown
- Dimensions: 13 X 12.3
Bedroom 4
- Level: Unknown
- Dimensions: 11 X 14
Bedroom 3
- Level: Unknown
- Dimensions: 12.1 X 12.1
PrimaryBedroom
- Level: Unknown
- Dimensions: 16 X 15.4
Bedroom 3
- Level: Unknown
- Dimensions: 12.1 X 12.1
Living Room
- Level: Unknown
- Dimensions: 20.5 X 25.5
Bedroom 4
- Level: Unknown
- Dimensions: 11 X 14
PrimaryBedroom
- Level: Unknown
- Dimensions: 16 X 15.4
Dining Room
- Level: Unknown
- Dimensions: 12 X 14.7
Bedroom 3
- Level: Unknown
- Dimensions: 12.1 X 12.1
Bedroom 4
- Level: Unknown
- Dimensions: 11 X 14
Bedroom 3
- Level: Unknown
- Dimensions: 12.1 X 12.1
Living Room
- Level: Unknown
- Dimensions: 20.5 X 25.5
Living Room
- Level: Unknown
- Dimensions: 20.5 X 25.5
Dining Room
- Level: Unknown
- Dimensions: 12 X 14.7
Bedroom 4
- Level: Unknown
- Dimensions: 11 X 14
Living Room
- Level: Unknown
- Dimensions: 20.5 X 25.5
Bedroom 2
- Level: Unknown
- Dimensions: 13 X 12.3
Dining Room
- Level: Unknown
- Dimensions: 12 X 14.7
Dining Room
- Level: Unknown
- Dimensions: 12 X 14.7
Bedroom 2
- Level: Unknown
- Dimensions: 13 X 12.3
PrimaryBedroom
- Level: Unknown
- Dimensions: 16 X 15.4
Living Room
- Level: Unknown
- Dimensions: 20.5 X 25.5
Bedroom 4
- Level: Unknown
- Dimensions: 11 X 14
Bedroom 2
- Level: Unknown
- Dimensions: 13 X 12.3
Property
Features
- Security Features: Smoke Detector(s), Fire Alarm, Gated Community
- Has Private Pool: No
- Pool Features: Association
- Has Spa: No
- Horses: No
View
- Has View: No
Accessibility
- Levels: One
- Stories: 1
Parking
- Garage: Yes
- Total Spaces: 2
- Covered Spaces: 2
- Parking Features: Attached, Garage
- Carport: No
- Open Parking: No
Waterfront
- Has Waterfront: No
Basement
- Basement: No
Mobile Home
- Mobile Home Remains: No
- Units: Feet
Construction
Type & Style
- Home Type: Residential
- Property Sub Type: Single Family Residence
- Structure Type: House
Materials
- Construction Materials: Block, Concrete
- Roof: Shingle
Builder / Condition
- Year Built: 2026
- Condition: New Construction
- New Construction: Yes
Building
- Building Area Total: 2750
- Building Area Source: Builder
- Building Exposure: South
Utilities & Green Energy
Utilities
- Electric on Property: No
- Water: Public
- Sewer: Public Sewer
- Utilities: Cable Available, Sewer Available, Water Available
Green Energy
- Energy Efficient: No
Community & HOA
Community
- Subdivision: Cadence Wg5d Phase 1
- Zip/Postal Code: 34987
- City/Town: Port St Lucie
- City/Region: Port St Lucie-St Lucie
- County/Parish: St Lucie
- State/Province: FL
- Country Region: US-FL
- Features: Gated
HOA
- Has HOA: Yes
- Amenities: Pool, Cabana, Park, Trail(s)
- Fee: $401
- Frequency: Monthly
- Fee Includes: Cable TV, Internet, Maintenance Grounds, Security
- Senior Community: No
Pets
- Pets Allowed: Yes
Location
- Longitude: -80.471111
- Latitude: 27.283586
Land Lease
- Land Lease: No
Tax, Financial & Listing Details
Listing Details
- List Price: $524,900
- Price Per Square Foot: $190.87
- Date on Market:
- Listing Terms: Cash, Conventional, FHA, VA Loan
- Home Warranty: No
- Rent Control: No
- Status: Active
MLS Details
- MLS: Beaches
- Listing ID: B26086381
Tax Details
- Tax Year: 2025
- Tax Legal Description: CADENCE WG5D PHASE 1
- Universal Property ID: US-12111-N-00000000088888-R-N
Ask a question about 10840 Sw Orana Drive
Hi there — ask anything about this property or the area and the team will get right back to you.

Local real estate advisory services provided by agent with Harrison Real Estate
Listed by Matthew P Berkis with Mattamy Real Estate Services Inc
All listings featuring the BMLS logo are provided by Beaches MLS, Inc. This information is not verified for authenticity or accuracy and is not guaranteed. Copyright 2026 Beaches Multiple Listing Service, Inc. Information is provided exclusively for consumers' personal, non-commercial use and may not be used for any purpose other than to identify prospective properties consumers may be interested in purchasing. The listing broker's offer of compensation is made to participants of BeachesMLS, where the listing is filed, as well as participants of MLSs participating in MLSAdvantage or a data share with BeachesMLS.
You agree to Harrison Real Estate Terms of Use and Privacy Policy. By choosing to contact a property, you also agree that Harrison Real Estate and its associates may call, text, or email you regarding any inquiries or activities you submit through our website. This may involve the use of automated means and prerecorded or artificial voices.