 For sale
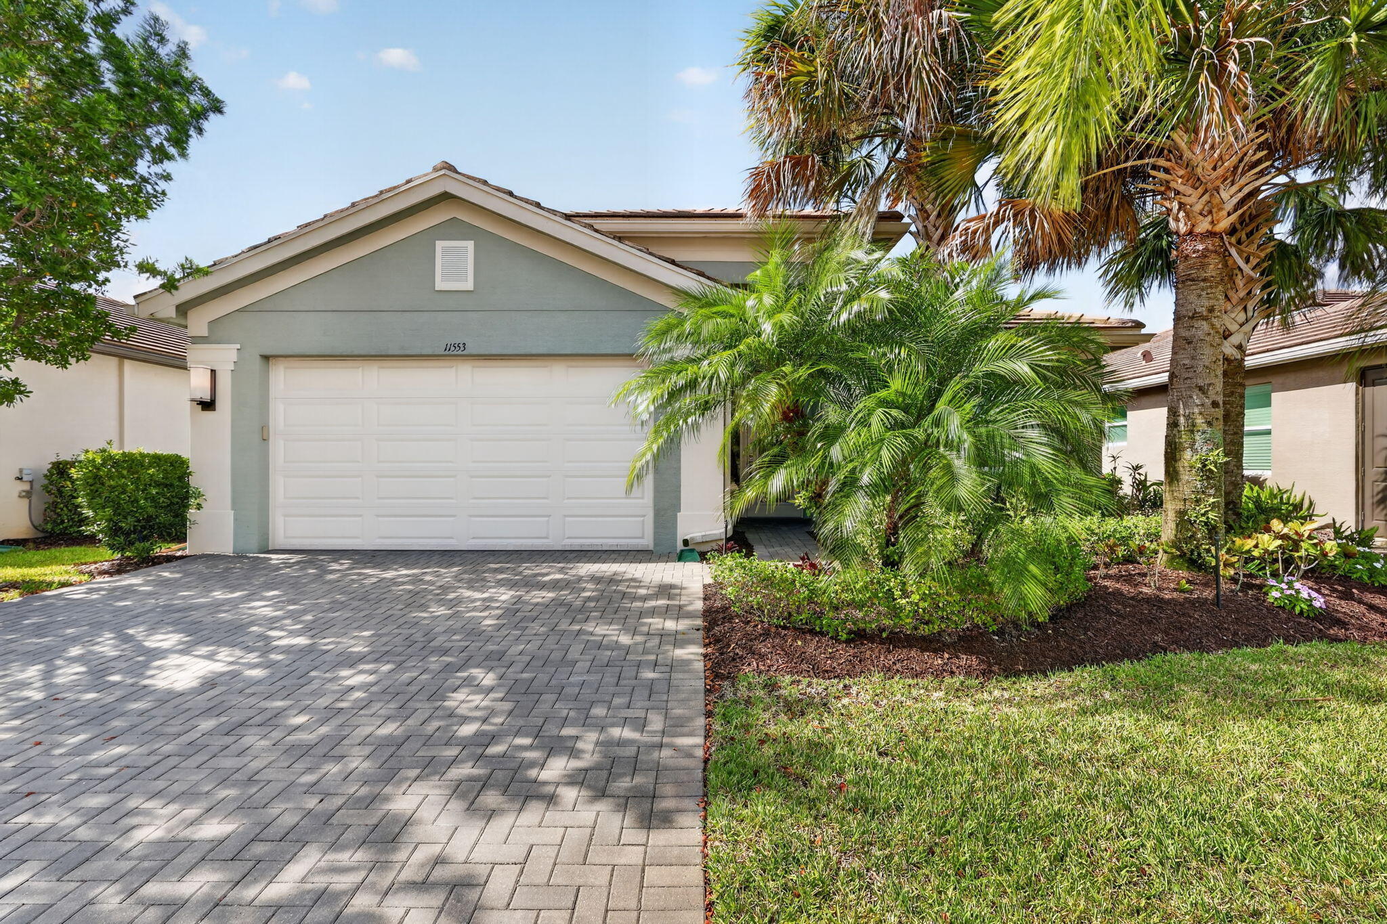
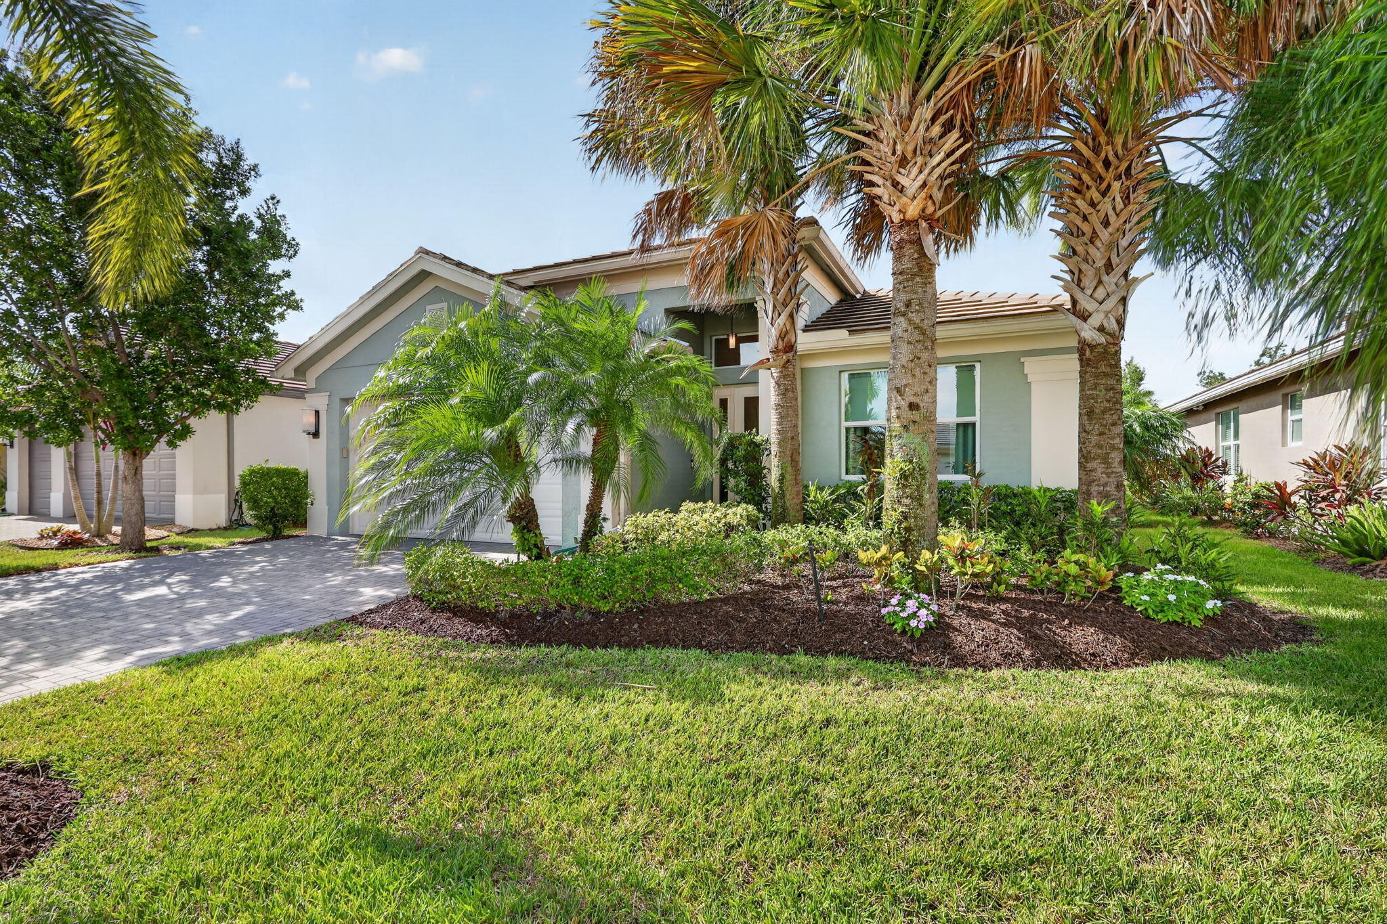

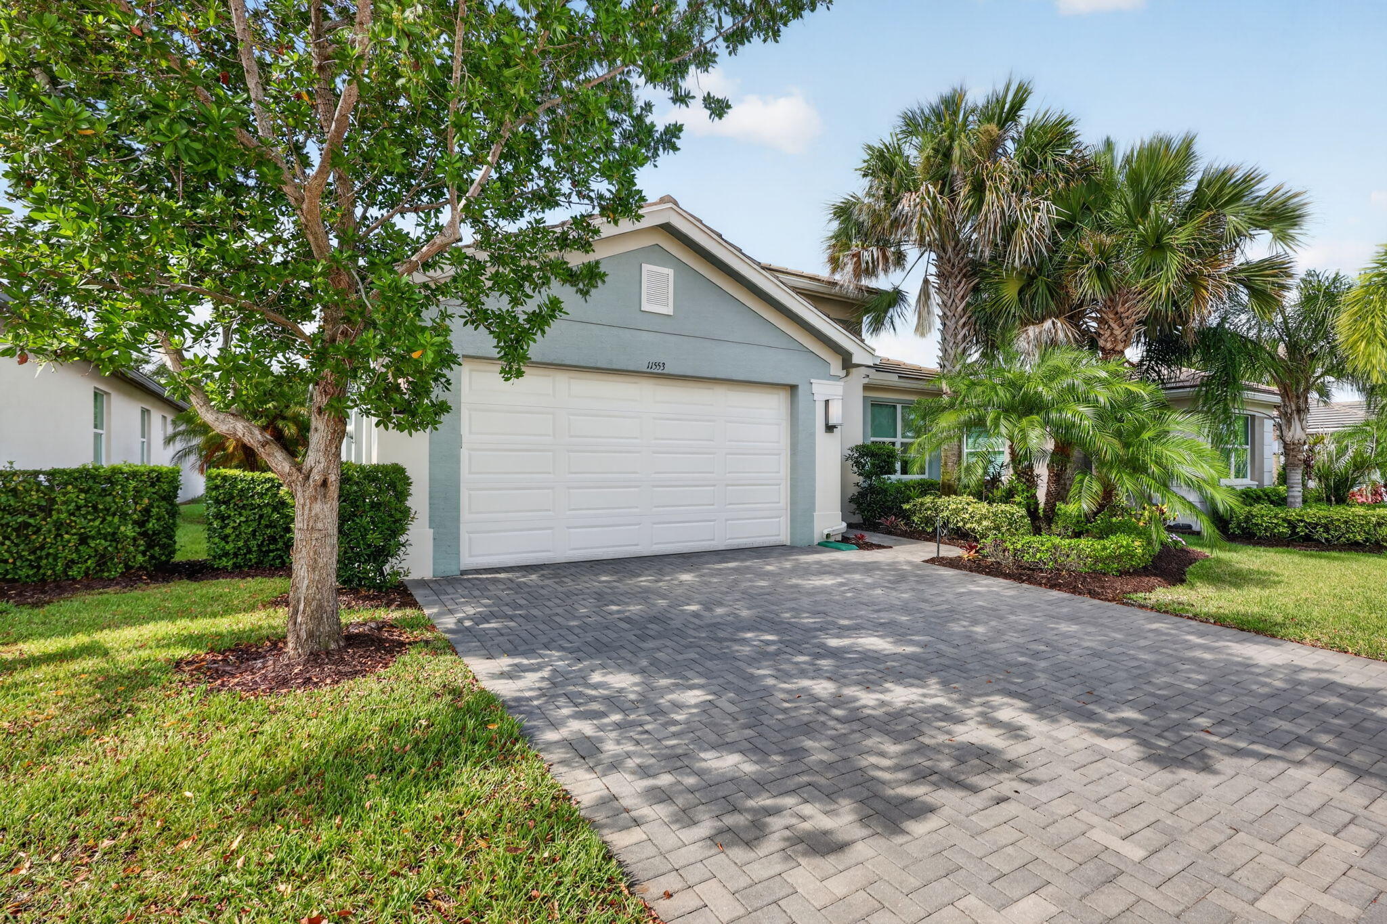
11553 Sw Half Moon Lake Lane, Port St Lucie, FL 34987
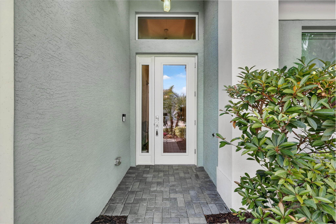
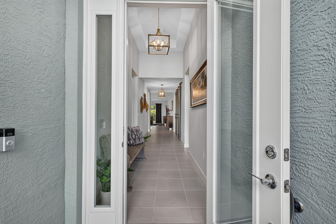
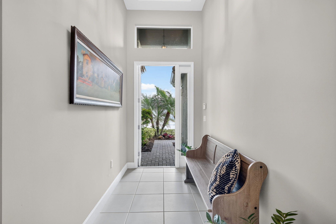
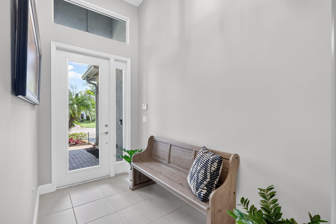
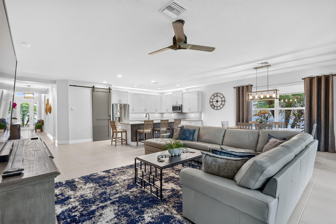
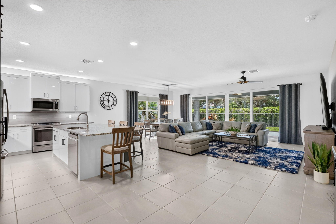
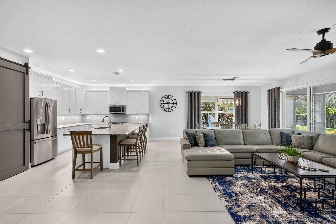
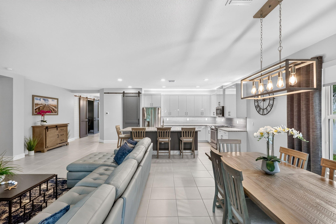
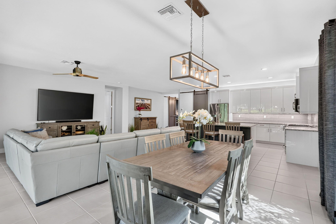
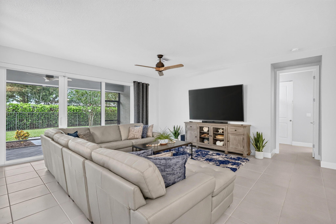
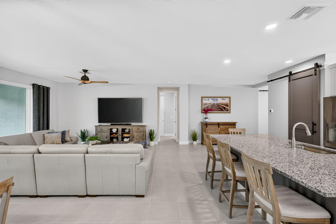
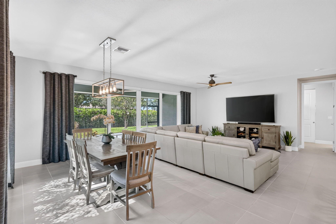
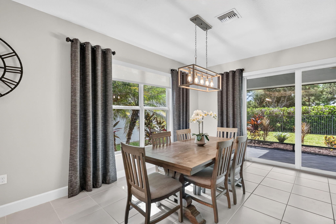
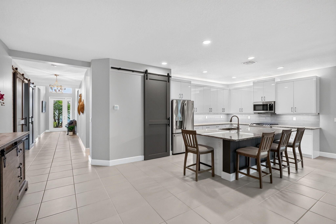
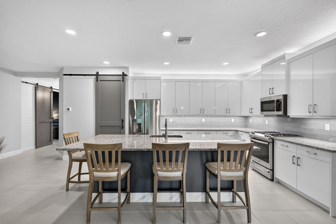
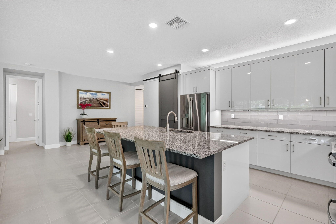
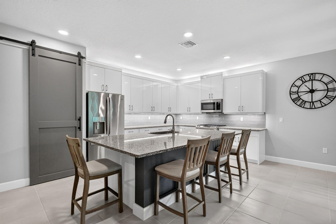
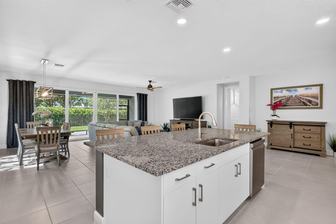
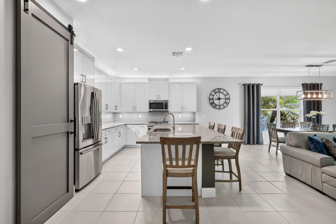
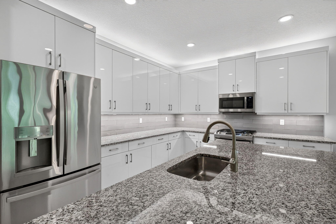
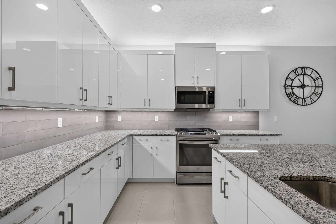
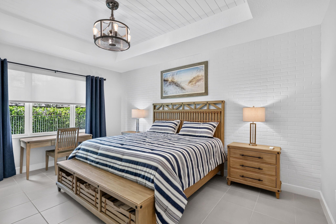
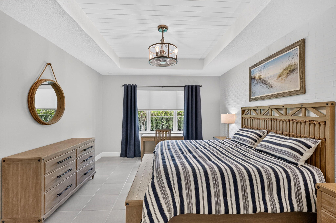
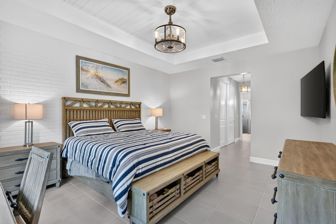
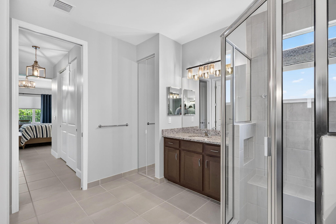
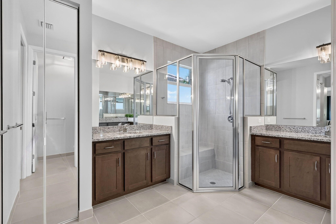
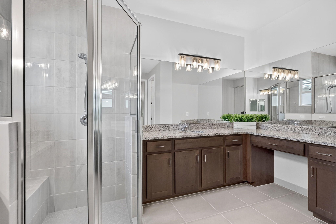
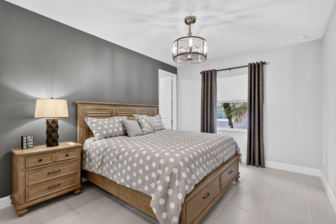
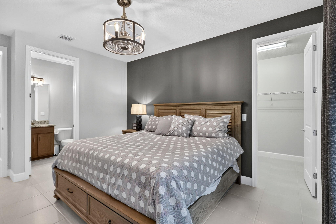
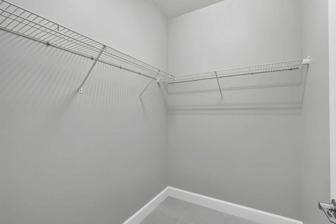
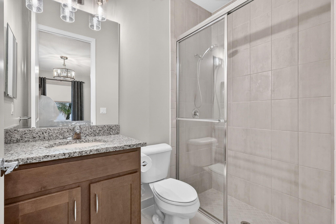
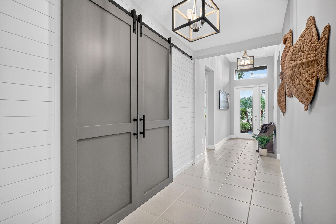
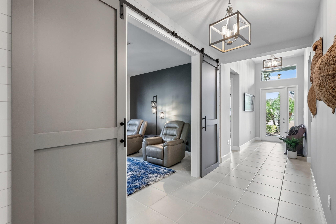
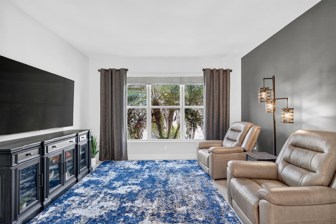
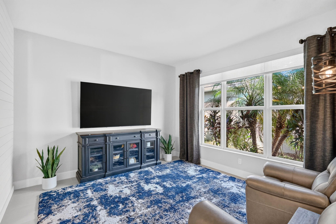
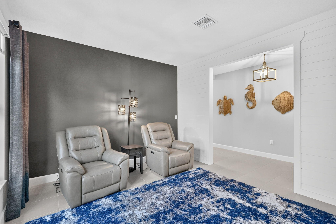
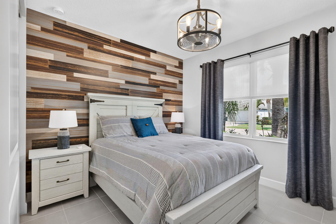
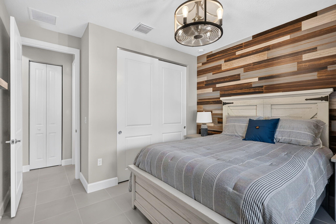
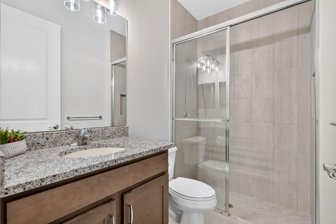
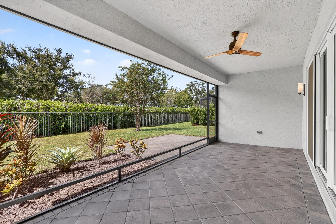
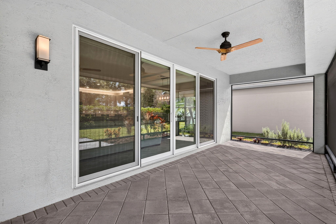
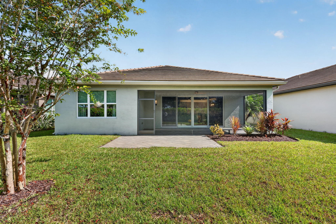
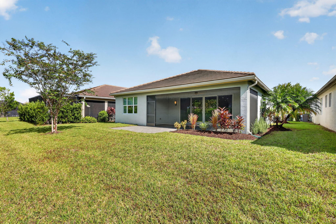
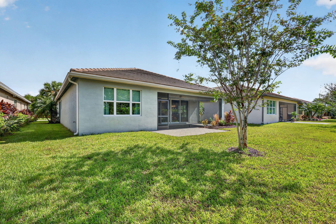
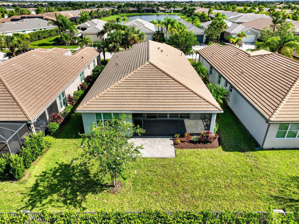
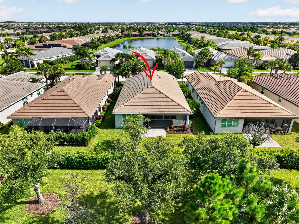
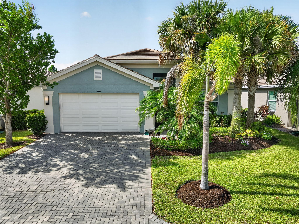
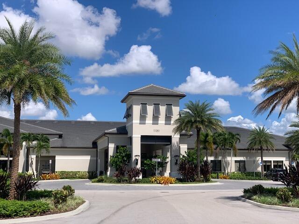
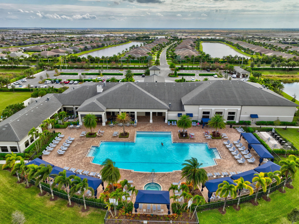
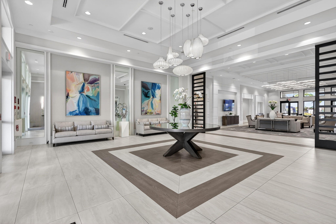
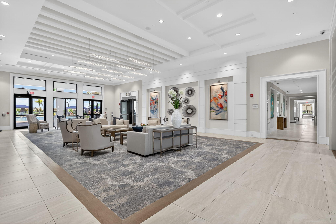
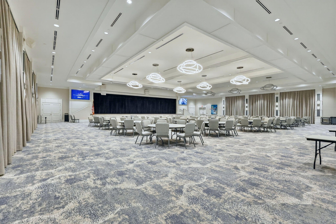
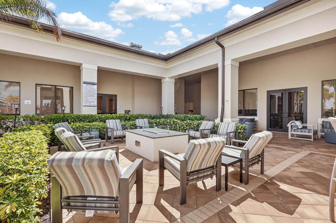
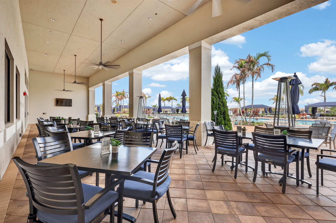
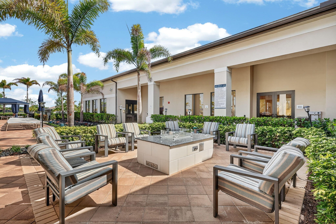
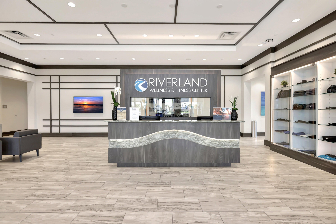
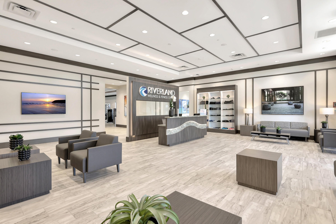
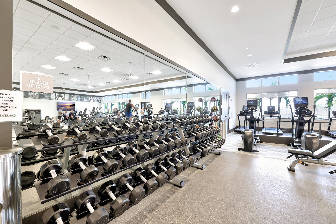
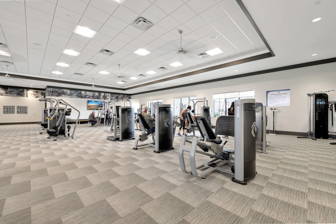
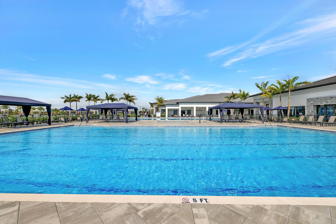
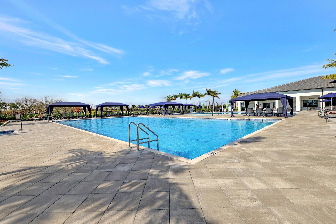
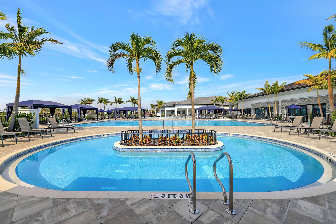
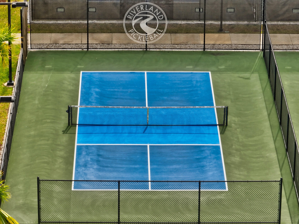
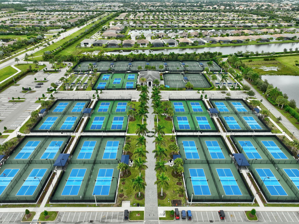
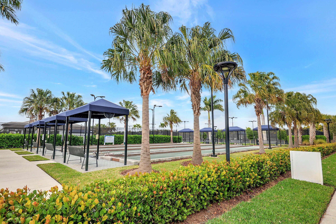
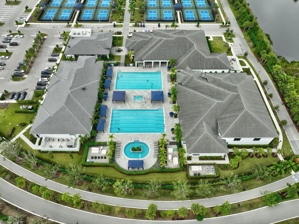
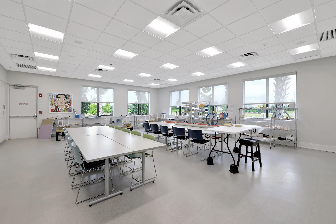
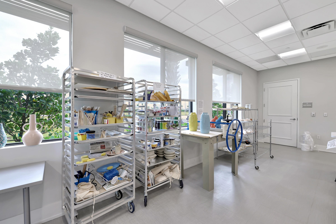
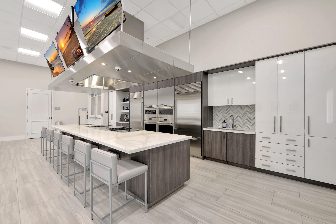
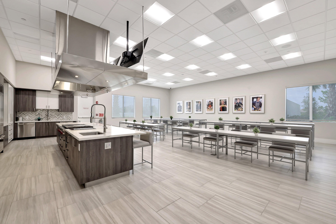
Experience the largest Signature Series model built by GL Homes - an impressive 3 bedroom, 3 bath plus den/bonus room offering 3,111 total sq. ft. of refined living in the heart of Valencia Cay in RIVERLAND. This home is richly appointed with elevated finishes throughout, sleek tile flooring, custom lighting, designer ceiling fans, and thoughtful architectural details. The expansive primary suite delivers a true retreat feel with two walk in closets, a striking faux brick accent wall, coffered ceiling with shiplap, and an upgraded spa style bathroom featuring enhanced cabinetry, dual vanities with granite countertops, large step in shower, and a makeup vanity. A smart split bedroom layout provides comfort and privacy, including a guest suite with its own en suite bath ideal for visitors or multi generational living. The chef's kitchen stands out with upgraded stainless steel appliances that include a gas range/convection oven, microwave, French door refrigerator, granite counters, high gloss cabinetry, a large barn door pantry, and a spacious center island perfect for entertaining. The open concept great room and dining room flow seamlessly into the den/ framed by double barn doors, creating flexible space for work, relaxation, or hobbies. Step outside to a screened covered rear patio overlooking a expanded open patio and a private backyard with room to add a pool for your own slice of Florida outdoor living. All of this within Riverland's master planned community, offering world class amenities and an unmatched lifestyle.
Location of 11553 Sw Half Moon Lake Lane
11553 Sw Half Moon Lake Lane property details
Interior
Bedrooms & Bathrooms
- Bedrooms: 3
- Bathrooms: 3
- Full Bathrooms: 3
- Main Level Bedrooms: 3
- Main Level Bathrooms: 3
Appliances
- Included: Dryer, Dishwasher, Disposal, Gas Range, Gas Water Heater, Microwave, Oven, Range, Refrigerator, Water Heater, Washer
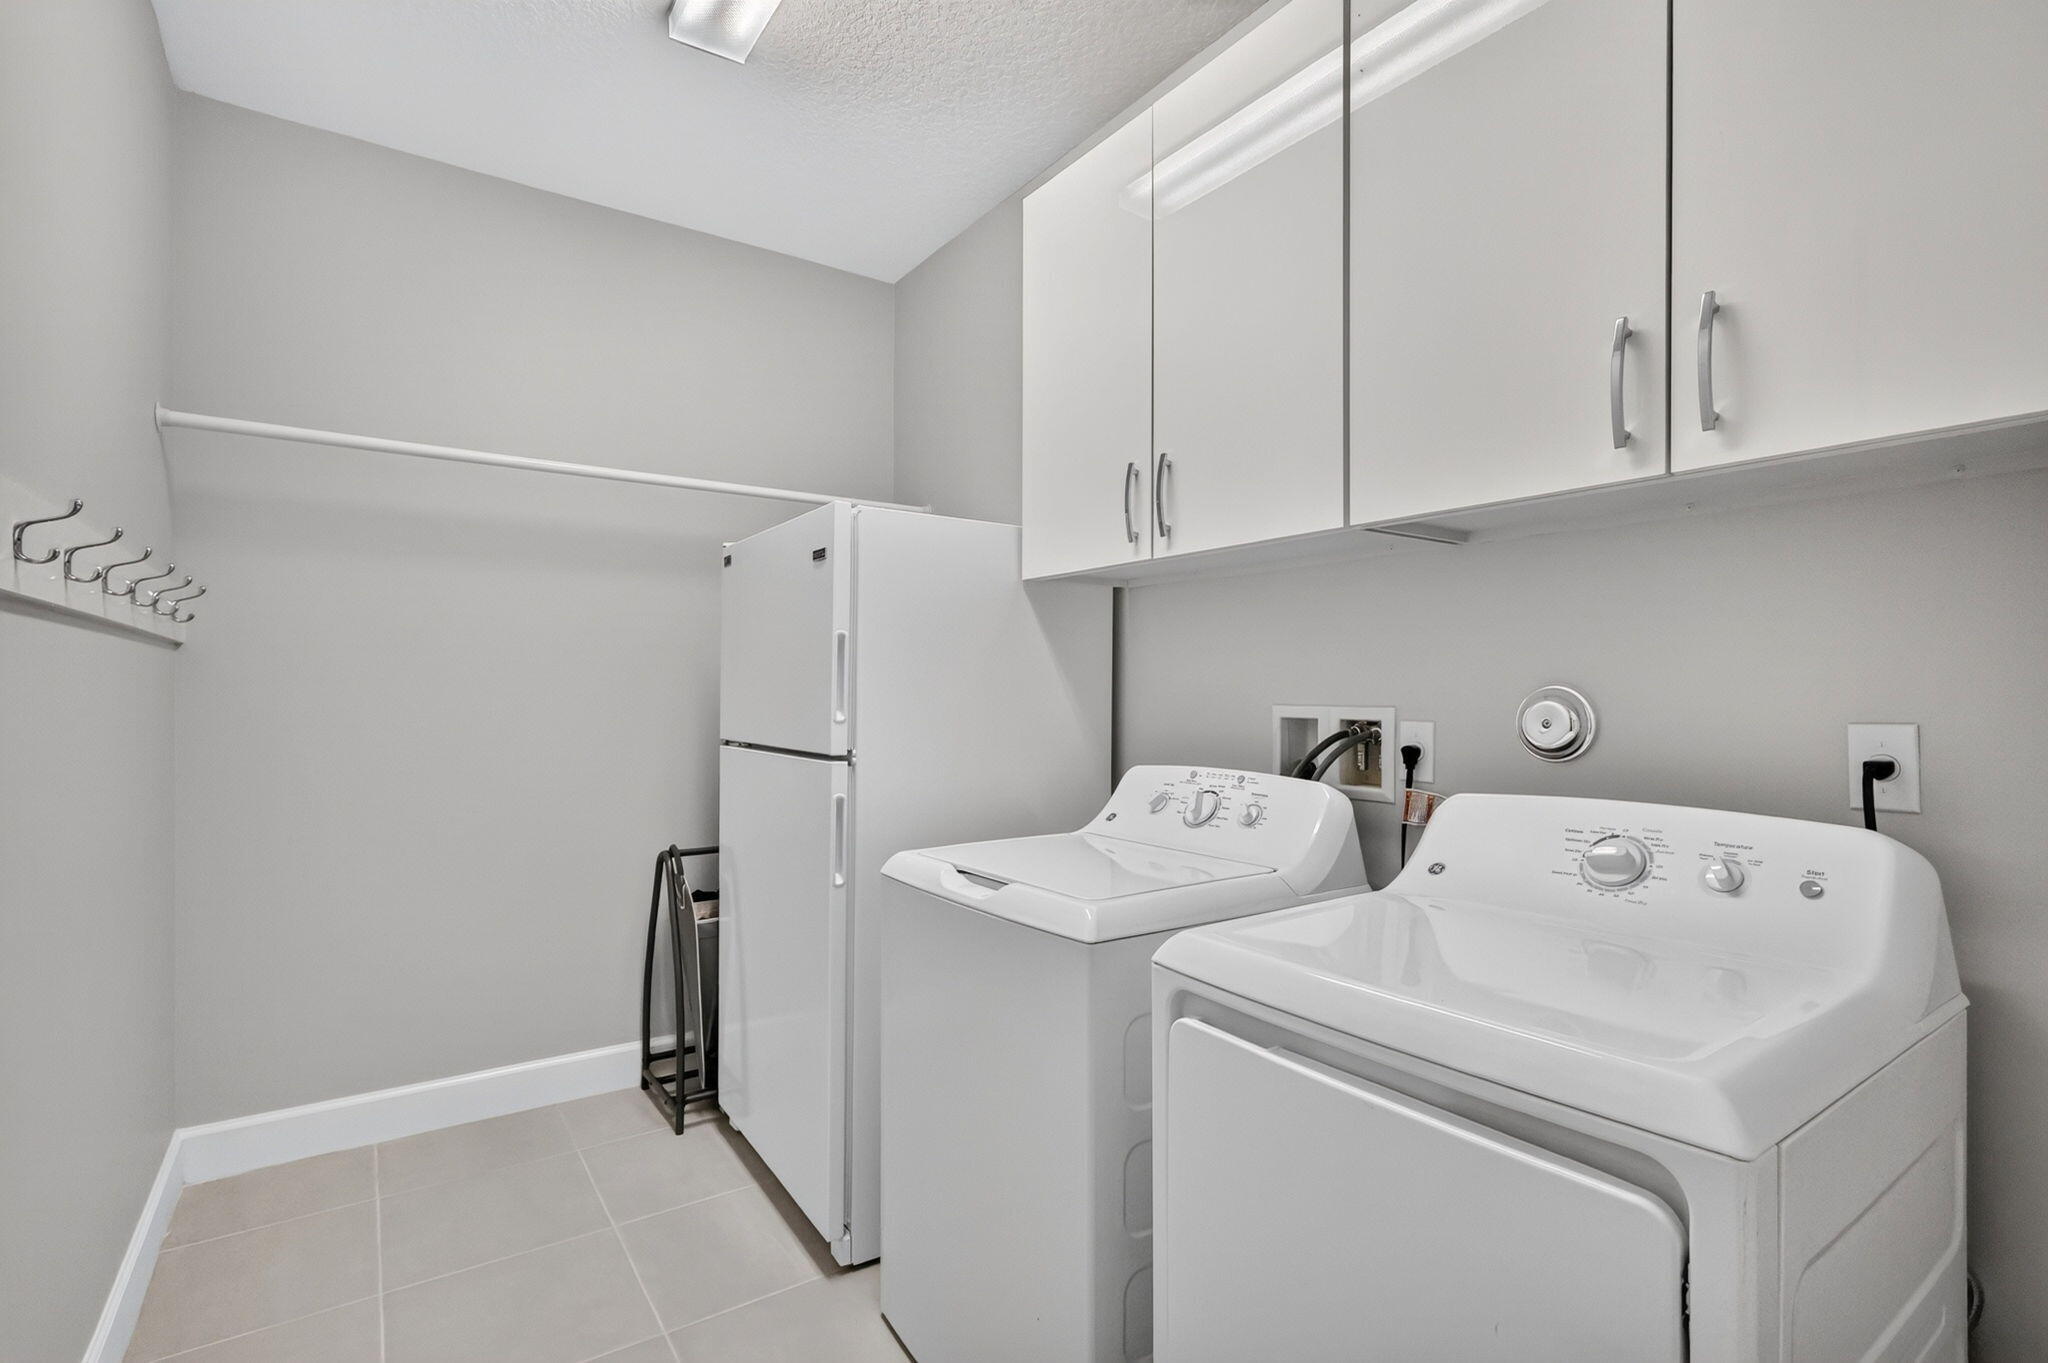
- Laundry: Gas Dryer Hookup, Laundry Room
Heating
- Heating: Central, Electric
Cooling
- Cooling: Central Air, Ceiling Fan(s), Electric
Features
- Interior Features: Entrance Foyer, Eat-in Kitchen, Kitchen Island, Pantry, Walk-In Closet(s), Bar
- Flooring: Ceramic Tile
- Fireplace: No
Interior Area
- Total Living Area: 2396
- Source: Assessor
Video & Virtual Tour
- Virtual Tour: View tour
Rooms & Dimensions
Living Room
- Level: Main
- Dimensions: 154 X 190
Bedroom 2
- Level: Main
- Dimensions: 144 X 118
Den
- Level: Main
- Dimensions: 138 X 1111
Laundry
- Level: Main
- Dimensions: 104 X 67
Dining Room
- Level: Main
- Dimensions: 96 X 19
Living Room
- Level: Main
- Dimensions: 154 X 190
Dining Room
- Level: Main
- Dimensions: 96 X 19
Laundry
- Level: Main
- Dimensions: 104 X 67
Den
- Level: Main
- Dimensions: 138 X 1111
Bedroom 3
- Level: Main
- Dimensions: 120 X 109
Other
- Level: Unknown
Bedroom 2
- Level: Main
- Dimensions: 144 X 118
PrimaryBedroom
- Level: Main
- Dimensions: 136 X 170
Living Room
- Level: Main
- Dimensions: 154 X 190
Kitchen
- Level: Main
- Dimensions: 160 X 108
Laundry
- Level: Main
- Dimensions: 104 X 67
Other
- Level: Unknown
Den
- Level: Main
- Dimensions: 138 X 1111
Dining Room
- Level: Main
- Dimensions: 96 X 19
Laundry
- Level: Main
- Dimensions: 104 X 67
Bedroom 3
- Level: Main
- Dimensions: 120 X 109
Other
- Level: Unknown
PrimaryBedroom
- Level: Main
- Dimensions: 136 X 170
Living Room
- Level: Main
- Dimensions: 154 X 190
Kitchen
- Level: Main
- Dimensions: 160 X 108
PrimaryBedroom
- Level: Main
- Dimensions: 136 X 170
Den
- Level: Main
- Dimensions: 138 X 1111
Laundry
- Level: Main
- Dimensions: 104 X 67
Bedroom 2
- Level: Main
- Dimensions: 144 X 118
Bedroom 3
- Level: Main
- Dimensions: 120 X 109
Kitchen
- Level: Main
- Dimensions: 160 X 108
Laundry
- Level: Main
- Dimensions: 104 X 67
Other
- Level: Unknown
PrimaryBedroom
- Level: Main
- Dimensions: 136 X 170
Bedroom 3
- Level: Main
- Dimensions: 120 X 109
Kitchen
- Level: Main
- Dimensions: 160 X 108
Foyer
- Level: Main
Kitchen
- Level: Main
- Dimensions: 160 X 108
Other
- Level: Unknown
Bedroom 2
- Level: Main
- Dimensions: 144 X 118
PrimaryBedroom
- Level: Main
- Dimensions: 136 X 170
Laundry
- Level: Main
- Dimensions: 104 X 67
Dining Room
- Level: Main
- Dimensions: 96 X 19
Bedroom 3
- Level: Main
- Dimensions: 120 X 109
Kitchen
- Level: Main
- Dimensions: 160 X 108
Den
- Level: Main
- Dimensions: 138 X 1111
PrimaryBedroom
- Level: Main
- Dimensions: 136 X 170
Living Room
- Level: Main
- Dimensions: 154 X 190
Bedroom 3
- Level: Main
- Dimensions: 120 X 109
Bedroom 2
- Level: Main
- Dimensions: 144 X 118
Bedroom 2
- Level: Main
- Dimensions: 144 X 118
Living Room
- Level: Main
- Dimensions: 154 X 190
Den
- Level: Main
- Dimensions: 138 X 1111
Kitchen
- Level: Main
- Dimensions: 160 X 108
Dining Room
- Level: Main
- Dimensions: 96 X 19
Bedroom 2
- Level: Main
- Dimensions: 144 X 118
Other
- Level: Unknown
Bedroom 3
- Level: Main
- Dimensions: 120 X 109
Dining Room
- Level: Main
- Dimensions: 96 X 19
Dining Room
- Level: Main
- Dimensions: 96 X 19
Living Room
- Level: Main
- Dimensions: 154 X 190
Other
- Level: Unknown
PrimaryBedroom
- Level: Main
- Dimensions: 136 X 170
Den
- Level: Main
- Dimensions: 138 X 1111
Property
Features
- Patio & Porch: Porch, Covered, Patio, Screened
- Security Features: Security System Owned, Security System, Gated Community
- Has Private Pool: No
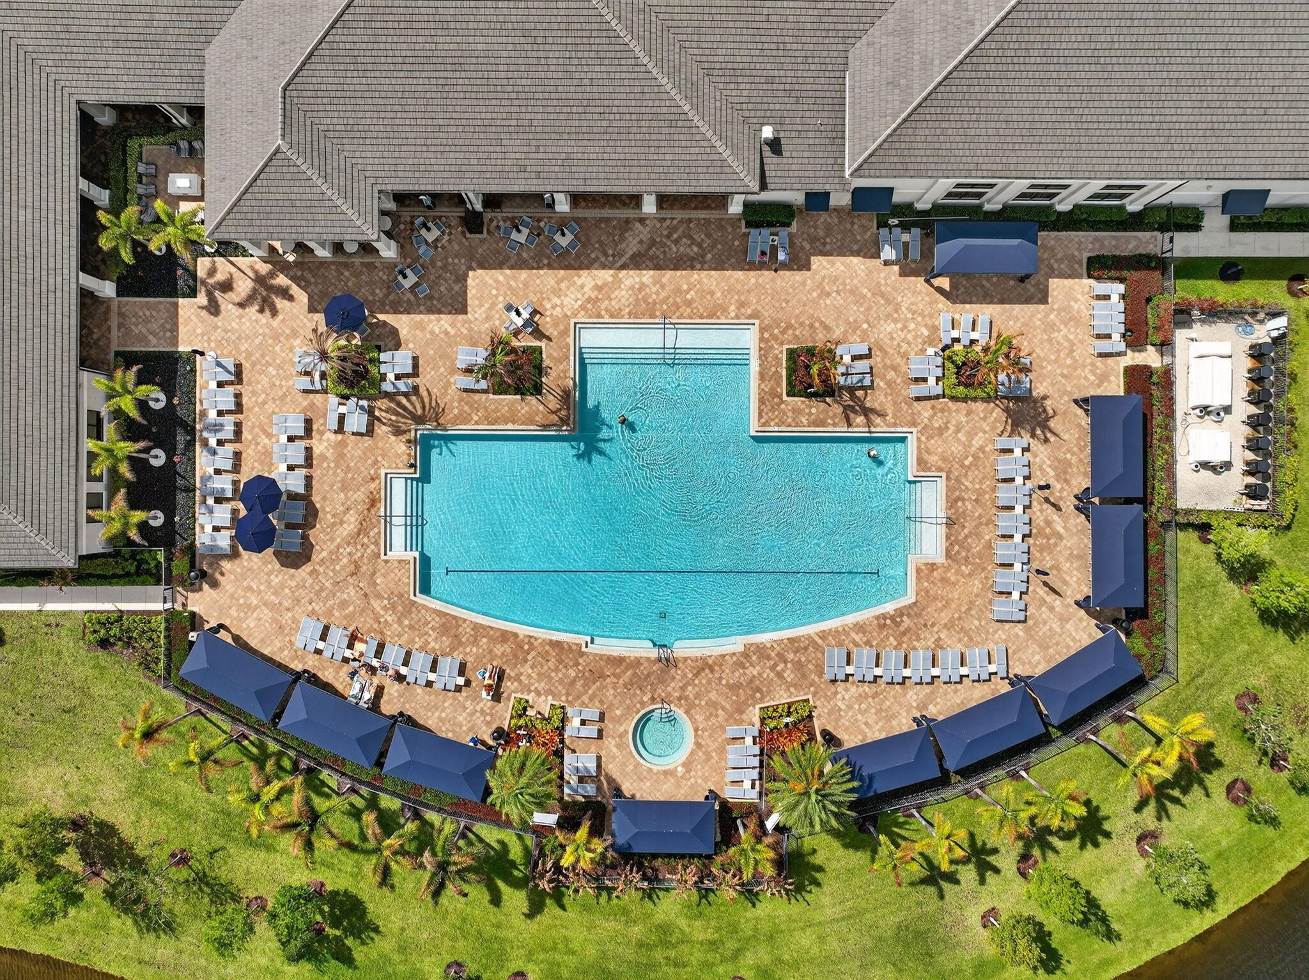
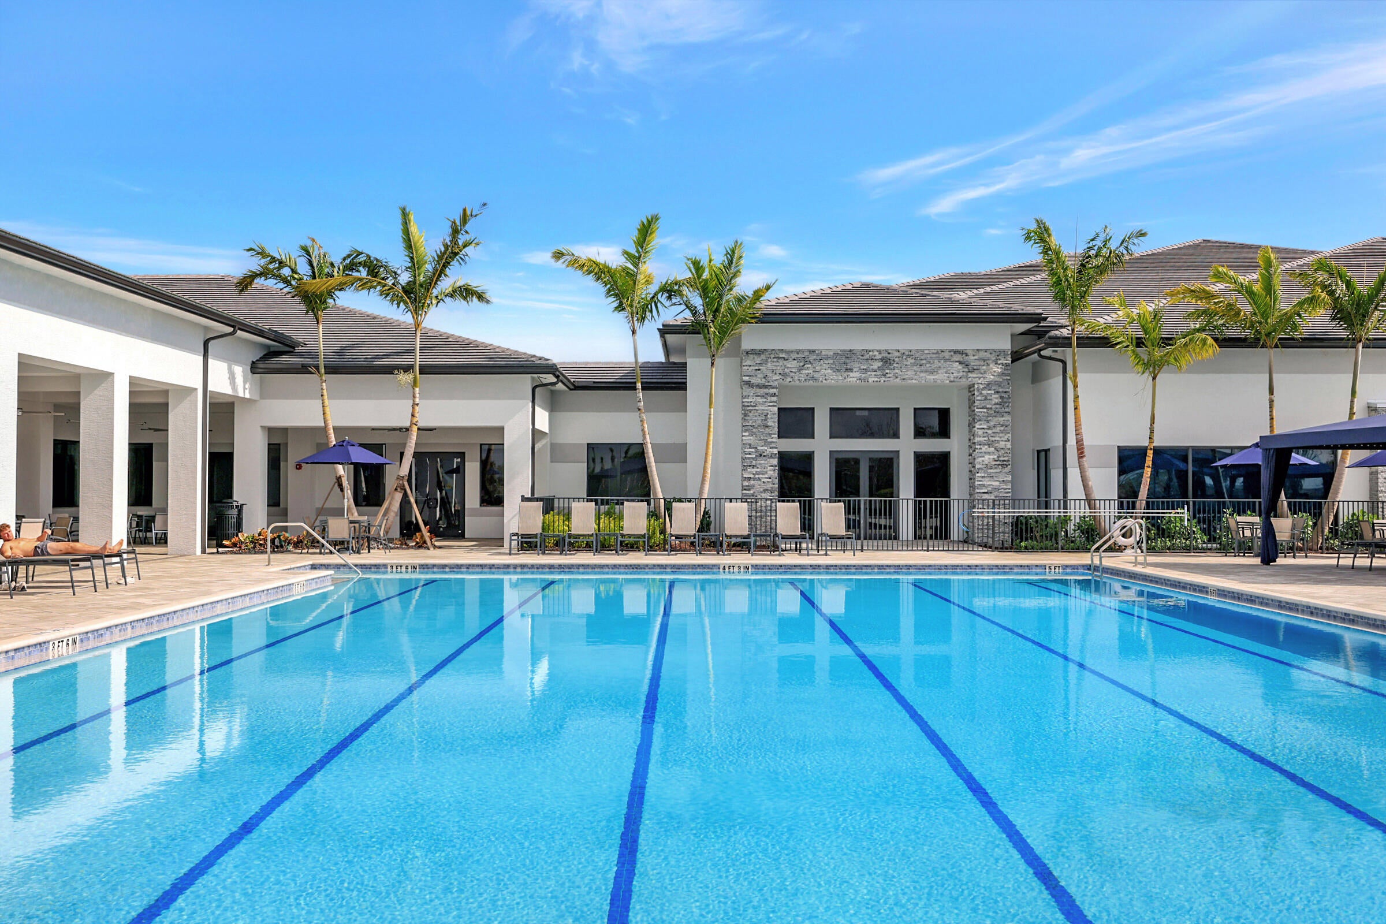
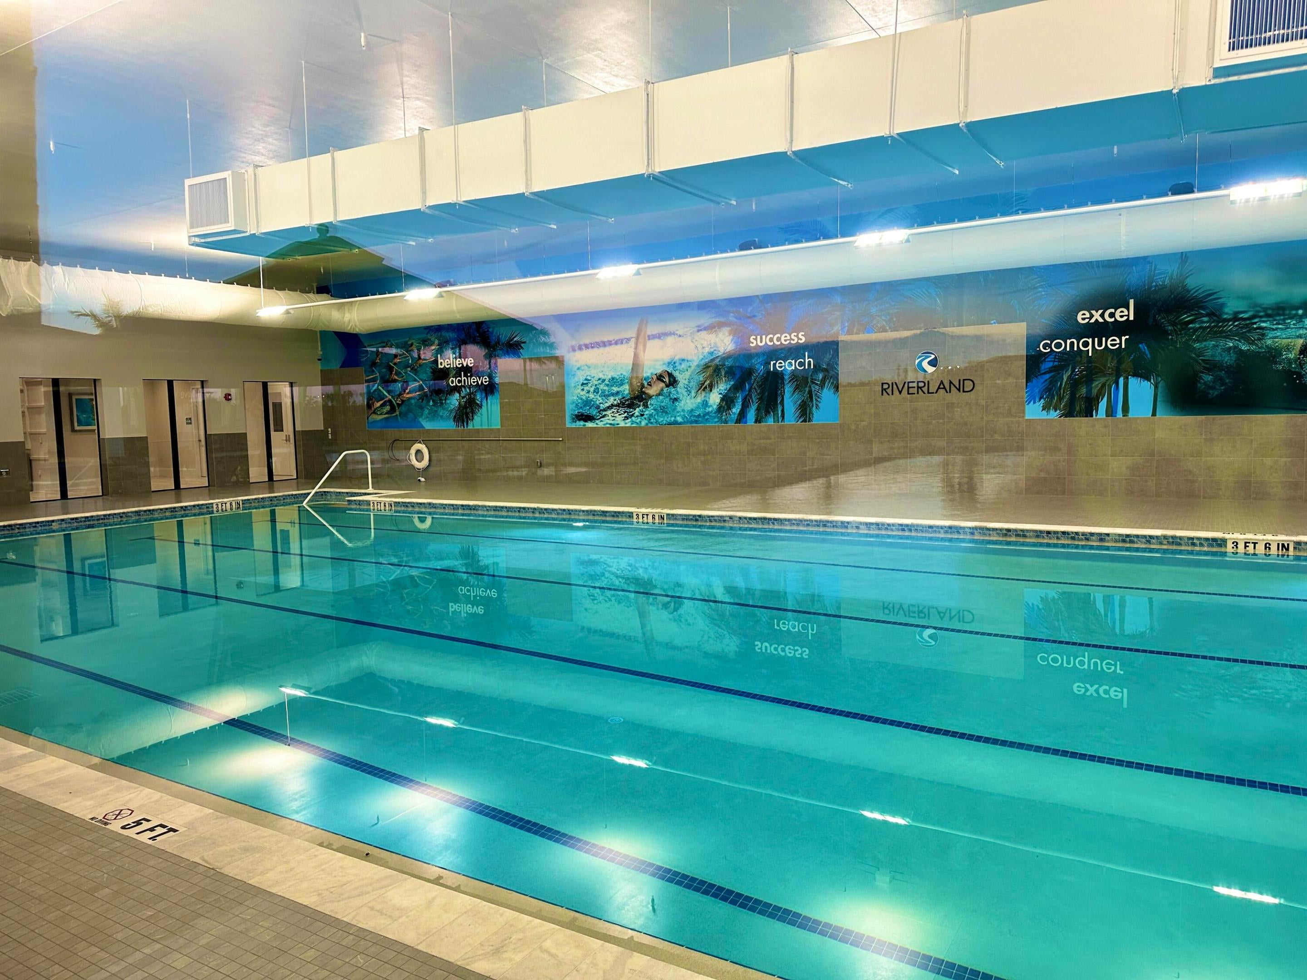
- Pool Features: Indoor, Association, Heated
- Has Spa: No
- Horses: No
View
- Has View: Yes
- View: Garden
Lot
- Acres: 0.16
- Features: Landscaped
Accessibility
- Levels: One
- Entry Level: 1
- Stories: 1
Parking
- Garage: Yes
- Total Spaces: 2
- Covered Spaces: 2
- Parking Features: Attached, Driveway, Garage, Garage Door Opener
- Carport: No
- Open Parking: No
- Open Parking Spaces: 2
Waterfront
- Has Waterfront: No
Basement
- Basement: No
Mobile Home
- Mobile Home Remains: No
- Units: Feet
Construction
Type & Style
- Home Type: Residential
- Architectural Style: Contemporary
- Property Sub Type: Single Family Residence
- Structure Type: House
Materials
- Construction Materials: Block
- Foundation: Slab
- Roof: Concrete, Flat, Tile
Builder / Condition
- Year Built: 2020
- New Construction: No
- Builder: GL Homes
Building
- Building Area Total: 3133
- Building Area Source: Assessor
- Building Exposure: North
Utilities & Green Energy
Utilities
- Electric on Property: No
- Electric: 200+ Amp Service
- Water: Public
- Sewer: Public Sewer
- Utilities: Cable Available, Electricity Connected, Natural Gas Connected, Phone Available, Sewer Connected, Underground Utilities, Water Connected
- Road Surface Type: Asphalt
Green Energy
- Energy Efficient: No
Community & HOA
Community
- Subdivision: Riverland Parcel A - Plat Nine
- Zip/Postal Code: 34987
- City/Town: Port St Lucie
- City/Region: Port St Lucie-St Lucie
- County/Parish: St Lucie
- State/Province: FL
- Country Region: US-FL
- Features: Gated, Street Lights
HOA
- Has HOA: Yes
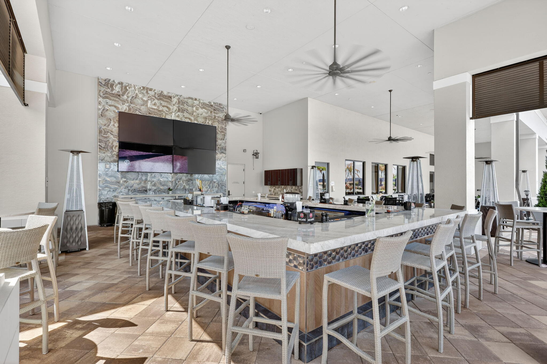
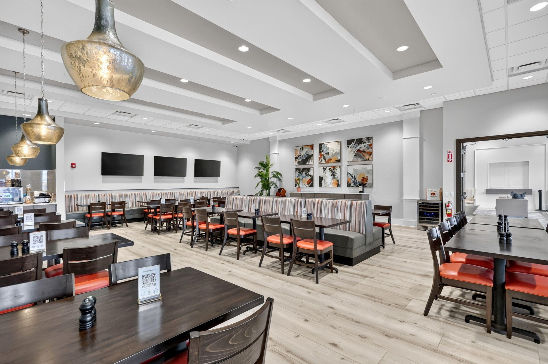
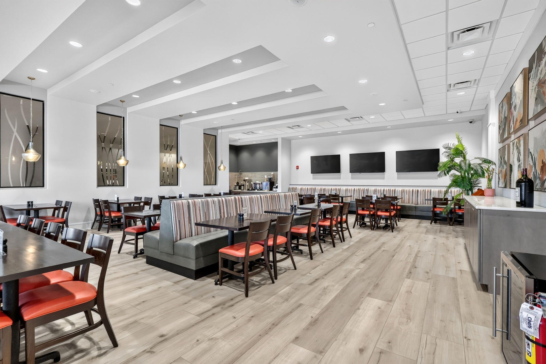
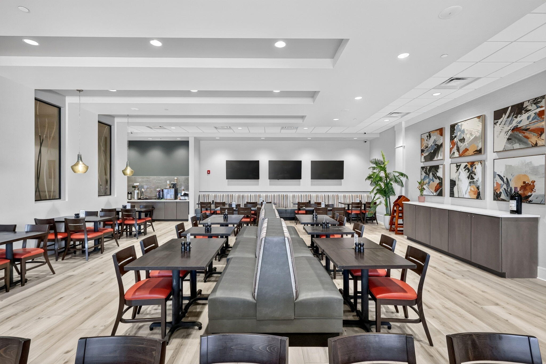
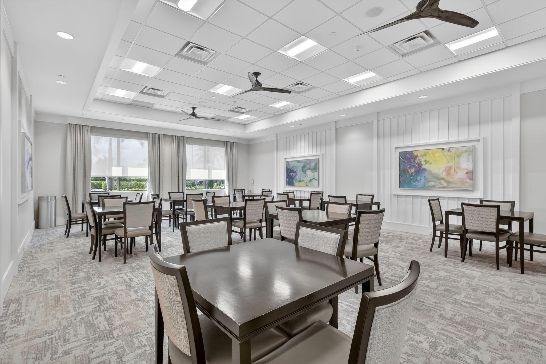
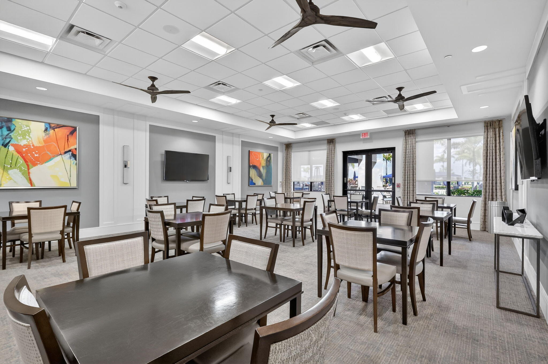
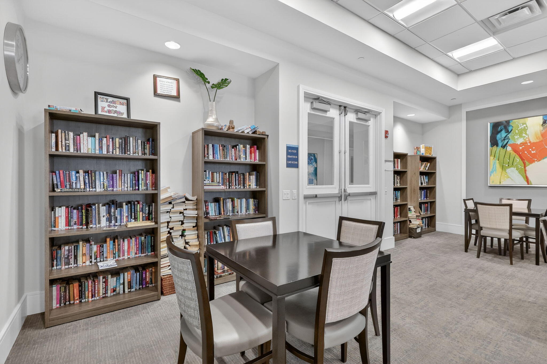
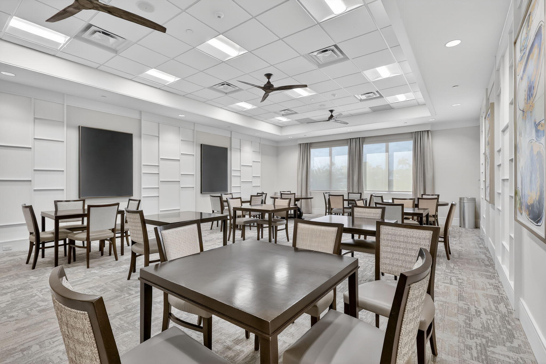
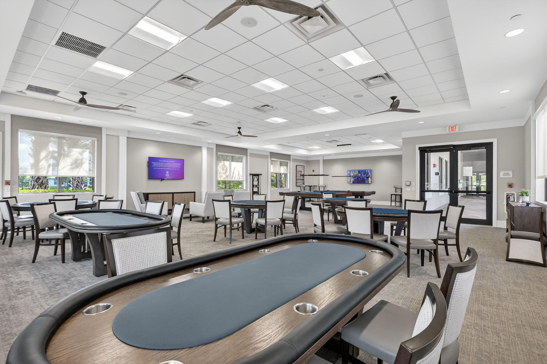
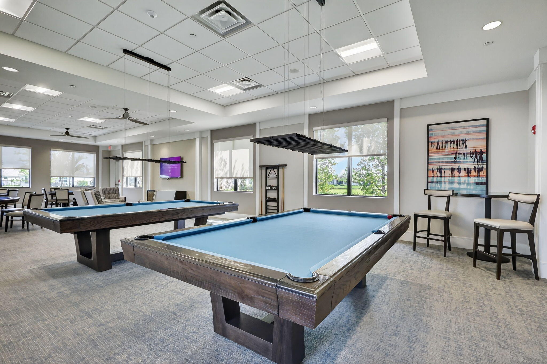
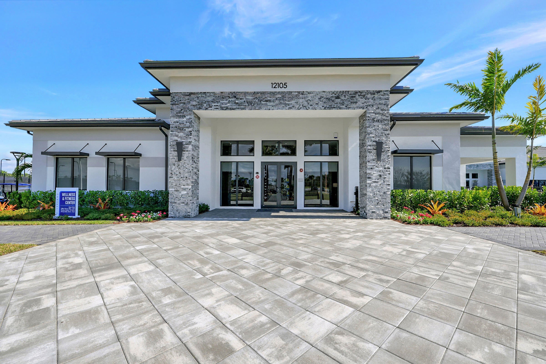
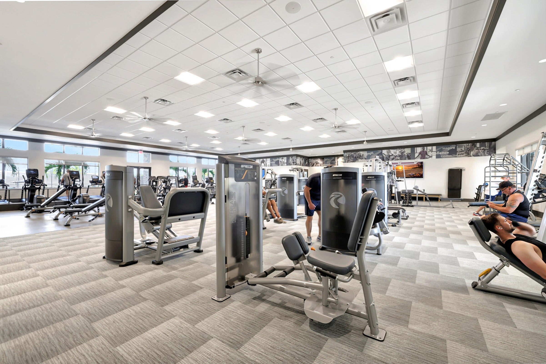
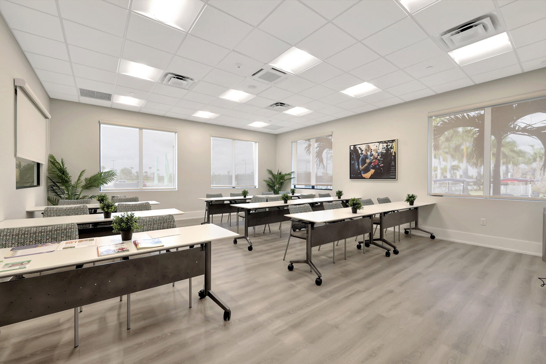
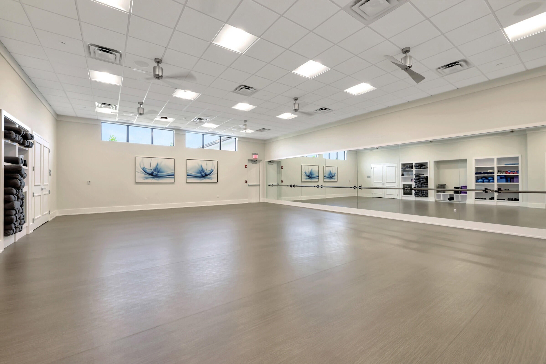
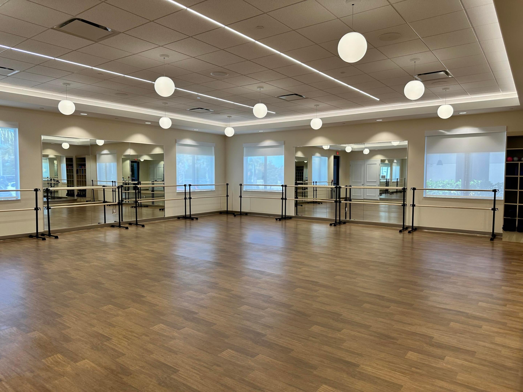
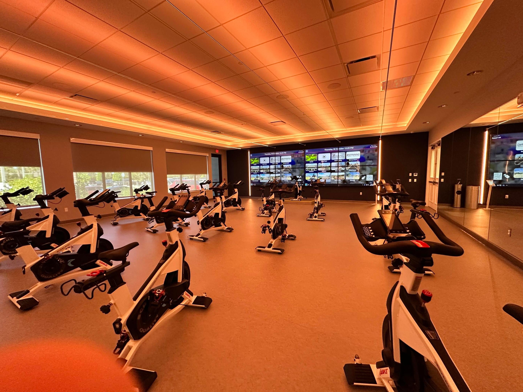
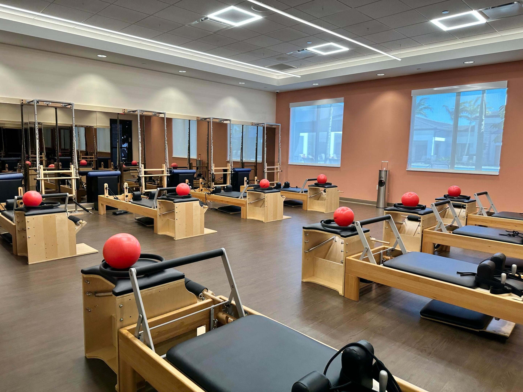
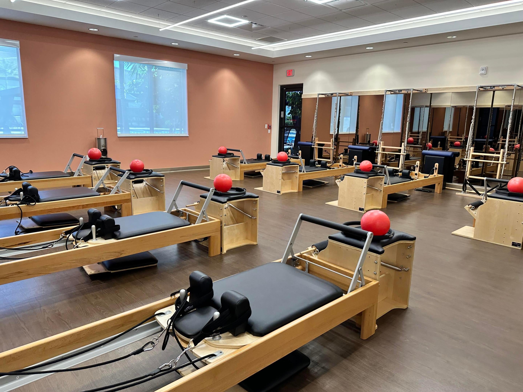
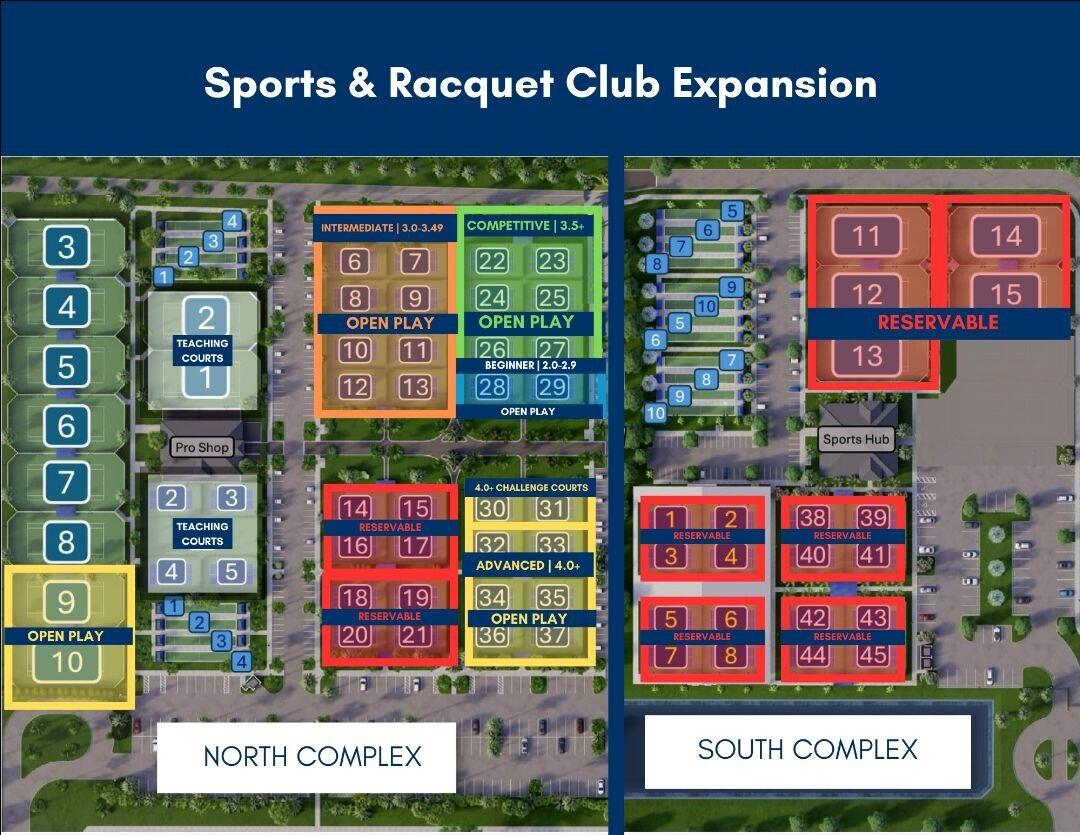
- Amenities: Pool, Basketball Court, Billiard Room, Clubhouse, Fitness Center, Gated, Indoor Pool, Management, Maintenance, Recreation Facilities, Spa/Hot Tub, Security, Tennis Court(s), Trail(s)
- Fee: $1,599
- Frequency: Quarterly
- Fee Includes: Maintenance Grounds, Security
- Senior Community: Yes
Pets
- Pets Allowed: Breed Restrictions, Number Limit, Yes
Location
- Longitude: -80.441521
- Latitude: 27.24507
- Directions: W ON GATLIN BLVD, LEFT ON SW VILLAGE PKWY. RIGHT ON SW DISCOVERY WAY. LEFT ON SW COMMUNITY BLVD. RIGHT ON SW WINDING RIDGE BLVD. WINDING RIDGE TO SW WOODSTORK LEFT THEN RIGHT TO SW HALF MOON LAKE TO HOME
Land Lease
- Land Lease: No
Tax, Financial & Listing Details
Listing Details
- List Price: $599,000
- Price Per Square Foot: $250.00
- Date on Market:
- Listing Terms: Conventional
- Furnished: Unfurnished
- Home Warranty: No
- Rent Control: No
- Status: Active
MLS Details
- MLS: Beaches
- Listing ID: B26058272
Tax Details
- Tax Assessed Value: 419171
- Annual Tax Amount: $10,661.62
- Tax Year: 2025
- Tax Legal Description: RIVERLAND PARCEL A - PLAT NINE (PB 80 - 13) LOT 508
- Universal Property ID: US-12111-N-432150400430008-R-N
Price history for 11553 Sw Half Moon Lake Lane
| Date | Event | Price | Source |
|---|---|---|---|
| listed (Active) | $649,000 | Beaches #B26058272 | |
| price changed | $599,000 | Beaches #B26058272 |
Ask a question about 11553 Sw Half Moon Lake Lane
Hi there — ask anything about this property or the area and the team will get right back to you.
Local real estate advisory services provided by agent with Harrison Real Estate
Listed by Arthur L Bimonte with Signature Best Florida Realty
All listings featuring the BMLS logo are provided by Beaches MLS, Inc. This information is not verified for authenticity or accuracy and is not guaranteed. Copyright 2026 Beaches Multiple Listing Service, Inc. Information is provided exclusively for consumers' personal, non-commercial use and may not be used for any purpose other than to identify prospective properties consumers may be interested in purchasing. The listing broker's offer of compensation is made to participants of BeachesMLS, where the listing is filed, as well as participants of MLSs participating in MLSAdvantage or a data share with BeachesMLS.
You agree to Harrison Real Estate Terms of Use and Privacy Policy. By choosing to contact a property, you also agree that Harrison Real Estate and its associates may call, text, or email you regarding any inquiries or activities you submit through our website. This may involve the use of automated means and prerecorded or artificial voices.