11650 Sw Rowena Street, Port St Lucie, FL 34987
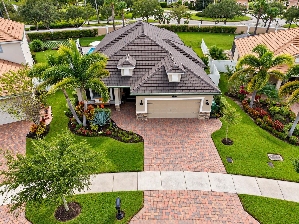
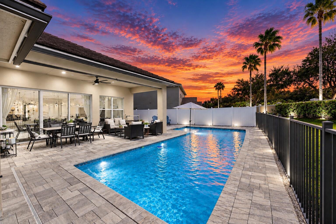
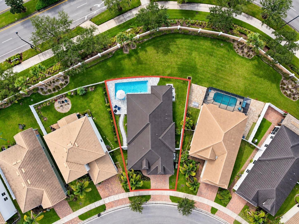
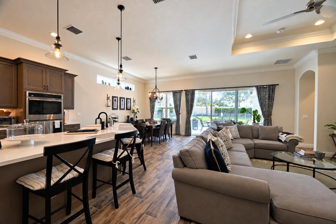
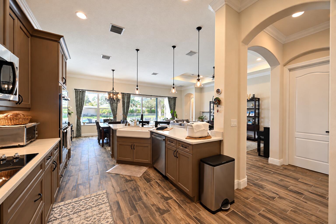
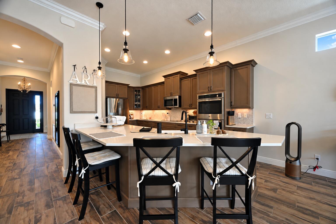
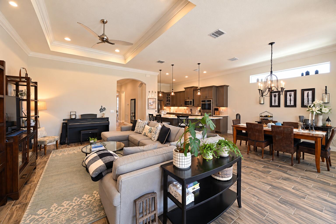
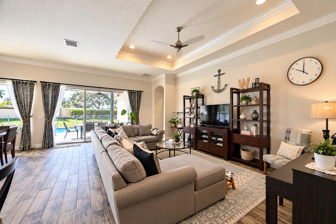
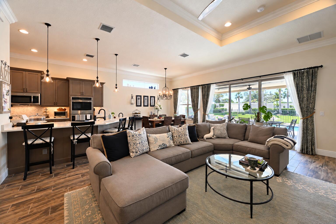
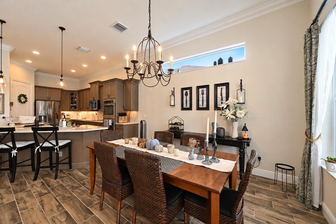
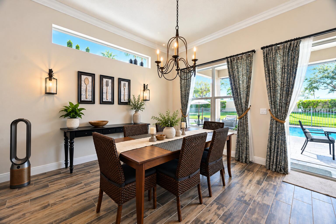
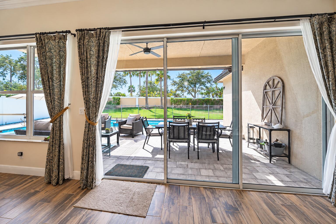
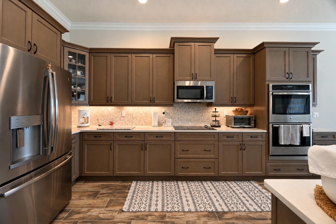
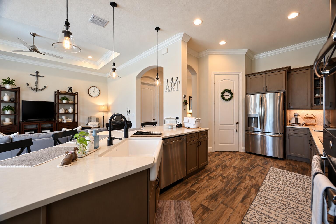
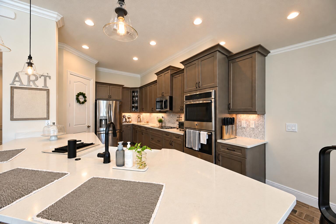
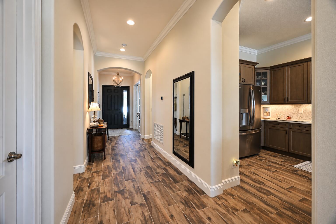
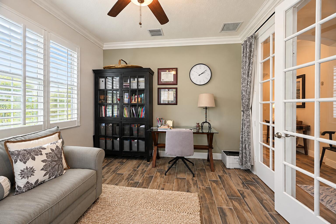
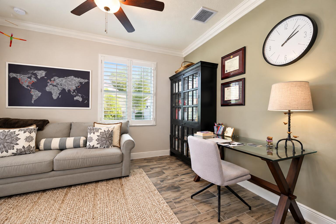
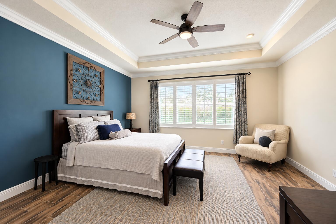
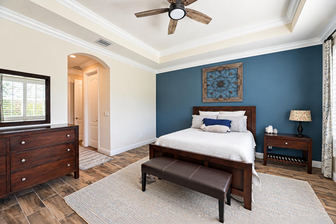
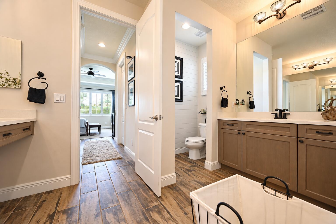
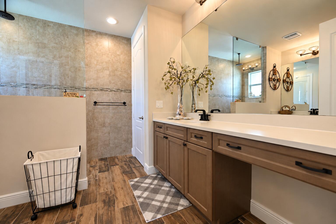
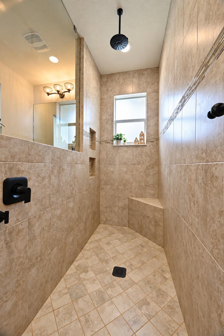
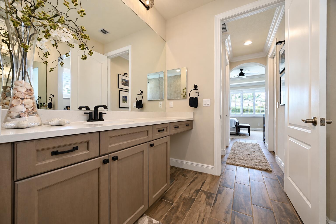
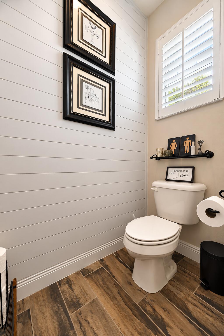
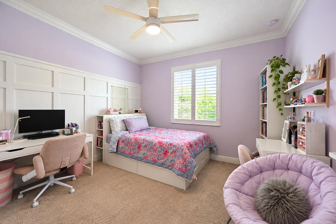
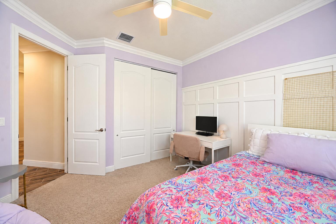
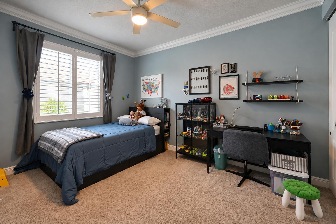
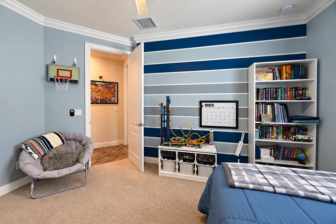
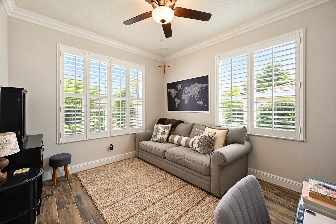
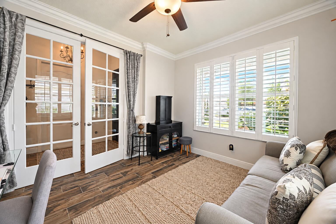
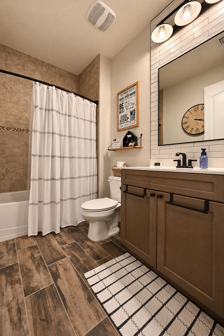
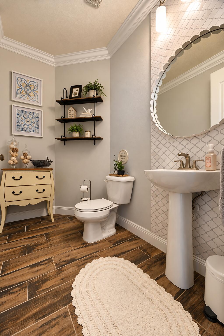
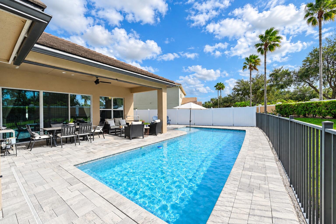
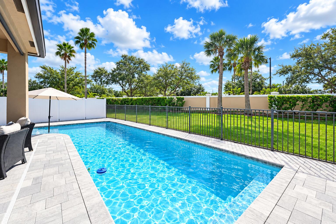
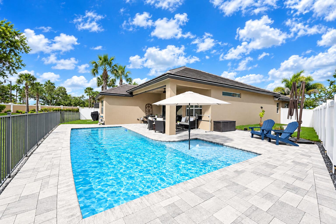
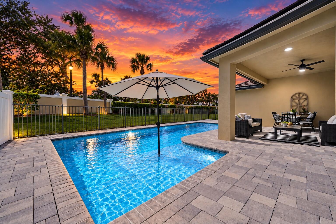
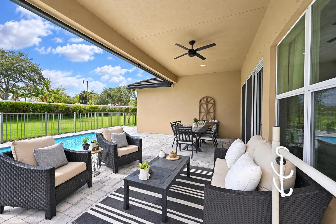
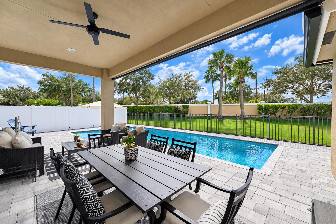
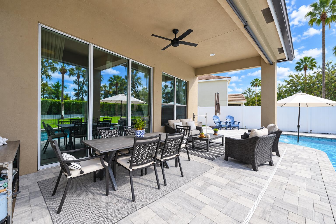
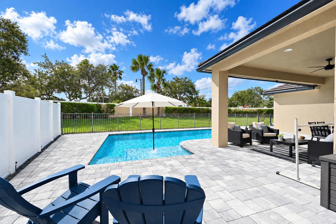
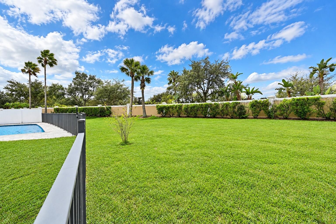
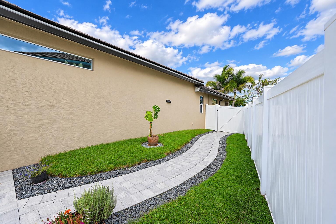
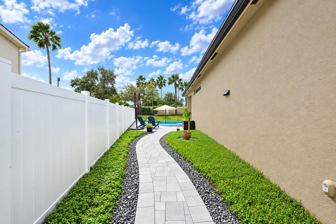
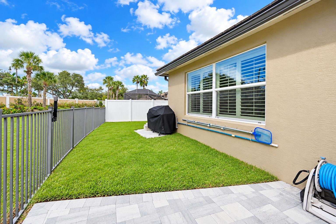
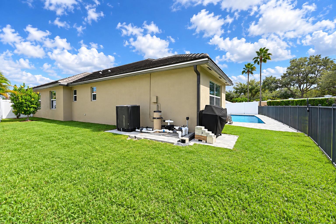
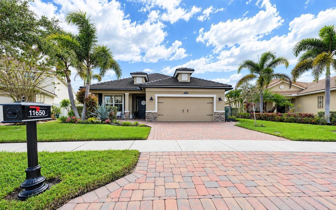
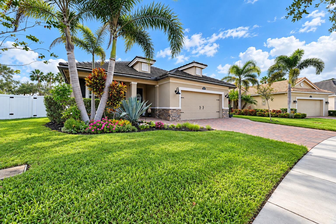
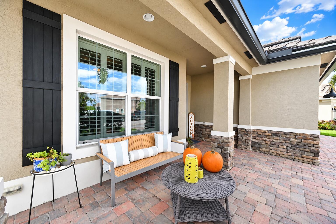
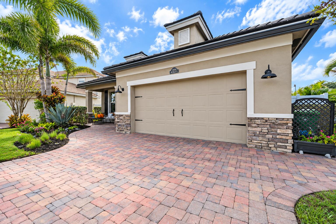
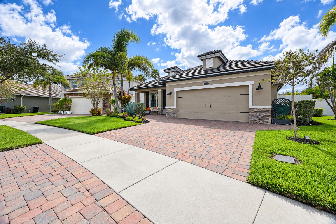
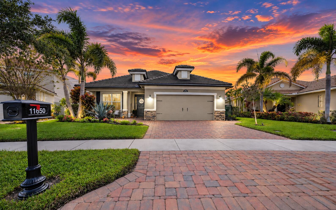
From the moment you step through the doorway, the pride of ownership is unmistakable in every meticulous detail, from the elegant plantation shutters to the grand 12' high coffered ceiling that floods the home with natural light. At the heart of the residence is a beautifully upgraded chef's kitchen, complete with quartz counters, Kitchen Craft cabinetry with soft-close drawers and undercabinet lighting, premium GE stainless appliances, double ovens and built-in cooktop, and a classic farmhouse sink. A large kitchen island allows counter seating for four, and the kitchen and dining features lighting and draperies from Pottery Barn. This residence has been thoughtfully enhanced with additional upgrades designed to elevate daily comfort above an ordinary build by GHO Homes. The secondary bedrooms have been expanded by two additional feet in length, creating generous private retreats that accommodate growing families or visiting guests. Custom plantation shutters adorn windows in the bedrooms and den, while every bathroom shower features floor-to-ceiling tiling for a cohesive, spa-like aesthetic. Premium sound damping and thermal efficiency is enhanced inside the home with all interior walls fully insulated. The front patio and driveway were expanded for additional space, and the front windows are hurricane impact-rated. Designed for effortless indoor-outdoor living, the interior flows seamlessly through a wide 12' sliding door opening to a spectacular backyard oasis. Here, a covered patio (23' x 11') overlooks a pristine 12' x 33' long sport pool (5' depth) with a dedicated sun-shelf (10' x 6'). A saltwater system offers a low-maintenance sanctuary perfect for building family memories. A convenient paver walkway connects the pool deck to the side gate, helping to keep grass and dirt off the pool area. Situated on a pie-shaped fenced lot that dramatically expands toward the rear, this property backs up to a wide greenery space that further enhances privacy with no neighbors to the rear. Located in the highly sought-after community of Tradition, you're just a short distance from shopping, dining, parks, and zoned for A-rated schools (Palm Pointe K-8 and Legacy High School are zoned schools). This exceptional home offers the perfect combination of quality construction, upscale finishes, outdoor entertaining space, and resort-style Florida living. Freshly painted inside and out, this turn-key home delivers total peace of mind and an unparalleled lifestyle and comfort for its next fortunate keeper. A TRUE STANDOUT THAT MUST BE SEEN TO BE APPRECIATED!
Location of 11650 Sw Rowena Street
11650 Sw Rowena Street property details
Interior
Bedrooms & Bathrooms
- Bedrooms: 3
- Bathrooms: 3
- Full Bathrooms: 2
- Main Level Bedrooms: 3
- Main Level Bathrooms: 3
Appliances
- Included: Dryer, Dishwasher, Electric Range, Electric Water Heater, Disposal, Microwave, Refrigerator, Water Heater, Washer
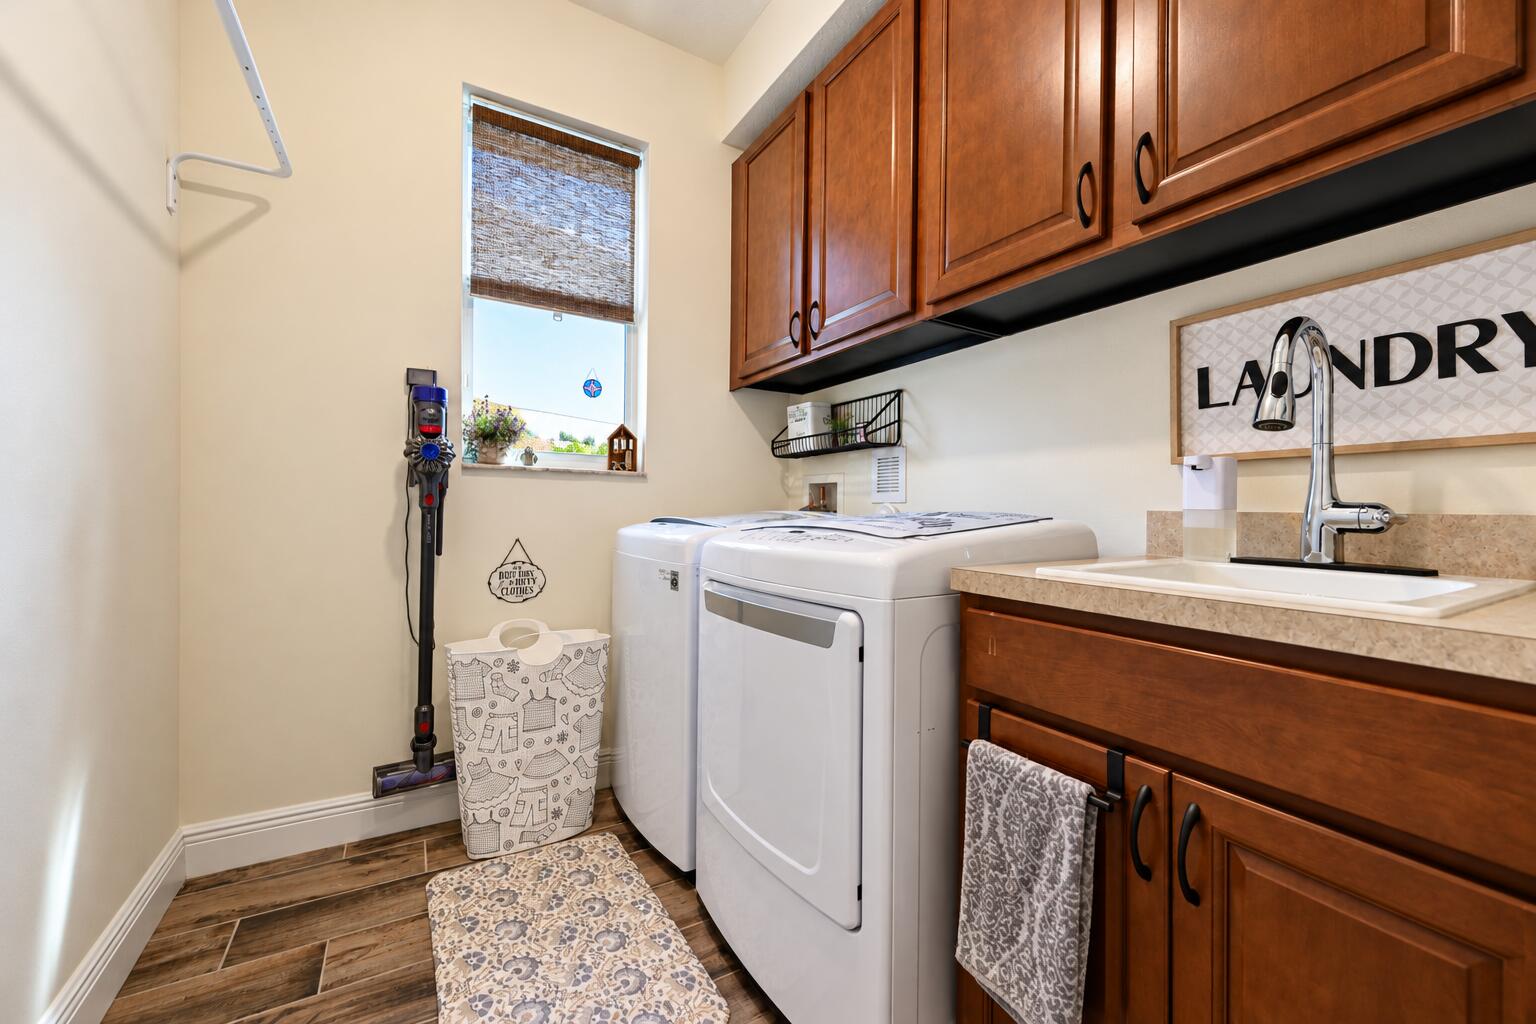
- Laundry: Inside, Laundry Room, Sink
Heating
- Heating: Central
Cooling
- Cooling: Central Air
Features
- Interior Features: Entrance Foyer, Eat-in Kitchen, High Ceilings, Walk-In Closet(s)
- Window Features: Plantation Shutters, Storm Window(s)
- Flooring: Ceramic Tile
- Fireplace: No
Interior Area
- Total Living Area: 2222
- Source: Assessor
Video & Virtual Tour
- Virtual Tour: View tour
Rooms & Dimensions
Laundry
- Level: First
- Dimensions: 6 X 5
Bedroom 3
- Level: First
- Dimensions: 15 X 11
Living Room
- Level: First
- Dimensions: 13 X 15
PrimaryBedroom
- Level: First
- Dimensions: 15 X 16
Den
- Level: First
- Dimensions: 12 X 11
Kitchen
- Level: First
- Dimensions: 13 X 8
Bedroom 2
- Level: First
- Dimensions: 12 X 13
Property
Features
- Patio & Porch: Covered, Patio
- Security Features: Gated Community
- Has Private Pool: Yes
- Pool Features: Fenced, Gunite, Electric Heat, Heated, In Ground, Salt Water, Private
- Has Spa: No
- Fencing: Back Yard
- Horses: No
View
- Has View: No
Lot
- Acres: 0.16
Accessibility
- Levels: One
- Stories: 1
Parking
- Garage: Yes
- Total Spaces: 2
- Covered Spaces: 2
- Parking Features: Attached, Garage, Paver Block
- Carport: No
- Open Parking: No
- Open Parking Spaces: 2
Waterfront
- Has Waterfront: No
Basement
- Basement: No
Mobile Home
- Mobile Home Remains: No
- Units: Feet
Construction
Type & Style
- Home Type: Residential
- Property Sub Type: Single Family Residence
- Structure Type: House
Materials
- Construction Materials: Block
- Foundation: Block
- Roof: Tile
Builder / Condition
- Year Built: 2017
- New Construction: No
Building
- Building Area Total: 2993
- Building Area Source: Assessor
- Building Exposure: East
Utilities & Green Energy
Utilities
- Electric on Property: No
- Electric: 200+ Amp Service
- Water: Public
- Sewer: Public Sewer
- Utilities: Sewer Connected, Water Connected
Green Energy
- Energy Efficient: No
Community & HOA
Community
- Subdivision: Tradition Plat No 29
- Zip/Postal Code: 34987
- City/Town: Port St Lucie
- City/Region: Port St Lucie-St Lucie
- County/Parish: St Lucie
- State/Province: FL
- Country Region: US-FL
- Features: Gated, Street Lights, Sidewalks
HOA
- Has HOA: Yes
- Amenities: Dog Park, Maintenance, Security
- Fee: $450
- Frequency: Monthly
- Fee Includes: Cable TV, Internet, Pest Control, Security
- Senior Community: No
Pets
- Pets Allowed: Breed Restrictions, Number Limit, Yes
Location
- Longitude: -80.444048
- Latitude: 27.279675
Land Lease
- Land Lease: No
School
Elementary
- School: Toussaint L'ouverture
Middle or Junior
- School: Palm Pointe K-8
Highschool
- School: Legacy
Tax, Financial & Listing Details
Listing Details
- List Price: $499,900
- Price Per Square Foot: $224.98
- Date on Market:
- Listing Terms: Cash, Conventional, FHA, VA Loan
- Furnished: Unfurnished
- Home Warranty: No
- Rent Control: No
- Status: Active
MLS Details
- MLS: Beaches
- Listing ID: B26094019
Tax Details
- Tax Assessed Value: 270664
- Annual Tax Amount: $6,737.43
- Tax Year: 2026
- Tax Legal Description: TRADITION PLAT NO. 29 (PB 47-20) BLK A LOT 77 (OR 4020-2412)
- Universal Property ID: US-12111-N-430470101210001-R-N
Price history for 11650 Sw Rowena Street
| Date | Event | Price | Source |
|---|---|---|---|
| listed (Active) | $499,900 | Beaches #B26094019 |
Ask a question about 11650 Sw Rowena Street
Hi there — ask anything about this property or the area and the team will get right back to you.
Local real estate advisory services provided by agent with Harrison Real Estate
Listed by Joseph M Branca with Branca Realty Professionals, L
All listings featuring the BMLS logo are provided by Beaches MLS, Inc. This information is not verified for authenticity or accuracy and is not guaranteed. Copyright 2026 Beaches Multiple Listing Service, Inc. Information is provided exclusively for consumers' personal, non-commercial use and may not be used for any purpose other than to identify prospective properties consumers may be interested in purchasing. The listing broker's offer of compensation is made to participants of BeachesMLS, where the listing is filed, as well as participants of MLSs participating in MLSAdvantage or a data share with BeachesMLS.
You agree to Harrison Real Estate Terms of Use and Privacy Policy. By choosing to contact a property, you also agree that Harrison Real Estate and its associates may call, text, or email you regarding any inquiries or activities you submit through our website. This may involve the use of automated means and prerecorded or artificial voices.